Features & Amenities

Interior

  • Other Interior Features

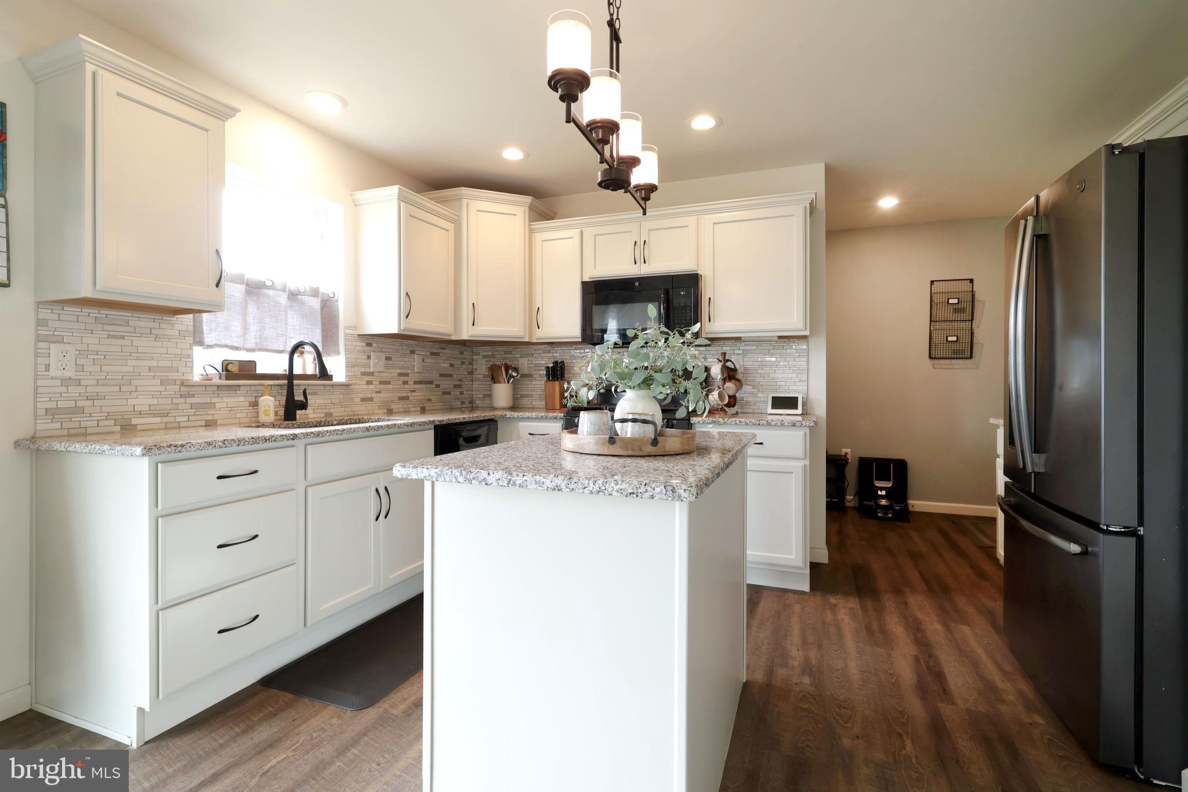
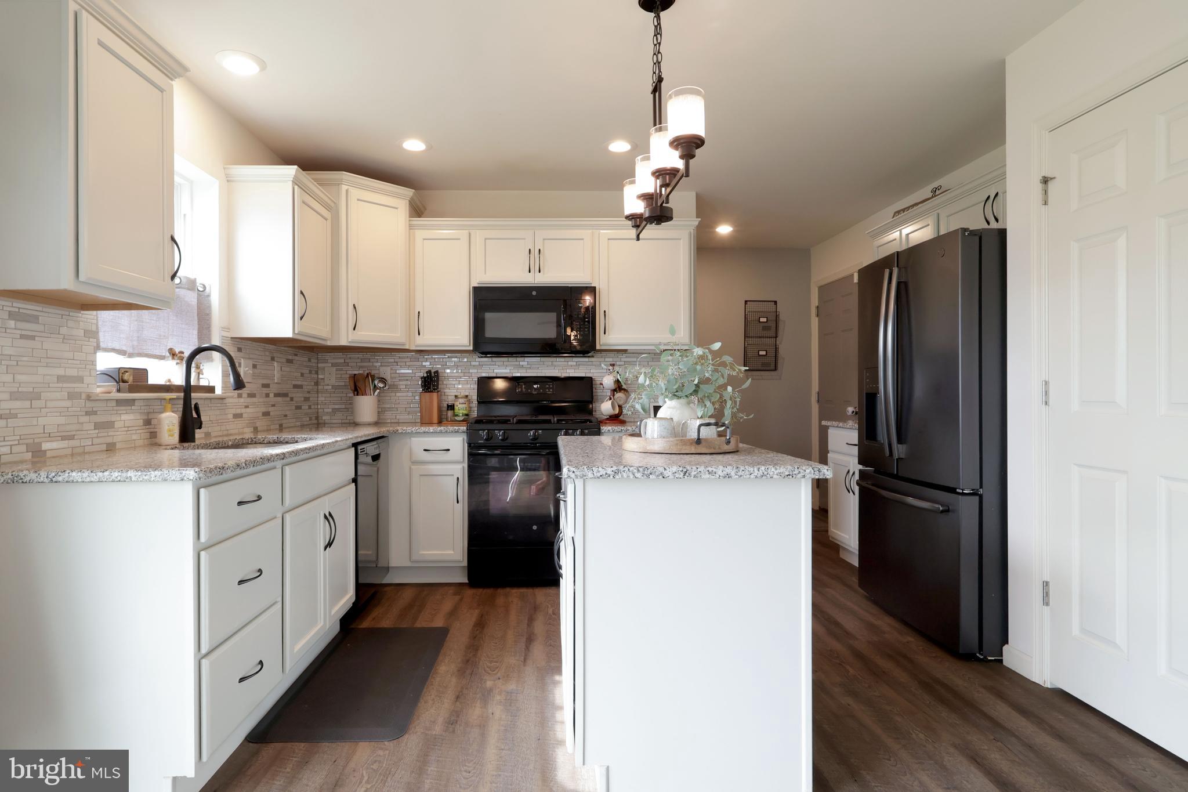
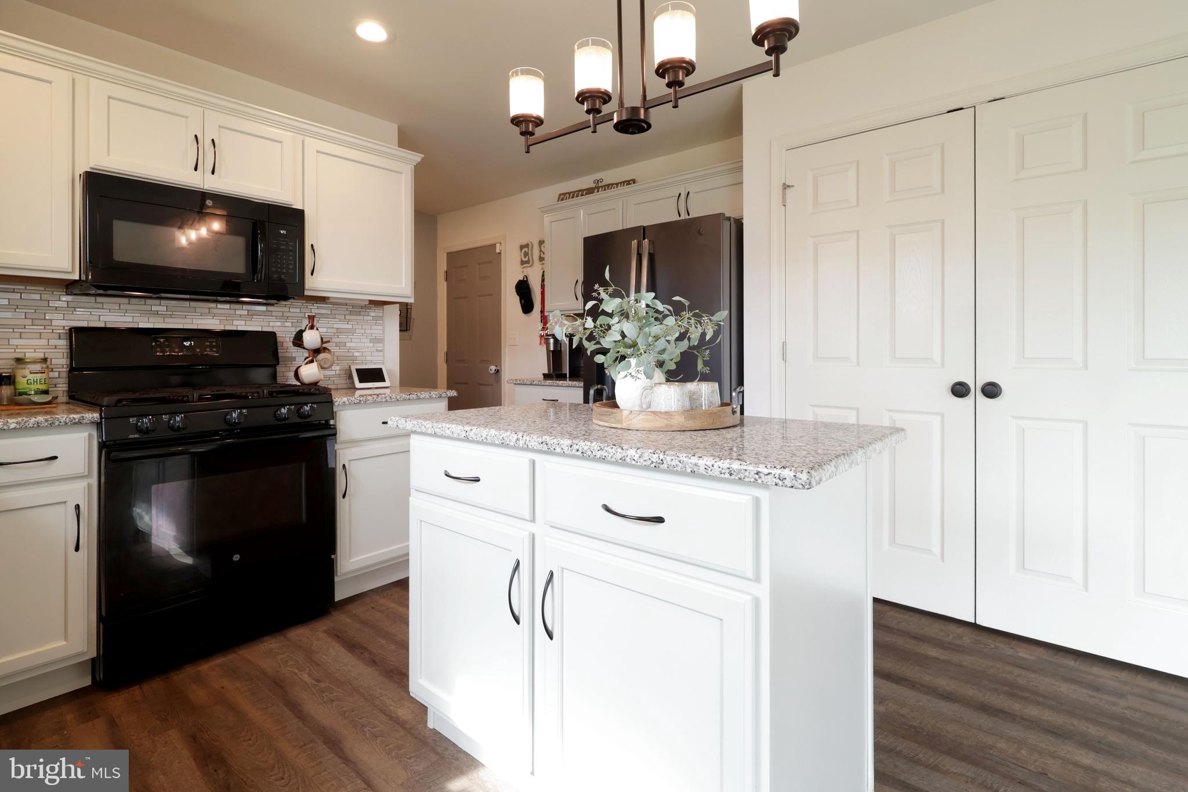
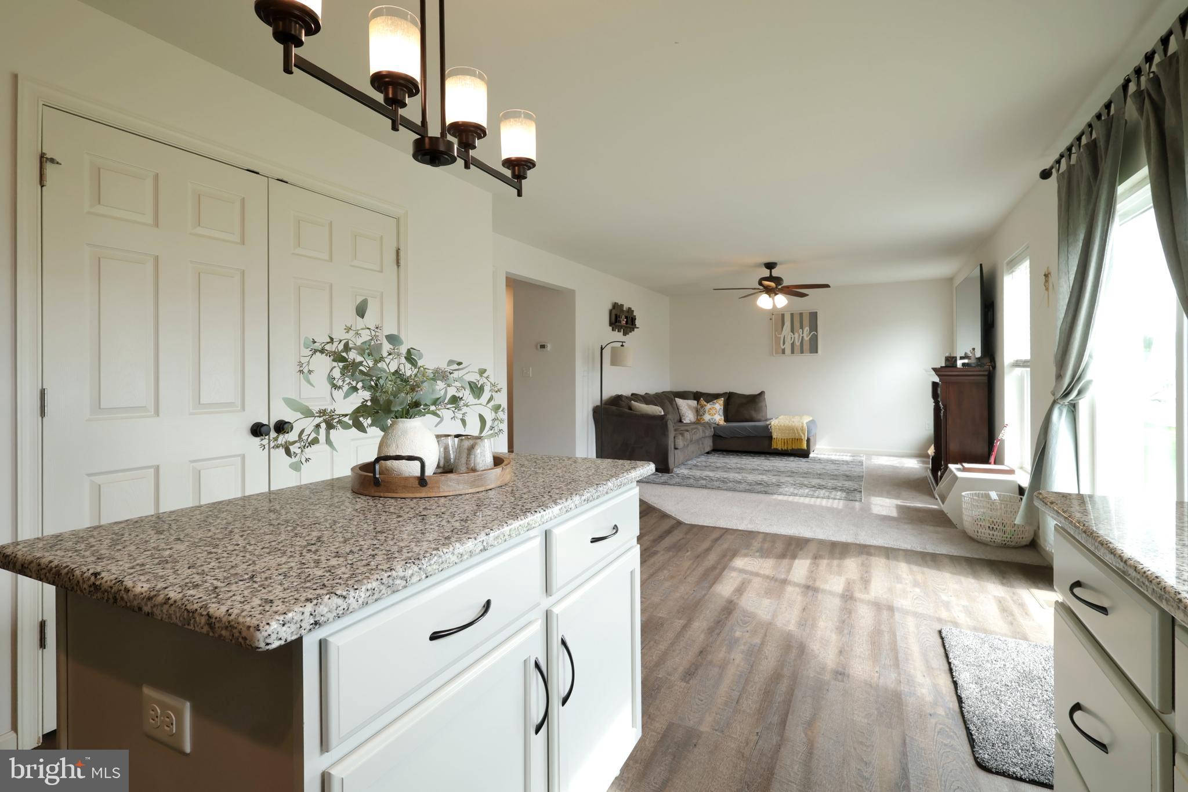
    Ceiling Fan(s), Kitchen Island, Walk-In Closet(s), Open Floorplan

  • Total Bedrooms

    4

  • Bathrooms

    2

  • 1/2 Bathrooms

    1

  • Above Grade Finished Area

    2140.0

  • Basement YN

    YES

  • Cooling YN

    YES

  • Cooling

    Central Air, Ceiling Fan(s), Electric

  • Fireplace YN

    NO

  • Heating YN

    YES

  • Heating

    Natural Gas, Forced Air

  • Pet friendly

    Cats OK, Dogs OK, Yes

Exterior

  • Garage

    Yes

  • Garage spaces

    2

  • Construction Materials

    Vinyl Siding

  • Parking

    Garage, Driveway, Attached

  • Patio and Porch Features

    Porch

  • Pool

    No

  • Waterfront YN

    NO

Area & Lot

  • Lot Features

    Front Yard, Back Yard

  • Lot Size(acres)

    0.15

  • Lot Size(square feet)

    6,534

  • Property Type

    Residential

  • Property Sub Type

    Single Family Residence

  • Architectural Style

    Traditional

Price

  • Sales Price

    $445,000

  • Tax Amount

    $4,748

  • Financing Options

    Cash, Conventional, VA

  • Sq. Footage

    2,140

  • Price/SqFt

    $207

HOA

  • Association

    YES

  • Association Fee

    $55

  • Association Fee Frequency

    Monthly

  • Association Fee Includes

    N/A

School District

  • Elementary School

    N/A

  • Middle School

    BELLEFONTE AREA

  • High School

    BELLEFONTE AREA

Property Features

  • New Construction

    NO

  • Foundation Details

    Concrete Perimeter

  • Senior Community YN

    NO

  • Sewer

    Public Sewer

  • Water Source

    Public

Schedule a Showing

Showing scheduled successfully.

<
>
IN PERSON
VIA CHAT

What is 3 + 4 ?


Change time

Mortgage calculator

Estimate your monthly mortgage payment, including the principal and interest, property taxes, and HOA. Adjust the values to generate a more accurate rate.

Your payment

Principal and Interest:

$

Property taxes:

$

HOA fees:

$

Total loan payment:

$

Total interest amount:

$

Location

County

CENTRE

Elementary School

Middle School

BELLEFONTE AREA

High School

BELLEFONTE AREA

Listing Courtesy of Sarah Pensyl Jones, Kissinger, Bigatel & Brower

RealHub Information is provided exclusively for consumers' personal, non-commercial use, and it may not be used for any purpose other than to identify prospective properties consumers may be interested in purchasing. All information deemed reliable but not guaranteed and should be independently verified. All properties are subject to prior sale, change or withdrawal. RealHub website owner shall not be responsible for any typographical errors, misinformation, misprints and shall be held totally harmless.

Agent Ron & Tonya Wolfe

Salesperson, The Wolfe Team- Team Leader

Ron & Tonya Wolfe

Call Ron & Tonya today to schedule a private showing.


* Listings on this website come from the FMLS IDX Compilation and may be held by brokerage firms other than the owner of this website. The listing brokerage is identified in any listing details. Information is deemed reliable but is not guaranteed. If you believe any FMLS listing contains material that infringes your copyrighted work please click here to review our DMCA policy and learn how to submit a takedown request.© 2024 FMLS.
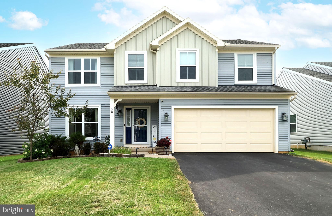
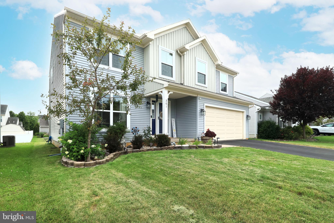
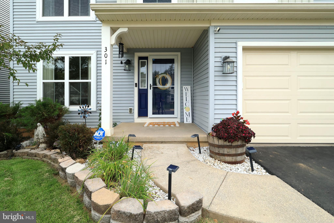
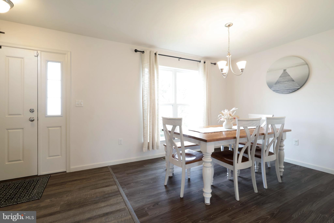
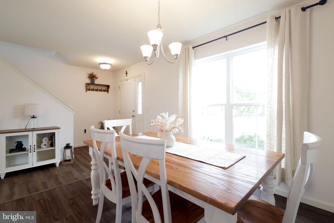
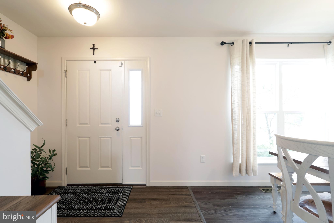
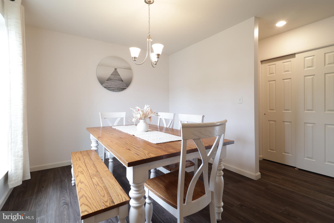
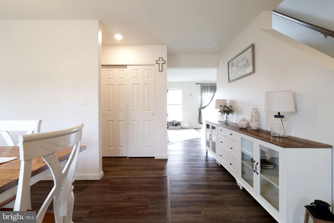
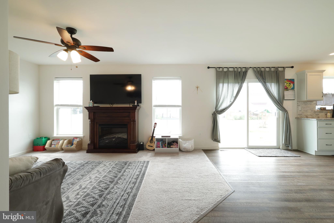
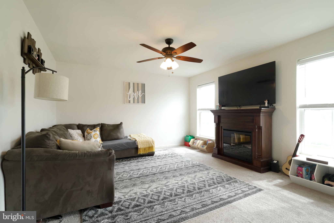
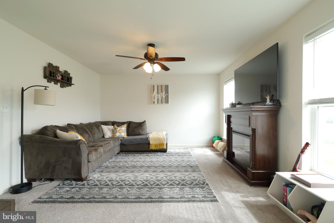
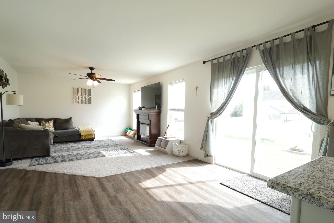
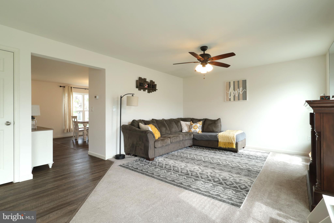
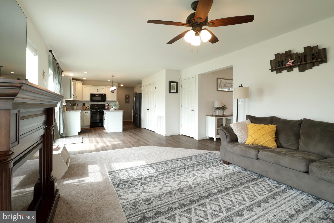
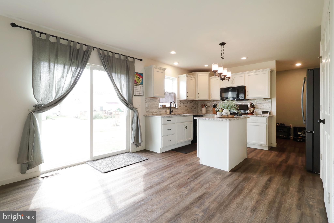
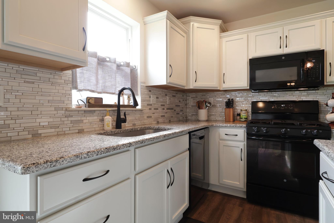
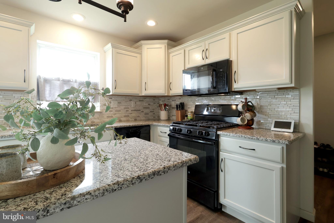
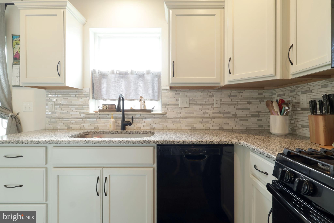
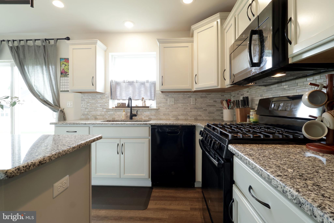
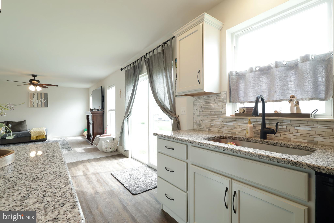
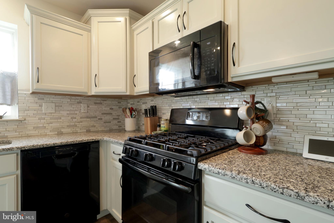
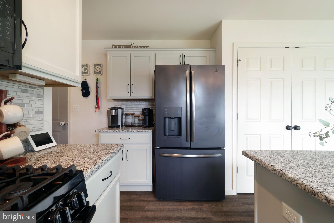
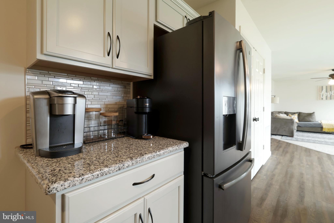
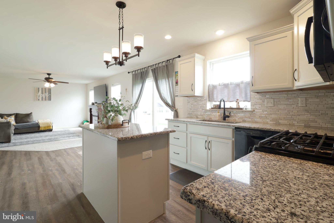
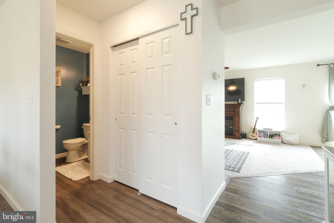
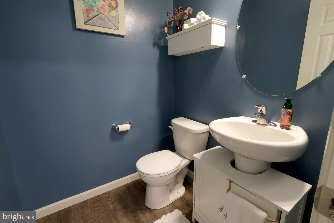
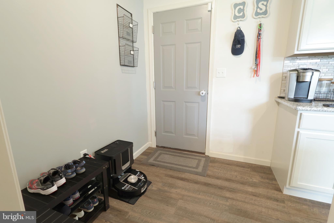
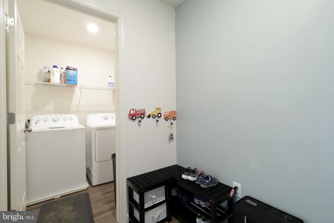
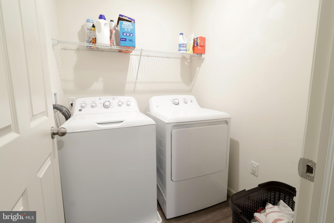
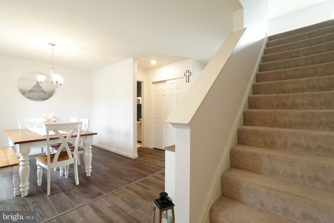
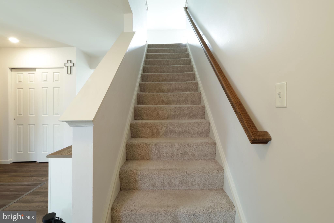
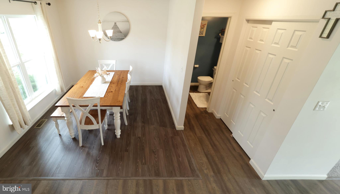
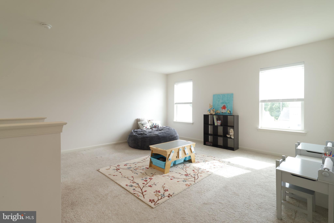
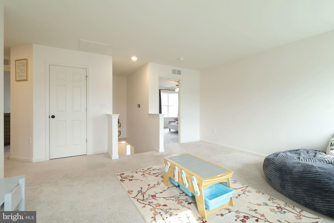
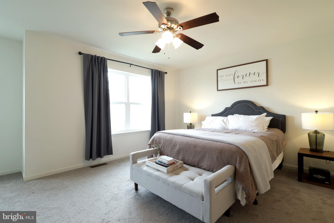
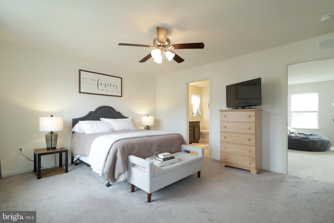
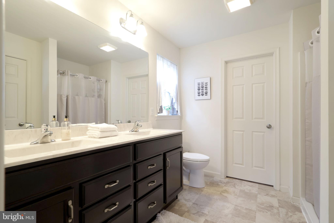
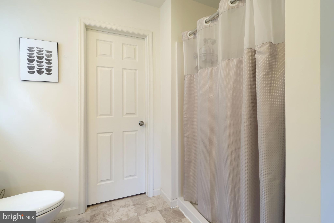
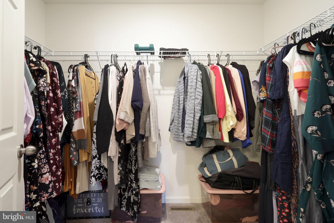
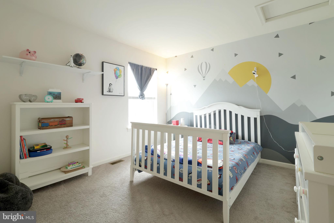
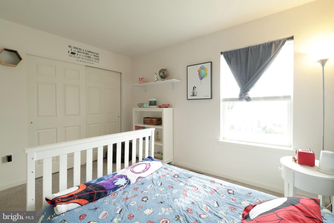
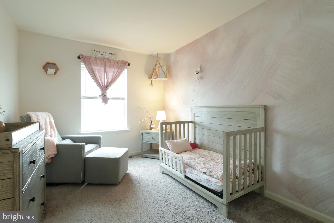
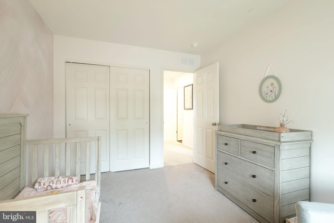
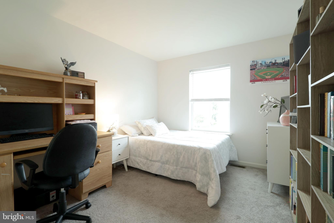
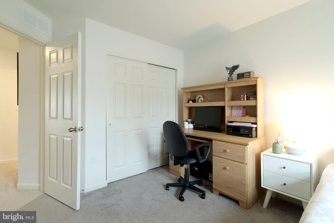
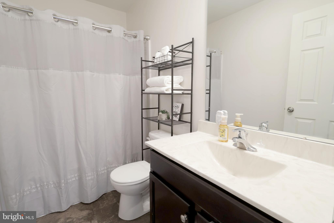
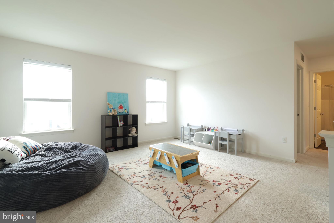
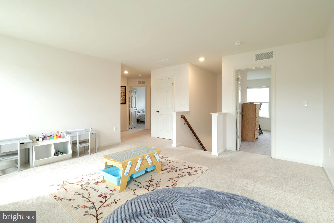
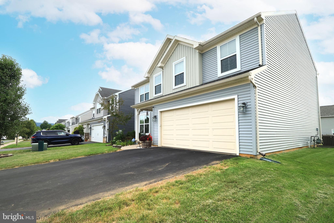
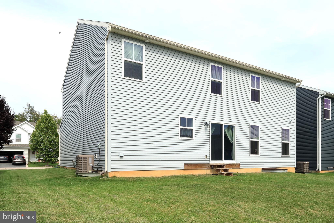
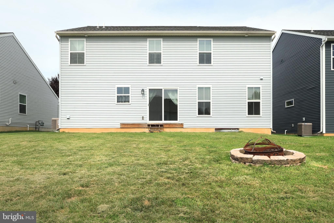
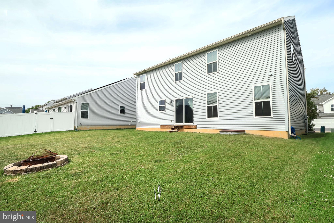
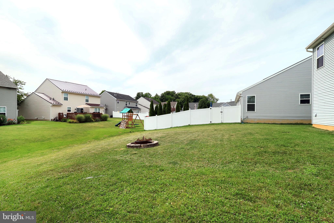
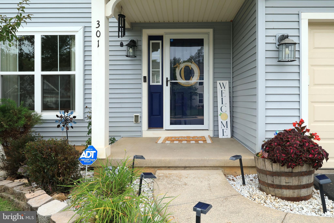
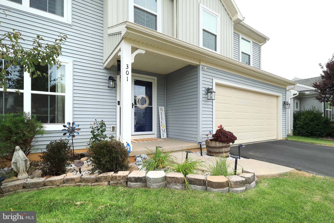
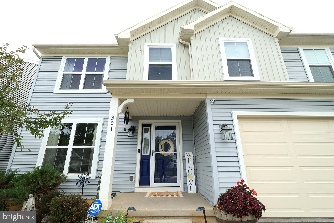
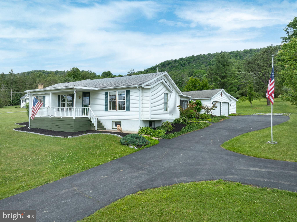
Tucked away on a quiet street in the desirable Berk's Homes Amberleigh neighborhood, you'll love this charming 4 bed/2.5 bath 2-story at 301 Amberleigh Lane, Bellefonte. With quick access to the highway for State College/campus commuters and proximity to downtown historic Bellefonte this can be a great location for University and County employees alike! The sweet sense of home greets you with a darling front porch with room for a cafe table to enjoy your morning coffee. You'll love the fusion of an open and traditional floorpan with a formal dining room at the front of the home, framed by large front windows, perfect for holiday meals and hosting loved ones. At the back of the main floor you'll discover an open concept living room and lovely kitchen with granite countertops, light cabinets, a sweet island great for baking projects, pantry closet, pretty mini-tile backsplash, beverage station, and breakfast area with door to the backyard! You'll also appreciate the main floor features of a half bath, laundry room, mudroom, and stylish grey LVP flooring. Upstairs discover a cozy surprise in the 2nd floor family room perfect for sleepy mornings and late bedtime stories! All four bedrooms are upstairs including the primary suite with walk-in closet and private bath featuring a walk-in shower and lovely vanity. The three additional bedrooms are darling and the hall bath features a tub/shower combo and nice vanity! Need more space? The unfinished lower level with egress and pre-plumbing provides fabulous opportunity for expansion! There's lot of space to play in the big backyard and nearby Amberleigh park and you'll appreciate the benefit of a 2-car garage! Come take a look at this sweet home today!

301 AMBERLEIGH LANE

Message successfully sent.

What would you like to know?

What is 3 + 4 ?

I agree to receive email communication and understand I can unsubscribe at any time.

I agree to be contacted by Charis Realty Group - Christine Issler, Broker via call, email, and text for real estate services. To opt out, you can reply 'stop' at any time or reply 'help' for assistance. You can also click the unsubscribe link in the emails. Message and data rates may apply. Message frequency may vary. Privacy Policy

Related Properties

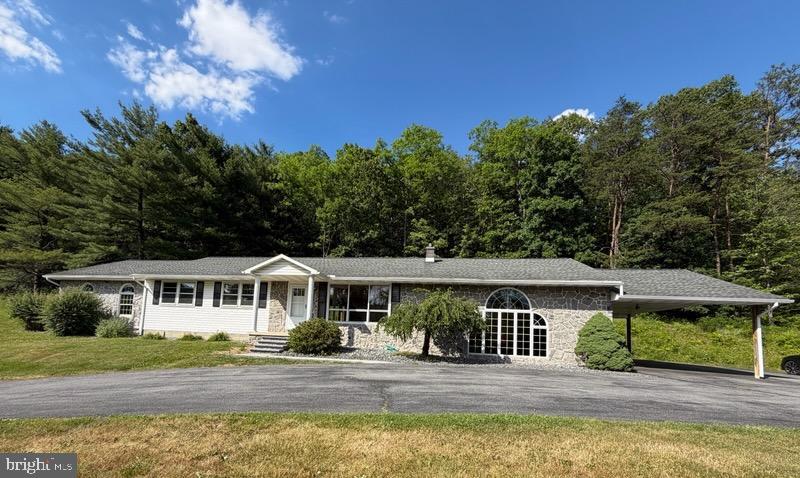
Your invited to live a small ways out into the Countryside in this sprawling Ranch Style Home with a large interior floor plan.  Enjoy the modern convenience  of one floor living with a fully finished Basement. This home has a 2 Car Carport with an additional deck on 1.73 Acres for your privacy. Additionally the  Geo-Thermal for an upgraded heating system. This home is a must see to believe. Call Listing Office for additional information.
#PACE2519490

BELLEFONTE

395 RUNVILLE ROAD

4 Beds

2 Baths

2,452 Sq.Ft.

$399,900

MLS#: PACE2519490
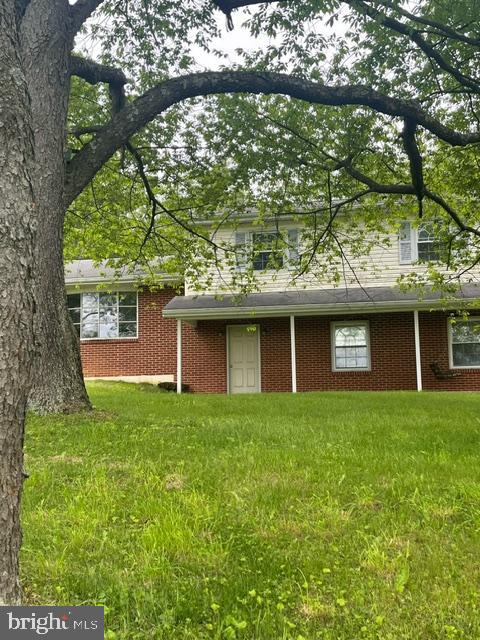
This 4 bedroom and 1 1/2 baths (2nd bath could be put in owners bedroom- already plumbed)  home is nested on 4 acres of land with additional parcel of 3 acres also available for purchase! This home new has updates including flooring, new paint, updated full bathroom and much much more. Seller is highly motivated. Garage was used for inspections and includes lift. don't miss the potential this home has to offer.
#PACE2514774

BELLEFONTE

109 SANDY LANE

4 Beds

1 Baths

2,442 Sq.Ft.

$379,500

MLS#: PACE2514774

Private 5.66-Acre Ranch with Heated Inground Pool, Spa & Multiple Garages!

Escape to your own private retreat! This 3-bedroom, 2-bath ranch-style home sits on 5.66 peaceful acres and offers an exceptional combination of privacy, recreation, outdoor living, storage, and recent improvements.

Make the most of warmer months with the heated inground pool featuring a newer liner, new pool heater, and pool house—extending the swimming season to approximately five months. When it's time to unwind, enjoy the included spa/hot tub, uniquely designed by a chiropractor.

The property offers an attached 1-car garage plus a detached garage with electric and finished storage space—ideal for vehicles, equipment, hobbies, or a workshop. Inside, the lower level features a bar for entertaining and a wood/coal stove, while the main floor offers a propane gas stove for additional warmth and comfort. Recent improvements include new appliances, newer Andersen windows, a new water heater, new pumps and water lines, a newer metal roof, and a generator for added peace of mind.

The acreage is just as impressive, with established wine grapes capable of producing up to approximately 100 gallons of wine, along with apple, peach, pawpaw, cold-weather banana trees, and small kiwi plantings. Two chicken coops and a heated Amish-built hunting tree stand are also included—perfect for those looking to enjoy gardening, hobby farming, hunting, or simply more room to enjoy the outdoors.

Served by public water and on-site septic, this property brings together 5.66 private acres, a heated pool, spa, multiple garages, established fruit and grape plantings, and numerous upgrades in one unique package. Come experience the privacy, possibilities, and lifestyle this property has to offer—schedule your private showing today! Showings start on Tuesday, August 25th.
#PACE2520256

BELLEFONTE

370 ASPEN RIDGE WAY

3 Beds

2 Baths

2,397 Sq.Ft.

$450,000

MLS#: PACE2520256

Tucked away near the end of a quiet cul-de-sac, this spacious four-bedroom, two-and-a-half-bath home offers beautiful mountain views and plenty of room to spread out. The main level features beautiful cherry and oak flooring, while the oversized eat-in kitchen offers an island, breakfast bar, generous cabinetry, refinished countertops, newer flooring and a new dishwasher. Adding a unique connection to the property, some of the built-in shelving was custom-crafted from a tree that once stood in the backyard. The owner’s suite includes a walk-in closet and private bath with a soaking tub. Recent updates also include fresh interior paint and newer carpeting throughout the bedrooms, staircase and second-floor landing. The partially finished walkout lower level features a home theater, second kitchen and new carpet installed in 2026—creating an ideal space for entertaining, recreation or extended-stay guests. Plumbing is also in place for a future full bathroom, offering even more potential. Outside, enjoy the welcoming covered front porch, new paver walkway and expansive TimberTech rear deck overlooking a large yard with invisible fencing in both the front and rear. The swim spa features an updated pump and heating element for year-round enjoyment. Additional highlights include a newer roof, heat pump system, refreshed driveway and attached two-car garage. Conveniently located near Talleyrand Park and the shops, restaurants and attractions of downtown Bellefonte, with Penn State University and State College just a short drive away.
#PACE2520544

BELLEFONTE

730 W LAMB STREET

4 Beds

2 Baths

2,750 Sq.Ft.

$469,900

MLS#: PACE2520544
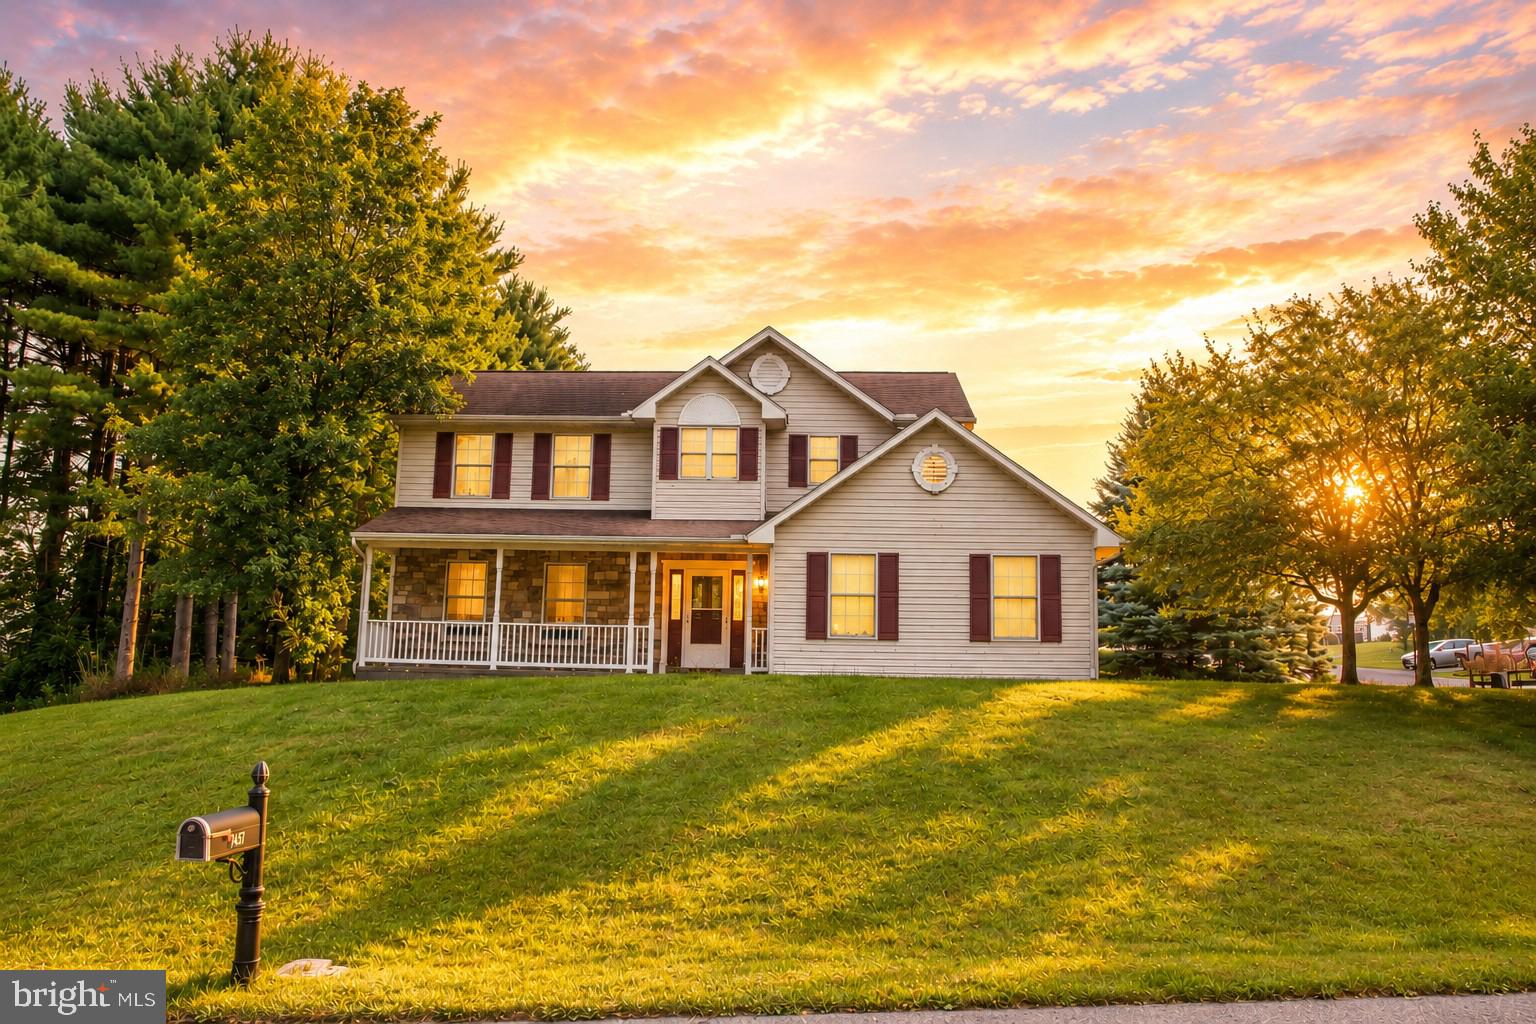
Welcome to this beautifully updated 4-bedroom, 2.5-bath home nestled in the desirable Forest Heights neighborhood of Bellefonte. Freshly painted and featuring brand-new flooring throughout, this move-in-ready home combines modern updates with spacious living in one of the area's most sought-after communities. Step inside to find a thoughtfully designed main level featuring a spacious kitchen with abundant cabinetry, a sunny breakfast nook, and an inviting family room centered around a cozy fireplace. A formal dining room is perfect for hosting holidays and special occasions, while the separate formal living room offers additional space for entertaining or relaxing. A convenient powder room completes the main level. The second floor offers four generously sized bedrooms, including a spacious owner's suite with a walk-in closet and private ensuite bath featuring a soaking tub and separate shower. Three additional bedrooms, a full hall bath, and the convenience of a second-floor laundry room make everyday living a breeze. The finished lower level provides even more living space with a large recreation/family room ideal for movie nights, a home gym, or playroom. An oversized utility room offers exceptional storage, and the walk-up Bilco doors provide easy access to the backyard. This home has been meticulously maintained and thoughtfully updated with numerous improvements, including all new paint and flooring throughout, a new HVAC system (2023), new ductwork in the basement, a water heater replaced in 2019, a radon mitigation system, all new smoke detectors, and gutter guards installed for low-maintenance living. These are just a few of the many updates that make this home truly move-in ready. Offering generous living spaces, modern mechanical updates, and an unbeatable location in the Forest Heights neighborhood, this exceptional home is ready for its next owners. Schedule your private tour today and discover everything this Bellefonte beauty has to offer! *Some pictures are virtually staged*
#PACE2519862

BELLEFONTE

197 WASHINGTON AVENUE

4 Beds

2 Baths

2,895 Sq.Ft.

$449,500

MLS#: PACE2519862
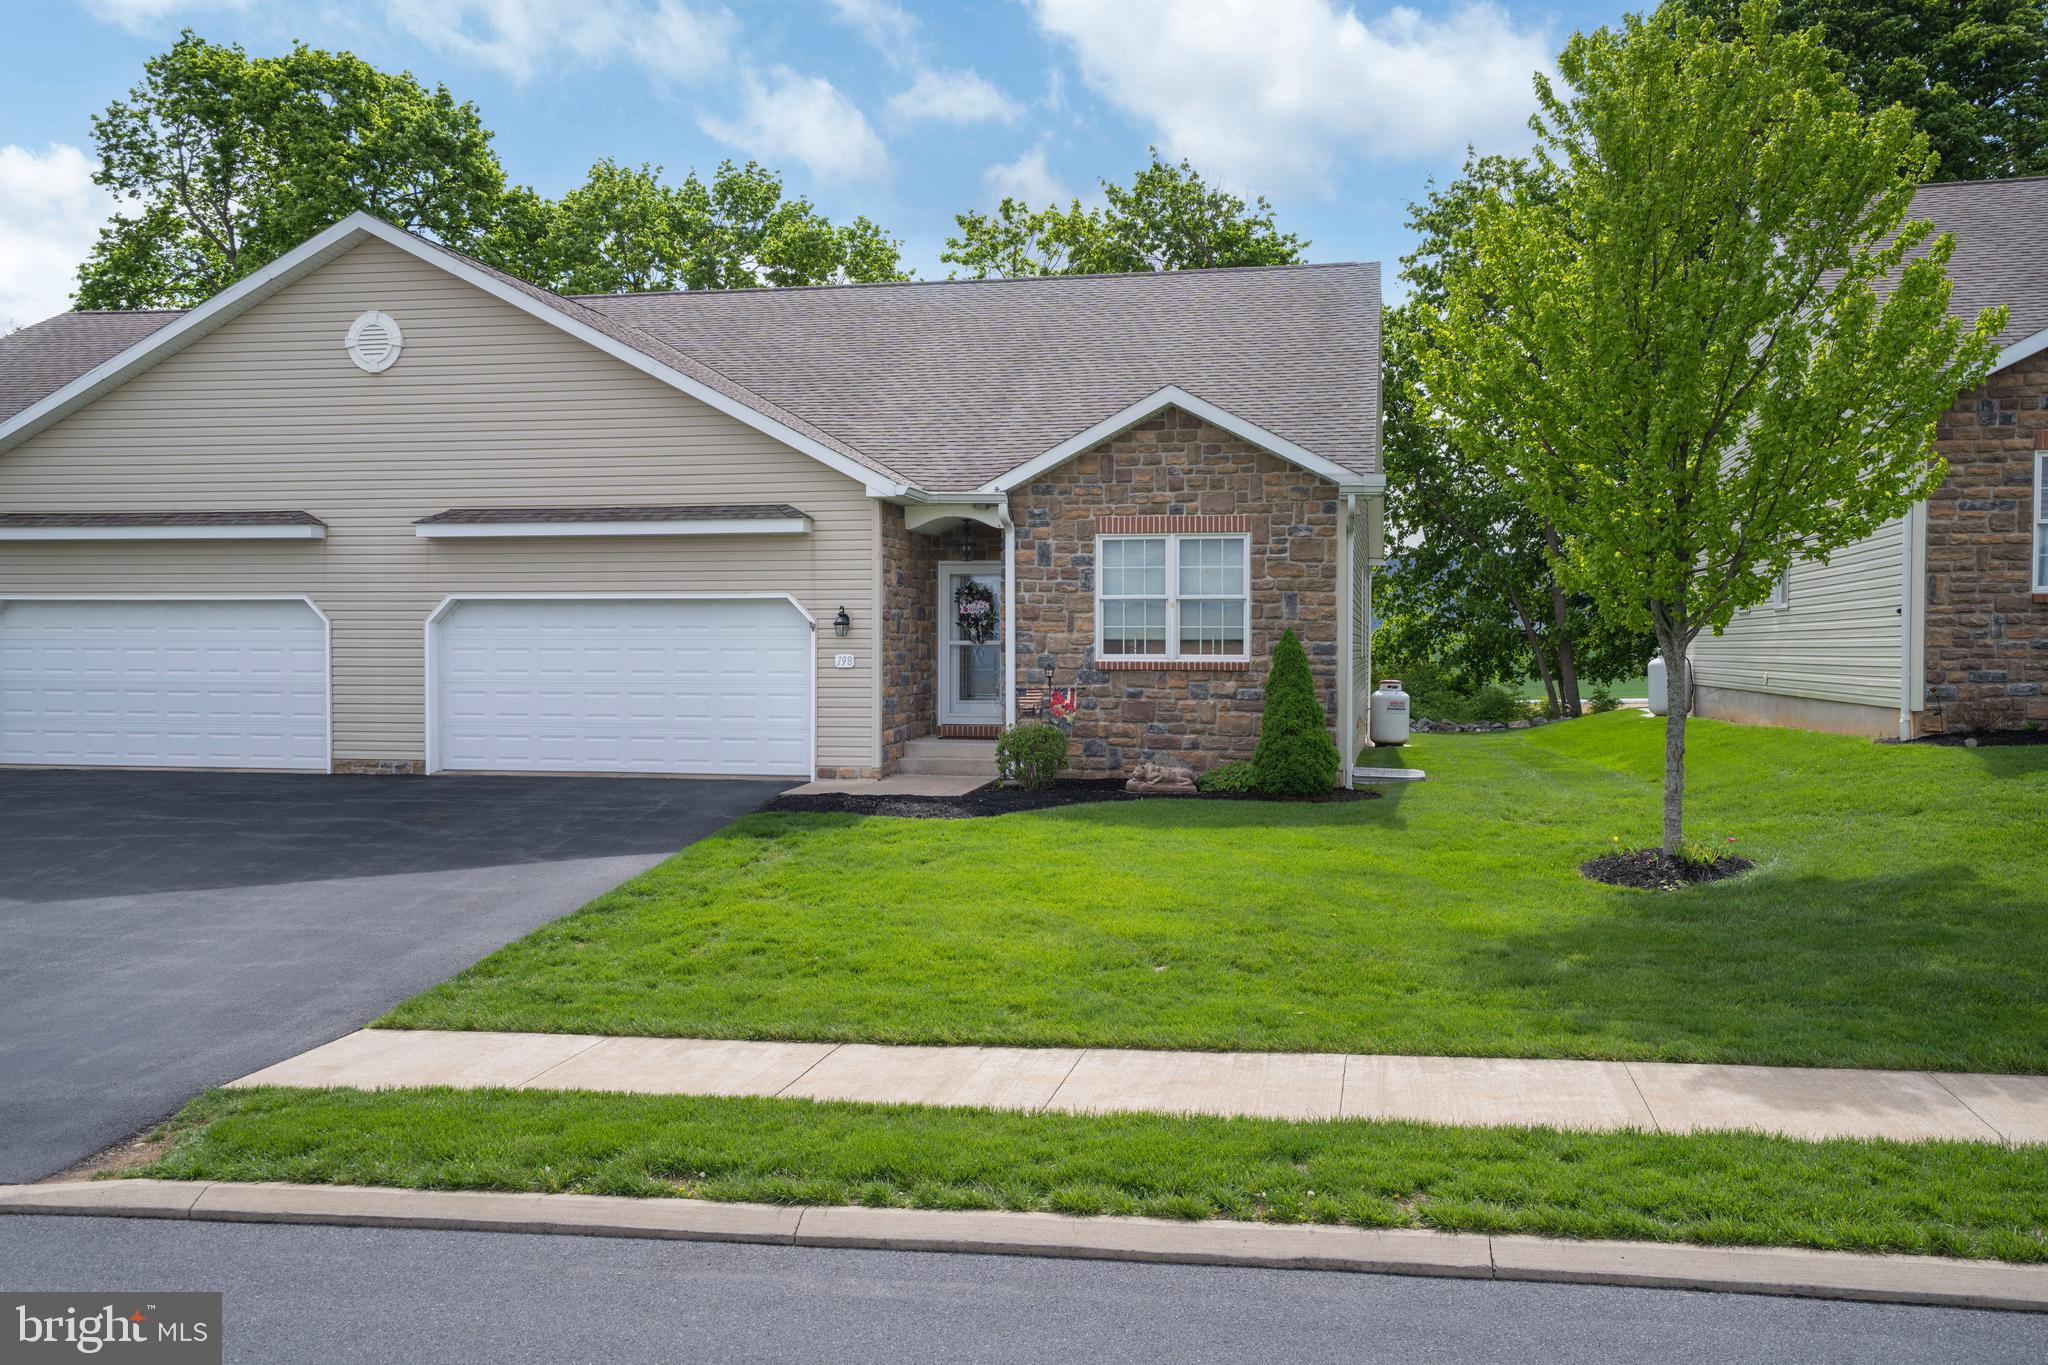
Experience the Best of Rosewood Cove Living in This Beautifully Custom Finished Condo. Enjoy the ease of seamless single level living with a finished lower level, tucked away in the tranquil Rosewood Cove community on the outskirts of historic downtown Bellefonte. Located just off Blanchard Street & less than 2 miles from I 99, this prime location offers a quick commute to State College & Penn State University while still providing a peaceful, tree lined setting.  Immaculate, one owner & truly move in ready, this unit features an open concept design crafted to impress. The grand great room showcases a soaring vaulted ceiling & cozy propane fireplace, creating a warm & inviting focal point. The dining room highlights gleaming Hickory hardwood flooring &  sliding glass doors that lead to the rear Trex deck & expanded patio, offering the perfect vantage point for endless farm views and neighboring mountain ranges. The dining area flows effortlessly into the beautifully appointed kitchen, where rich Hickory hardwood flooring continues to add warmth & elegance. You’ll love the abundance of crisp white cabinetry, paired with a stylish ceramic tile backsplash & generous countertop space ideal for everything from weeknight dinners to weekend entertaining. A spacious breakfast bar with elegant pendant lighting offers the perfect spot for morning coffee, casual meals or gathering with guests. The kitchen comes fully equipped with included appliances & also features a handy pantry for extra storage.  Just beyond the kitchen offers direct access to the attached 2 car garage, making daily routines feel effortless.  The relaxing primary suite features a large walk in closet & an attached private full bath with ceramic tile flooring, a walk in shower & soaking tub. An additional bedroom with its own walk-in closet, another full bathroom & a dedicated laundry room with included washer & dryer completes the main living area.  The finished walk out lower level expands your living options with a spacious family room ideal for game day gatherings, a home office, another bedroom & a full bath providing flexible space for guests or multi purpose living.  Unfinished space offers ample storage.  A low monthly condo fee covers exterior building maintenance, exterior insurance, lawn care, snow removal & trash, making this home an ideal choice for those with a busy lifestyle or anyone seeking low maintenance living in a serene setting.  Thoughtfully designed, beautifully appointed & intended for effortless living, this Rosewood Cove gem delivers comfort, convenience & a peaceful sense of home from the moment you arrive.
#PACE2518746

BELLEFONTE

198 ROSEWOOD COVE

3 Beds

3 Baths

3,091 Sq.Ft.

$435,000

MLS#: PACE2518746

Welcome to this spacious two-story home in the desirable Crestview neighborhood offering 4 bedrooms, 2.5 baths and plenty of room to spread out.
Inside, the living room features laminate flooring and a cozy stone, wood-burning fireplace, while the spacious eat-in kitchen offers granite tile countertops, a breakfast bar and separate dining area. A formal dining room with chair rail provides additional space for gatherings. One of the home's highlights is the expansive family room, where a vaulted ceiling and plenty of natural light create a bright, inviting space for relaxing or entertaining. Sliding doors lead to the rear deck, where you can enjoy views of the surrounding mountains. A conveniently located half bath completes the first floor.
Upstairs, the spacious primary suite includes a walk-in closet and private full bath. Three additional bedrooms share a second full bath, with two of those bedrooms also offering walk-in closets. A second-floor laundry room adds to everyday convenience.
The partially finished lower level features a spacious 18' x 17' recreation room with porcelain flooring, along with unfinished space for storage. Outside, enjoy the welcoming covered front porch, a relaxing rear deck and a generous backyard on the .41-acre lot, plus a large storage shed.
Major improvements provide added peace of mind, including a new roof and water heater in 2025 and a new HVAC system in 2023. With multiple living spaces, four bedrooms, a partially finished lower level, inviting outdoor spaces and significant recent updates, this Crestview home has a lot to offer!
#PACE2520534

BELLEFONTE

220 REICHENBAUGH LANE

4 Beds

2 Baths

2,567 Sq.Ft.

$425,000

MLS#: PACE2520534

Come tour this modern ranch home located just off I-99 for a quick commute to State College or Bellefonte. This community is not only conveniently close to work but is only a few minutes from grocery stores, gas stations, restaurants and more! This one floor living home is better than new with its classic touches both inside and out from matte black lighting to colorful landscaping. If you want a home with an open layout, water resistant vinyl plank flooring and great for entertaining stop now.  The large kitchen boasts a island with seating, single bowl undermount sink, quartz countertops, tile backsplash, stylish crown molding cabinets with pullout trays, raised wall cabinets, deep refrigerator cabinet, stainless steel appliances, pantry, upgraded pendant lighting along with accent recessed lighting and more! Adjacent is the dining area with two large windows and matching light fixture tying the spaces together. The great room is open and versatile with recessed lighting, small accent windows and a patio door to the low maintenance composite deck. All of this makes the main floor great for family gatherings. The primary suite is roomy, has a luxury ceiling fan and recessed lighting, walk-in closet, and full attached bathroom. This en suite has a raised dual sink vanity, black accent lighting, and 5' walk-in shower - complete with glass door and convenient seating.  Off the primary suite is your laundry room for ultimate convenience. If you want your additional guest or bedroom spaces separate from your primary suite then you are in luck there is a 2nd full bathroom in with stylish tub shower, oversized vanity and linen closet as well as 2 ample bedrooms with walk in closet space on the opposite side of the home.  And we can't forget about the basement! This unfinished space is truly utilized to the fullest and currently set up as a home gym, sauna room, and ample storage space with a 6' walkout door and windows for natural lighting.  Also this area has 9ft ceilings and full bathroom rough-plumb make this space ready to finish! Last, enjoy the energy efficiency of this home and its natural gas heating with central air!  Call for your tour today.
#PACE2520052

BELLEFONTE

340 OLD IVY DRIVE

3 Beds

2 Baths

1,420 Sq.Ft.

$425,000

MLS#: PACE2520052
Situated on 1.21 acres, this 4-bedroom, 2-bath home offers a functional layout with plenty of space inside and out. The great room features vaulted ceilings, abundant natural light, and a propane fireplace. A dedicated laundry room and sunroom with a wet bar add convenience and versatility. The partially finished basement includes additional living space, a bonus room for guests or a home office, and ample storage. Complete with a 2-car garage, central air conditioning (Brand new HVAC & ductwork in 2025), and electric baseboard heat for year-round comfort.
#PACE2519320

BELLEFONTE

2191 VALLEY VIEW ROAD

4 Beds

2 Baths

2,320 Sq.Ft.

$399,900

MLS#: PACE2519320

 - property

Send a message

Message successfully sent.

Your message

What is 3 + 4 ?

Reason for contacting?

I agree to receive email communication and understand I can unsubscribe at any time.

I agree to be contacted by Charis Realty Group - Christine Issler, Broker via call, email, and text for real estate services. To opt out, you can reply 'stop' at any time or reply 'help' for assistance. You can also click the unsubscribe link in the emails. Message and data rates may apply. Message frequency may vary. Privacy Policy

Sign Out

Virtual Assistant

Would you like to take the next step with this property? We can help you schedule a showing or virtual tour, or send you more details.

Yes, I would like more information.

Thank You for Your Reply, One of Our Agents will contact you as soon as possible

No, maybe later.

Thank you, you can always contact me via email, phone number or through the contact form.

Realhub AI

Lucy - Your AI-Powered Realtor

Update Your Temporary Password

Personalize your search

Enter your email and we'll notify you immediately when new listings match what you're looking for.

or enter email address

Already have an account ? Login here

Continue your home search

I agree to receive communications and understand I can unsubscribe at any time.

I agree to be contacted by Charis Realty Group - Christine Issler, Broker via call, email, and text for real estate services. To opt out, you can reply 'stop' at any time or reply 'help' for assistance. You can also click the unsubscribe link in the emails. Message and data rates may apply. Message frequency may vary. Privacy Policy

Already have an account ? Login here

We use cookies

We use cookies primarily for analytics to enhance your experience. By accepting, you agree to our use of these cookies. You can manage your preferences or learn more about our cookies policy.