


Property
Beds
3
Full Baths
2
1/2 Baths
1
Year Built
2011
Sq.Footage
2,392
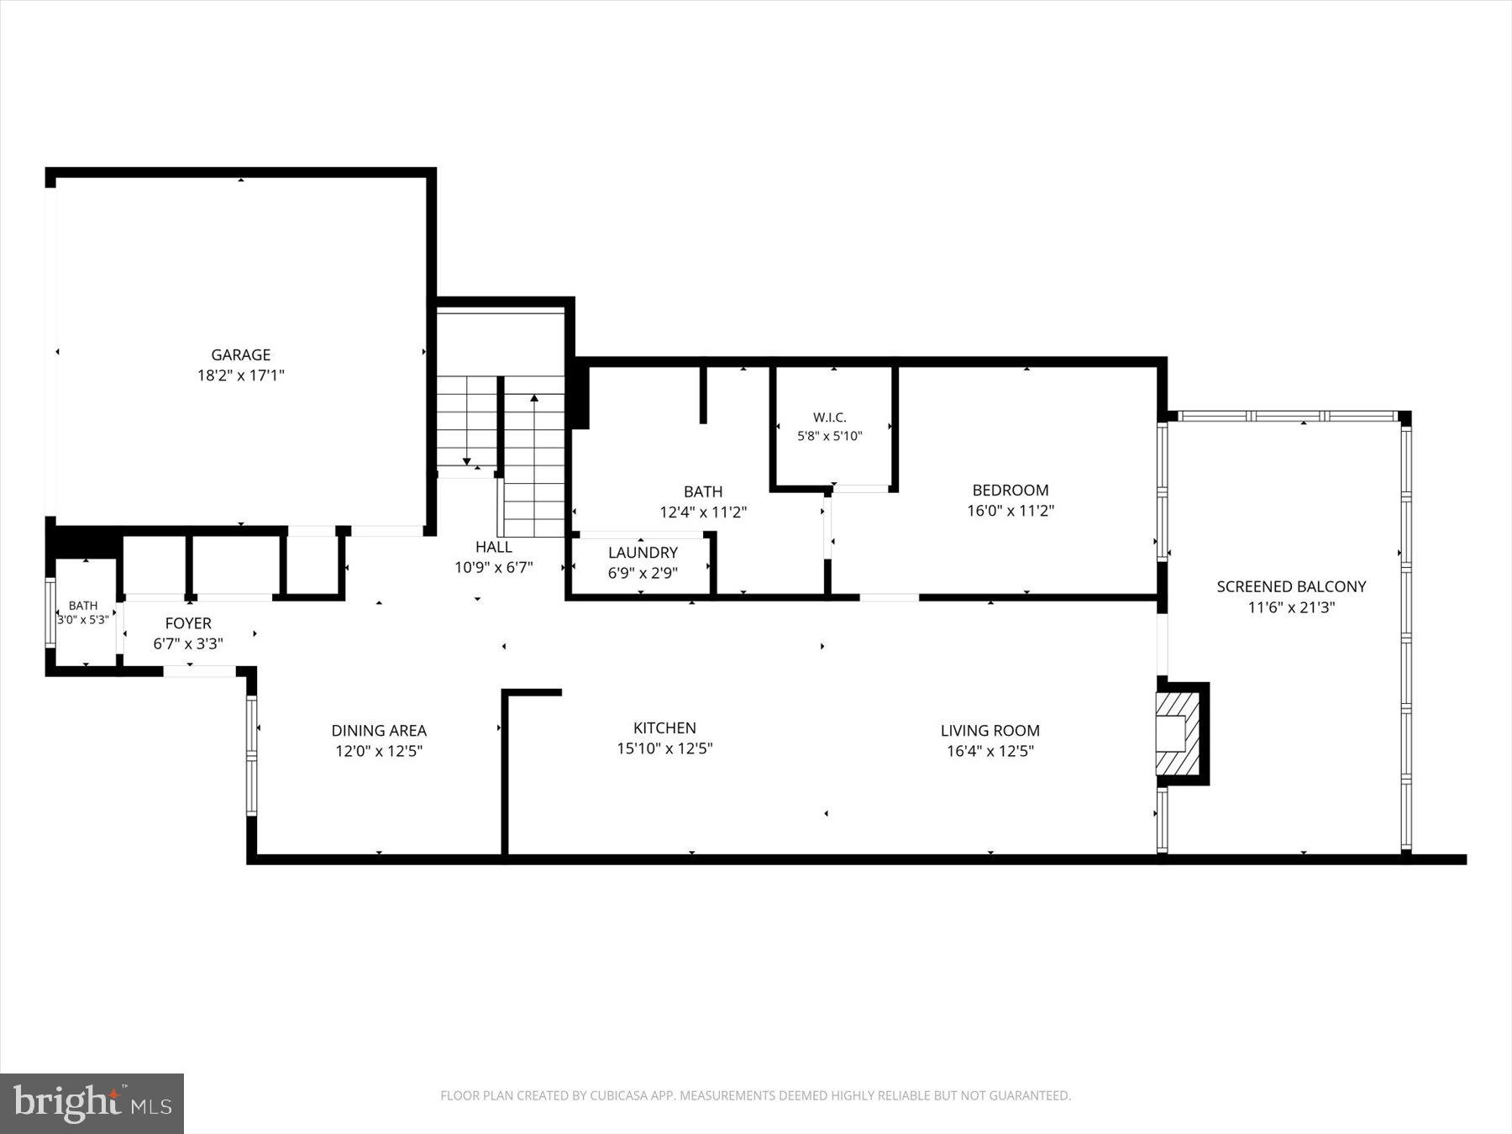
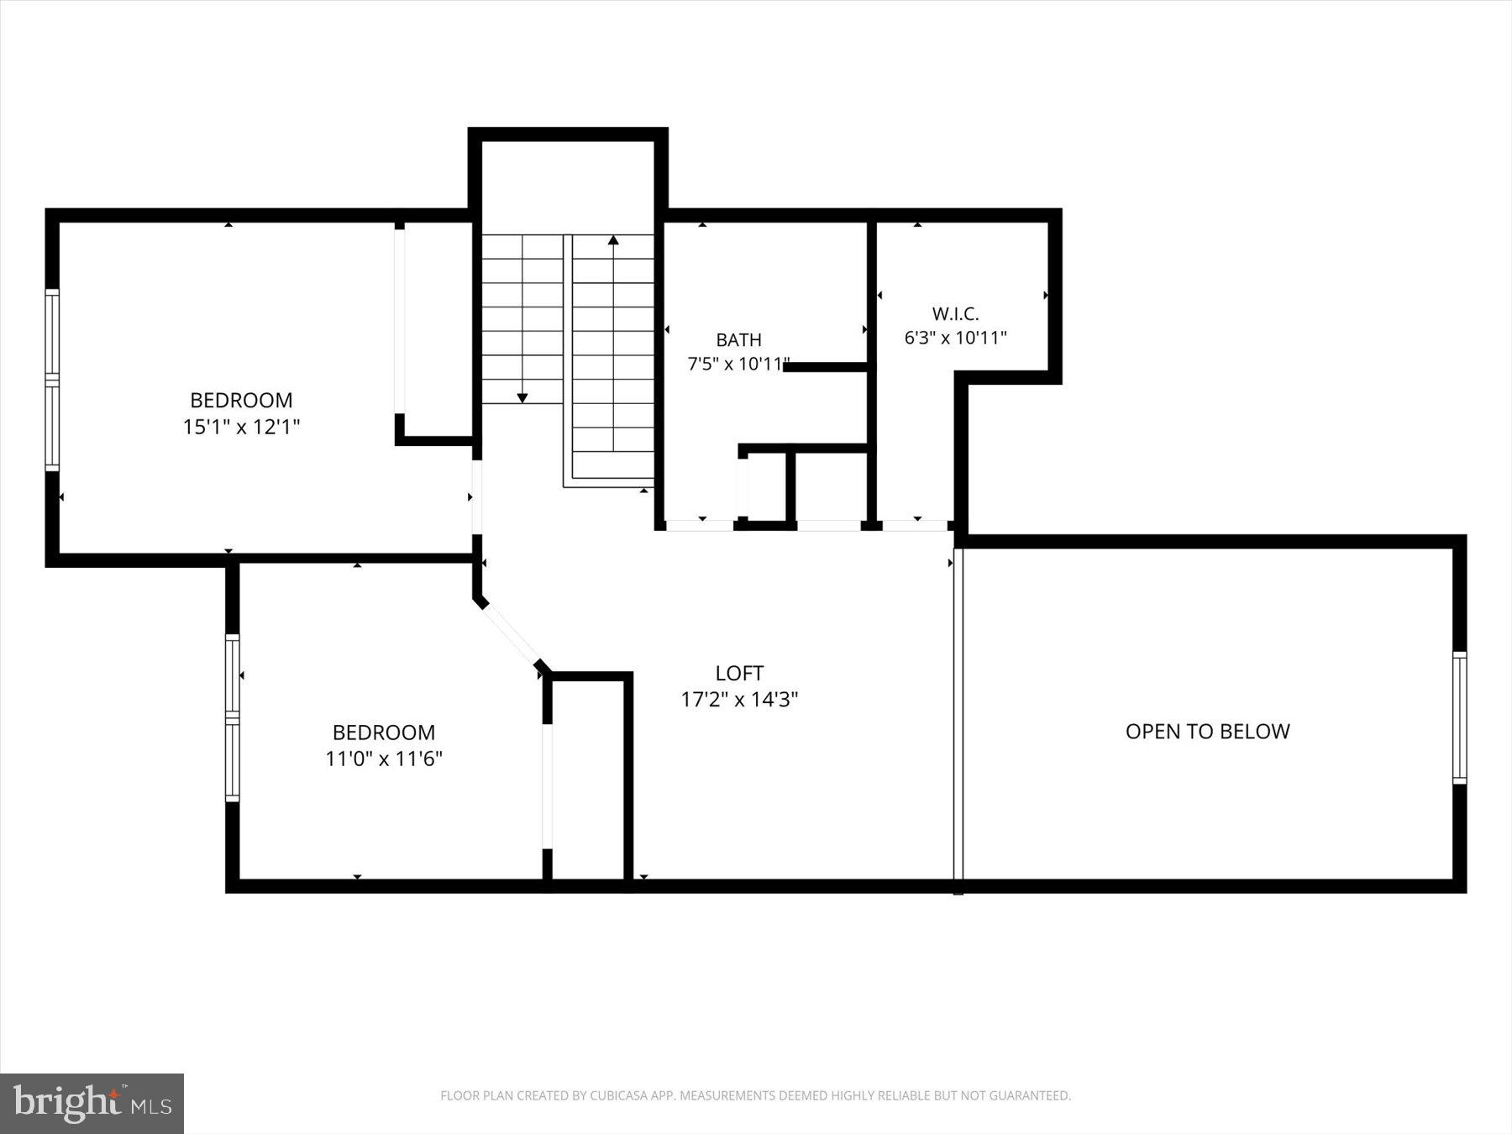
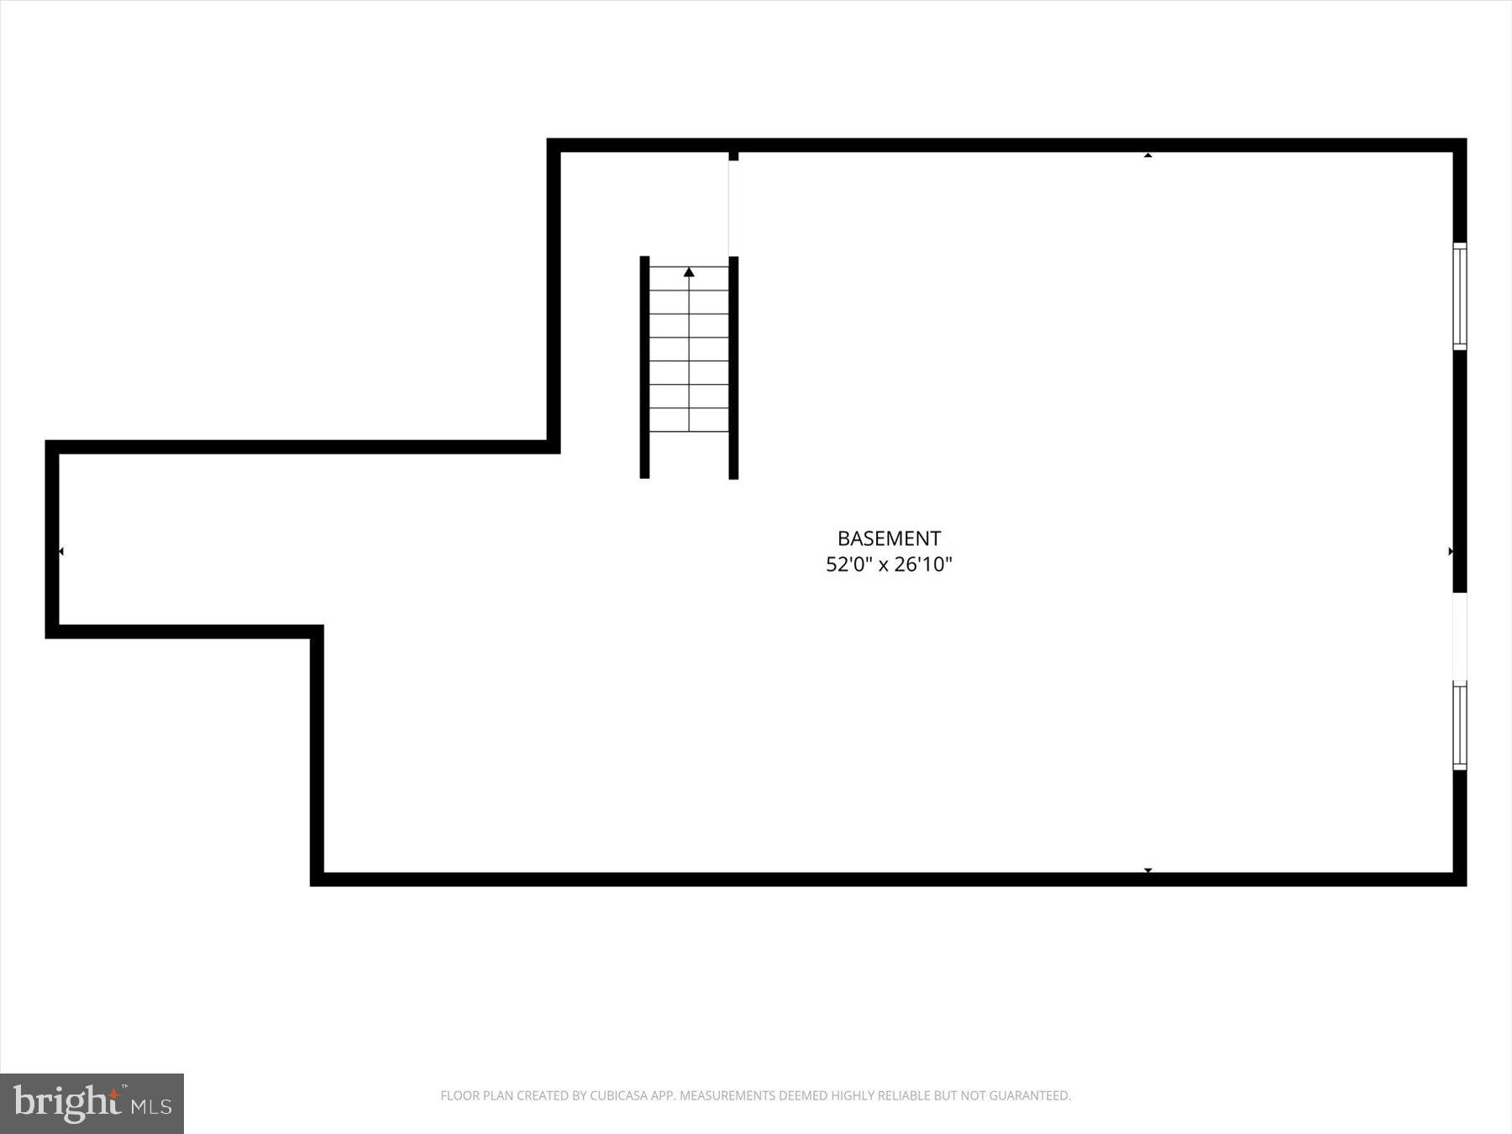
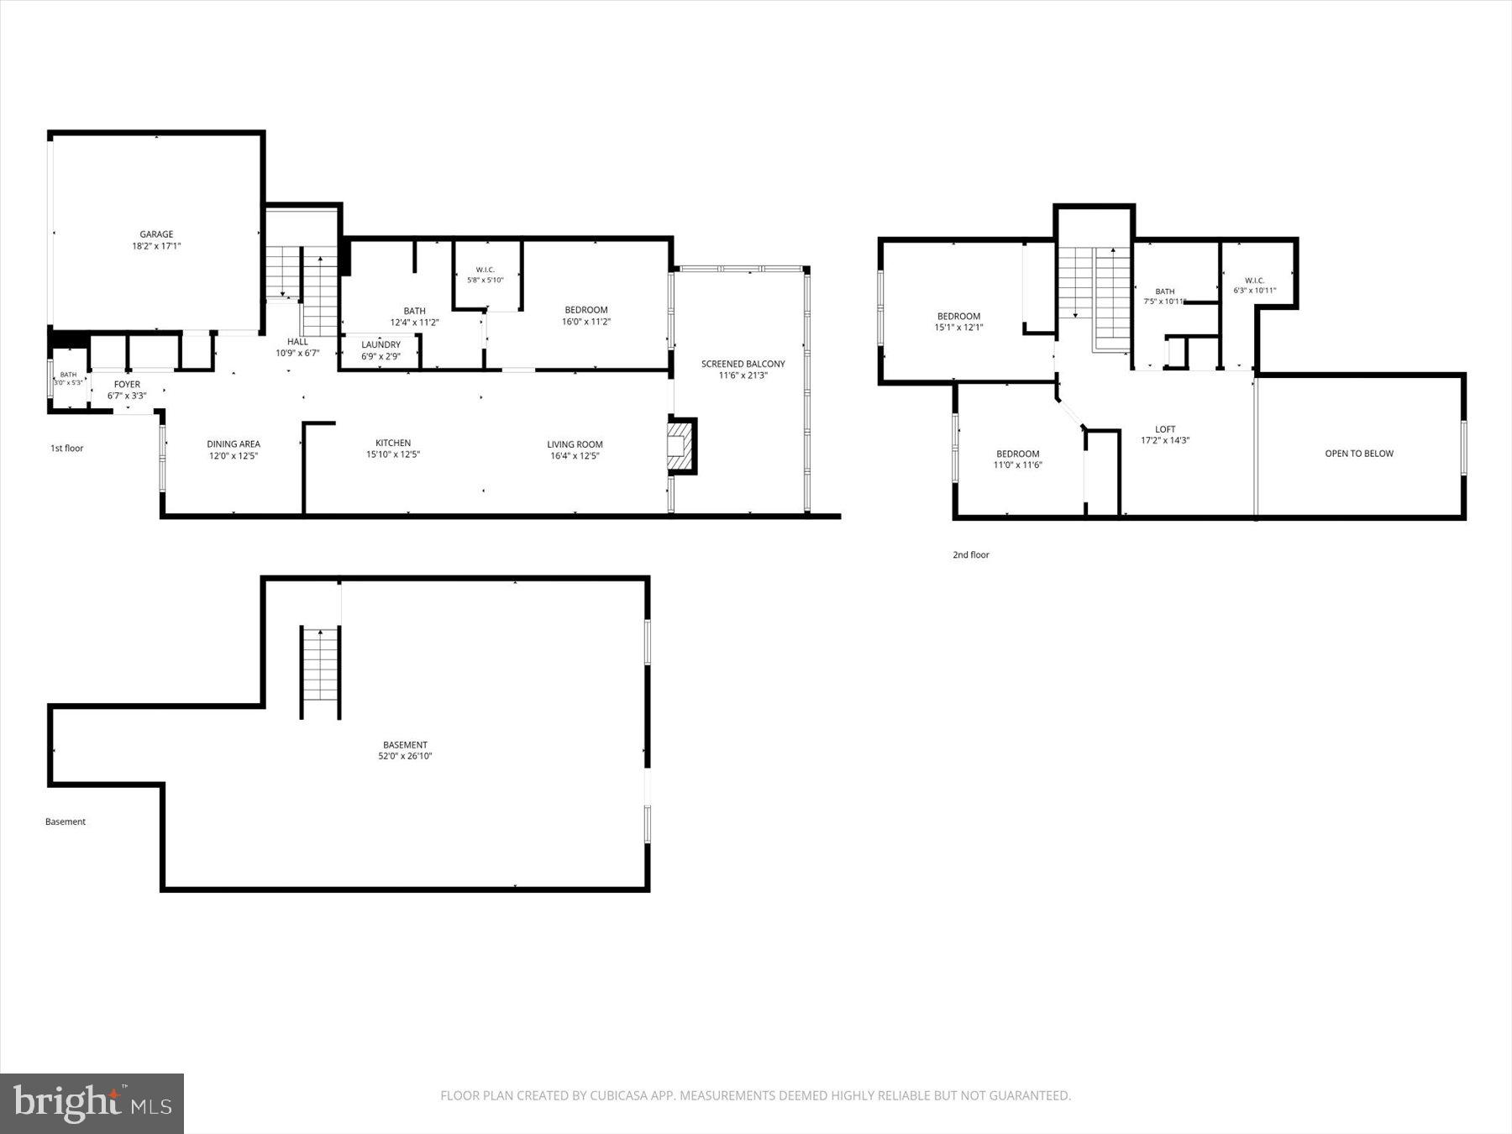
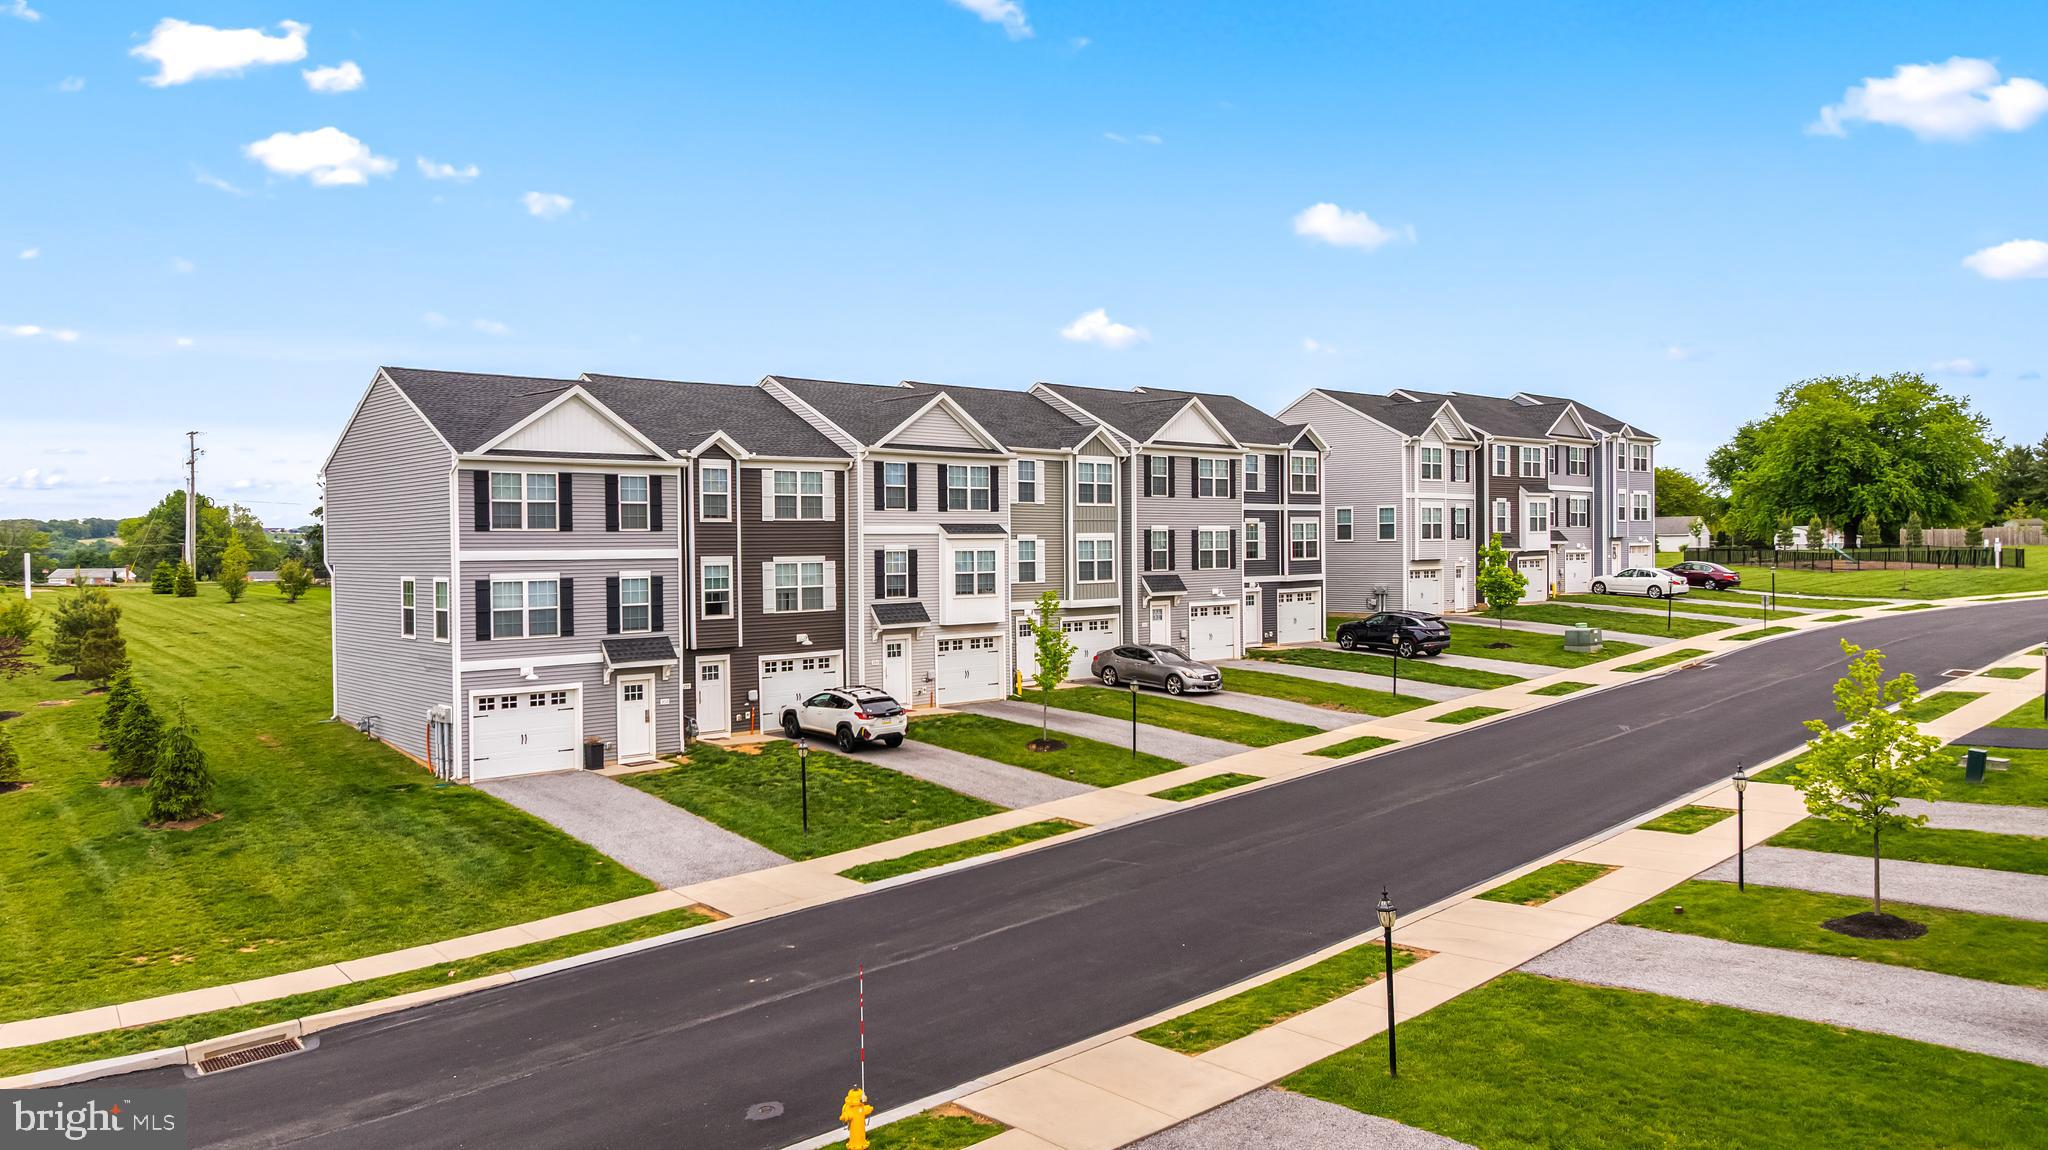
COMPARE THE SPACE, FLOOR PLAN AND FEATURES! Beautifully maintained, move-in ready end-unit townhome in Olde Orchard Hill offering 2,392 square feet of living space, a first-floor primary suite, 2-car garage and walk-out basement! Built by Yingst with the custom Olde Orchard II floor plan, this home is 2 feet wider than many others in the community, providing additional space and a noticeably more generous layout. Fresh, neutral finishes throughout include brand-new luxury vinyl plank flooring on the main level and new carpeting upstairs. The open floor plan features a spacious dining area, bright eat-in kitchen with abundant cabinetry and included appliances, and a dramatic vaulted living room with gas fireplace and oversized skylight with motorized shade. The first-floor primary suite offers a vaulted ceiling, walk-in closet, private bath and convenient laundry with washer and dryer included. A screened porch with composite decking provides additional space to relax and unwind. Upstairs features two additional bedrooms, a full bath and a versatile loft overlooking the living room. The walk-out basement offers abundant storage, workshop space and potential for additional finished living area, with access to a covered patio. Additional highlights include natural gas heat, central air, public utilities, sprinkler system and a low $110/month HOA covering lawn care and snow removal. A one-year First American Eagle Premier home warranty, including refrigerator, washer and dryer coverage, is also included! Located in the West Shore School District with convenient access to shopping, restaurants, medical facilities and major highways. More space, a flexible floor plan and move-in ready condition—compare the features and see the difference!
Features & Amenities
Interior
-
Other Interior Features
Ceiling Fan(s), Pantry, Recessed Lighting, Cathedral Ceiling(s), High Ceilings
-
Total Bedrooms
3
-
Bathrooms
2
-
1/2 Bathrooms
1
-
Above Grade Finished Area
2392.0
-
Basement YN
YES
-
Cooling YN
YES
-
Cooling
Central Air, Ceiling Fan(s), Electric
-
Fireplace YN
YES
-
Heating YN
YES
-
Heating
Natural Gas, Forced Air, Heat Pump
-
Main Level Bedrooms
1
-
Pet friendly
N/A
Exterior
-
Garage
Yes
-
Garage spaces
2
-
Construction Materials
Vinyl Siding
-
Parking
Garage Door Opener, Garage, Driveway, Attached
-
Patio and Porch Features
Deck, Patio, Porch, Enclosed, Screened
-
Pool
No
-
Waterfront YN
NO
-
View
Garden
Area & Lot
-
Lot Features
Sloped, Back Yard
-
Lot Size(acres)
0.2
-
Lot Size(square feet)
8,712
-
Property Type
Residential
-
Property Sub Type
Townhouse
-
Architectural Style
Traditional
Price
-
Sales Price
$348,900
-
Tax Amount
$5,738
-
Sq. Footage
2,392
-
Price/SqFt
$145
HOA
-
Association
YES
-
Association Fee
$110
-
Association Fee Frequency
Monthly
-
Association Fee Includes
N/A
-
Total Monthly Fees
true
Property Resources
-
Horse Property
NO
School District
-
Elementary School
N/A
-
Middle School
N/A
-
High School
RED LAND
Property Features
-
New Construction
NO
-
Foundation Details
Concrete Perimeter
-
Senior Community YN
NO
-
Sewer
Public Sewer
-
Tax Lot
0118
-
Water Source
Public
Schedule a Showing
Showing scheduled successfully.
Mortgage calculator
Estimate your monthly mortgage payment, including the principal and interest, property taxes, and HOA. Adjust the values to generate a more accurate rate.
Your payment
Principal and Interest:
$
Property taxes:
$
HOA fees:
$
Total loan payment:
$
Total interest amount:
$
Location
County
YORK
Elementary School
Middle School
High School
RED LAND
Listing Courtesy of Cathie Heika, Turn Key Realty Group
RealHub Information is provided exclusively for consumers' personal, non-commercial use, and it may not be used for any purpose other than to identify prospective properties consumers may be interested in purchasing. All information deemed reliable but not guaranteed and should be independently verified. All properties are subject to prior sale, change or withdrawal. RealHub website owner shall not be responsible for any typographical errors, misinformation, misprints and shall be held totally harmless.

Salesperson, The Wolfe Team- Team Leader
Ron & Tonya Wolfe
Call Ron & Tonya today to schedule a private showing.

* Listings on this website come from the FMLS IDX Compilation and may be held by brokerage firms other than the owner of this website. The listing brokerage is identified in any listing details. Information is deemed reliable but is not guaranteed. If you believe any FMLS listing contains material that infringes your copyrighted work please review our DMCA policy and learn how to submit a takedown request.© 2024 FMLS.
Related Properties

NEW CUMBERLAND
315 VERONA DRIVE
4 Beds
3 Baths
1,900 Sq.Ft.
$349,900
MLS#: PAYK2109824

NEW CUMBERLAND
507 VERONA DRIVE
3 Beds
2 Baths
1,700 Sq.Ft.
$299,900
MLS#: PAYK2112914

NEW CUMBERLAND
316 PISA COURT
3 Beds
2 Baths
1,775 Sq.Ft.
$349,990
MLS#: PAYK2109132

NEW CUMBERLAND
154 RED HAVEN ROAD
3 Beds
2 Baths
2,640 Sq.Ft.
$342,500
MLS#: PAYK2110844

NEW CUMBERLAND
319 PISA COURT
3 Beds
2 Baths
2,603 Sq.Ft.
$374,990
MLS#: PAYK2109368

NEW CUMBERLAND
325 HILLCREST DRIVE
4 Beds
2 Baths
1,960 Sq.Ft.
$409,670
MLS#: PAYK2113706
NEW CUMBERLAND
310 VERONA DRIVE
3 Beds
2 Baths
1,900 Sq.Ft.
$369,140
MLS#: PAYK2104438

NEW CUMBERLAND
24 BOEING ROAD
3 Beds
1 Baths
1,508 Sq.Ft.
$305,000
MLS#: PAYK2113202

NEW CUMBERLAND
410 JENNIFER DRIVE
4 Beds
2 Baths
2,352 Sq.Ft.
$384,900
MLS#: PAYK2113382
NEW CUMBERLAND
311 VERONA DRIVE
4 Beds
3 Baths
1,900 Sq.Ft.
$378,390
MLS#: PAYK2104436
