


Property
Beds
3
Full Baths
3
1/2 Baths
2
Year Built
1965
Sq.Footage
2,785
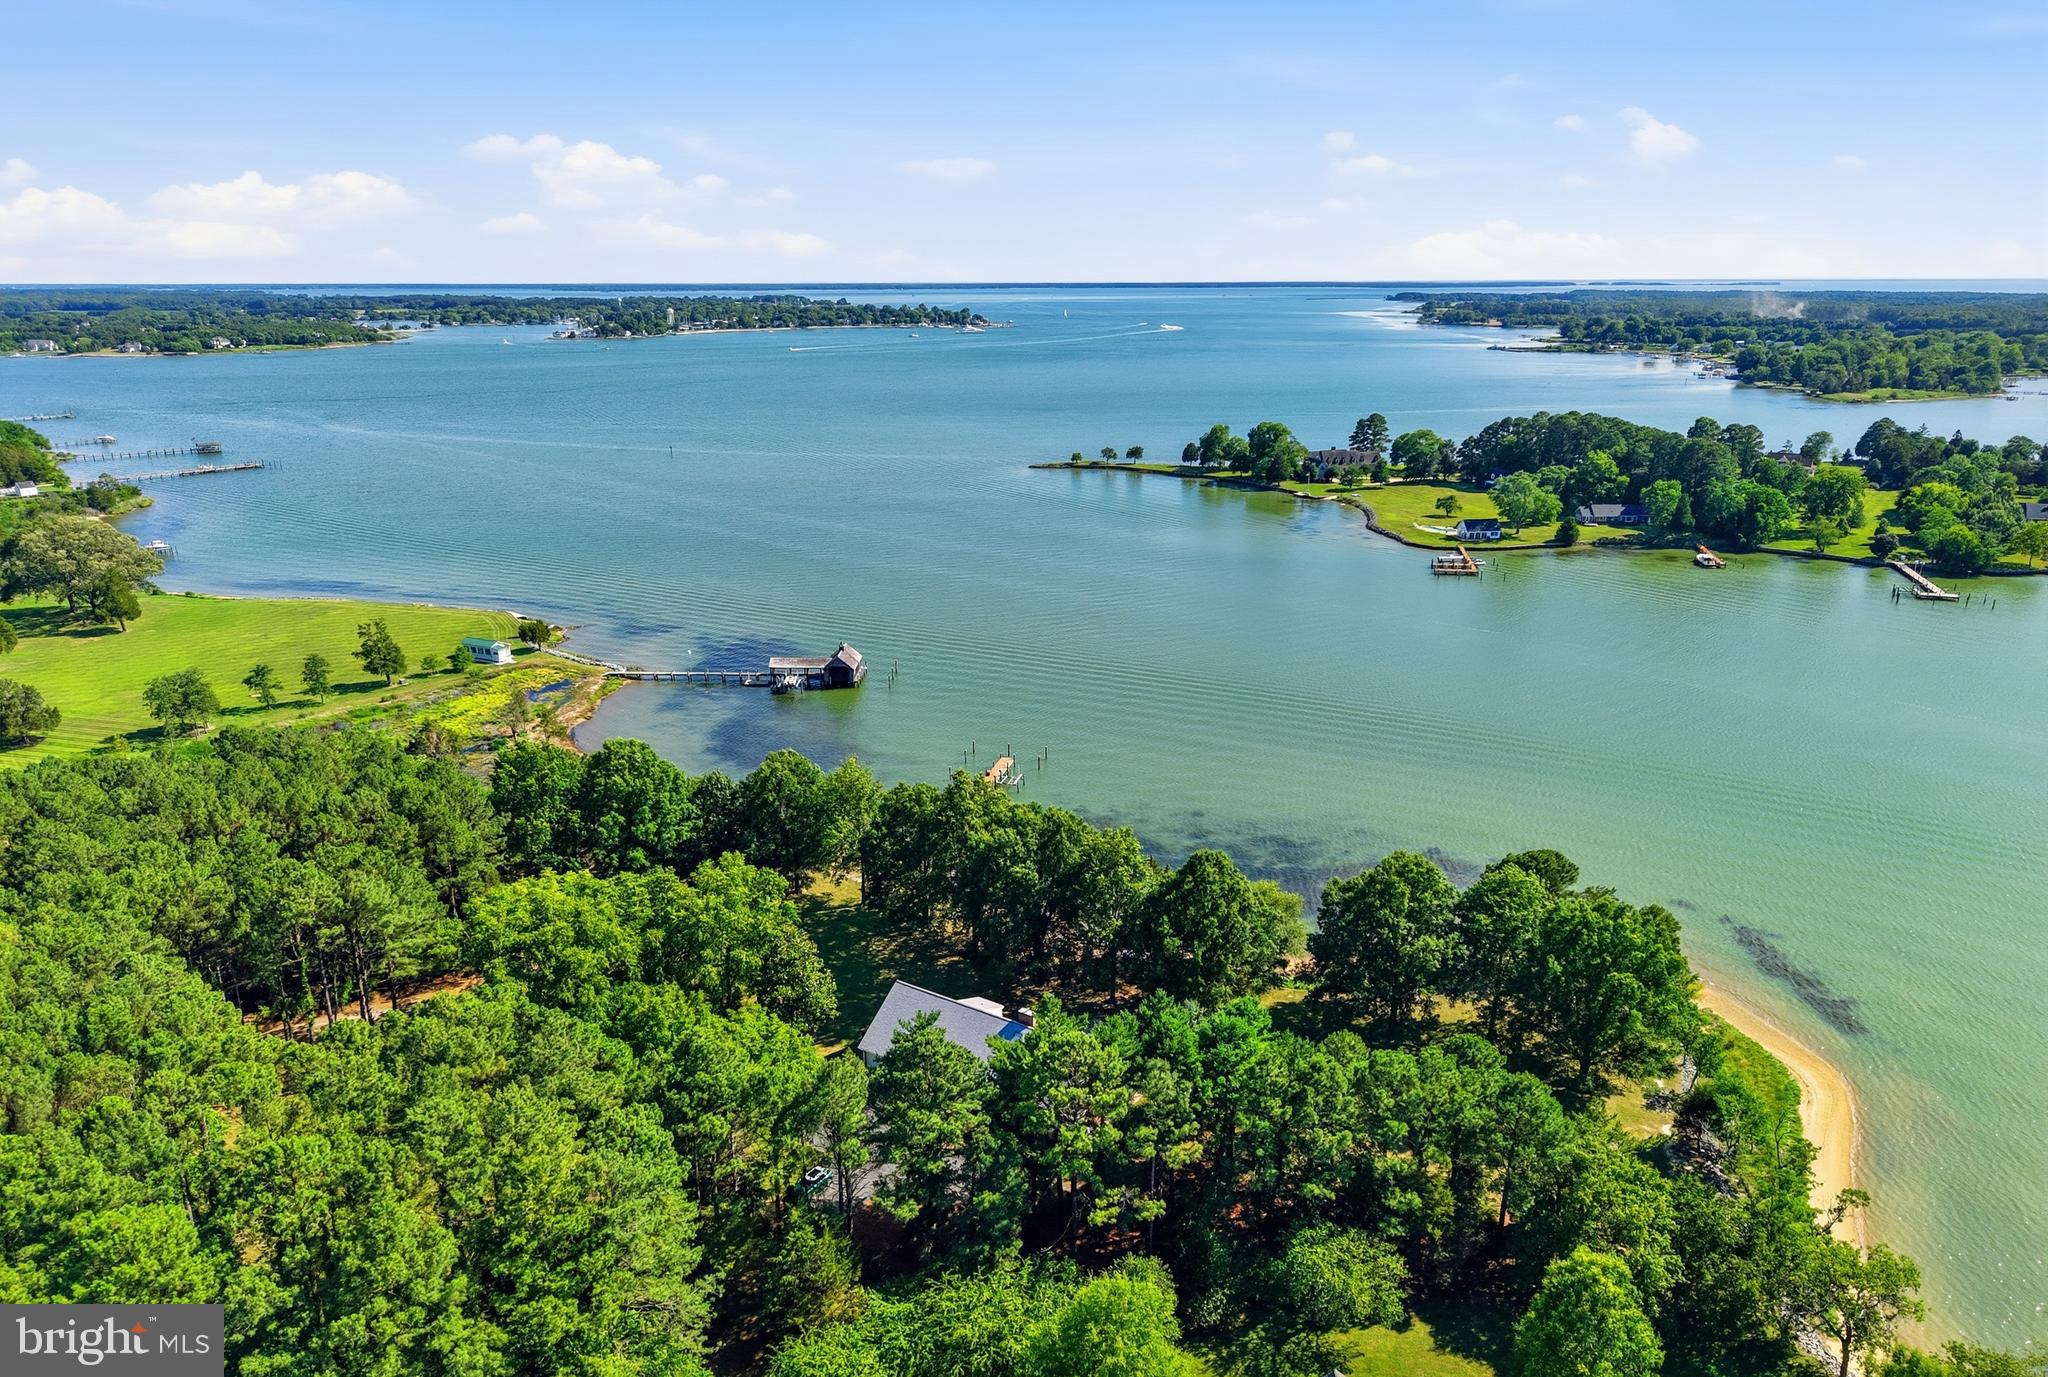
Nestled on just over 3 picturesque acres along the Miles River, this exceptional waterfront estate is the epitome of Eastern Shore charm. Renovated in 2017, the beautifully appointed residence is designed to maximize its stunning setting, with breathtaking water views from most rooms and an abundance of natural light throughout. The thoughtfully designed kitchen serves as the heart of the home and is ideal for both everyday living and entertaining. Featuring a large center island, high-end stainless steel appliances, custom cabinetry, and generous workspace, the kitchen flows seamlessly into the dining area and inviting river room, where expansive windows frame the spectacular waterfront views. The outdoor living spaces are equally impressive. A stunning negative-edge pool with elegant fire features creates a private resort-like atmosphere, while impeccably maintained grounds provide the perfect backdrop for relaxing or hosting family and friends. The rip-rapped shoreline leads to a private dock equipped with two boat lifts and approximately five feet of mean low water, offering easy access to the Miles River and the Chesapeake Bay beyond. Multiple sheds and large barn provide for storage of your boat and more. Whether you're working remotely, enjoying a weekend retreat, or seeking a year-round residence, this property offers exceptional convenience. High-speed Easton Velocity internet makes working from home effortless, while the property's location provides quick access to Easton Airport, the Easton Bypass, and the shops, restaurants, and waterfront attractions of St. Michaels. This extraordinary offering presents a rare opportunity to experience the very best of waterfront living on Maryland's Eastern Shore.
Features & Amenities
Interior
-
Other Interior Features
Ceiling Fan(s), Kitchen Island, Recessed Lighting, Walk-In Closet(s), Crown Molding
-
Total Bedrooms
3
-
Bathrooms
3
-
1/2 Bathrooms
2
-
Above Grade Finished Area
2785.0
-
Basement YN
NO
-
Cooling YN
YES
-
Cooling
Central Air, Ceiling Fan(s), Electric
-
Fireplace YN
YES
-
Heating YN
YES
-
Heating
Exhaust Fan, Electric, Forced Air, Heat Pump
-
Main Level Bedrooms
1
-
Pet friendly
N/A
Exterior
-
Garage
Yes
-
Garage spaces
3
-
Construction Materials
Stone
-
Other Exterior Features
Other, Lighting
-
Parking
Asphalt, Circular Driveway, Garage, Attached
-
Patio and Porch Features
Patio
-
Pool
Yes
-
Pool Features
Other, Private, Infinity
-
Waterfront YN
YES
-
View
Water
Area & Lot
-
Lot Features
Waterfront
-
Lot Size(acres)
3.18
-
Lot Size(square feet)
138,521
-
Property Type
Residential
-
Property Sub Type
Single Family Residence
-
Architectural Style
Traditional
Price
-
Sales Price
$2,995,000
-
Tax Amount
$13,176
-
Sq. Footage
2,785
-
Price/SqFt
$1,075
HOA
-
Association
No
School District
-
Elementary School
N/A
-
Middle School
N/A
-
High School
N/A
Property Features
-
New Construction
NO
-
Association Amenities
Powered Boats Allowed, Boat Slip
-
Senior Community YN
NO
-
Sewer
Septic Tank
-
Water Source
Well
Schedule a Showing
Showing scheduled successfully.
Mortgage calculator
Estimate your monthly mortgage payment, including the principal and interest, property taxes, and HOA. Adjust the values to generate a more accurate rate.
Your payment
Principal and Interest:
$
Property taxes:
$
HOA fees:
$
Total loan payment:
$
Total interest amount:
$
Location
County
TALBOT
Elementary School
Middle School
High School
Listing Courtesy of Chuck V Mangold Jr. , Benson & Mangold, LLC
RealHub Information is provided exclusively for consumers' personal, non-commercial use, and it may not be used for any purpose other than to identify prospective properties consumers may be interested in purchasing. All information deemed reliable but not guaranteed and should be independently verified. All properties are subject to prior sale, change or withdrawal. RealHub website owner shall not be responsible for any typographical errors, misinformation, misprints and shall be held totally harmless.

The Wolfe Team- Team Leader
Ron & Tonya Wolfe
Call Ron & Tonya today to schedule a private showing.

* Listings on this website come from the FMLS IDX Compilation and may be held by brokerage firms other than the owner of this website. The listing brokerage is identified in any listing details. Information is deemed reliable but is not guaranteed. If you believe any FMLS listing contains material that infringes your copyrighted work please click here to review our DMCA policy and learn how to submit a takedown request.© 2024 FMLS.
Related Properties
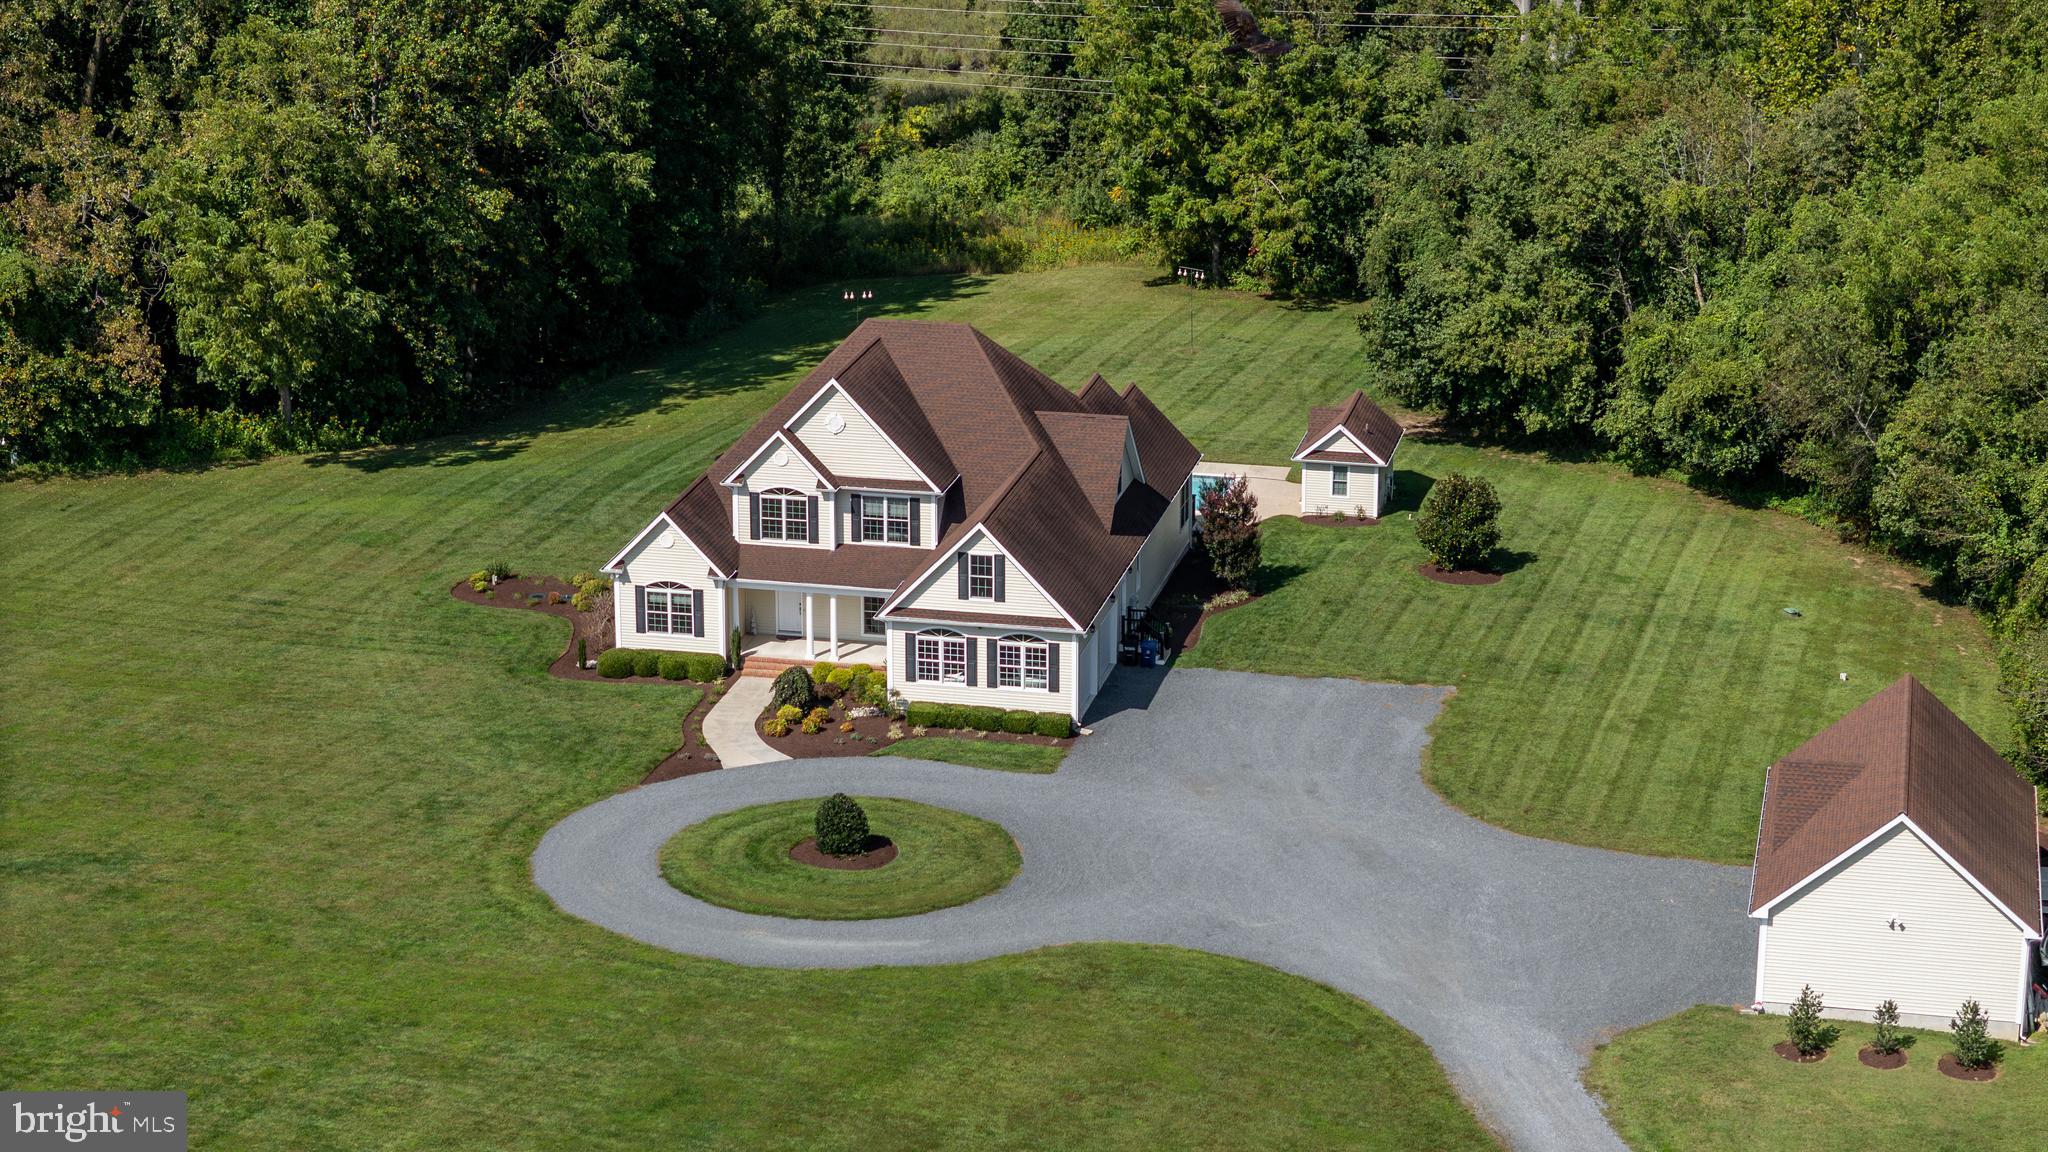
EASTON
28910 JENNINGS ROAD
4 Beds
3 Baths
3,272 Sq.Ft.
$2,495,000
MLS#: MDTA2013400
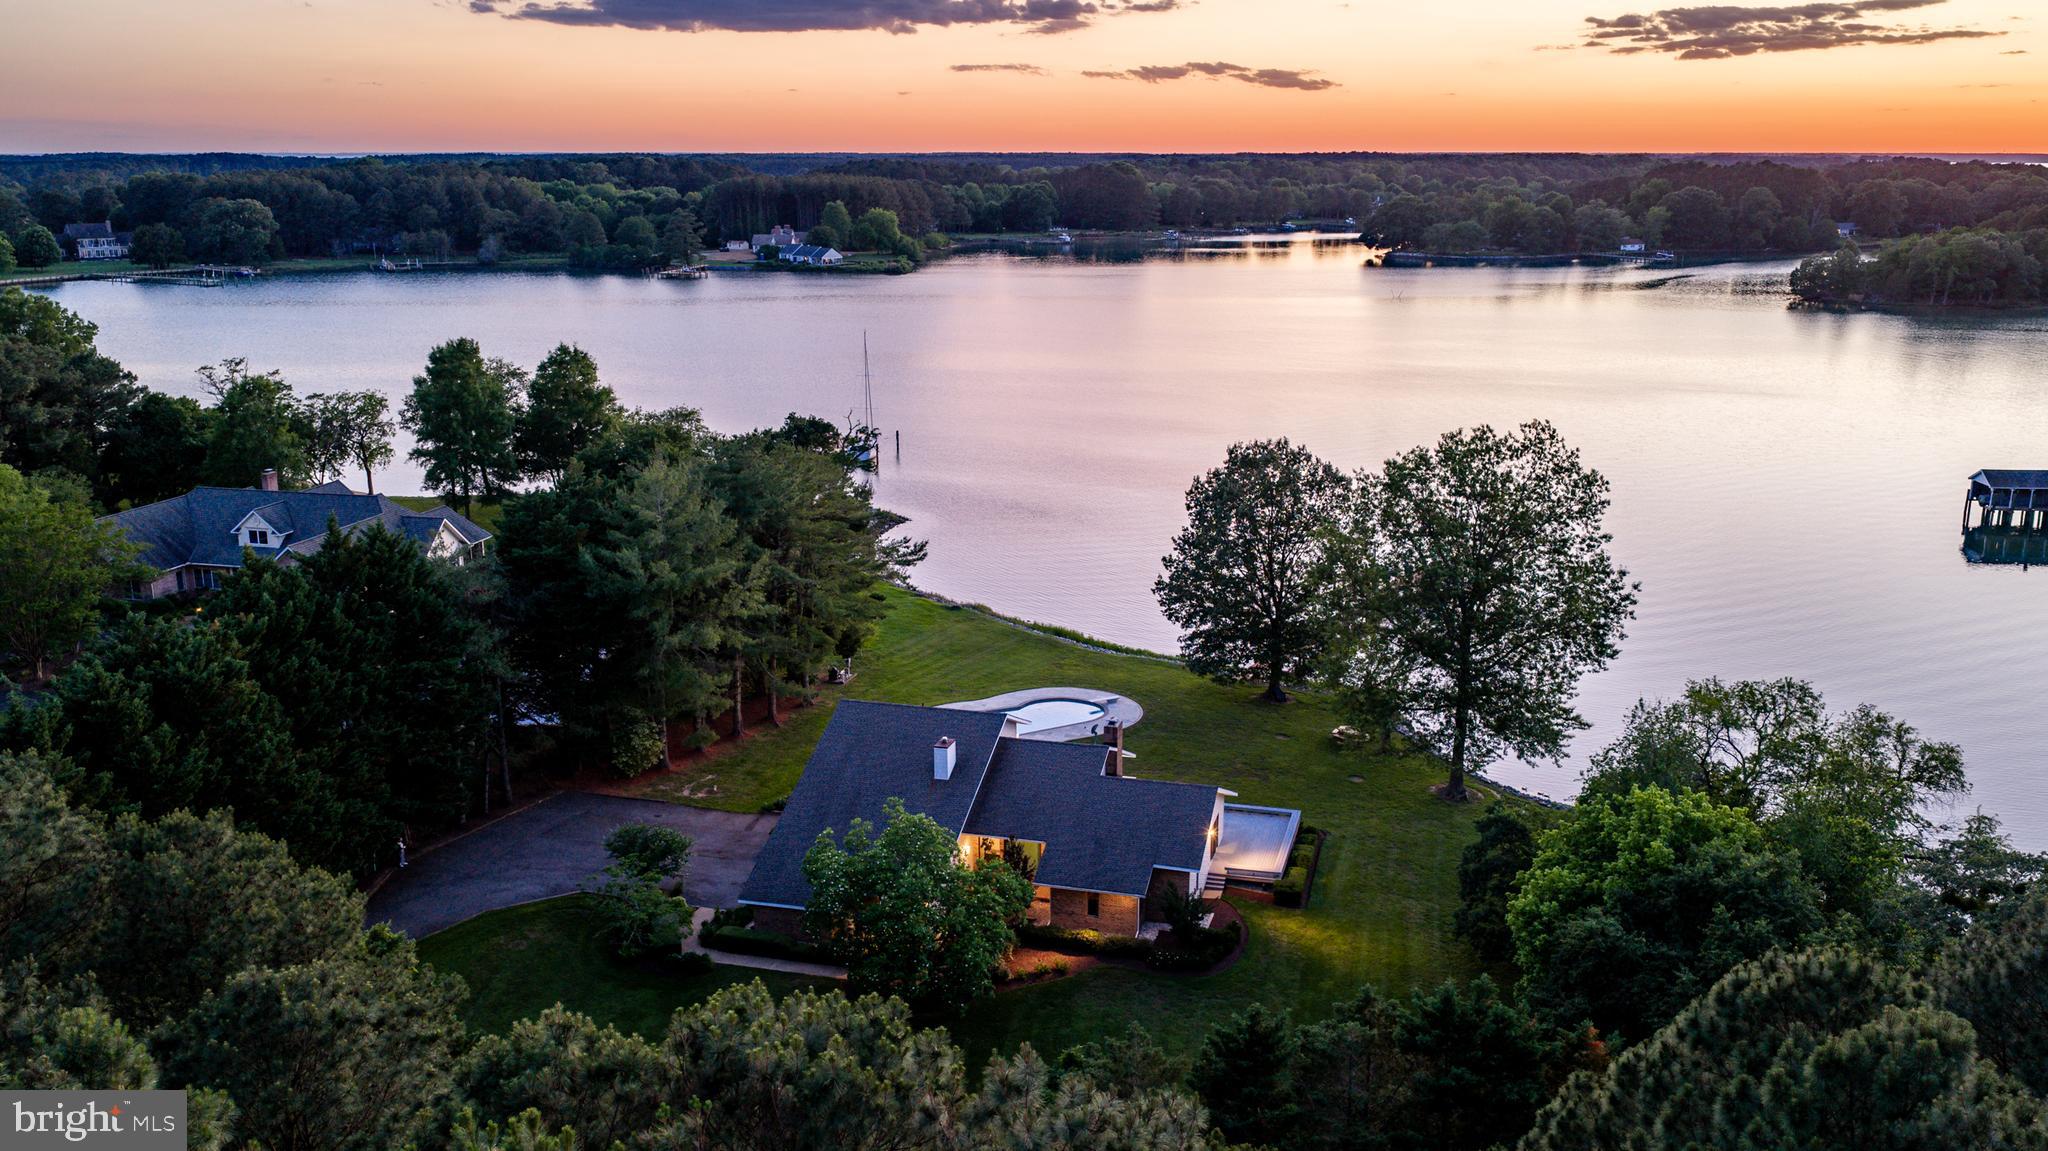
EASTON
26282 DEEP WATER HARBOR ROAD
3 Beds
2 Baths
2,472 Sq.Ft.
$2,495,000
MLS#: MDTA2013868
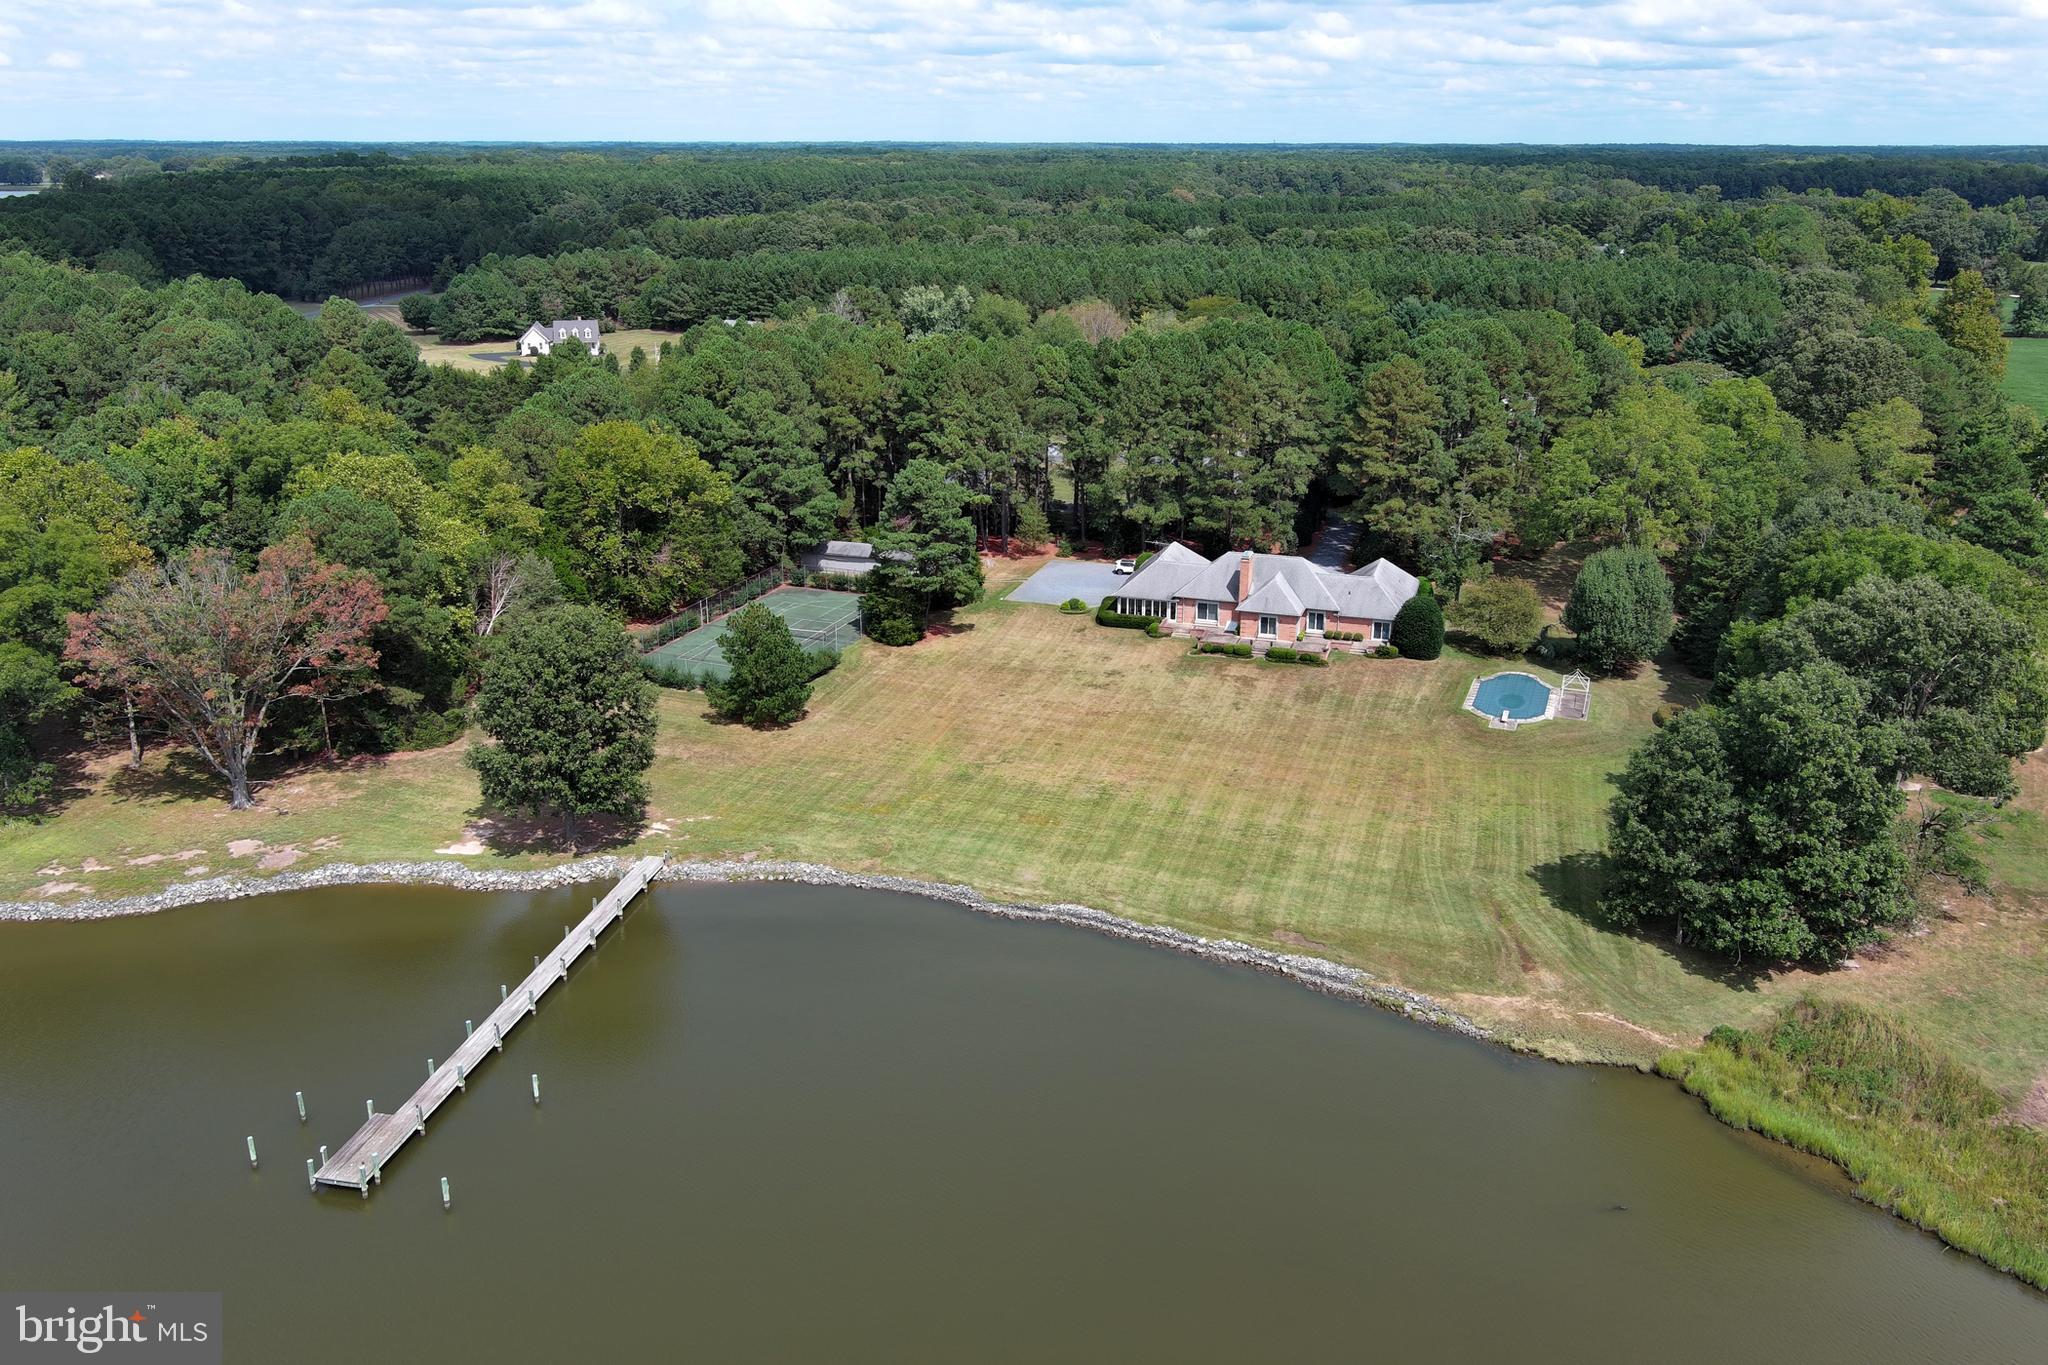
EASTON
9338 BANTRY ROAD
3 Beds
3 Baths
3,814 Sq.Ft.
$2,995,000
MLS#: MDTA2014470

EASTON
7250 MAXMORE CREEK DRIVE
6 Beds
5 Baths
3,958 Sq.Ft.
$2,850,000
MLS#: MDTA2014486
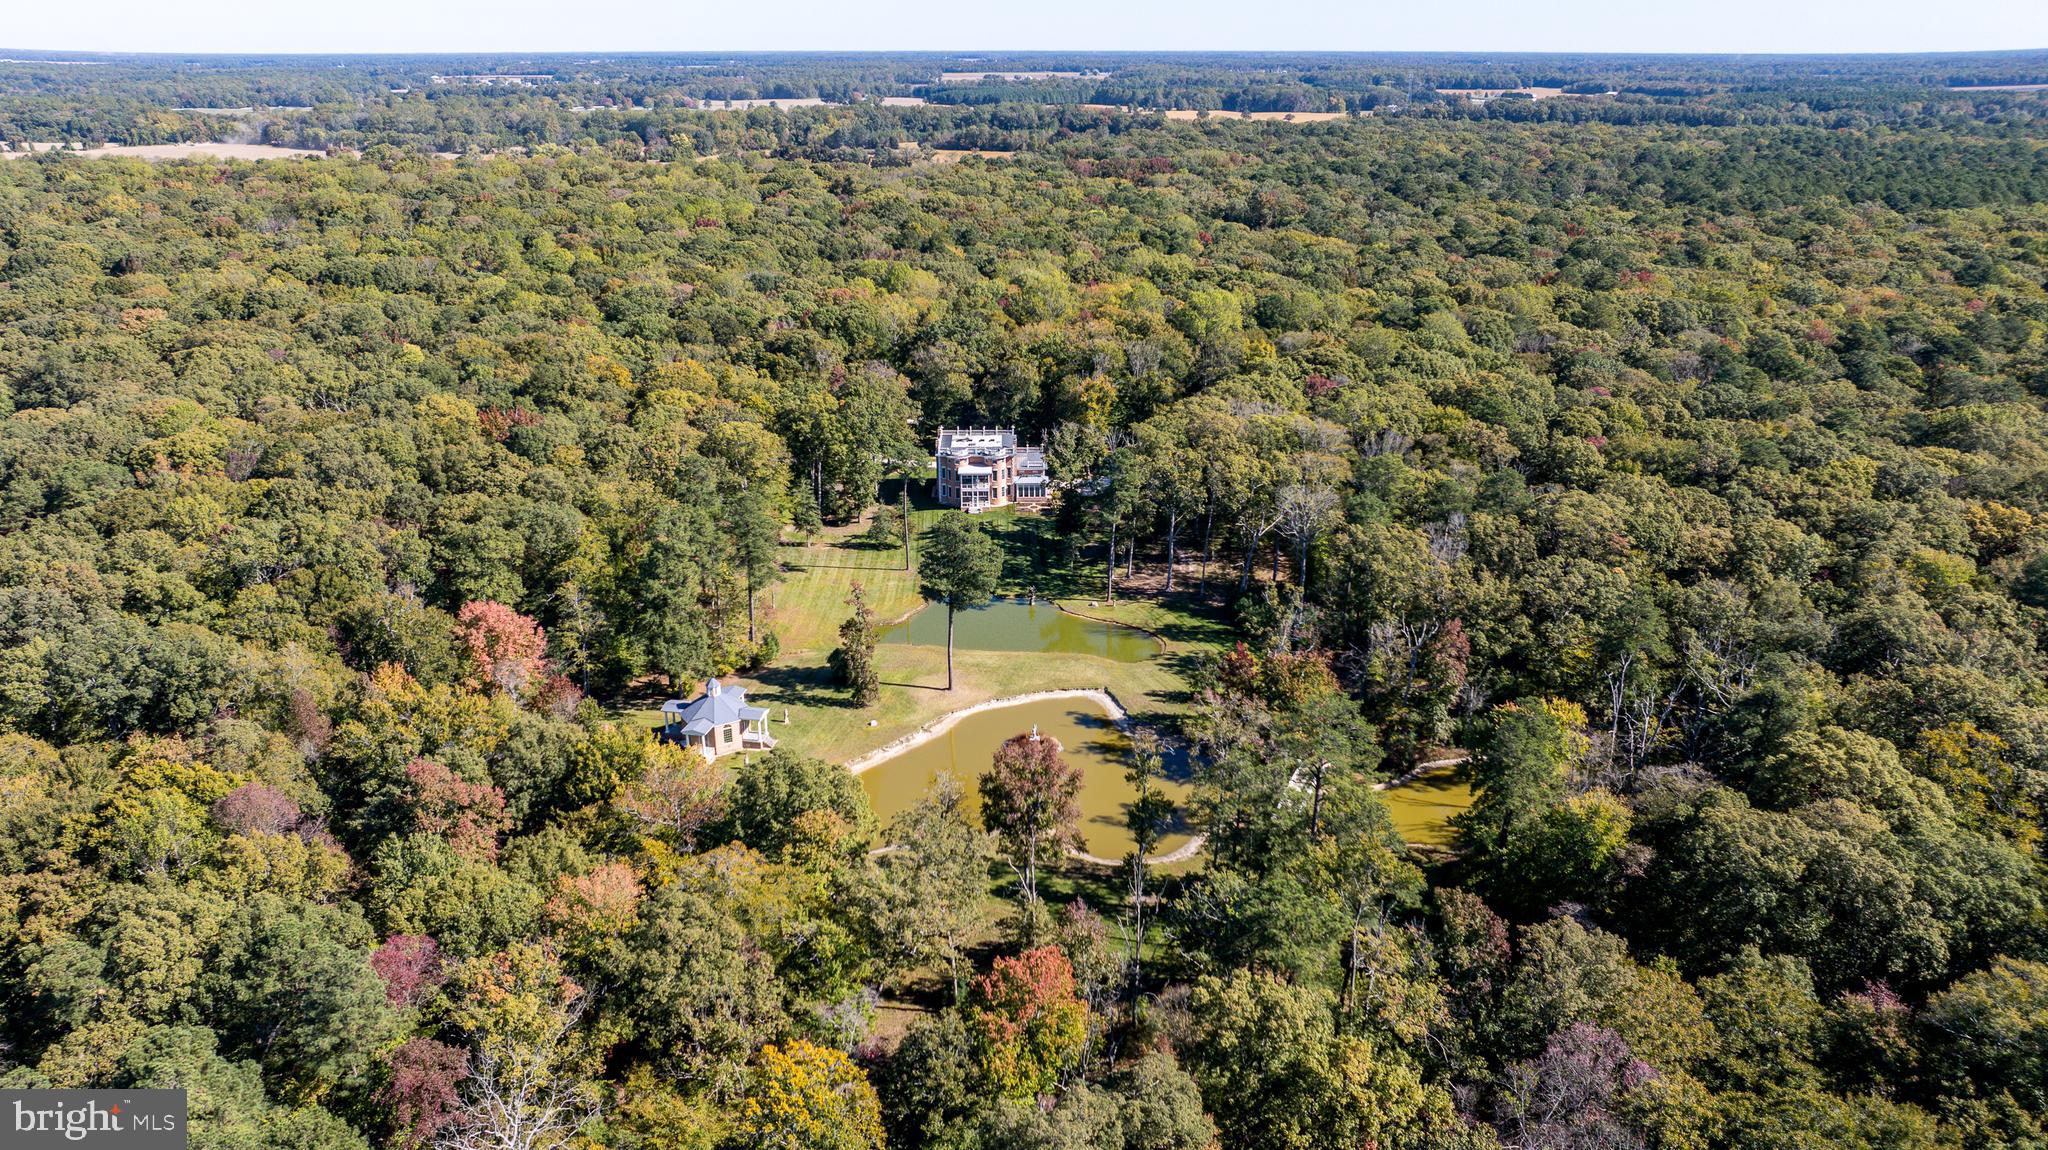
EASTON
11470 WYE HEIGHTS ROAD
11 Beds
9 Baths
10,533 Sq.Ft.
$3,495,000
MLS#: MDTA2013488
EASTON
26279 DEEP WATER HARBOR ROAD
4 Beds
4 Baths
3,878 Sq.Ft.
$3,100,000
MLS#: MDTA2013662
.png)