
Craftsman
26319 CHANTICLEER ROAD
OXFORD, MD 21654
MLS#: MDTA2010198
$1,950,000

Property
Beds
3
Full Baths
2
1/2 Baths
1
Year Built
1986
Sq.Footage
3,196
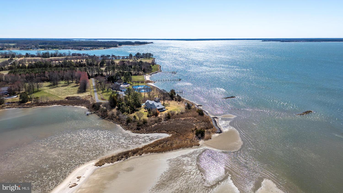
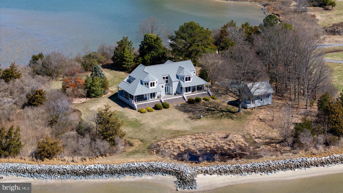
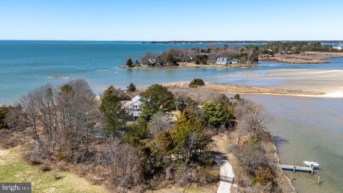
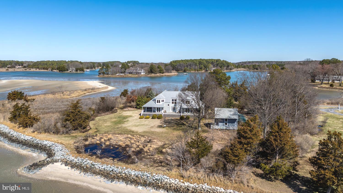
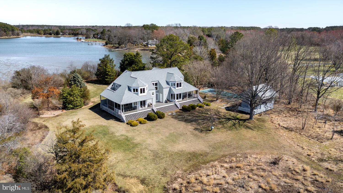
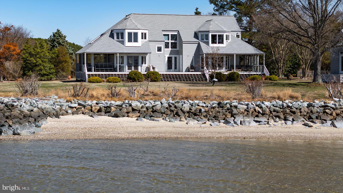
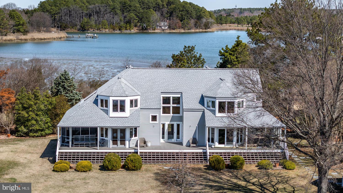
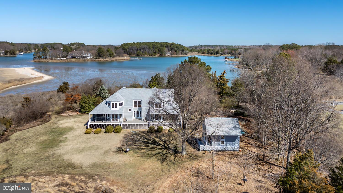
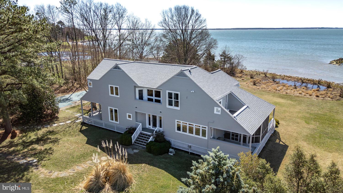
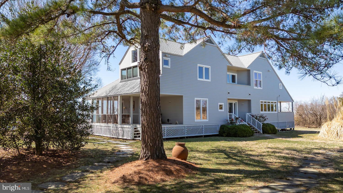
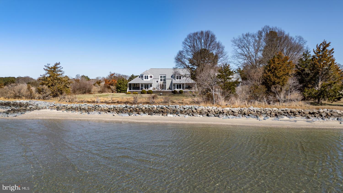
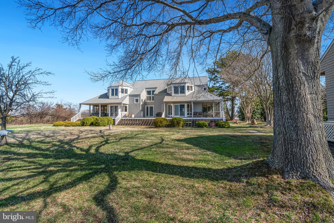
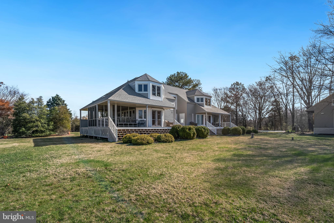
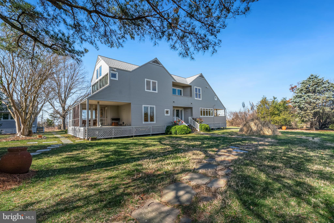
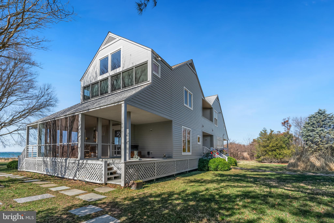
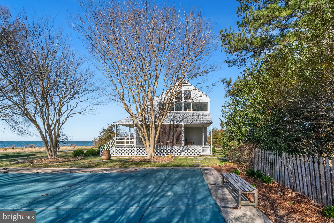
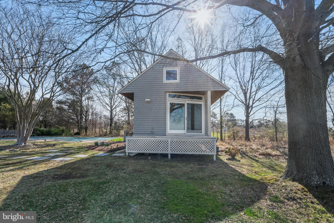
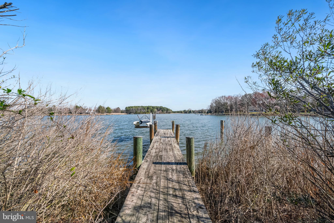
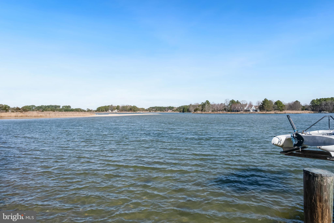
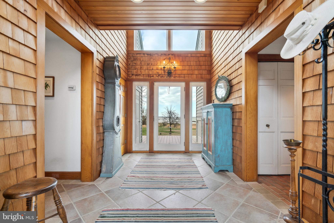
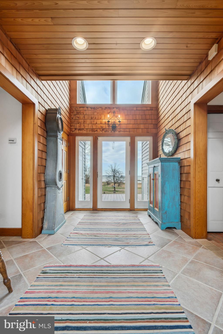
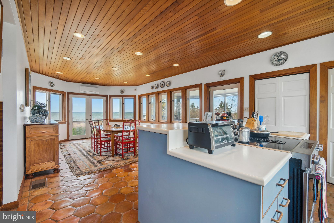
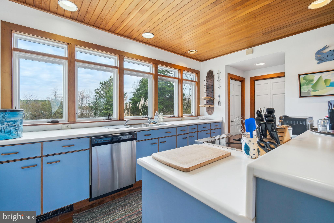
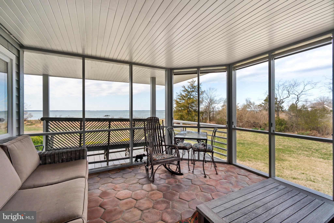
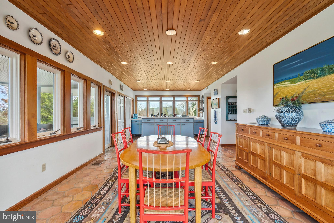
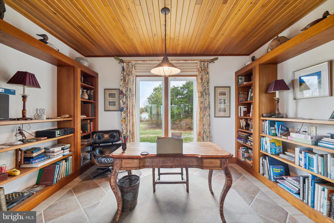
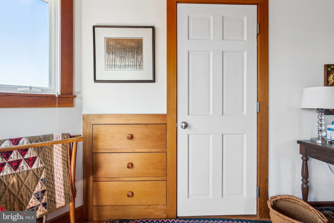
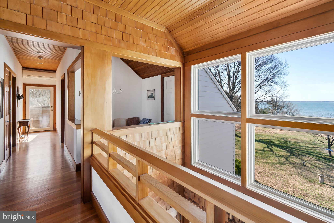
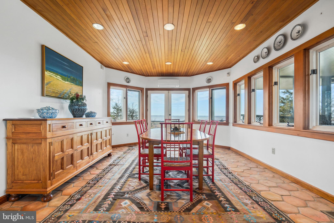
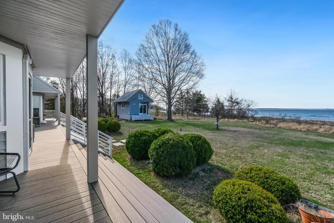
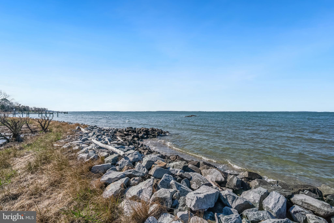
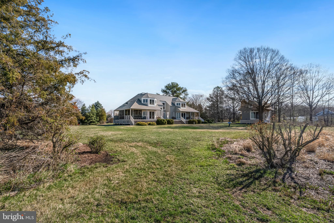
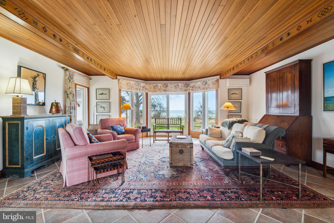
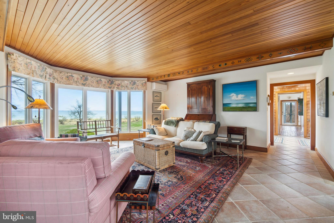
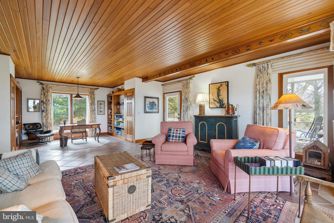
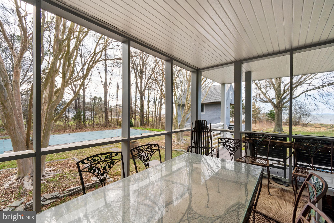
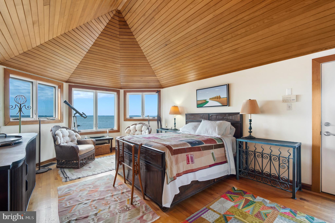
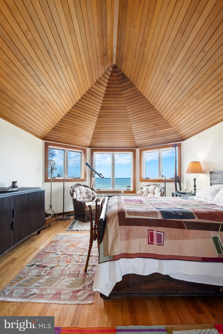
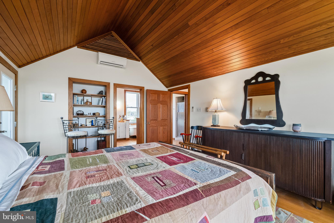
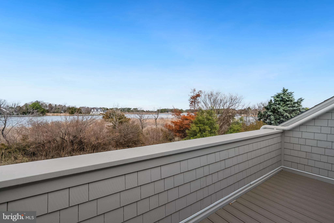
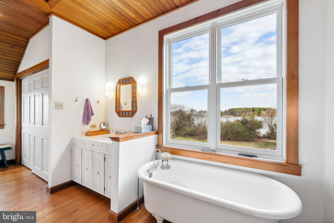
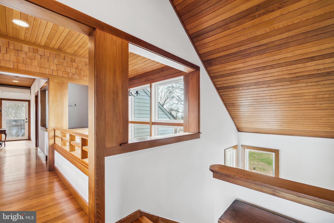
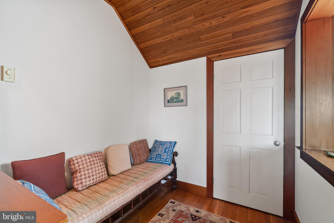
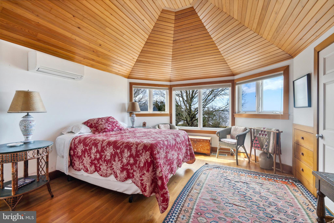
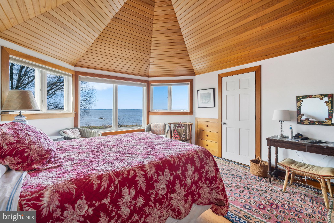
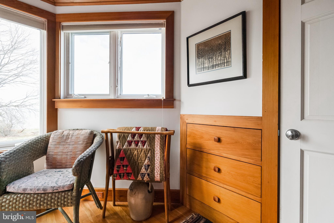
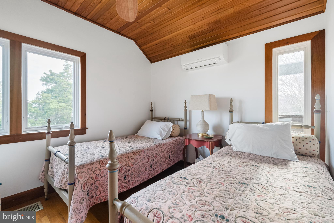
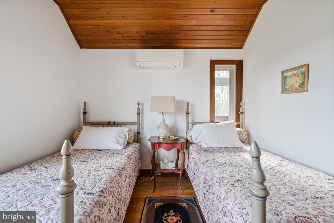
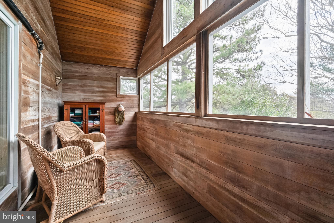
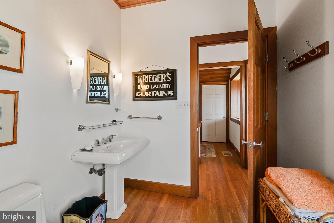
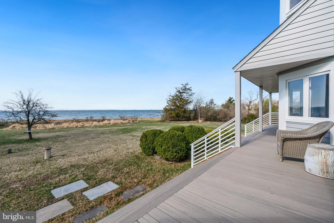
Nantucket-Style Waterfront Retreat on a Private Peninsula Near Oxford Discover this enchanting Nantucket-style cottage, gracefully positioned on its own private 2.6-acre peninsula at the confluence of the Choptank River and Boone Creek. Just minutes from the historic town of Oxford, this 3,196 sq ft home offers approximately 1,000 feet of pristine waterfront and panoramic western views—perfect for savoring Chesapeake Bay sunsets . Built in 1986, the residence has been thoughtfully updated by West and Callahan, featuring a new roof, siding, Trex decking, and numerous new windows to enhance both comfort and efficiency . Zillow Main Level Highlights: A spacious kitchen that flows into a large dining area, opening to a side screened porch—ideal for alfresco dining. A versatile double room serving as a living area and library/study or potential game room. A second screened porch overlooking the in-ground pool, offering a serene space to relax. Upper Level Features: Three bedrooms and two full baths. The primary suite boasts vaulted ceilings and breathtaking views across the Choptank River. The second bedroom features high ceilings and picturesque vistas. The third bedroom includes a cozy desk alcove and a charming sleeping porch . Additional Amenities: An artist's studio equipped with water and electricity, situated adjacent to the in-ground pool. A private pier on Boone Creek with an electric lift, accommodating small watercraft. This unique property combines timeless design with modern updates, offering a tranquil waterfront lifestyle just a short drive from Oxford's shops, dining, and cultural attractions.
Features & Amenities
Interior
-
Other Interior Features
Ceiling Fan(s), Kitchen Island
-
Total Bedrooms
3
-
Bathrooms
2
-
1/2 Bathrooms
1
-
Above Grade Finished Area
3196.0
-
Basement YN
NO
-
Cooling YN
YES
-
Cooling
Central Air, Ceiling Fan(s), Electric
-
Heating YN
YES
-
Heating
Electric, Heat Pump
-
Pet friendly
Yes
Exterior
-
Garage
No
-
Construction Materials
Shingle Siding, Shake Siding
-
Parking
Driveway
-
Pool
Yes
-
Pool Features
Private
-
Waterfront YN
YES
-
View
Water
Area & Lot
-
Lot Features
Wetlands, Wooded, Front Yard, Secluded, Waterfront
-
Lot Size(acres)
2.62
-
Lot Size(square feet)
114,127
-
Property Type
Residential
-
Property Sub Type
Single Family Residence
-
Architectural Style
Craftsman
Price
-
Sales Price
$1,950,000
-
Tax Amount
$10,720
-
Financing Options
Cash
-
Sq. Footage
3,196
-
Price/SqFt
$610
HOA
-
Association
No
Property Resources
-
Horse Property
NO
School District
-
Elementary School
WHITE MARSH
-
Middle School
EASTON
-
High School
EASTON
Property Features
-
Stories
2
-
New Construction
NO
-
Foundation Details
Slab
-
Senior Community YN
NO
-
Water Source
Well
Schedule a Showing
Showing scheduled successfully.
Mortgage calculator
Estimate your monthly mortgage payment, including the principal and interest, property taxes, and HOA. Adjust the values to generate a more accurate rate.
Your payment
Principal and Interest:
$
Property taxes:
$
HOA fees:
$
Total loan payment:
$
Total interest amount:
$
Location
County
TALBOT
Elementary School
WHITE MARSH
Middle School
EASTON
High School
EASTON
Listing Courtesy of Thomas C Williams Jr. , TTR Sotheby's International Realty
RealHub Information is provided exclusively for consumers' personal, non-commercial use, and it may not be used for any purpose other than to identify prospective properties consumers may be interested in purchasing. All information deemed reliable but not guaranteed and should be independently verified. All properties are subject to prior sale, change or withdrawal. RealHub website owner shall not be responsible for any typographical errors, misinformation, misprints and shall be held totally harmless.

The Wolfe Team- Team Leader
Ron & Tonya Wolfe
Call Ron & Tonya today to schedule a private showing.

* Listings on this website come from the FMLS IDX Compilation and may be held by brokerage firms other than the owner of this website. The listing brokerage is identified in any listing details. Information is deemed reliable but is not guaranteed. If you believe any FMLS listing contains material that infringes your copyrighted work please click here to review our DMCA policy and learn how to submit a takedown request.© 2024 FMLS.
Related Properties

OXFORD
5920 OXFORD ROAD
3 Beds
4 Baths
3,156 Sq.Ft.
$2,295,000
MLS#: MDTA2014926
.png)