Features & Amenities

Interior

  • Total Bedrooms

    3

  • Bathrooms

    1

  • Above Grade Finished Area

    1232.0

  • Basement YN

    YES

  • Cooling YN

    NO

  • Cooling

    None

  • Fireplace YN

    YES

  • Heating YN

    YES

  • Heating

    None

  • Main Level Bedrooms

    3

  • Pet friendly

    Cats OK, Dogs OK, Yes

Exterior

  • Garage

    No

  • Parking

    Other

  • Pool

    No

  • Waterfront YN

    NO

  • View

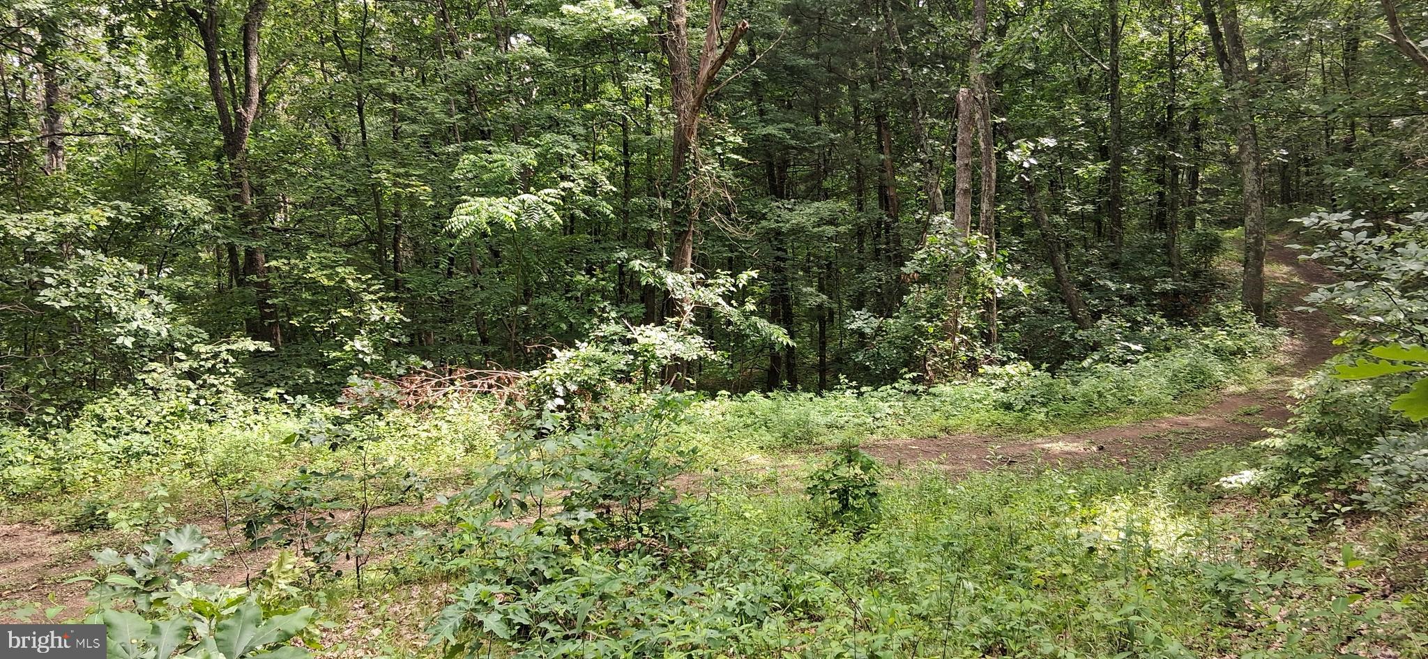
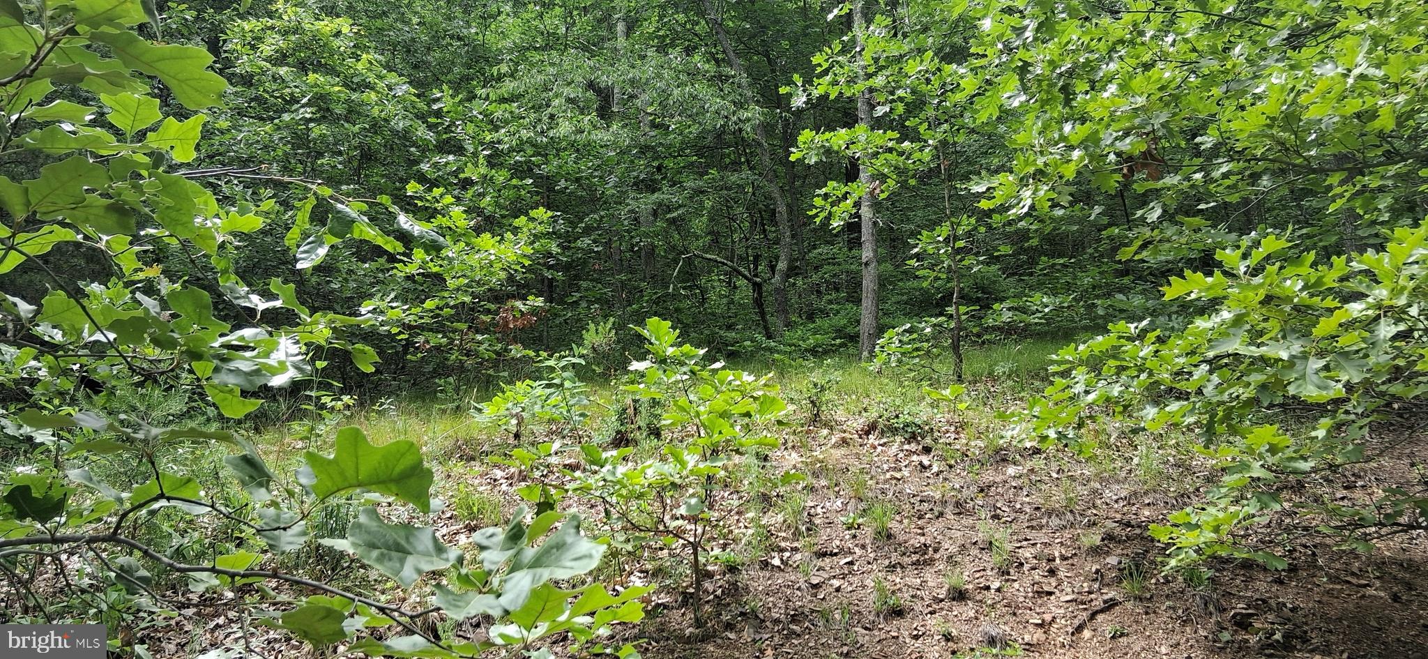
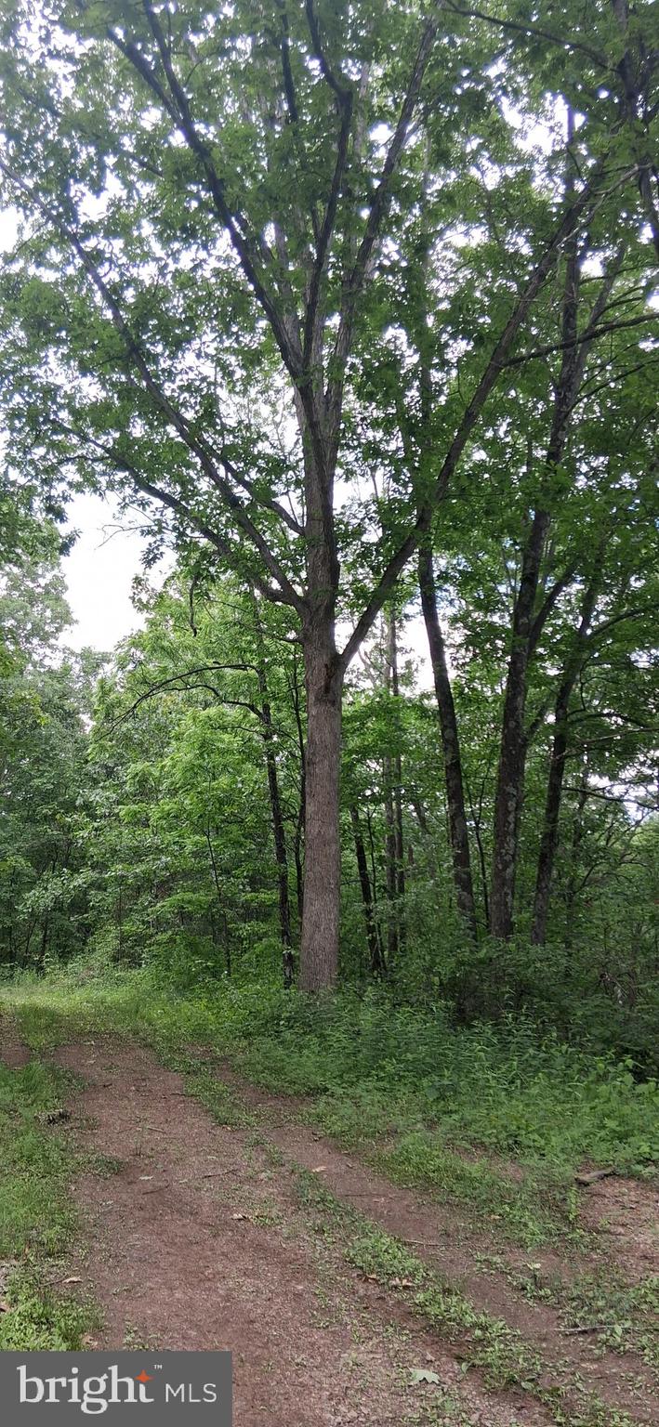
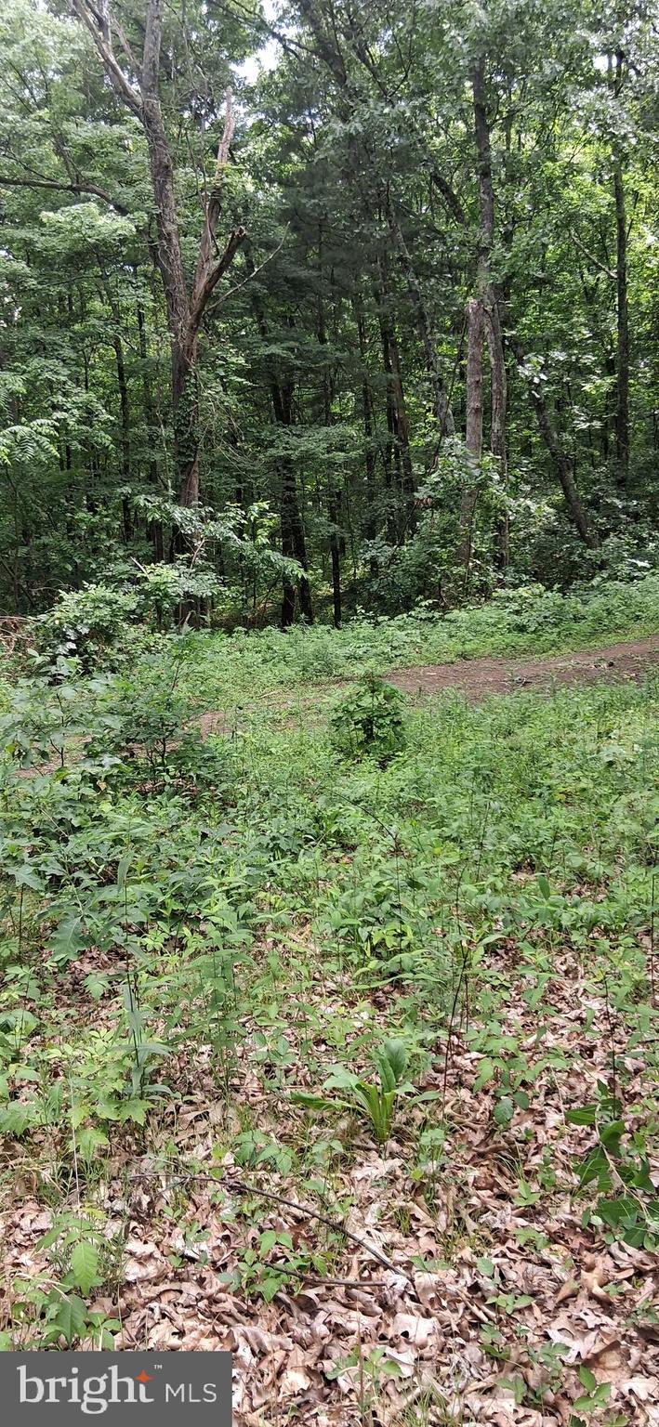
    Trees/Woods

Area & Lot

  • Lot Size(acres)

    16.39

  • Lot Size(square feet)

    713,948

  • Property Type

    Residential

  • Architectural Style

    Cabin/Lodge

Price

  • Sales Price

    $200,000

  • Tax Amount

    $1,476.11

  • Financing Options

    Cash, Conventional

  • Sq. Footage

    1,232

  • Price/SqFt

    $162

HOA

  • Association

    No

Property Resources

  • Horse Property

    NO

School District

  • Elementary School

    N/A

  • Middle School

    N/A

  • High School

    N/A

Property Features

  • New Construction

    NO

  • Senior Community YN

    NO

  • Water Source

    Well

Schedule a Showing

Showing scheduled successfully.

<
>
IN PERSON
VIA CHAT

What is 3 + 4 ?


Change time

Mortgage calculator

Estimate your monthly mortgage payment, including the principal and interest, property taxes, and HOA. Adjust the values to generate a more accurate rate.

Your payment

Principal and Interest:

$

Property taxes:

$

HOA fees:

$

Total loan payment:

$

Total interest amount:

$

Location

County

BEDFORD

Elementary School

Middle School

High School

Listing Courtesy of Lisa A Cessna , Bedford County Real Estate Inc

RealHub Information is provided exclusively for consumers' personal, non-commercial use, and it may not be used for any purpose other than to identify prospective properties consumers may be interested in purchasing. All information deemed reliable but not guaranteed and should be independently verified. All properties are subject to prior sale, change or withdrawal. RealHub website owner shall not be responsible for any typographical errors, misinformation, misprints and shall be held totally harmless.

Agent Ron & Tonya Wolfe

The Wolfe Team- Team Leader

Ron & Tonya Wolfe

Call Ron & Tonya today to schedule a private showing.


* Listings on this website come from the FMLS IDX Compilation and may be held by brokerage firms other than the owner of this website. The listing brokerage is identified in any listing details. Information is deemed reliable but is not guaranteed. If you believe any FMLS listing contains material that infringes your copyrighted work please click here to review our DMCA policy and learn how to submit a takedown request.© 2024 FMLS.
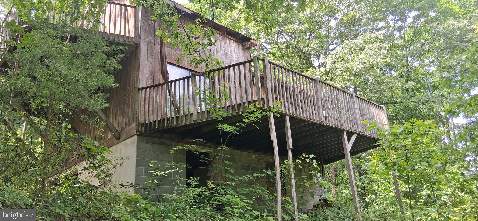
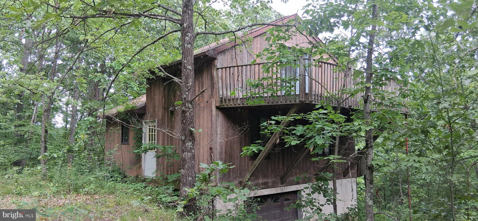
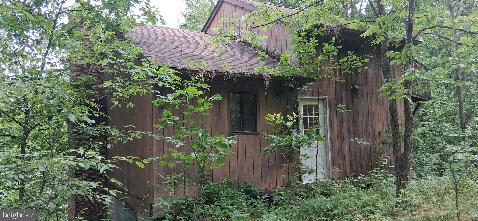
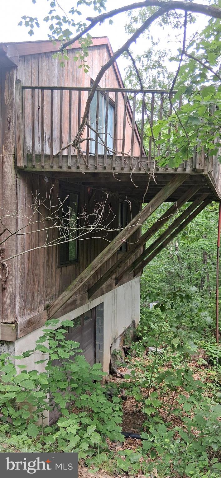
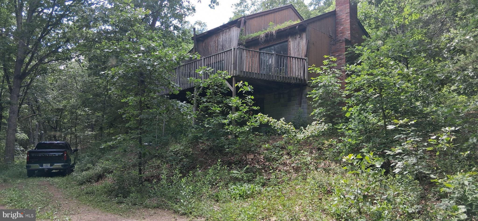
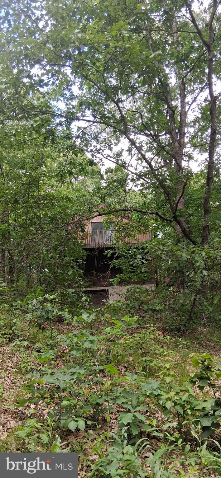
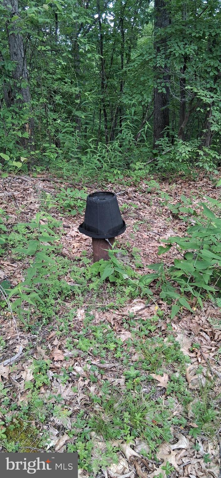
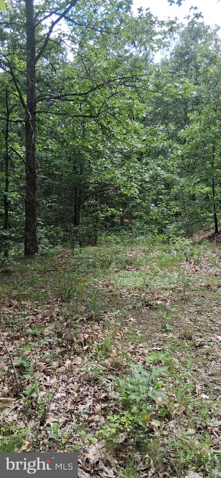
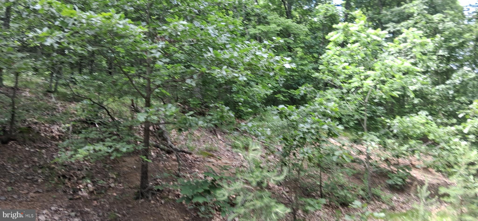
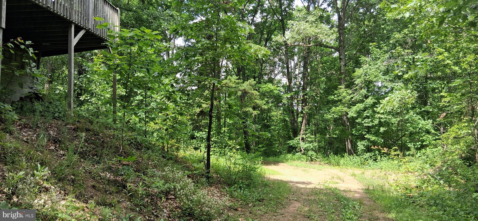
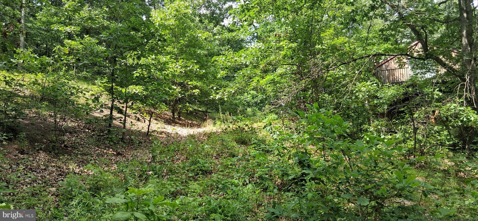
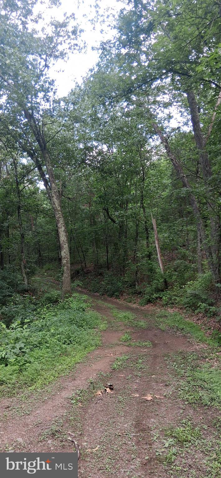
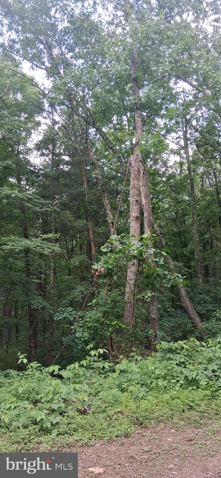
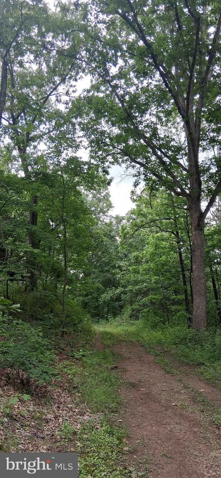
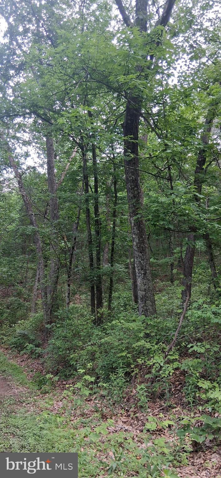
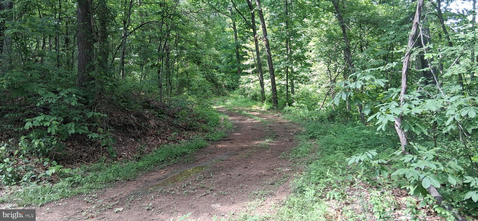
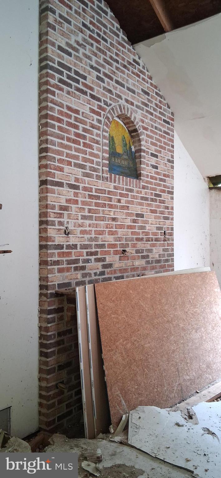
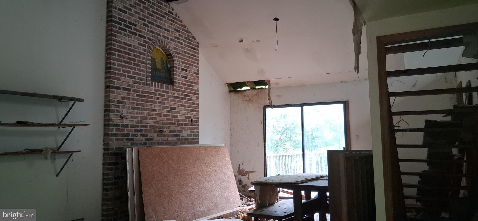
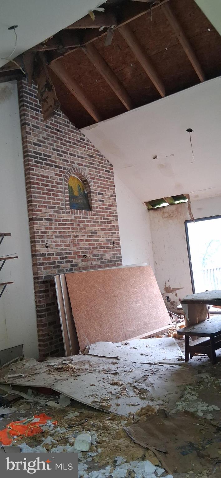
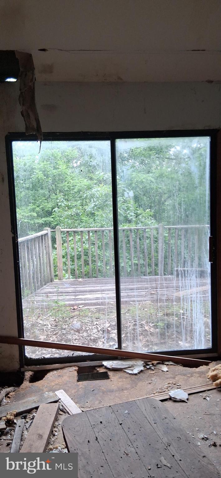
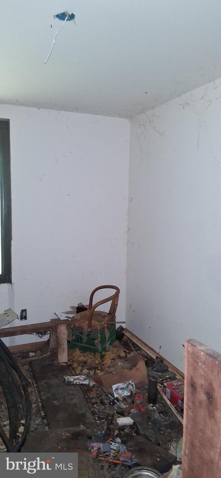
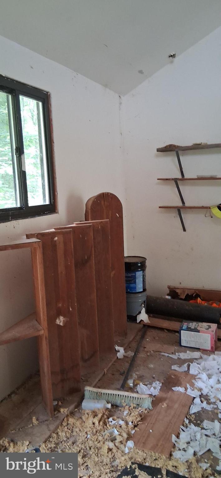
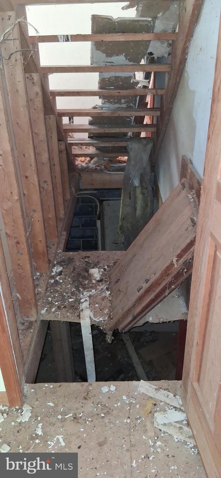
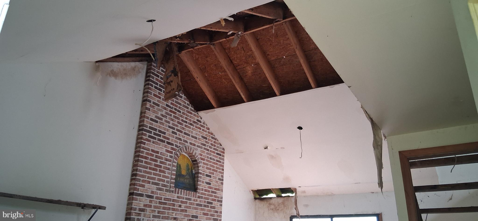
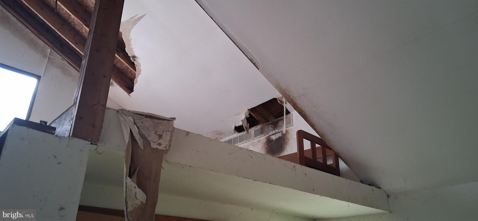
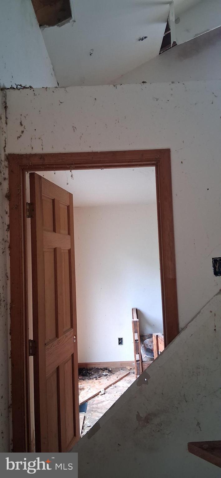
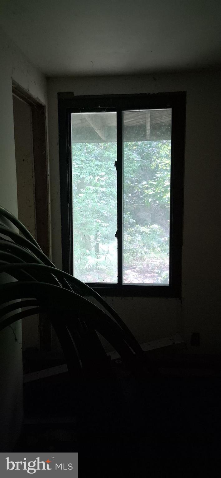
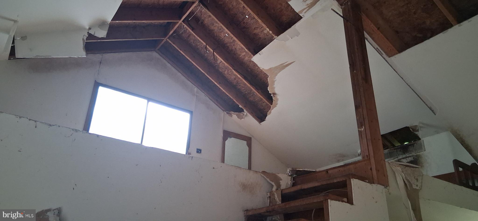
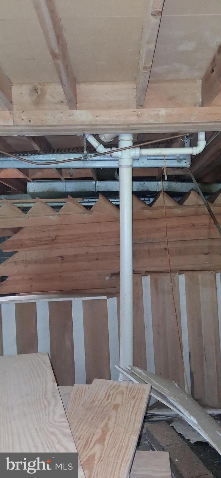
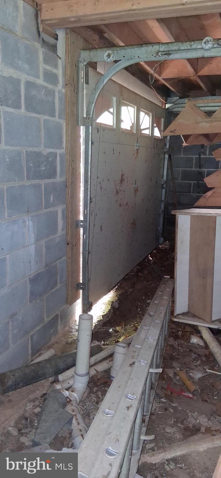
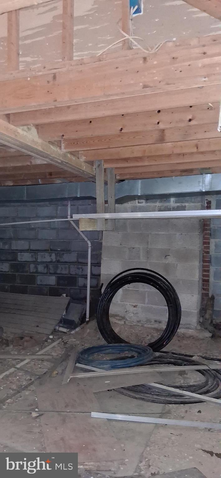
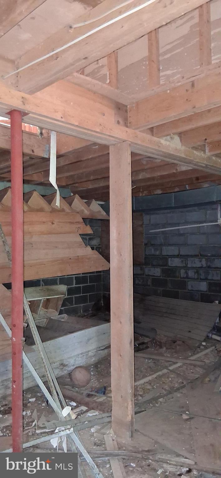
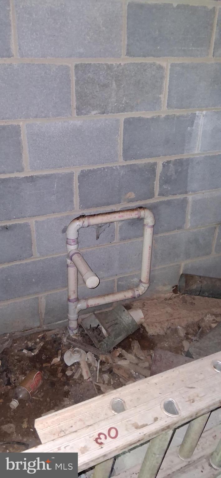
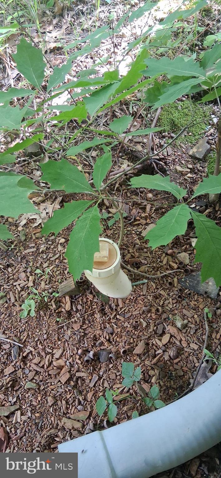
Welcome to Coastline Rd. Nestled 0n 16.39 wooded acres, this 2000-built home offers incredible potential. The home includes three bedrooms and 1 full bath unfinished, along with a beautiful brick fireplace. While the home is unfinished and needs repair-requiring a heating system, bathroom, and kitchen completion- it already has electrical wiring run and ducts installed. Plus, a well is in place, awaiting a septic solution. This is a perfect canvas to create your dream retreat!

234 COASTLINE RD.

Message successfully sent.

What would you like to know?

What is 3 + 4 ?

I agree to receive email communication and understand I can unsubscribe at any time.

I agree to be contacted by Charis Realty Group via call, email, and text for real estate services. To opt out, you can reply 'stop' at any time or reply 'help' for assistance. You can also click the unsubscribe link in the emails. Message and data rates may apply. Message frequency may vary. Privacy Policy

Related Properties

Exceptional opportunity to create your dream home! Zoned residential but possibly could be changed for commercial.....The upstairs is framed and ready for customization--enter through the front door into a potential sunroom or foyer, leading seamlessly into the kitchen and living room. The layout includes a formal dining room, three bedrooms, and a full bath, with the option to add a fourth bedroom or master suite. The downstairs is move-in ready, offering a spotless utility room, one bedroom, kitchen, living room, and a walk-out entrance. Complete the upstairs and reside below, or take advantage of the ideal in-law suite setup. Situated in a prime location near the hospital, shopping, and more, with private water and sewer, driveway with additional parking, and beautifully landscaped outdoor space including a backyard perfect for recreation. Endless possibilities await.
#PABD2003416

EVERETT

323 HOSPITAL DRIVE

4 Beds

2 Baths

1,551 Sq.Ft.

$223,900

MLS#: PABD2003416

Nestled in the heart of the charming Everett neighborhood, this exquisite colonial residence, built in 1889, seamlessly blends timeless elegance with modern comforts. With five spacious bedrooms and a thoughtfully designed layout, this home invites you to experience a lifestyle of luxury and tranquility. As you approach the property, the classic brick façade exudes a sense of history and sophistication, while the beautifully landscaped 0.21-acre lot offers a serene retreat from the hustle and bustle of everyday life. The detached garage, featuring rear entry and additional storage space, provides both convenience and functionality, ensuring that your vehicles and belongings are well accommodated. Step inside to discover a warm and inviting atmosphere, where natural light dances through the expansive windows, illuminating the rich architectural details that define this home. The main living areas are perfect for both intimate gatherings and grand entertaining, allowing you to create cherished memories with loved ones. The heart of the home is a spacious kitchen, ready for your personal touch, where culinary dreams can come to life. Imagine hosting dinner parties or casual brunches in this inviting space, surrounded by the charm of yesteryear and the promise of modern living. Retreat to the generously sized bedrooms, each offering a peaceful sanctuary for rest and relaxation. The master suite is a true haven, providing ample space to unwind after a long day. The home features one full bathroom and an additional half bath, thoughtfully designed for both comfort and convenience. The unfinished full basement presents a canvas for your imagination, whether you envision a cozy media room, a home gym, or additional storage space.  Above the detached garage, you'll find a 2-bedroom apartment, currently set up with one bedroom being used as an office. The space includes one full bathroom, a comfortable living room, and an open kitchen and dining area, providing a practical and flexible layout. The possibilities are endless, allowing you to tailor this home to your unique lifestyle. Outside, the expansive yard offers a perfect backdrop for outdoor activities, gardening, or simply enjoying the fresh air. The quiet surroundings of Everett provide a sense of community and connection, while still being conveniently located near local amenities and attractions. This remarkable property is not just a house; it's a place where memories are made, and a lifestyle of comfort and elegance awaits. Experience the charm of historic living with the modern conveniences you desire-this is more than a home; it's a lifestyle.
#PABD2003388

EVERETT

215 N SPRING STREET

5 Beds

1 Baths

2,068 Sq.Ft.

$200,000

MLS#: PABD2003388
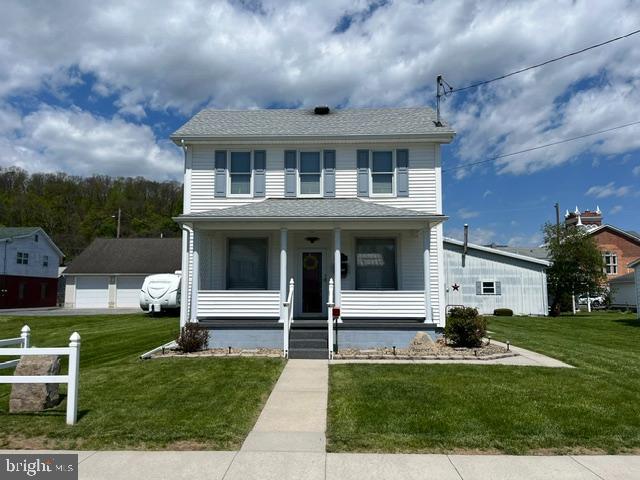
Don't miss this charming 2-story, 3-bedroom home on South Street in Everett. The main floor features an eat-in kitchen (with stove and refrigerator included), living room, den and half bath. Upstairs you'll find 2 nicely sized bedrooms, an additional smaller bedroom, and a full bathroom. Outside you will find very nice covered front and side porches, plus a rear covered patio to enjoy in the summer evenings. The large level lot features a well-maintained lawn, tasteful landscaping, and an electronic dog fence. At the rear of the lot is a 40ft by 48ft garage, with 3 overhead doors: 12ft, 10ft and 8ft, plus an office space. This home is a real gem and absolutely move-in ready and is ready for its next owner to enjoy.
#PABD2003220

EVERETT

117 W SOUTH STREET

3 Beds

1 Baths

1,616 Sq.Ft.

$199,900

MLS#: PABD2003220

Welcome to this charming Cape Cod nestled on a 0.344 acre lot in West Providence Township, just minutes from the town of Everett. 

Home offers an inviting layout with the convenience of main level living with a first floor bedroom and full bath. Second floor provides three additional adjoining bedrooms along with a versatile bonus room. Bonus room would be perfect for a nursery, home office or walk-in closet.

Outside, you'll appreciate the 16' x 32' detached garage with loft, offering abundant space for vehicles, storage, hobbies, or a workshop. The yard provides plenty of room to relax, entertain, or enjoy the outdoors.

Whether you're looking for extra space, flexible living areas, or just the charm of a classic Cape Cod in a peaceful setting, this property offers endless potential to make it your own. Schedule your private showing today!
#PABD2003392

EVERETT

11585 CLEAR RIDGE ROAD

3 Beds

1 Baths

1,680 Sq.Ft.

$184,900

MLS#: PABD2003392

New on site 2 days ago
This beautiful home has so many cool and unique features. The hardwood floors, the exposed brick, the built- in cabinet in the dining room, the wrap around porch and the beautiful backyard, are just a few!!

The 2 car garage and extra parking is a rare find in town but this one holds a lot of cars. Rumor has it they have had 6 cars parked in the driveway at times. It also has a room above the garage for storage or maybe you want an art studio or maybe the ' Man Cave'

While it needs a little love, this beauty could be brought back to life with some elbow grease and imagination!! It has 4 spacious bedrooms, a beautiful back staircase, an updated laundry room on the first floor, and did I mention the front porch, where you can watch the parades, the fireworks, or just sit and sip some sweet iced tea!!
#PABD2003448

EVERETT

131 W MAIN STREET

4 Beds

1 Baths

3,296 Sq.Ft.

$210,000

MLS#: PABD2003448

 - property

Send a message

Message successfully sent.

Your message

What is 3 + 4 ?

Reason for contacting?

I agree to receive email communication and understand I can unsubscribe at any time.

I agree to be contacted by Charis Realty Group via call, email, and text for real estate services. To opt out, you can reply 'stop' at any time or reply 'help' for assistance. You can also click the unsubscribe link in the emails. Message and data rates may apply. Message frequency may vary. Privacy Policy

Sign Out

Virtual Assistant

Would you like to take the next step with this property? We can help you schedule a showing or virtual tour, or send you more details.

Yes, I would like more information.

Thank You for Your Reply, One of Our Agents will contact you as soon as possible

No, maybe later.

Thank you, you can always contact me via email, phone number or through the contact form.

Realhub AI

Lucy - Your AI-Powered Realtor

Update Your Temporary Password

Personalize your search

Enter your email and we'll notify you immediately when new listings match what you're looking for.

or enter email address

Already have an account ? Login here

Continue your home search

I agree to receive communications and understand I can unsubscribe at any time.

I agree to be contacted by Charis Realty Group via call, email, and text for real estate services. To opt out, you can reply 'stop' at any time or reply 'help' for assistance. You can also click the unsubscribe link in the emails. Message and data rates may apply. Message frequency may vary. Privacy Policy

Already have an account ? Login here

We use cookies

We use cookies primarily for analytics to enhance your experience. By accepting, you agree to our use of these cookies. You can manage your preferences or learn more about our cookies policy.