


Property
Beds
6
Full Baths
4
1/2 Baths
1
Year Built
1965
Sq.Footage
3,138
Auction Property. In Collaboration with Alex Cooper Auctioneers. List price is Opening Bid at The Online Only Auction Sale to Be Held on The Auctioneers Website – Bidding begins Friday, September 11th and ends Wednesday, September 16, 2026, at 12:00 PM. Welcome to 2302 Muskogee Street, a spacious brick Colonial in the established Holly Hill Manor community of Adelphi. Offering approximately 3,138 square feet of finished living area across three levels, this versatile residence features 6 bedrooms, 4 full baths, and 1 half bath on a generous 0.44± acre lot. The main level offers an inviting and functional layout with multiple living spaces, including a comfortable family room highlighted by a wood-burning fireplace. The updated eat-in kitchen provides plenty of room for everyday meals, while the separate formal dining room creates an ideal setting for gatherings and entertaining. The kitchen was fully updated in 2025, adding to the home's move-in-ready appeal. Upstairs, the expansive primary suite features a private en-suite bath, complemented by additional generously sized bedrooms and updated bathrooms. The home's flexible floor plan provides an abundance of space for a variety of living arrangements. The finished lower level further expands the possibilities with a recreation room featuring a second fireplace, along with additional bedroom and bathroom space. The property includes a 2-bedroom, 2-bath in-law suite, offering an excellent setup for multigenerational living, extended-stay guests, a private home office arrangement, or other flexible uses. Numerous improvements have been completed in recent years, including an HVAC system installed in 2021, along with updates to the roof, bathrooms, windows, and dining-area rear door in 2022, followed by the kitchen renovation in 2025. A spacious driveway provides convenient off-street parking, and the expansive lot offers plenty of outdoor space. Ideally situated near the University of Maryland, shopping, dining, everyday conveniences, and major commuter routes.
Features & Amenities
Interior
-
Total Bedrooms
6
-
Bathrooms
4
-
1/2 Bathrooms
1
-
Above Grade Finished Area
2092.0
-
Basement YN
YES
-
Cooling YN
YES
-
Cooling
Other, Electric
-
Fireplace YN
YES
-
Heating YN
YES
-
Heating
Natural Gas, Forced Air
-
Pet friendly
N/A
Exterior
-
Garage
No
-
Construction Materials
Brick
-
Parking
Off Street, Driveway
-
Pool
No
-
Waterfront YN
NO
Area & Lot
-
Lot Size(acres)
0.44
-
Lot Size(square feet)
19,220
-
Property Type
Residential
-
Property Sub Type
Single Family Residence
-
Architectural Style
Colonial
Price
-
Sales Price
$350,000
-
Tax Amount
$7,817
-
Financing Options
Cash, Conventional, FHA, Private, USDA, VA
-
Sq. Footage
3,138
-
Price/SqFt
$111
HOA
-
Association
No
School District
-
Elementary School
N/A
-
Middle School
N/A
-
High School
HIGH POINT
Property Features
-
New Construction
NO
-
Accessibility Features
Stair Lift
-
Foundation Details
Other
-
Senior Community YN
NO
-
Sewer
Public Sewer
-
Tax Lot
7
-
Water Source
Public
Schedule a Showing
Showing scheduled successfully.
Mortgage calculator
Estimate your monthly mortgage payment, including the principal and interest, property taxes, and HOA. Adjust the values to generate a more accurate rate.
Your payment
Principal and Interest:
$
Property taxes:
$
HOA fees:
$
Total loan payment:
$
Total interest amount:
$
Location
County
PRINCE GEORGES
Elementary School
Middle School
High School
HIGH POINT
Listing Courtesy of Hermela T Balcha , Ikon Realty
RealHub Information is provided exclusively for consumers' personal, non-commercial use, and it may not be used for any purpose other than to identify prospective properties consumers may be interested in purchasing. All information deemed reliable but not guaranteed and should be independently verified. All properties are subject to prior sale, change or withdrawal. RealHub website owner shall not be responsible for any typographical errors, misinformation, misprints and shall be held totally harmless.

The Wolfe Team- Team Leader
Ron & Tonya Wolfe
Call Ron & Tonya today to schedule a private showing.

* Listings on this website come from the FMLS IDX Compilation and may be held by brokerage firms other than the owner of this website. The listing brokerage is identified in any listing details. Information is deemed reliable but is not guaranteed. If you believe any FMLS listing contains material that infringes your copyrighted work please click here to review our DMCA policy and learn how to submit a takedown request.© 2024 FMLS.
Related Properties

HYATTSVILLE
1821 LONGFELLOW STREET
4 Beds
2 Baths
1,632 Sq.Ft.
$419,000
MLS#: MDPG2210834
HYATTSVILLE
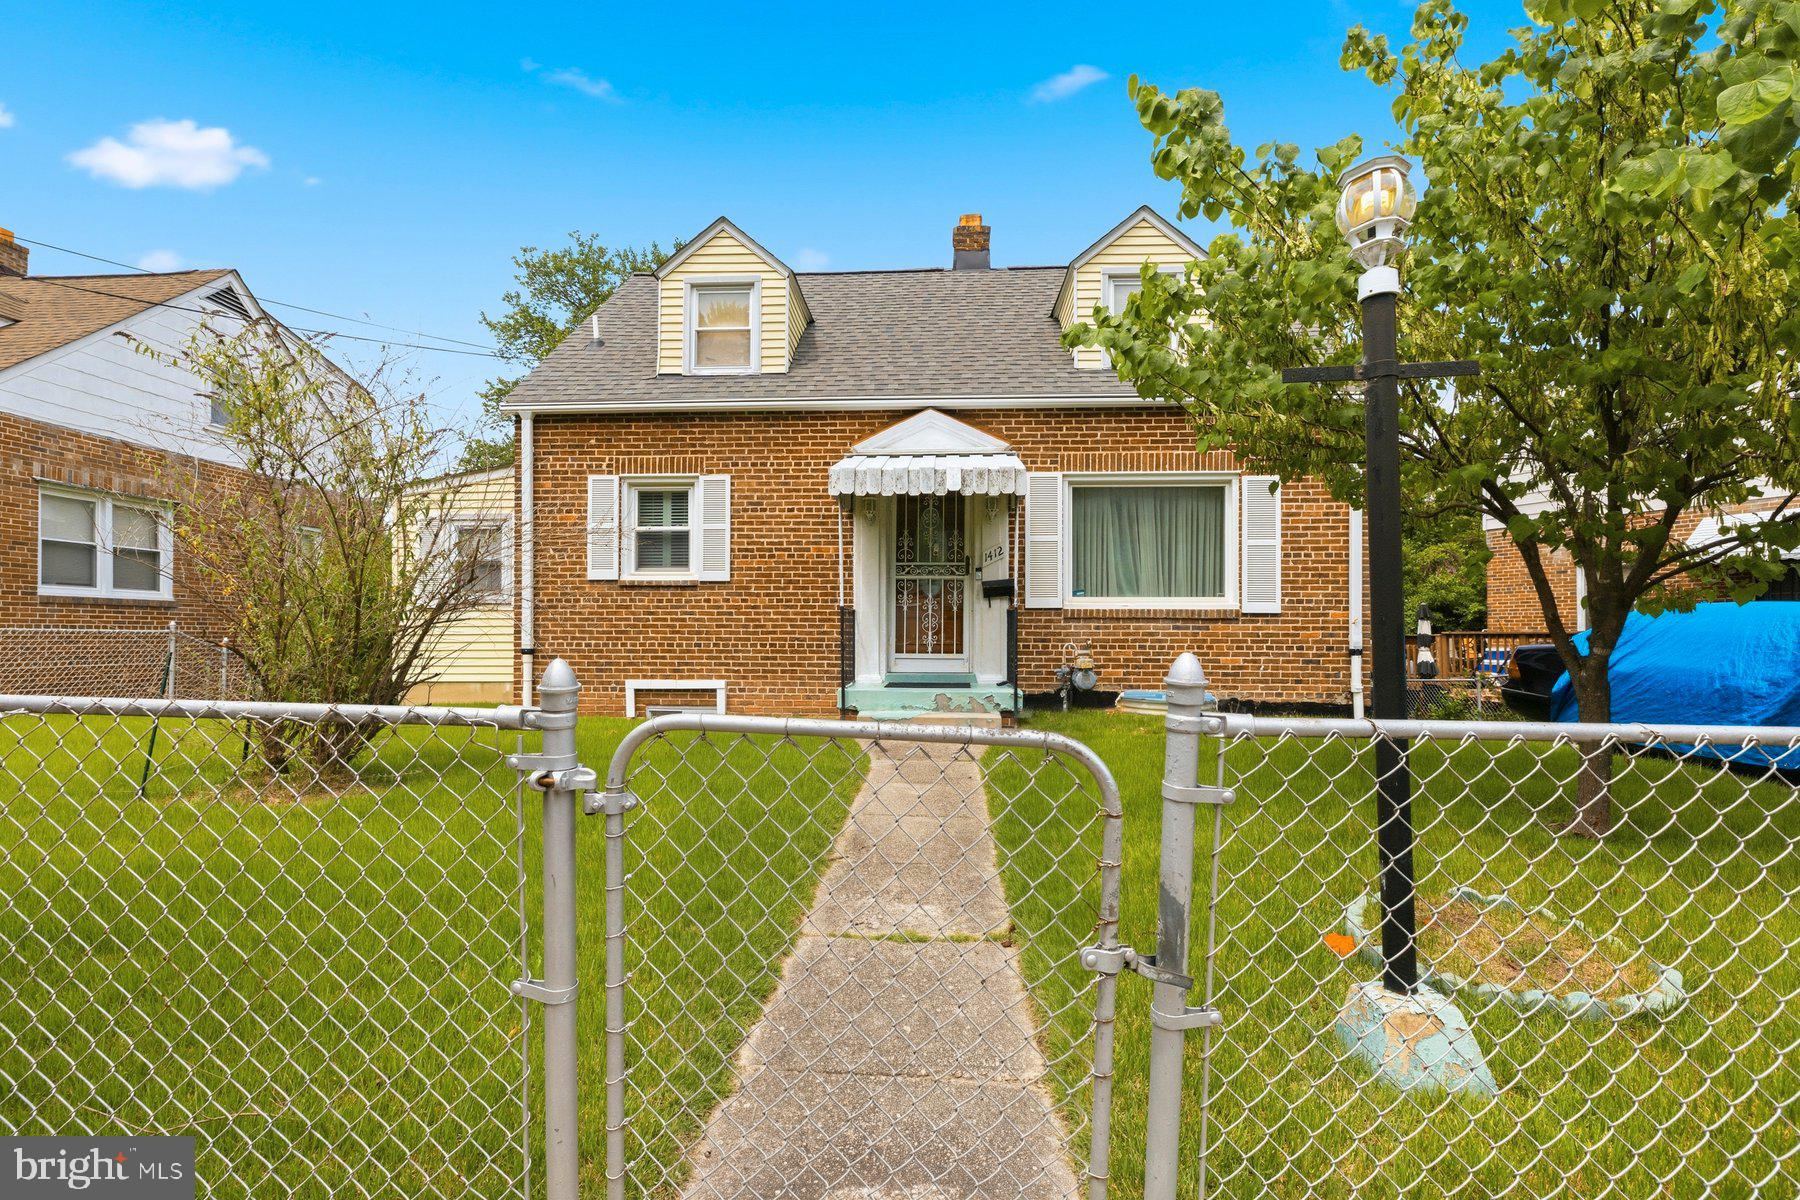
1412 LEGATION ROAD
3 Beds
2 Baths
1,163 Sq.Ft.
$414,900
MLS#: MDPG2210398
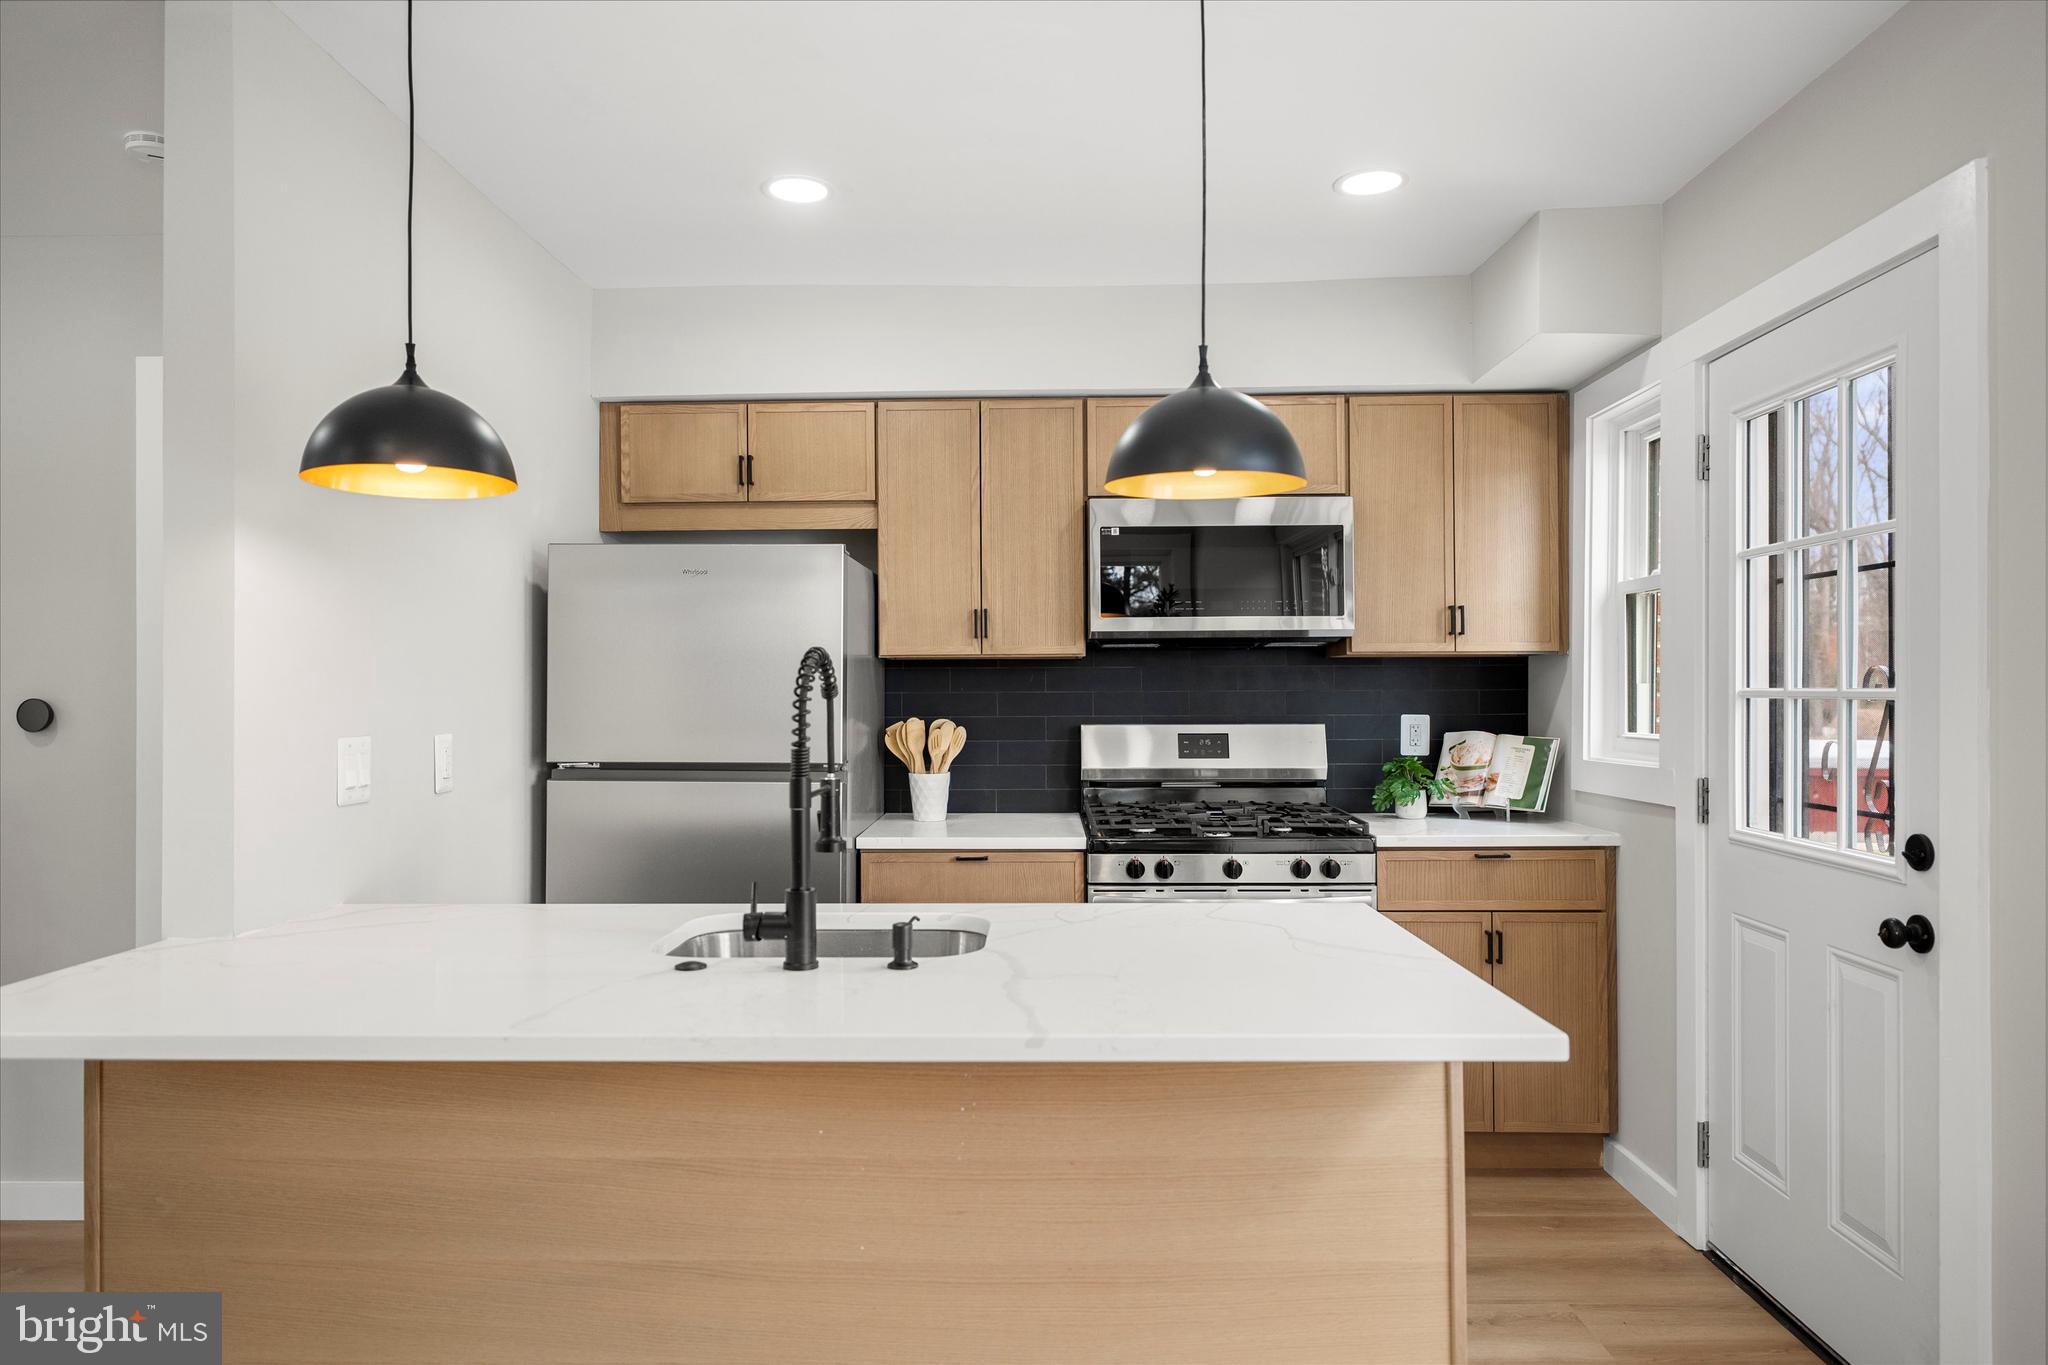
HYATTSVILLE
4933 38TH AVENUE
2 Beds
2 Baths
884 Sq.Ft.
$360,000
MLS#: MDPG2212564

HYATTSVILLE
5507 GALLATIN STREET
4 Beds
2 Baths
1,989 Sq.Ft.
$419,900
MLS#: MDPG2199724

HYATTSVILLE
6902 21ST AVENUE
6 Beds
3 Baths
2,808 Sq.Ft.
$350,000
MLS#: MDPG2215834
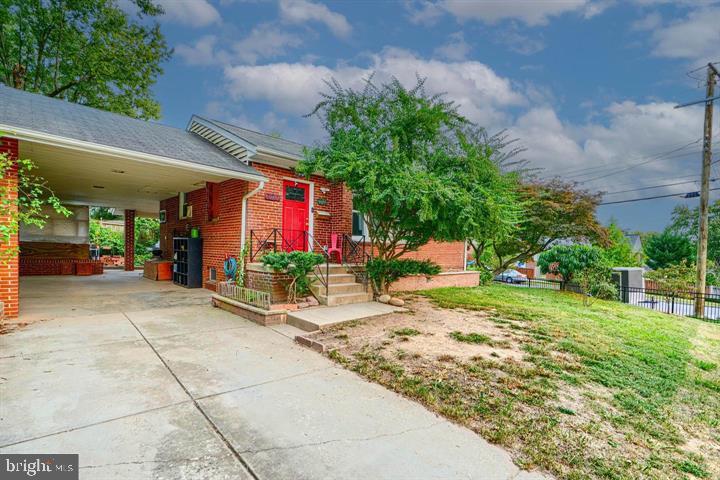
HYATTSVILLE
6716 STOCKTON LANE
4 Beds
2 Baths
870 Sq.Ft.
$399,900
MLS#: MDPG2212362
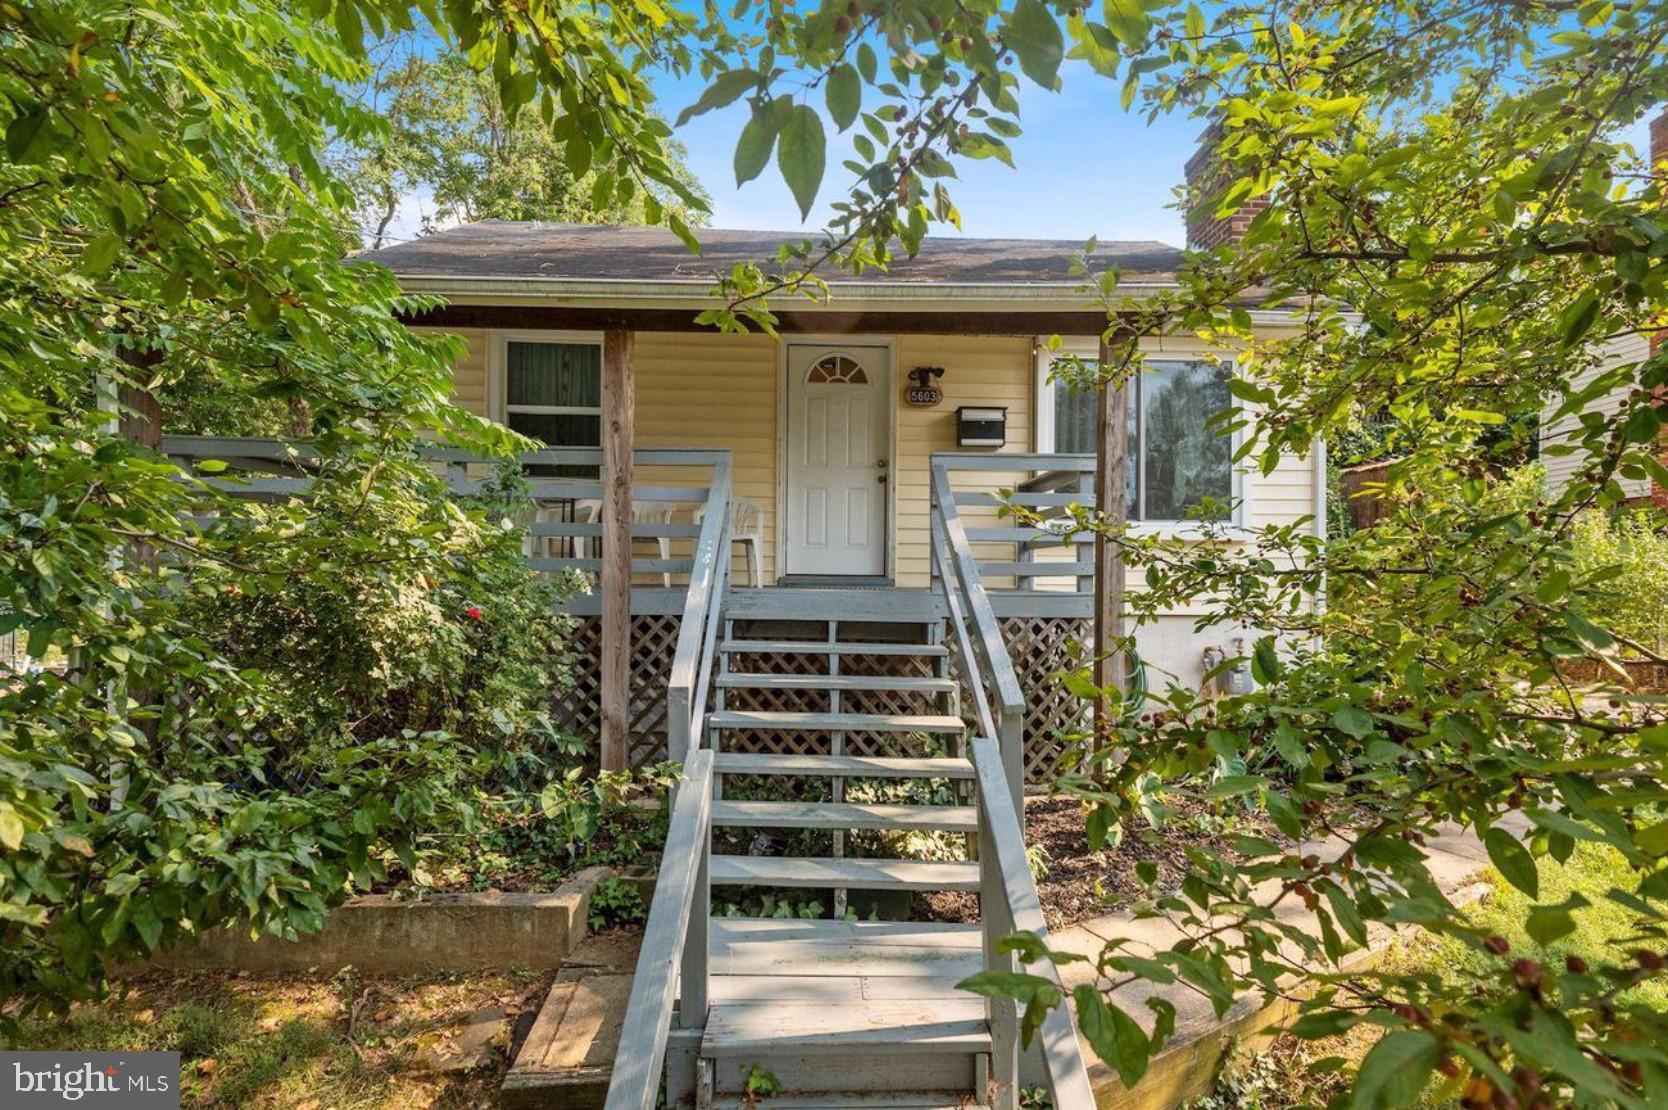
HYATTSVILLE
5603 GALLATIN STREET
3 Beds
2 Baths
780 Sq.Ft.
$314,000
MLS#: MDPG2207246
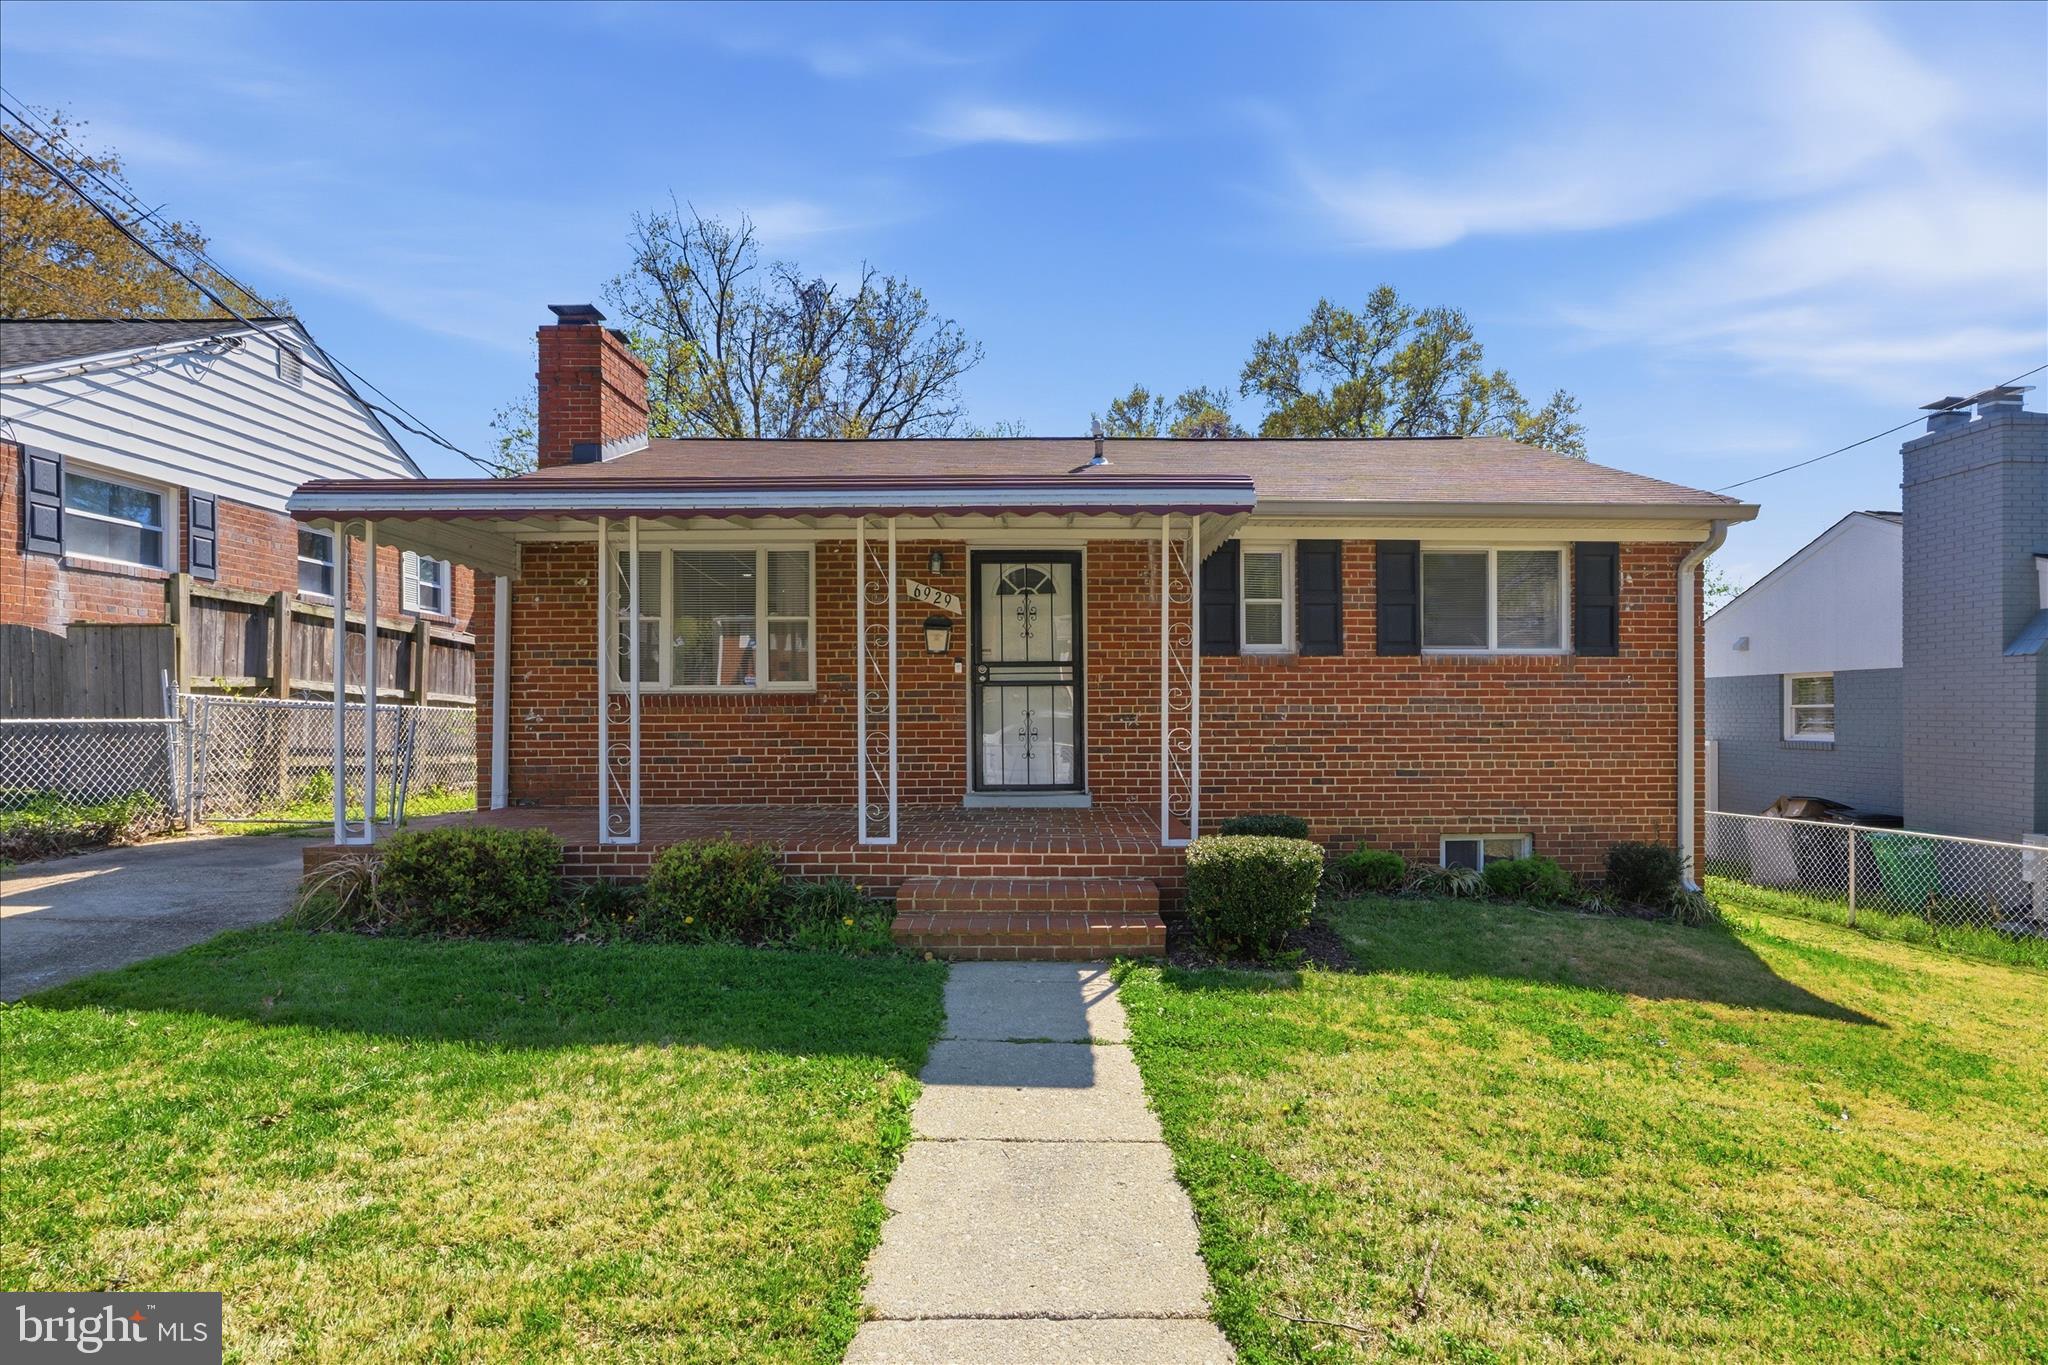
HYATTSVILLE
6929 DECATUR PLACE
3 Beds
2 Baths
884 Sq.Ft.
$400,000
MLS#: MDPG2198450

HYATTSVILLE
2025 POWHATAN ROAD
3 Beds
1 Baths
1,262 Sq.Ft.
$405,000
MLS#: MDPG2209524

HYATTSVILLE
4826 WOODLAWN DRIVE
4 Beds
2 Baths
1,188 Sq.Ft.
$417,000
MLS#: MDPG2212986
.png)