
Property
Beds
3
Full Baths
2
1/2 Baths
None
Year Built
1949
Sq.Footage
1,455
Welcome home to this beautifully maintained 3-bedroom, 2-full bathroom Cape Cod nestled into one of Langhorne’s most desirable, friendly neighborhoods. Step inside the home to find a warm and inviting layout that blends classic charm with peace-of-mind modern updates including wood floors throughout, a new roof, modern windows, and a newly paved driveway. As you enter the living room, a custom stone fireplace invites you to decorate for the holidays or sit by a warm fire. Just a few distance away is your dining area and galley kitchen with upgraded appliances. Tucked away on the main level is the spacious primary bedroom and full bathroom. Upstairs you will find two roomy bedrooms with plenty of space for little ones to play and an upgraded full bathroom. If you appreciate the outdoors, this home boasts a screened-in porch allowing you to sip your morning coffee or enjoy bug-free evening with guests. A partially finished, walkout basement leads you to a private tree lined yard made for outdoor entertainment. Host a summer barbecue, watch pets and loved ones play in the open space, or grow your favorite fruits and vegetables in the corner garden. This space also offers excellent potential for expansion on either side. With a solid foundation of major updates already done, there is plenty of room to customize the interior and exterior spaces and truly make it your own! Location, location, location: Enjoy an easy walk-through the Catawissa Trail to the frequent community events in town and at the Heritage Farm or play a round of golf at the Middletown Country Club just moments away. Stroll your little ones to the Mayor’s Playground, Langhorne Borough Library, Holiday Tree Lighting to meet Santa, or Summer Concerts in the Park.
Features & Amenities
Interior
-
Total Bedrooms
3
-
Bathrooms
2
-
Above Grade Finished Area
1230.0
-
Basement YN
YES
-
Cooling YN
YES
-
Cooling
Window Unit(s), Electric
-
Fireplace YN
YES
-
Heating YN
YES
-
Heating
Oil, Baseboard
-
Main Level Bedrooms
1
-
Pet friendly
Yes
Exterior
-
Garage
Yes
-
Garage spaces
1
-
Construction Materials
Aluminum Siding, Block, Stucco
-
Other Exterior Features
Barbecue, Lighting, Storage
-
Parking
Asphalt, Garage, Parking Lot, Community Structure
-
Pool
No
-
Waterfront YN
NO
-
View
Golf Course
Area & Lot
-
Lot Features
Corner Lot, Wooded, Front Yard, Cleared
-
Lot Size(acres)
0.24
-
Lot Size(square feet)
10,620
-
Property Type
Residential
-
Architectural Style
Cape Cod
Price
-
Sales Price
$460,000
-
Tax Amount
$5,605
-
Financing Options
Cash, Conventional, FHA, VA
-
Sq. Footage
1,455
-
Price/SqFt
$316
HOA
-
Association
No
School District
-
Elementary School
N/A
-
Middle School
NESHAMINYJ
-
High School
NESHAMINY
Property Features
-
New Construction
NO
-
Association Amenities
Playground
-
Senior Community YN
NO
-
Sewer
Public Sewer
-
Tax Lot
055
-
Water Source
Public
Schedule a Showing
Showing scheduled successfully.
Mortgage calculator
Estimate your monthly mortgage payment, including the principal and interest, property taxes, and HOA. Adjust the values to generate a more accurate rate.
Your payment
Principal and Interest:
$
Property taxes:
$
HOA fees:
$
Total loan payment:
$
Total interest amount:
$
Location
County
BUCKS
Elementary School
Middle School
NESHAMINYJ
High School
NESHAMINY
Listing Courtesy of Jonathan Minerick, Homecoin.com
RealHub Information is provided exclusively for consumers' personal, non-commercial use, and it may not be used for any purpose other than to identify prospective properties consumers may be interested in purchasing. All information deemed reliable but not guaranteed and should be independently verified. All properties are subject to prior sale, change or withdrawal. RealHub website owner shall not be responsible for any typographical errors, misinformation, misprints and shall be held totally harmless.

Salesperson, The Wolfe Team- Team Leader
Ron & Tonya Wolfe
Call Ron & Tonya today to schedule a private showing.

* Listings on this website come from the FMLS IDX Compilation and may be held by brokerage firms other than the owner of this website. The listing brokerage is identified in any listing details. Information is deemed reliable but is not guaranteed. If you believe any FMLS listing contains material that infringes your copyrighted work please click here to review our DMCA policy and learn how to submit a takedown request.© 2024 FMLS.
Related Properties

LANGHORNE
136 E MARSHALL AVENUE
2 Beds
1 Baths
795 Sq.Ft.
$474,500
MLS#: PABU2128900
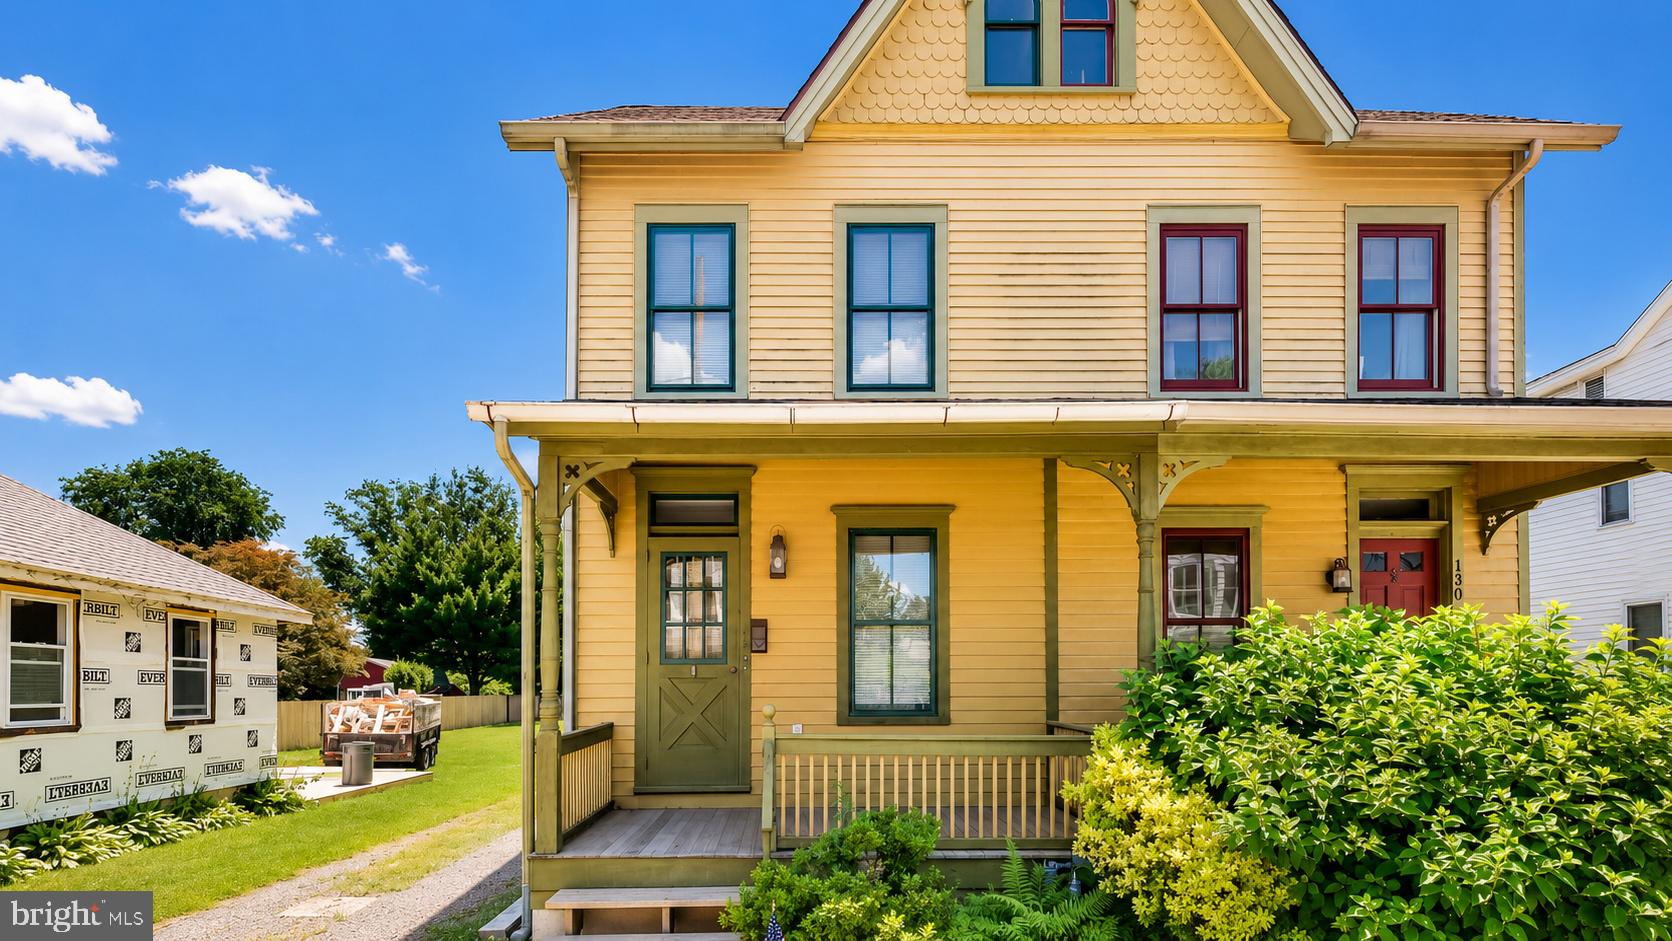
LANGHORNE
132 E MARSHALL AVENUE
4 Beds
1 Baths
1,306 Sq.Ft.
$425,000
MLS#: PABU2124752

LANGHORNE
664 OLD LINCOLN HIGHWAY
3 Beds
3 Baths
1,590 Sq.Ft.
$500,000
MLS#: PABU2120236
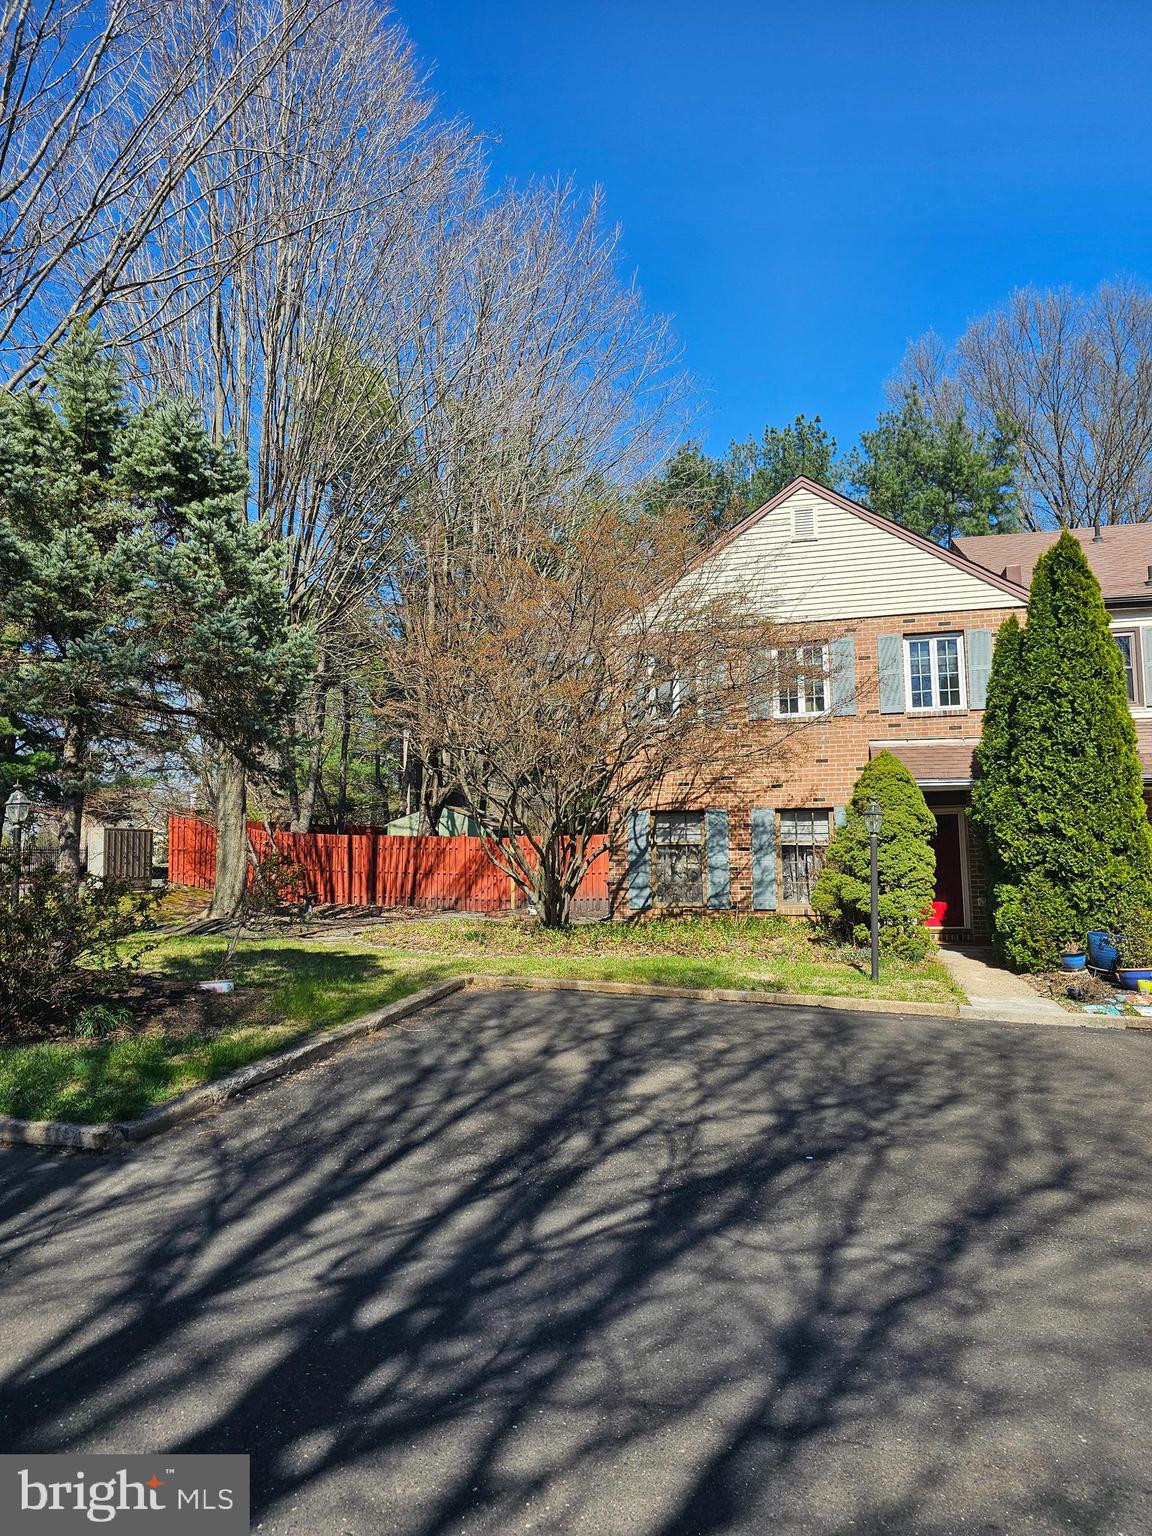
LANGHORNE
176 KENTON
3 Beds
2 Baths
2,028 Sq.Ft.
$450,000
MLS#: PABU2117958

LANGHORNE
79 GOLF CLUB DRIVE
3 Beds
2 Baths
1,972 Sq.Ft.
$435,000
MLS#: PABU2132638
.png)