


Property
Beds
5
Full Baths
3
1/2 Baths
1
Year Built
2000
Sq.Footage
3,601
Welcome to 2281 Sunrise Way, a gracious 4 bedroom, 3.1 bath home in Jamison’s Estates at Bucks County Country Club neighborhood, served by the Central Bucks School District. Offering over 3,600 square feet of above-ground living space plus a finished walkout basement, this beautiful home combines impressive architectural details, generous gathering spaces, and an inviting outdoor retreat. Mature landscaping frames the entrance, where a soaring two-story foyer and sweeping staircase create a memorable welcome. Gorgeous hardwood floors, decorative moldings, and abundant natural light bring warmth and character to the main level. The living and dining rooms provide an elegant backdrop for entertaining, with oversized windows and classic detailing. At the heart of the home, the kitchen features abundant cabinetry, stainless steel appliances, double wall ovens, and a center island with seating. The adjoining breakfast area opens to the spectacular two-story great room, where a marble fireplace, tall windows, and an upper-level overlook create a striking yet comfortable gathering space. A separate office with French doors and custom built-ins offers a handsome setting for working from home. Upstairs, the spacious primary suite features a tray ceiling, a separate sitting room, a walk-in closet, and an en suite bath with a double vanity, soaking tub, and separate shower. Three additional bedrooms complete the upper-level accommodations. The finished walkout basement adds exceptional flexibility, with space for movie nights, recreation, exercise, and hobbies, along with a full bathroom. A sound system and upgraded electrical further enhance the home’s amenities. Outdoor living is equally inviting on the expansive rear deck, with ample room for dining and lounging, a hot tub for unwinding, and mature evergreen screening that creates a lush backdrop when playing catch in the side yard. From lively summer gatherings to quiet evenings under the stars, this is a space designed to be enjoyed. With its generous proportions, beautiful hardwood floors, and versatile living spaces, 2281 Sunrise Way offers an exceptional opportunity to enjoy life in this coveted Jamison neighborhood. Schedule your showing today!
Features & Amenities
Interior
-
Other Interior Features
High Ceilings
-
Total Bedrooms
5
-
Bathrooms
3
-
1/2 Bathrooms
1
-
Above Grade Finished Area
3601.0
-
Basement YN
YES
-
Cooling YN
YES
-
Cooling
Central Air, Electric
-
Fireplace YN
YES
-
Heating YN
YES
-
Heating
Natural Gas, Forced Air
-
Pet friendly
N/A
Exterior
-
Garage
Yes
-
Garage spaces
2
-
Construction Materials
Frame
-
Parking
Garage Door Opener, Asphalt, Garage, Driveway, Inside Entrance, Attached
-
Patio and Porch Features
Deck
-
Pool
No
-
Waterfront YN
NO
Area & Lot
-
Lot Size(acres)
0.26
-
Lot Size(square feet)
11,353
-
Property Type
Residential
-
Property Sub Type
Single Family Residence
-
Architectural Style
Colonial, Contemporary
Price
-
Sales Price
$925,000
-
Tax Amount
$10,625
-
Sq. Footage
3,601
-
Price/SqFt
$256
HOA
-
Association
No
School District
-
Elementary School
N/A
-
Middle School
N/A
-
High School
N/A
Property Features
-
New Construction
NO
-
Foundation Details
Concrete Perimeter
-
Senior Community YN
NO
-
Sewer
Public Sewer
-
Tax Lot
006
-
Water Source
Public
Schedule a Showing
Showing scheduled successfully.
Mortgage calculator
Estimate your monthly mortgage payment, including the principal and interest, property taxes, and HOA. Adjust the values to generate a more accurate rate.
Your payment
Principal and Interest:
$
Property taxes:
$
HOA fees:
$
Total loan payment:
$
Total interest amount:
$
Location
County
BUCKS
Elementary School
Middle School
High School
Listing Courtesy of Sarah Peters, EXP Realty, LLC
RealHub Information is provided exclusively for consumers' personal, non-commercial use, and it may not be used for any purpose other than to identify prospective properties consumers may be interested in purchasing. All information deemed reliable but not guaranteed and should be independently verified. All properties are subject to prior sale, change or withdrawal. RealHub website owner shall not be responsible for any typographical errors, misinformation, misprints and shall be held totally harmless.

Salesperson, The Wolfe Team- Team Leader
Ron & Tonya Wolfe
Call Ron & Tonya today to schedule a private showing.

* Listings on this website come from the FMLS IDX Compilation and may be held by brokerage firms other than the owner of this website. The listing brokerage is identified in any listing details. Information is deemed reliable but is not guaranteed. If you believe any FMLS listing contains material that infringes your copyrighted work please review our DMCA policy and learn how to submit a takedown request.© 2024 FMLS.
Related Properties
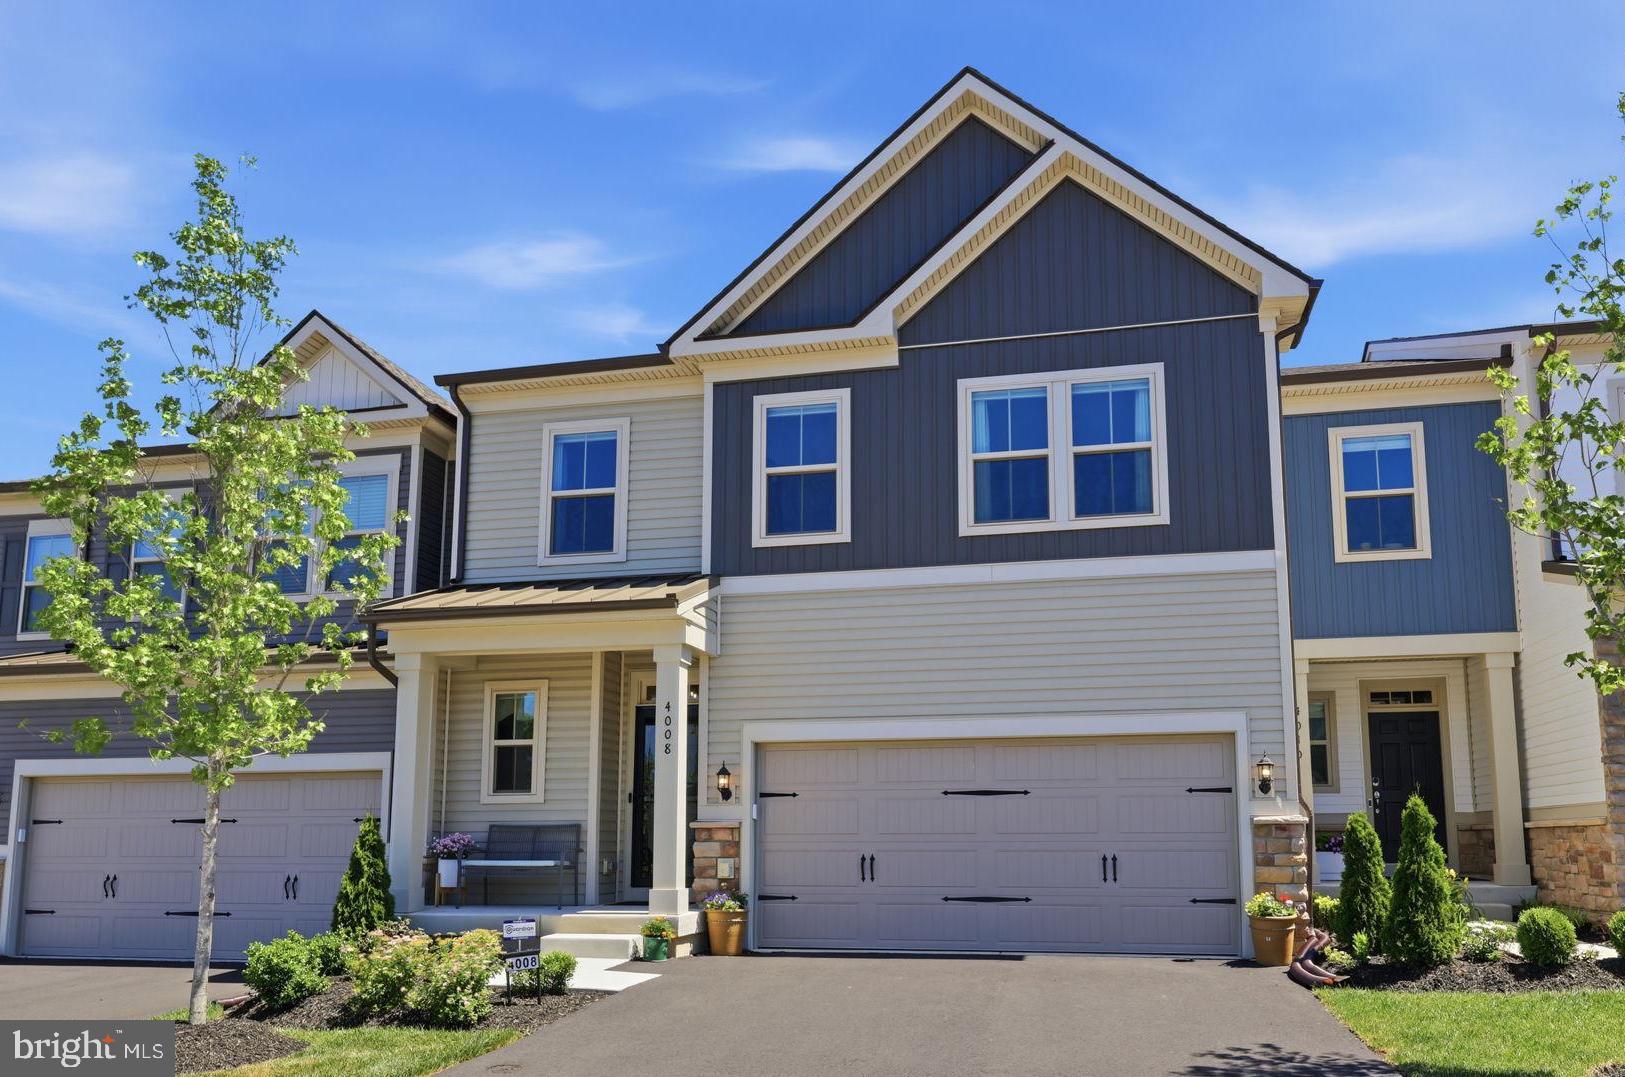
JAMISON
4008 MARQUIS LANE
3 Beds
3 Baths
2,636 Sq.Ft.
$800,000
MLS#: PABU2110714

JAMISON
1010 MARQUIS LANE
3 Beds
2 Baths
2,898 Sq.Ft.
$799,000
MLS#: PABU2131550

JAMISON
2016 MARQUIS LANE
3 Beds
3 Baths
3,876 Sq.Ft.
$899,000
MLS#: PABU2131826

JAMISON
47 RYANS MILL ROAD
5 Beds
4 Baths
4,084 Sq.Ft.
$925,000
MLS#: PABU2132146

JAMISON
2245 SUNRISE WAY
4 Beds
2 Baths
4,470 Sq.Ft.
$934,700
MLS#: PABU2128768
