
Property
Beds
2
Full Baths
1
1/2 Baths
None
Year Built
1948
Sq.Footage
889
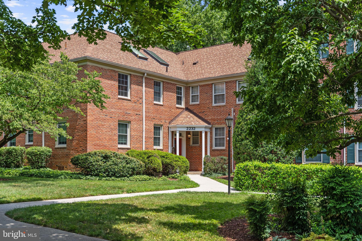
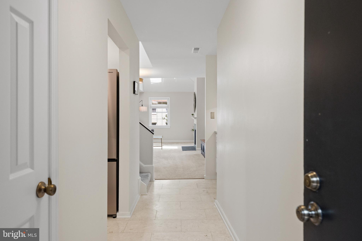
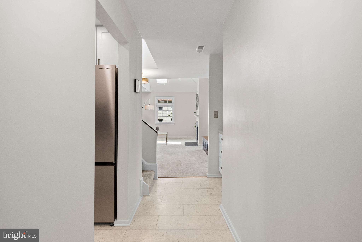
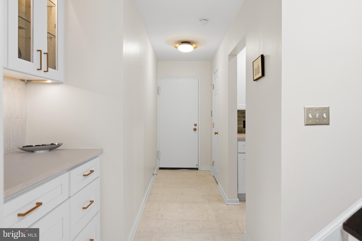
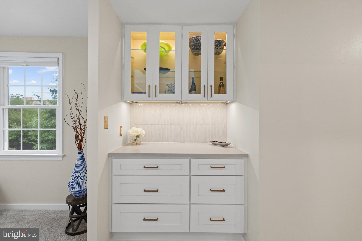
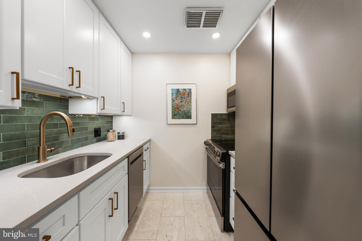
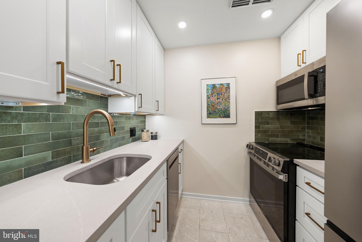
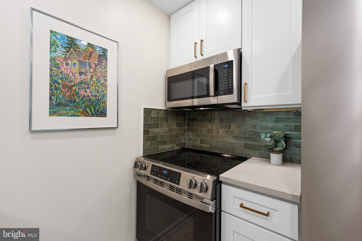
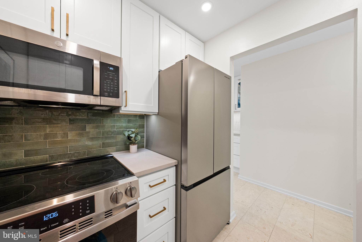
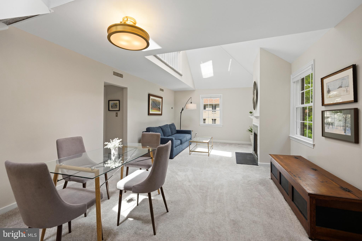
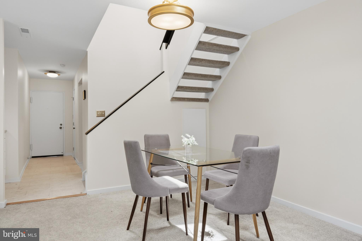
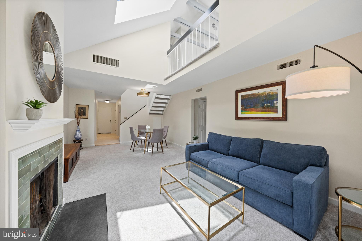
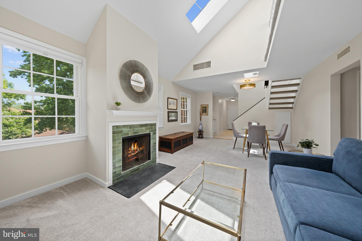
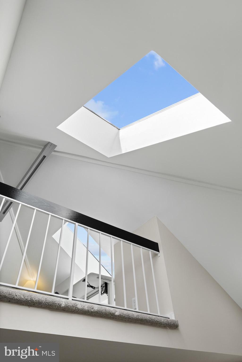
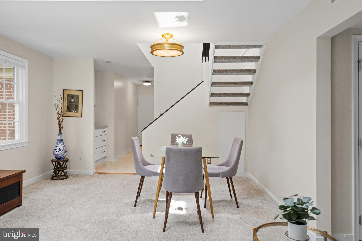
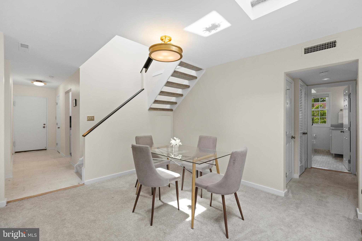
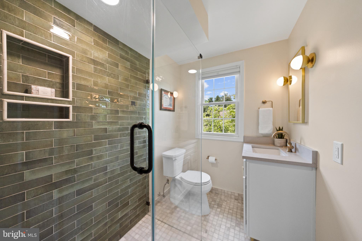
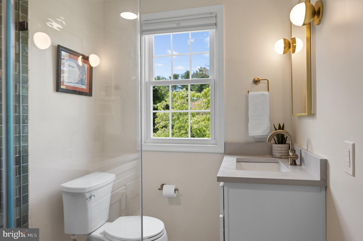
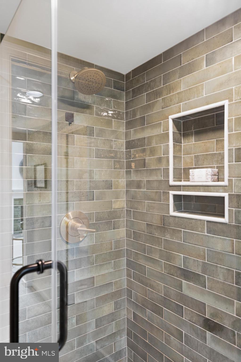
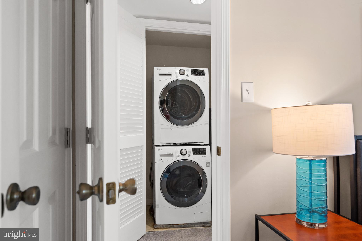
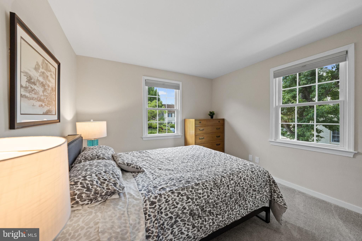
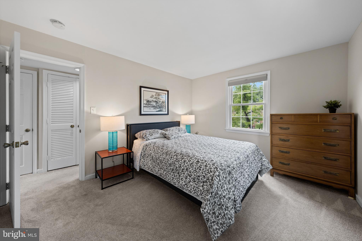
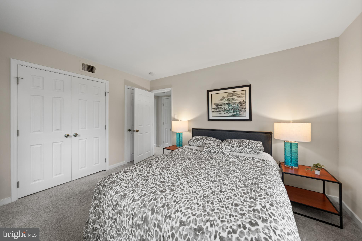
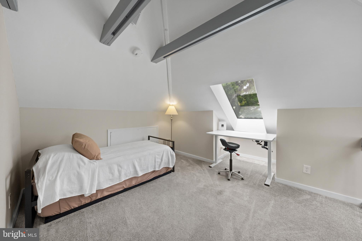
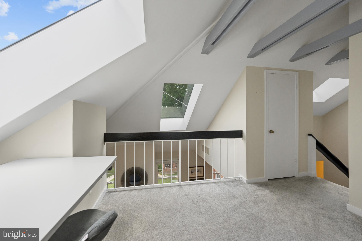
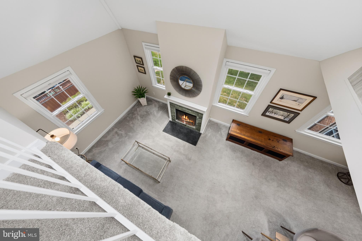
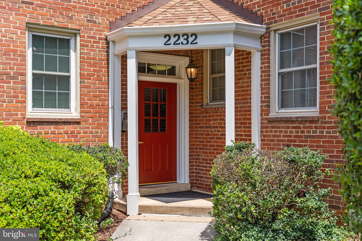
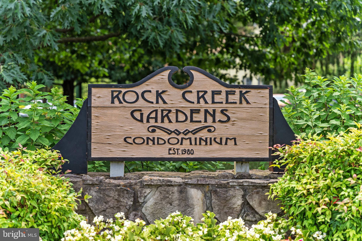
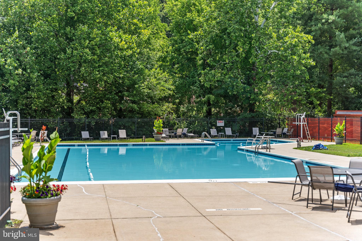
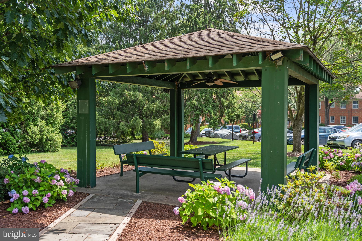
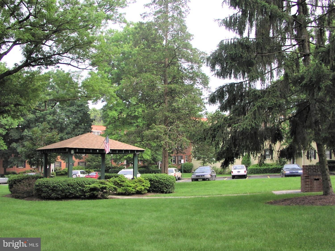
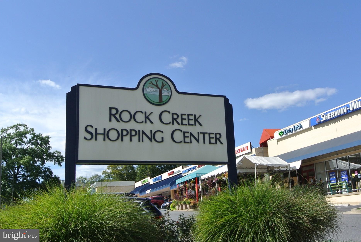
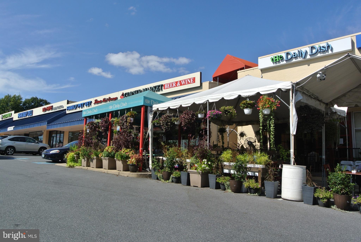
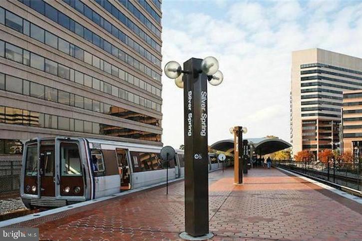
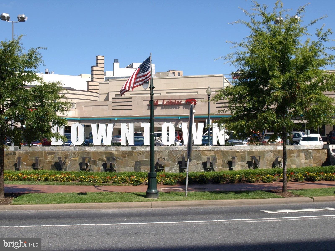
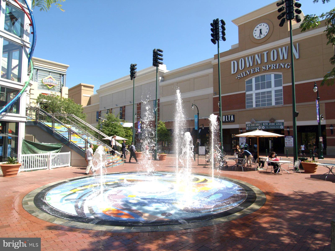
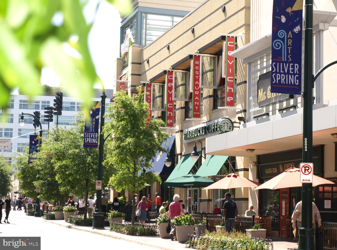
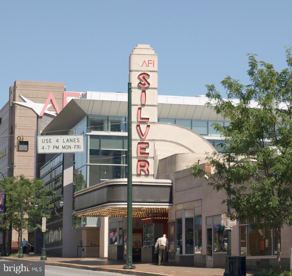
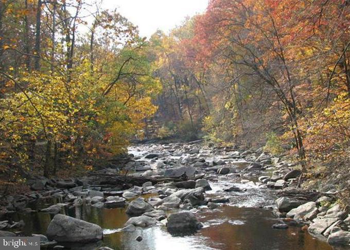
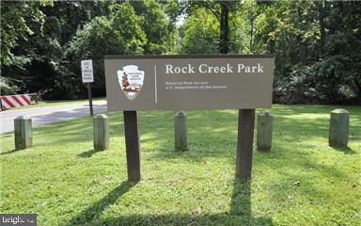
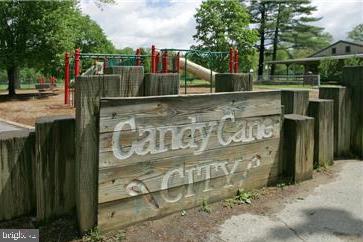
Turnkey home that's definitely not your ordinary condominium apartment! This feature-filled 2-level home is situated in sought-after Rock Creek Gardens. A peaceful, tree-filled community with a phenomenally convenient location. You’ll smile as you walk through the home’s sun-filled, dramatic interior. Soaring skylit cathedral ceilings, wood burning fireplace, beautifully renovated kitchen and bathroom and dramatic view overlooking the living /dining room from the versatile loft level. The loft may be used as an office, den or guest room. The entrance hall's niche cabinets are a convenient custom feature that adds unique flare. The private washer/dryer makes life easy. The community’s beautiful pool, gazebo and barbeque add to the inviting community environment. The neighborhood shopping center is less than a block away. 3 restaurants [including the famous Parkway Deli], sport club, grocery, dry cleaners and more. Ride-on service is practically at your front door. Moments to downtown Silver Spring, Bethesda and Rock Creek Park. Minutes to D.C. The convenience will spoil you. Pet friendly too. With so much goodness and uniqueness, this special home won't last. Each apartment is provided with a parking tag to park anywhere within the community. Designated guest parking areas and on-street guest parking as well. NOTE: Contractor's staging area is temporary while capital improvements are being made. OPEN HOUSE Sunday July 12th, 1-3.
Features & Amenities
Interior
-
Other Interior Features
Vaulted Ceiling(s), Built-in Features, Beamed Ceilings, Open Floorplan
-
Total Bedrooms
2
-
Bathrooms
1
-
Above Grade Finished Area
889.0
-
Basement YN
NO
-
Cooling YN
YES
-
Cooling
Central Air, Electric
-
Fireplace YN
YES
-
Heating YN
YES
-
Heating
Electric, Central, Forced Air
-
Main Level Bedrooms
1
-
Pet friendly
Dogs OK, Cats OK, Number Limit, Yes
Exterior
-
Garage
No
-
Construction Materials
Brick
-
Other Exterior Features
Barbecue, Lighting, Rain Gutters
-
Parking
Off Street, On Street, Private, Unassigned, Permit Required, Parking Lot
-
Pool
Yes
-
Pool Features
Community, Lap
-
Waterfront YN
NO
-
View
Garden
Area & Lot
-
Property Type
Residential
-
Property Sub Type
Condominium
-
Architectural Style
Colonial, Loft
Price
-
Sales Price
$369,000
-
Tax Amount
$3,610
-
Financing Options
Conventional, FHA, Cash, VA
-
Sq. Footage
889
-
Price/SqFt
$415
HOA
-
Association
No
School District
-
Elementary School
ROCK CREEK FOREST
-
Middle School
WESTLAND
-
High School
BETHESDA-CHEVY CHASE
Property Features
-
New Construction
NO
-
Association Amenities
Picnic Area
-
Senior Community YN
NO
-
Sewer
Public Sewer
-
Water Source
Public
Schedule a Showing
Showing scheduled successfully.
Mortgage calculator
Estimate your monthly mortgage payment, including the principal and interest, property taxes, and HOA. Adjust the values to generate a more accurate rate.
Your payment
Principal and Interest:
$
Property taxes:
$
HOA fees:
$
Total loan payment:
$
Total interest amount:
$
Location
County
MONTGOMERY
Elementary School
ROCK CREEK FOREST
Middle School
WESTLAND
High School
BETHESDA-CHEVY CHASE
Listing Courtesy of Mark Goldberg , Compass
RealHub Information is provided exclusively for consumers' personal, non-commercial use, and it may not be used for any purpose other than to identify prospective properties consumers may be interested in purchasing. All information deemed reliable but not guaranteed and should be independently verified. All properties are subject to prior sale, change or withdrawal. RealHub website owner shall not be responsible for any typographical errors, misinformation, misprints and shall be held totally harmless.

The Wolfe Team- Team Leader
Ron & Tonya Wolfe
Call Ron & Tonya today to schedule a private showing.

* Listings on this website come from the FMLS IDX Compilation and may be held by brokerage firms other than the owner of this website. The listing brokerage is identified in any listing details. Information is deemed reliable but is not guaranteed. If you believe any FMLS listing contains material that infringes your copyrighted work please click here to review our DMCA policy and learn how to submit a takedown request.© 2024 FMLS.
Related Properties

SILVER SPRING
3410 EMBRY STREET
3 Beds
1 Baths
1,008 Sq.Ft.
$410,000
MLS#: MDMC2218906

SILVER SPRING
12106 BLUHILL ROAD
3 Beds
1 Baths
1,008 Sq.Ft.
$384,900
MLS#: MDMC2204222
SILVER SPRING
3200 N LEISURE WORLD BOULEVARD 203
2 Beds
2 Baths
1,495 Sq.Ft.
$325,000
MLS#: MDMC2232066
SILVER SPRING
8005 13TH STREET 104
2 Beds
2 Baths
943 Sq.Ft.
$389,990
MLS#: MDMC2230576
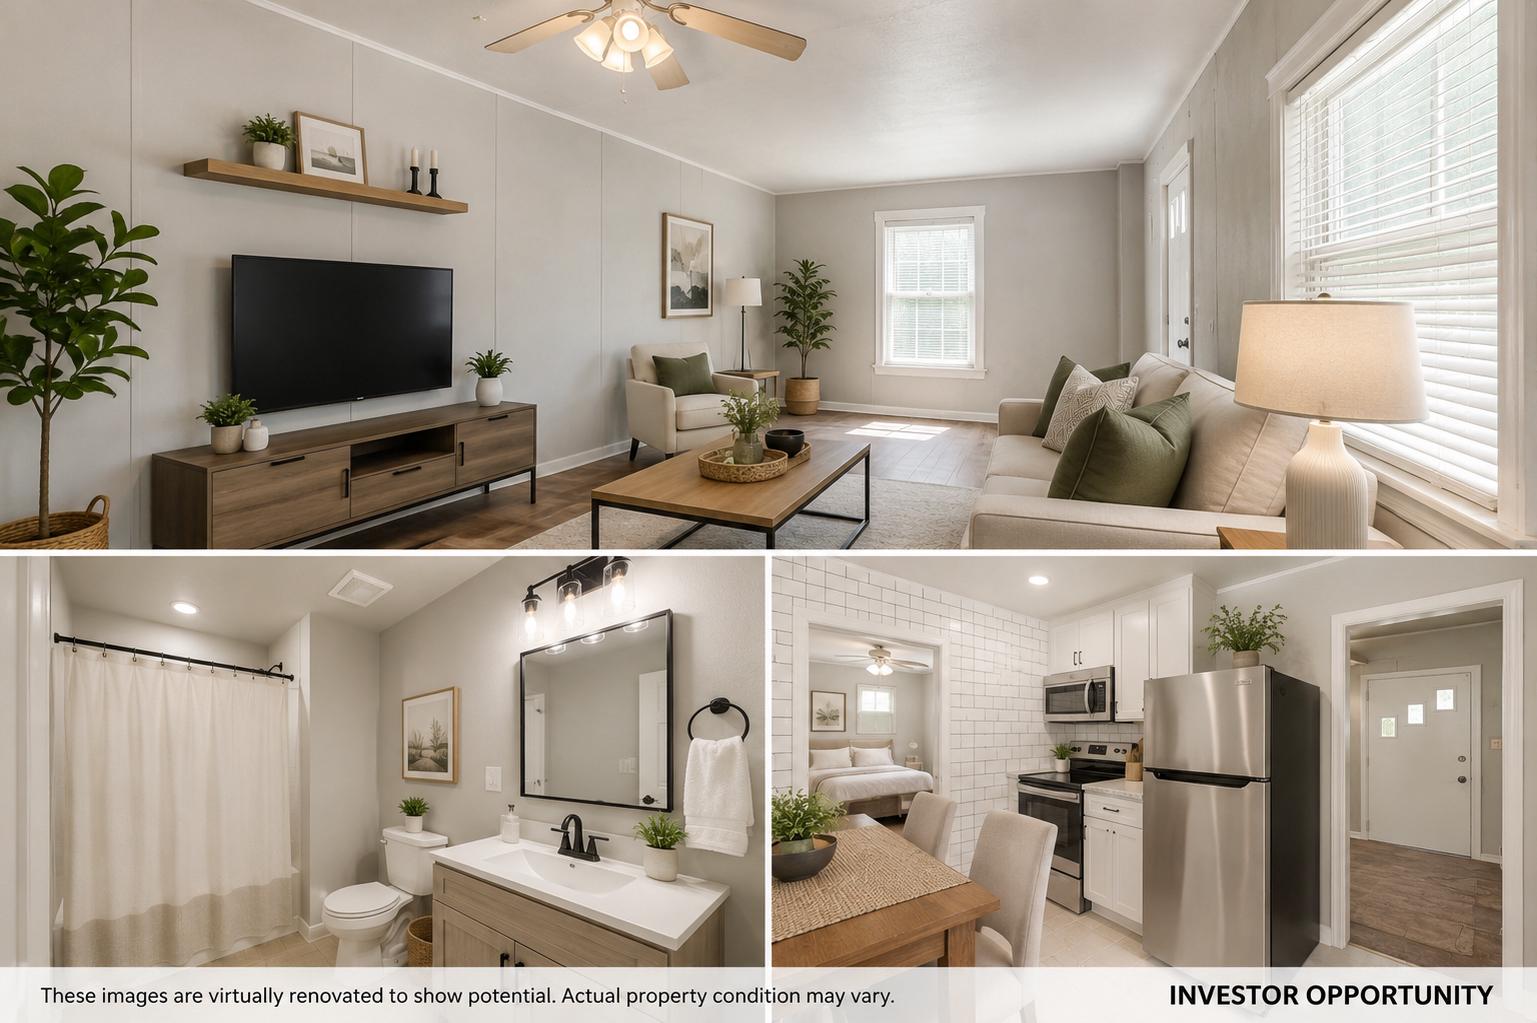
SILVER SPRING
8906 PENNSYLVANIA AVENUE
2 Beds
1 Baths
987 Sq.Ft.
$399,000
MLS#: MDMC2235340
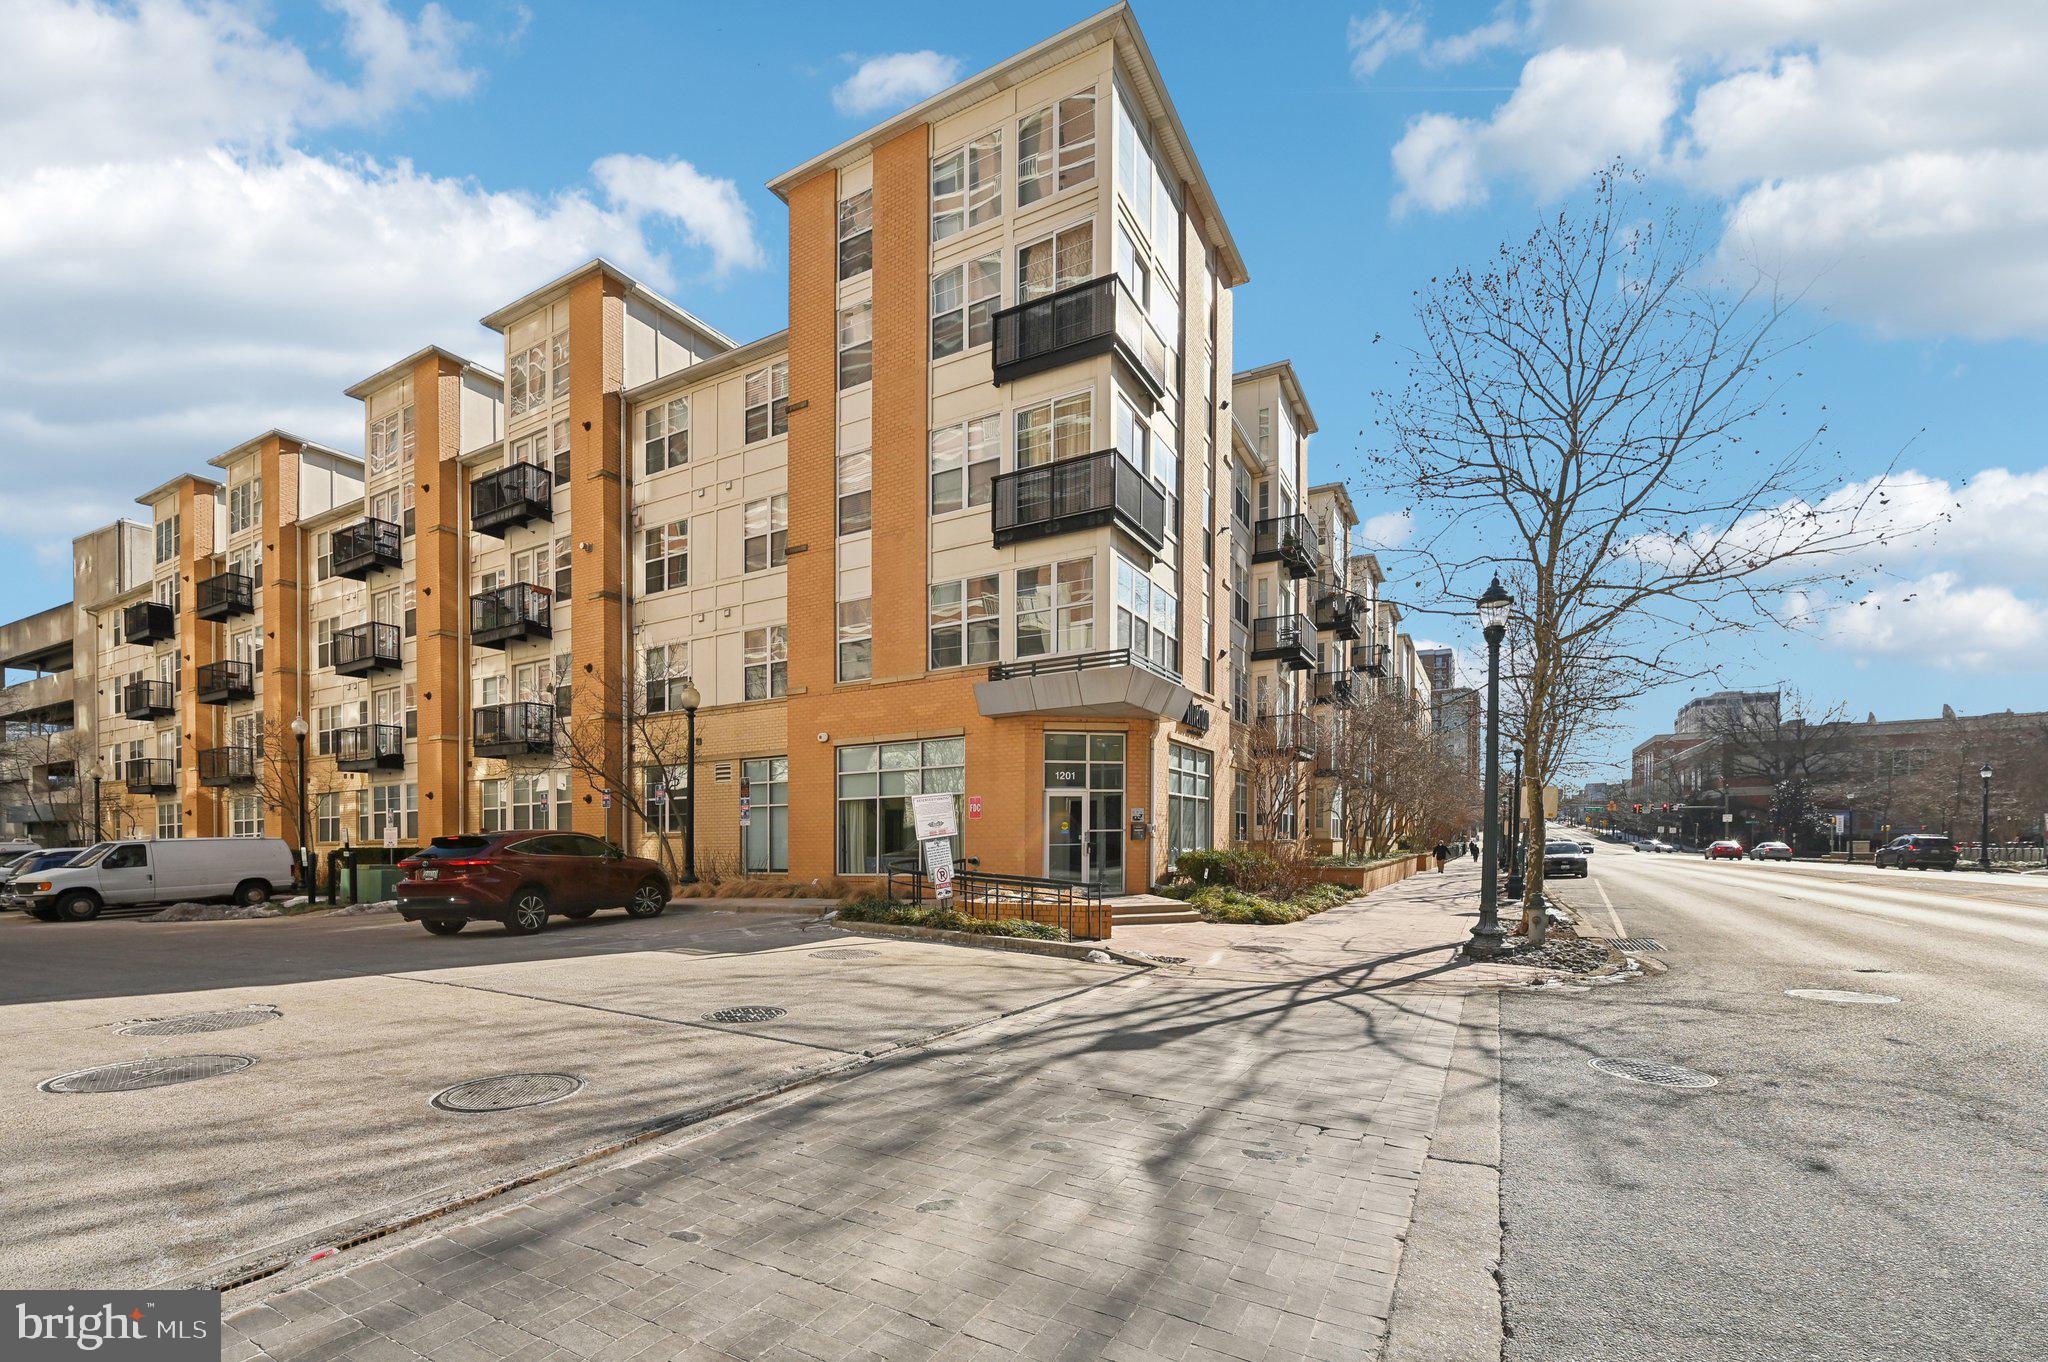
SILVER SPRING
1201 E WEST HIGHWAY 335
1 Beds
1 Baths
764 Sq.Ft.
$305,000
MLS#: MDMC2198382
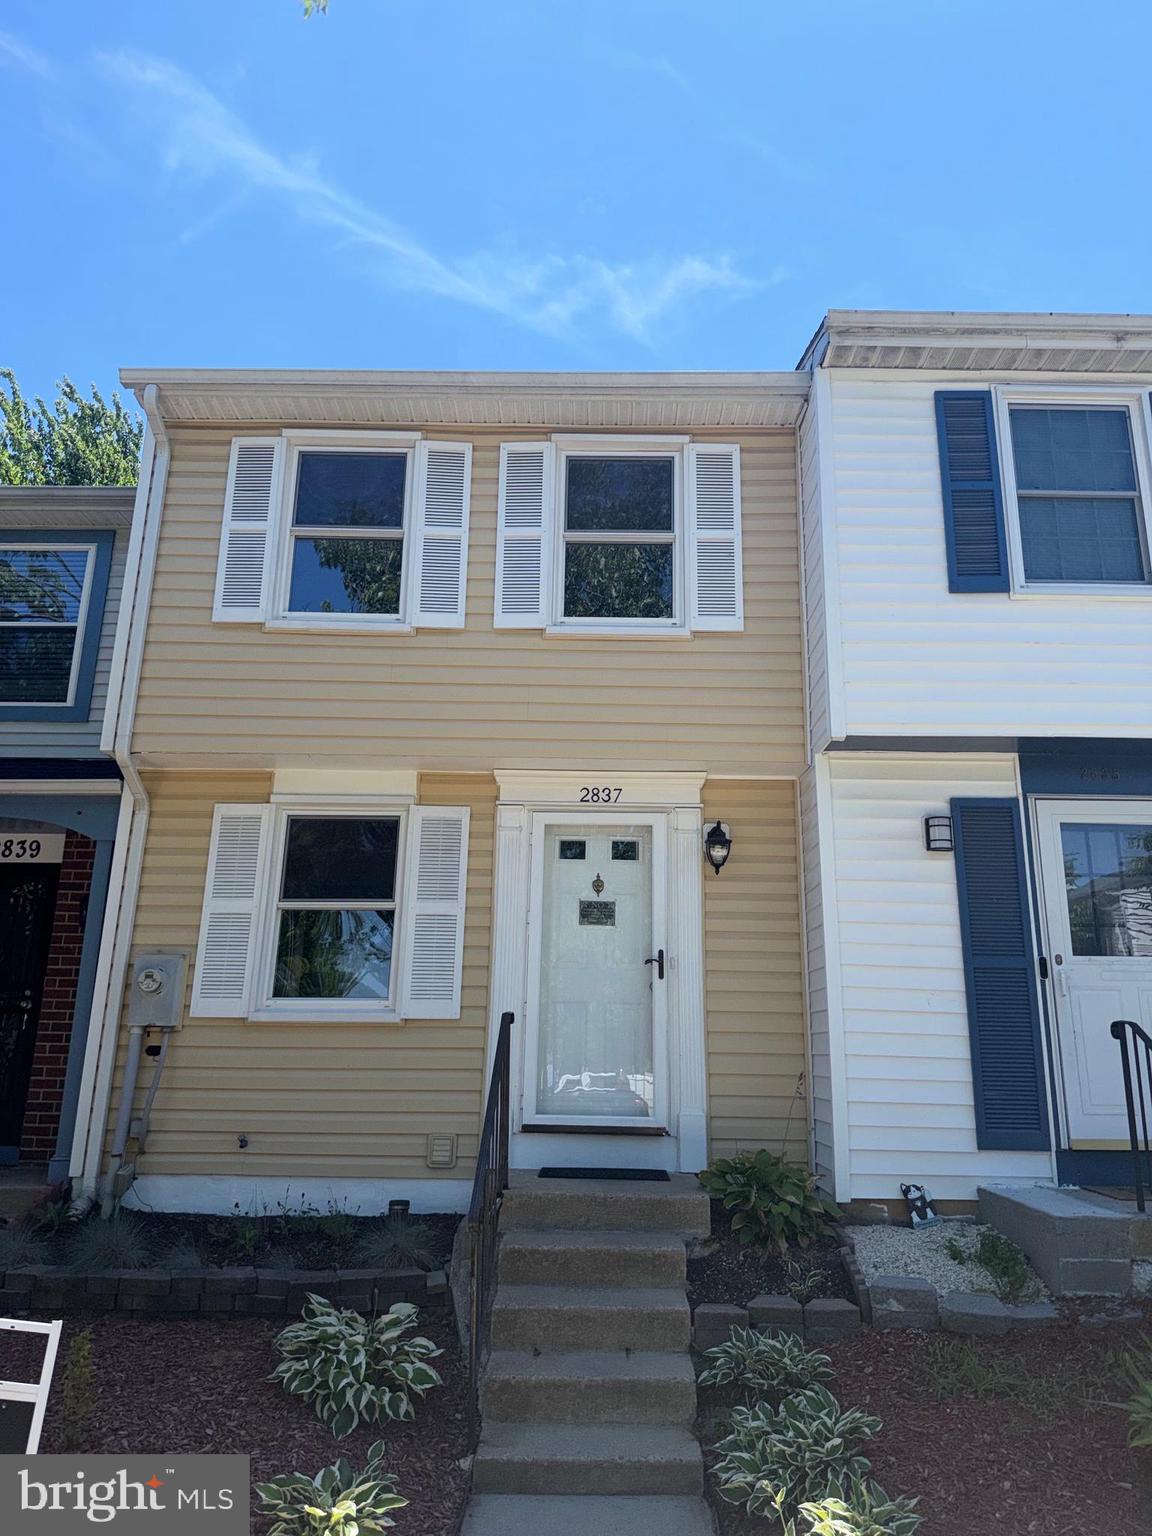
SILVER SPRING
2837 SHEPPERTON TERRACE
2 Beds
2 Baths
1,350 Sq.Ft.
$375,000
MLS#: MDMC2241936
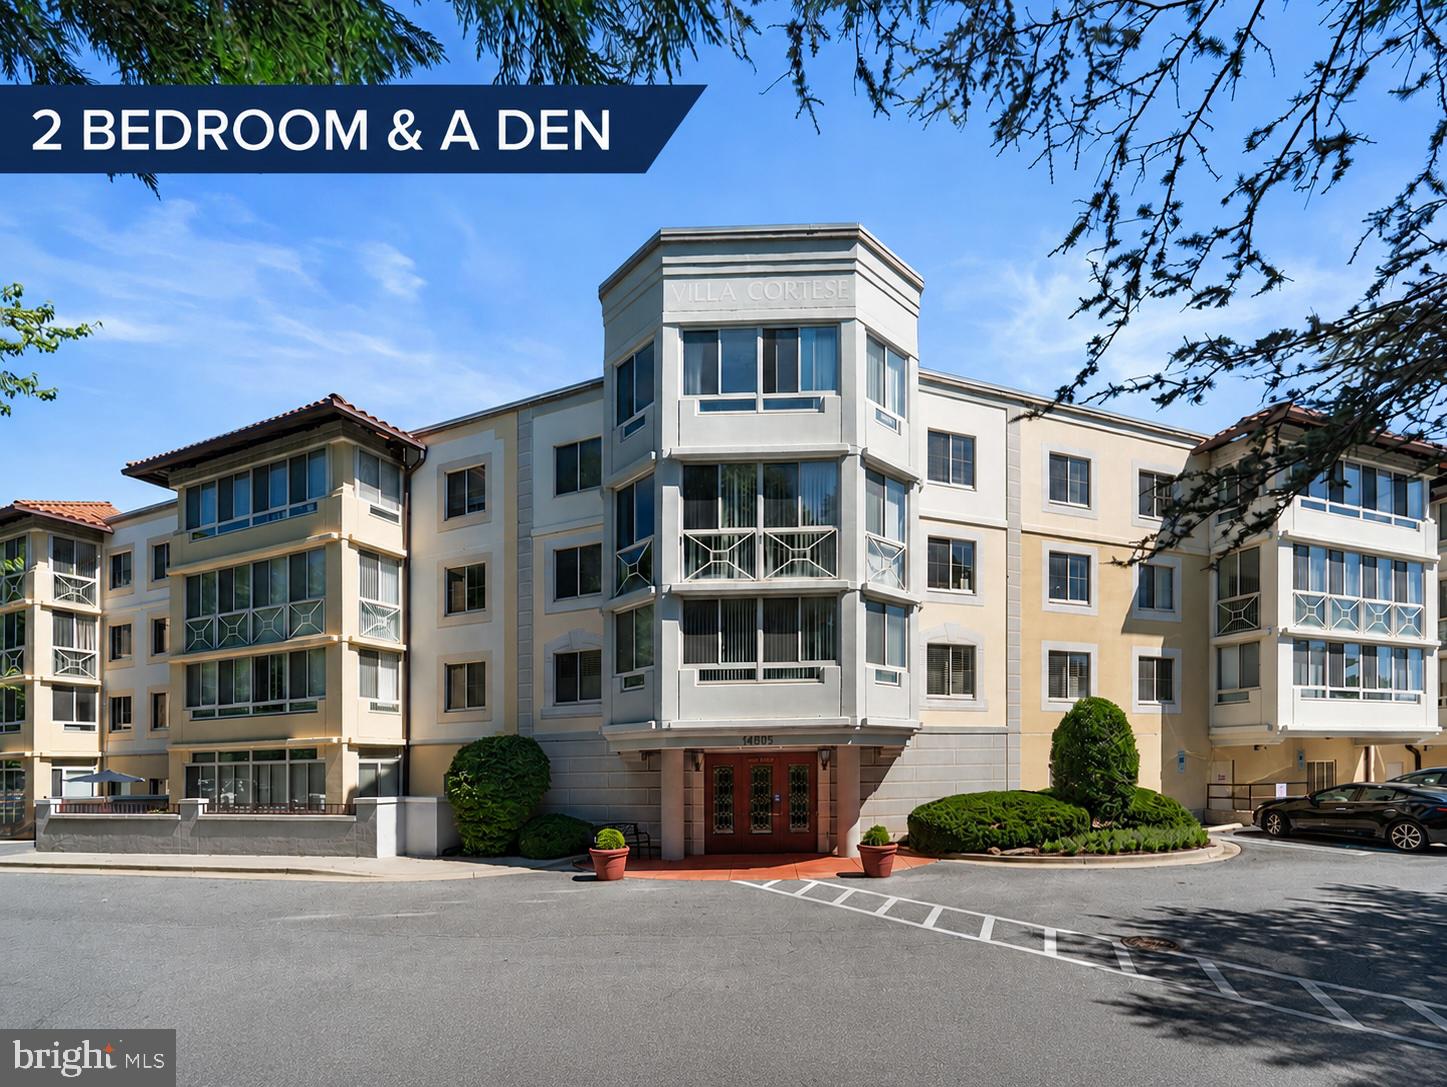
SILVER SPRING
14805 PENNFIELD CIRCLE 304
2 Beds
2 Baths
1,518 Sq.Ft.
$347,000
MLS#: MDMC2242474
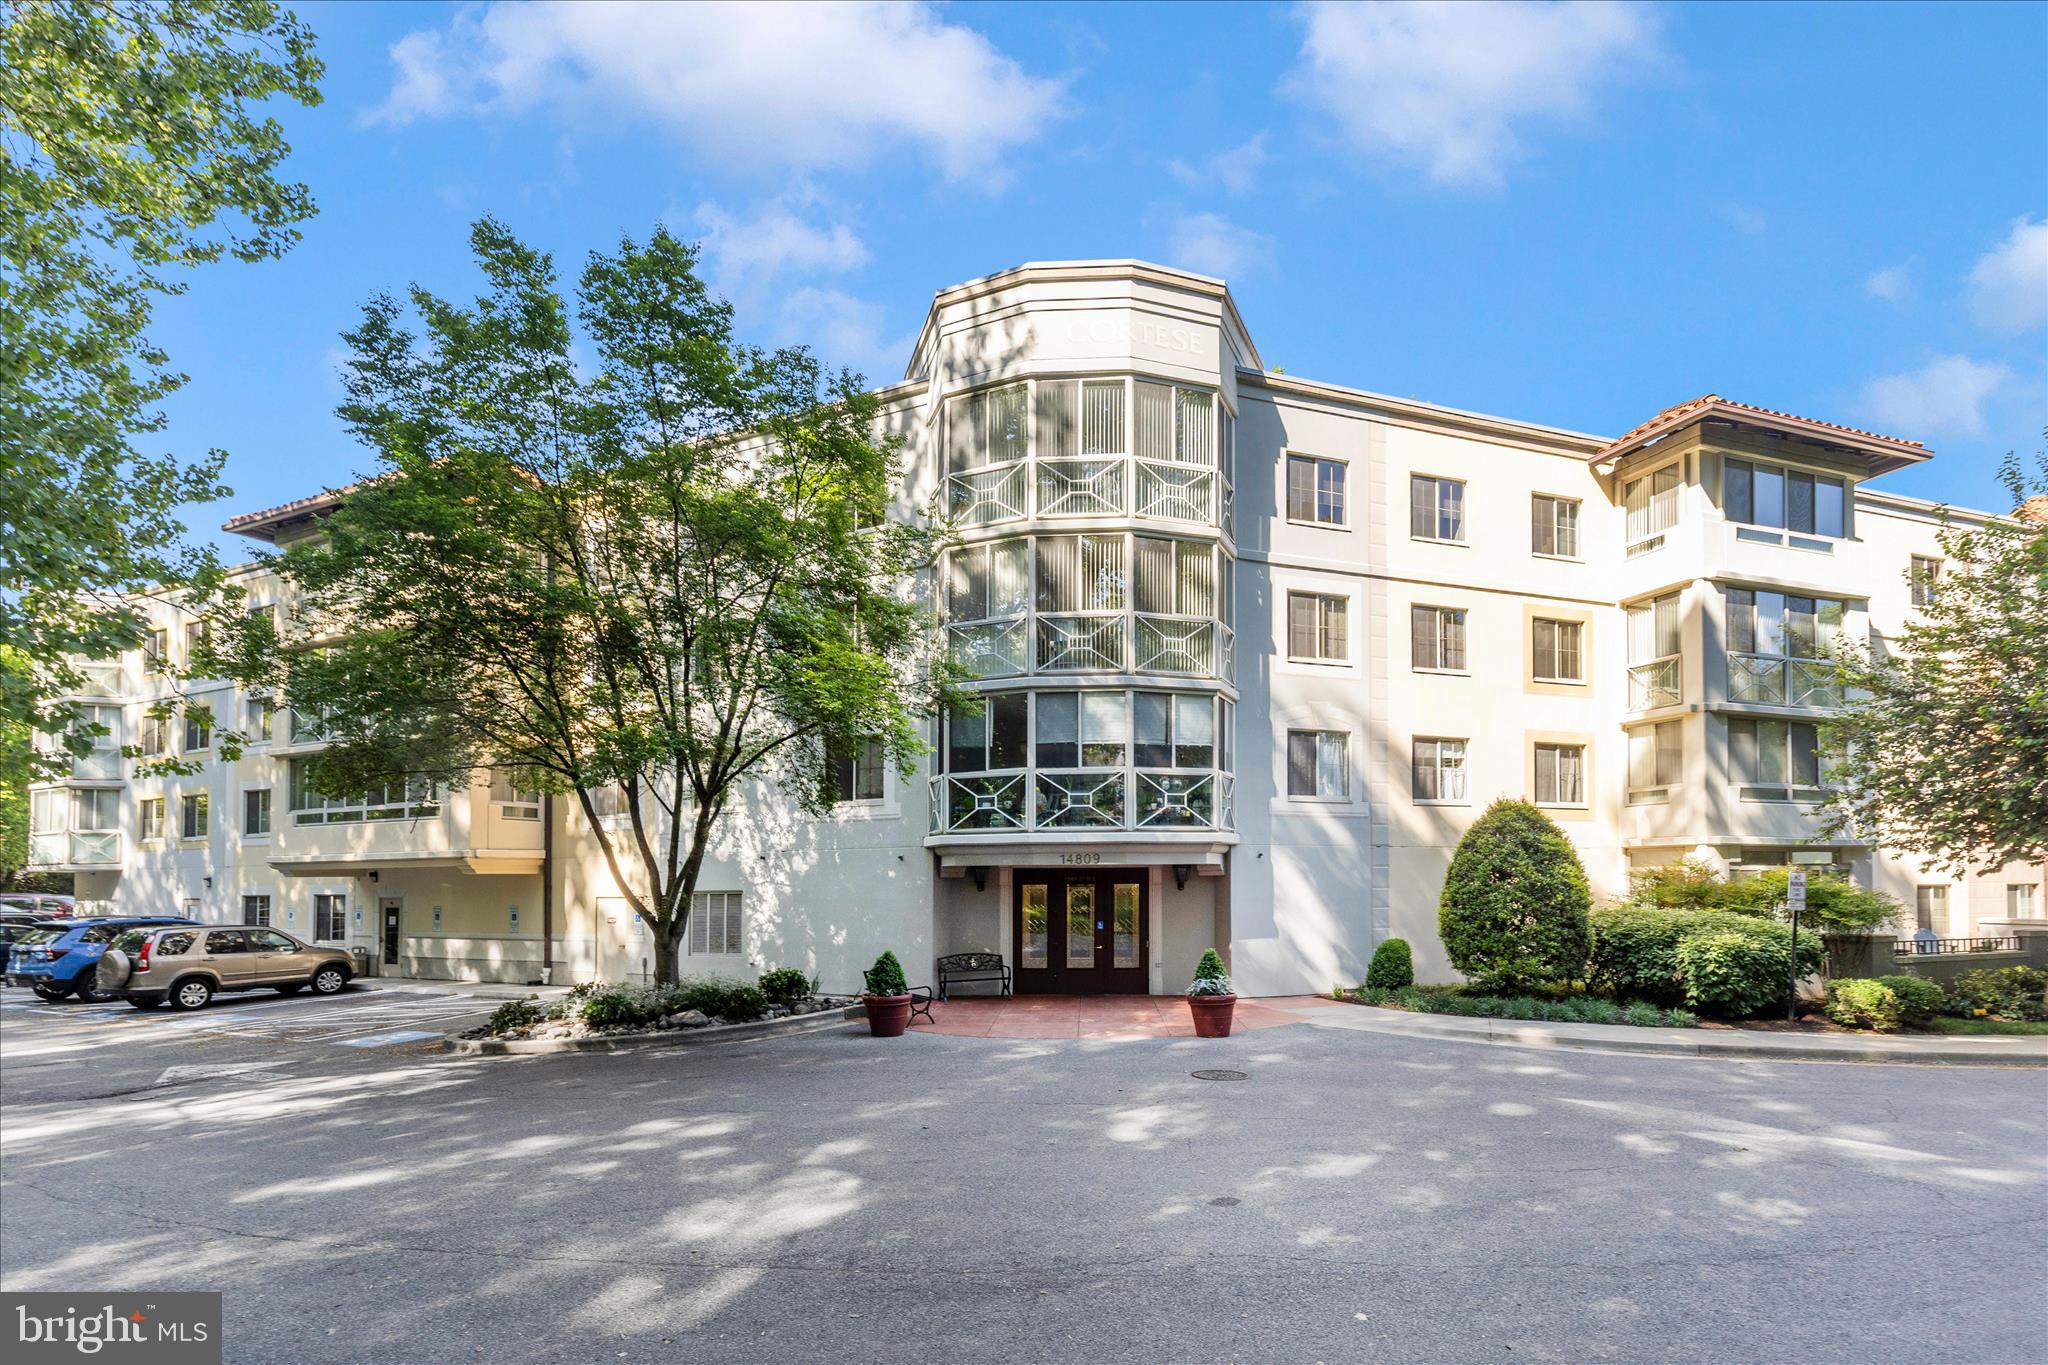
SILVER SPRING
14809 PENNFIELD CIRCLE 309
2 Beds
2 Baths
1,167 Sq.Ft.
$335,000
MLS#: MDMC2231238
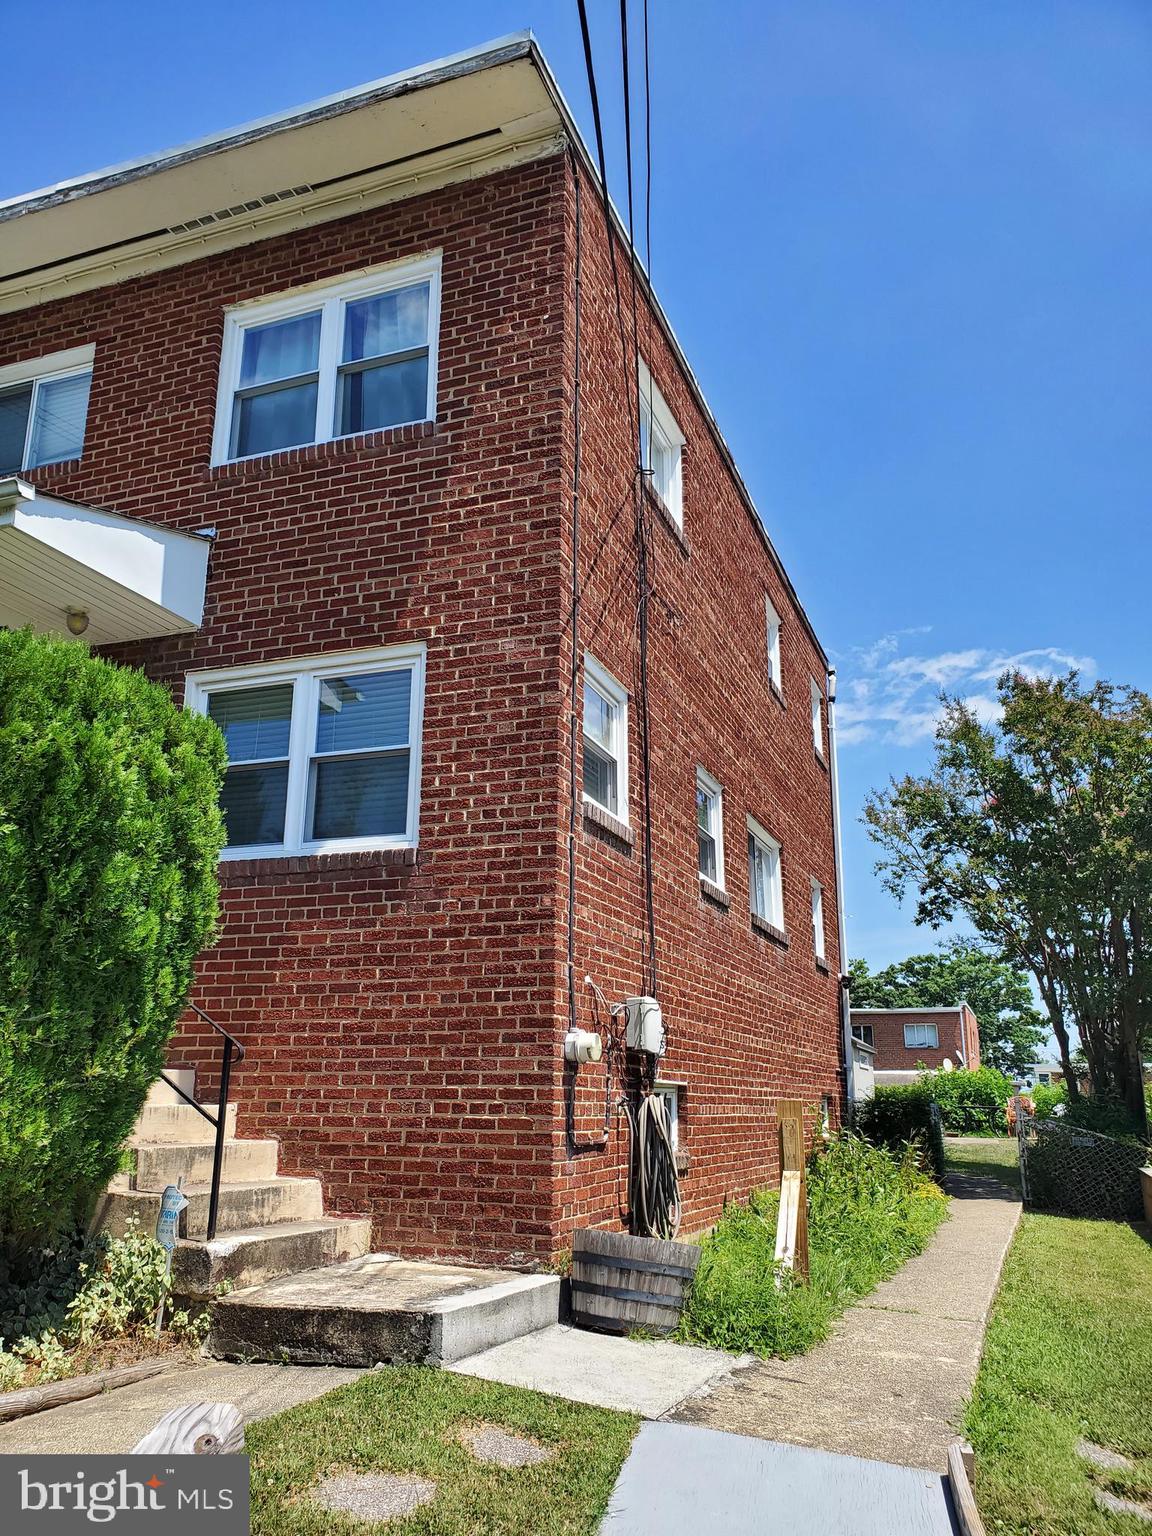
SILVER SPRING
8311 NAVAHOE DRIVE
3 Beds
2 Baths
1,252 Sq.Ft.
$375,000
MLS#: MDPG2209534
.png)