
Colonial, Contemporary
2216 SUNNYVALE DRIVE
PENNSBURG, PA 18073
MLS#: PAMC2188526
$599,900


Property
Beds
5
Full Baths
2
1/2 Baths
1
Year Built
2020
Sq.Footage
2,744
Lovely curb appeal welcomes you to 2216 Sunnyvale Drive in the highly sought-after Northgate community! Built in 2020, this better-than-new home is sure to impress with its character, abundant natural light, and flexible floor plan featuring five bedrooms and 2.5 bathrooms. A charming covered front porch leads into a bright and inviting foyer, where a neutral color palette creates a warm, modern ambiance throughout. The heart of the home is the beautifully appointed kitchen, complete with a large center island, granite countertops, stainless steel appliances, a gas cooktop, walk-in pantry, and an adjoining breakfast area. Sliding glass doors open to the deck, offering the perfect setting for morning coffee or effortless al fresco dining. The dramatic two-story family room serves as the centerpiece of the home, boasting soaring ceilings, a wall of windows and a built-in cozy gas fireplace, ideal for gatherings with family and friends. A desirable first-floor bedroom (currently used as a home office), a convenient half bath, and a dining room/ living room complete the main level. Upstairs, the spacious primary suite offers a peaceful retreat with a generous walk-in closet and a private ensuite bath. Three additional bedrooms—each with its own walk-in closet—a full hall bath, and a conveniently located second-floor laundry complete the upper level. The expansive walkout basement, equipped with a radon mitigation system, provides abundant storage and endless possibilities for future finished living space. Outside, the professionally landscaped, fully fenced backyard offers both beauty and privacy, creating the perfect backdrop for outdoor enjoyment. Additional highlights include a two-car garage with an EV charging station. Residents of Northgate enjoy access to scenic walking trails, a community pond, pavilion, and playground, while low HOA fees cover trash collection and snow removal. Conveniently located just minutes from the Northeast Extension, this exceptional home offers an ideal blend of comfort, style, and convenience for today's lifestyle.
Features & Amenities
Interior
-
Other Interior Features
Ceiling Fan(s), Kitchen Island, Pantry, Walk-In Closet(s), Other, Open Floorplan
-
Total Bedrooms
5
-
Bathrooms
2
-
1/2 Bathrooms
1
-
Above Grade Finished Area
2744.0
-
Basement YN
YES
-
Cooling YN
YES
-
Cooling
Central Air, Ceiling Fan(s), Electric
-
Fireplace YN
YES
-
Heating YN
YES
-
Heating
Propane, Forced Air, Heat Pump
-
Main Level Bedrooms
1
-
Pet friendly
N/A
Exterior
-
Garage
Yes
-
Garage spaces
2
-
Construction Materials
Vinyl Siding
-
Other Exterior Features
Rain Gutters
-
Parking
Garage Door Opener, On Street, Garage, Driveway, Inside Entrance, Attached
-
Patio and Porch Features
Deck, Porch
-
Pool
No
-
Waterfront YN
NO
Area & Lot
-
Lot Size(acres)
0.15
-
Lot Size(square feet)
6,540
-
Property Type
Residential
-
Property Sub Type
Single Family Residence
-
Architectural Style
Colonial, Contemporary
Price
-
Sales Price
$599,900
-
Tax Amount
$6,229
-
Sq. Footage
2,744
-
Price/SqFt
$218
HOA
-
Association
YES
-
Association Fee
$75
-
Association Fee Frequency
Monthly
-
Association Fee Includes
N/A
School District
-
Elementary School
N/A
-
Middle School
N/A
-
High School
N/A
Property Features
-
New Construction
NO
-
Foundation Details
Block
-
Senior Community YN
NO
-
Sewer
Public Sewer
-
Tax Lot
151
-
Water Source
Public
Schedule a Showing
Showing scheduled successfully.
Mortgage calculator
Estimate your monthly mortgage payment, including the principal and interest, property taxes, and HOA. Adjust the values to generate a more accurate rate.
Your payment
Principal and Interest:
$
Property taxes:
$
HOA fees:
$
Total loan payment:
$
Total interest amount:
$
Location
County
MONTGOMERY
Elementary School
Middle School
High School
Listing Courtesy of Nancy Beth Slick , BHHS Fox & Roach - Center Valley
RealHub Information is provided exclusively for consumers' personal, non-commercial use, and it may not be used for any purpose other than to identify prospective properties consumers may be interested in purchasing. All information deemed reliable but not guaranteed and should be independently verified. All properties are subject to prior sale, change or withdrawal. RealHub website owner shall not be responsible for any typographical errors, misinformation, misprints and shall be held totally harmless.

The Wolfe Team- Team Leader
Ron & Tonya Wolfe
Call Ron & Tonya today to schedule a private showing.

* Listings on this website come from the FMLS IDX Compilation and may be held by brokerage firms other than the owner of this website. The listing brokerage is identified in any listing details. Information is deemed reliable but is not guaranteed. If you believe any FMLS listing contains material that infringes your copyrighted work please click here to review our DMCA policy and learn how to submit a takedown request.© 2024 FMLS.
Related Properties

PENNSBURG
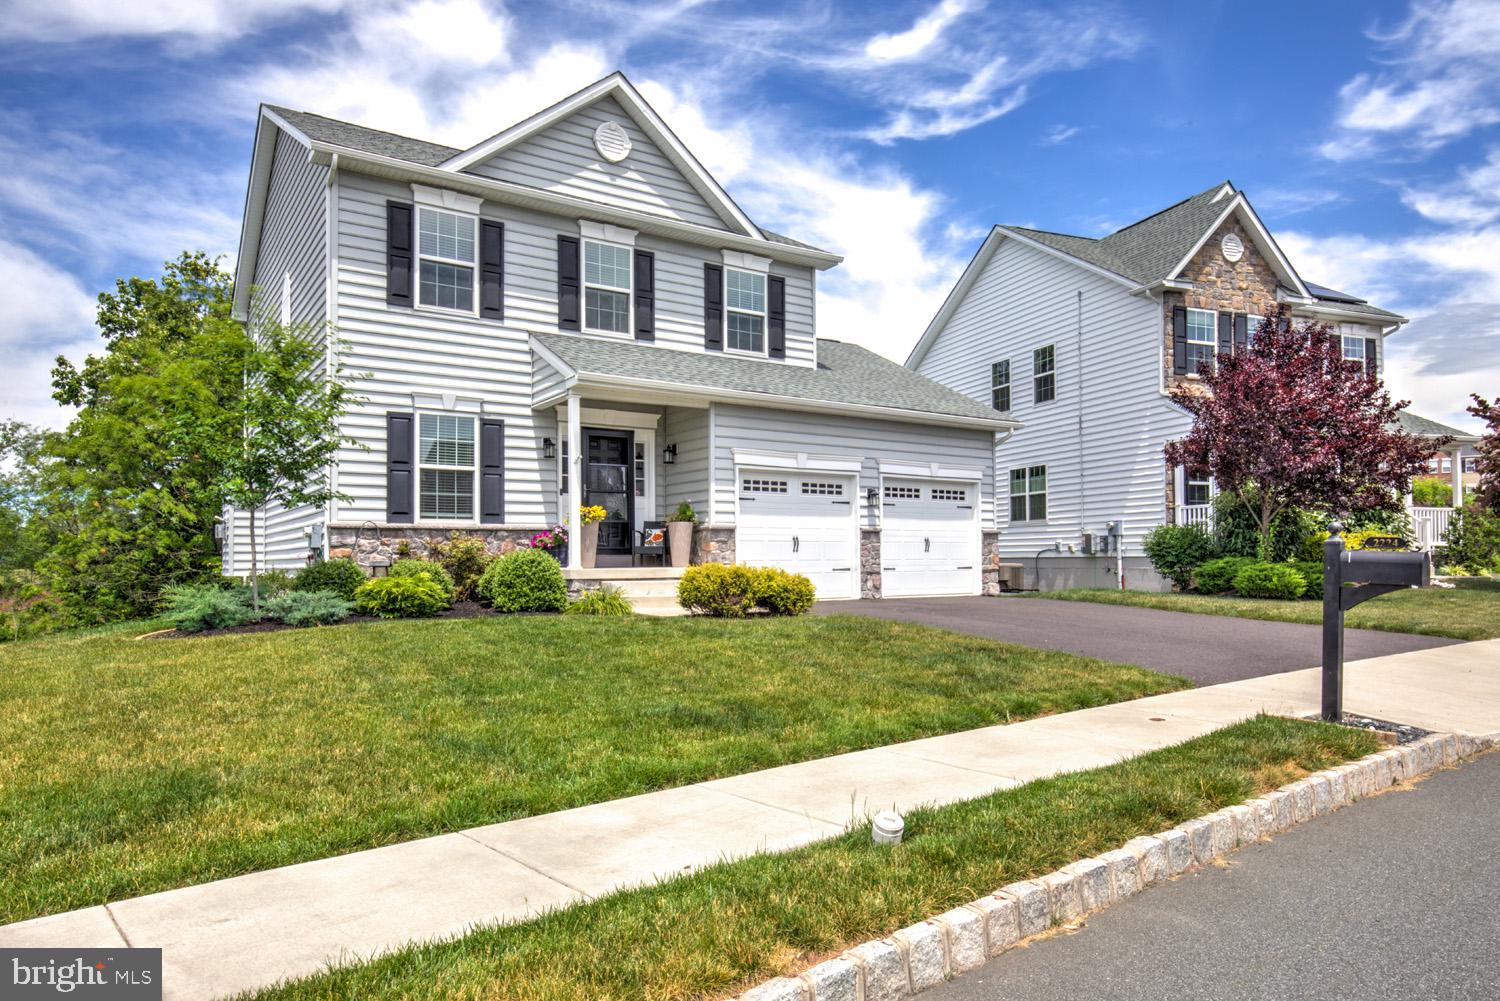
2114 LARKSPUR COURT
4 Beds
2 Baths
2,988 Sq.Ft.
$539,900
MLS#: PAMC2189282
PENNSBURG
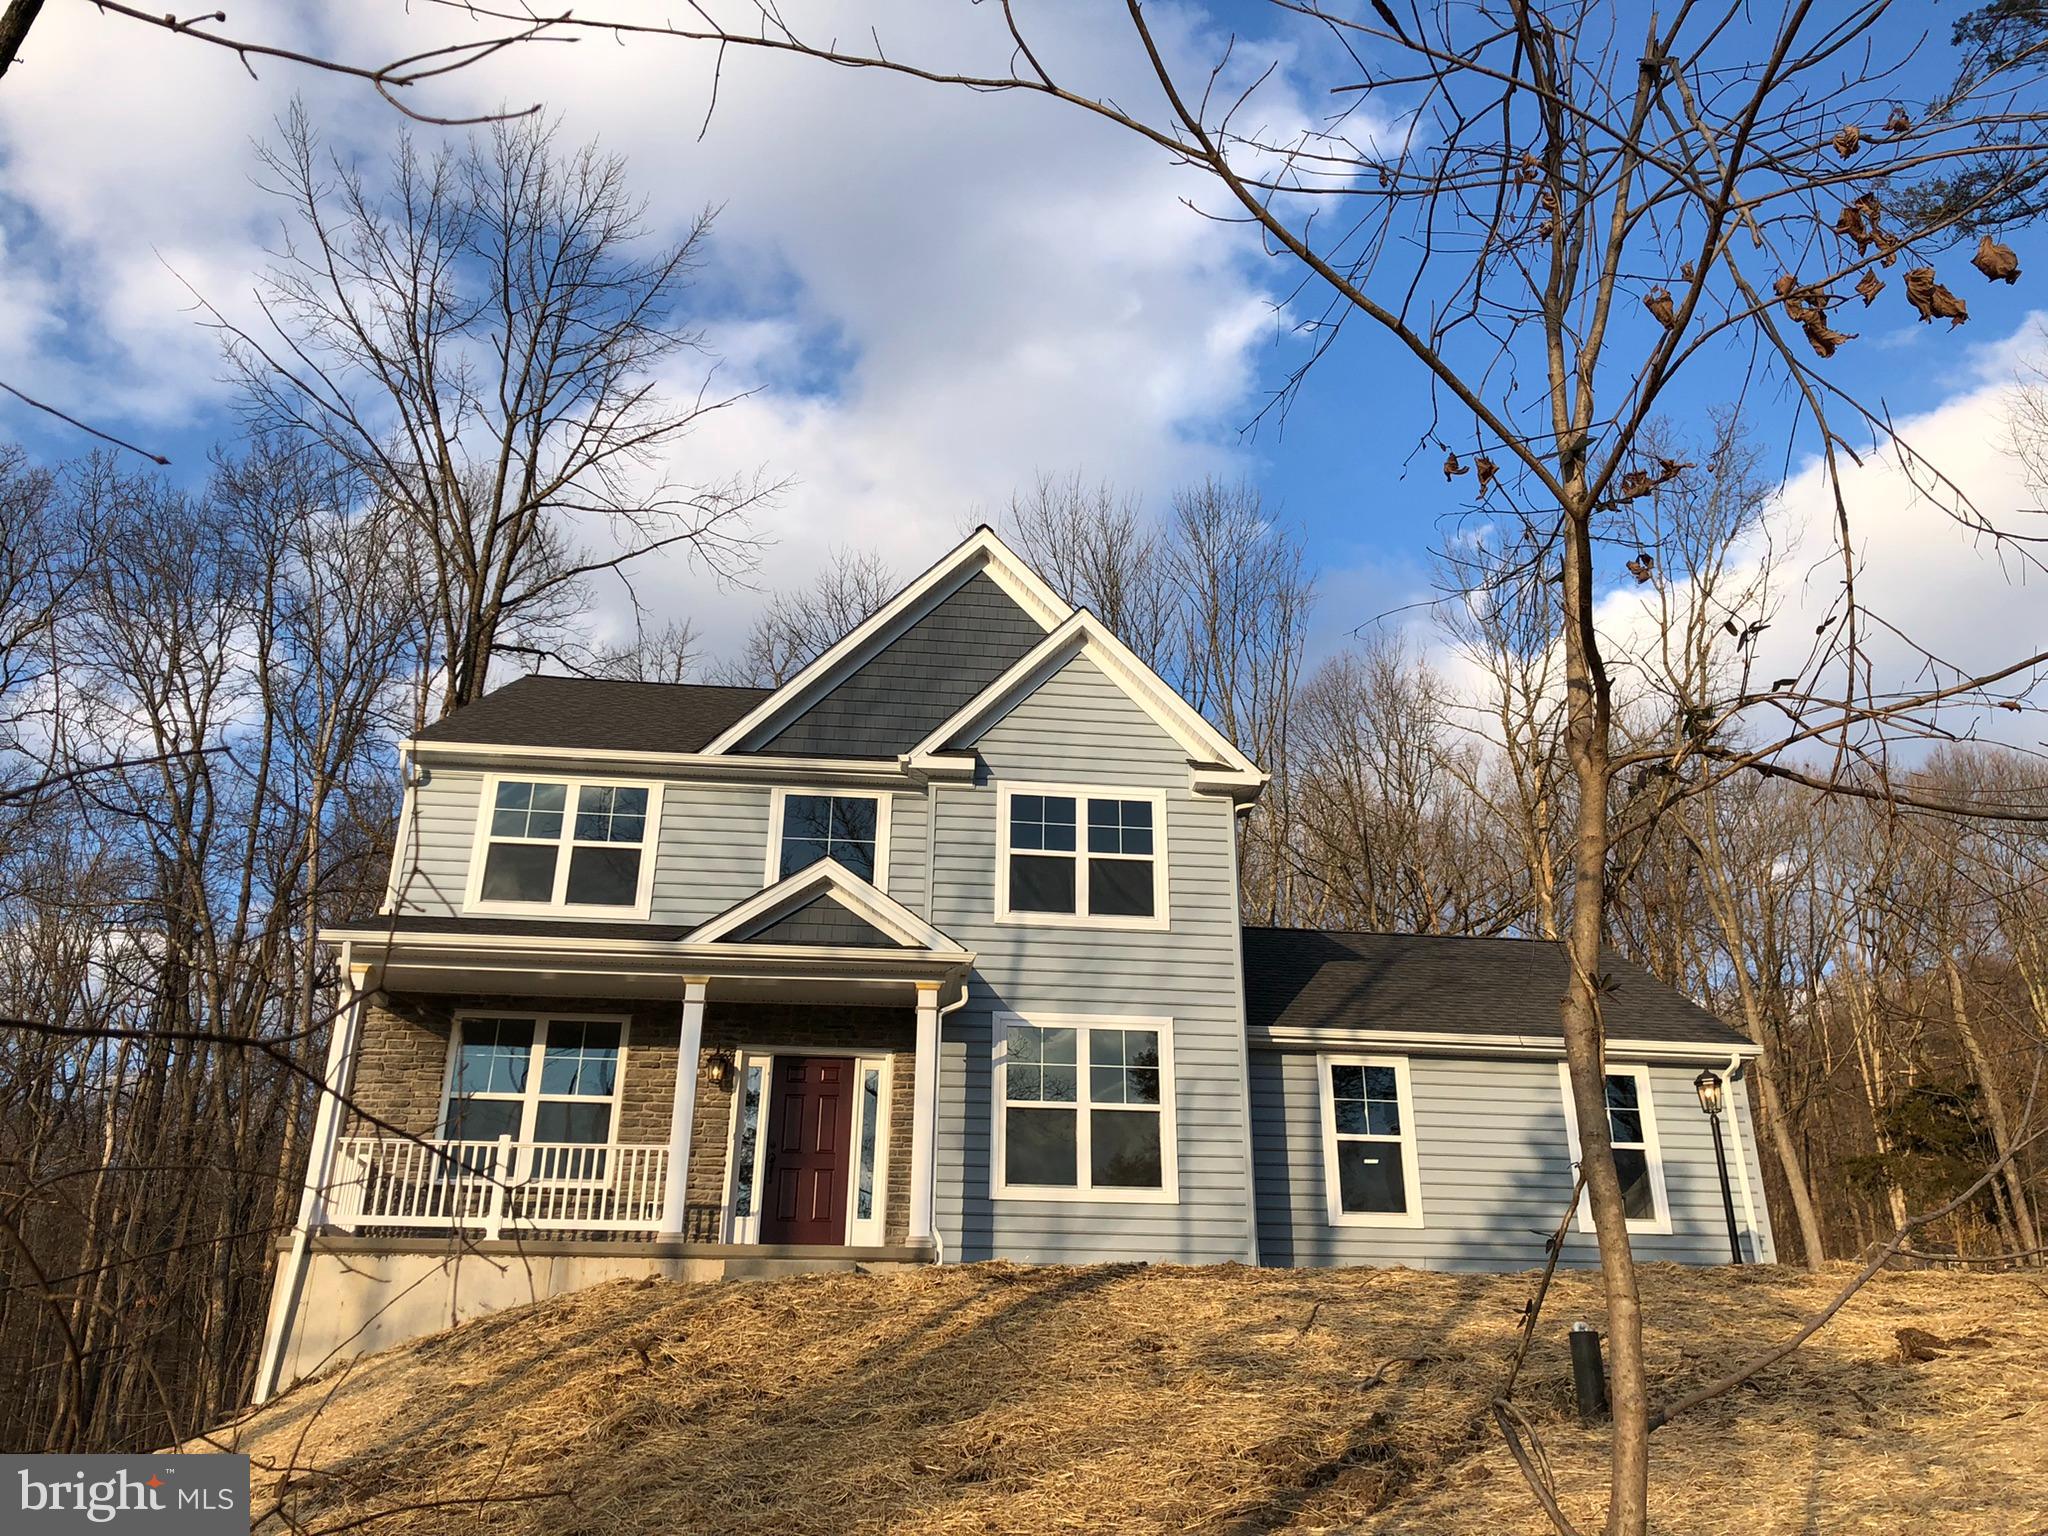
2224 BRIDGEPORT AVENUE
3 Beds
2 Baths
2,110 Sq.Ft.
$524,900
MLS#: PAMC2185066
PENNSBURG
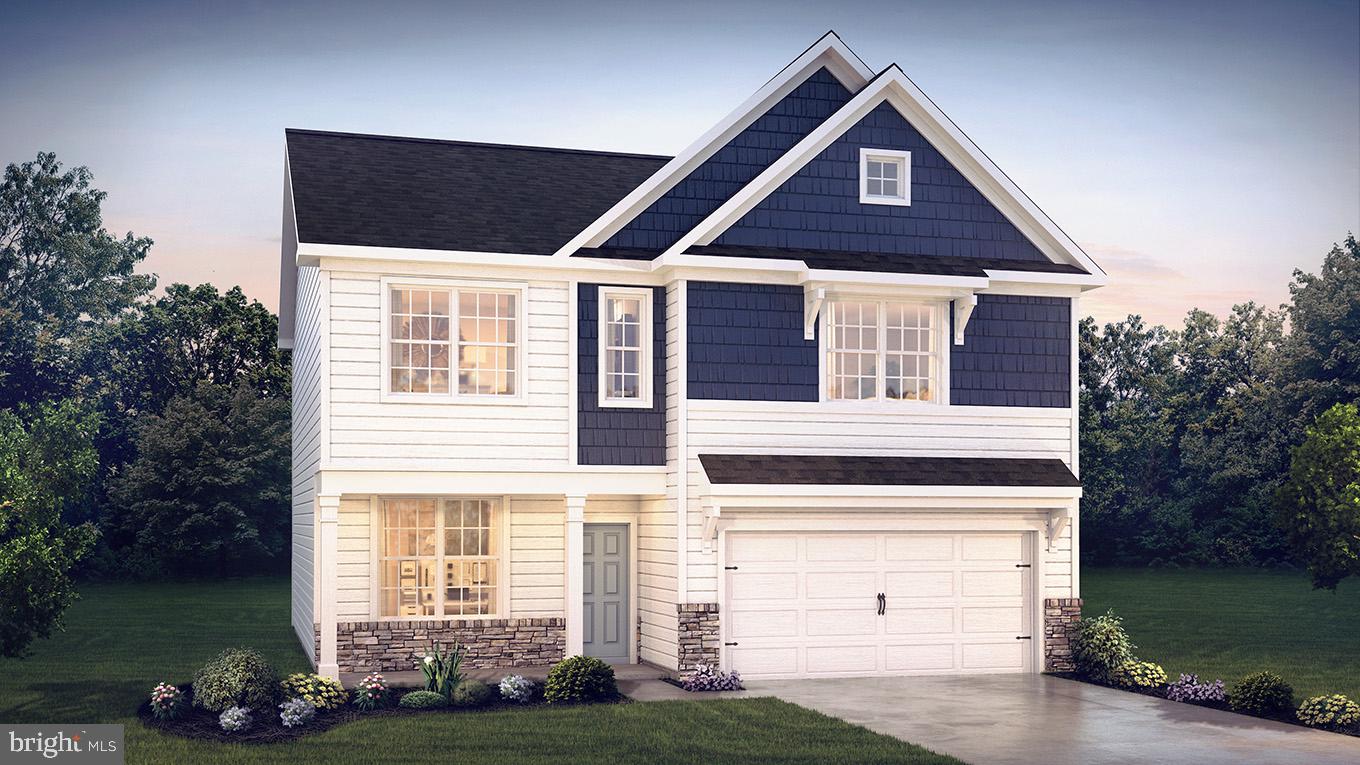
0 MONTGOMERY AVENUE
3 Beds
2 Baths
1,872 Sq.Ft.
$603,559
MLS#: PAMC2171730
PENNSBURG
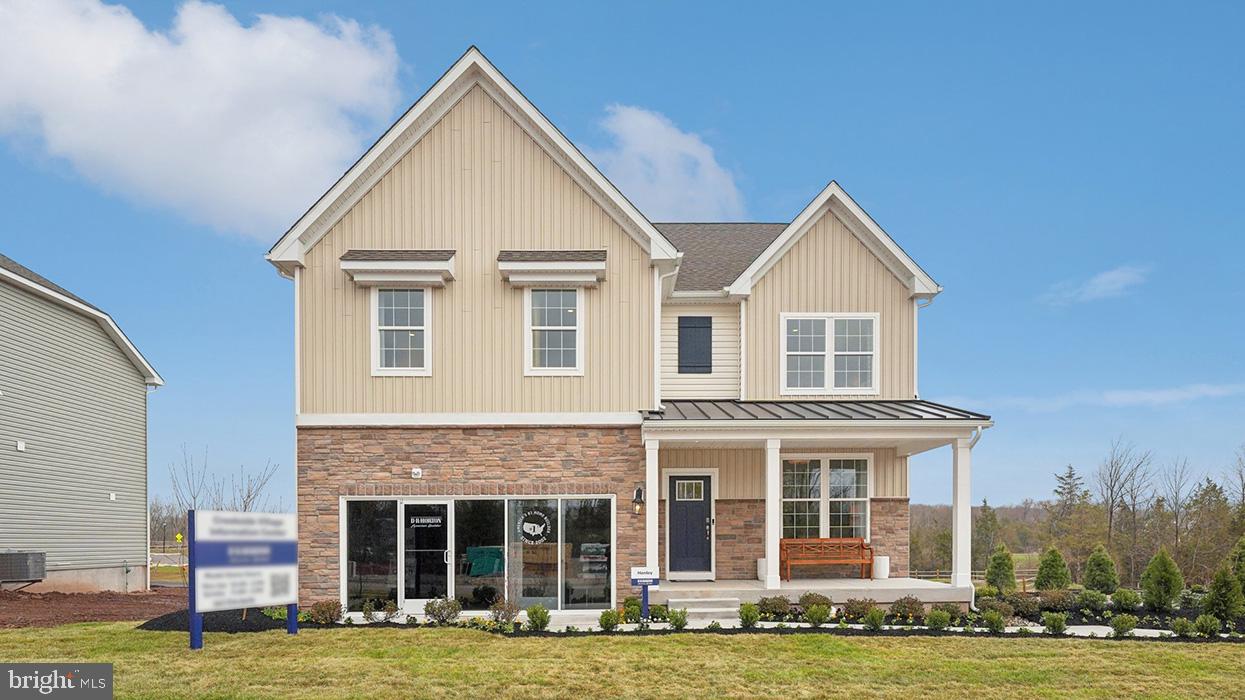
3016 DOLLEY LANE
4 Beds
2 Baths
2,148 Sq.Ft.
$599,990
MLS#: PAMC2176988
PENNSBURG
3055 MARTHA WAY
4 Beds
2 Baths
3,210 Sq.Ft.
$683,120
MLS#: PAMC2183676
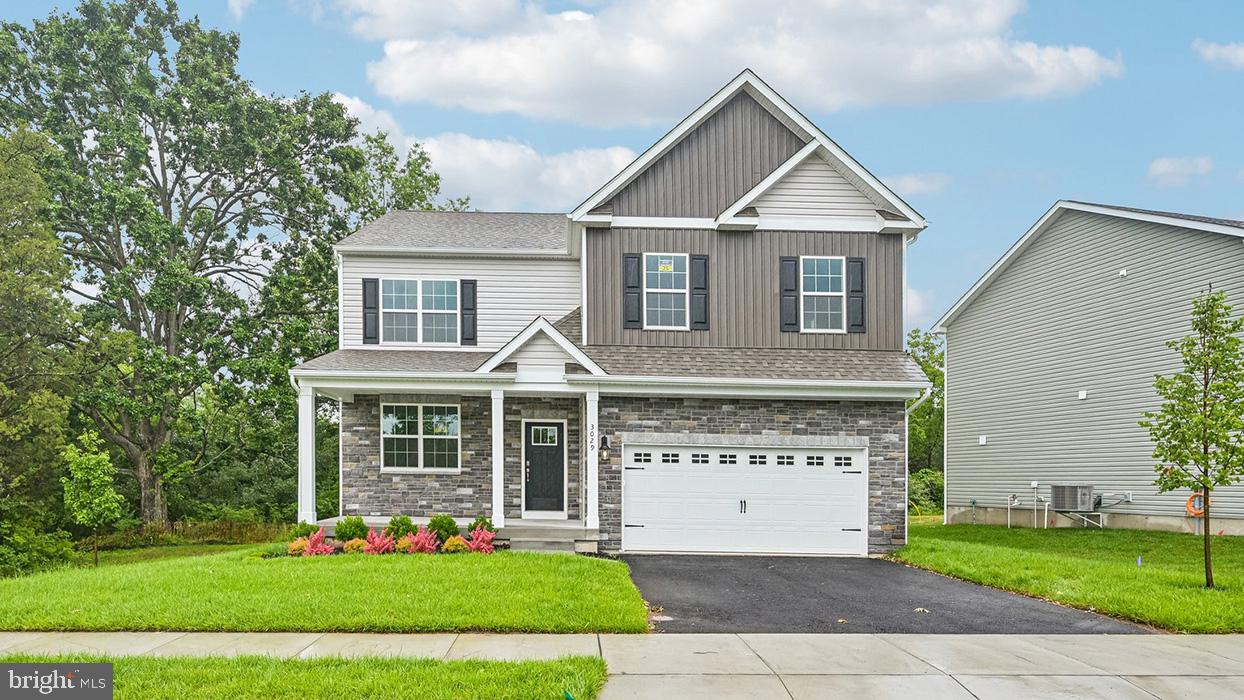
PENNSBURG
3029 MARTHA WAY
4 Beds
2 Baths
3,000 Sq.Ft.
$643,620
MLS#: PAMC2188306
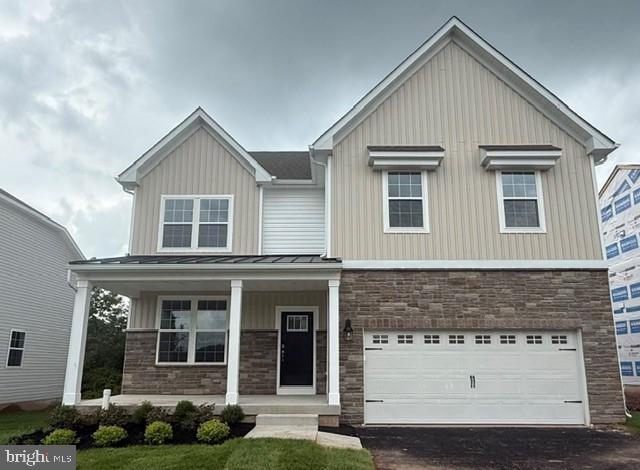
PENNSBURG
3049 MARTHA WAY
4 Beds
2 Baths
3,000 Sq.Ft.
$658,120
MLS#: PAMC2188344
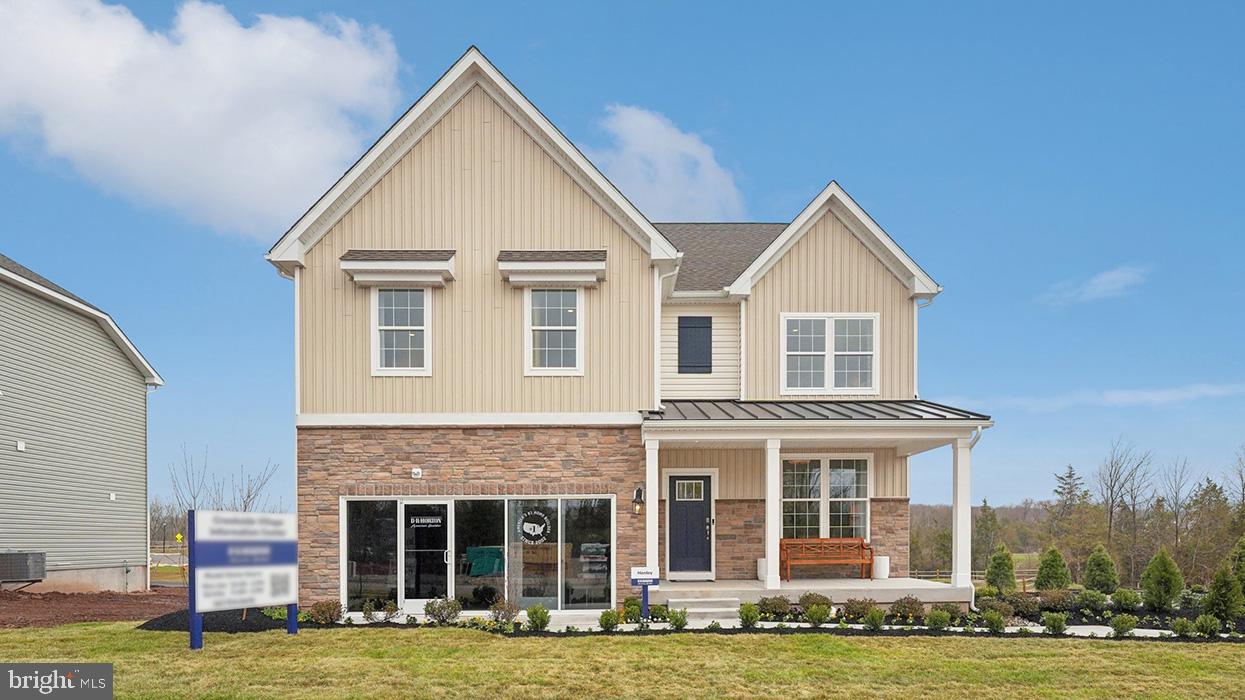
PENNSBURG
3045 ABIGAIL WAY
4 Beds
2 Baths
3,520 Sq.Ft.
$709,120
MLS#: PAMC2183722
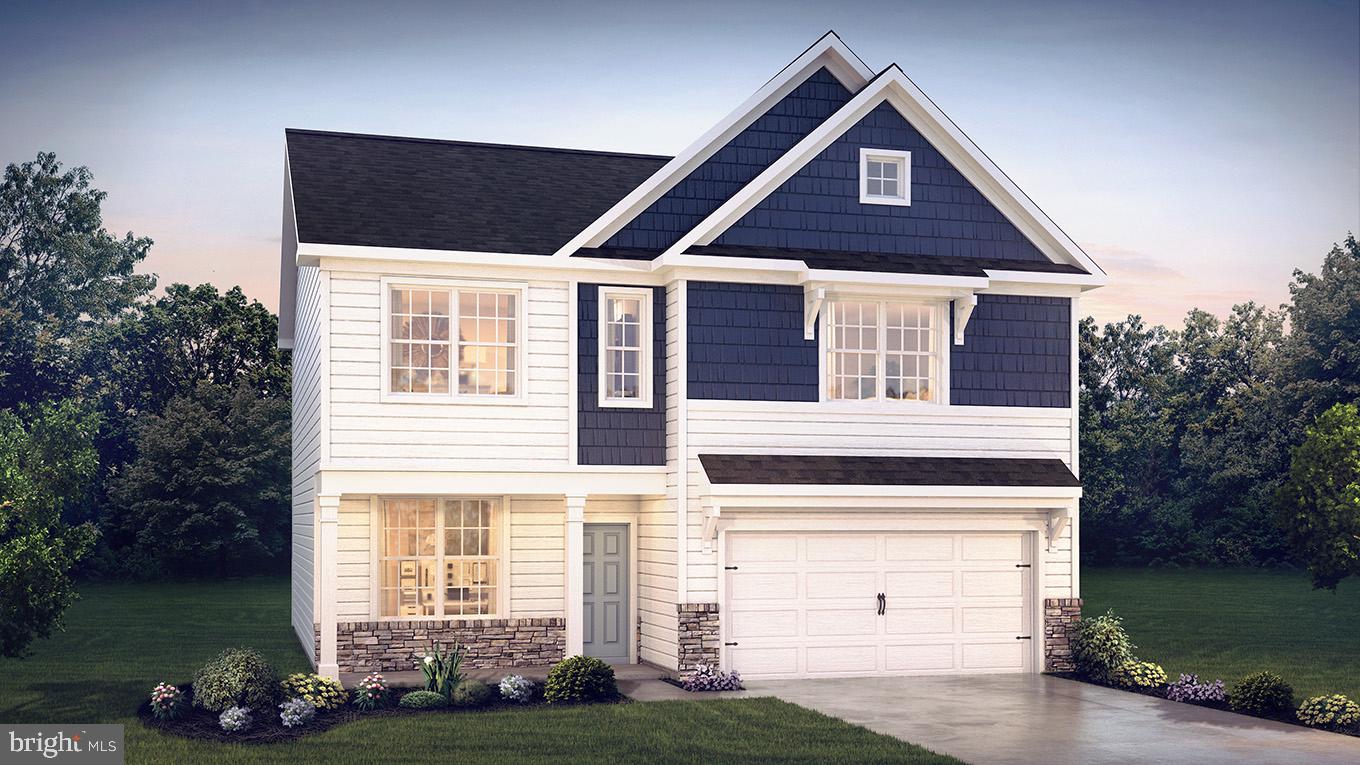
PENNSBURG
3022 DOLLEY LANE
4 Beds
2 Baths
2,148 Sq.Ft.
$599,990
MLS#: PAMC2176996
.png)