


Property
Beds
4
Full Baths
2
1/2 Baths
None
Year Built
1982
Sq.Footage
1,777
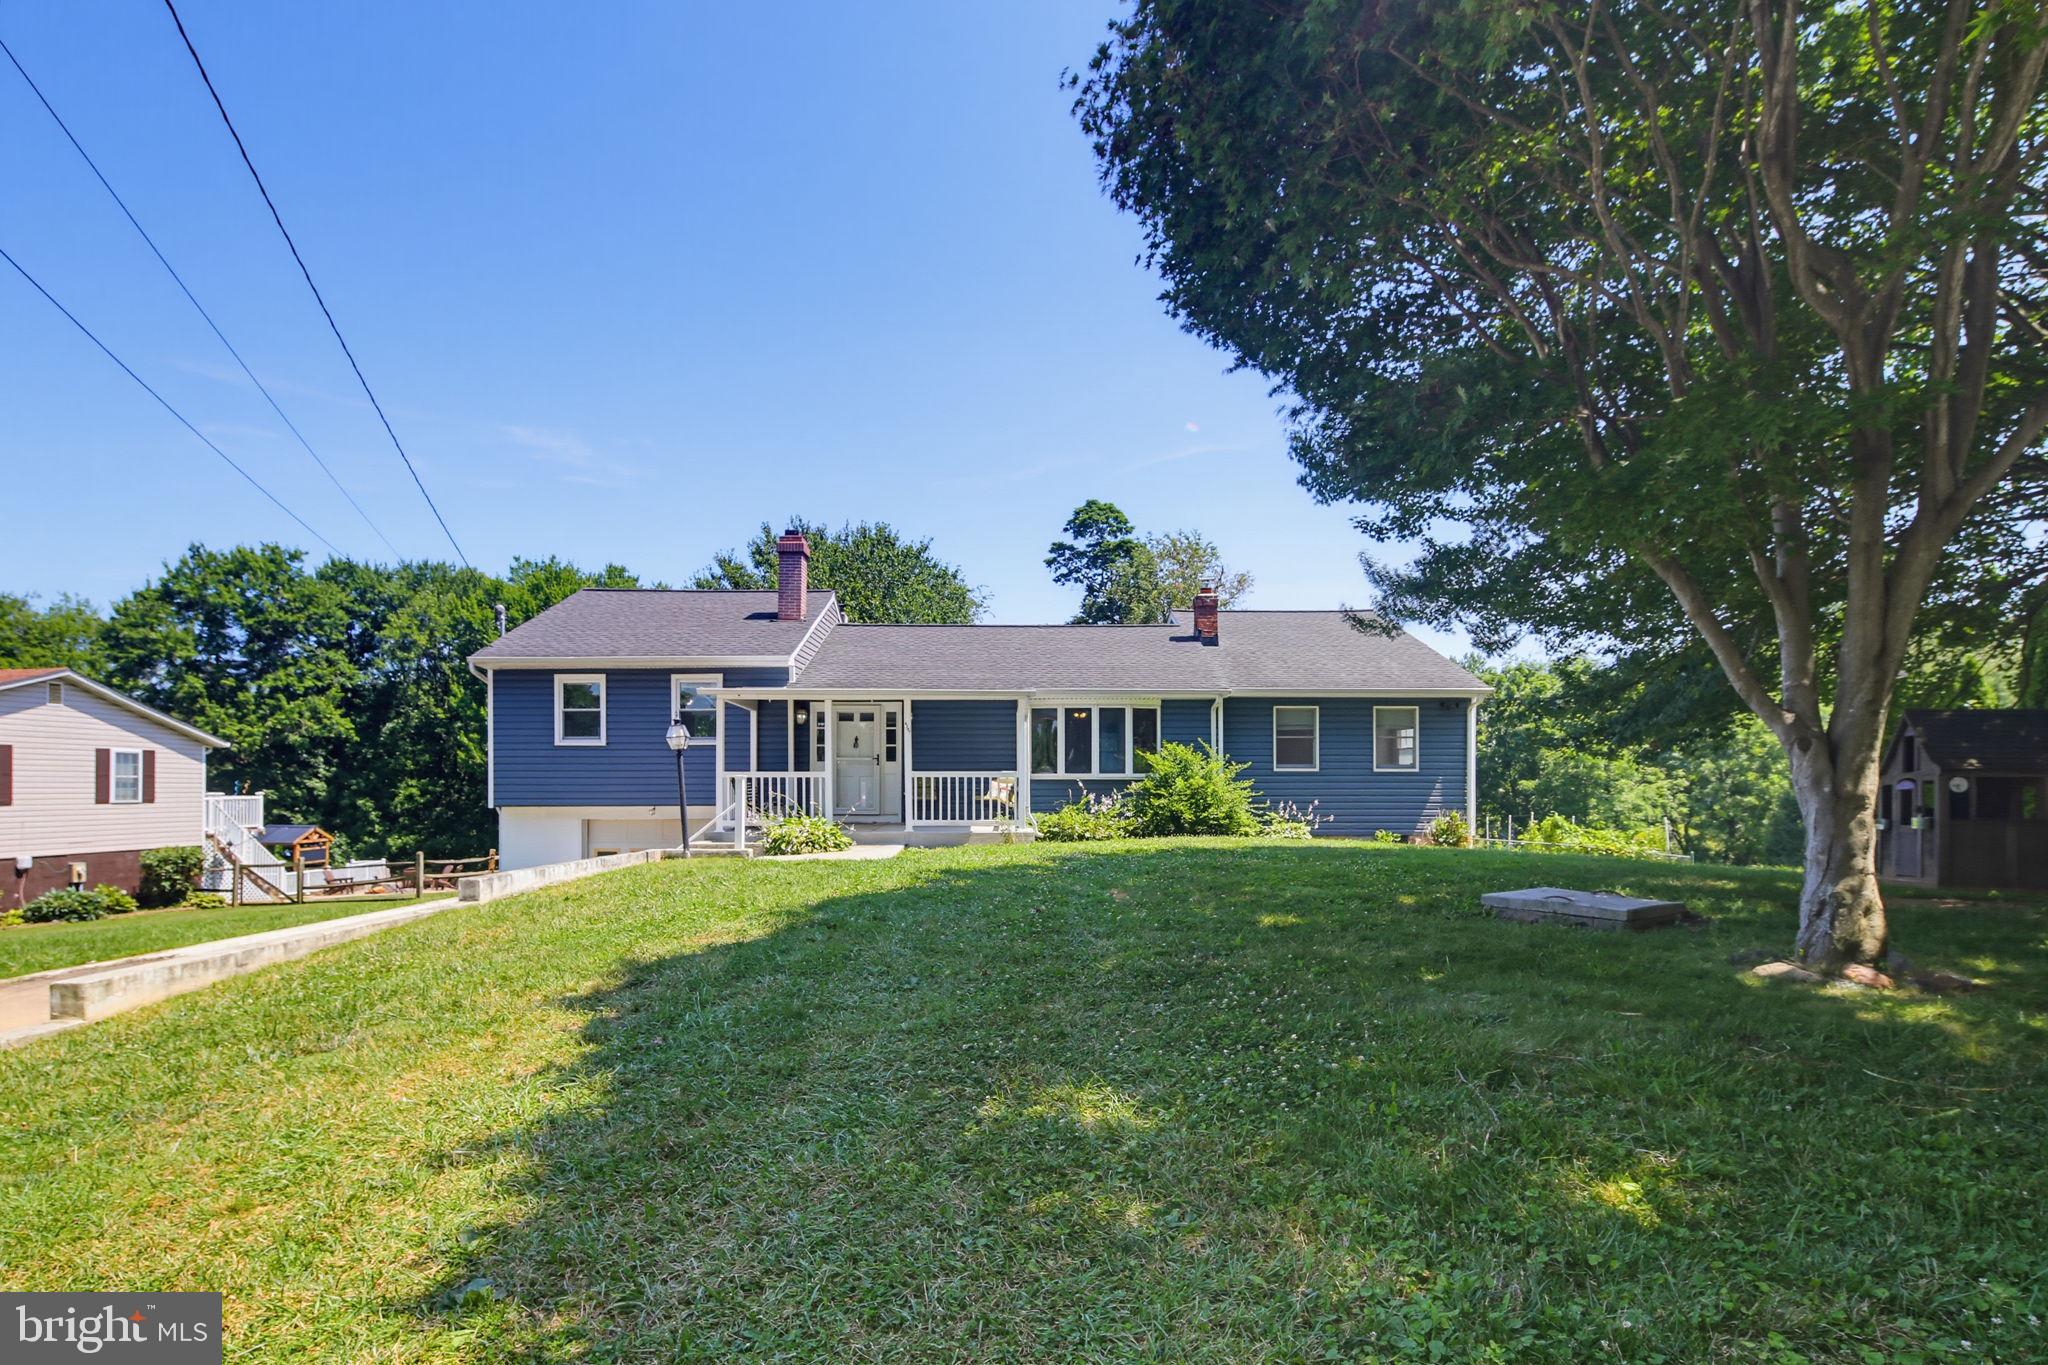
Welcome to 2130 Stillwater Court, a beautiful split-foyer home nestled on a 0.41-acre lot along a quiet cul-de-sac in Oklahoma Estates. Luxury vinyl plank flooring extends throughout much of the main and lower levels, creating a cohesive backdrop for the inviting interiors. Crown molding and wainscoting add character to the living room, while the adjoining dining area offers direct access to a screened deck overlooking the expansive fenced backyard. The eat-in kitchen features ample cabinetry and sleek stainless steel appliances. Three bedrooms and an updated full bath complete the main level. The lower level provides additional gathering space with a comfortable family room anchored by a cozy wood pellet stove. A fourth bedroom, full bath, laundry area, and storage enhance the home’s versatility, while direct access to the patio connects the interior to the outdoors. A screened deck, open deck, and patio offer multiple settings for relaxing and entertaining, complemented by a fenced backyard, secure storage, and driveway parking. Notable updates include a water heater, heat pump, and HVAC improvements in 2019, along with a roof and pellet stove in 2018. Enjoy nearby shopping and dining in Sykesville and Eldersburg, along with outdoor recreation at Piney Run Park and Freedom Park. Routes 26 and 32 provide convenient connections throughout the region, with access to I-70 for travel toward Baltimore, and Frederick.
Open Houses
Open house times are shown in the property’s local time.
-
Saturday
October 31, 2026
–
In progressYour time:
-
Sunday
November 1, 2026
–
In progressYour time:
Features & Amenities
Interior
-
Other Interior Features
Eat-in Kitchen, Ceiling Fan(s), Crown Molding
-
Total Bedrooms
4
-
Bathrooms
2
-
Above Grade Finished Area
1022.0
-
Basement YN
YES
-
Cooling YN
YES
-
Cooling
Central Air, Heat Pump, Ceiling Fan(s), Electric
-
Fireplace YN
YES
-
Heating YN
YES
-
Heating
Exhaust Fan, Electric, Heat Pump
-
Main Level Bedrooms
3
-
Pet friendly
N/A
Exterior
-
Garage
No
-
Construction Materials
Vinyl Siding
-
Other Exterior Features
Lighting
-
Parking
On Street, Driveway
-
Patio and Porch Features
Deck, Patio
-
Pool
No
-
Waterfront YN
NO
-
View
Trees/Woods, Garden
Area & Lot
-
Lot Features
Cul-De-Sac, Front Yard, Back Yard
-
Lot Size(acres)
0.41
-
Lot Size(square feet)
17,828
-
Property Type
Residential
-
Property Sub Type
Single Family Residence
-
Architectural Style
Split Foyer
Price
-
Sales Price
$525,000
-
Tax Amount
$5,345
-
Sq. Footage
1,777
-
Price/SqFt
$295
HOA
-
Association
YES
-
Association Fee
$165
-
Association Fee Frequency
Annually
-
Association Fee Includes
N/A
-
Total Monthly Fees
true
School District
-
Elementary School
FREEDOM DISTRICT
-
Middle School
OKLAHOMA ROAD
-
High School
LIBERTY
Property Features
-
New Construction
NO
-
Association Amenities
Tennis Court(s), Basketball Court, Playground
-
Foundation Details
Permanent
-
Senior Community YN
NO
-
Sewer
Public Sewer
-
Tax Lot
45
-
Water Source
Public
Schedule a Showing
Showing scheduled successfully.
Mortgage calculator
Estimate your monthly mortgage payment, including the principal and interest, property taxes, and HOA. Adjust the values to generate a more accurate rate.
Your payment
Principal and Interest:
$
Property taxes:
$
HOA fees:
$
Total loan payment:
$
Total interest amount:
$
Location
County
CARROLL
Elementary School
FREEDOM DISTRICT
Middle School
OKLAHOMA ROAD
High School
LIBERTY
Listing Courtesy of Christine J Basham, Northrop Realty
RealHub Information is provided exclusively for consumers' personal, non-commercial use, and it may not be used for any purpose other than to identify prospective properties consumers may be interested in purchasing. All information deemed reliable but not guaranteed and should be independently verified. All properties are subject to prior sale, change or withdrawal. RealHub website owner shall not be responsible for any typographical errors, misinformation, misprints and shall be held totally harmless.

Salesperson, The Wolfe Team- Team Leader
Ron & Tonya Wolfe
Call Ron & Tonya today to schedule a private showing.

* Listings on this website come from the FMLS IDX Compilation and may be held by brokerage firms other than the owner of this website. The listing brokerage is identified in any listing details. Information is deemed reliable but is not guaranteed. If you believe any FMLS listing contains material that infringes your copyrighted work please review our DMCA policy and learn how to submit a takedown request.© 2024 FMLS.
Related Properties

SYKESVILLE
6266 PINYON PINE
4 Beds
2 Baths
2,270 Sq.Ft.
$585,000
MLS#: MDCR2037310

SYKESVILLE
700 OLD LIBERTY ROAD
5 Beds
2 Baths
1,874 Sq.Ft.
$425,000
MLS#: MDCR2037470

SYKESVILLE
5639 BARTHOLOW ROAD
3 Beds
2 Baths
1,662 Sq.Ft.
$450,000
MLS#: MDCR2038392

SYKESVILLE
706 W OLD LIBERTY ROAD
3 Beds
2 Baths
2,108 Sq.Ft.
$560,000
MLS#: MDCR2037978

SYKESVILLE
5314 WENDY ROAD
3 Beds
3 Baths
1,260 Sq.Ft.
$525,000
MLS#: MDCR2037908

SYKESVILLE
6387 RED SPRUCE LANE
2 Beds
2 Baths
1,626 Sq.Ft.
$448,000
MLS#: MDCR2038196

SYKESVILLE
2721 OLD LIBERTY ROAD
3 Beds
2 Baths
1,882 Sq.Ft.
$630,000
MLS#: MDCR2037816
SYKESVILLE
4307 HOWARD DRIVE
4 Beds
2 Baths
2,038 Sq.Ft.
$459,900
MLS#: MDCR2035758

SYKESVILLE
4302 COOLIDGE COURT
5 Beds
2 Baths
2,305 Sq.Ft.
$525,000
MLS#: MDCR2037774

SYKESVILLE
1702 GEMINI DRIVE
4 Beds
2 Baths
1,560 Sq.Ft.
$459,000
MLS#: MDCR2037876
