
Property
Beds
4
Full Baths
4
1/2 Baths
None
Year Built
1954
Sq.Footage
2,874
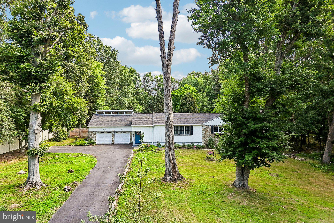
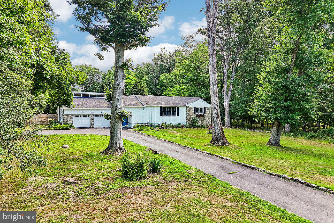
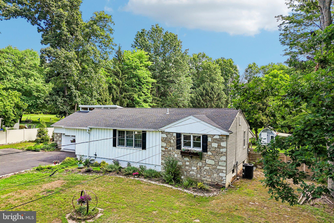
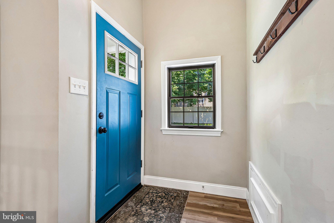
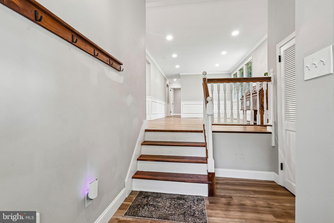
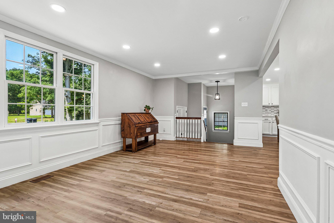
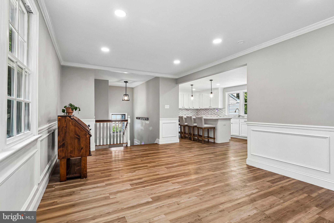
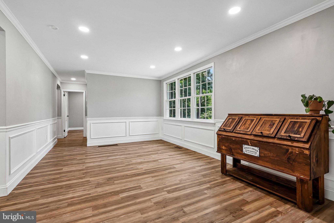
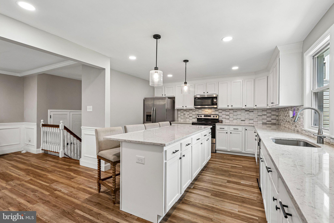
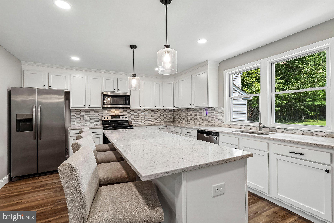
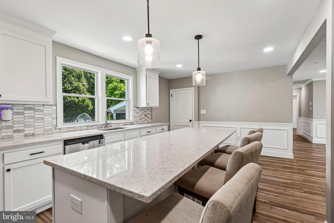
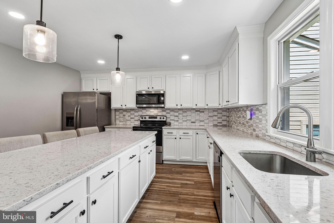
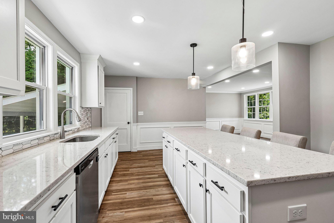
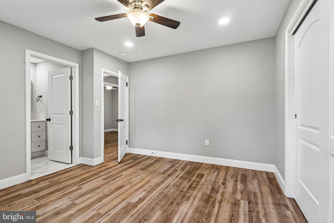
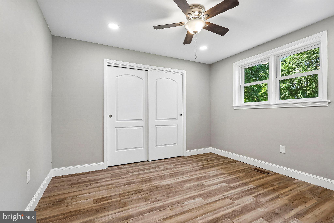
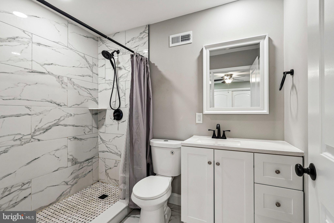
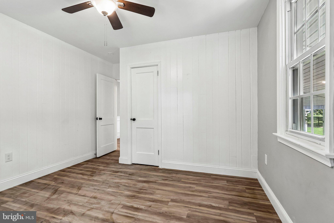
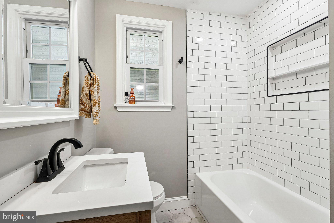
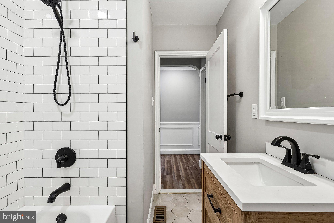
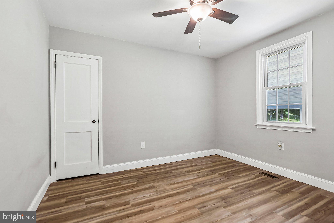
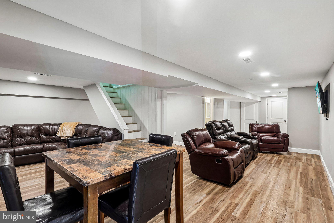
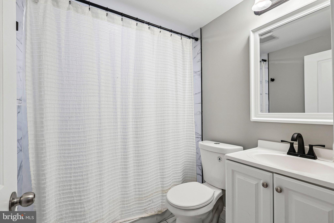
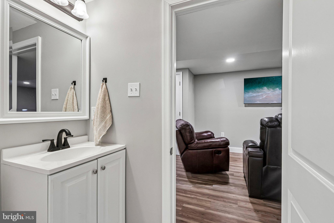
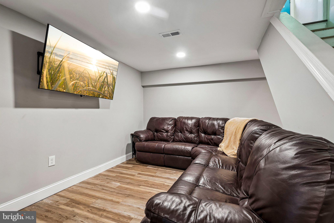
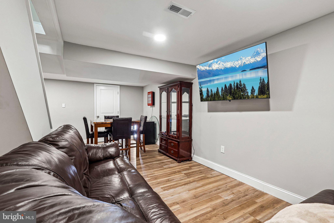
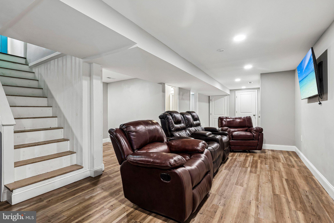
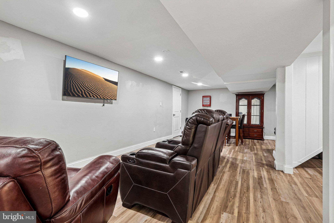
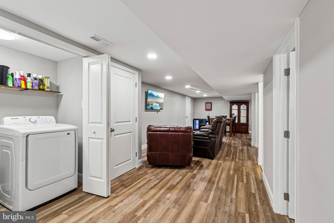
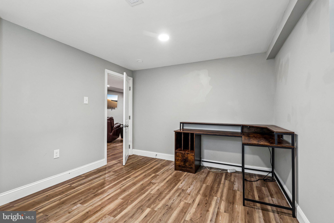
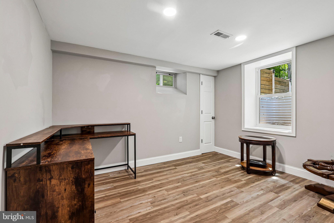
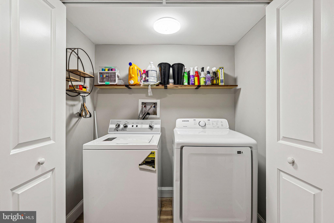
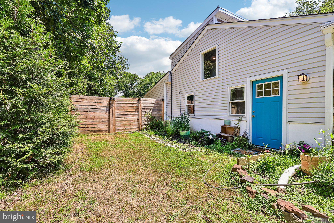
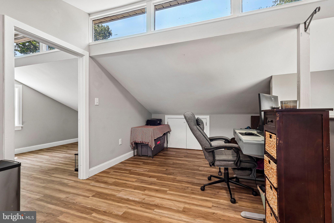
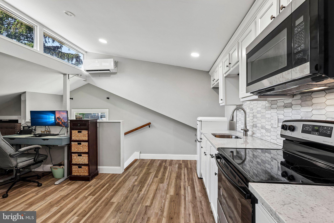
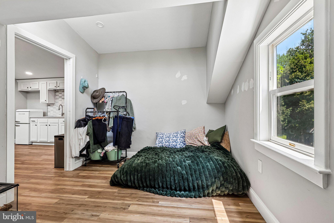
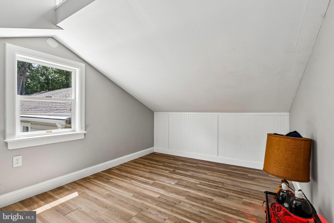
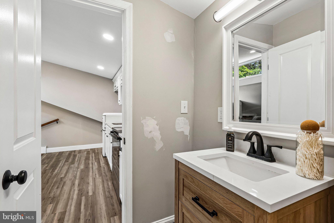
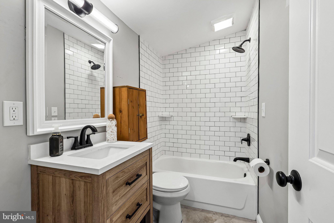
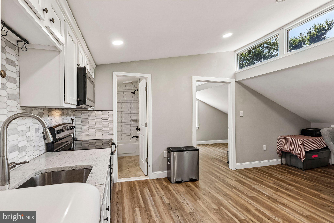
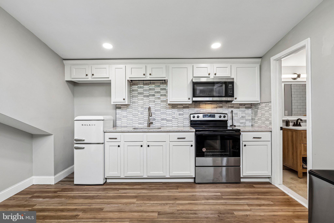
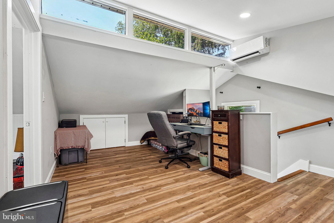
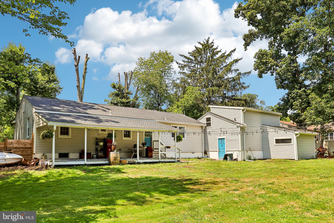
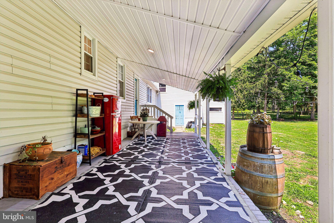
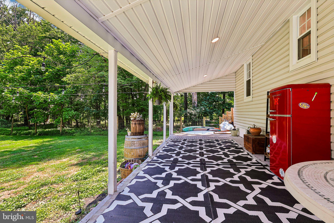
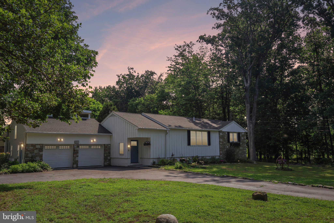
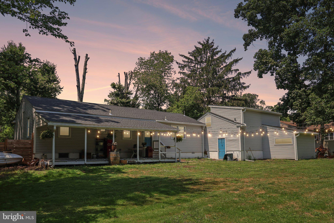
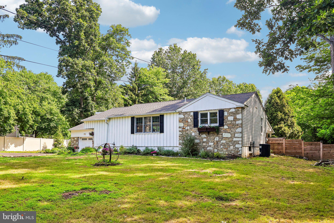
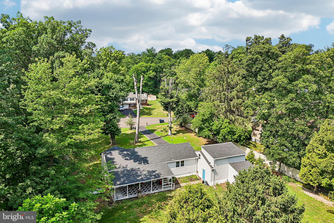
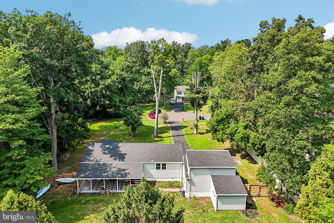
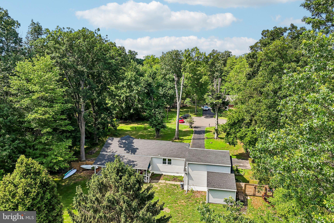
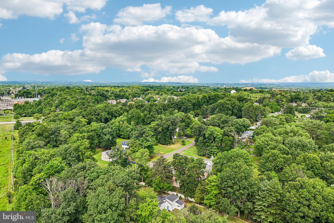
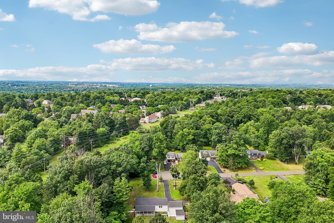
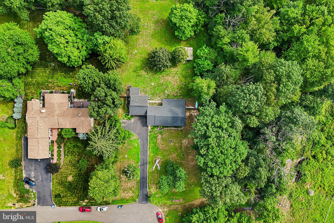
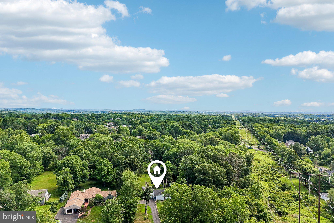
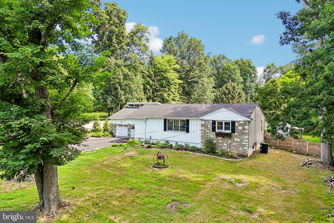
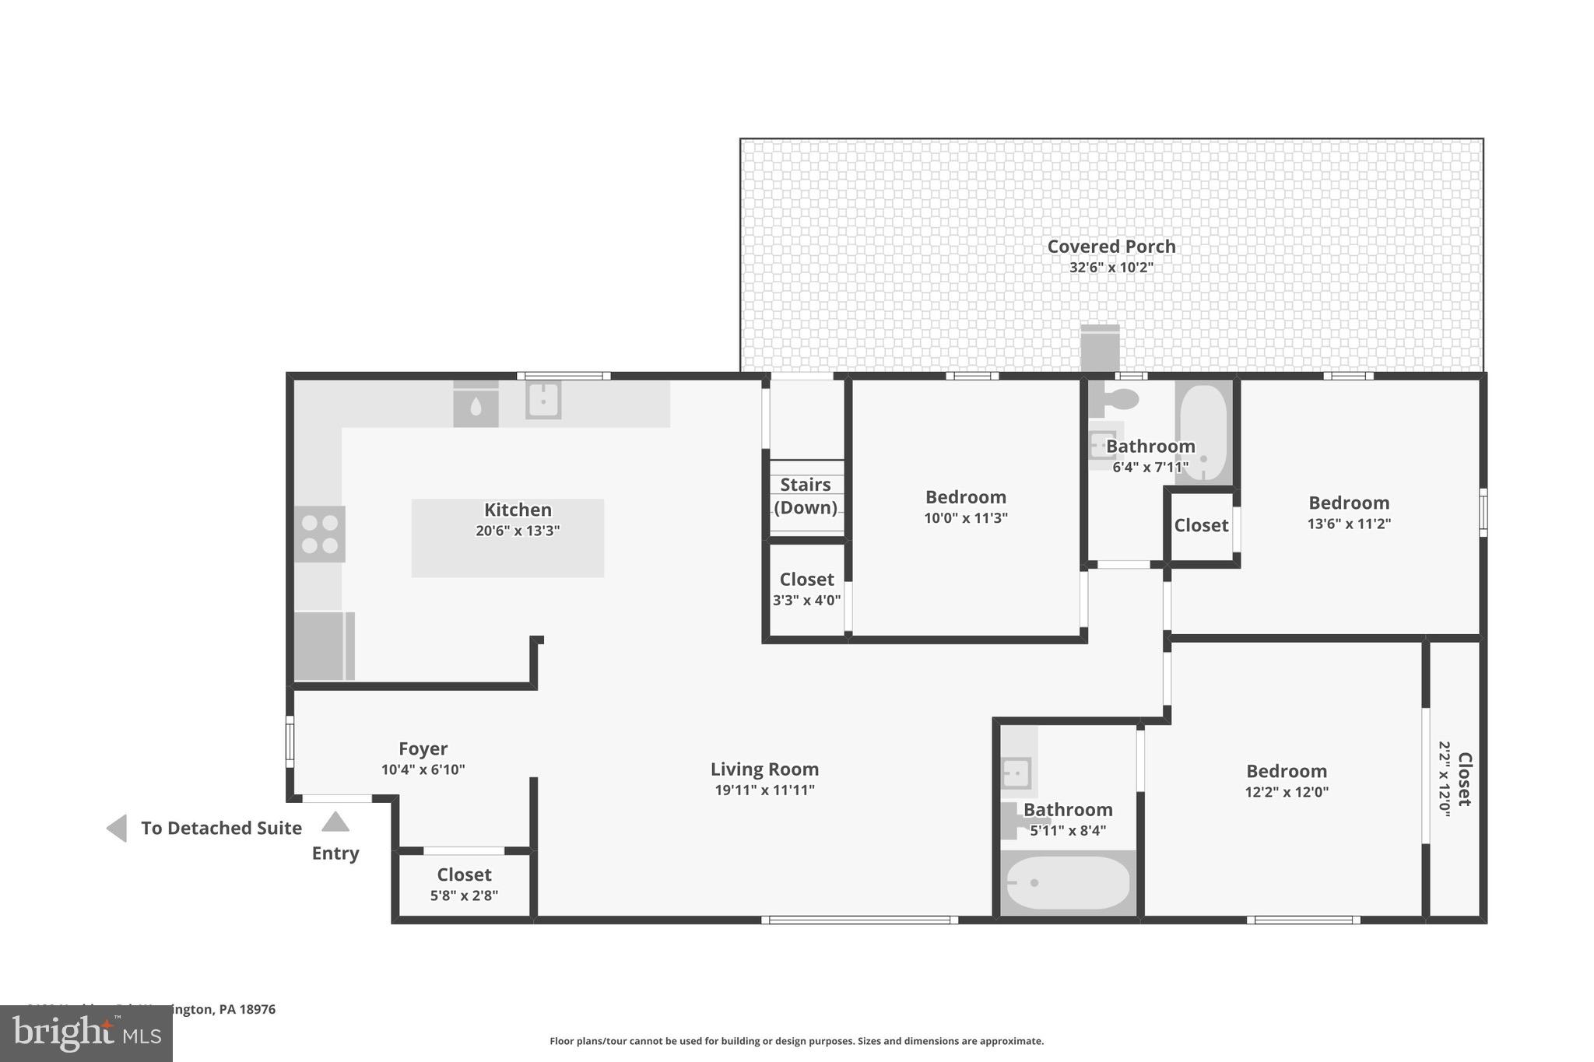
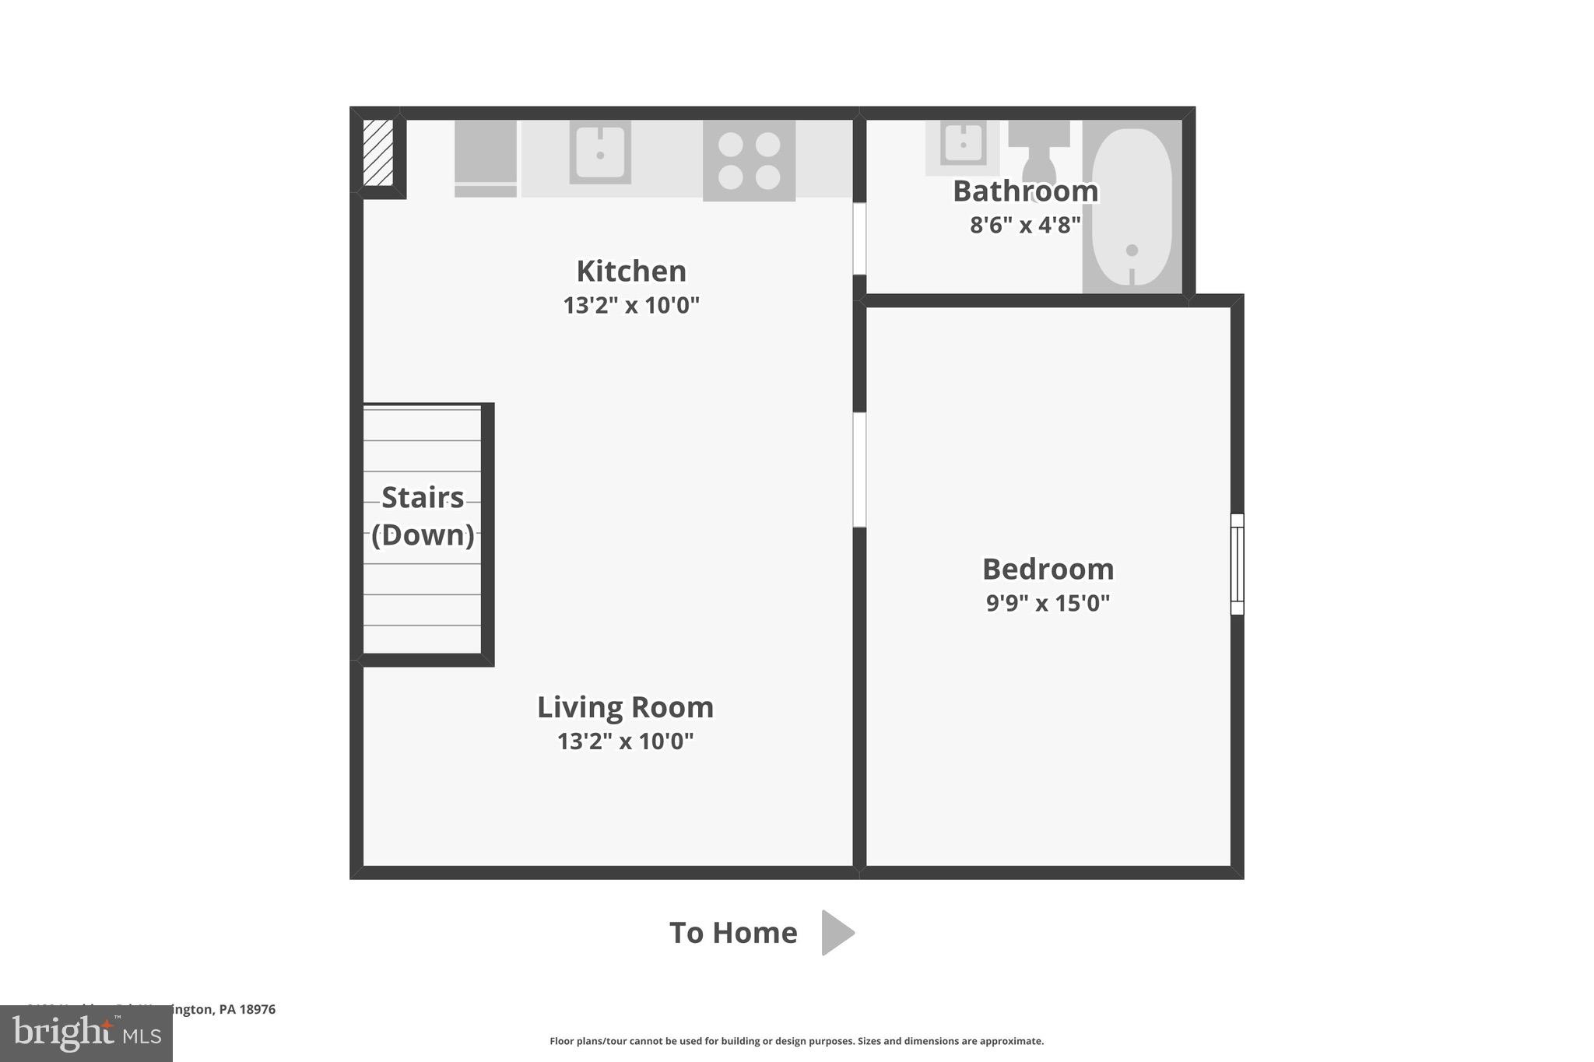
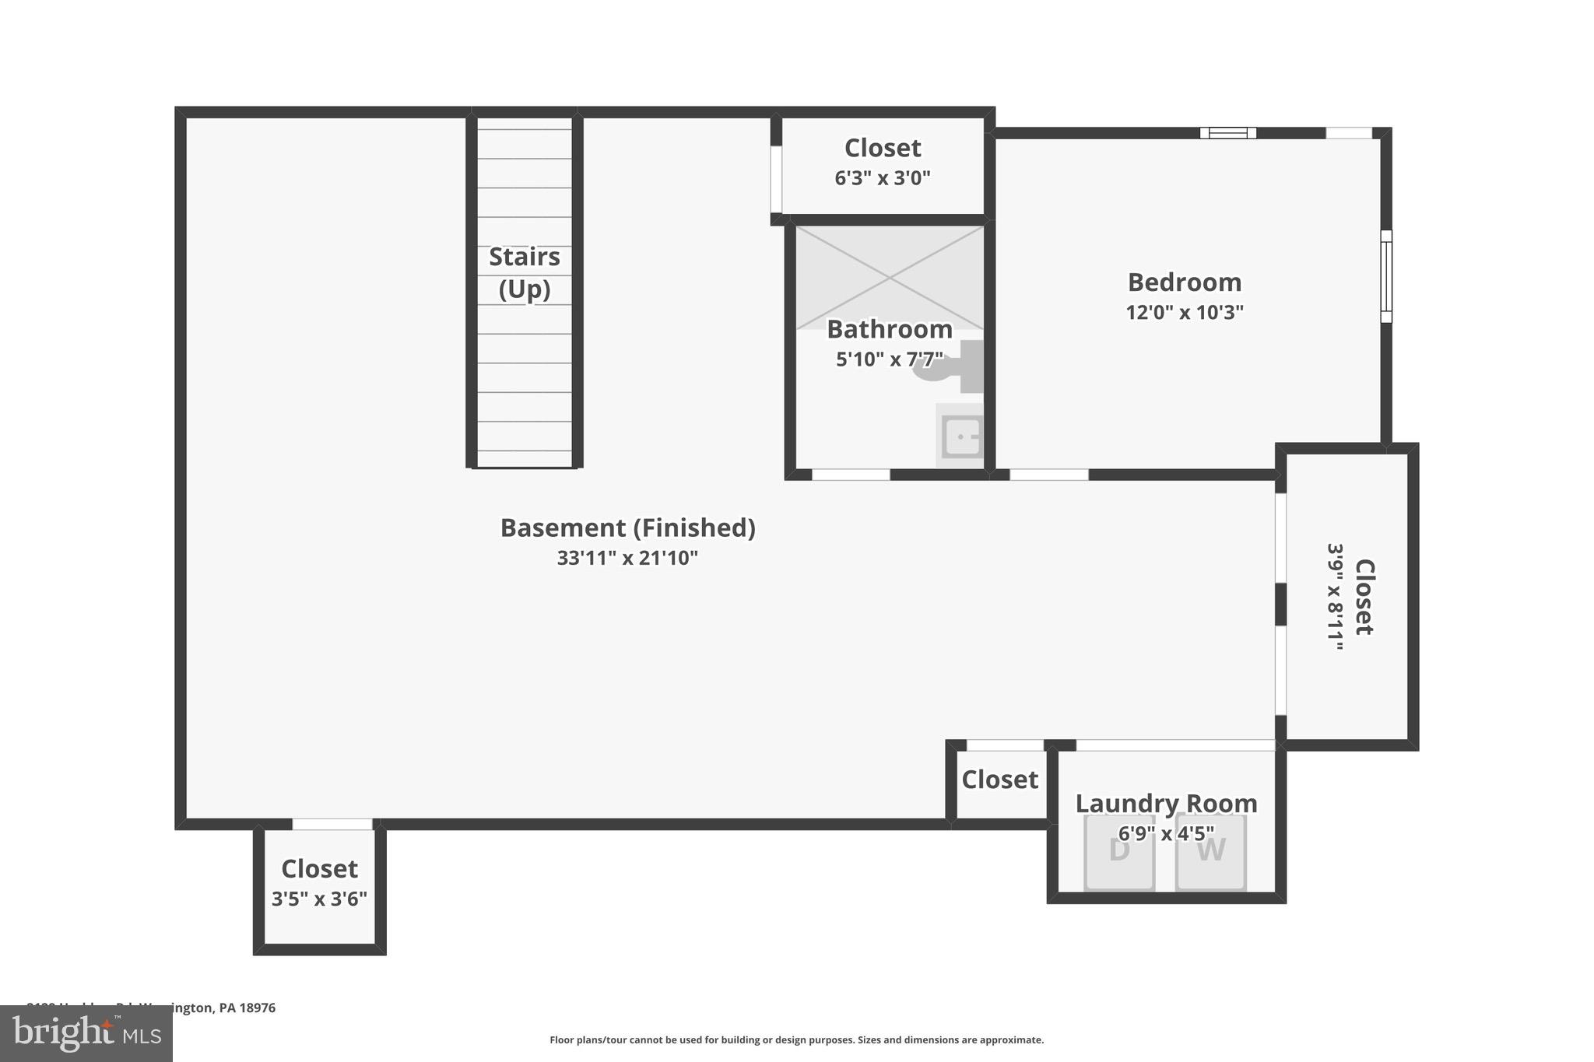
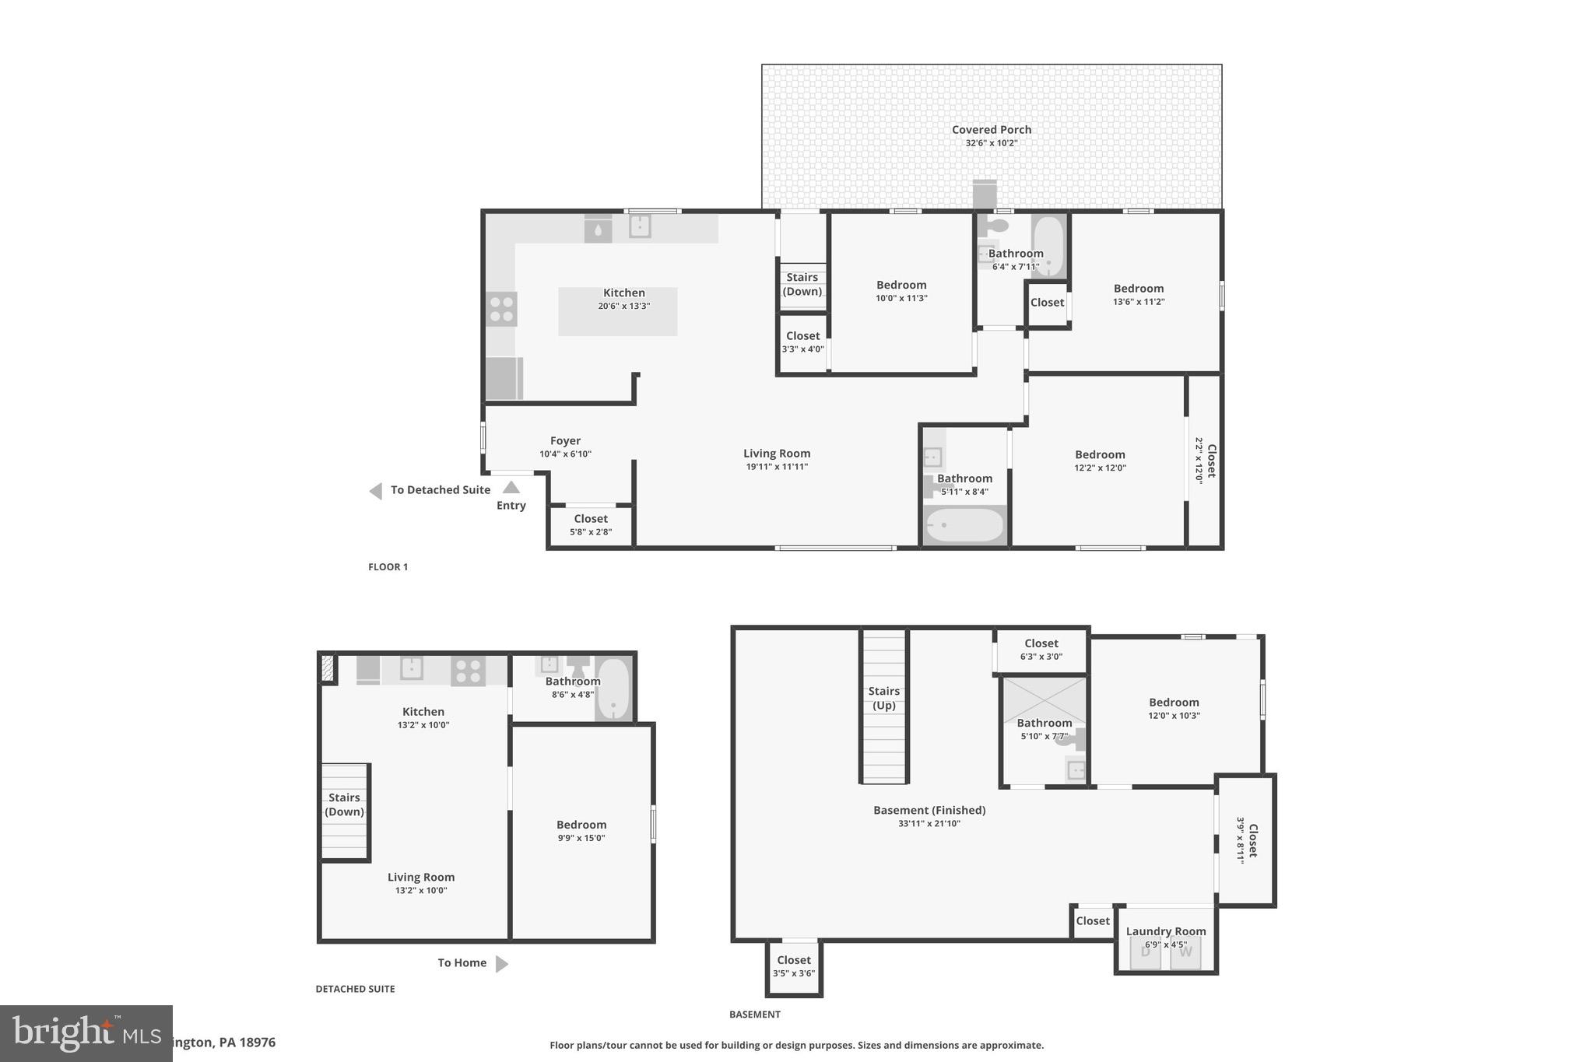
WOW! This one-of-a-kind custom stone ranch, tucked away at the end of a quiet street in Warrington Township, is an absolute must-see! Nestled at the end of a cul-de-sac on nearly 1.25 acres of beautifully landscaped, park-like grounds, this exceptional property offers space, versatility, and modern updates throughout. The main level of the home features 3 bedrooms and 2 full bathrooms, while the finished lower level includes a private office or optional 4th bedroom, an additional full bathroom, and laundry area. Above the oversized 2-car garage is a fully renovated office/bedroom, 1-bath in-law suite complete with its own full kitchen, separate entrance, and independent ductless mini-split heating and cooling system—perfect for extended family, guests, or flexible living arrangements. Outside, enjoy fresh landscaping, a long private driveway, a spacious rear deck accessed from the kitchen, a large fenced backyard with a storage shed, and nearly 1.25 acres of peaceful, park-like surroundings that provide exceptional privacy and room to relax, entertain, or play. Step inside to a bright, open-concept living room featuring custom woodwork and durable LifeProof flooring that extends throughout the main level and finished basement. The stunning kitchen offers quartz countertops, a large center island with breakfast bar seating, modern white shaker cabinetry, and ample workspace for cooking and entertaining. The hall bathroom is beautifully finished with a subway tile shower, soaking tub, tile flooring, and built-in niche shelving. The primary suite features a luxurious en-suite bath with a large tiled shower accented by elegant marble decorative details. The finished basement provides additional living space, a full bathroom, an optional bedroom or private office, and conveniently located laundry hookups, while also housing the home's mechanical systems. The in-law suite has been renovated to match the quality and style of the main home, featuring LifeProof flooring, fresh paint, a full kitchen, a spacious full bathroom with a soaking tub, tiled shower, marble accents, and its own private HVAC system. Access is available through the garage or a separate exterior entrance. The oversized garage offers two front overhead doors with automatic openers, plus side and rear access, along with a separate enclosed storage area. Additional highlights include a new HVAC system (2024) and quality custom finishes throughout. Every detail has already been completed—simply unpack and move right in!
Features & Amenities
Interior
-
Other Interior Features
Open Floorplan
-
Total Bedrooms
4
-
Bathrooms
4
-
Above Grade Finished Area
2061.0
-
Basement YN
YES
-
Cooling YN
YES
-
Cooling
Central Air, Electric
-
Fireplace YN
NO
-
Heating YN
YES
-
Heating
Electric, Forced Air
-
Main Level Bedrooms
3
-
Pet friendly
N/A
Exterior
-
Garage
Yes
-
Garage spaces
2
-
Construction Materials
Frame
-
Other Exterior Features
Kennel, Lighting, Storage
-
Parking
Asphalt, Garage, Driveway, Attached
-
Patio and Porch Features
Patio
-
Pool
No
-
Waterfront YN
NO
Area & Lot
-
Lot Size(acres)
1.25
-
Lot Size(square feet)
54,450
-
Property Type
Residential
-
Property Sub Type
Single Family Residence
-
Architectural Style
Ranch/Rambler
Price
-
Sales Price
$635,000
-
Tax Amount
$5,227
-
Financing Options
Cash, Conventional, FHA
-
Sq. Footage
2,874
-
Price/SqFt
$220
HOA
-
Association
No
School District
-
Elementary School
N/A
-
Middle School
N/A
-
High School
N/A
Property Features
-
New Construction
NO
-
Foundation Details
Concrete Perimeter
-
Senior Community YN
NO
-
Sewer
Public Sewer
-
Tax Lot
011
-
Water Source
Public
Schedule a Showing
Showing scheduled successfully.
Mortgage calculator
Estimate your monthly mortgage payment, including the principal and interest, property taxes, and HOA. Adjust the values to generate a more accurate rate.
Your payment
Principal and Interest:
$
Property taxes:
$
HOA fees:
$
Total loan payment:
$
Total interest amount:
$
Location
County
BUCKS
Elementary School
Middle School
High School
Listing Courtesy of Joymarie DeFruscio , Keller Williams Realty Group
RealHub Information is provided exclusively for consumers' personal, non-commercial use, and it may not be used for any purpose other than to identify prospective properties consumers may be interested in purchasing. All information deemed reliable but not guaranteed and should be independently verified. All properties are subject to prior sale, change or withdrawal. RealHub website owner shall not be responsible for any typographical errors, misinformation, misprints and shall be held totally harmless.

The Wolfe Team- Team Leader
Ron & Tonya Wolfe
Call Ron & Tonya today to schedule a private showing.

* Listings on this website come from the FMLS IDX Compilation and may be held by brokerage firms other than the owner of this website. The listing brokerage is identified in any listing details. Information is deemed reliable but is not guaranteed. If you believe any FMLS listing contains material that infringes your copyrighted work please click here to review our DMCA policy and learn how to submit a takedown request.© 2024 FMLS.
Related Properties
WARRINGTON
815 PHILADELPHIA AVENUE
3 Beds
1 Baths
1,500 Sq.Ft.
$509,900
MLS#: PABU2123994
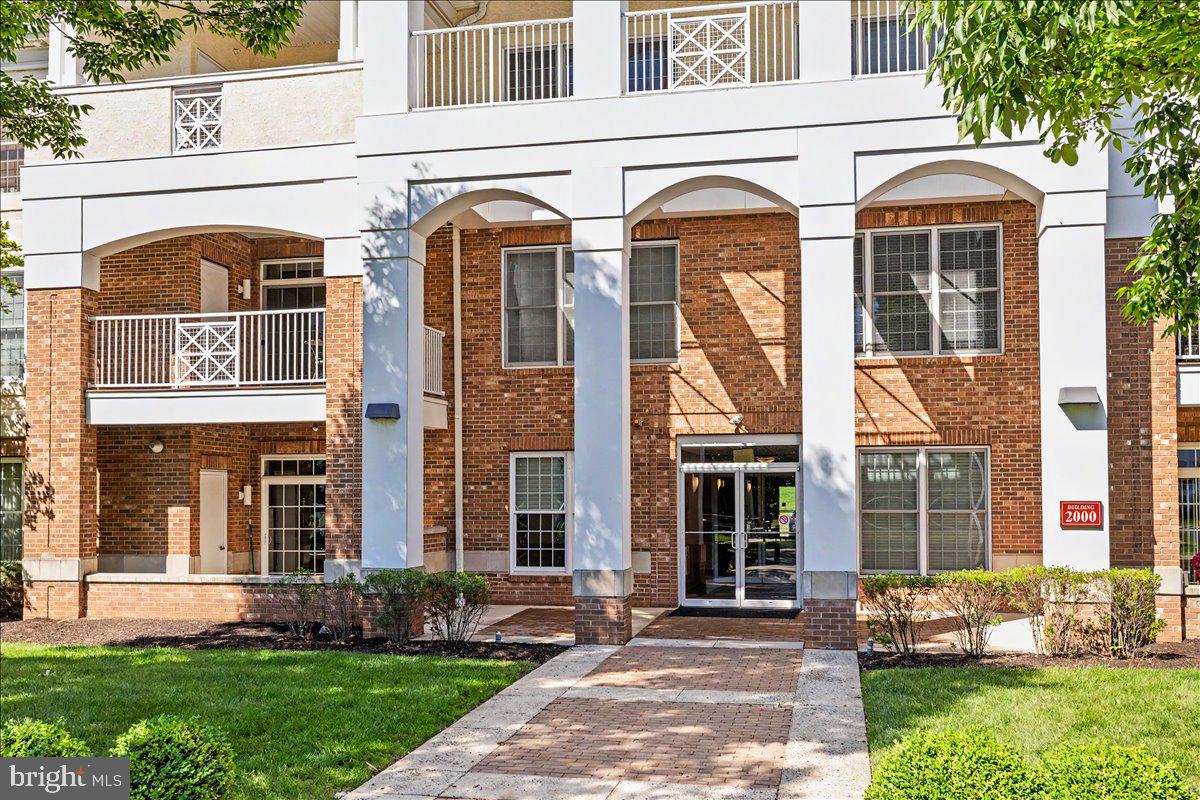
WARRINGTON
2103 MERIDIAN BOULEVARD 2103
2 Beds
2 Baths
1,905 Sq.Ft.
$550,000
MLS#: PABU2121740
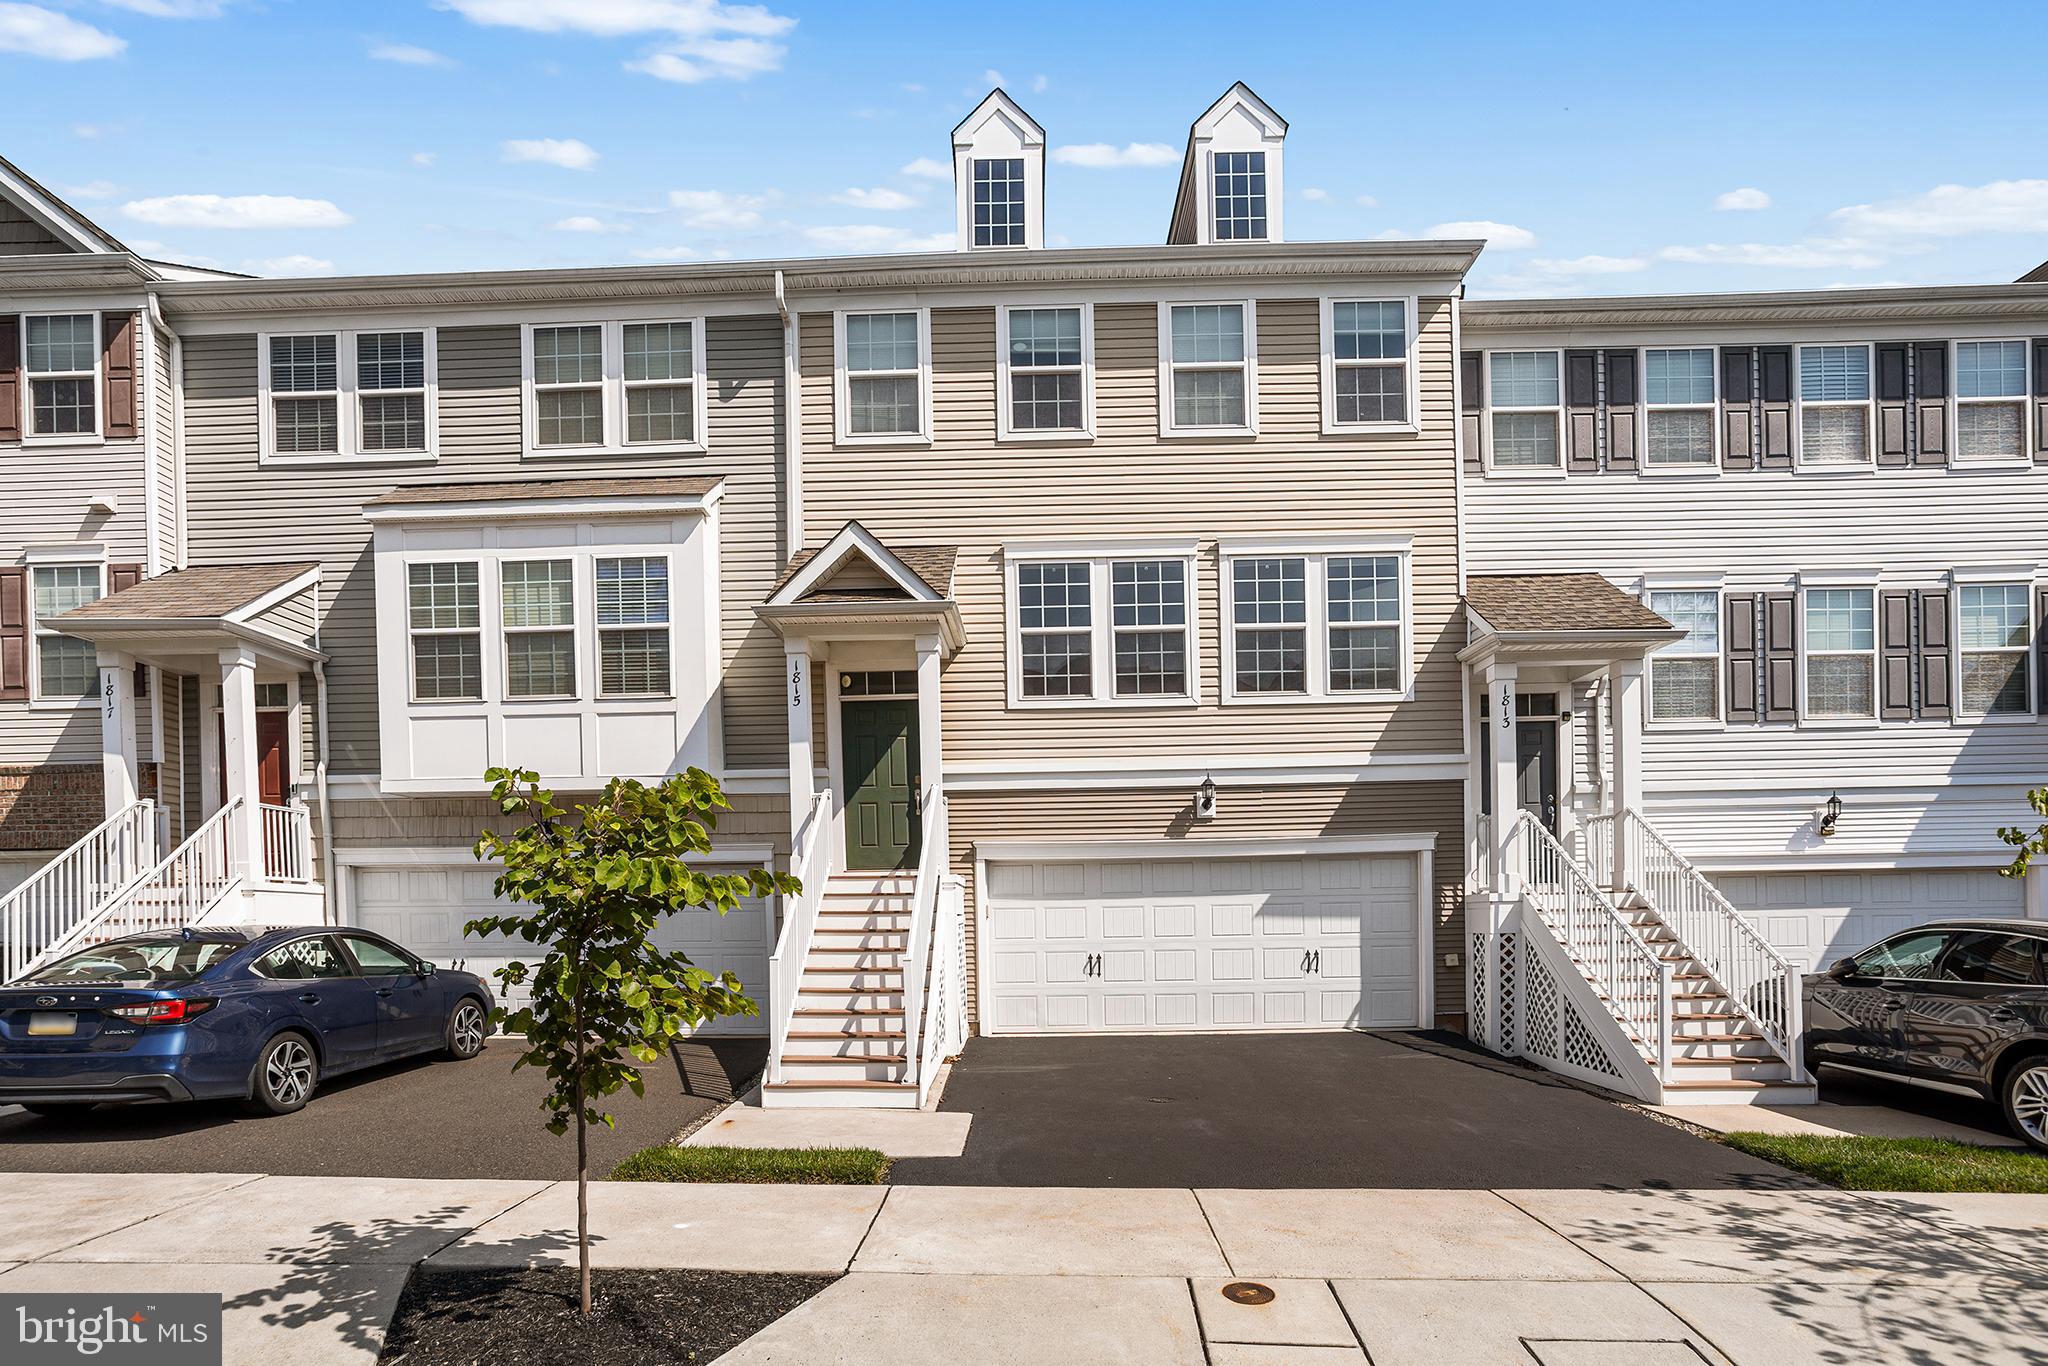
WARRINGTON
1815 PINNACLE DRIVE
3 Beds
2 Baths
2,231 Sq.Ft.
$599,000
MLS#: PABU2126596
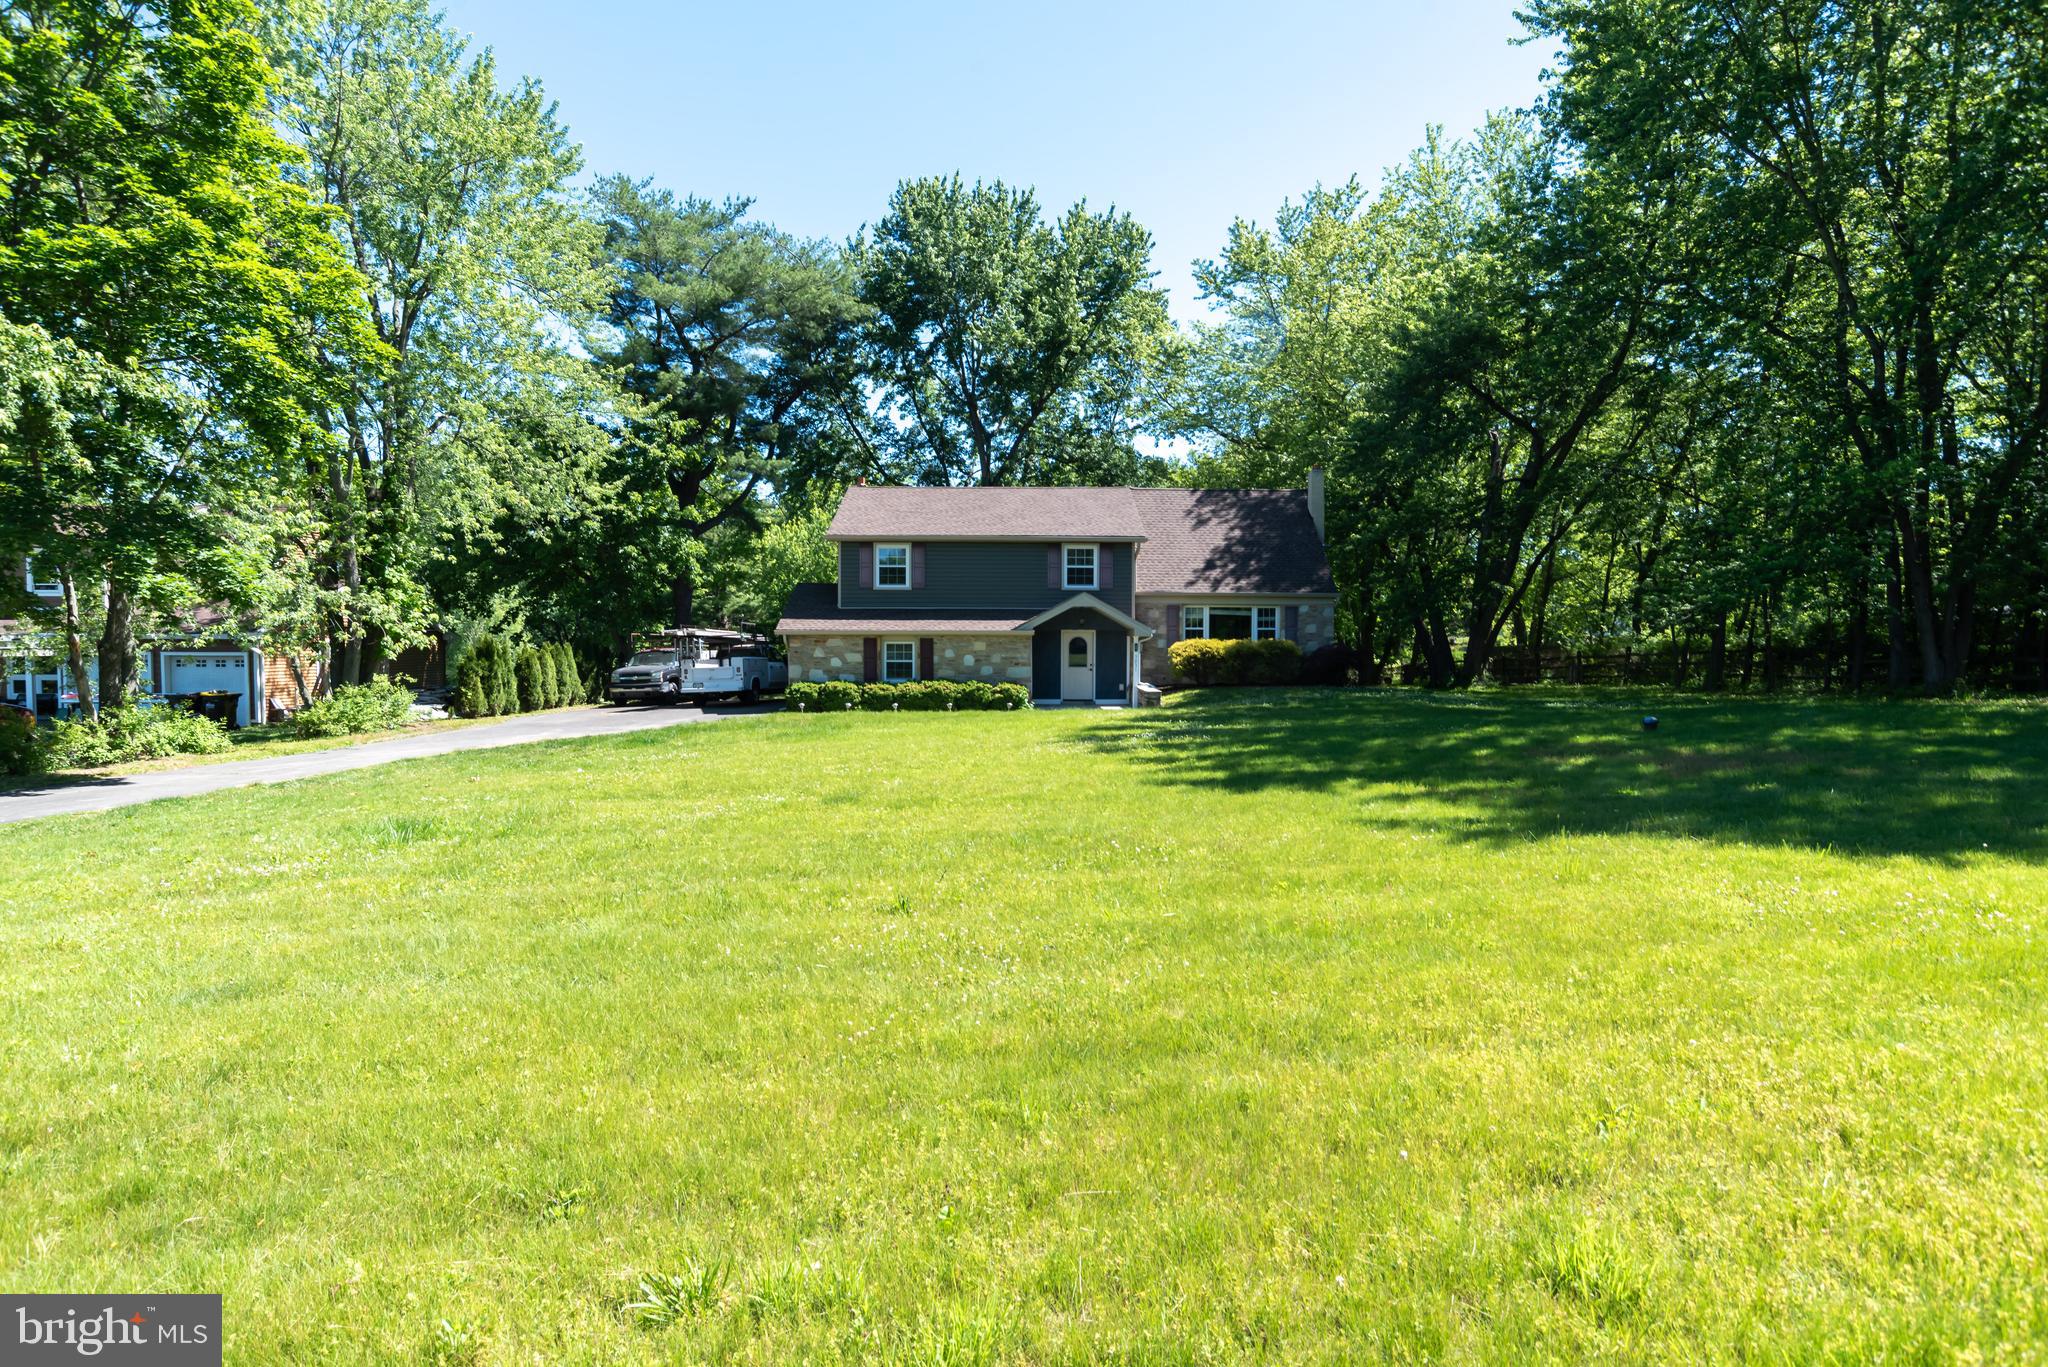
WARRINGTON
3031 BRISTOL ROAD
4 Beds
2 Baths
1,372 Sq.Ft.
$650,000
MLS#: PABU2122844
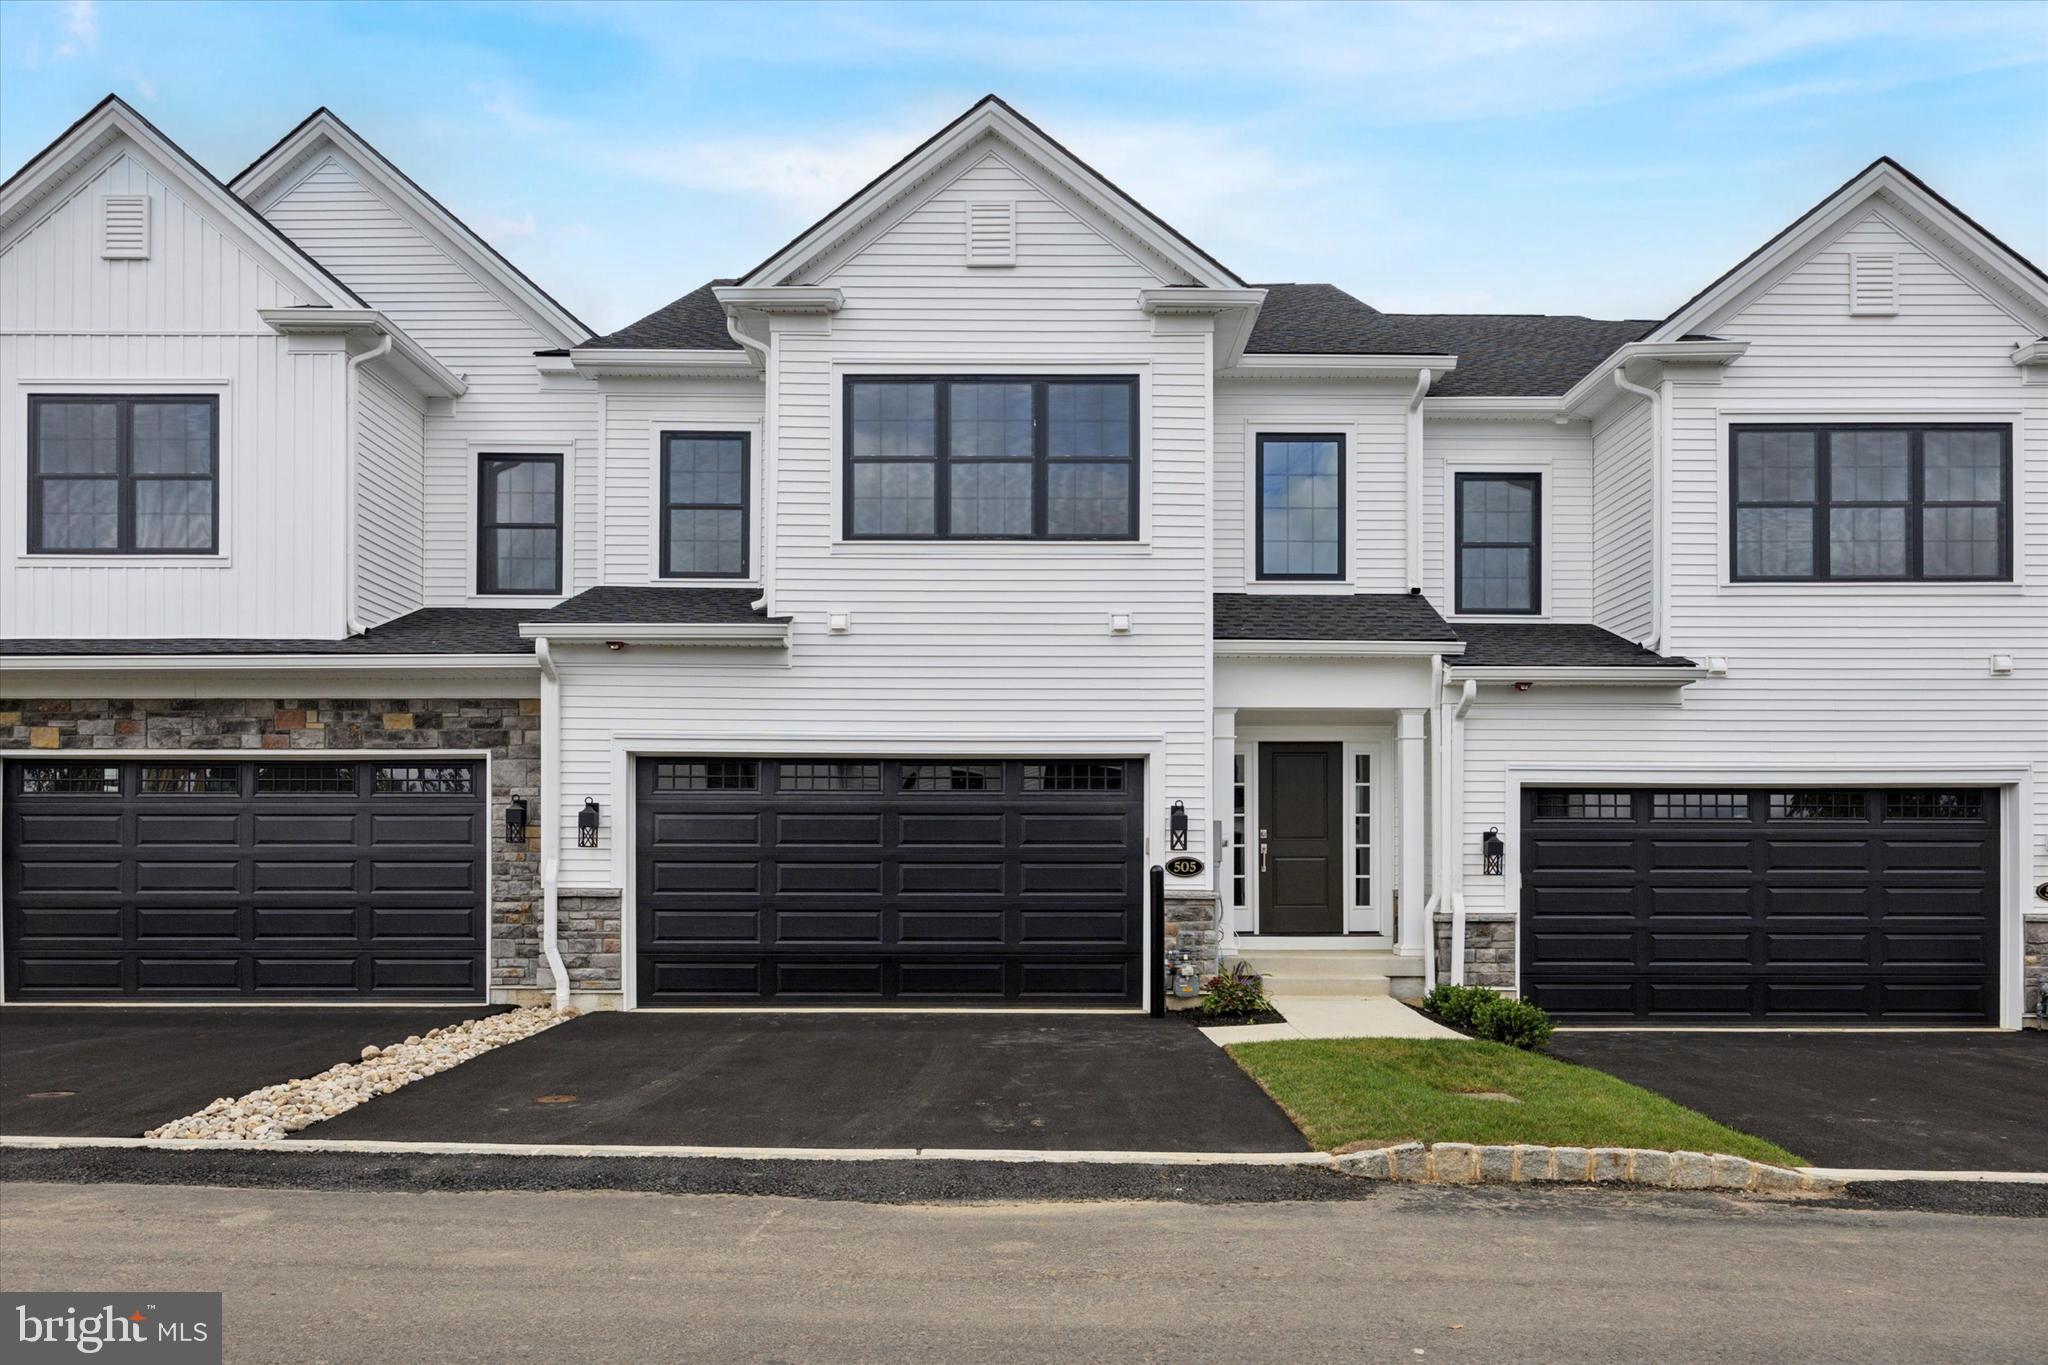
WARRINGTON
528 FULLERTON FARM COURT LOT 11
3 Beds
2 Baths
2,300 Sq.Ft.
$759,900
MLS#: PABU2088890
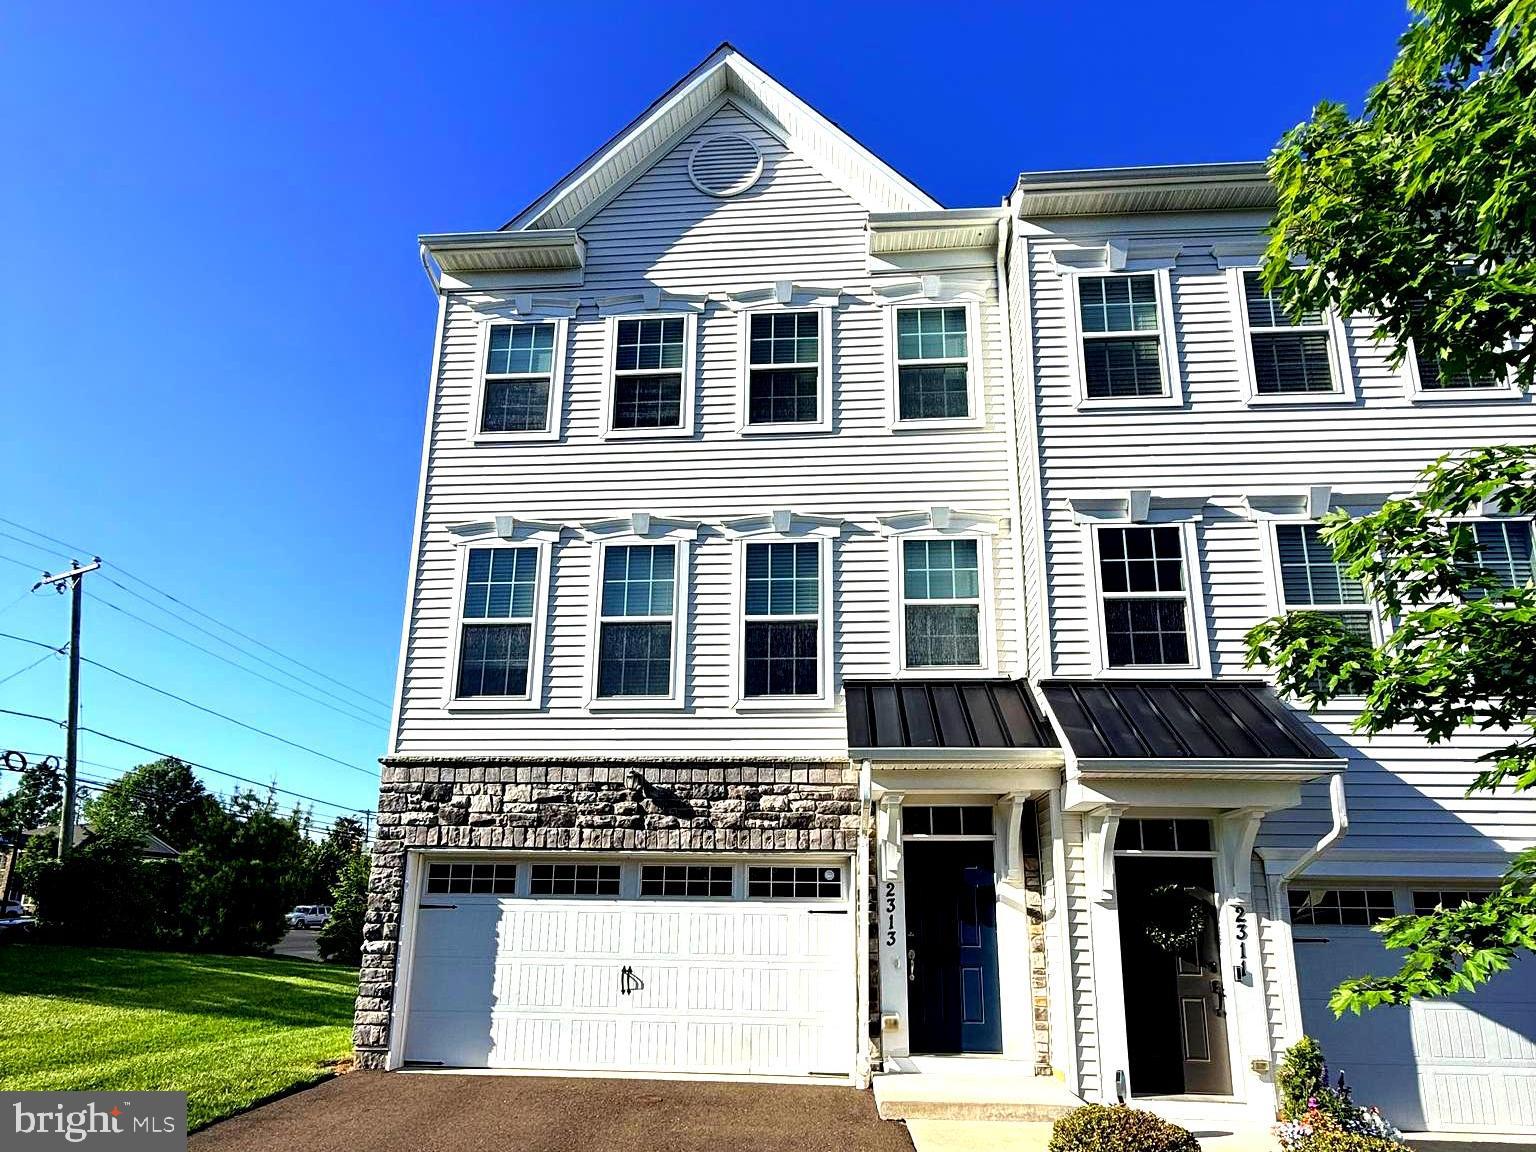
WARRINGTON
2313 MACIS CIRCLE
4 Beds
3 Baths
2,640 Sq.Ft.
$594,999
MLS#: PABU2121092
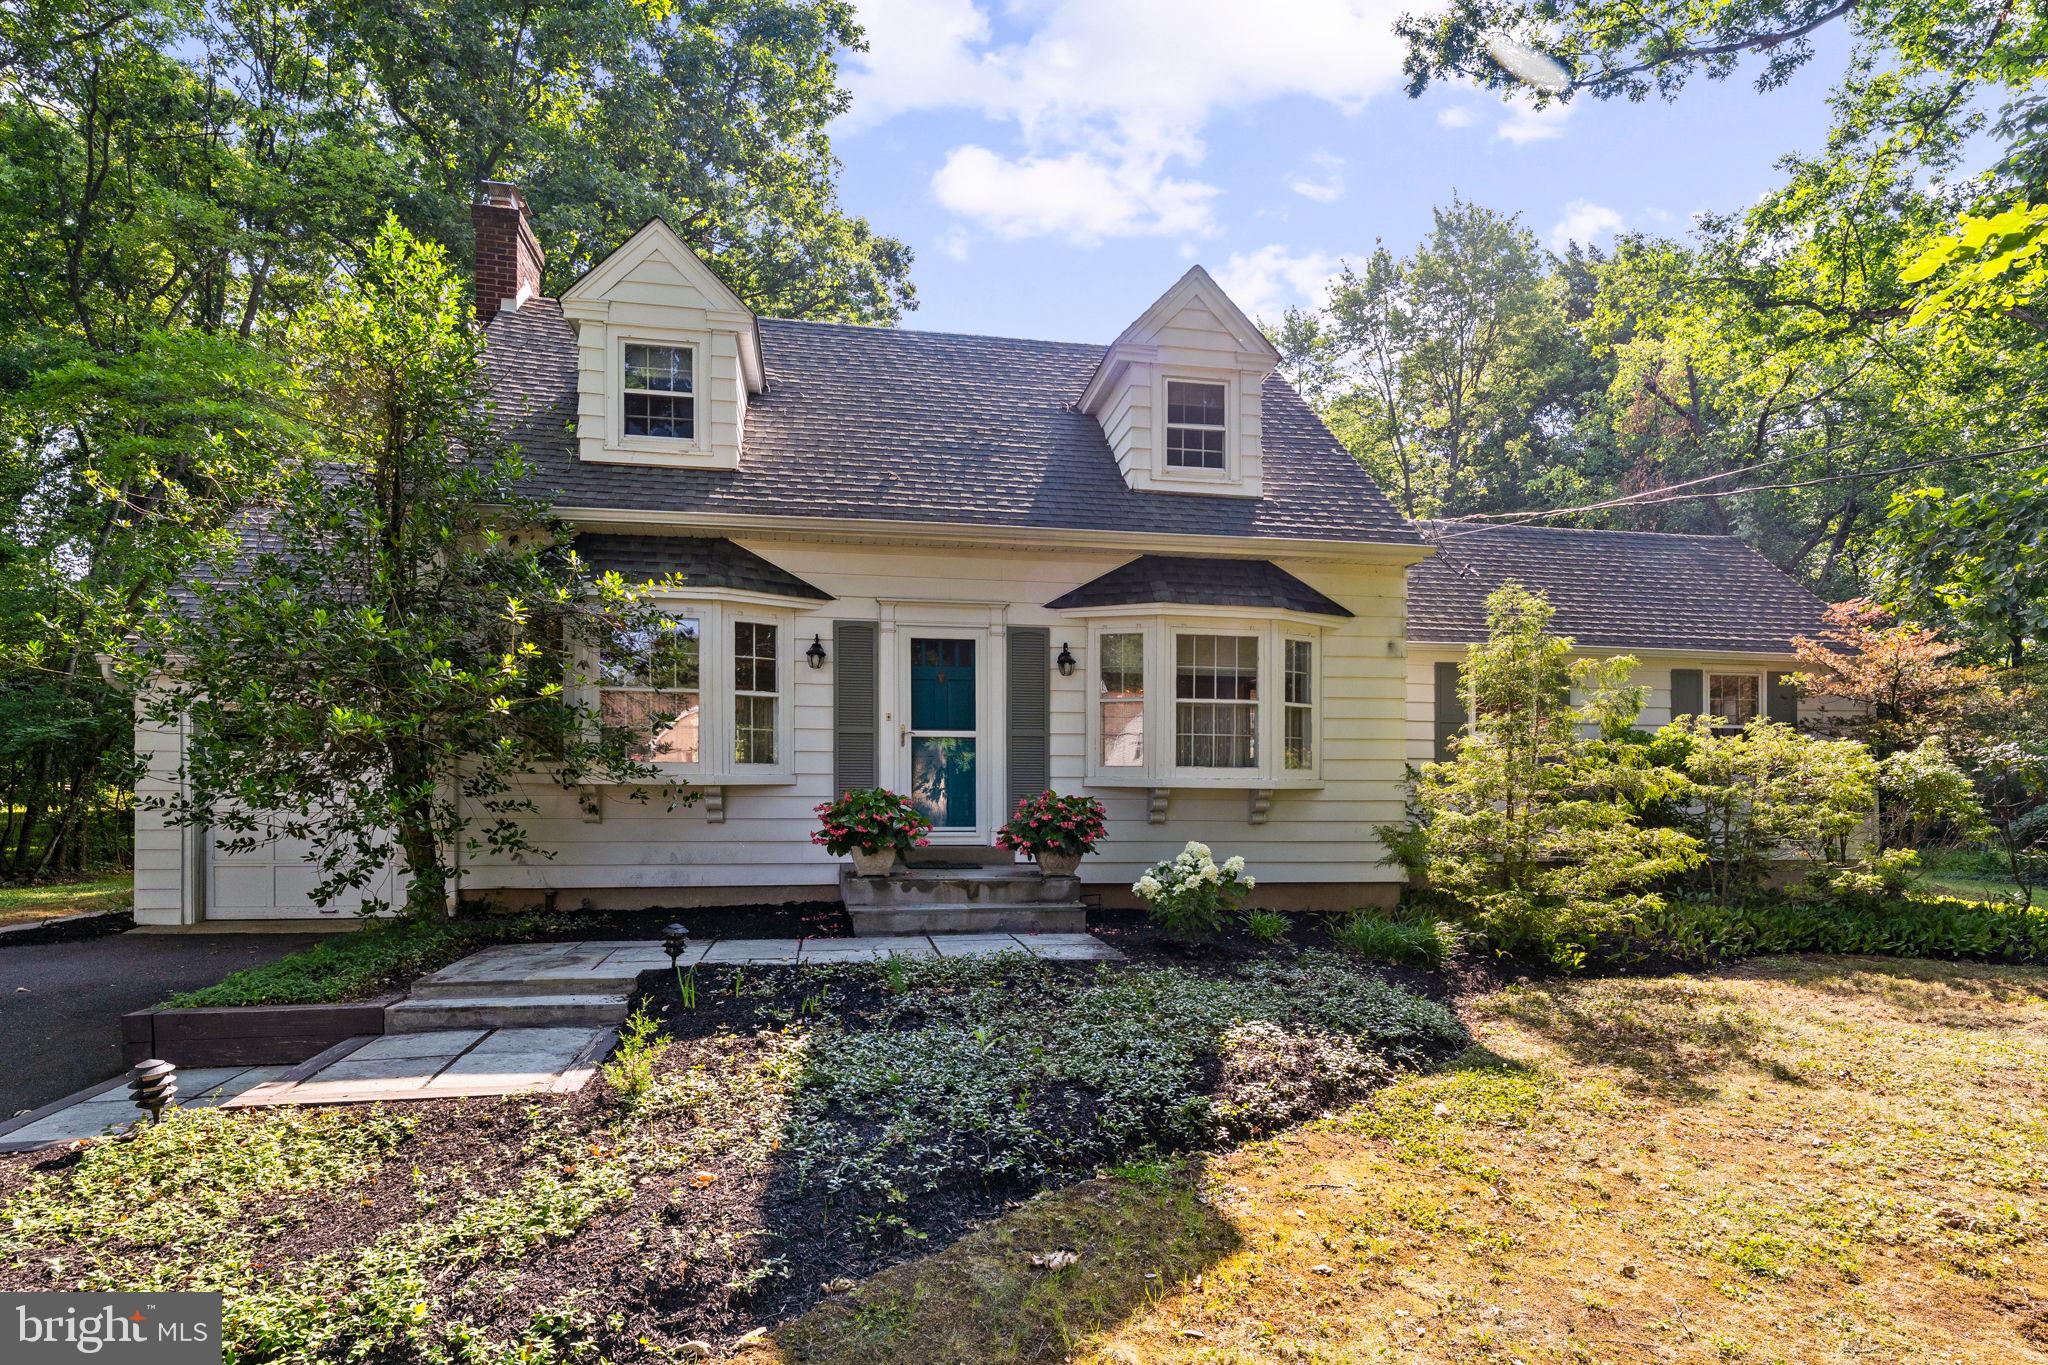
WARRINGTON
2551 PARK ROAD
3 Beds
2 Baths
2,008 Sq.Ft.
$600,000
MLS#: PABU2125444
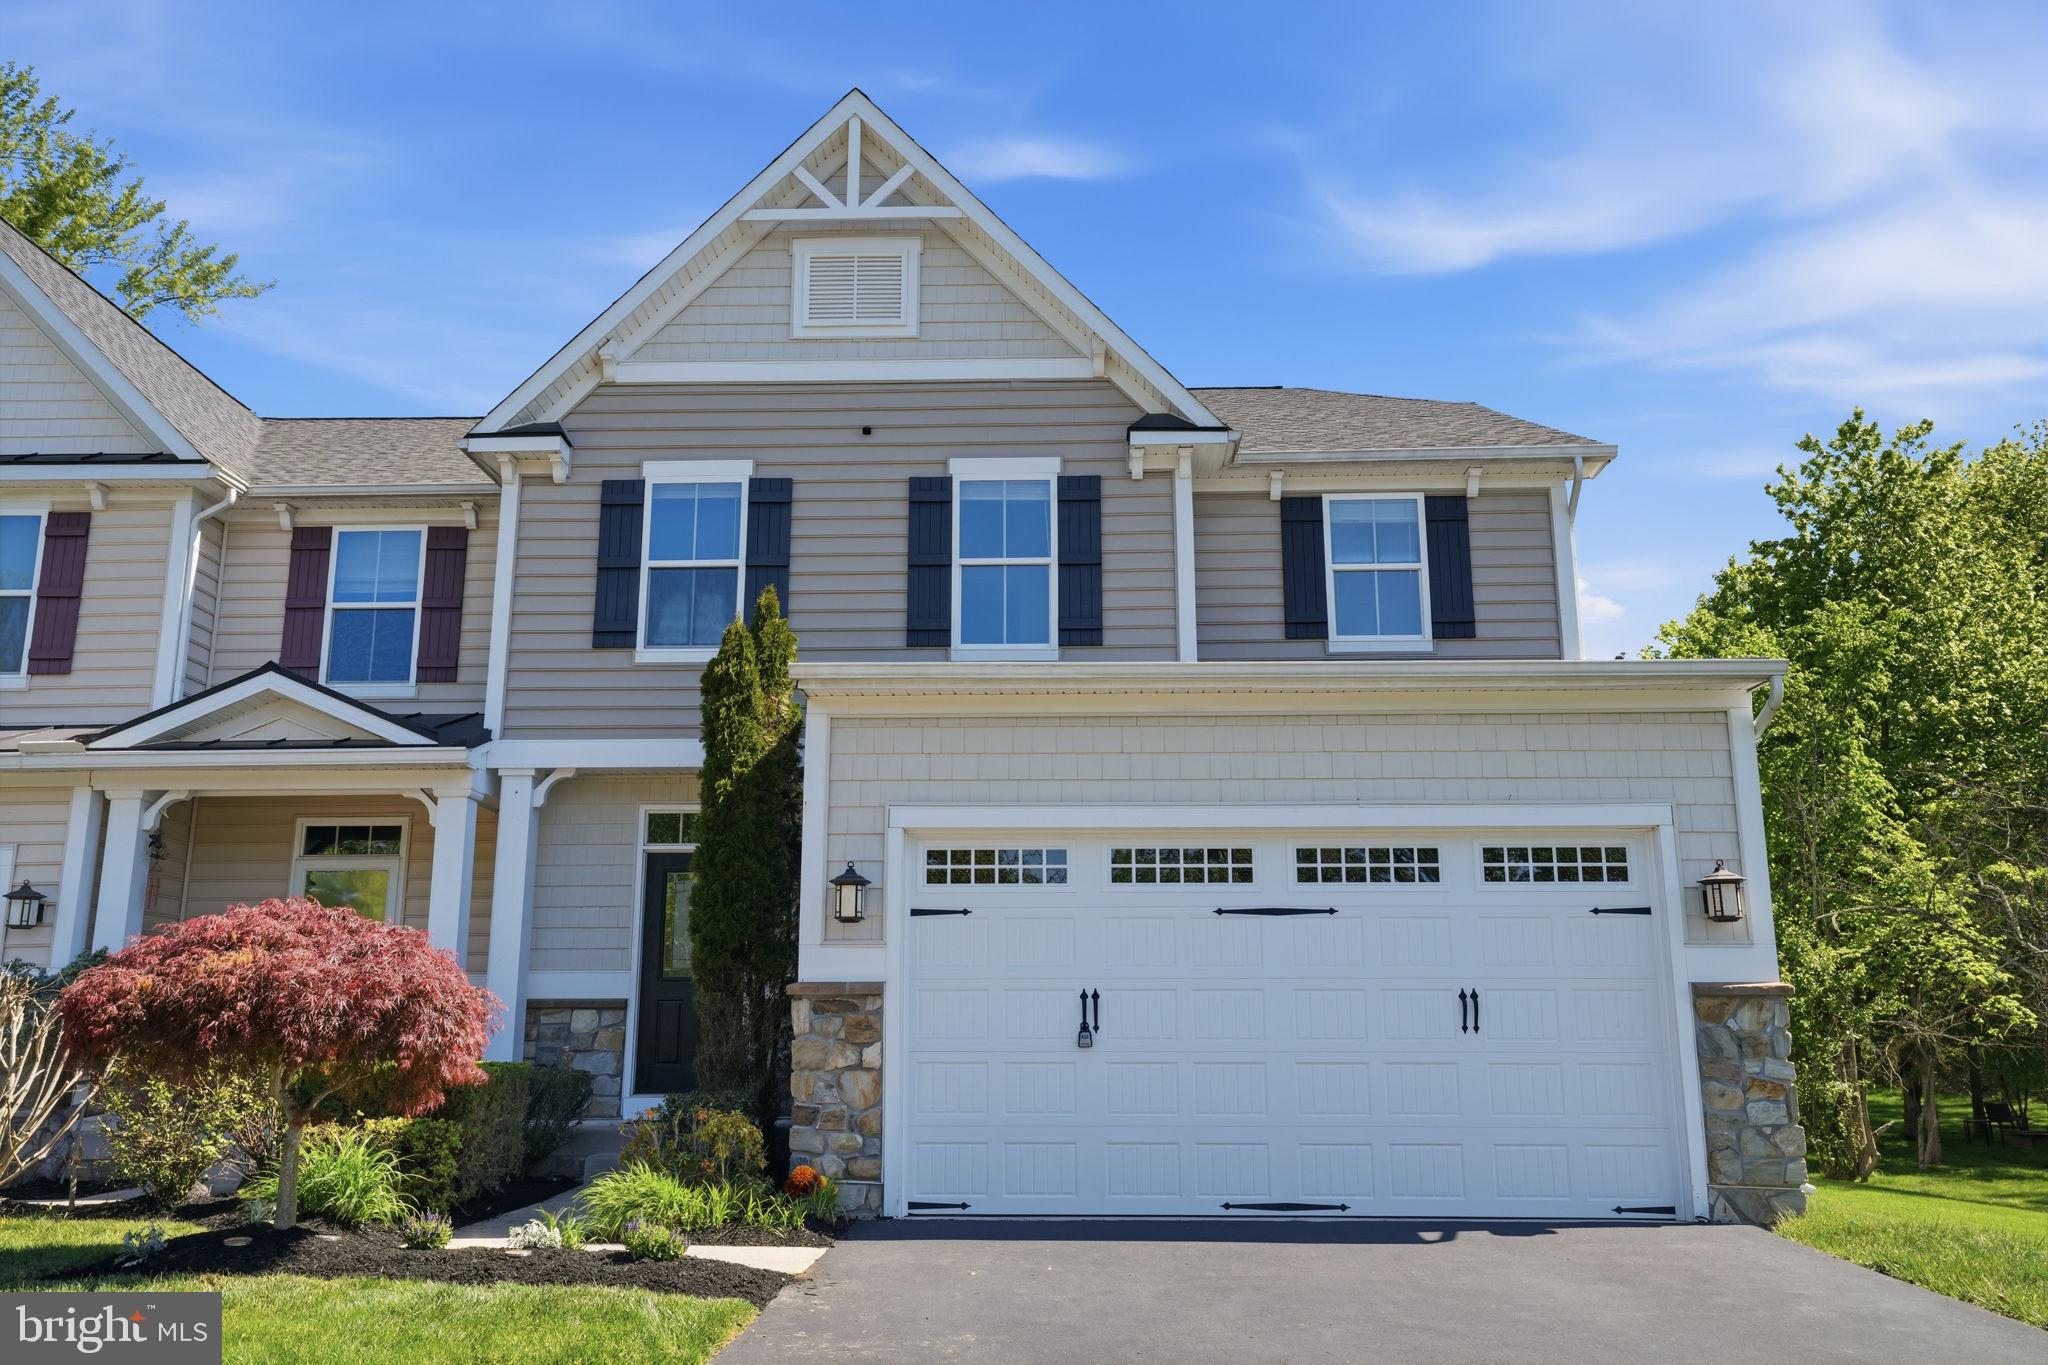
WARRINGTON
2405 CINDY LANE
4 Beds
2 Baths
3,150 Sq.Ft.
$739,000
MLS#: PABU2121336
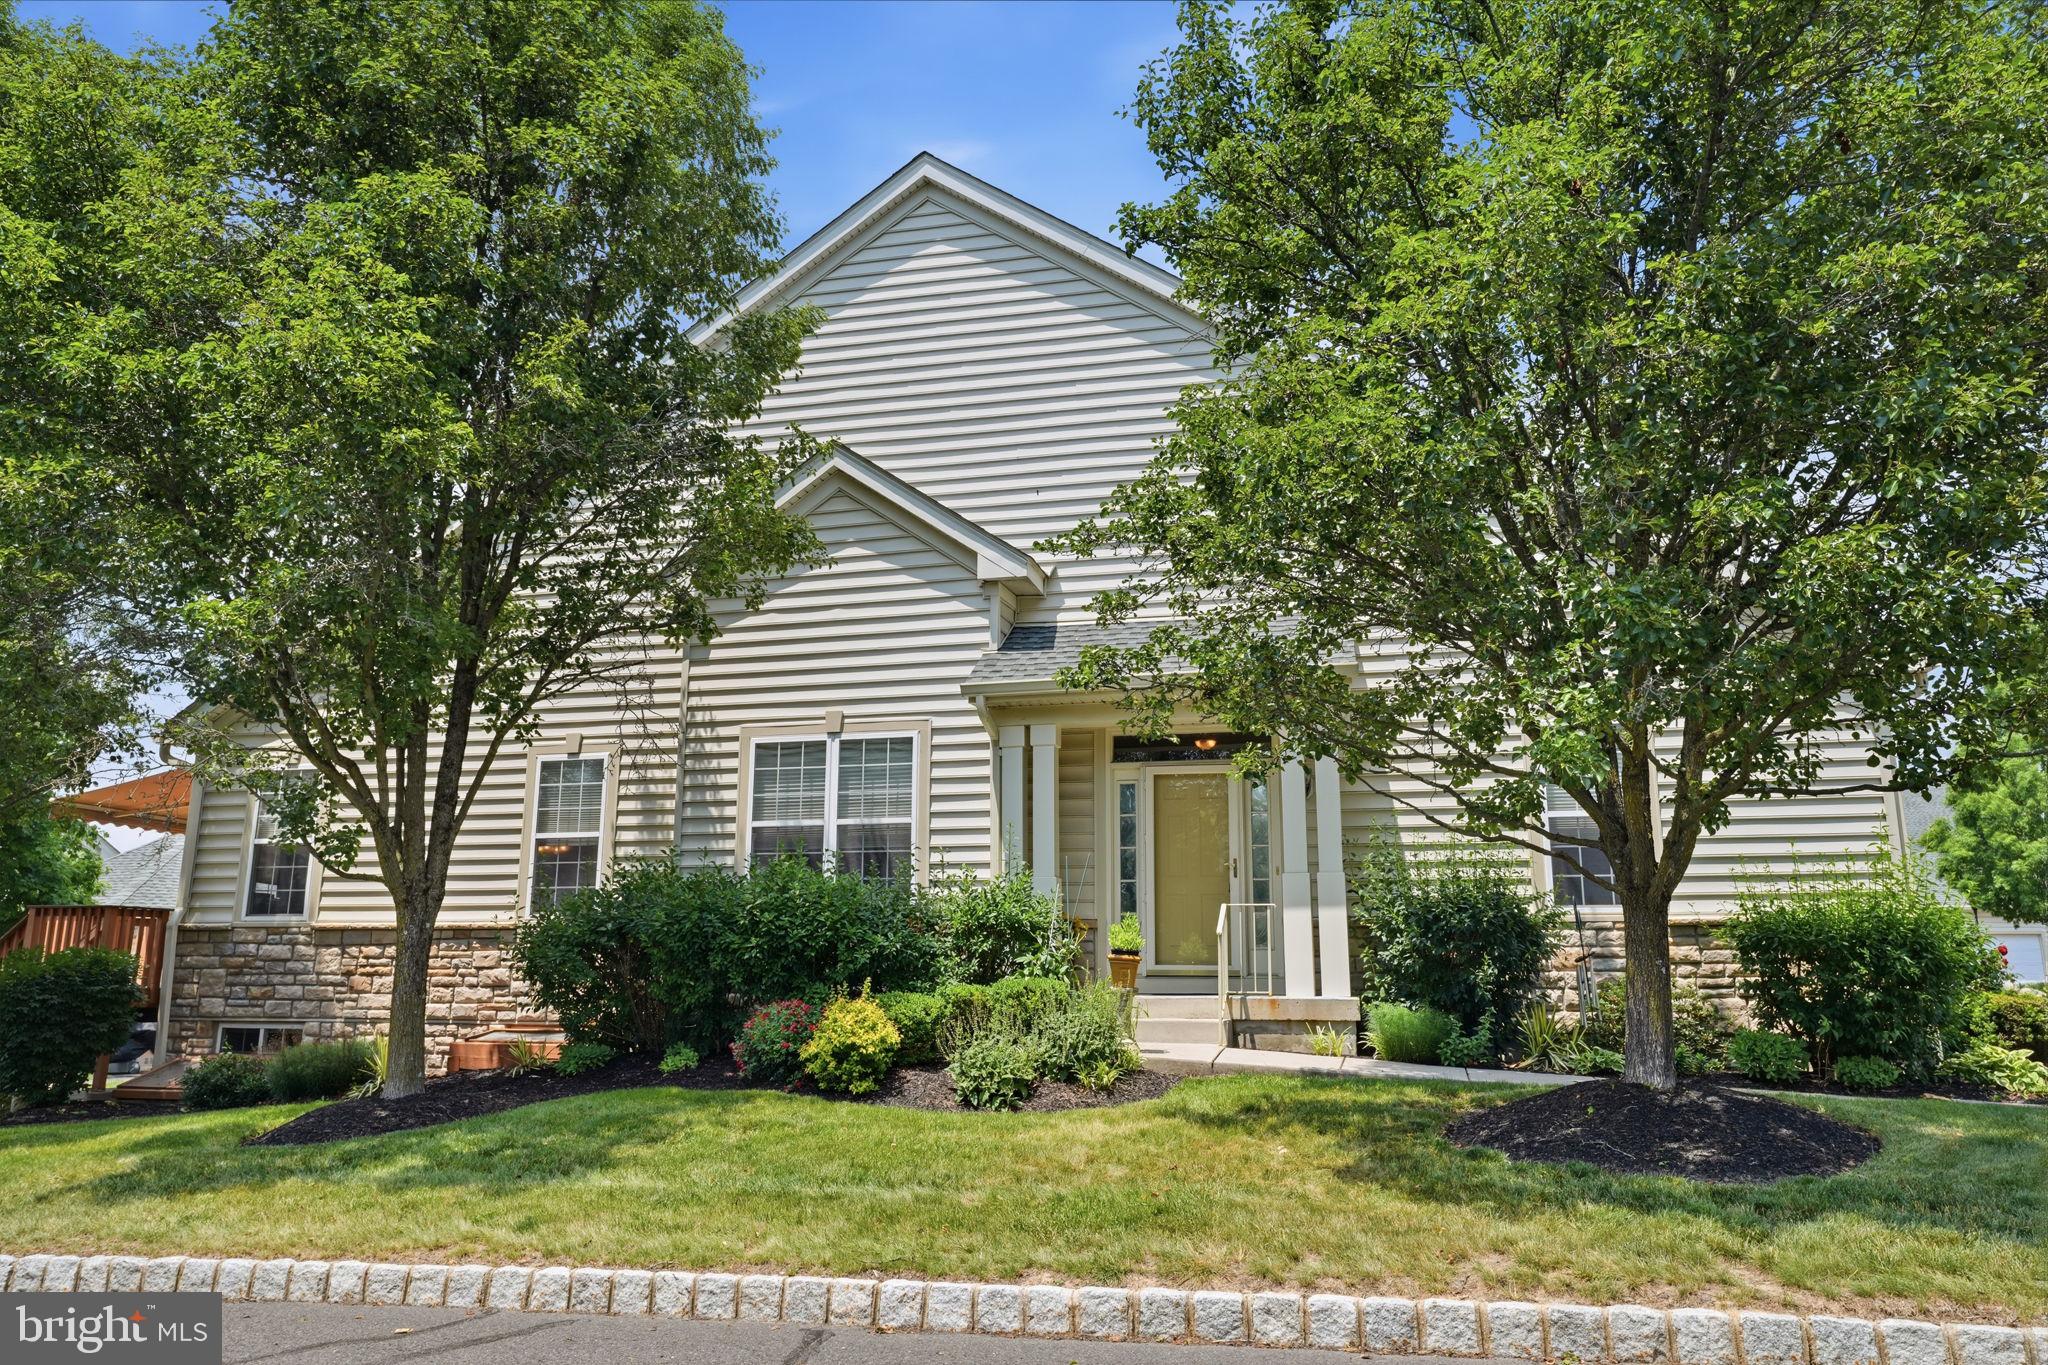
WARRINGTON
301 EATON COURT 20
2 Beds
2 Baths
1,782 Sq.Ft.
$575,000
MLS#: PABU2124028
.png)