
Traditional
208 COUNTRY RIDGE DRIVE
RED LION, PA 17356
MLS#: PAYK2107660
$245,000
Property
Beds
3
Full Baths
1
1/2 Baths
1
Year Built
1999
Sq.Footage
1,766
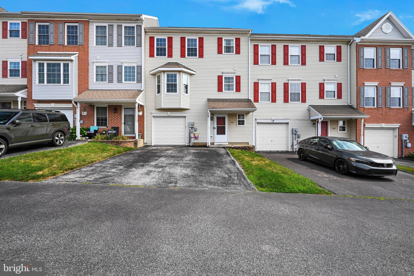
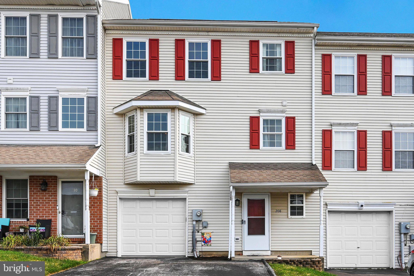
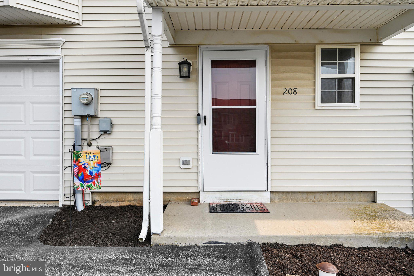
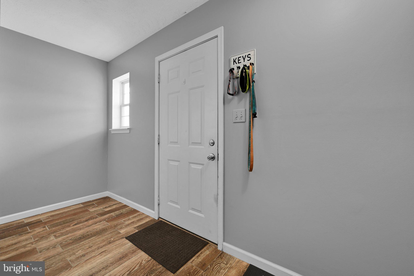
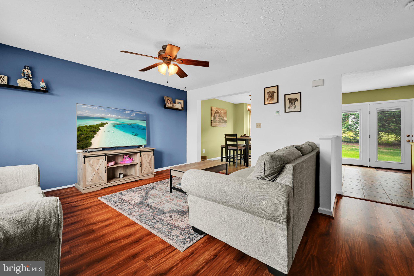
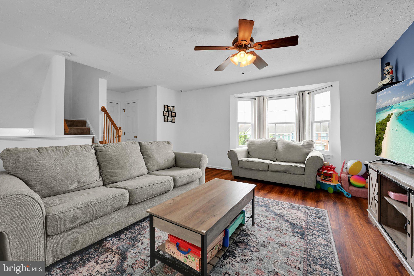
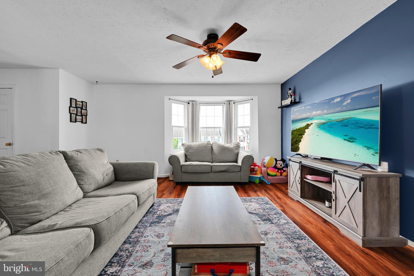
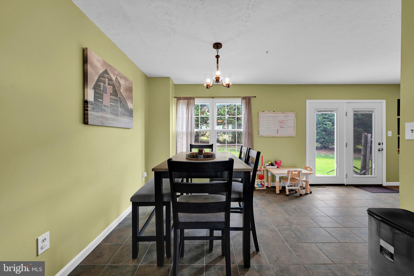
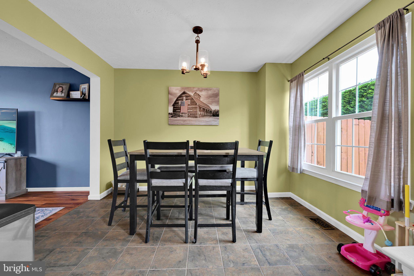
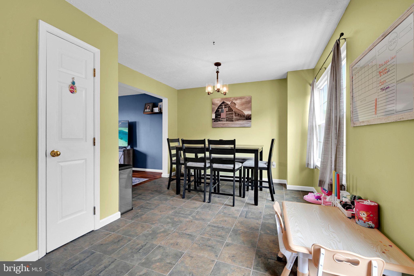
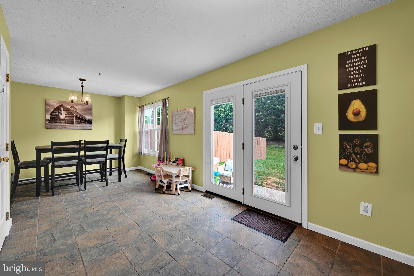
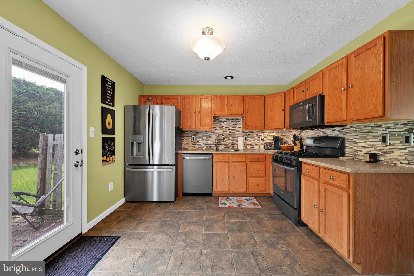
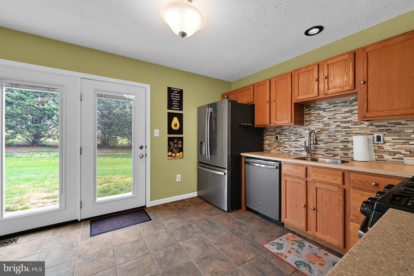
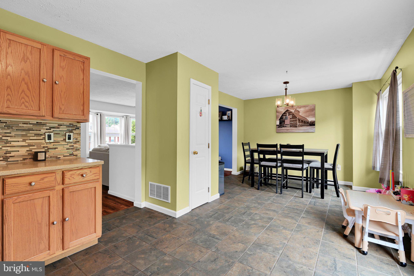
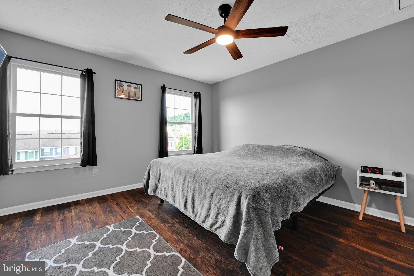
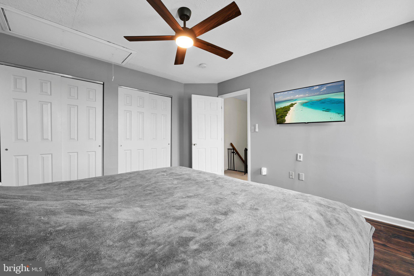
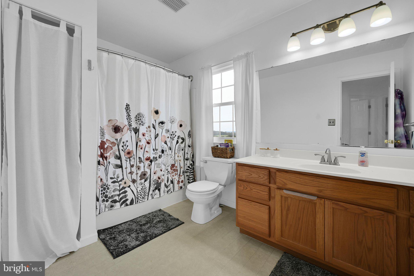
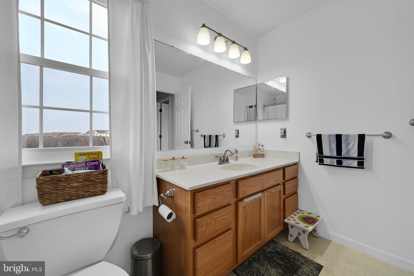
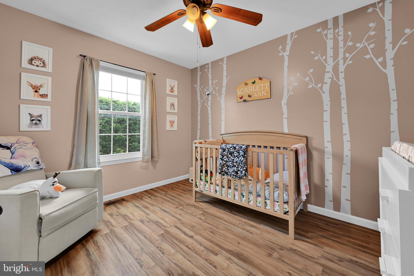
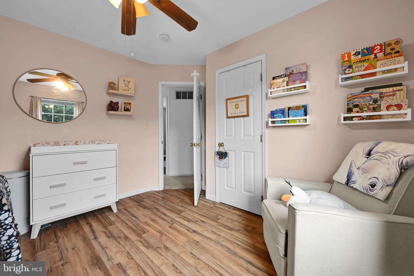
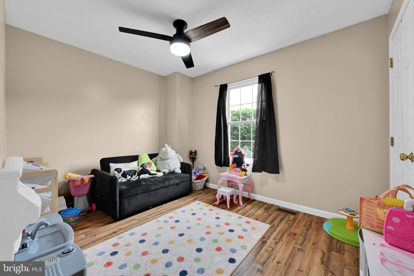
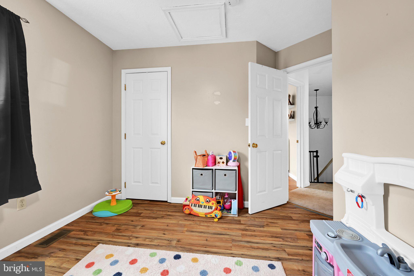
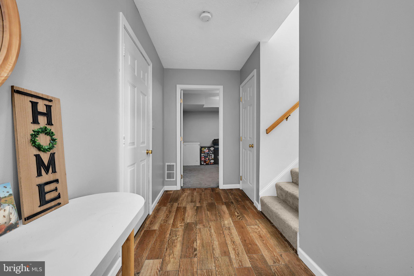
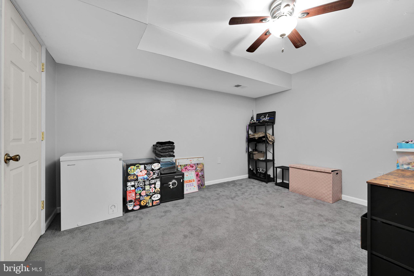
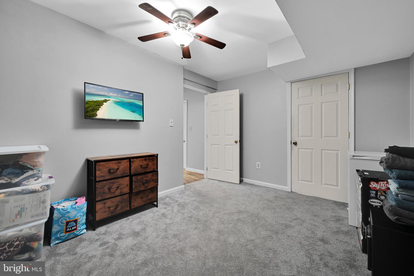
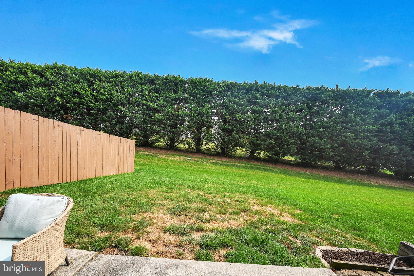
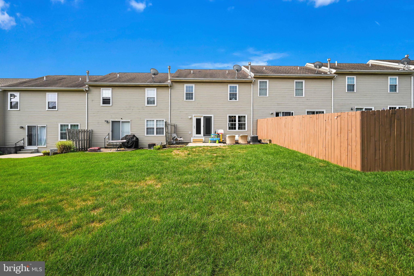
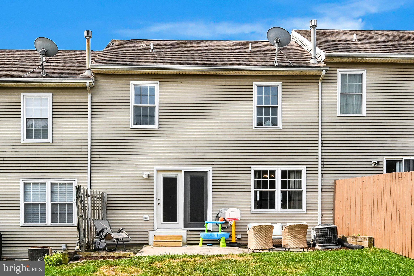
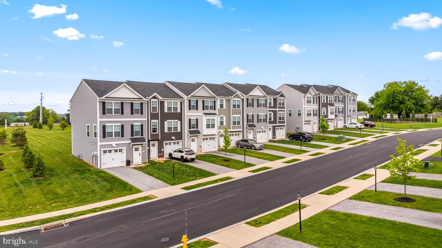
Welcome home to 208 Country Ridge Drive, Red Lion! This well-maintained 3-bedroom, 1.5-bath townhome offers comfortable living, practical updates, and an unbeatable location. Easy-to-maintain laminate plank flooring flows throughout most of the home, creating a clean, modern feel. The bright kitchen features a refrigerator replaced in 2022 and opens through sliding glass doors to a lovely patio overlooking a level backyard—perfect for relaxing, grilling, or entertaining. Upstairs, you'll find three spacious bedrooms, including a primary bedroom with convenient pull-down attic access for additional storage. The oversized full bath offers a tub/shower combination and plenty of space for busy mornings. The finished lower-level rec room provides valuable extra living space for a family room, home office, playroom, or fitness area. The basement also includes a utility room and an attached one-car garage. Additional parking is available in both the driveway and on-street for guests. Major updates provide added peace of mind, including a new HVAC system installed in 2022, a 2022 kitchen refrigerator, and a newer garage door. Even better, the affordable monthly HOA fee covers lawn care and snow removal, giving you more time to enjoy your home. Conveniently located just minutes from downtown Red Lion, you'll enjoy easy access to local restaurants, shopping, parks, and community events. Commuters will appreciate the quick drive to PA Route 24, PA Route 74, I-83, and US Route 30, making travel to York, Harrisburg, Lancaster, and Maryland simple. Outdoor enthusiasts can explore nearby Rocky Ridge Park, Nixon Park Nature Center, and the York County Heritage Rail Trail, while downtown York's dining, entertainment, and cultural attractions are just a short drive away. It's important to note that the sellers will be installing a new roof prior to closing with an acceptable offer! Whether you're a first-time buyer, looking to downsize, or searching for a low-maintenance lifestyle, this move-in-ready townhome is one you won't want to miss.
Features & Amenities
Interior
-
Other Interior Features
Ceiling Fan(s)
-
Total Bedrooms
3
-
Bathrooms
1
-
1/2 Bathrooms
1
-
Above Grade Finished Area
1466.0
-
Basement YN
YES
-
Cooling YN
YES
-
Cooling
Central Air, Ceiling Fan(s), Electric
-
Fireplace YN
NO
-
Heating YN
YES
-
Heating
Natural Gas, Forced Air
-
Pet friendly
N/A
Exterior
-
Garage
Yes
-
Garage spaces
1
-
Construction Materials
Vinyl Siding
-
Parking
Oversized, Garage Door Opener, Off Street, On Street, Garage, Driveway, Inside Entrance, Attached
-
Patio and Porch Features
Patio
-
Pool
No
-
Waterfront YN
NO
Area & Lot
-
Lot Size(acres)
0.09
-
Lot Size(square feet)
3,855
-
Property Type
Residential
-
Property Sub Type
Townhouse
-
Architectural Style
Traditional
Price
-
Sales Price
$245,000
-
Tax Amount
$3,663
-
Financing Options
Cash, Conventional, FHA, USDA, VA
-
Sq. Footage
1,766
-
Price/SqFt
$138
HOA
-
Association
YES
-
Association Fee
$64
-
Association Fee Frequency
Monthly
-
Association Fee Includes
N/A
School District
-
Elementary School
YORK TOWNSHIP
-
Middle School
DALLASTOWN AREA
-
High School
DALLASTOWN AREA
Property Features
-
New Construction
NO
-
Foundation Details
Concrete Perimeter
-
Senior Community YN
NO
-
Sewer
Public Sewer
-
Tax Lot
0193
-
Water Source
Public
Schedule a Showing
Showing scheduled successfully.
Mortgage calculator
Estimate your monthly mortgage payment, including the principal and interest, property taxes, and HOA. Adjust the values to generate a more accurate rate.
Your payment
Principal and Interest:
$
Property taxes:
$
HOA fees:
$
Total loan payment:
$
Total interest amount:
$
Location
County
YORK
Elementary School
YORK TOWNSHIP
Middle School
DALLASTOWN AREA
High School
DALLASTOWN AREA
Listing Courtesy of Amy Sullivan , Berkshire Hathaway HomeServices Homesale Realty
RealHub Information is provided exclusively for consumers' personal, non-commercial use, and it may not be used for any purpose other than to identify prospective properties consumers may be interested in purchasing. All information deemed reliable but not guaranteed and should be independently verified. All properties are subject to prior sale, change or withdrawal. RealHub website owner shall not be responsible for any typographical errors, misinformation, misprints and shall be held totally harmless.

The Wolfe Team- Team Leader
Ron & Tonya Wolfe
Call Ron & Tonya today to schedule a private showing.

* Listings on this website come from the FMLS IDX Compilation and may be held by brokerage firms other than the owner of this website. The listing brokerage is identified in any listing details. Information is deemed reliable but is not guaranteed. If you believe any FMLS listing contains material that infringes your copyrighted work please click here to review our DMCA policy and learn how to submit a takedown request.© 2024 FMLS.
Related Properties
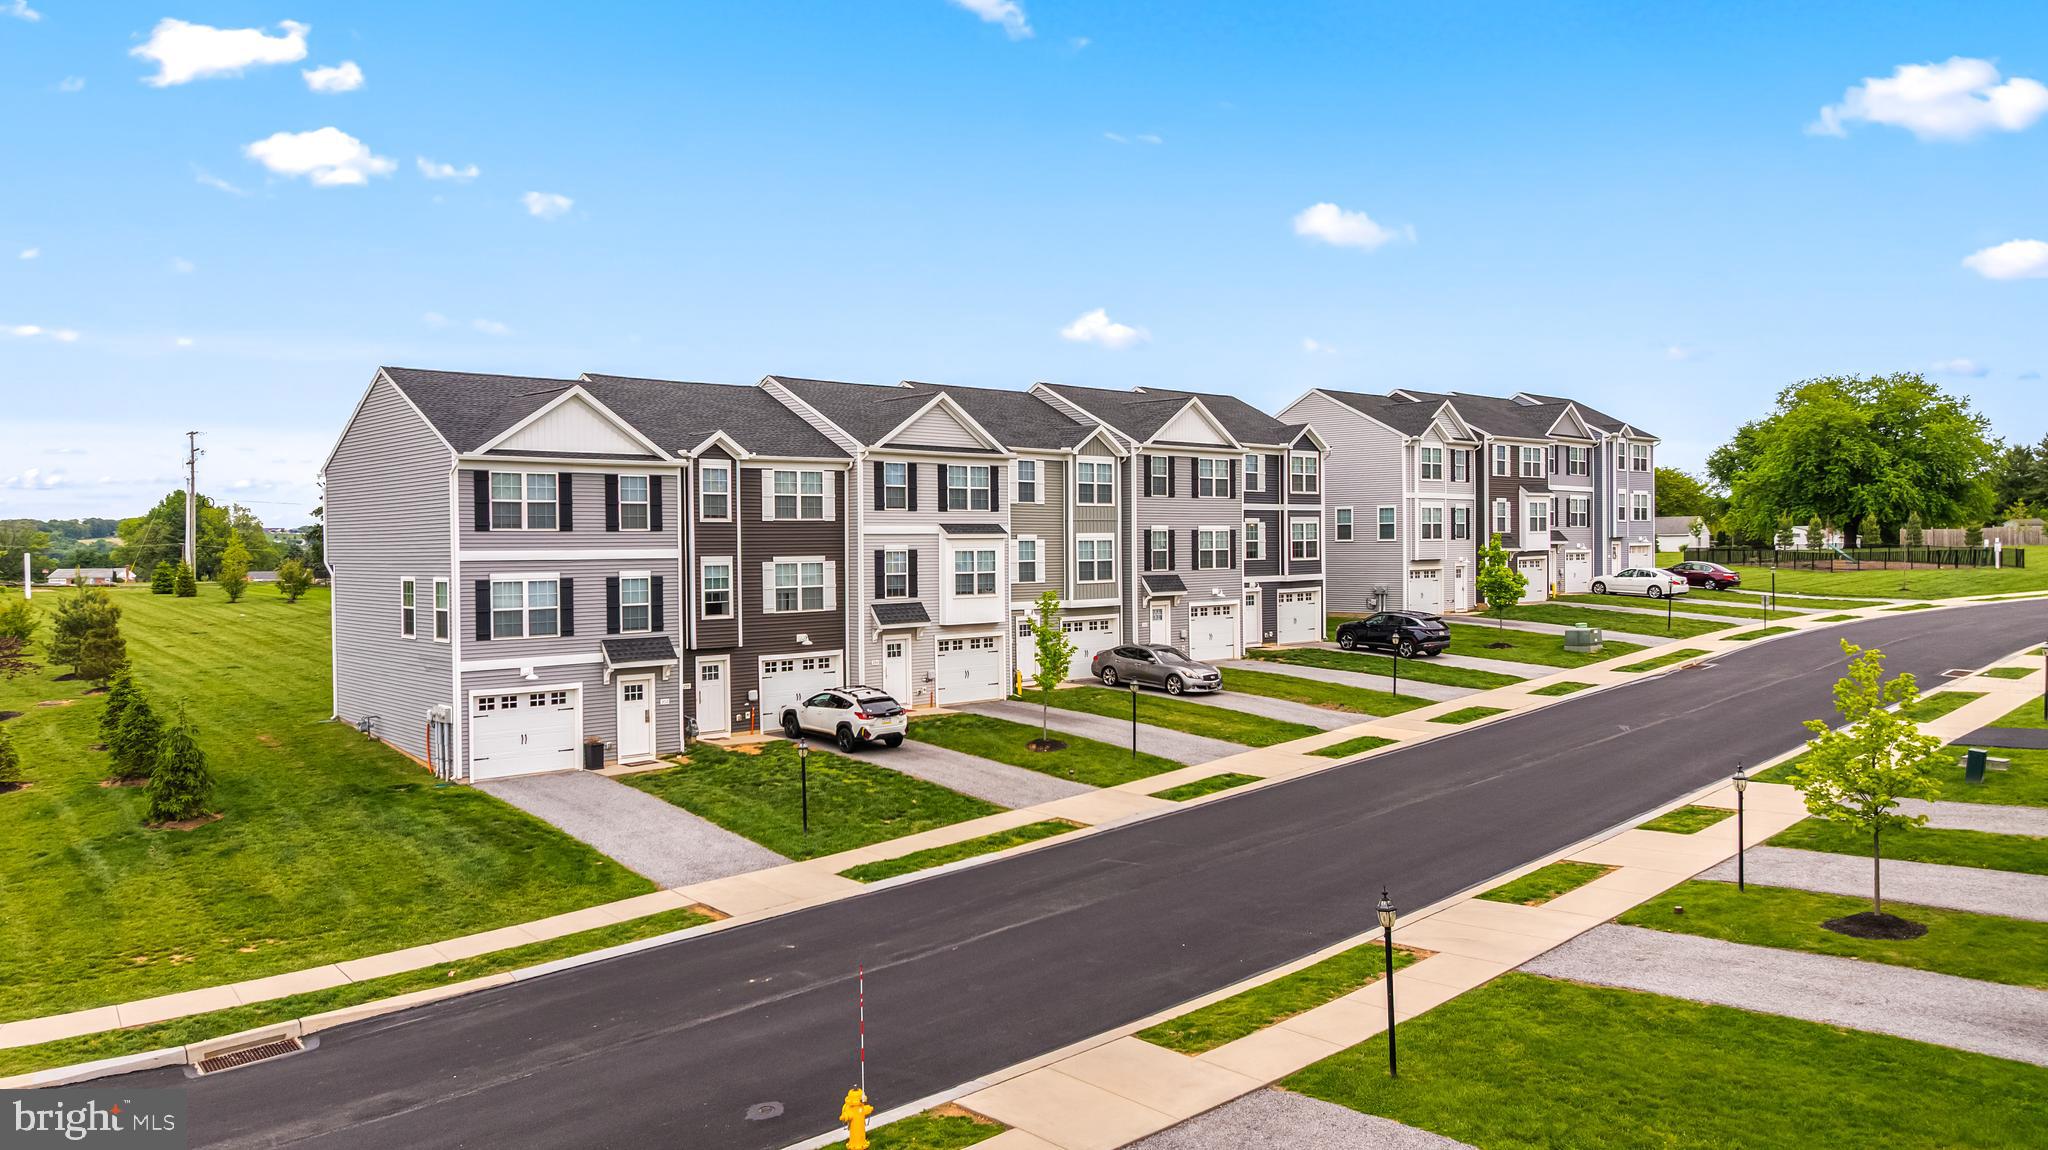
RED LION
450 BRADFORD DRIVE
3 Beds
2 Baths
1,720 Sq.Ft.
$281,800
MLS#: PAYK2104414
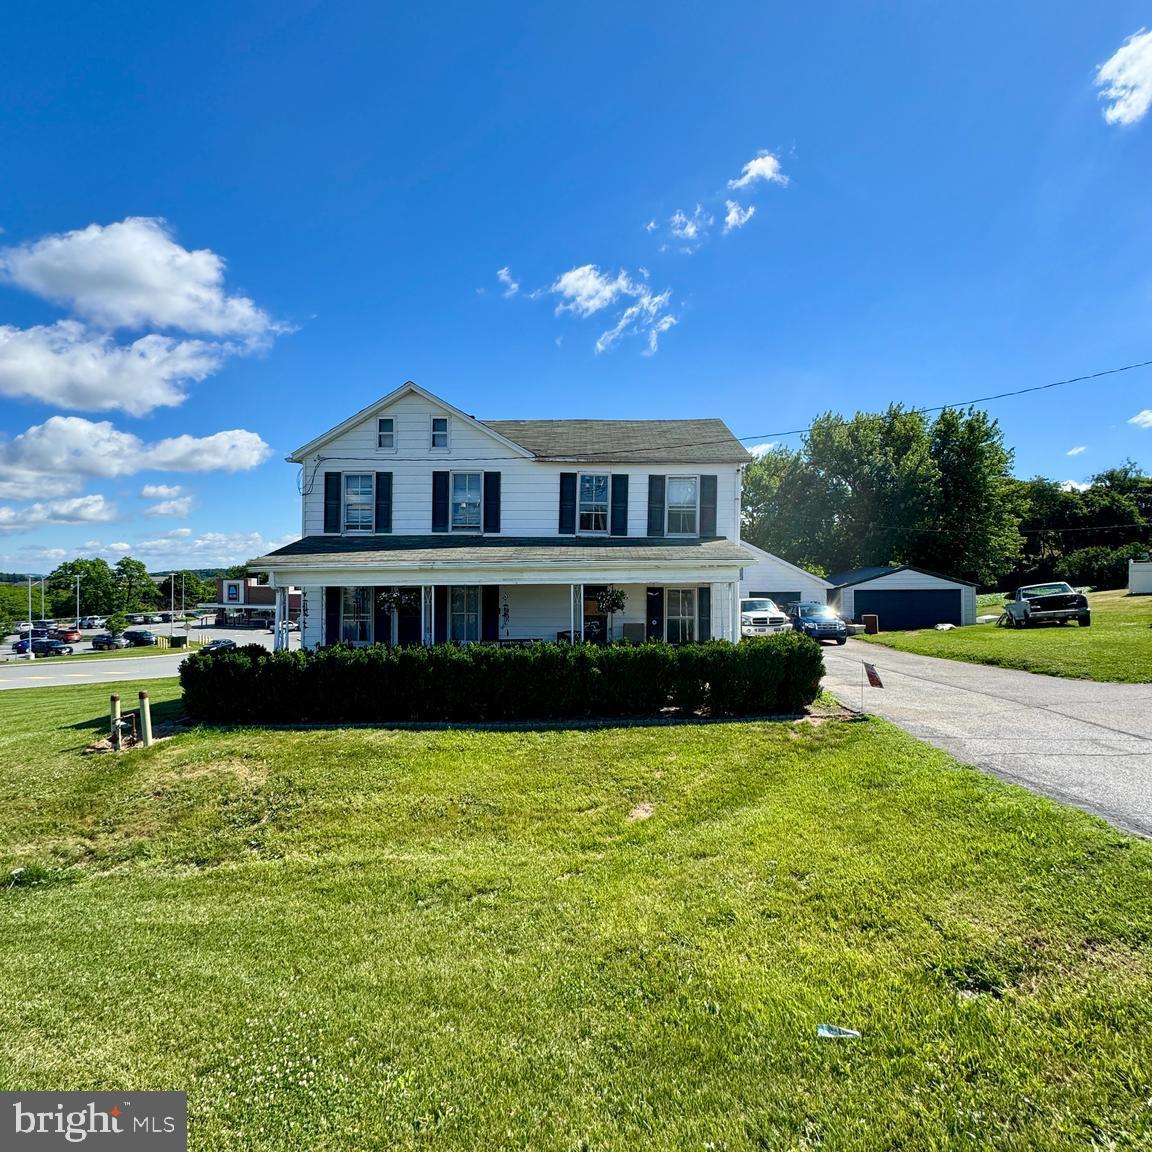
RED LION
3225 CAPE HORN ROAD
3 Beds
1 Baths
1,280 Sq.Ft.
$259,900
MLS#: PAYK2105868
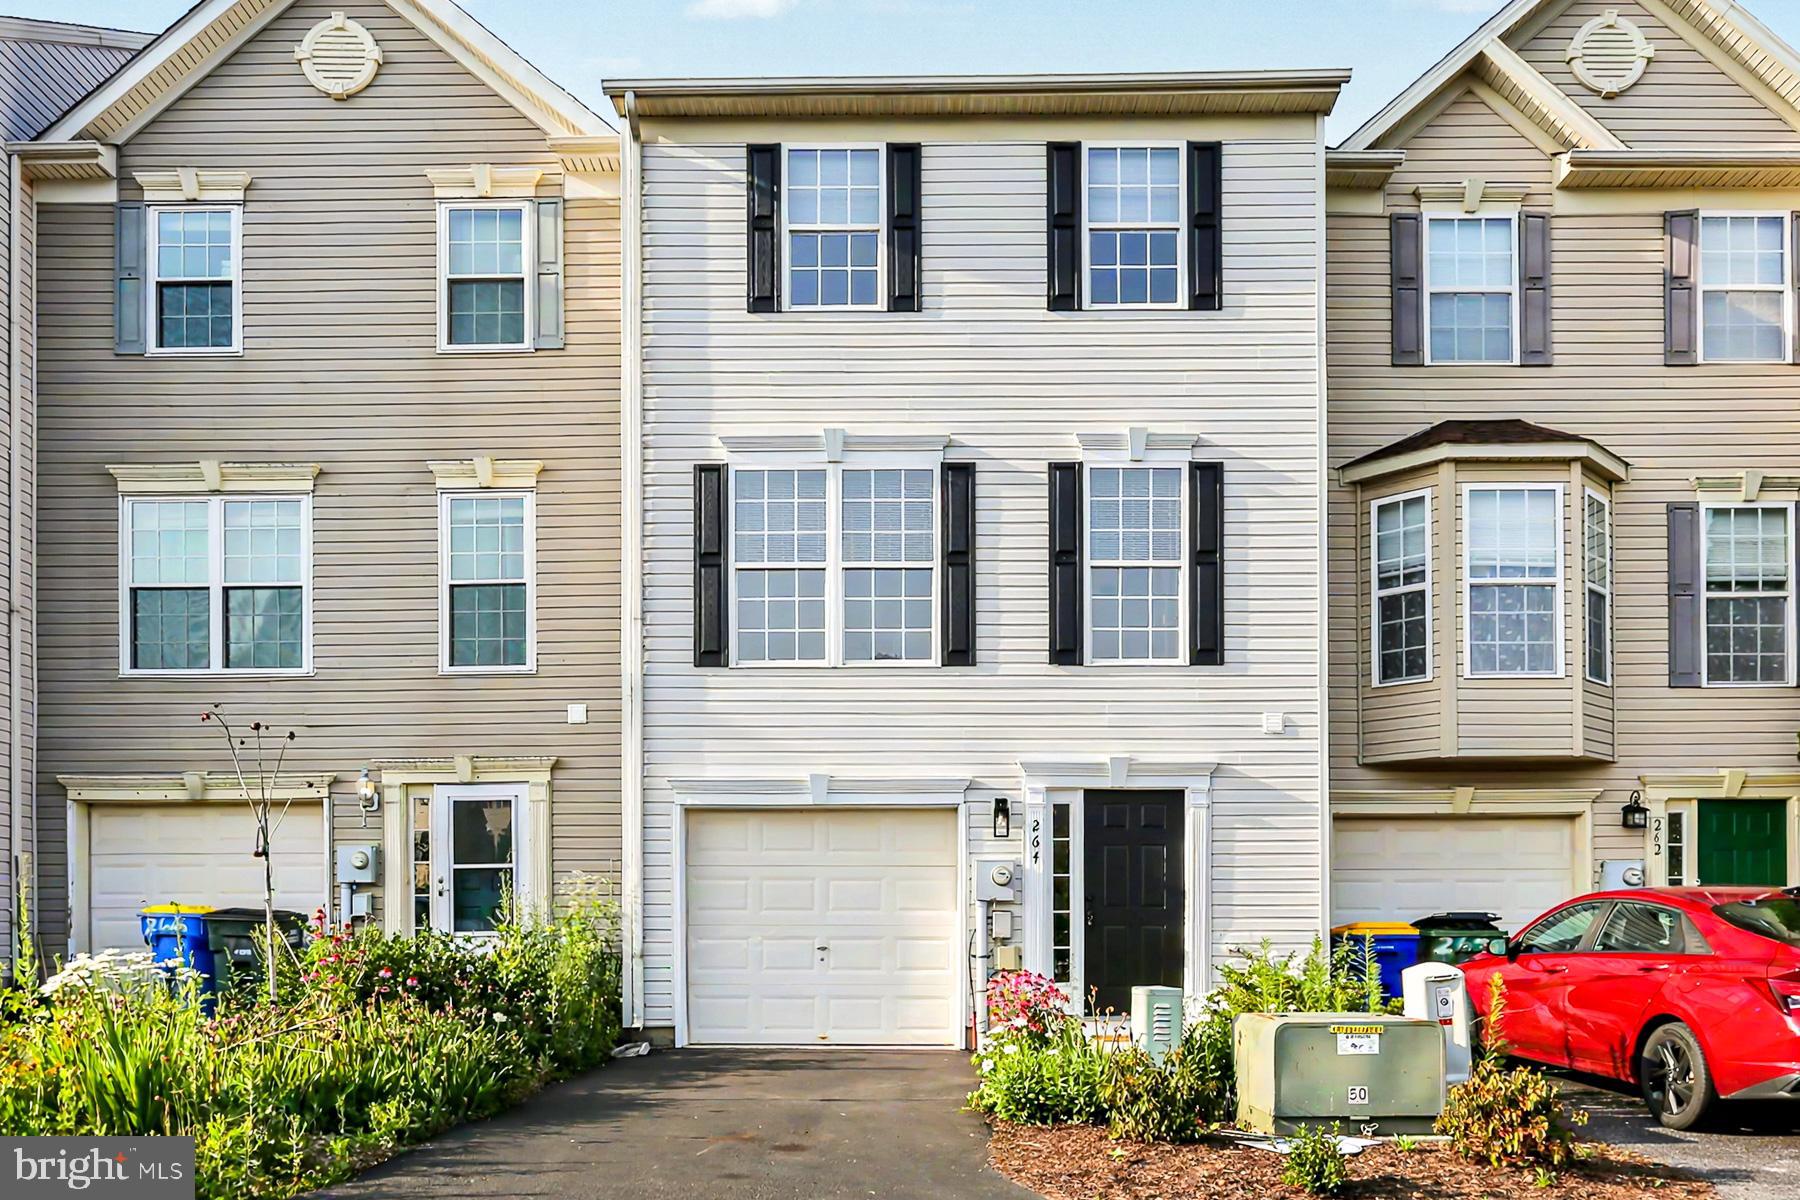
RED LION
264 COUNTRY RIDGE DRIVE
3 Beds
1 Baths
1,780 Sq.Ft.
$264,900
MLS#: PAYK2106318
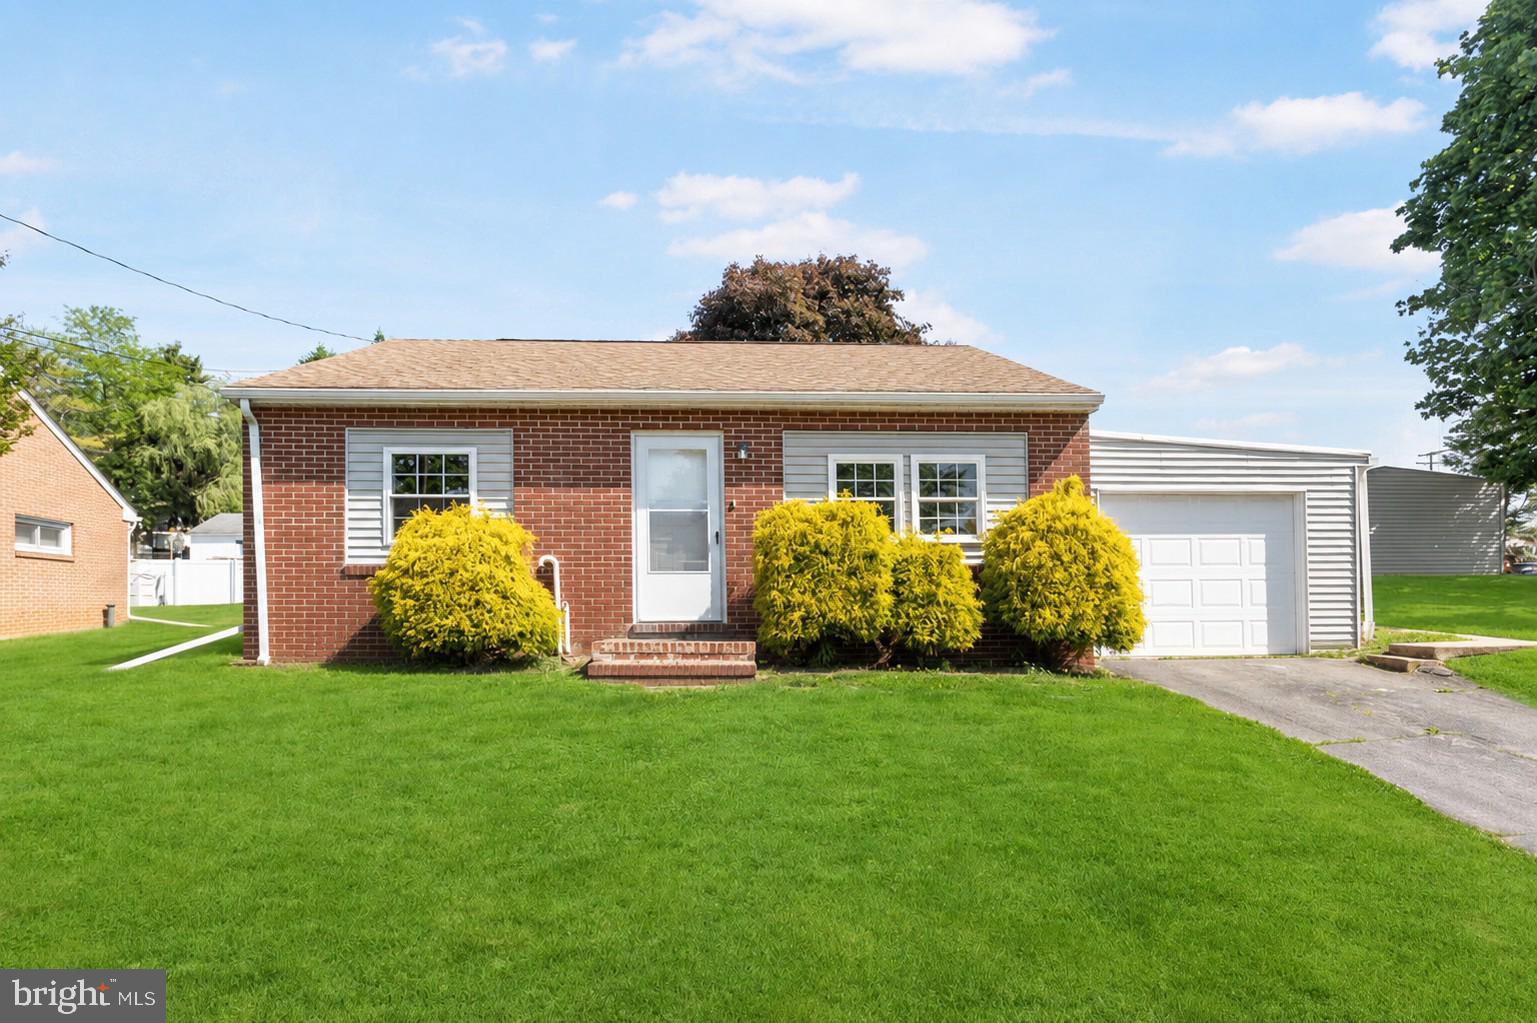
RED LION
311 E LANCASTER STREET
2 Beds
1 Baths
896 Sq.Ft.
$234,900
MLS#: PAYK2104336
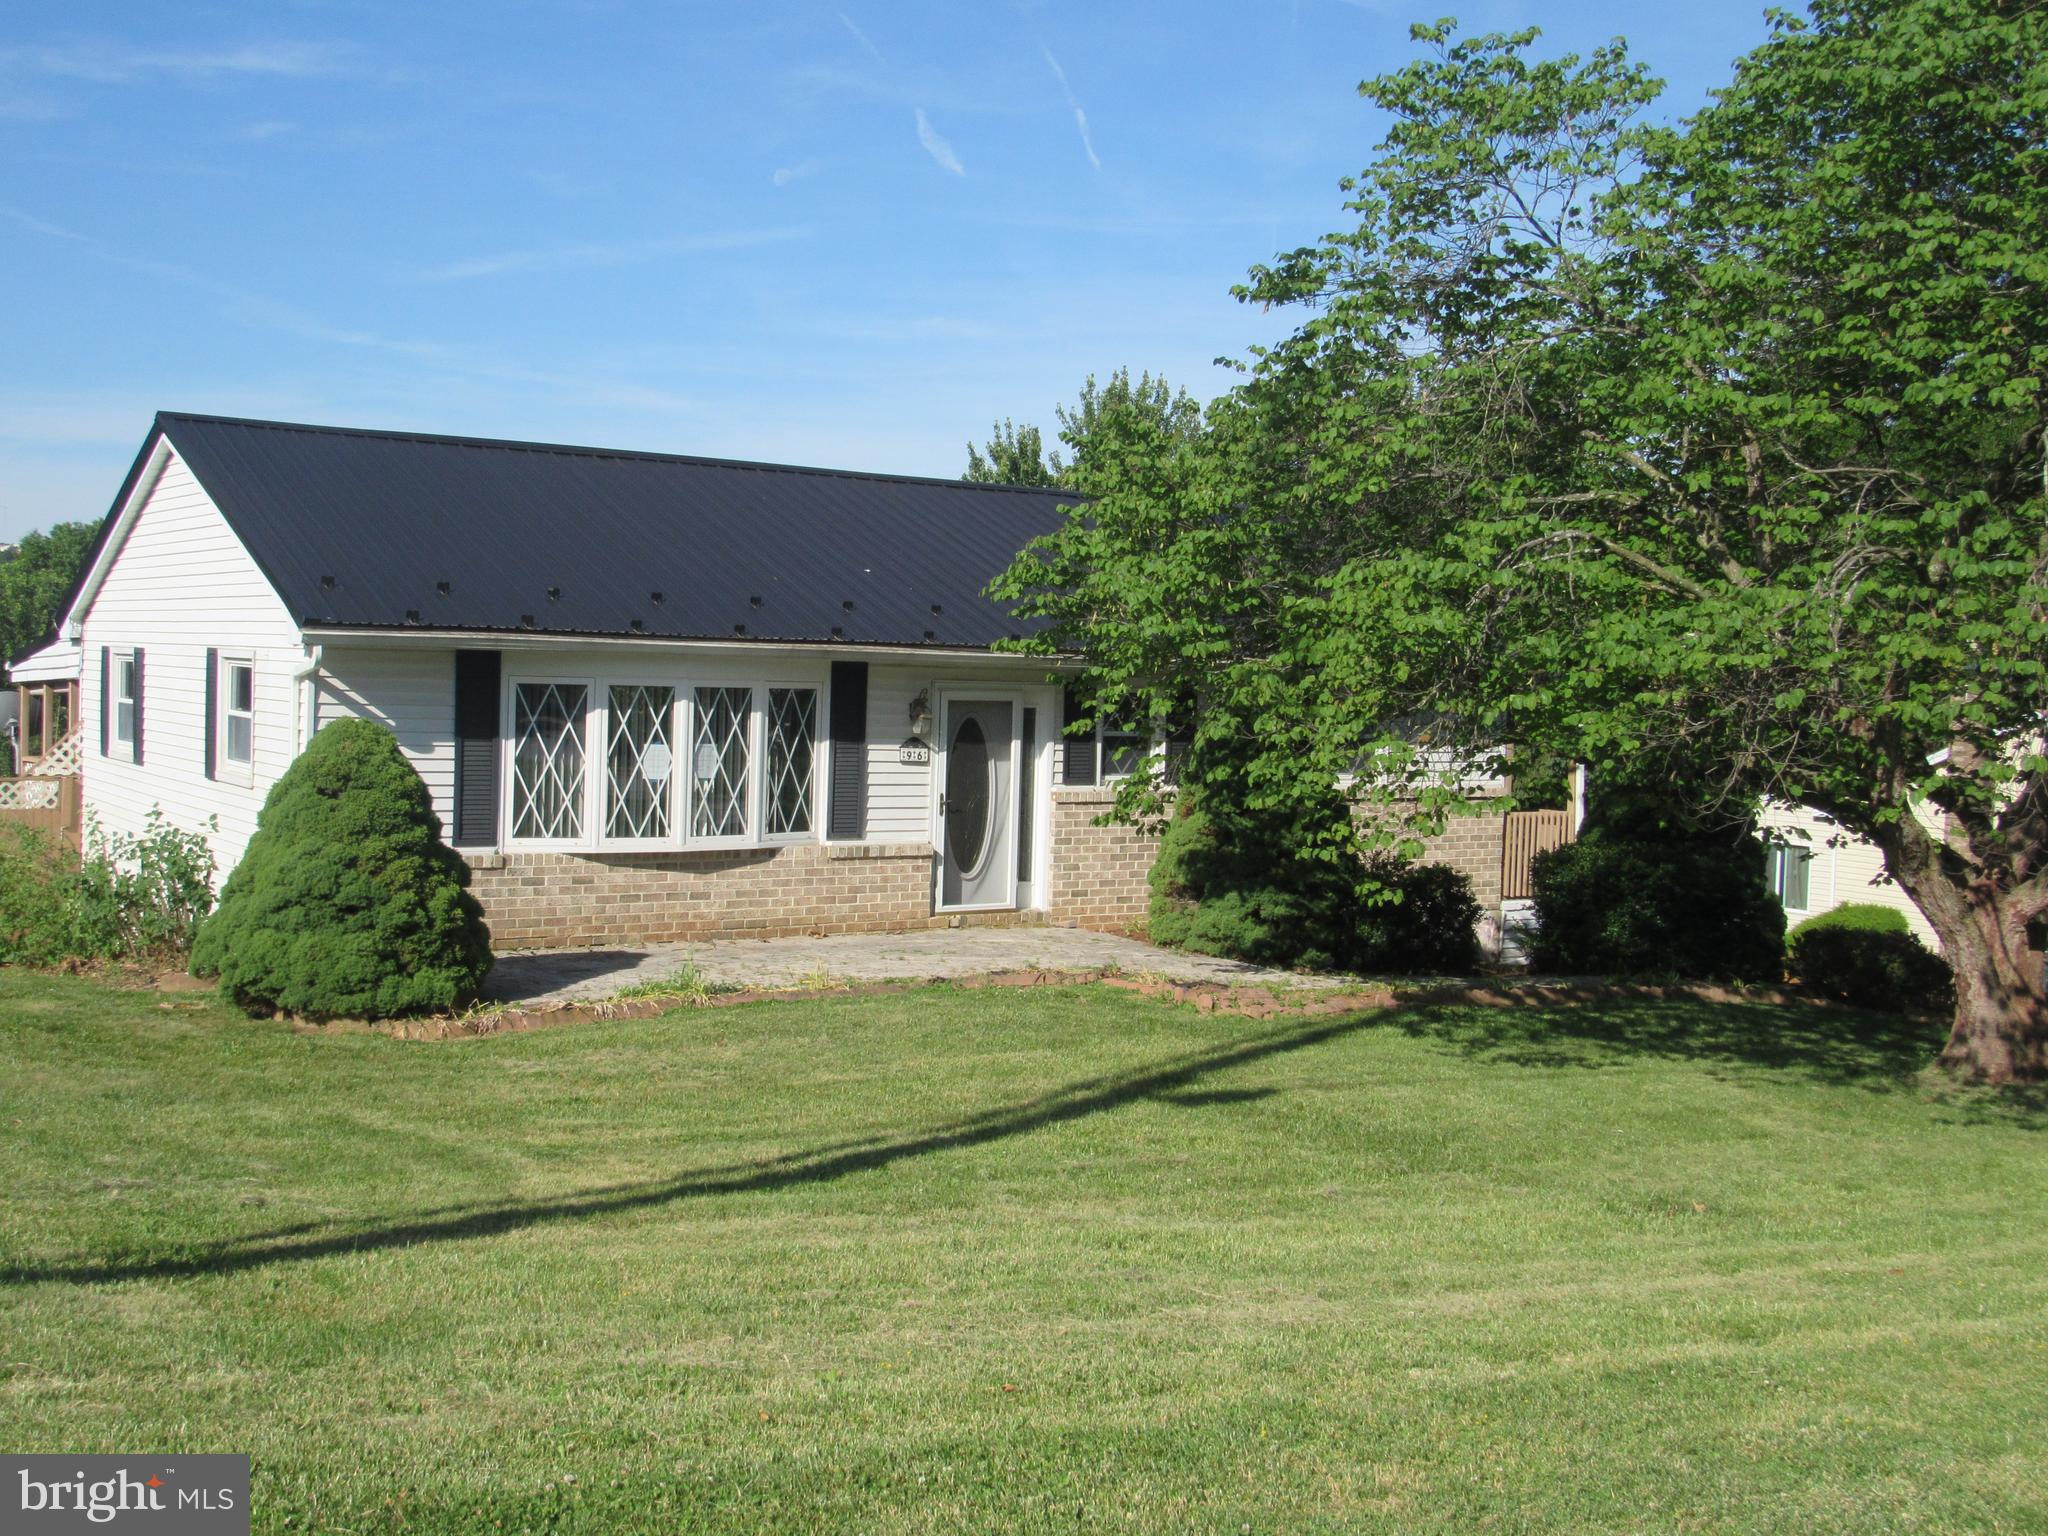
RED LION
96 KENDALE ROAD
2 Beds
2 Baths
2,116 Sq.Ft.
$265,000
MLS#: PAYK2107326
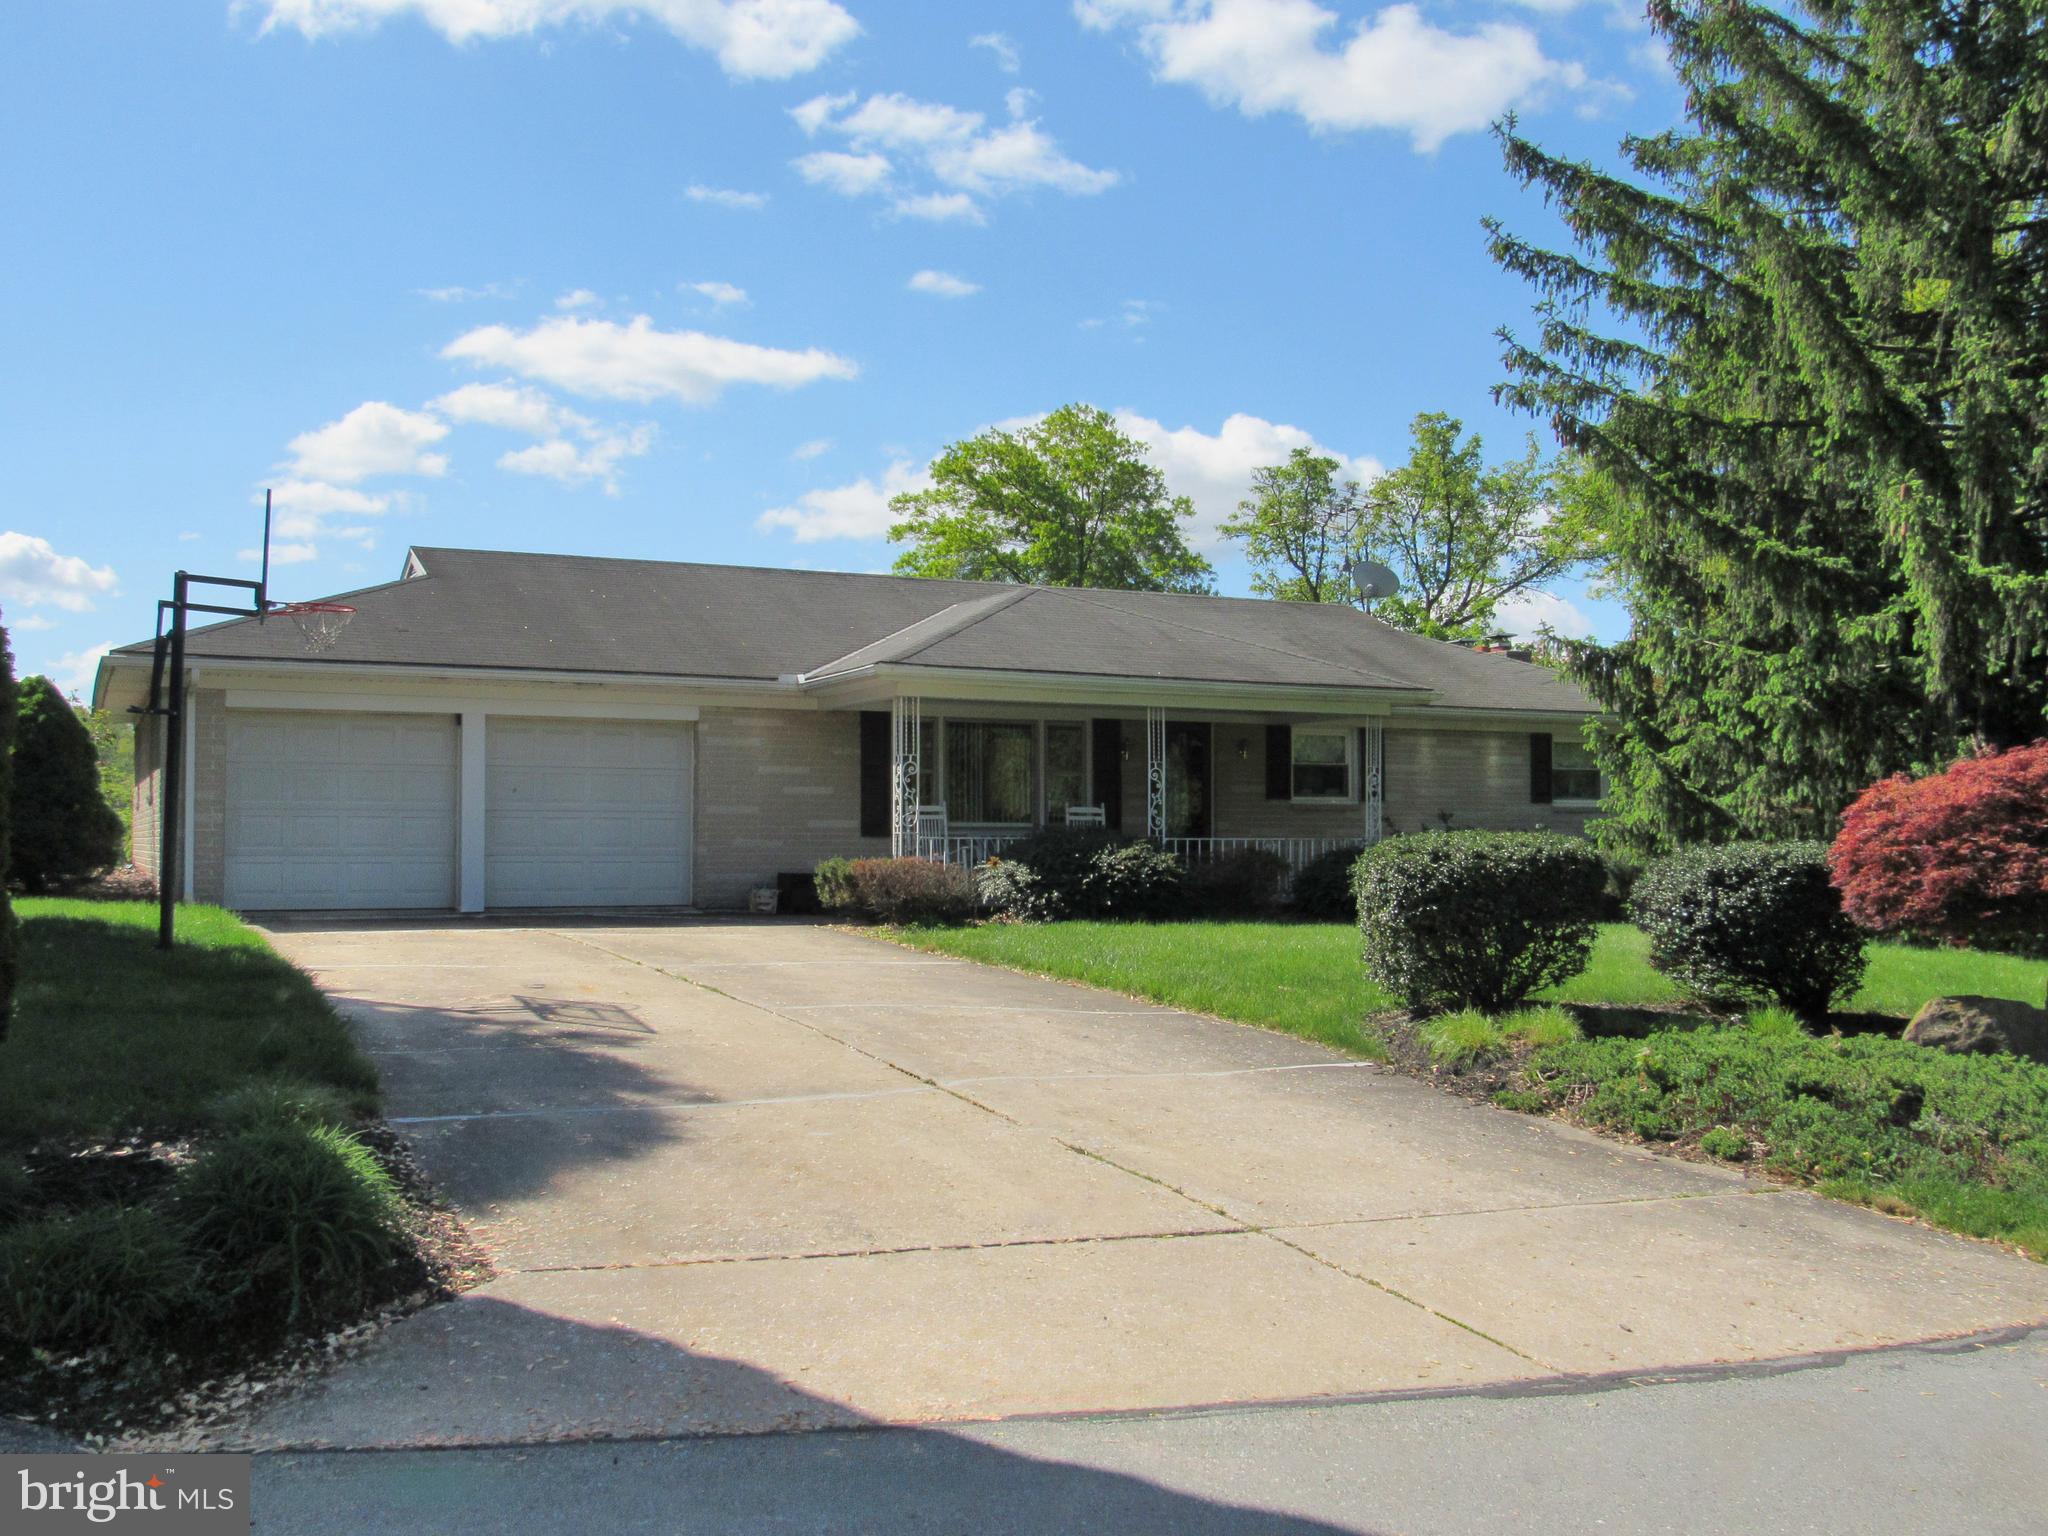
RED LION
2013 BLACK OAK DRIVE
3 Beds
1 Baths
1,958 Sq.Ft.
$257,500
MLS#: PAYK2102632
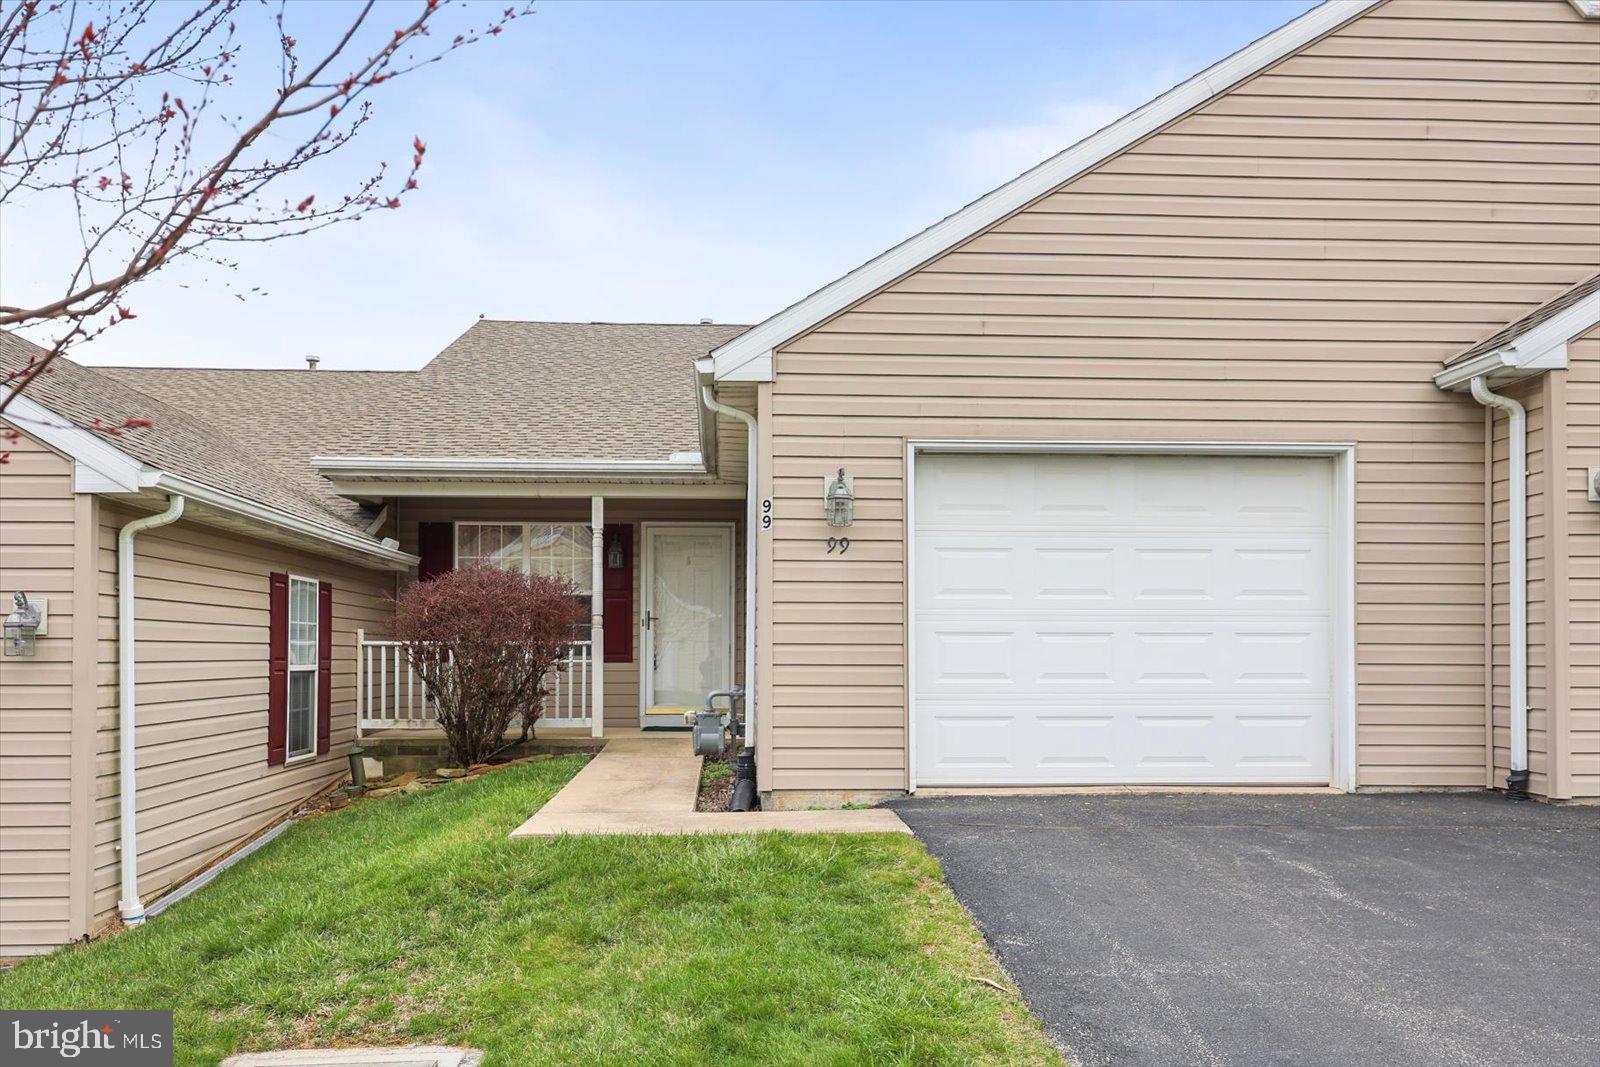
RED LION
99 FURLONG WAY 99
2 Beds
2 Baths
2,316 Sq.Ft.
$264,900
MLS#: PAYK2100168
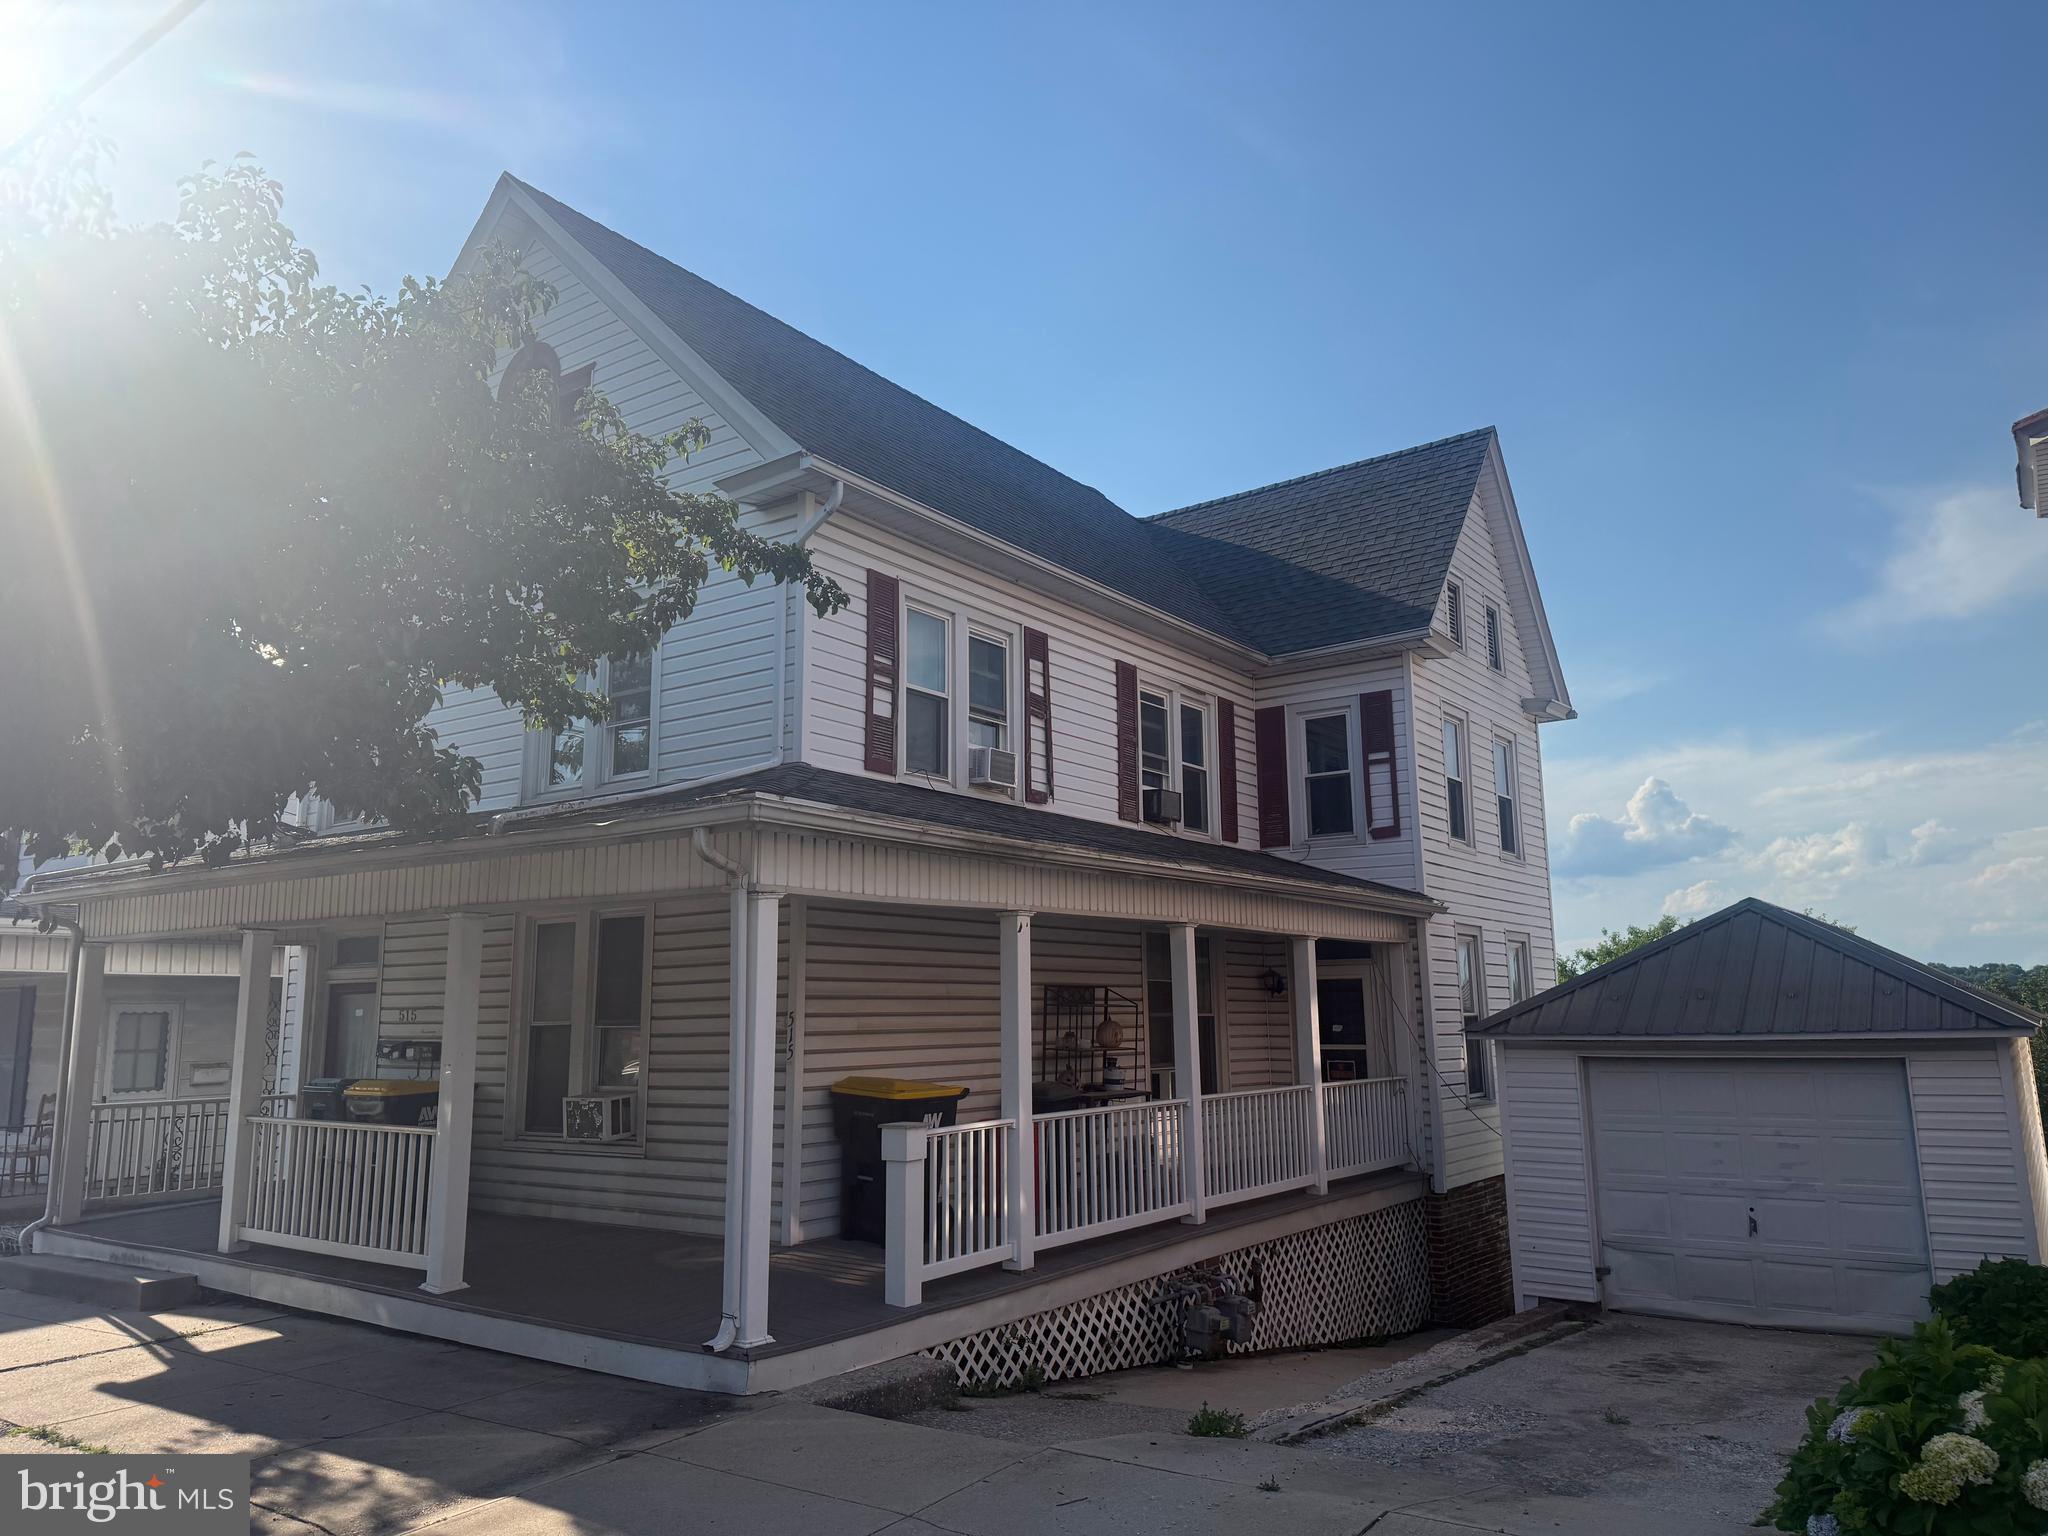
RED LION
515 W BROADWAY
4 Beds
2 Baths
2,076 Sq.Ft.
$239,900
MLS#: PAYK2105242
RED LION
454 BRADFORD DRIVE
3 Beds
2 Baths
1,720 Sq.Ft.
$279,900
MLS#: PAYK2104406
.png)