Features & Amenities

Interior

  • Other Interior Features

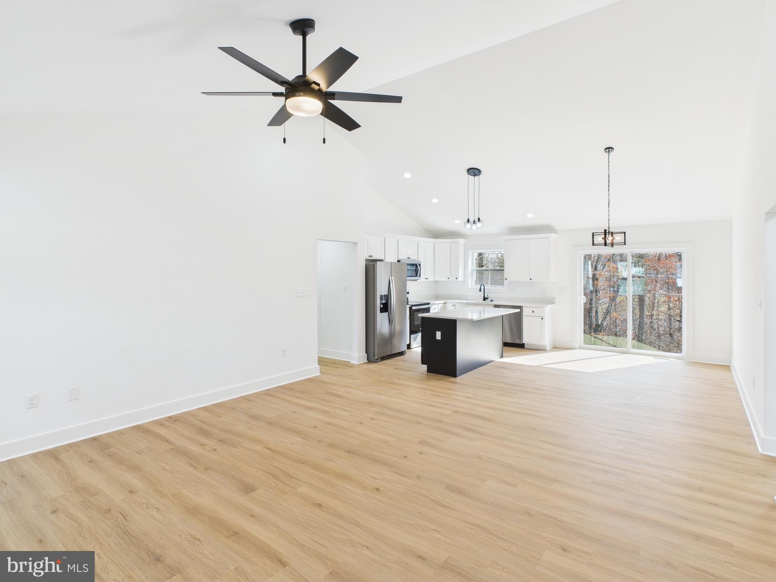
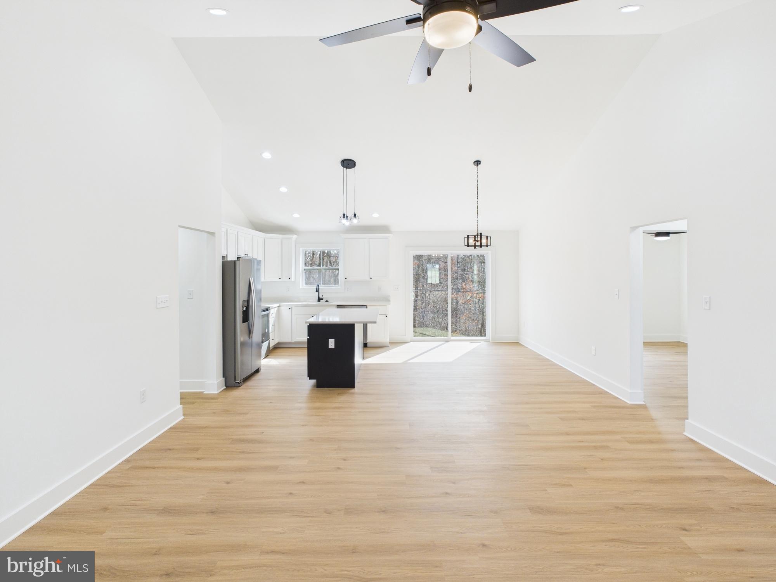
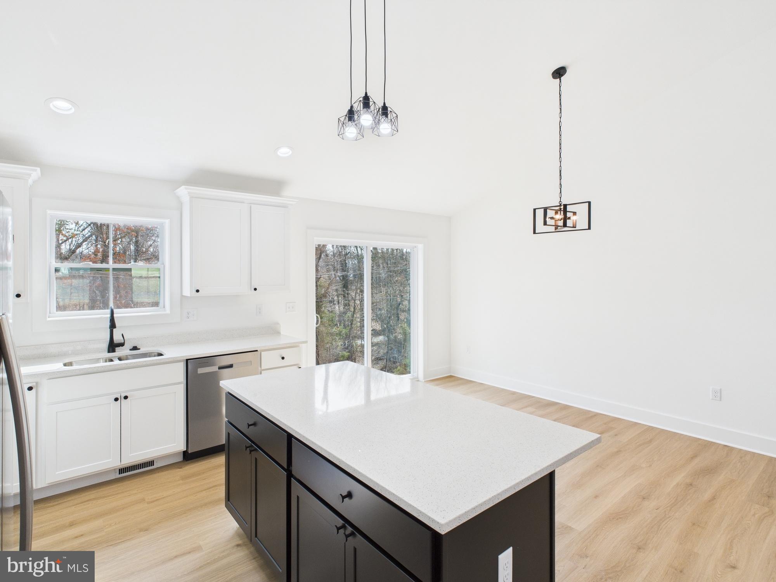
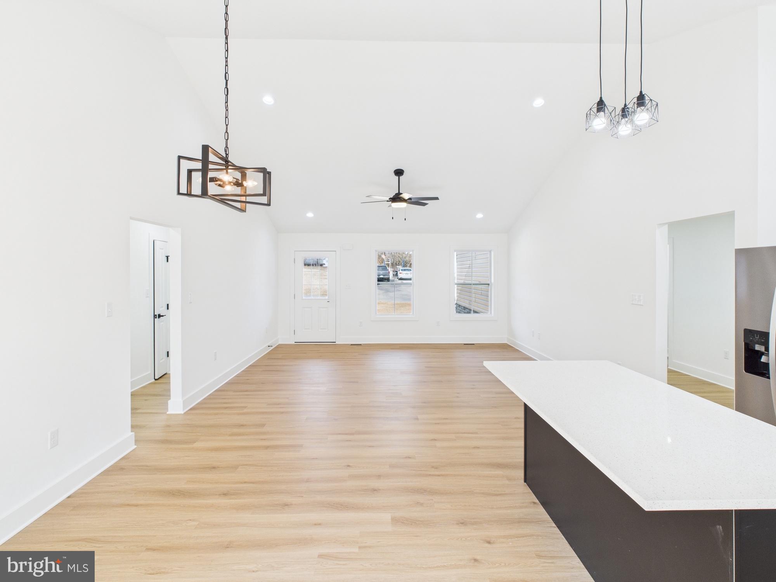
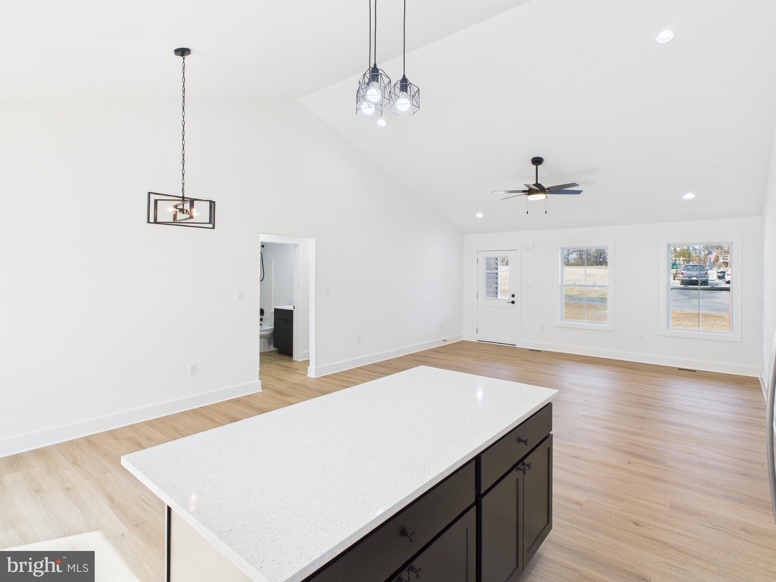
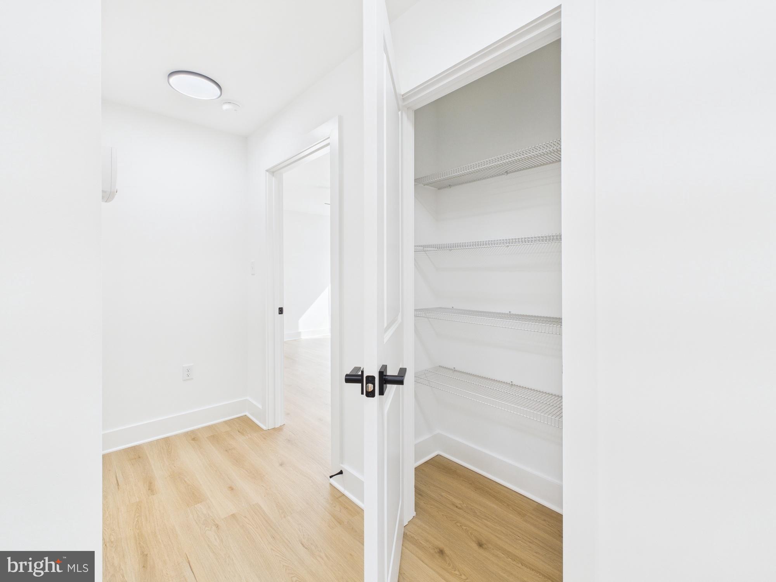
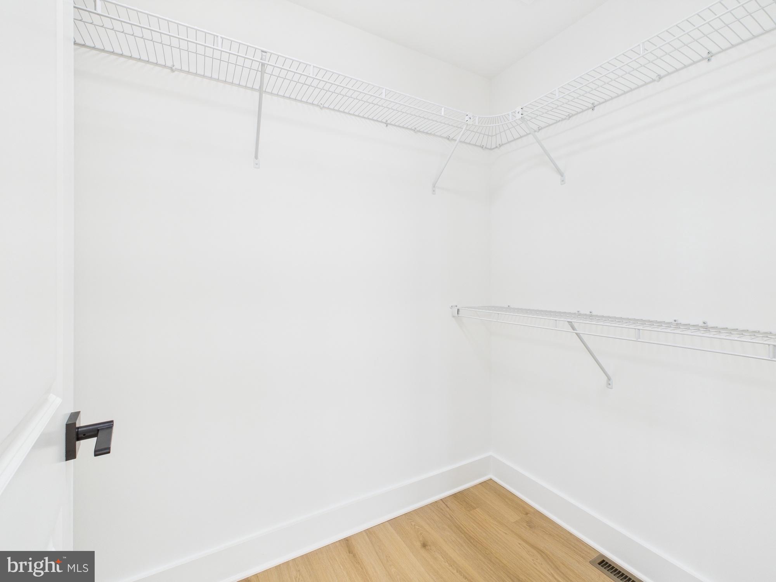
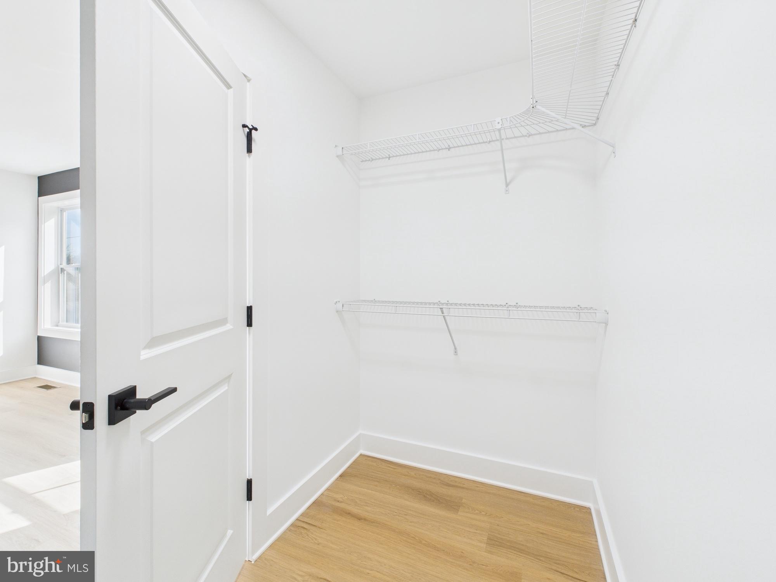
    Kitchen Island, Pantry, Recessed Lighting, Walk-In Closet(s), Vaulted Ceiling(s), High Ceilings, Open Floorplan

  • Total Bedrooms

    3

  • Bathrooms

    2

  • Above Grade Finished Area

    1629.0

  • Basement YN

    YES

  • Cooling YN

    YES

  • Cooling

    Central Air, Heat Pump, Electric

  • Fireplace YN

    NO

  • Heating YN

    YES

  • Heating

    Electric, Central, Heat Pump

  • Main Level Bedrooms

    3

  • Pet friendly

    Yes

Exterior

  • Garage

    Yes

  • Garage spaces

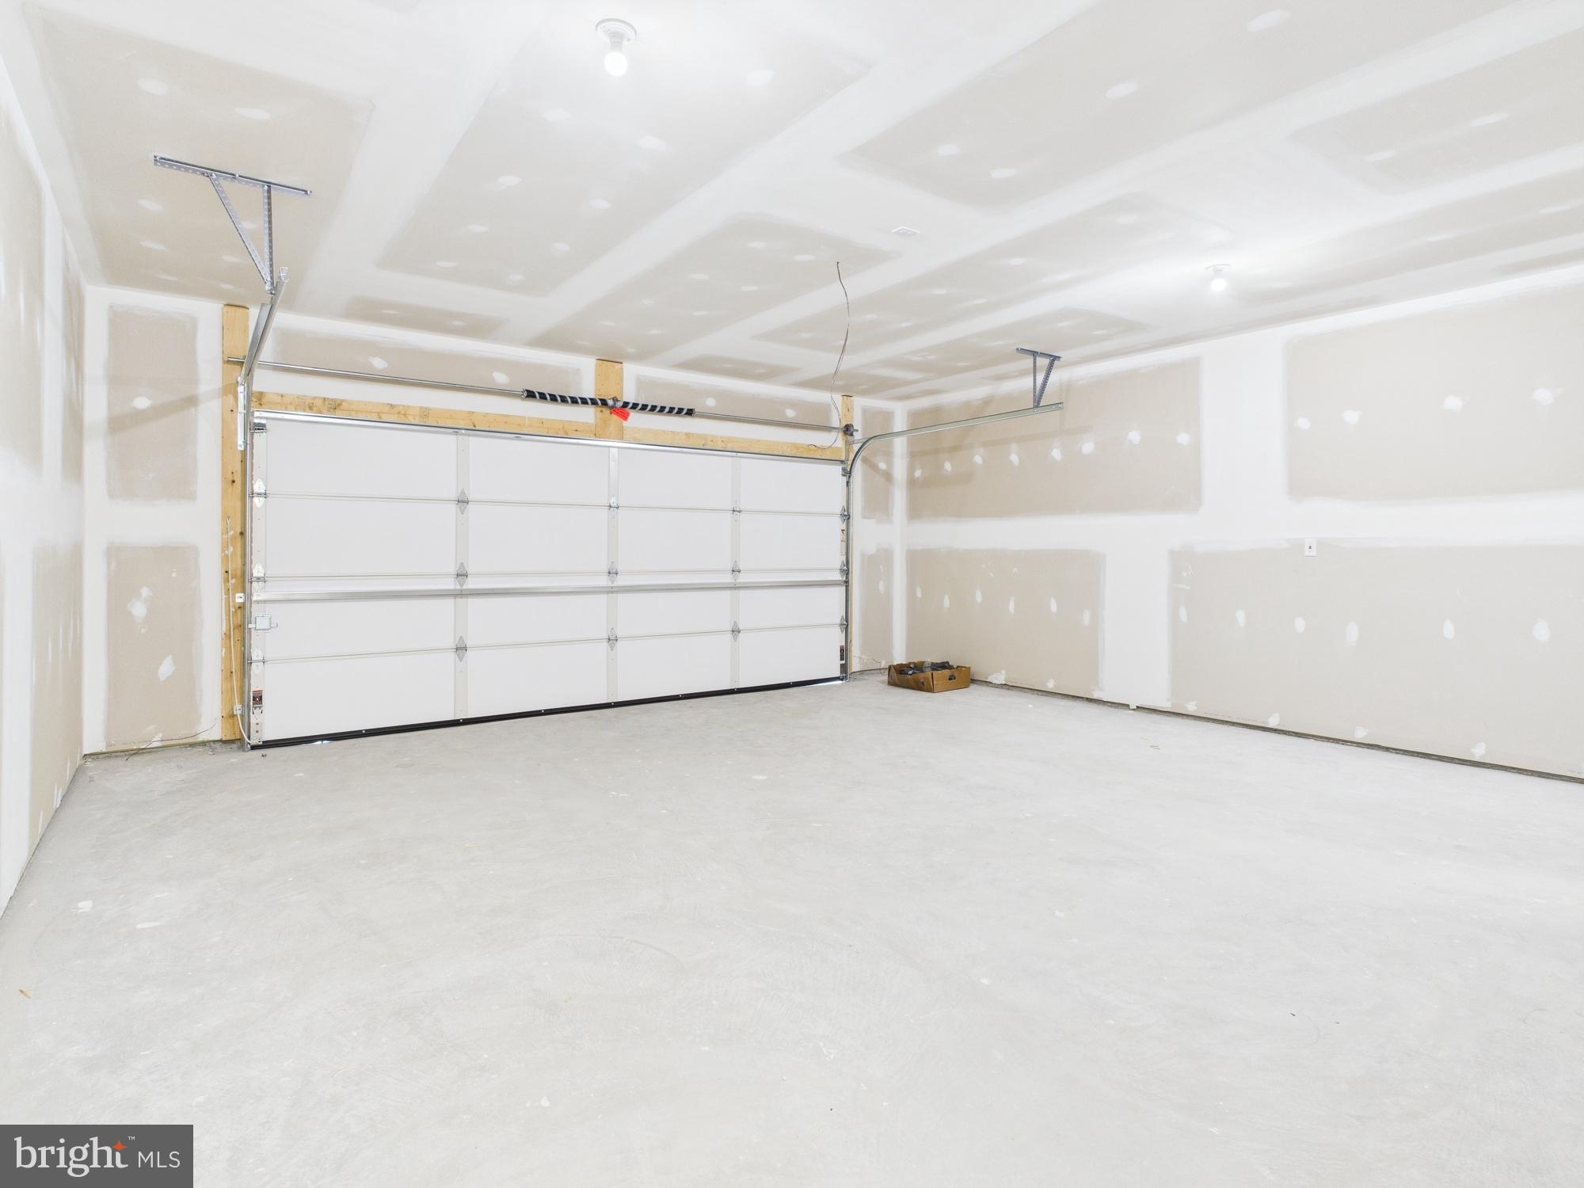
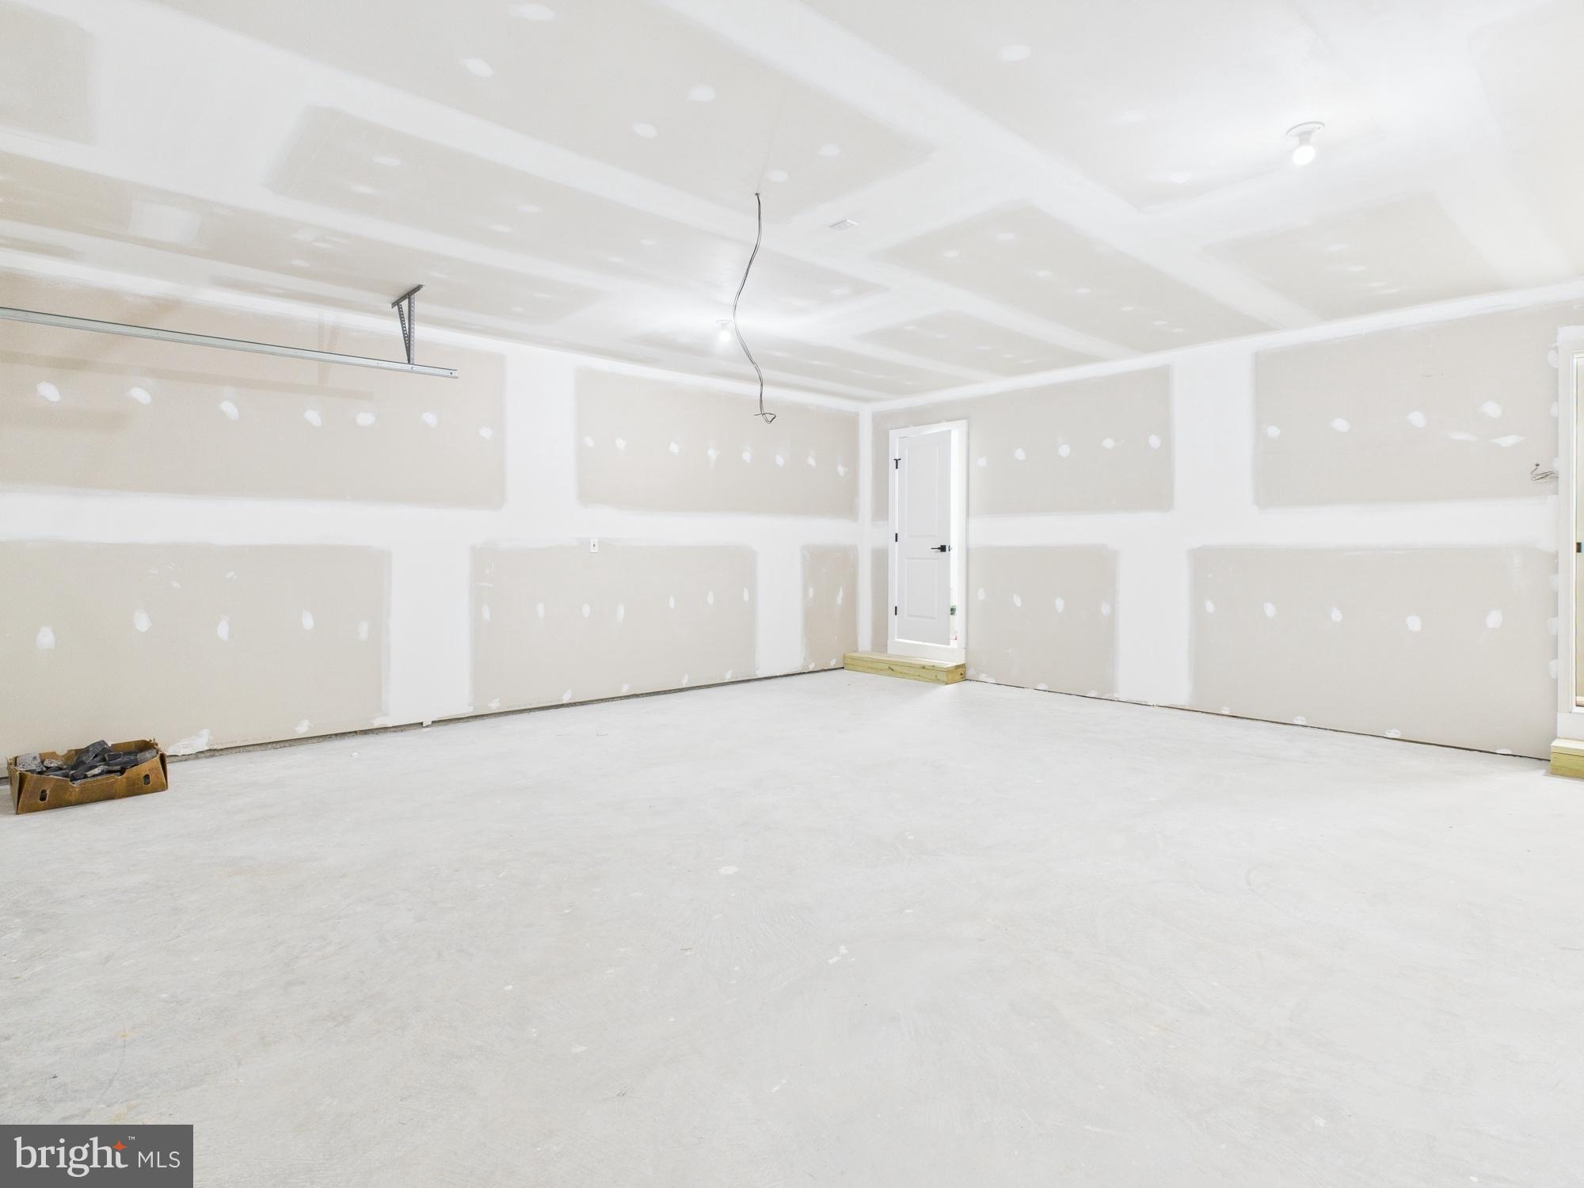
    2

  • Construction Materials

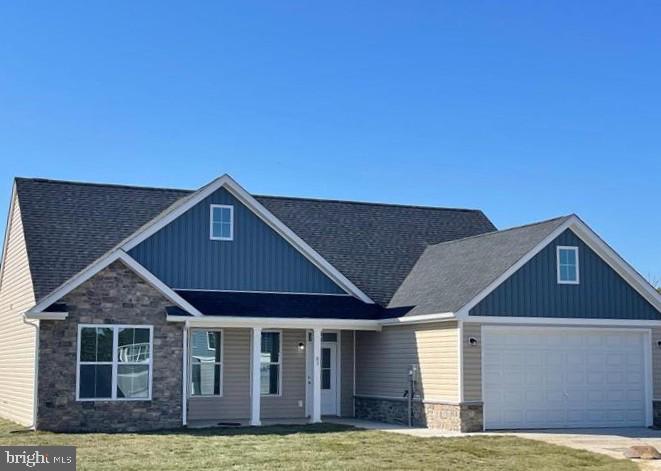
    Vinyl Siding, Batts Insulation, Blown-In Insulation, Concrete, Frame, Glass, Stone

  • Parking

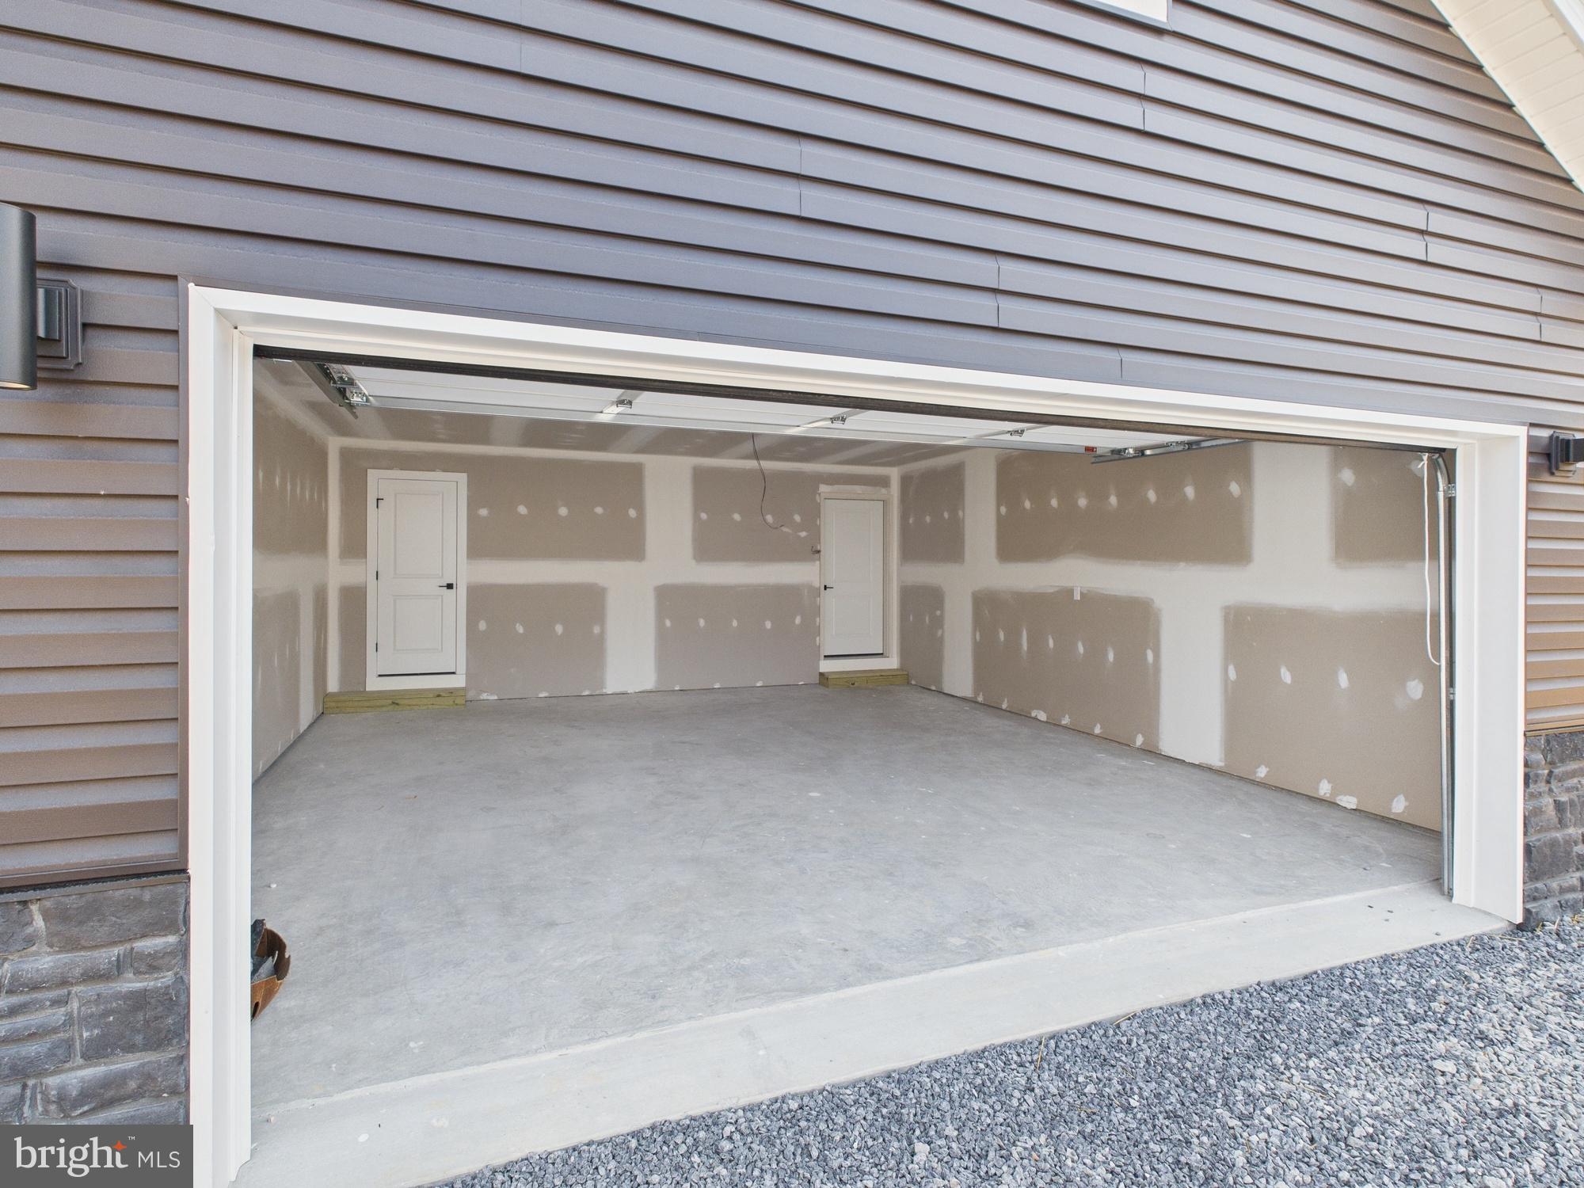
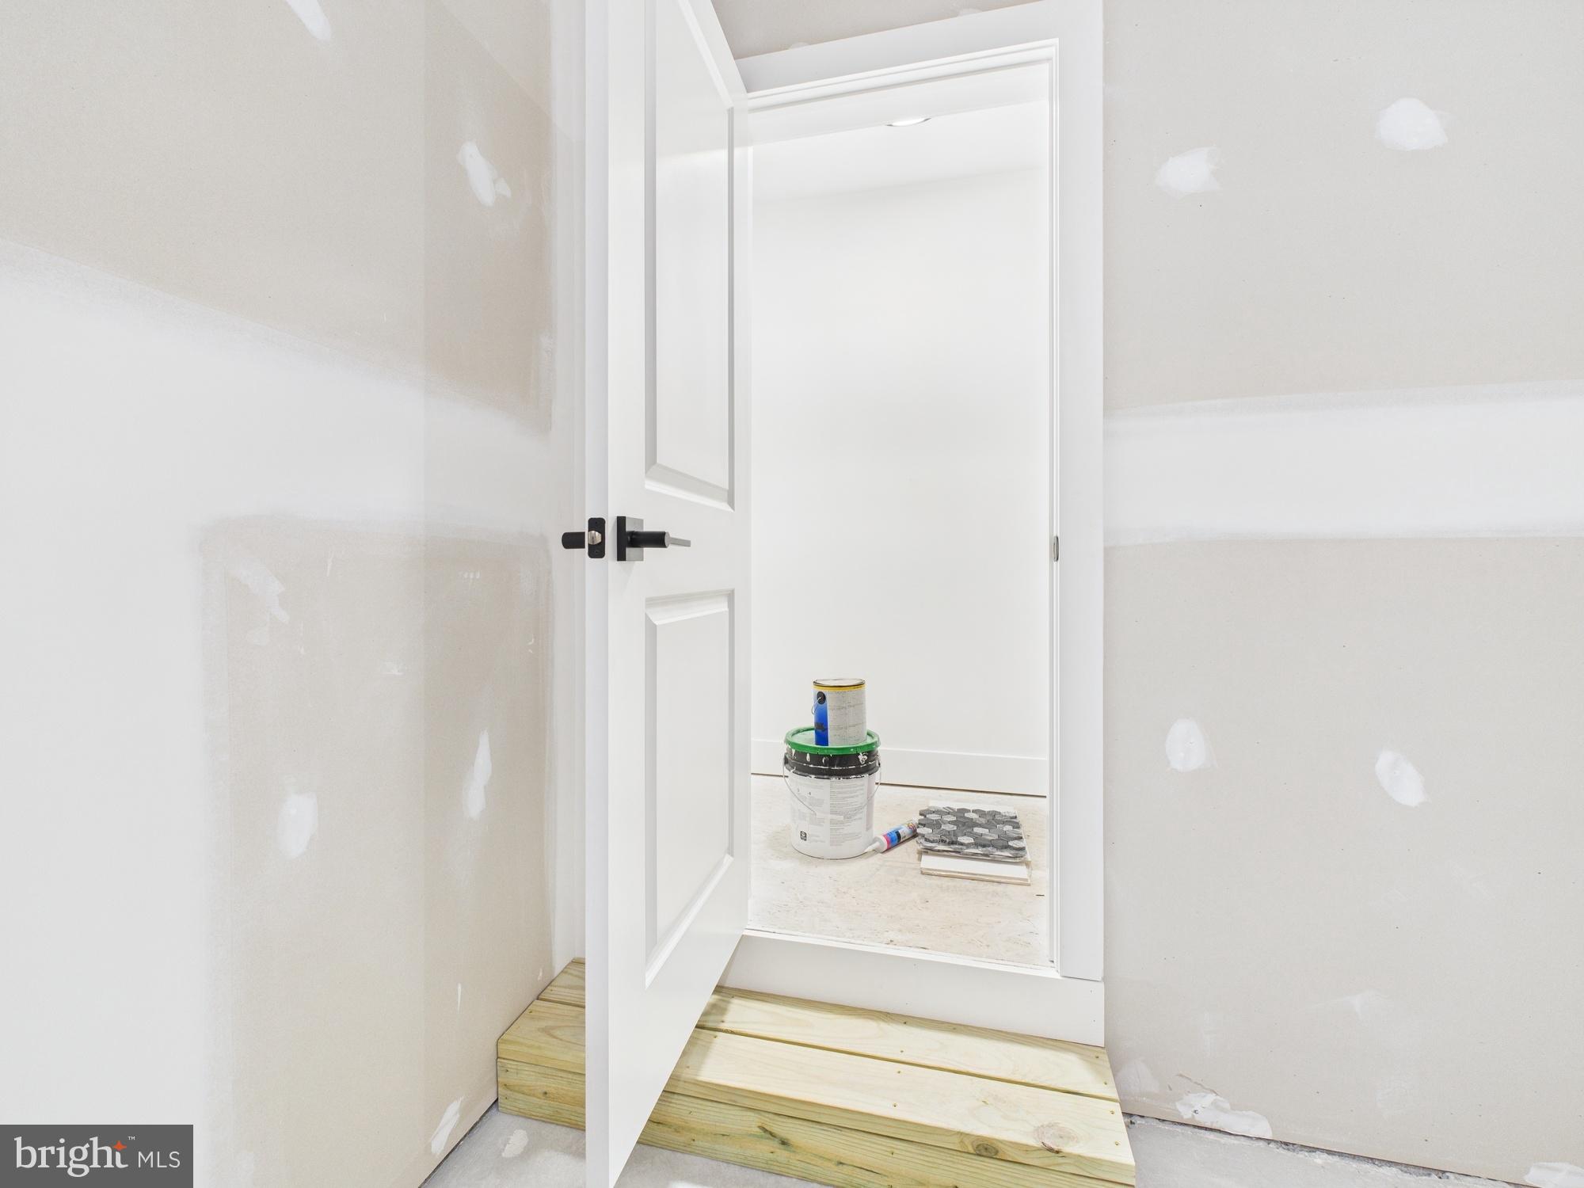
    Oversized, Garage Door Opener, Gravel, Garage, Driveway, Inside Entrance, Attached

  • Pool

    No

  • Waterfront YN

    NO

  • View

    Trees/Woods

Area & Lot

  • Lot Features

    Cleared, Front Yard, Level, Back Yard

  • Lot Size(acres)

    0.47

  • Lot Size(square feet)

    20,268

  • Property Type

    Residential

  • Property Sub Type

    Single Family Residence

  • Architectural Style

    Ranch/Rambler

Price

  • Sales Price

    $422,500
  • Financing Options

    FHA, Cash, Conventional, USDA, VA

  • Zoning

    No Zoning.

  • Sq. Footage

    1,629

  • Price/SqFt

    $259

HOA

  • Association

    YES

  • Association Fee

    $180

  • Association Fee Frequency

    Annually

  • Association Fee Includes

    N/A

Property Resources

  • Horse Property

    NO

School District

  • Elementary School

    VALLEY VIEW

  • Middle School

    MUSSELMAN

  • High School

    MUSSELMAN

Property Features

  • New Construction

    YES

  • Association Amenities

    Playground

  • Foundation Details

    Permanent, Slab

  • Senior Community YN

    NO

  • Sewer

    Public Sewer

  • Tax Lot

    102A

  • Water Source

    Public

Schedule a Showing

Showing scheduled successfully.

<
>
IN PERSON
VIA CHAT

What is 3 + 4 ?


Change time

Mortgage calculator

Estimate your monthly mortgage payment, including the principal and interest, property taxes, and HOA. Adjust the values to generate a more accurate rate.

Your payment

Principal and Interest:

$

Property taxes:

$

HOA fees:

$

Total loan payment:

$

Total interest amount:

$

Location

County

BERKELEY

Elementary School

VALLEY VIEW

Middle School

MUSSELMAN

High School

MUSSELMAN

Listing Courtesy of Andrew R Fultz , Samson Properties

RealHub Information is provided exclusively for consumers' personal, non-commercial use, and it may not be used for any purpose other than to identify prospective properties consumers may be interested in purchasing. All information deemed reliable but not guaranteed and should be independently verified. All properties are subject to prior sale, change or withdrawal. RealHub website owner shall not be responsible for any typographical errors, misinformation, misprints and shall be held totally harmless.

Agent Ron & Tonya Wolfe

The Wolfe Team- Team Leader

Ron & Tonya Wolfe

Call Ron & Tonya today to schedule a private showing.


* Listings on this website come from the FMLS IDX Compilation and may be held by brokerage firms other than the owner of this website. The listing brokerage is identified in any listing details. Information is deemed reliable but is not guaranteed. If you believe any FMLS listing contains material that infringes your copyrighted work please click here to review our DMCA policy and learn how to submit a takedown request.© 2024 FMLS.
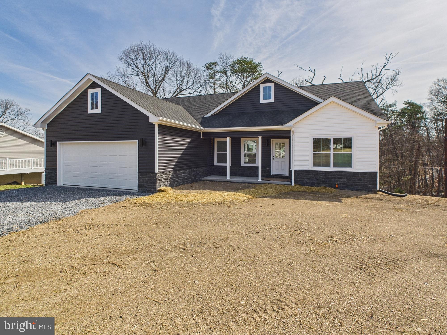
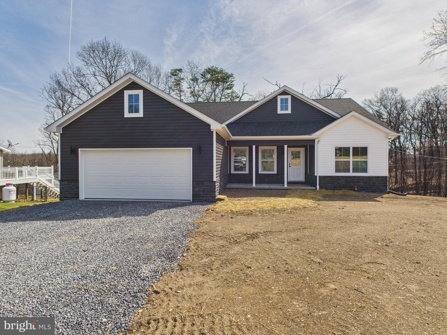
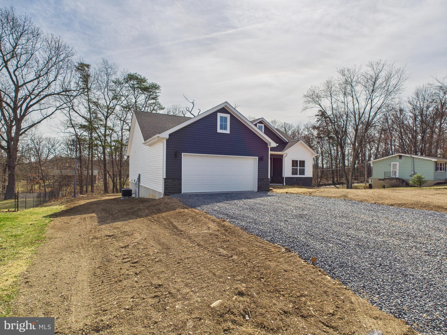
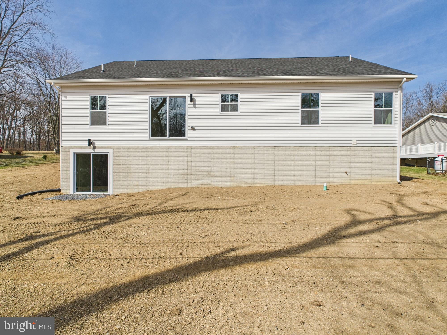
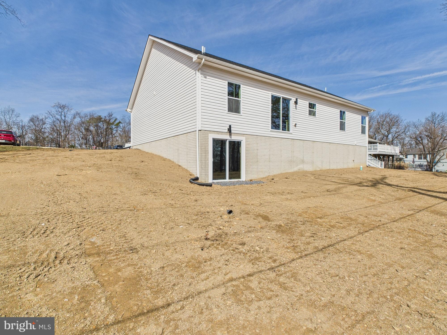
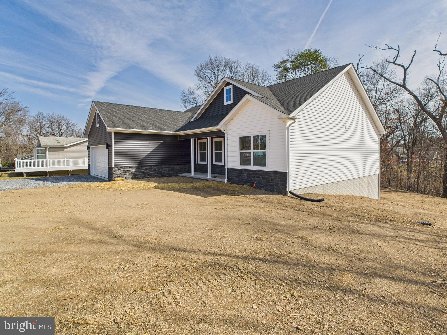
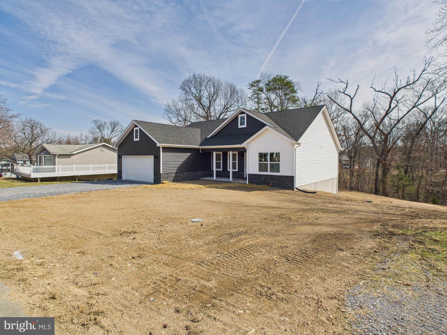
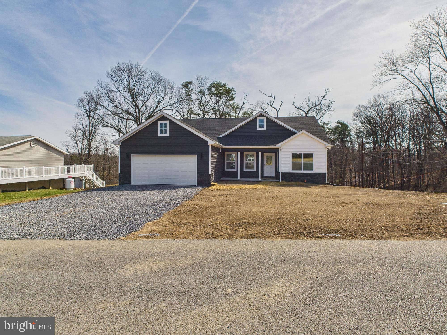
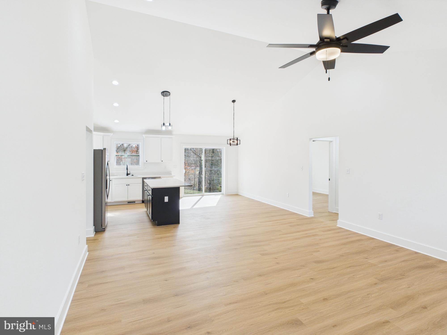
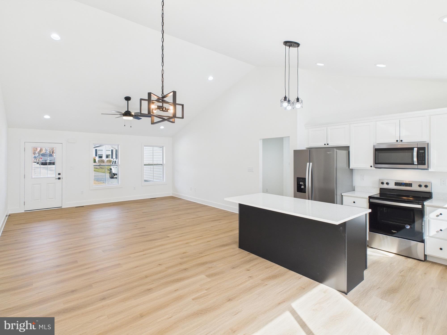
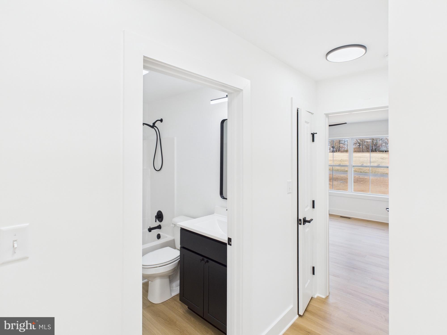
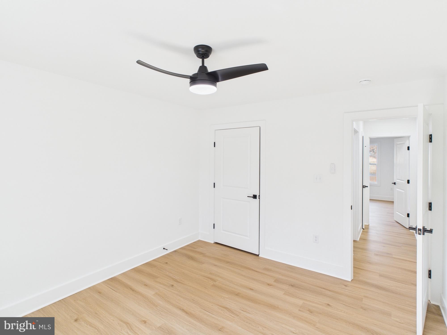
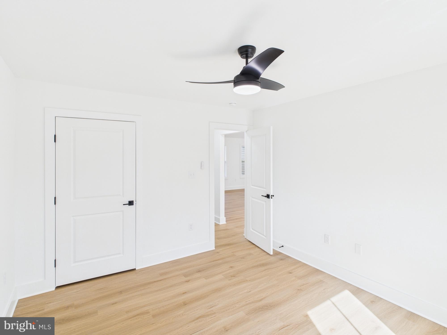
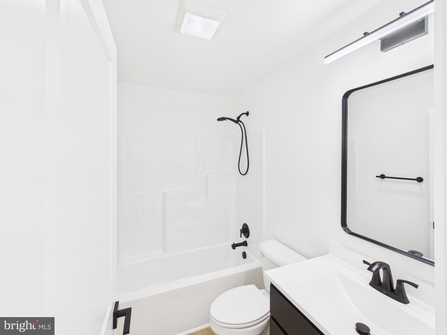
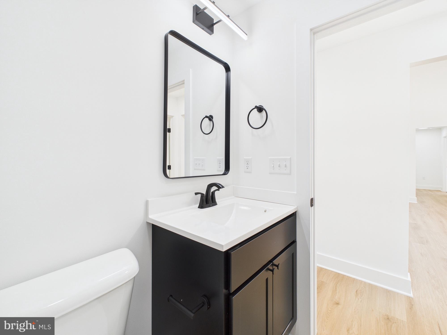
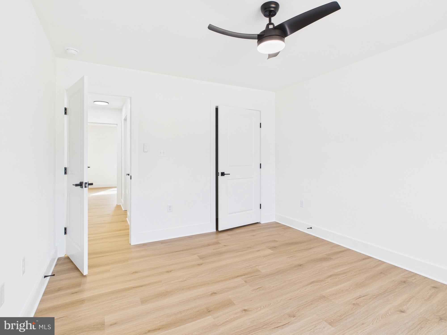
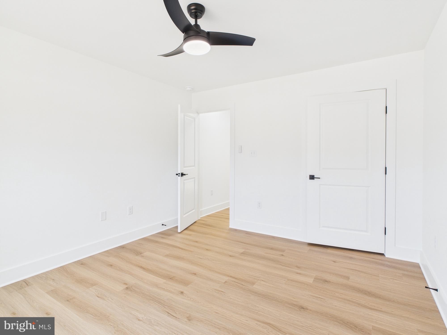
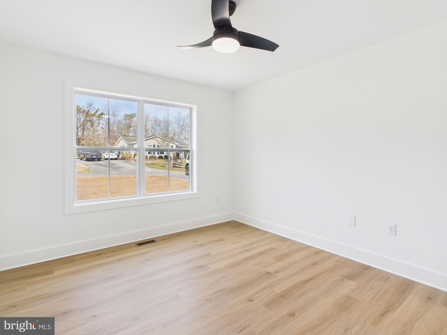
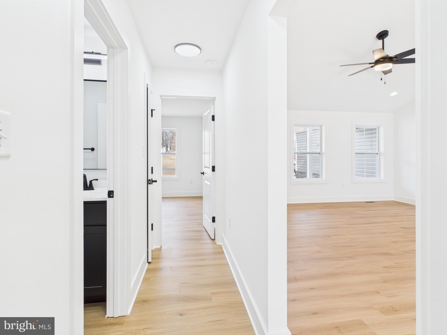
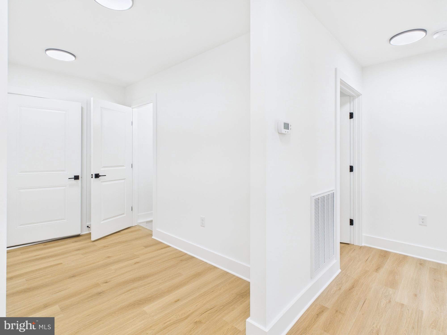
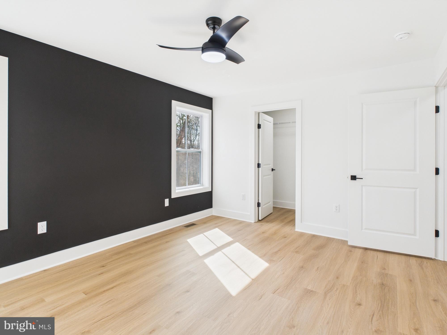
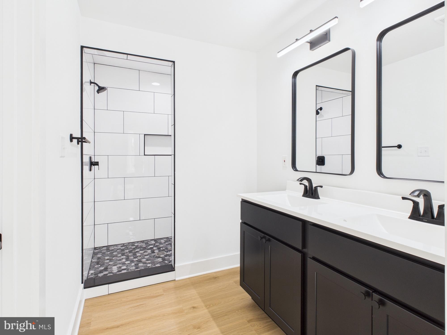
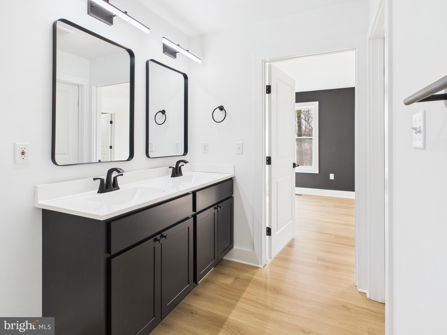
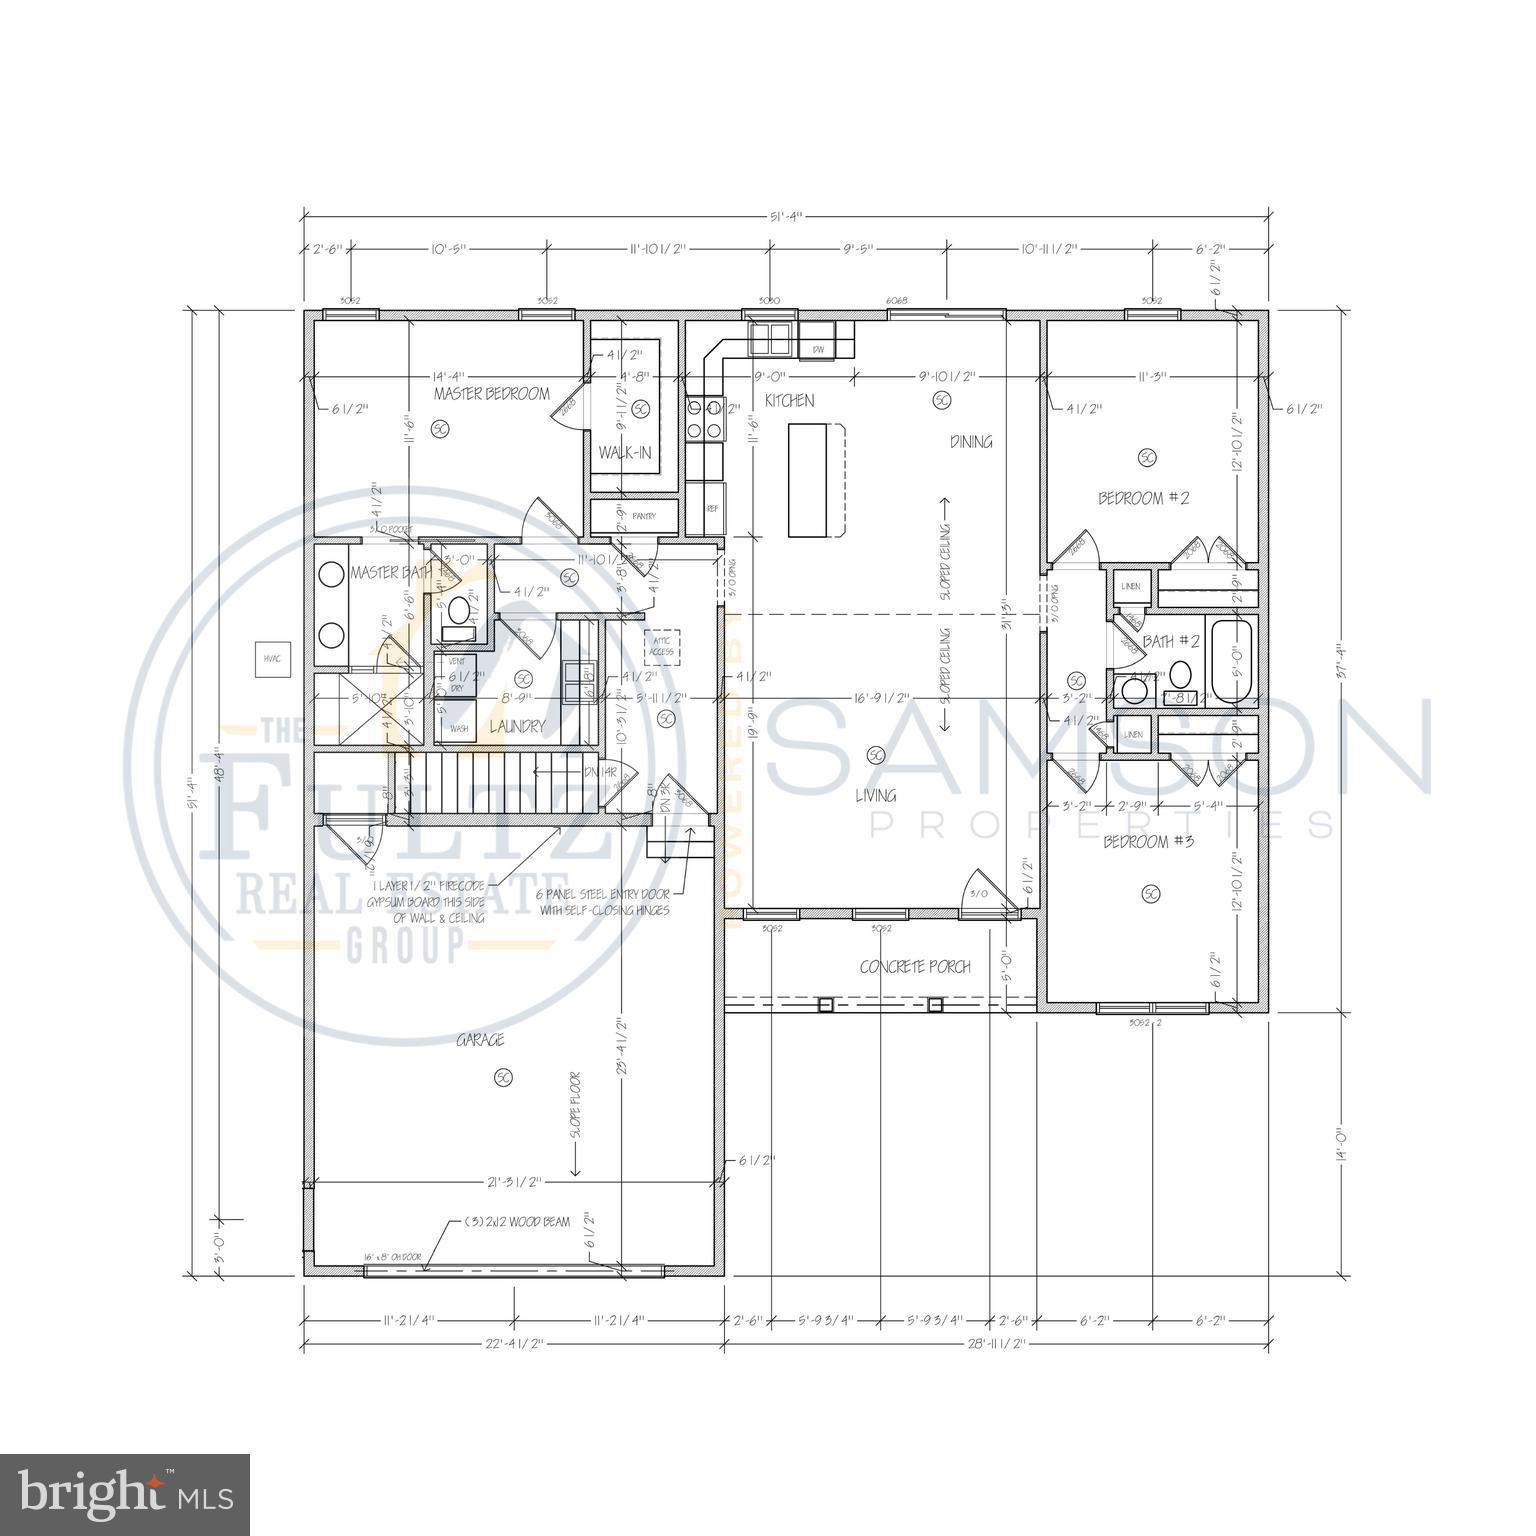
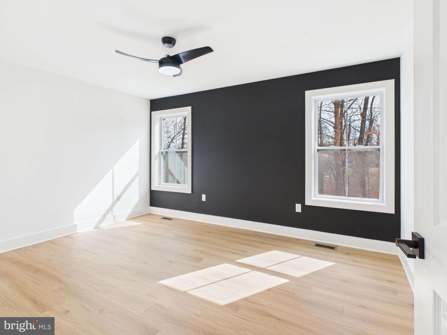
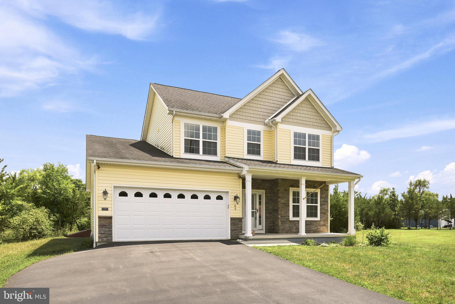
Welcome to this stunning 2x6 framed new construction rancher, perfectly situated on 0.47 acres with a sleek black-and-white theme that exudes modern elegance. Offering 1,629 sq. ft. of finished living space, this thoughtfully designed home features 3 bedrooms, 2 full baths, and luxury vinyl plank (LVP) flooring throughout for both durability and style.

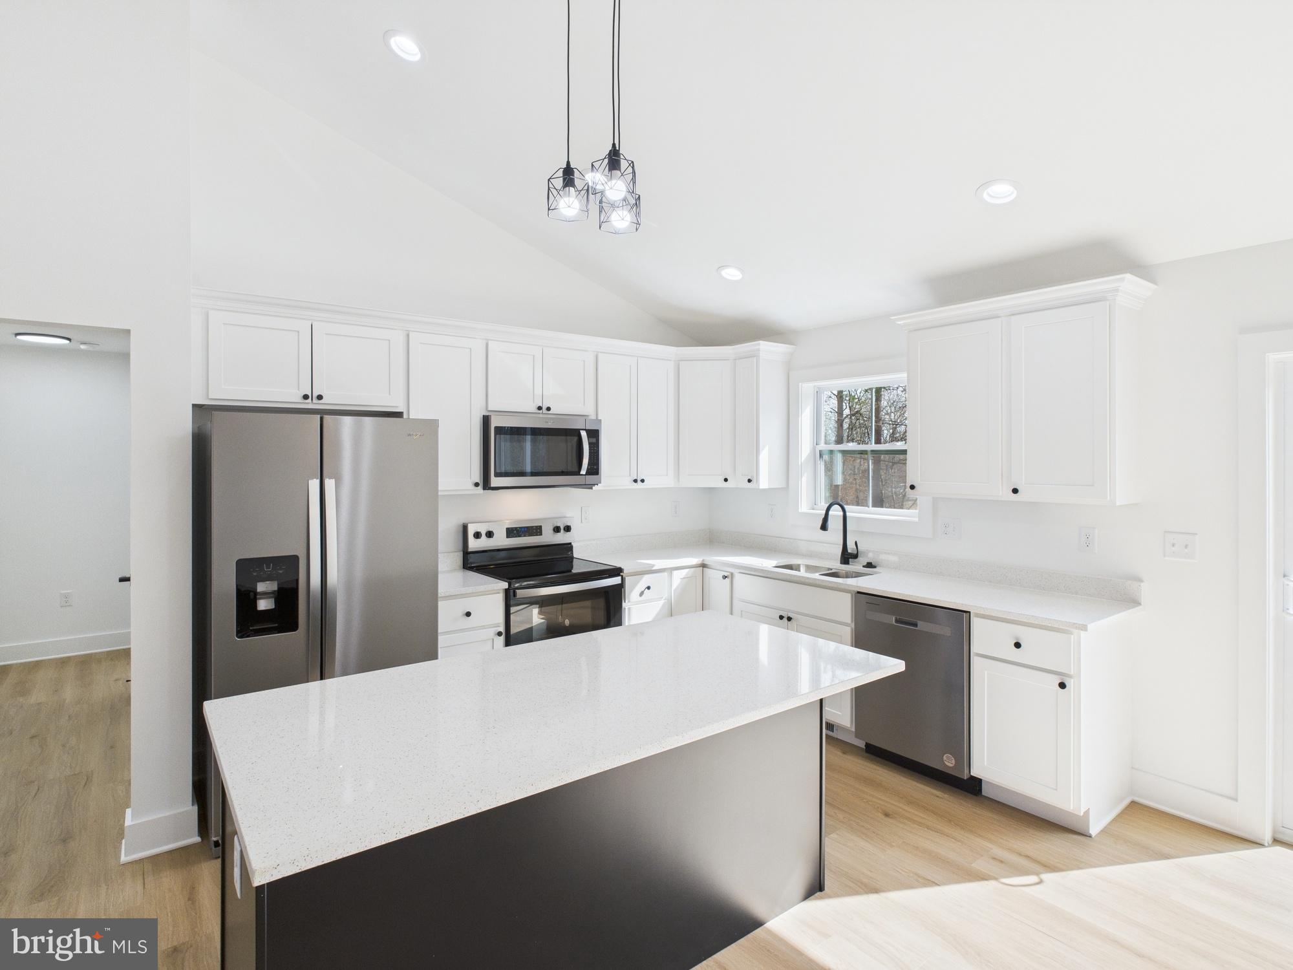
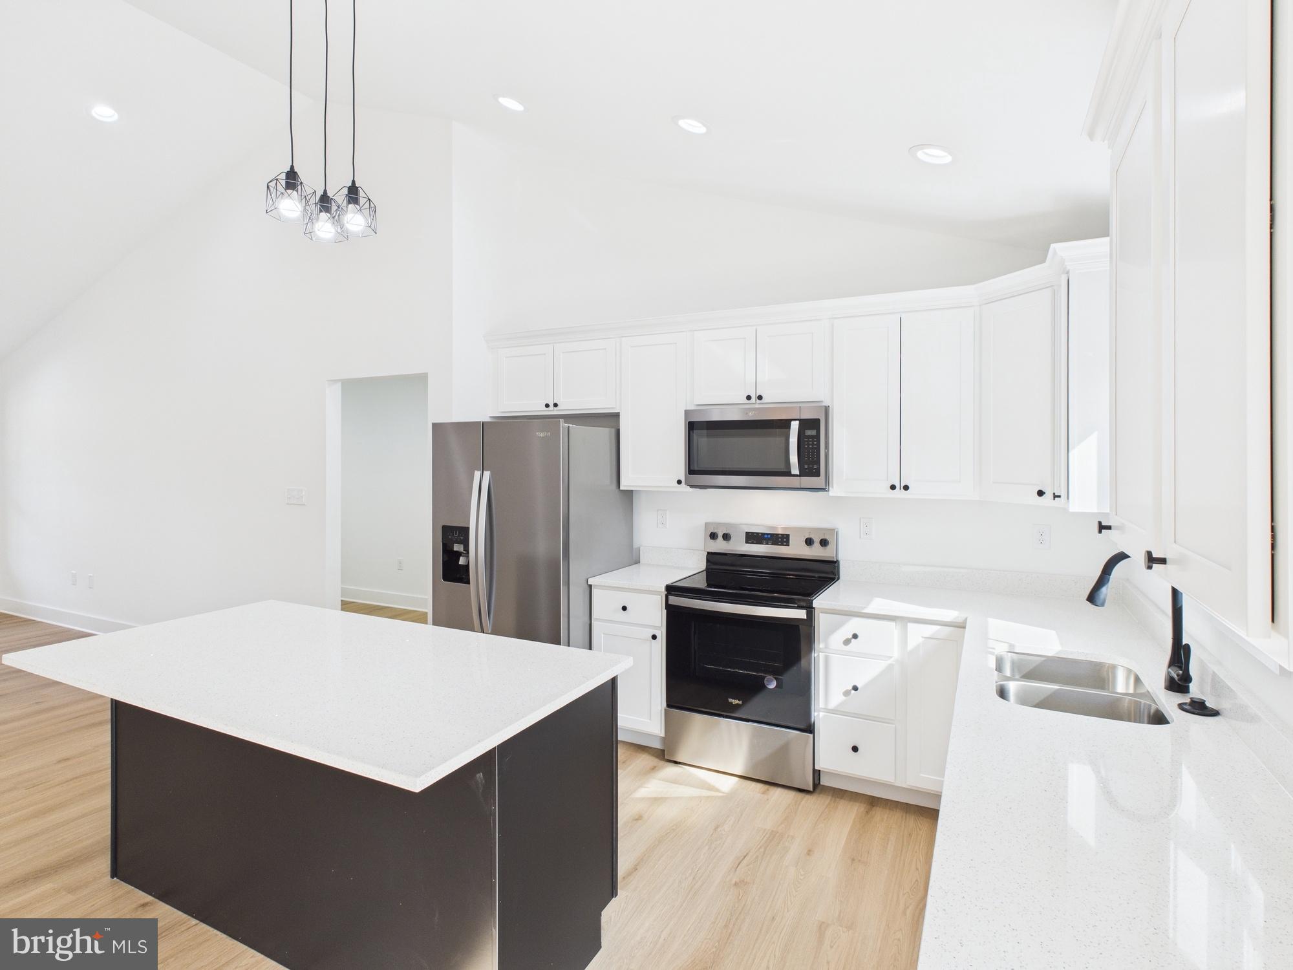
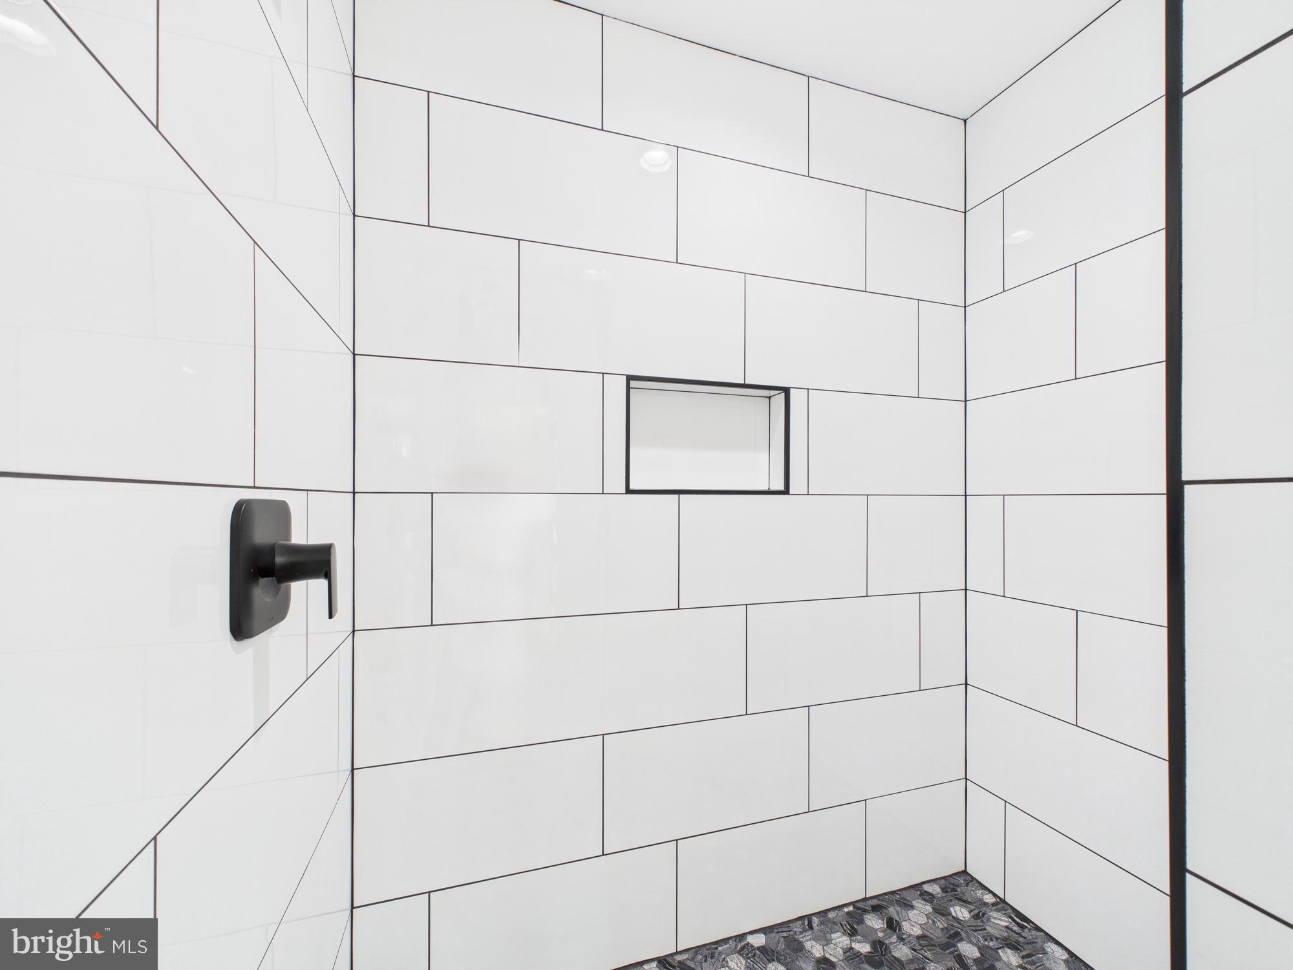
Step inside to an inviting open-concept layout, where the spacious living room seamlessly flows into the quartz covered kitchen, complete with black finishes, upgraded 42" white cabinetry, and SS appliances. The primary suite is a private retreat, boasting a luxurious ensuite bath and ample closet space. Two additional bedrooms and a full bath provide comfort and convenience for family or guests.

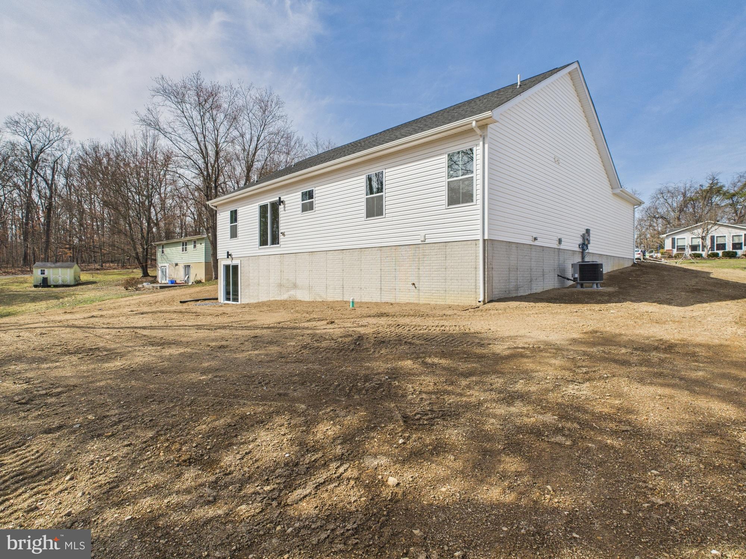
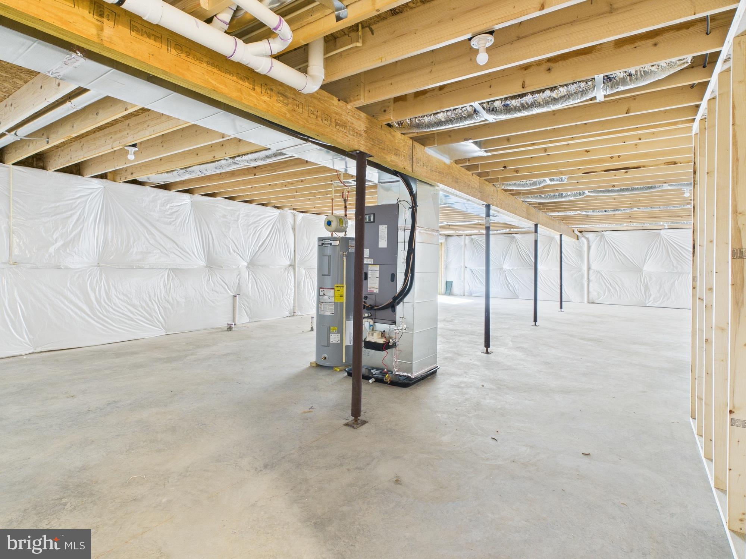
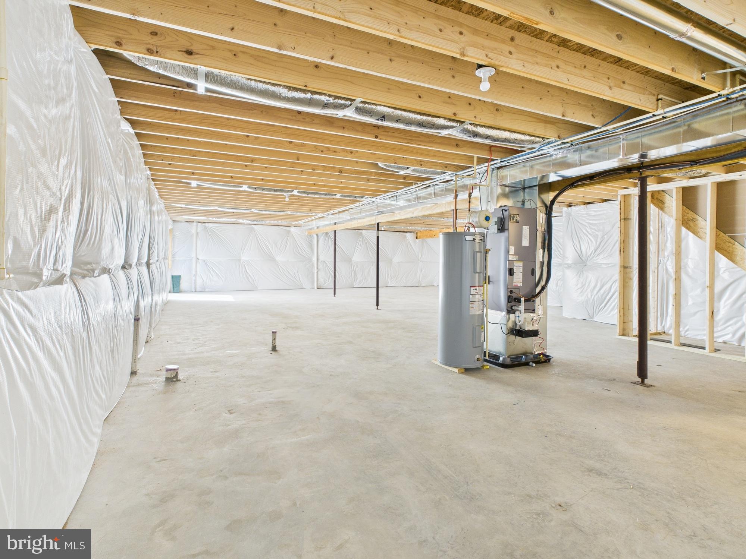
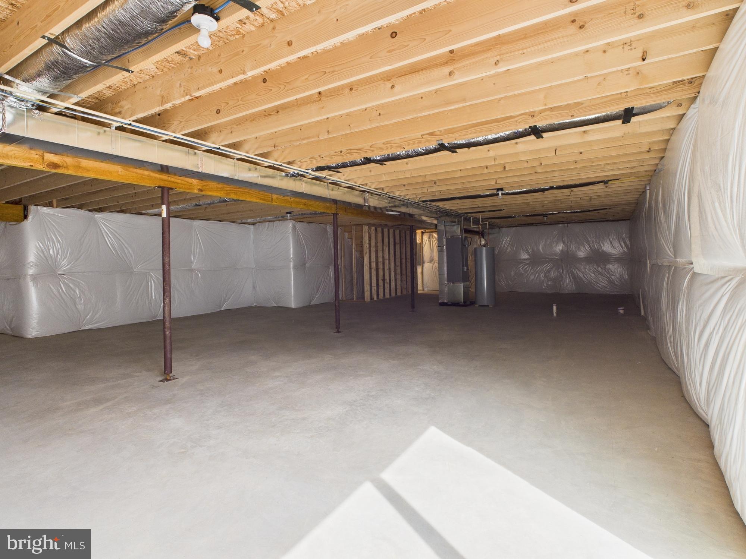
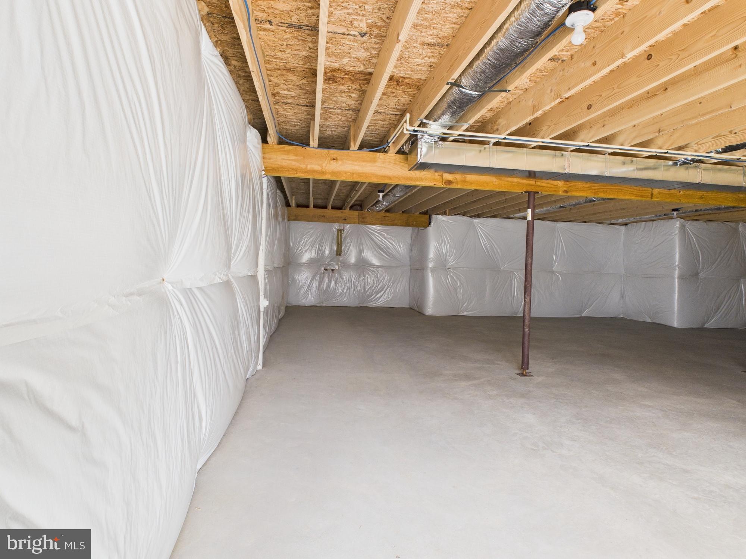
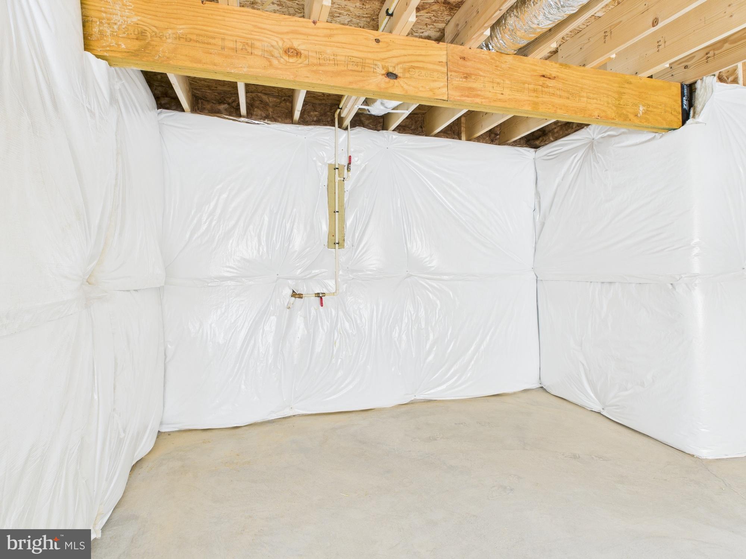
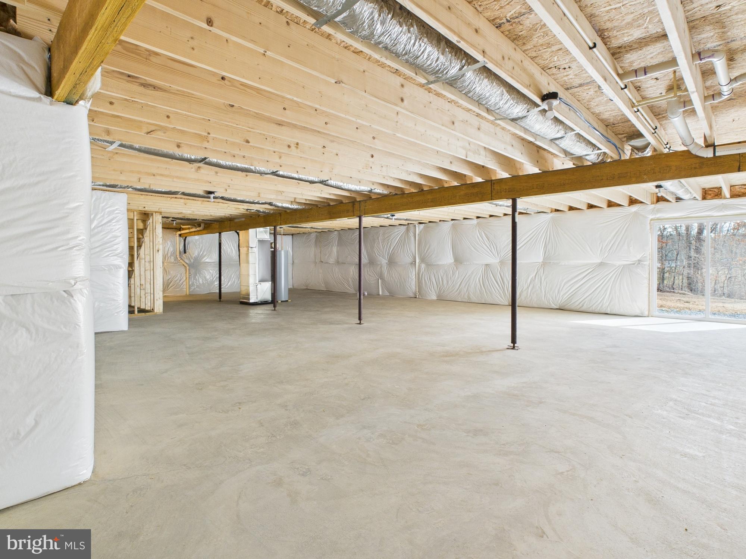
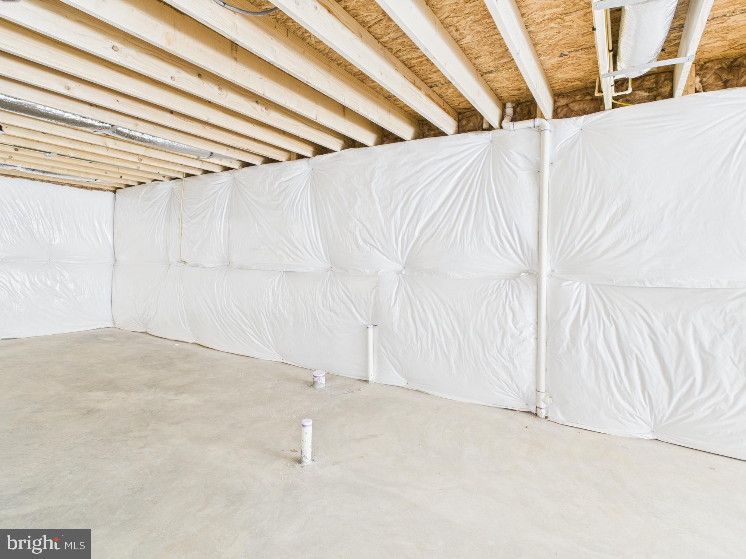
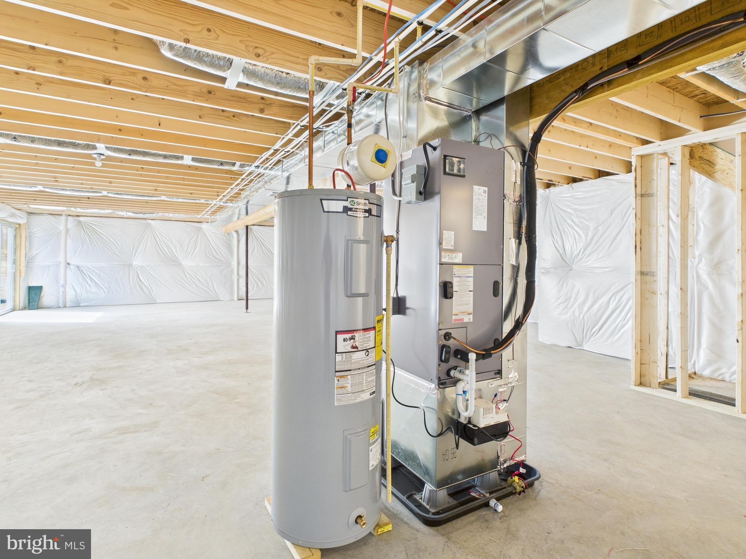
Looking for extra space? The 1,629 sq. ft. unfinished walkout basement is already roughed in for a bathroom, offering endless possibilities to customize—whether you envision a recreation room, home gym, home office, or additional living quarters.

Lastly, this home offers public water and sewer. Never stress about a well running dry or accidently building on your septic reserve area. 

Don’t miss this incredible opportunity to own a beautifully crafted home with room to grow. Schedule your tour today!

204 ASPEN DRIVE

Message successfully sent.

What would you like to know?

What is 3 + 4 ?

I agree to receive email communication and understand I can unsubscribe at any time.

I agree to be contacted by Charis Realty Group via call, email, and text for real estate services. To opt out, you can reply 'stop' at any time or reply 'help' for assistance. You can also click the unsubscribe link in the emails. Message and data rates may apply. Message frequency may vary. Privacy Policy

Related Properties

To Be Built on 1 acre Lot, several lots to choose from.  Just over 1700 sqft rancher offering open floor plan with vaulted ceilings in main living areas, 9ft ceilings in bedrooms, and tray ceiling in Primary Bedroom with recessed lights. The Primary Bath features large tile shower . Kitchen is upgraded with large center island, granite countertops, Stainless steel appliances, and upgraded cabinetry including pantry. The 14x16 sunroom has vaulted ceilings and opens to rear concrete patio. Front porch, stone on front of home, 2-car garage, and paved driveway included.  Builder offers $10,000 towards closing assistance.  All Photos are similar construction, similar models available to view
#WVBE2050004

BUNKER HILL

Lot 15 GLENAIRE ROAD

3 Beds

2 Baths

1,712 Sq.Ft.

$465,000

MLS#: WVBE2050004
Welcome home to this stunning, turn-key ranch-style home built in 2023, boasting a charming covered front porch, exceptional curb appeal, a beautifully manicured yard, and an attached one-car garage with a spacious driveway for convenient off-street parking. Step inside to a bright and spacious living room featuring low-maintenance vinyl flooring and a cooling ceiling fan, perfect for relaxing or entertaining. The modern, sun-drenched kitchen is a chef’s delight, complete with crisp white cabinetry, gleaming granite countertops, stainless steel appliances, a spacious pantry, and a sunny dining area. The main level thoughtfully hosts three bedrooms, including a private primary suite with its own ensuite bath, plus an additional full hallway bath. Downstairs, the massive walkout basement offers incredible flexibility, featuring an additional bedroom alongside a large unfinished area equipped with rough-in plumbing, laundry facilities, and windows that flood the space with natural light. Whether you choose to finish the remaining space for an expansive recreation room or keep it as-is for a massive storage area, home gym, or playroom, the choice is yours. Step outside to enjoy the serene, green open space in the backyard, offering the perfect backdrop for pets, outdoor activities, or a future garden. Situated in an excellent commuter location with easy access to I-81 and major routes, 300 Hannah Lane perfectly combines modern convenience with suburban tranquility.
#WVBE2051976

BUNKER HILL

300 HANNAH LANE

4 Beds

2 Baths

1,204 Sq.Ft.

$349,000

MLS#: WVBE2051976

This beautiful 3 bedroom 2.5 bath home offers a perfect blend of comfort and modern living. The heart of the home is the open kitchen, complete with upgraded countertops, a convenient island, and stainless steel appliances, including a self-cleaning oven and built-in microwave. A generous pantry ensures ample storage for all your culinary needs. The open living area is enhanced by recessed lighting and ceiling fans, creating a warm ambiance throughout. With three  nice sized bedrooms, including a primary suite with a walk-in closet and ensuite bath, this home provides plenty of space for relaxation. The two and a half bathrooms are thoughtfully designed, offering both style and functionality. Step outside to enjoy the beautifully landscaped yard, which backs onto an open common area, providing a serene backdrop for outdoor gatherings or quiet moments. The front yard adds curb appeal, while the side yards offer additional space for gardening or play. Parking is a breeze with a two-car attached garage and ample driveway space. Enjoy your fenced yard with relaxing patio, a large shed for storage and easy access to common area and community play ground. Owner has recently installed a new water softener. This property is not just a house; it's a place to create lasting memories. Experience the comfort and convenience of this lovely home today!
#WVBE2052188

BUNKER HILL

34 FAYE DRIVE

3 Beds

2 Baths

1,592 Sq.Ft.

$345,000

MLS#: WVBE2052188

Fantastic Opportunity with This Beautiful Colonial on 2 Partially Wooded Acres!  
Nestled just minutes from the Virginia–West Virginia state line, this Colonial offers the perfect blend of privacy, comfort, and convenience, with easy access to Route 11 and Interstate 81.
Looking for a main-level primary suite? This home delivers! The spacious primary bedroom features a vaulted ceiling, a large walk-in closet, and a luxurious owner's bath complete with a separate shower and soaking tub.
The chef-inspired kitchen boasts granite countertops, a breakfast bar, and stainless-steel appliances, flowing seamlessly into the inviting living room with a gas fireplace and beautiful stone hearth. A dedicated main-level office provides an ideal space for working from home.
Wood flooring enhances much of the main level, adding warmth and character throughout.
Upstairs, you'll find two additional bedrooms and a full bath. One of the bedrooms includes its own walk-in closet, offering excellent storage space.
The expansive basement is nearly finished and only needs carpet and a few final touches. It features a huge family room, a convenient bathroom, and abundant storage areas.
Outdoor living is equally impressive, with a welcoming covered front porch and a low-maintenance Trex deck overlooking the private backyard and wooded surroundings.
Don't miss your chance to own this incredible home. Schedule your showing today!
#WVBE2052158

BUNKER HILL

65 FEGAN ROAD

3 Beds

2 Baths

3,532 Sq.Ft.

$499,900

MLS#: WVBE2052158

Welcome to 428 Calvert Circle! This beautifully maintained 4-bedroom, 2.5-bath home offers the perfect combination of modern comfort, functional living space, and room to grow. Designed with an inviting semi-open floor plan, this home provides effortless flow between the living, dining, and kitchen areas—ideal for both everyday living and entertaining.

The spacious kitchen serves as the heart of the home, featuring a large center island, abundant cabinetry, and ample counter space for meal preparation, casual dining, and gathering with family and friends. The adjoining living areas create a warm and welcoming atmosphere that is perfect for both relaxing and hosting guests.

Retreat to the impressive primary suite, where vaulted ceilings create an open, airy feel. The spacious suite also features an oversized walk-in closet and a luxurious en-suite bathroom complete with a large soaking tub, private toilet area, and generous vanity space.

Three additional bedrooms provide plenty of space for family, guests, or a home office, while the convenient half bath on the main level adds to the home’s thoughtful layout.

Recent updates make this home truly move-in ready, including brand-new carpet throughout, fresh interior paint in every room, and a spacious 12' x 20' patio that's perfect for relaxing, entertaining, or enjoying outdoor dining. These thoughtful improvements enhance both the home's style and functionality, allowing the next owner to settle in and enjoy without the need for immediate updates.

The framed unfinished basement offers endless possibilities for future expansion. Whether you envision a recreation room, home theater, gym, additional bedrooms, or simply desire extra storage, this space is ready for your personal touch.

Step outside to enjoy the fully fenced backyard, designed for both relaxation and entertainment. The spacious patio is perfect for grilling, outdoor dining, or unwinding after a long day, while the storage shed provides additional room for lawn equipment, tools, and seasonal items.

Parking is never an issue with the attached two-car garage and an oversized driveway that accommodates up to four additional vehicles, making this home ideal for families and entertaining guests.

Offering spacious living areas, desirable amenities, and exceptional potential, this move-in-ready home is one you won’t want to miss. Conveniently located with easy access to shopping, dining, schools, and commuter routes, 428 Calvert Circle is ready to welcome its next owners. Schedule your private showing today!
#WVBE2052874

BUNKER HILL

428 CALVERT CIRCLE

4 Beds

2 Baths

2,028 Sq.Ft.

$395,000

MLS#: WVBE2052874

Welcome home to The Carnegie II! This beautiful 4-bedroom, 3.5-bath Colonial offers over 3 finished levels of spacious living with an open-concept design perfect for everyday living and entertaining. The main level features a bright and inviting family room, spacious kitchen with stainless steel appliances, pantry, and ample cabinet space.

Upstairs, the generous primary suite offers a walk-in closet and private bath, along with spacious secondary bedrooms and convenient upper-level laundry. The huge finished walkout basement provides additional living and entertaining space with endless possibilities.

Located in the desirable Morning Dove Estates community, enjoy scenic mountain views, sidewalks, charming post lamps, and a peaceful country setting while remaining just minutes from I-81, Inwood, and Winchester for an easy commute. This home combines comfort, space, and convenience all in one!
#WVBE2051576

BUNKER HILL

38 WIGEON COURT

4 Beds

3 Baths

3,860 Sq.Ft.

$410,000

MLS#: WVBE2051576

New on site 2 days ago
Move-in ready with room to grow, this home offers it all! Located in the desirable Chandlers Glen subdivision, this home was built in 2021 and has been lovingly maintained by its original owners. Step inside to an open, light-filled main level designed for everyday living and entertaining. The kitchen is gleaming with granite countertops and matching island, stainless steel appliances, and crisp white cabinetry. Enjoy convenient walk-out access to the large, level backyard with plenty of room to relax or play. The main level also features access to the 2-car garage, a spacious living room, a half bathroom, and a flex room perfect for a home office, playroom, or hobby space. Upstairs, the primary suite offers a spacious bedroom with a generous walk-in closet and en-suite bathroom with double vanity. Three additional bedrooms, a second full bathroom, and a convenient laundry closet with washer and dryer complete the upstairs level. The unfinished basement provides abundant storage today and the opportunity to create additional finished living space in the future. Schedule your private tour today!
#WVBE2053244

BUNKER HILL

498 SWITCHGRASS COURT

4 Beds

2 Baths

1,900 Sq.Ft.

$385,000

MLS#: WVBE2053244

New on site 1 day ago
Spacious, beautifully maintained, and tucked against a peaceful tree-lined backdrop, this impressive home offers the perfect blend of comfort, privacy, and room to grow. Step inside to discover gleaming hardwood floors, an inviting dining room (currently used as a home office), and an open-concept kitchen designed for gathering. Rich wood cabinetry, plentiful countertops, stainless steel appliances, a center island, and a generous breakfast bar flow seamlessly into the bright sunroom overlooking the backyard. Upstairs, you'll find generously sized bedrooms, including an expansive primary suite with abundant space to relax and unwind. Large windows throughout the home fill each room with natural light while showcasing the private wooded setting beyond. Outside, enjoy a spacious backyard with mature trees, a brick patio for outdoor entertaining, and   plenty of room to play, garden, or simply enjoy the peaceful surroundings.This is a home that combines the convenience of neighborhood living with the feel of having your own private retreat.
Professional photography, additional details, and showings coming soon. Stay tuned—you won't want to miss this one!
#WVBE2052918

BUNKER HILL

32 LILBURN DRIVE

4 Beds

2 Baths

2,666 Sq.Ft.

$445,000

MLS#: WVBE2052918

Discover the best of both worlds in this enchanting 2,200-square-foot home, blending the timeless charm of a 1930s classic with a full-scale modern renovation!! Nestled on a generous 0.48-acre lot close to both Inwood and Winchester, this four-bedroom, two-bath residence invites you to enjoy a perfect balance of historic character and contemporary convenience. Every corner of the home has been thoughtfully reimagined: all-new windows brighten the space while preserving the home’s original soul, and a brand-new HVAC system - together with new insulation in the attic and crawlspace - ensures modern comfort year-round. The kitchen shines with new stainless steel appliances, cabinets, and counters, complemented by fresh paint and brand-new LVP flooring throughout. Both bathrooms have been transformed to offer stylish, updated spaces.  The exterior boasts new siding, gutters, and downspouts, as well as fresh landscaping. You'll never get tired of unwinding every evening on the front or back porch. Or, maybe you'd prefer a cup of tea or coffee every morning on the balcony that connects to the primary bedroom upstairs? There's no lack of space or charm with this one! Schedule your showing today!! Please note that the driveway is located to the left of the home.
#WVBE2052202

BUNKER HILL

9862 WINCHESTER AVENUE

4 Beds

2 Baths

2,220 Sq.Ft.

$364,999

MLS#: WVBE2052202

NEW PRICE! Freshly painted and priced well below market value, this move-in-ready home offers exceptional space, upgrades, and privacy in an established community ONLY 3 YEARS OLD.
Why wait and buy new construction when you can have it all with this beautifully enhanced 3-bedroom, 2 full bath, 1 half bath home, with a 2-car garage Beautifully situated on a private lot in a cul-de-sac backing to mature trees and peaceful green space. One of the home's standout features is the exceptionally spacious owner's suite, created by thoughtfully combining the original fourth bedroom into an expansive private retreat—a rare feature for this neighborhood and price point. The main level showcases 9-foot ceilings, extra-tall doors, and an open-concept kitchen and living area designed for both everyday comfort and effortless entertaining. Quality finishes throughout include crown molding, decorative wainscoting, custom trim work, a reclaimed wood accent wall, designer tile, a modern black backsplash, luxury vinyl plank flooring on the main level, and plush carpeting upstairs. Step outside to enjoy the fully fenced backyard  which includes a 20' x 16' storage shed.   Schedule your private showing today before this exceptional value is gone!
#WVBE2048720

BUNKER HILL

91 CILANTRO LANE

3 Beds

2 Baths

2,064 Sq.Ft.

$400,000

MLS#: WVBE2048720

 - property

Send a message

Message successfully sent.

Your message

What is 3 + 4 ?

Reason for contacting?

I agree to receive email communication and understand I can unsubscribe at any time.

I agree to be contacted by Charis Realty Group via call, email, and text for real estate services. To opt out, you can reply 'stop' at any time or reply 'help' for assistance. You can also click the unsubscribe link in the emails. Message and data rates may apply. Message frequency may vary. Privacy Policy

Sign Out

Virtual Assistant

Would you like to take the next step with this property? We can help you schedule a showing or virtual tour, or send you more details.

Yes, I would like more information.

Thank You for Your Reply, One of Our Agents will contact you as soon as possible

No, maybe later.

Thank you, you can always contact me via email, phone number or through the contact form.

Realhub AI

Lucy - Your AI-Powered Realtor

Update Your Temporary Password

Personalize your search

Enter your email and we'll notify you immediately when new listings match what you're looking for.

or enter email address

Already have an account ? Login here

Continue your home search

I agree to receive communications and understand I can unsubscribe at any time.

I agree to be contacted by Charis Realty Group via call, email, and text for real estate services. To opt out, you can reply 'stop' at any time or reply 'help' for assistance. You can also click the unsubscribe link in the emails. Message and data rates may apply. Message frequency may vary. Privacy Policy

Already have an account ? Login here

We use cookies

We use cookies primarily for analytics to enhance your experience. By accepting, you agree to our use of these cookies. You can manage your preferences or learn more about our cookies policy.