
Tudor
2021 HUNTWOOD DRIVE
GAMBRILLS, MD 21054
MLS#: MDAA2113208
$1,750,000









Property
Beds
7
Full Baths
6
1/2 Baths
2
Year Built
1986
Sq.Footage
6,933
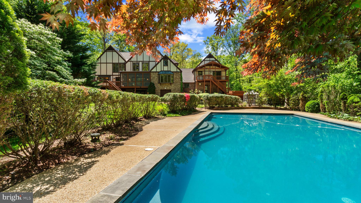
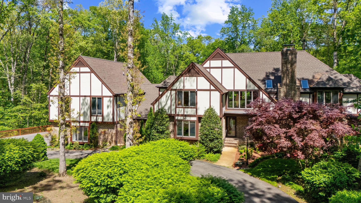
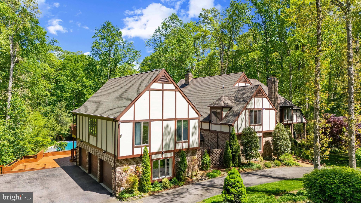
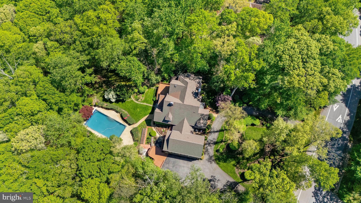
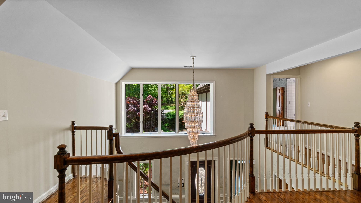
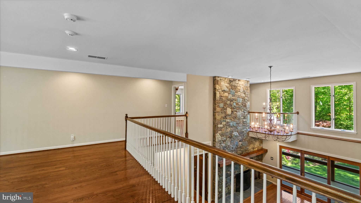
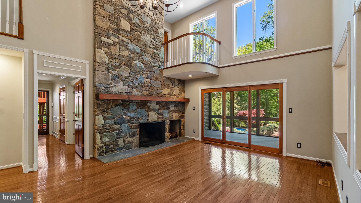
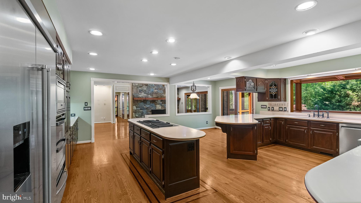
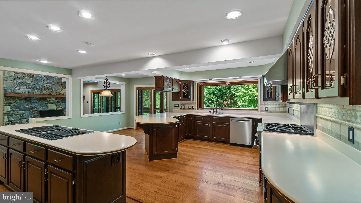
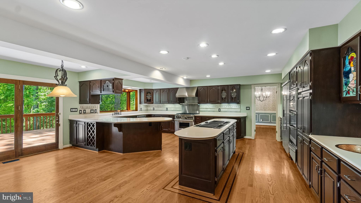
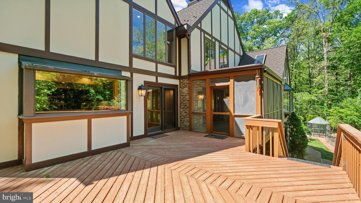
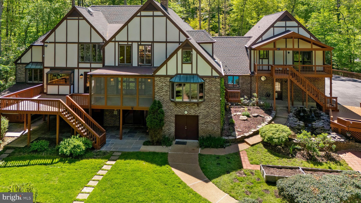
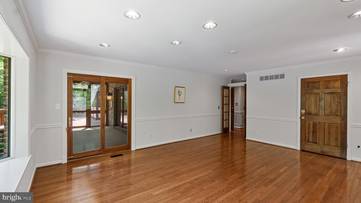
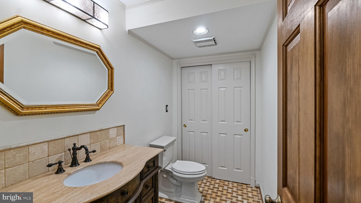
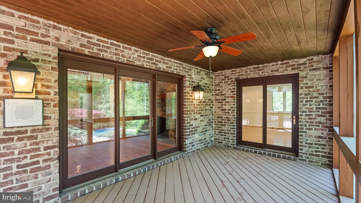
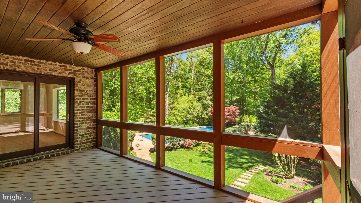
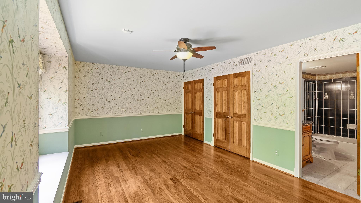
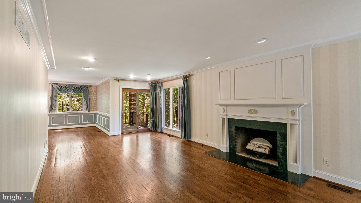
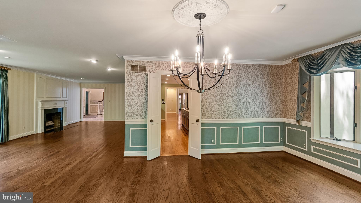
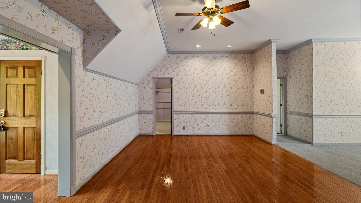
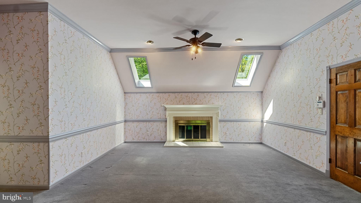
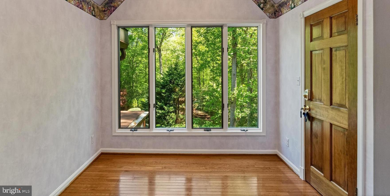
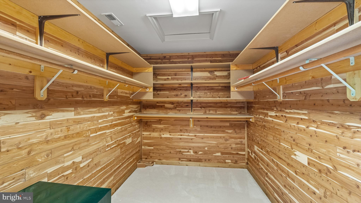
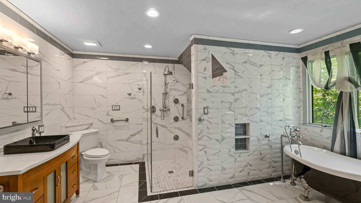
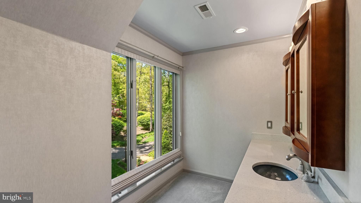
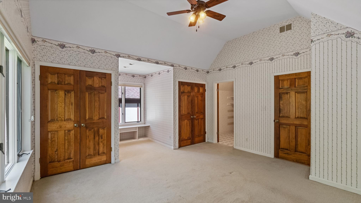
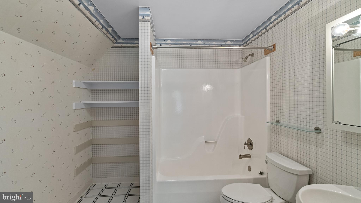
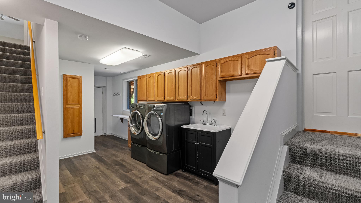
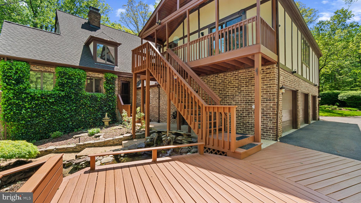
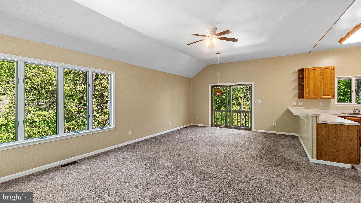
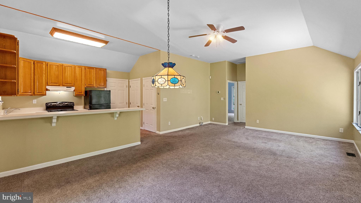
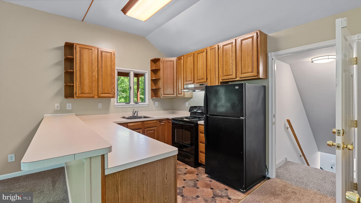
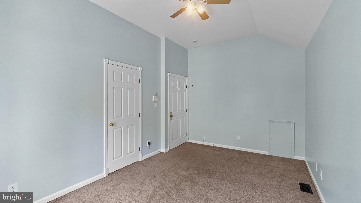
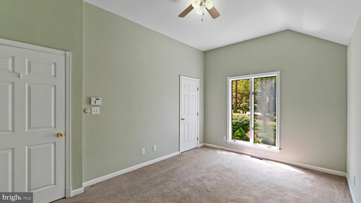
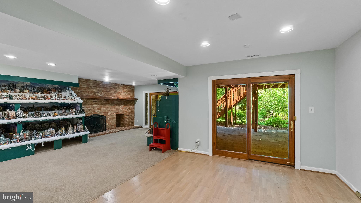
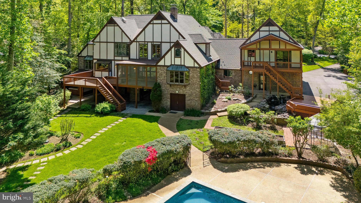
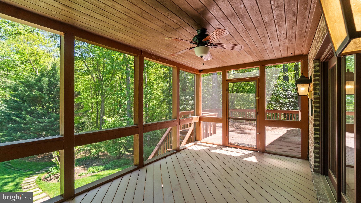
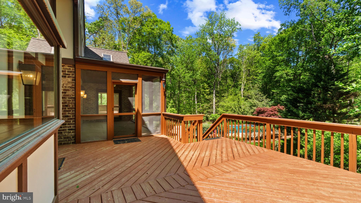
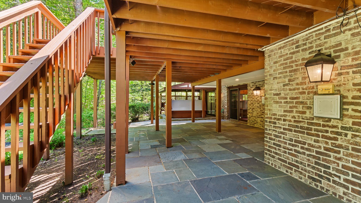
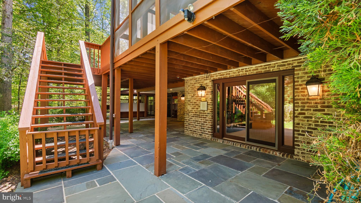
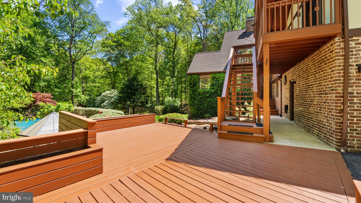
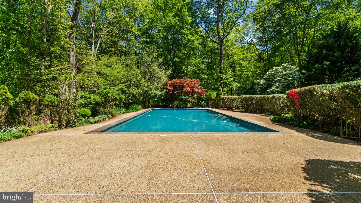
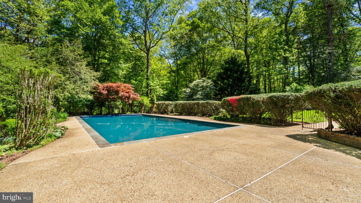
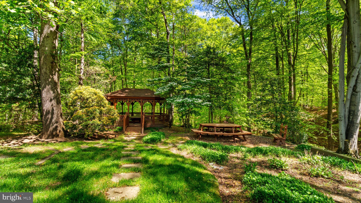
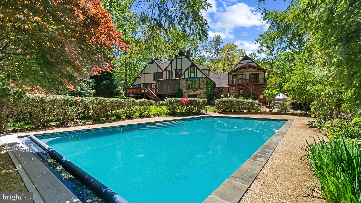
Live your best life in this glamorous Huntington Woods estate home. With over 8000 square feet of interior space, 7 bedrooms (four with ensuite bathrooms), three kitchens and a separate guest/in-law apartment above the garage, there will never be issues with respect to personal privacy. The legions of exterior living space include lush, mature grounds with specimen trees and flowers, a breathtaking 50' x 25' gunite and tile heated pool, flagstone patio with private therapy spa by Hot Springs (room for 8), a two-tiered stacked stone pond, three decks, a large, screened porch and front covered patio. No expense has been spared on the interior, where upon entry you will be dazzled by the stunning Schonbek crystal chandelier, honed marble floors with wide oak plank border, an elegant, curved staircase and hand-painted wall surround. The family room features a beautiful, custom stone floor-to-ceiling wood fireplace (17' ceiling), hand hewn pine beam mantel, white oak floors and atrium doors that lead to the screened porch overlooking the pool and manicured grounds. In the main kitchen (one of three full kitchens in the home) the cook will be pleased with the new Kitchen Aid 48" counter-depth stainless steel refrigerator, the Wolfe 6-burner gas range, plus two GE downdraft burner/grills and the GE Profile double oven with microwave above and warming drawer below. Storage will never be an issue with countless base cabinets featuring roll-out drawers, swing-out appliance shelf and functional uppers, including spice racks and leaded/stained glass doors. Completing the main floor is a huge office with lovely views (bay window) overlooking the grounds and pool, a very large formal dining room and living room that feature random width white oak floors, Italian marble fireplace hearth/surround with hand carved mantle, custom wainscoting/chair rail combo and a first floor bedroom with large double closets and attached full bathroom. The second floor primary bedroom includes a spacious sitting area with wood-burning fireplace and skylights, cedar closet, two walk-in closets and two additional closets. The custom honed marble/Italian glass bathroom includes a roll-in shower with bubble glass walls/door, high-end Victorian soaking tub, two vanities, Kohler cabinetry and Lea and Perrin fixtures. Completing the second floor are two additional en-suite bedrooms with abundant closet space and as throughout the rest of the home, solid oak doors and custom shelving. There is a 900+ square foot apartment over the garage that is spacious, private and fully equipped with kitchen, full bathroom, two bedrooms and open living area. The lower level is complete with yet a third full kitchen, living area with three sets of atrium doors leading out to the flagstone patio, a full bathroom, office space, workout room and tons of additional storage. Come and luxuriate in this private, pristine property with unparalleled outdoor spaces and call it your own.
Features & Amenities
Interior
-
Other Interior Features
Cedar Closet(s), Ceiling Fan(s), Kitchen Island, Recessed Lighting, Walk-In Closet(s), High Ceilings, Built-in Features, Crown Molding, Open Floorplan, Soaking Tub
-
Total Bedrooms
7
-
Bathrooms
6
-
1/2 Bathrooms
2
-
Above Grade Finished Area
6040.0
-
Basement YN
YES
-
Cooling YN
YES
-
Cooling
Central Air, Ceiling Fan(s), Electric
-
Fireplace YN
YES
-
Heating YN
YES
-
Heating
Exhaust Fan, Propane, Heat Pump
-
Main Level Bedrooms
1
-
Pet friendly
N/A
Exterior
-
Garage
Yes
-
Garage spaces
3
-
Construction Materials
Brick, Stucco
-
Other Exterior Features
Lighting, Storage
-
Parking
Garage Door Opener, Asphalt, Garage, Driveway, Inside Entrance, Attached
-
Patio and Porch Features
Deck, Patio, Porch, Enclosed, Screened, Terrace
-
Pool
Yes
-
Pool Features
Heated, In Ground, Private
-
Waterfront YN
NO
-
View
Garden
Area & Lot
-
Lot Features
Private
-
Lot Size(acres)
1.49
-
Lot Size(square feet)
64,904
-
Property Type
Residential
-
Property Sub Type
Single Family Residence
-
Architectural Style
Tudor
Price
-
Sales Price
$1,750,000
-
Tax Amount
$15,337
-
Financing Options
Cash
-
Sq. Footage
6,933
-
Price/SqFt
$252
HOA
-
Association
YES
-
Association Fee
$150
-
Association Fee Frequency
Annually
-
Association Fee Includes
N/A
School District
-
Elementary School
N/A
-
Middle School
N/A
-
High School
N/A
Property Features
-
New Construction
NO
-
Accessibility Features
Accessible Full Bath, Therapeutic Whirlpool, Grip-Accessible Features
-
Foundation Details
Slab
-
Senior Community YN
NO
-
Sewer
Septic Tank
-
Tax Lot
25
-
Water Source
Well
Schedule a Showing
Showing scheduled successfully.
Mortgage calculator
Estimate your monthly mortgage payment, including the principal and interest, property taxes, and HOA. Adjust the values to generate a more accurate rate.
Your payment
Principal and Interest:
$
Property taxes:
$
HOA fees:
$
Total loan payment:
$
Total interest amount:
$
Location
County
ANNE ARUNDEL
Elementary School
Middle School
High School
Listing Courtesy of Marcia Zercoe, TTR Sotheby's International Realty
RealHub Information is provided exclusively for consumers' personal, non-commercial use, and it may not be used for any purpose other than to identify prospective properties consumers may be interested in purchasing. All information deemed reliable but not guaranteed and should be independently verified. All properties are subject to prior sale, change or withdrawal. RealHub website owner shall not be responsible for any typographical errors, misinformation, misprints and shall be held totally harmless.

Salesperson, The Wolfe Team- Team Leader
Ron & Tonya Wolfe
Call Ron & Tonya today to schedule a private showing.

* Listings on this website come from the FMLS IDX Compilation and may be held by brokerage firms other than the owner of this website. The listing brokerage is identified in any listing details. Information is deemed reliable but is not guaranteed. If you believe any FMLS listing contains material that infringes your copyrighted work please click here to review our DMCA policy and learn how to submit a takedown request.© 2024 FMLS.
Related Properties

GAMBRILLS
2108 ROSEHILL LANE
6 Beds
7 Baths
6,621 Sq.Ft.
$1,950,000
MLS#: MDAA2157494
.png)