


Property
Beds
4
Full Baths
2
1/2 Baths
None
Year Built
1977
Sq.Footage
2,461
A rare opportunity to own a truly distinctive retreat in the Northern York School District, set on approximately 4 acres and surrounded by mature trees, panoramic views, abundant wildlife, and natural beauty. With its contemporary flair and thoughtful design, this special property offers a wonderful blend of comfort, character, and versatility. The incredible sunroom, surrounded by walls of windows, brings the outdoors in and provides a spectacular place to enjoy the changing seasons, while the sunken living room with a beautiful wood-burning fireplace & stunning Brazilian hardwood flooring creates a warm and inviting gathering space. The main level offers the primary bedroom and luxurious bath featuring a full walk-in tiled shower, radiant heated floors, and ceiling heat lamps, to name a few. There is a second full bath, additional bedroom, kitchen, laundry, and office as well. Two additional bedrooms are located on the upstairs level of the home. A full basement provides partially finished hobby space and a workshop, along with plenty of storage and room for future possibilities. Outside, the expansive grounds offer something for everyone. Enjoy peaceful mornings on the large rear deck, listen to the birds, watch for frequent visits from deer, or create your own garden. A courtyard provides an ideal spot for grilling and entertaining also. The property also includes a 2-car attached garage and an impressive 24' x 30' two-story Amish-built timber-frame barn with water and electric. Whether envisioned as a workshop, studio, hobby space, car enthusiast's haven, or creative retreat, the possibilities are endless. Lovingly maintained by its current owners, this property offers a rare opportunity to simplify, reconnect with nature, and enjoy the beauty of all four seasons from the comfort of home. Conveniently located just a short drive from Gifford Pinchot State Park and Roundtop Mountain Resort.
Features & Amenities
Interior
-
Other Interior Features
Ceiling Fan(s), Built-in Features, Beamed Ceilings
-
Total Bedrooms
4
-
Bathrooms
2
-
Above Grade Finished Area
2145.0
-
Basement YN
YES
-
Cooling YN
YES
-
Cooling
Central Air, Ceiling Fan(s), Electric
-
Fireplace YN
YES
-
Heating YN
YES
-
Heating
Wood Stove, Electric, Oil, Propane, Wood, Forced Air, Radiant, Baseboard
-
Main Level Bedrooms
2
-
Pet friendly
N/A
Exterior
-
Garage
Yes
-
Garage spaces
3
-
Construction Materials
Frame
-
Parking
Garage Door Opener, Garage, Driveway, Inside Entrance, Attached, Detached
-
Patio and Porch Features
Deck, Patio, Wrap Around
-
Pool
No
-
Waterfront YN
NO
-
View
Panoramic
Area & Lot
-
Lot Features
Sloped, Wooded, Level, Private, Secluded, Back Yard
-
Lot Size(acres)
4.0
-
Lot Size(square feet)
174,240
-
Property Type
Residential
-
Property Sub Type
Single Family Residence
-
Architectural Style
Contemporary, Transitional
Price
-
Sales Price
$615,000
-
Tax Amount
$5,143
-
Financing Options
Cash, Conventional
-
Sq. Footage
2,461
-
Price/SqFt
$249
HOA
-
Association
No
School District
-
Elementary School
N/A
-
Middle School
N/A
-
High School
N/A
Property Features
-
New Construction
NO
-
Foundation Details
Block
-
Senior Community YN
NO
-
Sewer
Septic Tank
-
Tax Lot
0047
-
Water Source
Private, Well
Schedule a Showing
Showing scheduled successfully.
Mortgage calculator
Estimate your monthly mortgage payment, including the principal and interest, property taxes, and HOA. Adjust the values to generate a more accurate rate.
Your payment
Principal and Interest:
$
Property taxes:
$
HOA fees:
$
Total loan payment:
$
Total interest amount:
$
Location
County
YORK
Elementary School
Middle School
High School
Listing Courtesy of Beth Shoop, Coldwell Banker Realty
RealHub Information is provided exclusively for consumers' personal, non-commercial use, and it may not be used for any purpose other than to identify prospective properties consumers may be interested in purchasing. All information deemed reliable but not guaranteed and should be independently verified. All properties are subject to prior sale, change or withdrawal. RealHub website owner shall not be responsible for any typographical errors, misinformation, misprints and shall be held totally harmless.

The Wolfe Team- Team Leader
Ron & Tonya Wolfe
Call Ron & Tonya today to schedule a private showing.

* Listings on this website come from the FMLS IDX Compilation and may be held by brokerage firms other than the owner of this website. The listing brokerage is identified in any listing details. Information is deemed reliable but is not guaranteed. If you believe any FMLS listing contains material that infringes your copyrighted work please click here to review our DMCA policy and learn how to submit a takedown request.© 2024 FMLS.
Related Properties
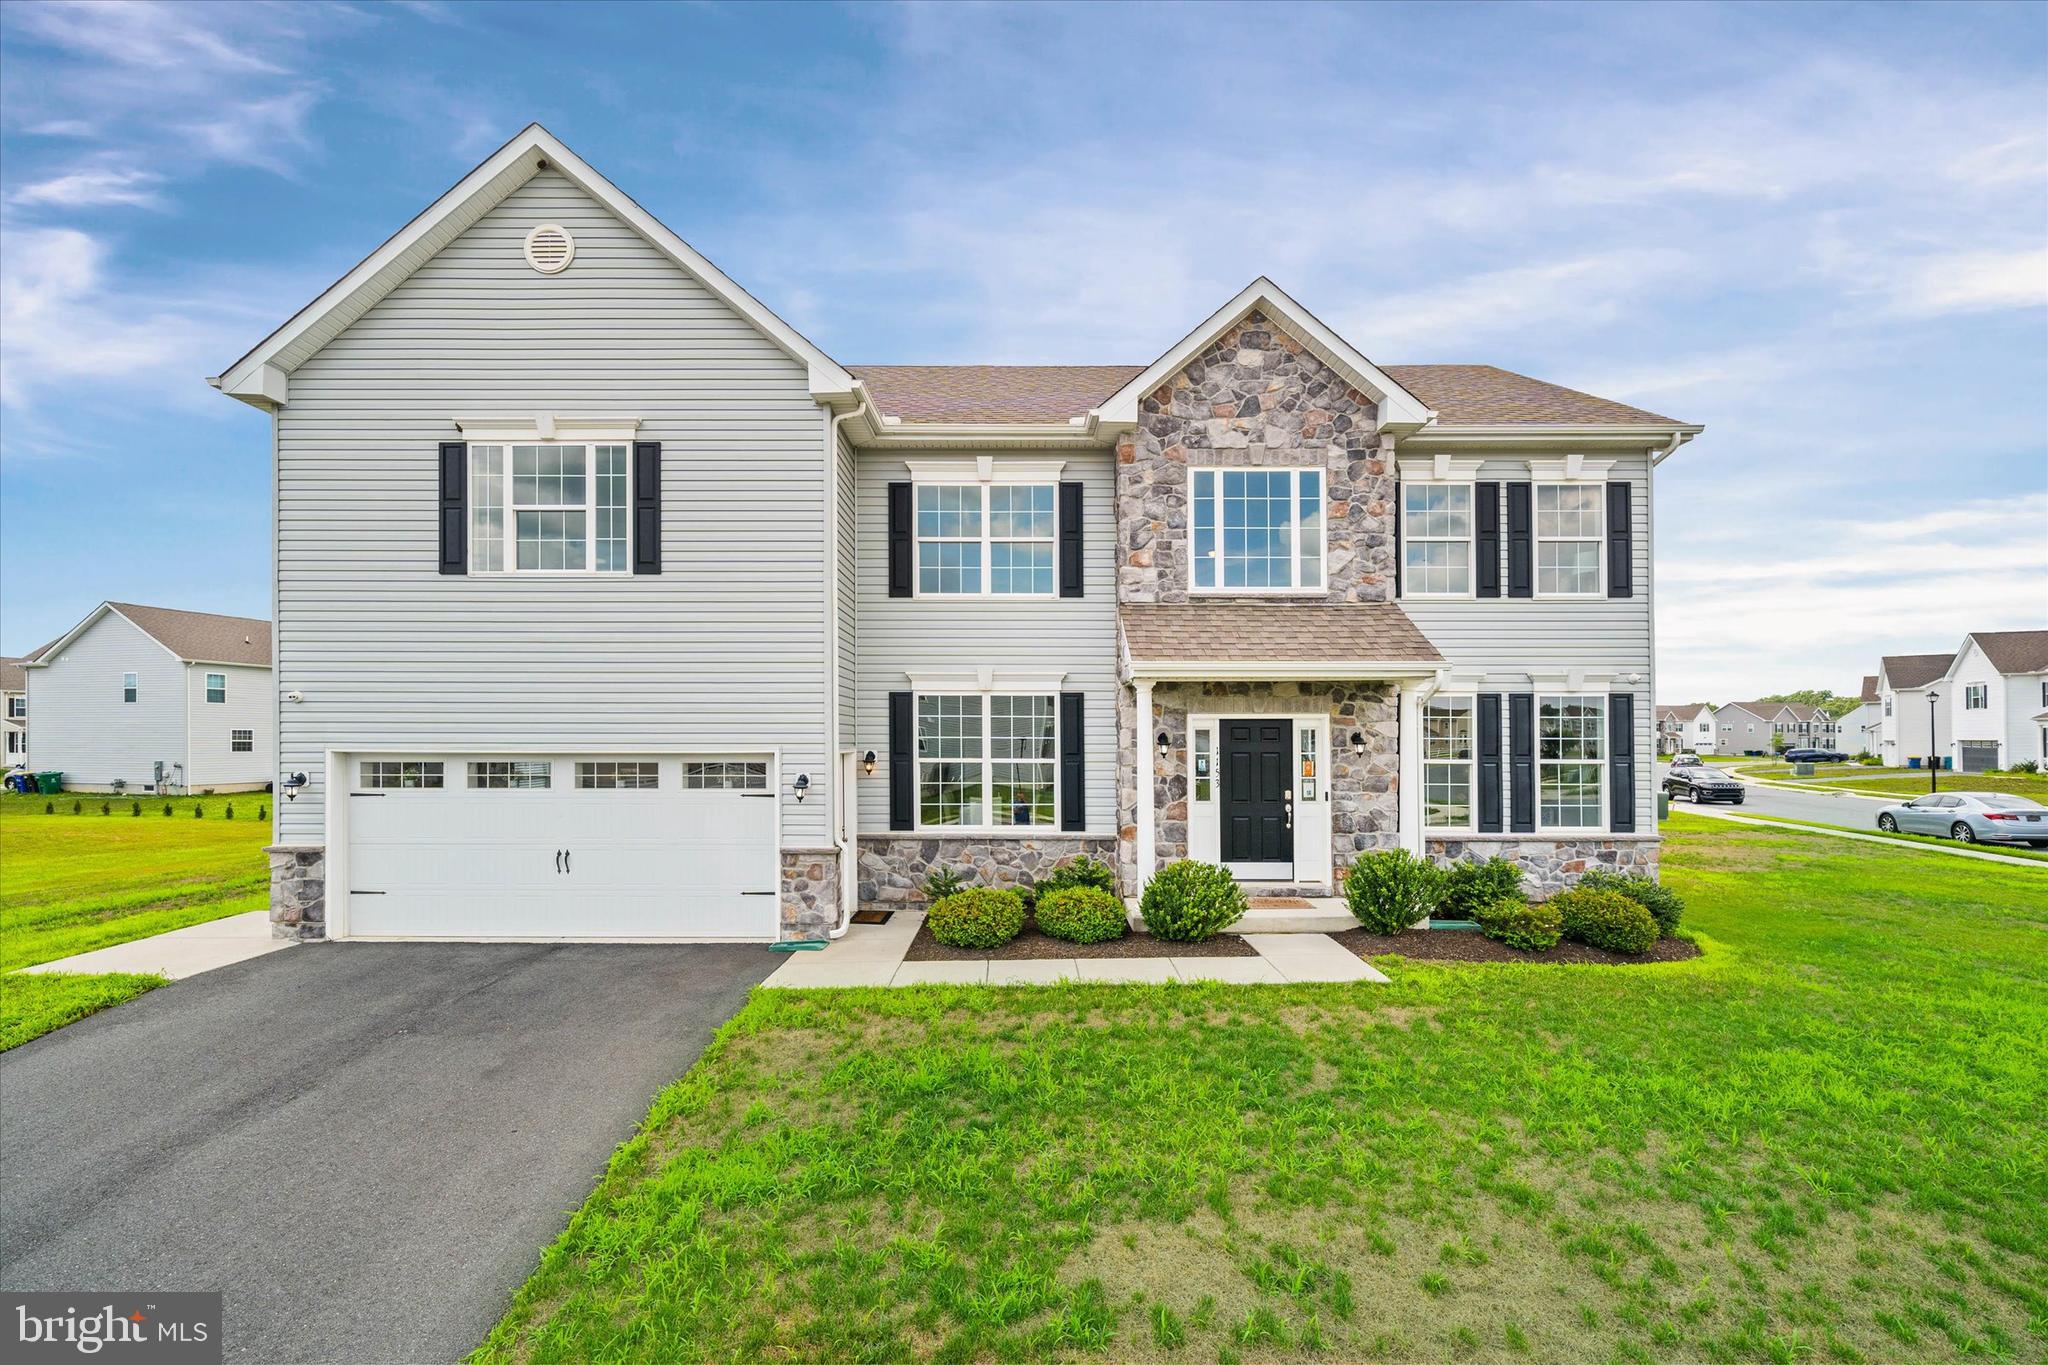
DOVER
1153 CHARLESTON CIRCLE CHARLESTON GRAND
4 Beds
2 Baths
3,000 Sq.Ft.
$540,990
MLS#: DEKT2045568
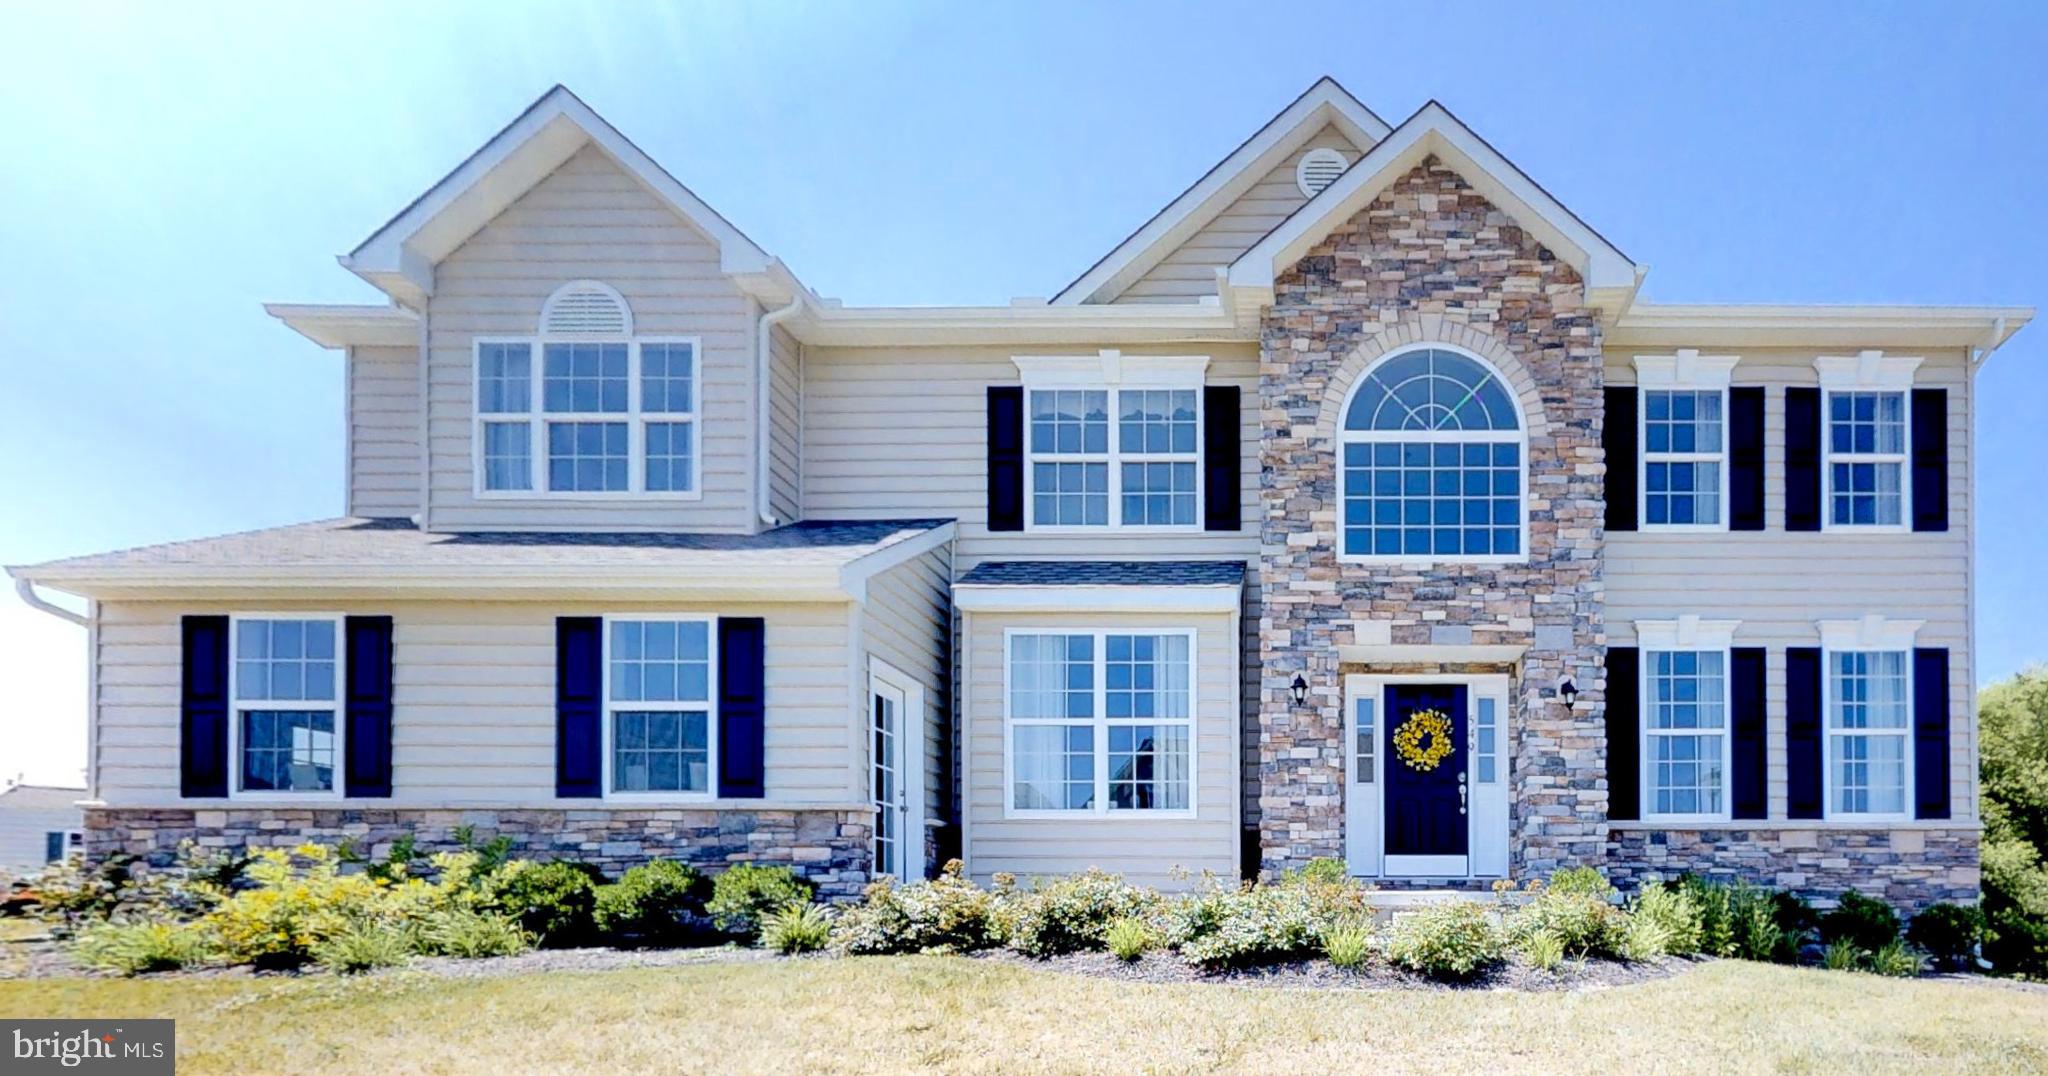
DOVER
1153 CHARLESTON CIRCLE HANCOCK
4 Beds
2 Baths
3,000 Sq.Ft.
$540,990
MLS#: DEKT240222
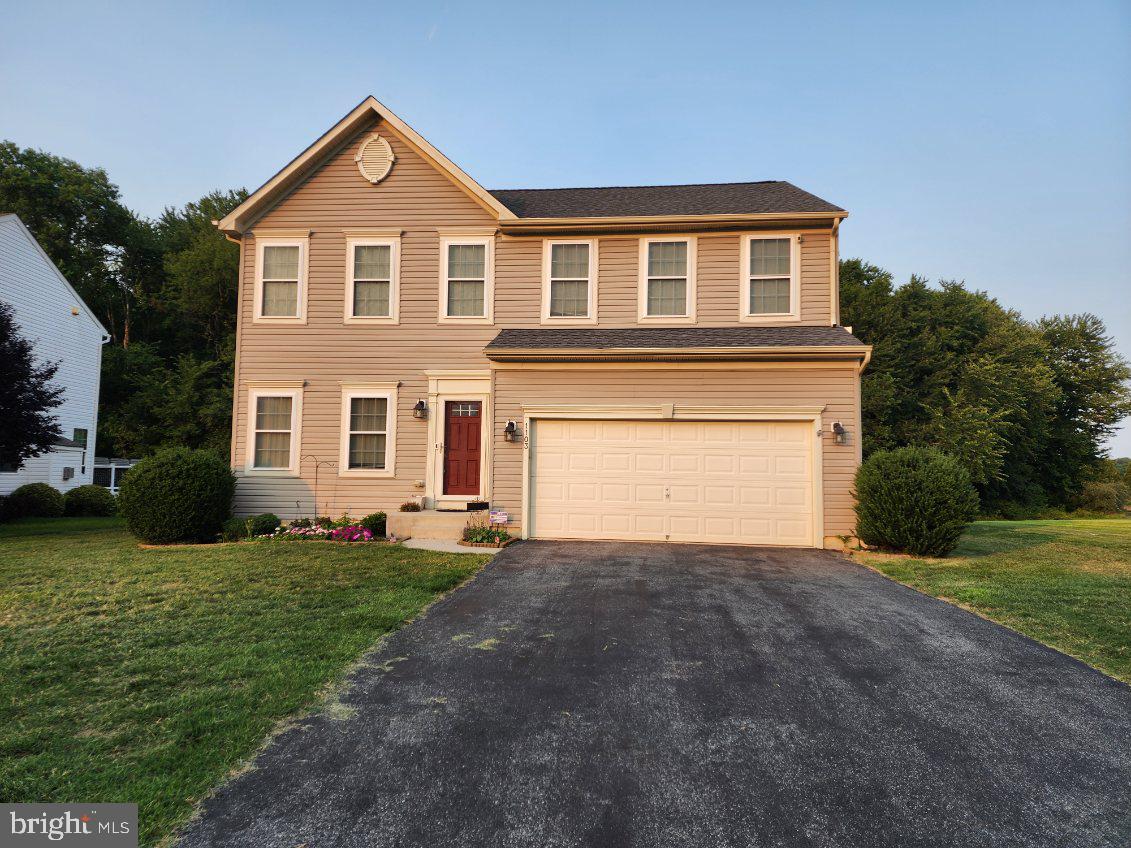
DOVER
1103 HARVEST GROVE TRAIL
4 Beds
2 Baths
2,954 Sq.Ft.
$515,000
MLS#: DEKT2048162
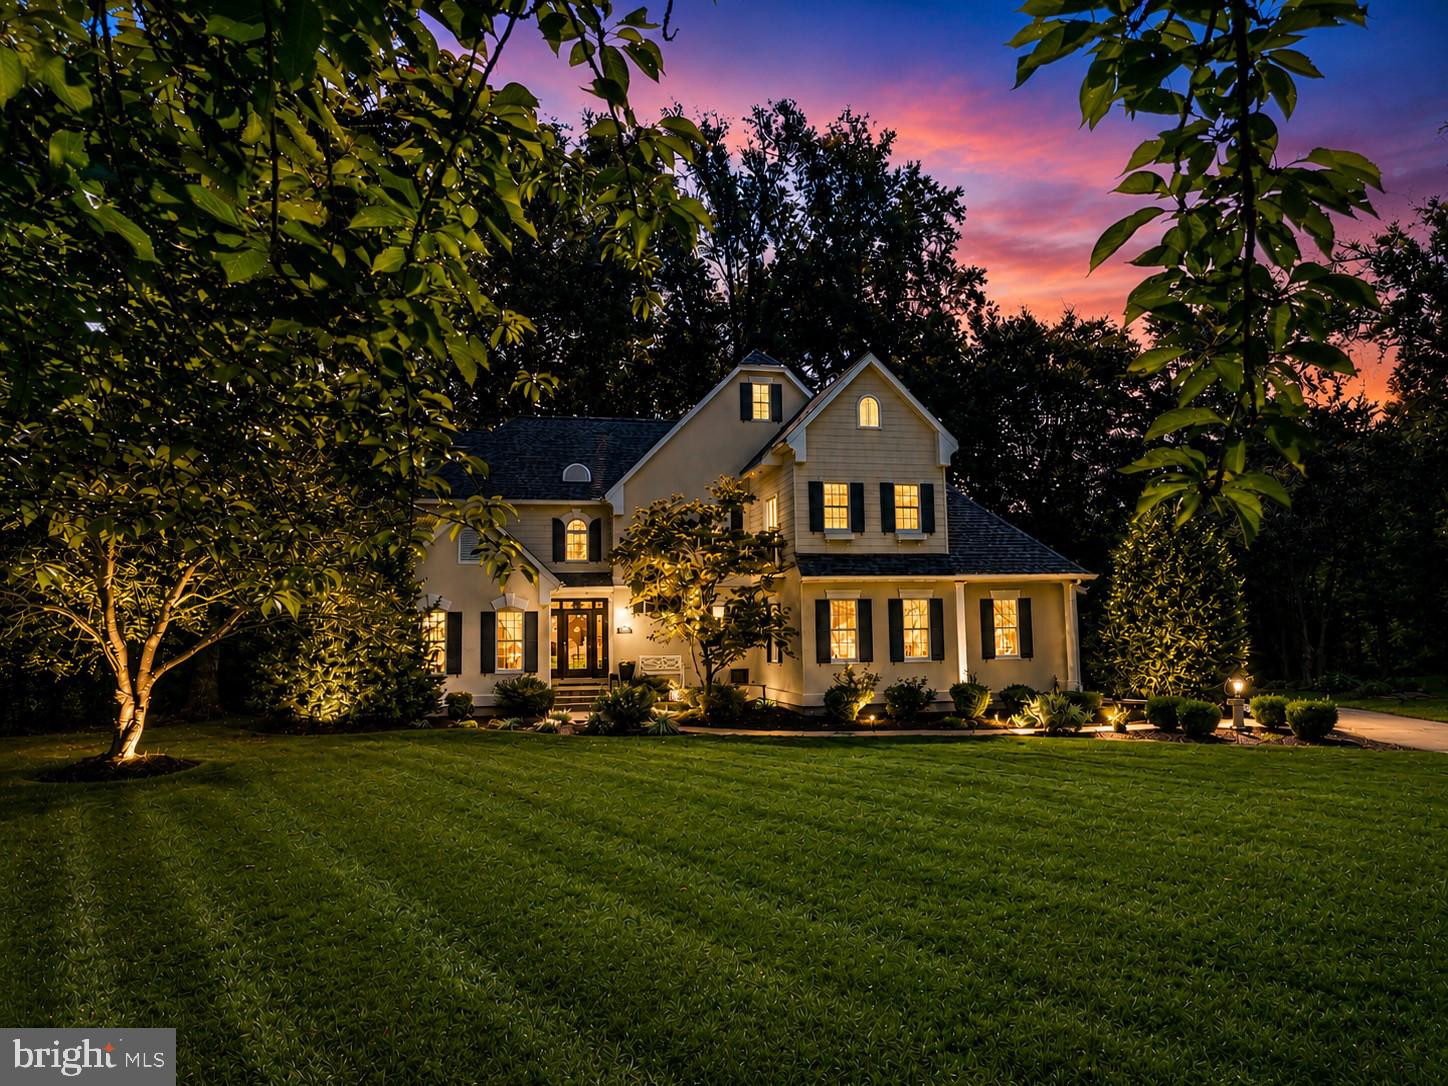
DOVER
28 BALTRAY
4 Beds
3 Baths
3,494 Sq.Ft.
$664,900
MLS#: DEKT2041018

DOVER
12 BALTRAY ROAD
4 Beds
2 Baths
2,560 Sq.Ft.
$589,000
MLS#: DEKT2045742
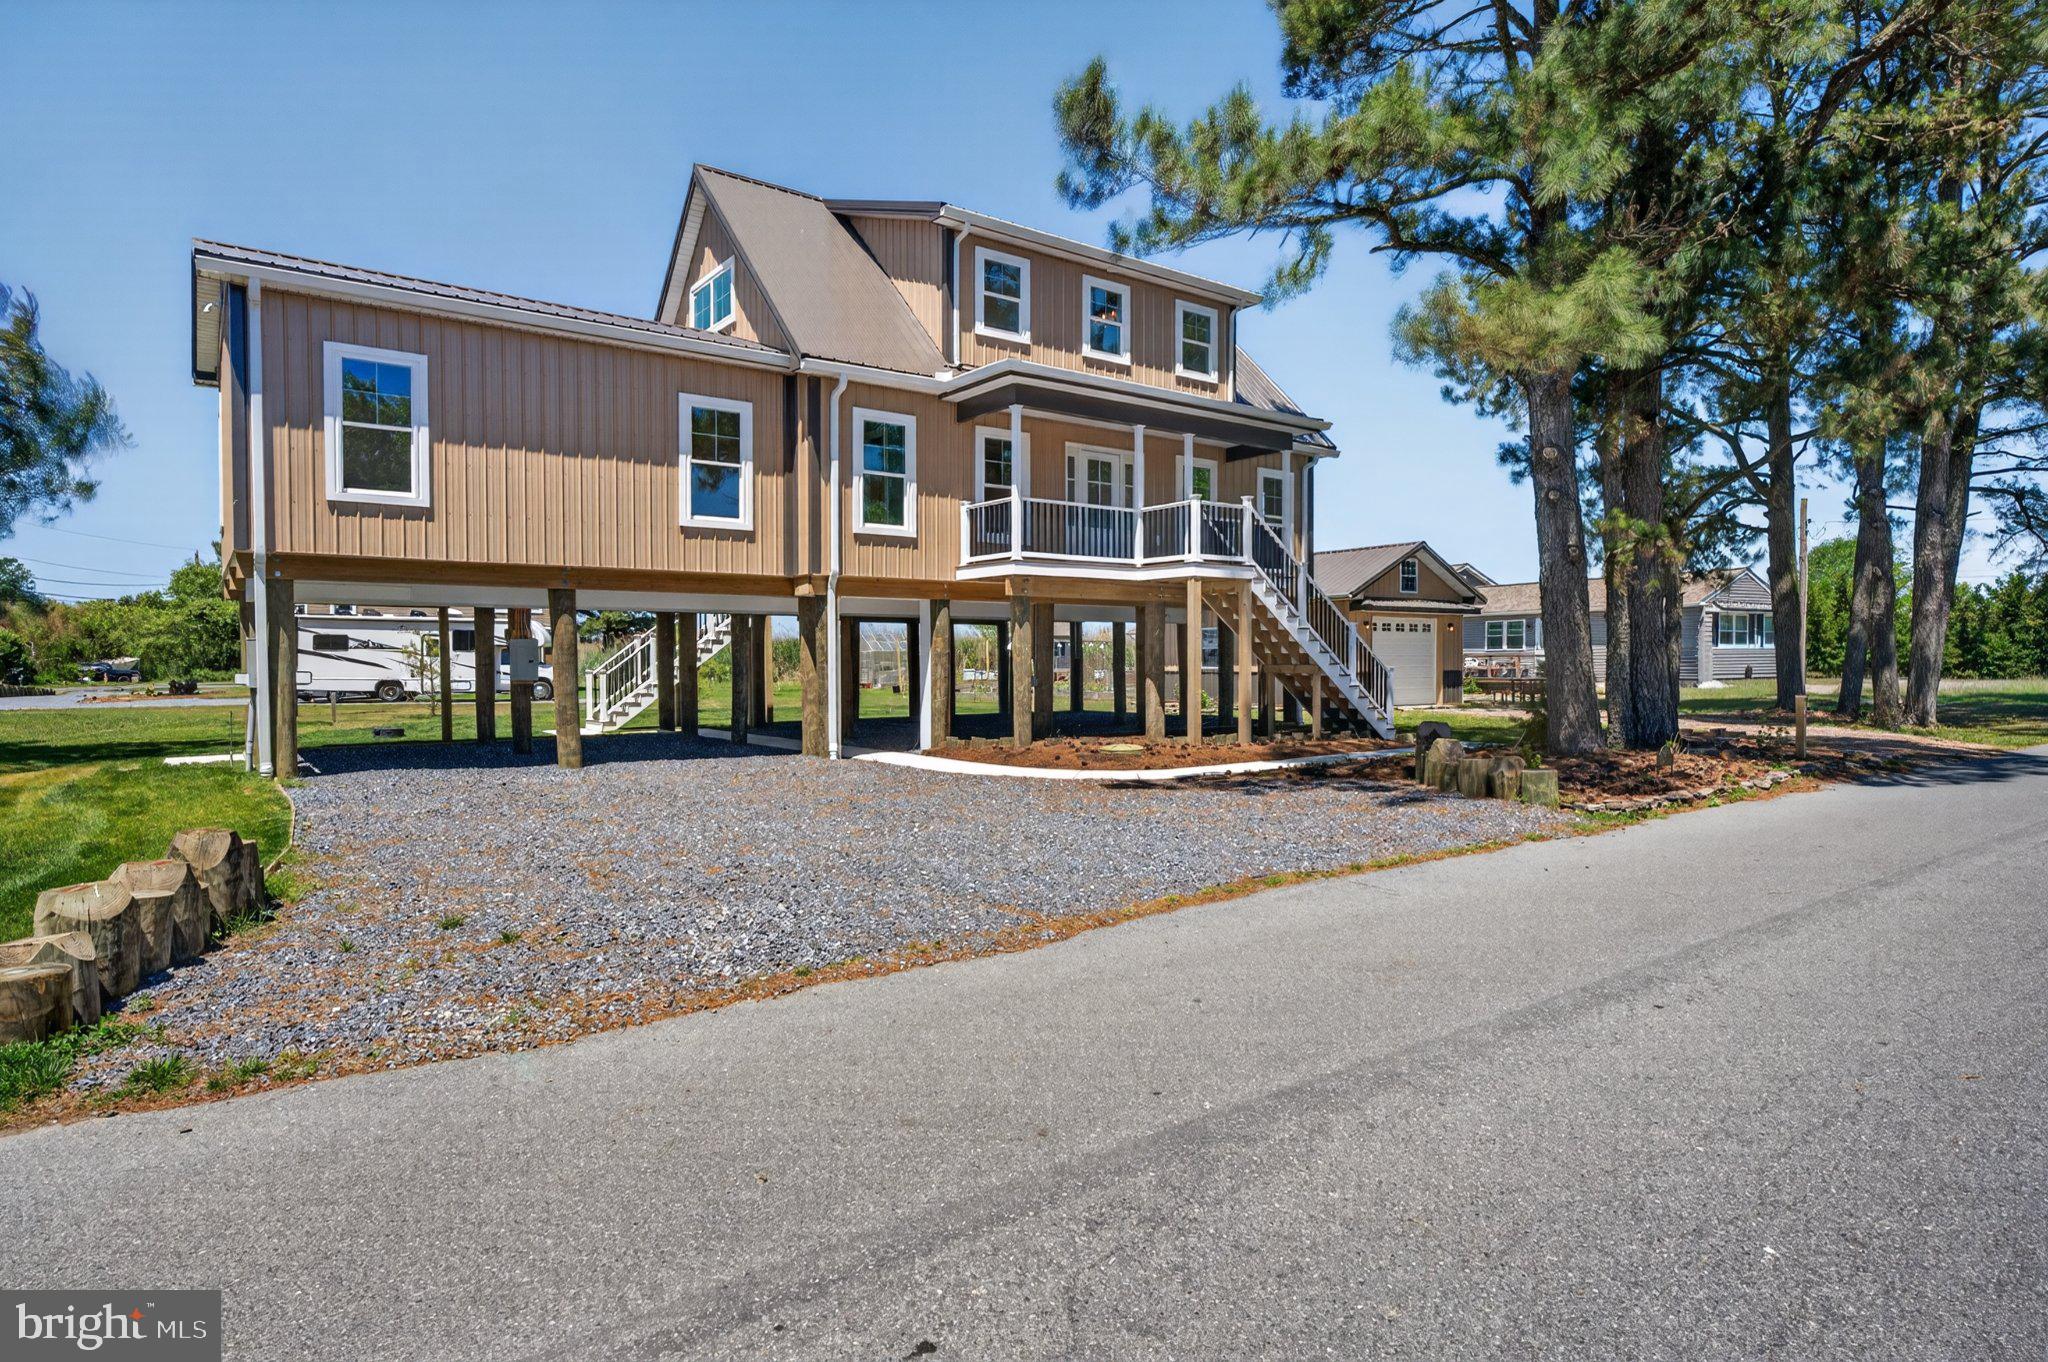
DOVER
39 N BAY DRIVE
3 Beds
2 Baths
1,900 Sq.Ft.
$685,000
MLS#: DEKT2045920
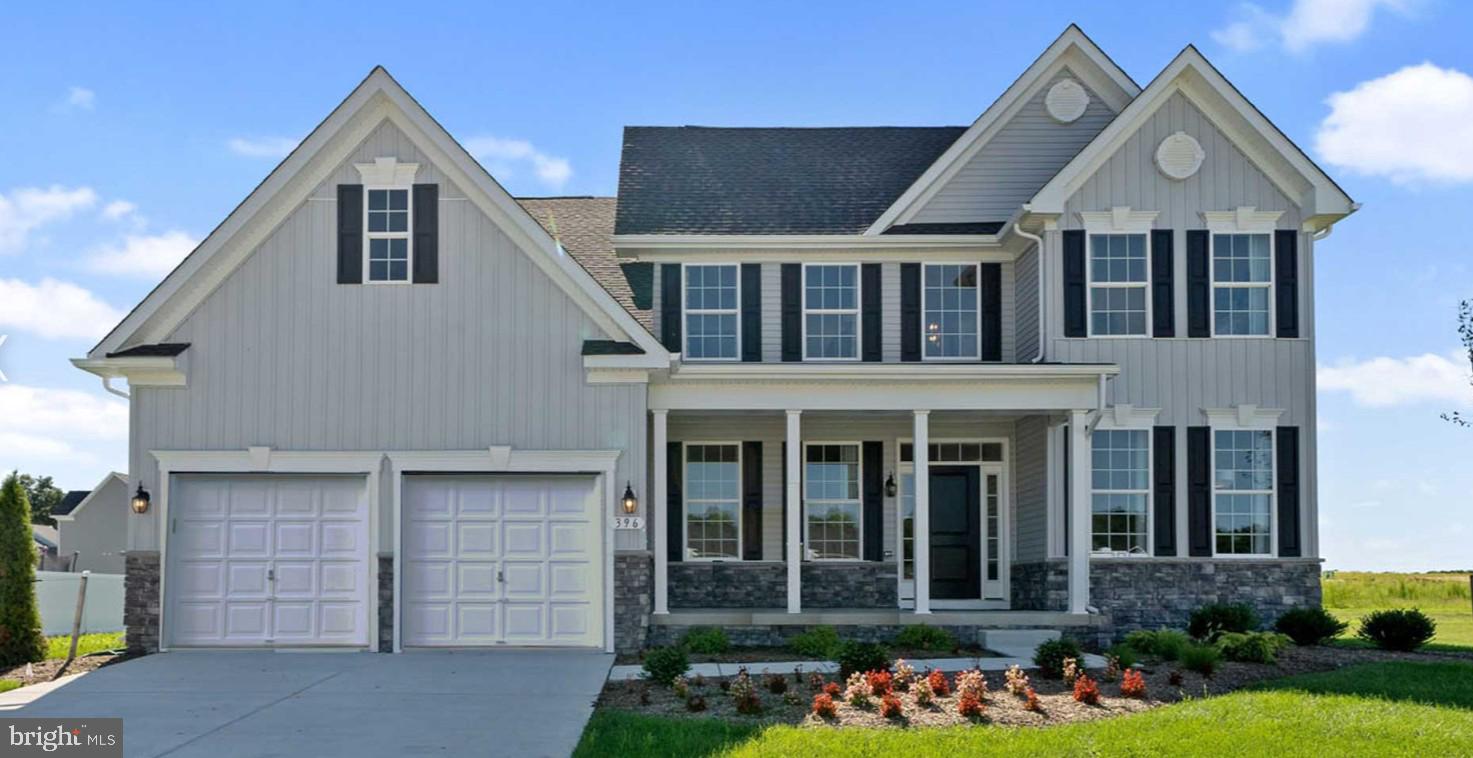
DOVER
LOT 105 SYC BROOKFIELD DRIVE
4 Beds
2 Baths
2,368 Sq.Ft.
$523,990
MLS#: DEKT2039616
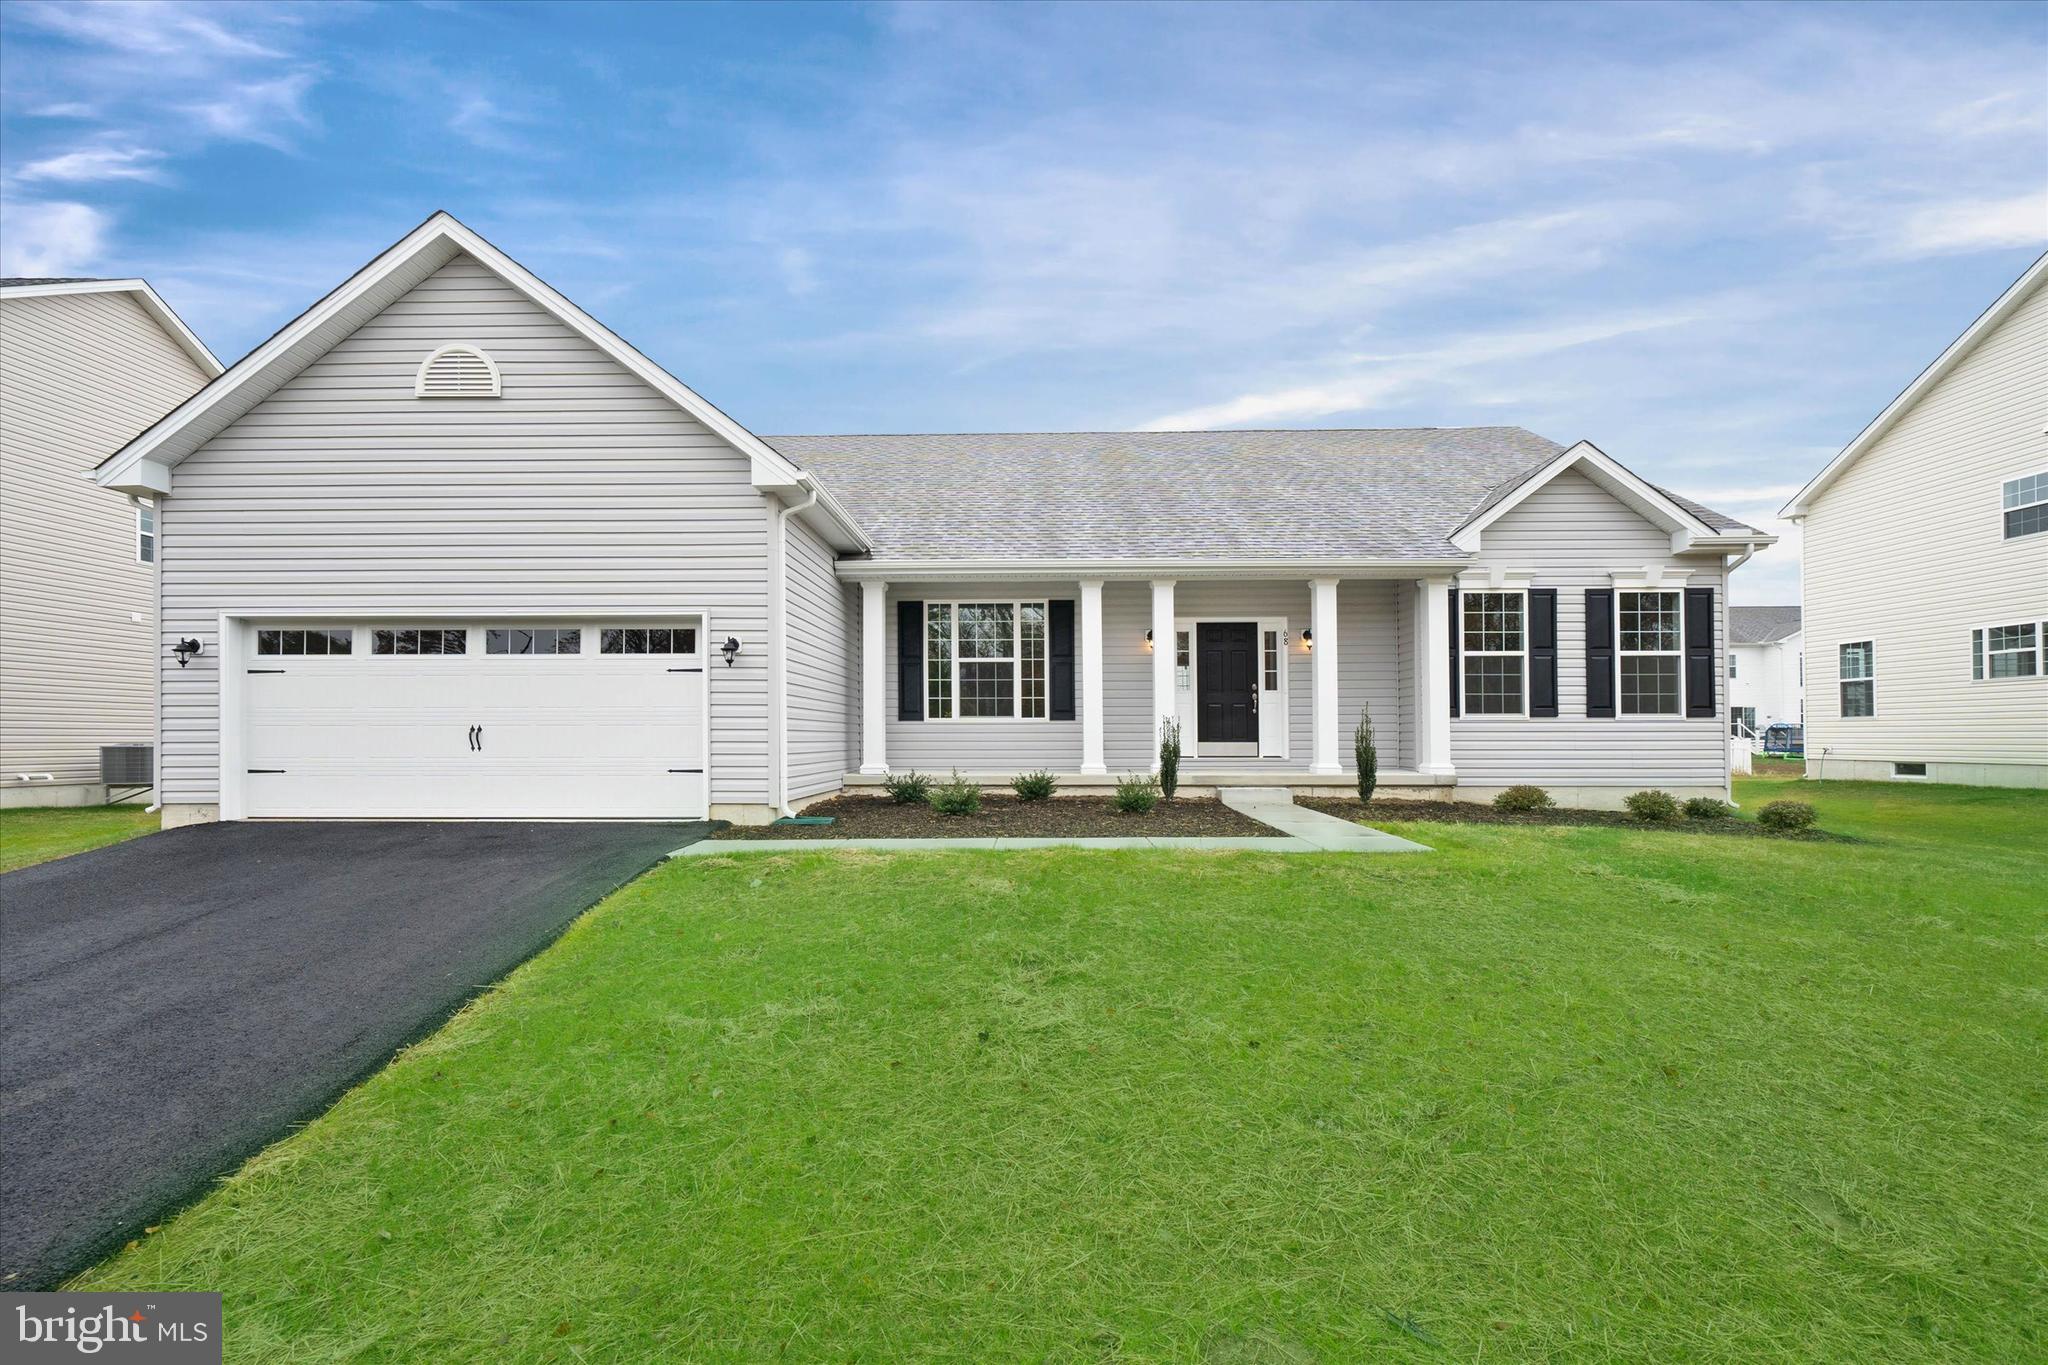
DOVER
1153 CHARLESTON CIRCLE JEFFERSON
3 Beds
2 Baths
2,400 Sq.Ft.
$531,990
MLS#: DEKT240046

DOVER
643 RESORT BOULEVARD
2 Beds
2 Baths
1,801 Sq.Ft.
$516,100
MLS#: DEKT2050154
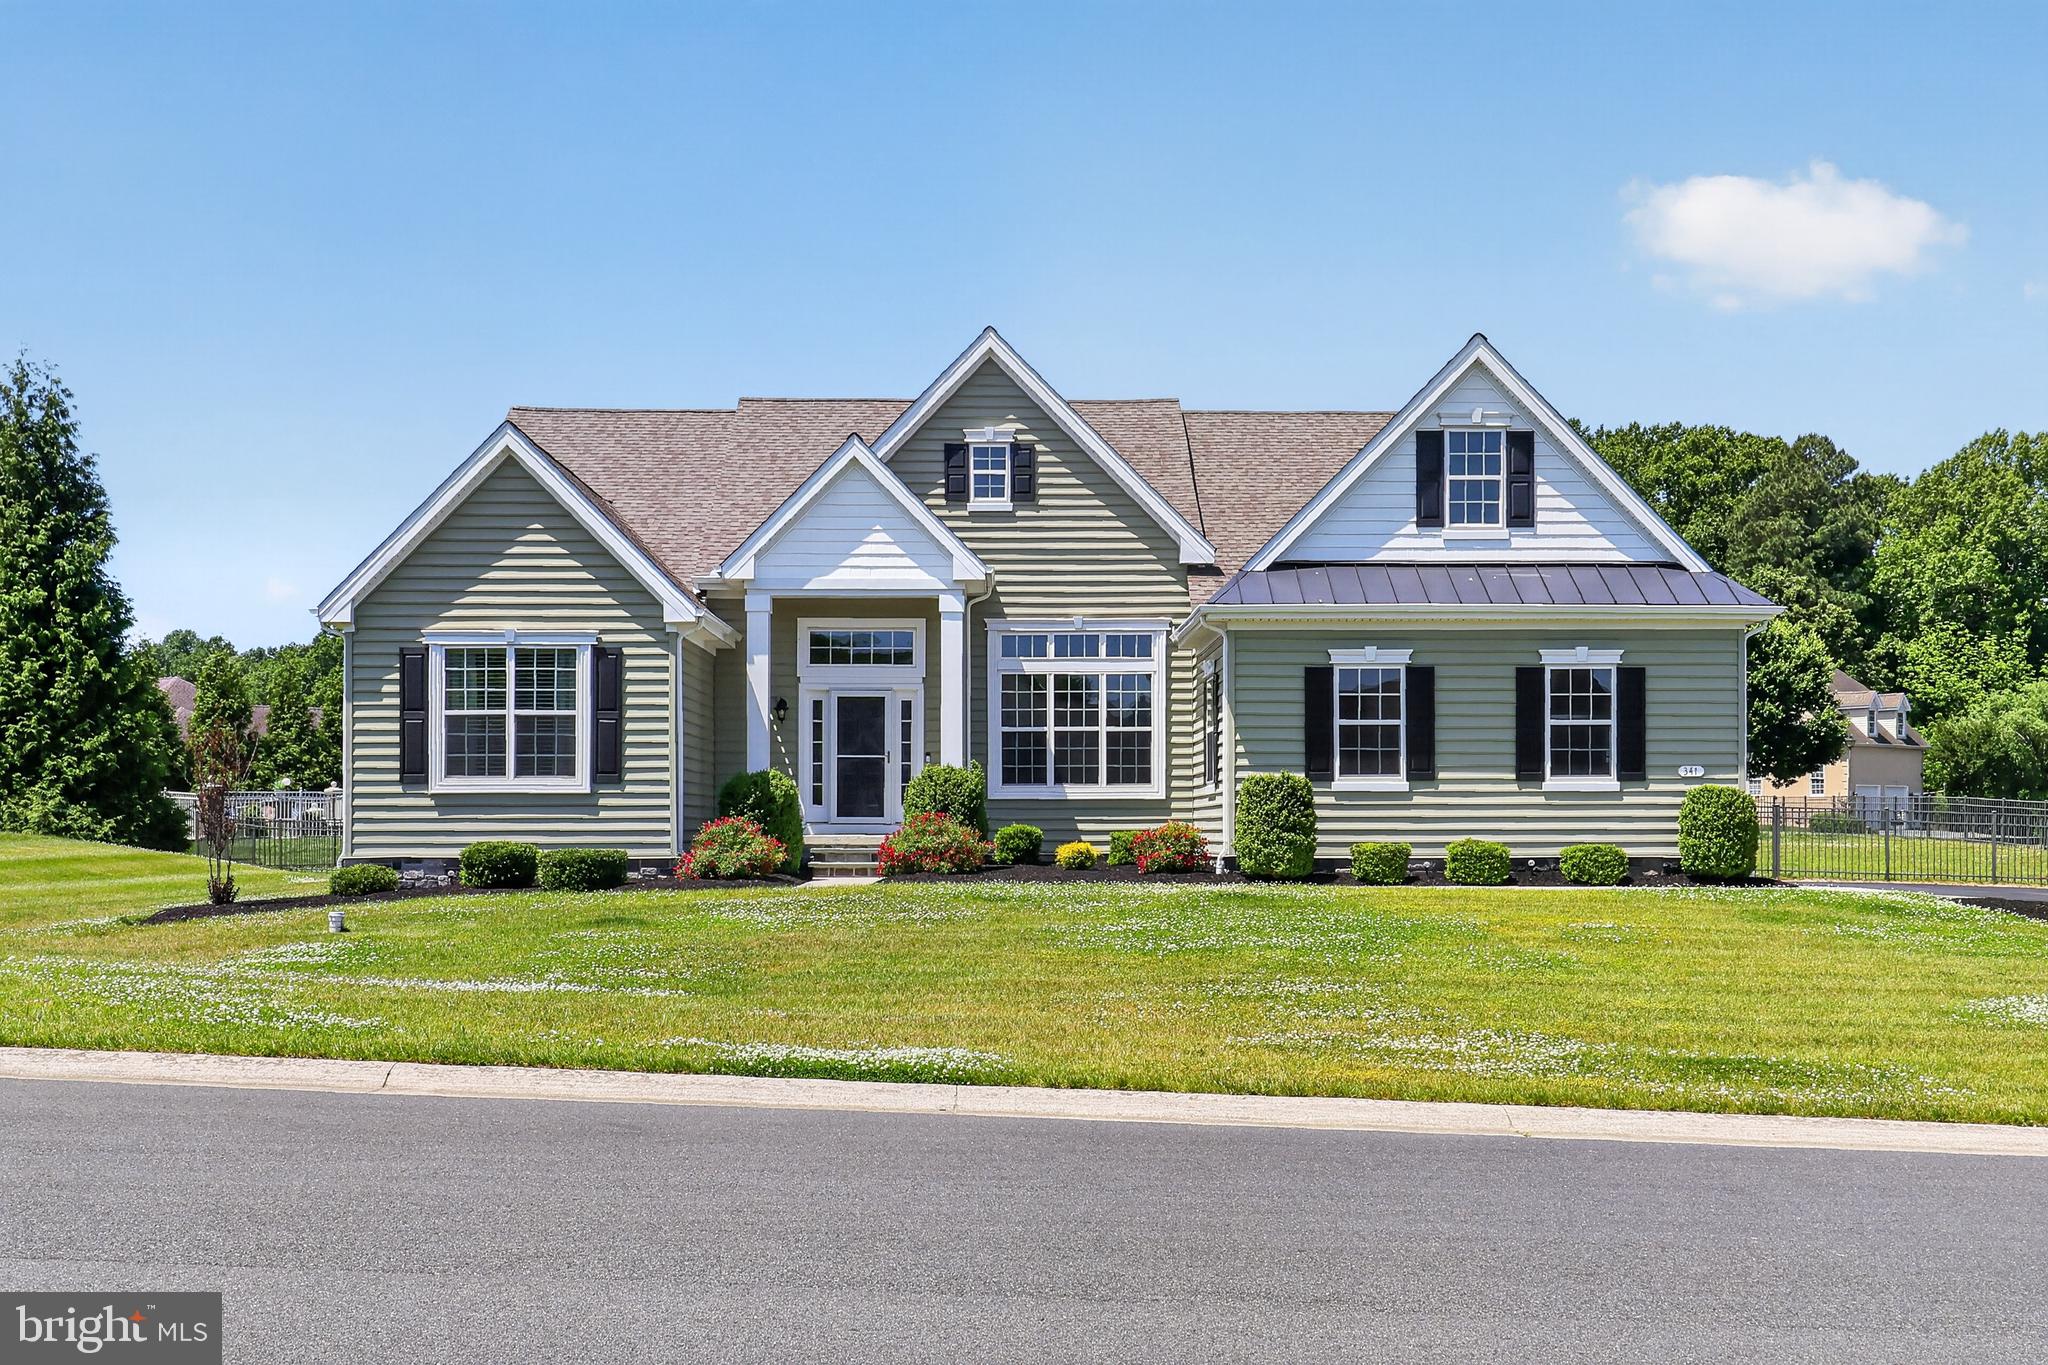
DOVER
341 PEACH PEDDLER PATH
3 Beds
2 Baths
2,688 Sq.Ft.
$599,000
MLS#: DEKT2047166
.png)