Features & Amenities

Interior

  • Total Bedrooms

    2

  • Bathrooms

    1

  • 1/2 Bathrooms

    1

  • Above Grade Finished Area

    1776.0

  • Basement YN

    YES

  • Cooling YN

    NO

  • Cooling

    None

  • Fireplace YN

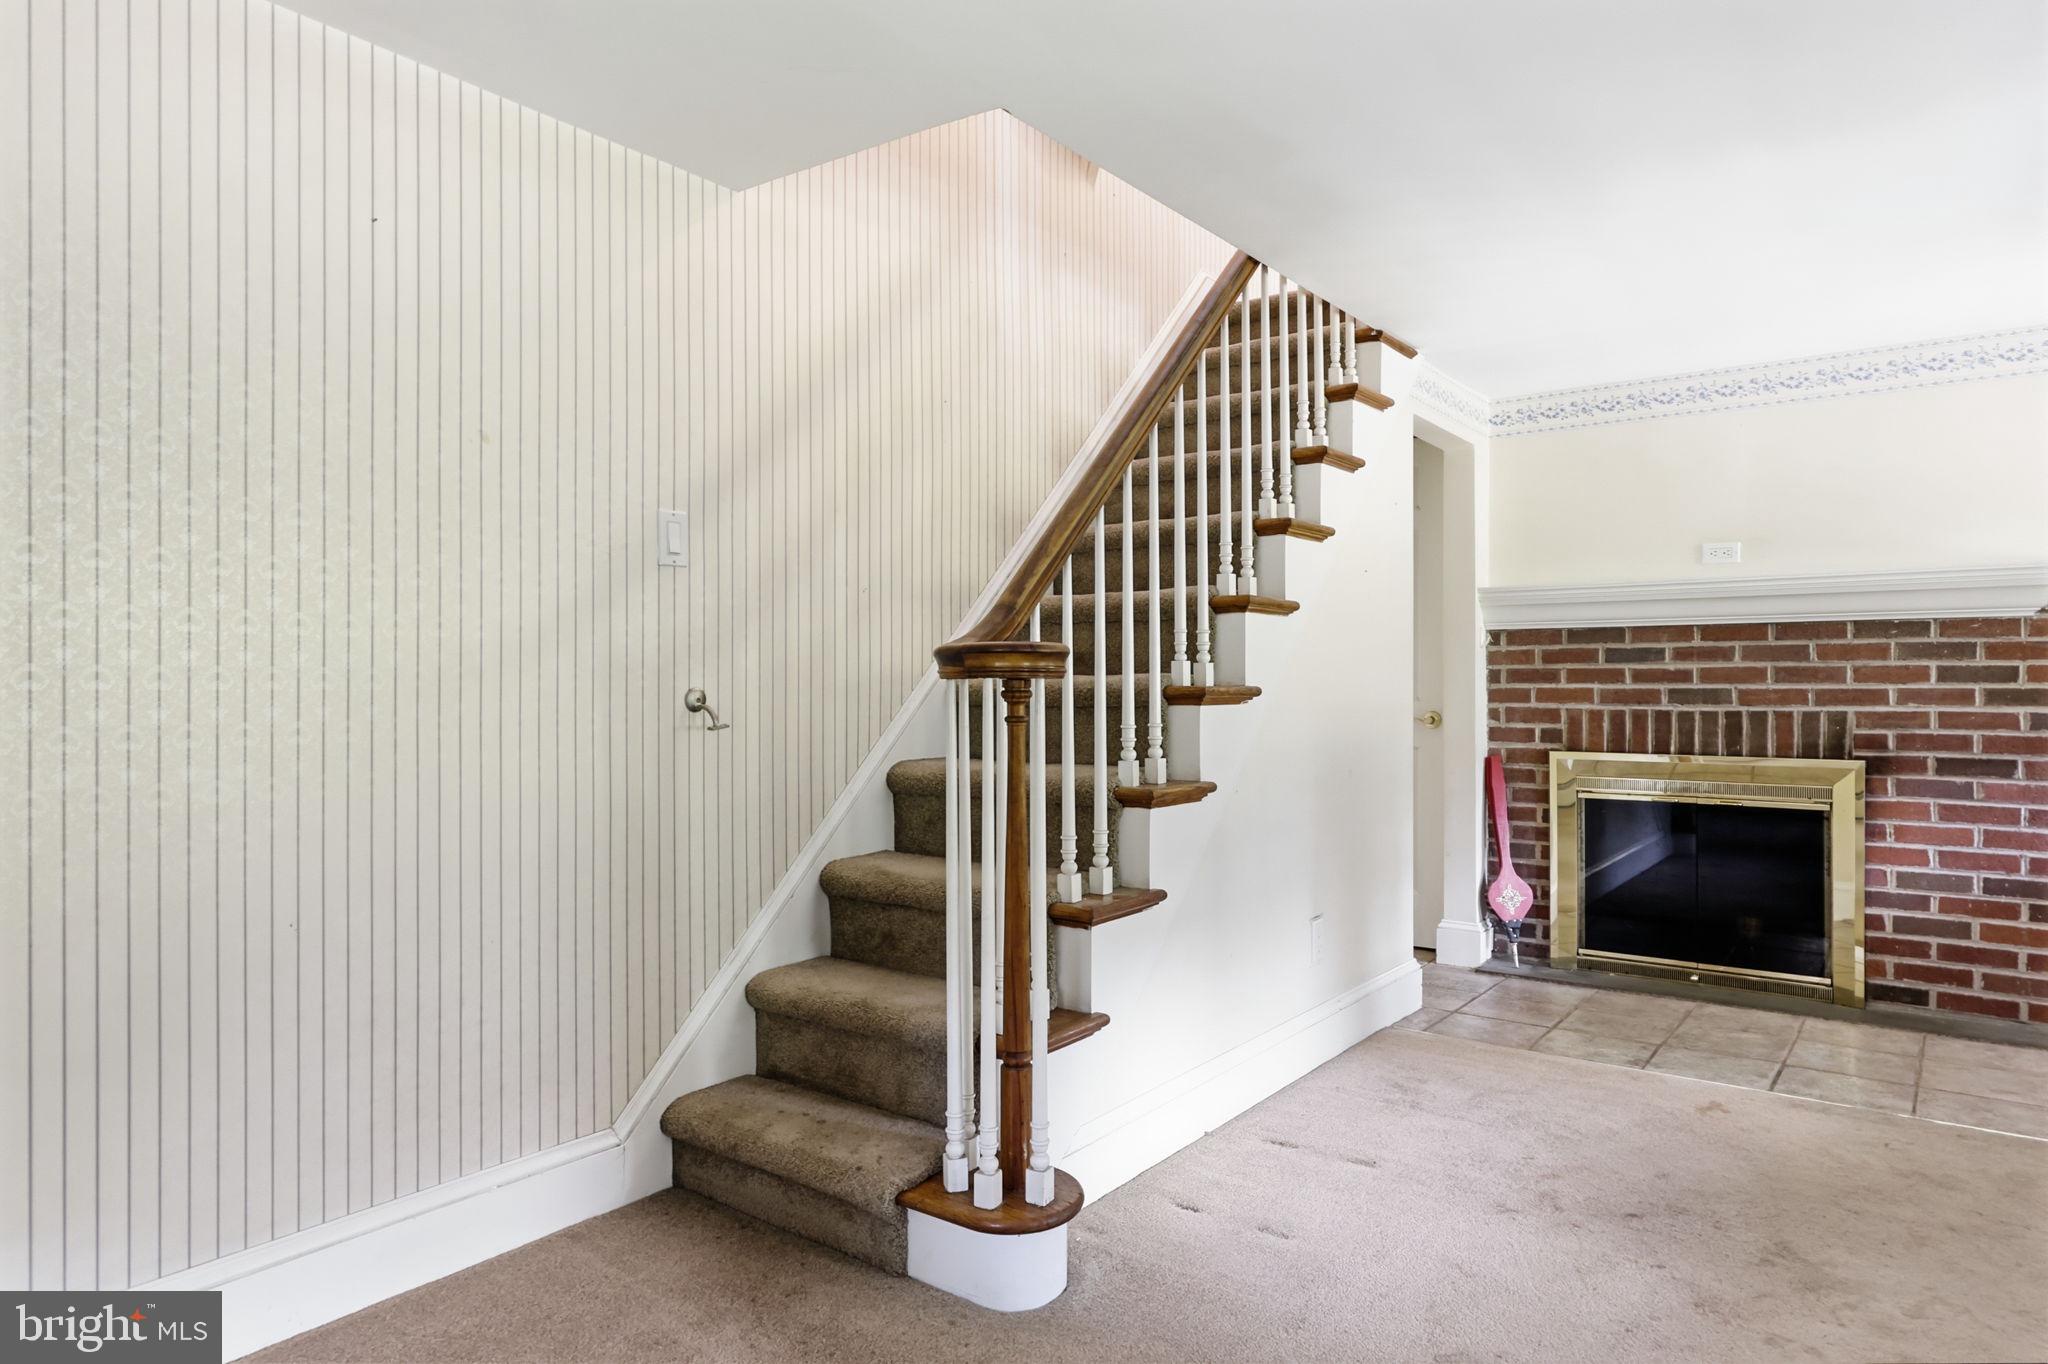
    YES

  • Heating YN

    YES

  • Heating

    Oil, Baseboard

  • Pet friendly

    N/A

Exterior

  • Garage

    Yes

  • Garage spaces

    2

  • Construction Materials

    Frame

  • Parking

    Asphalt, Garage, Driveway, Detached

  • Patio and Porch Features

    Porch, Patio, Deck

  • Pool

    No

  • Waterfront YN

    NO

Area & Lot

  • Lot Size(acres)

    0.48

  • Lot Size(square feet)

    21,000

  • Property Type

    Residential

  • Property Sub Type

    Single Family Residence

  • Architectural Style

    Colonial

Price

  • Sales Price

    $399,900
  • Tax Amount

    $4,096

  • Financing Options

    Cash, Conventional, VA

  • Sq. Footage

    1,776

  • Price/SqFt

    $225

HOA

  • Association

    No

School District

  • Elementary School

    N/A

  • Middle School

    N/A

  • High School

    N/A

Property Features

  • New Construction

    NO

  • Foundation Details

    Stone

  • Senior Community YN

    NO

  • Sewer

    Public Sewer

  • Tax Lot

    015-002

  • Water Source

    Public

Schedule a Showing

Showing scheduled successfully.

<
>
IN PERSON
VIA CHAT

What is 3 + 4 ?


Change time

Mortgage calculator

Estimate your monthly mortgage payment, including the principal and interest, property taxes, and HOA. Adjust the values to generate a more accurate rate.

Your payment

Principal and Interest:

$

Property taxes:

$

HOA fees:

$

Total loan payment:

$

Total interest amount:

$

Location

County

BUCKS

Elementary School

Middle School

High School

Listing Courtesy of Richard Webb , Keller Williams Real Estate - Newtown

RealHub Information is provided exclusively for consumers' personal, non-commercial use, and it may not be used for any purpose other than to identify prospective properties consumers may be interested in purchasing. All information deemed reliable but not guaranteed and should be independently verified. All properties are subject to prior sale, change or withdrawal. RealHub website owner shall not be responsible for any typographical errors, misinformation, misprints and shall be held totally harmless.

Agent Ron & Tonya Wolfe

The Wolfe Team- Team Leader

Ron & Tonya Wolfe

Call Ron & Tonya today to schedule a private showing.


* Listings on this website come from the FMLS IDX Compilation and may be held by brokerage firms other than the owner of this website. The listing brokerage is identified in any listing details. Information is deemed reliable but is not guaranteed. If you believe any FMLS listing contains material that infringes your copyrighted work please click here to review our DMCA policy and learn how to submit a takedown request.© 2024 FMLS.
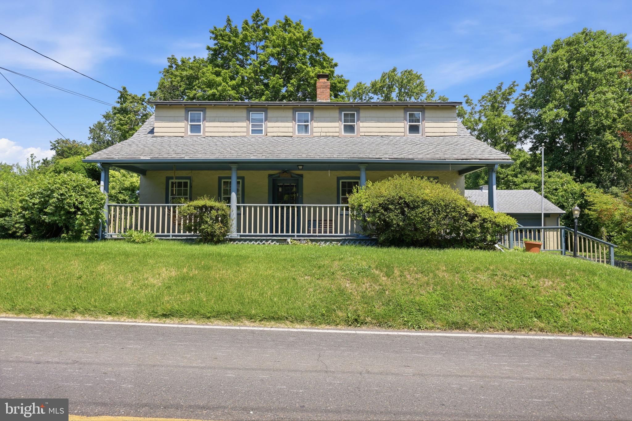
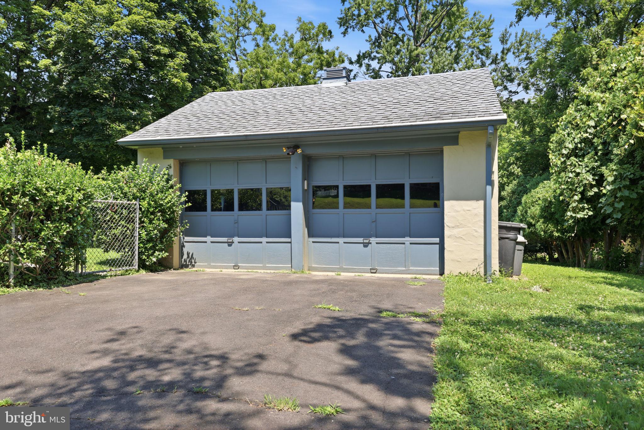
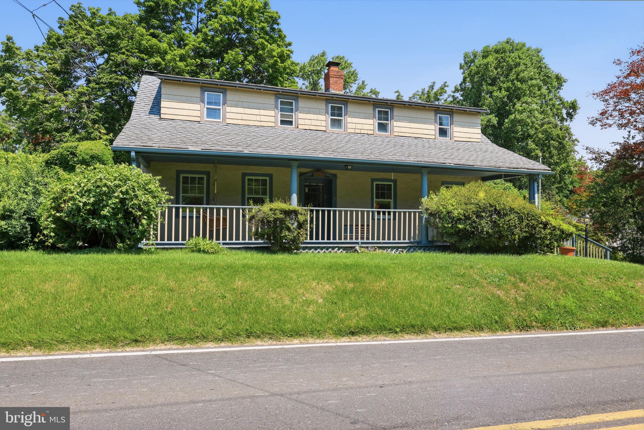
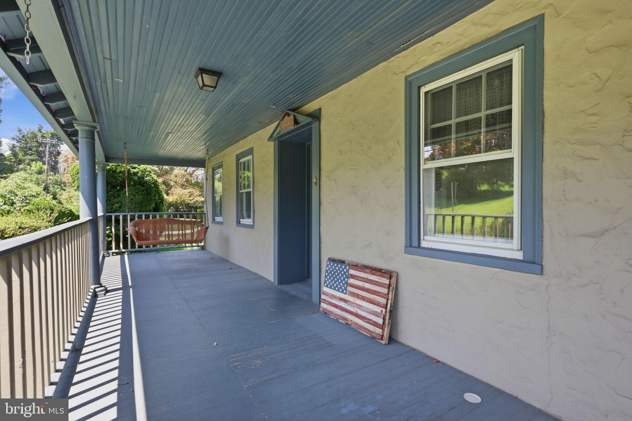
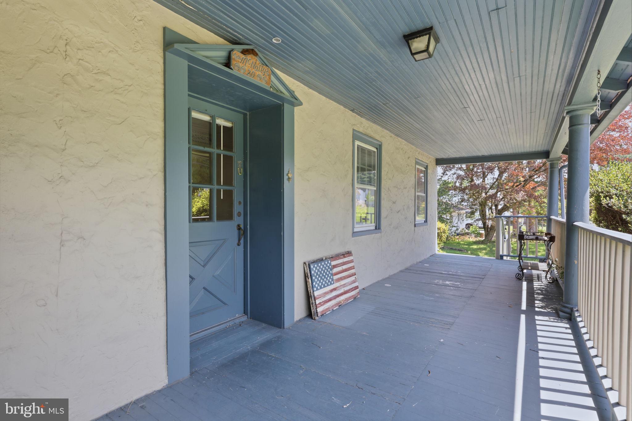
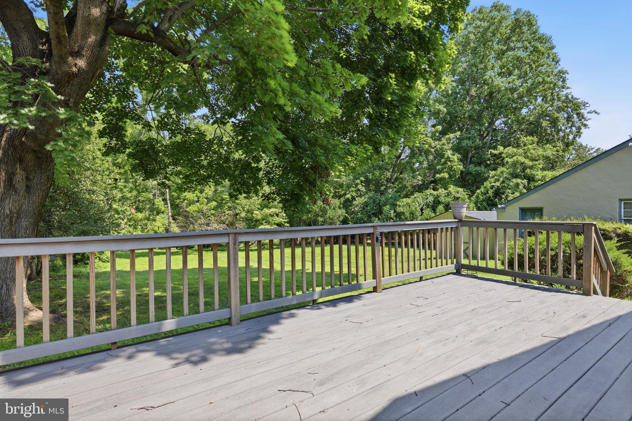
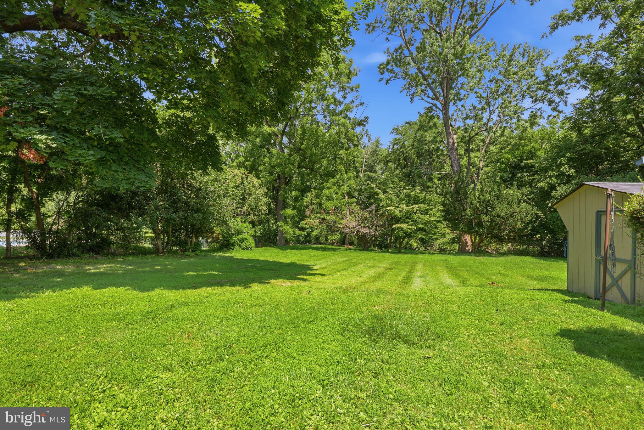
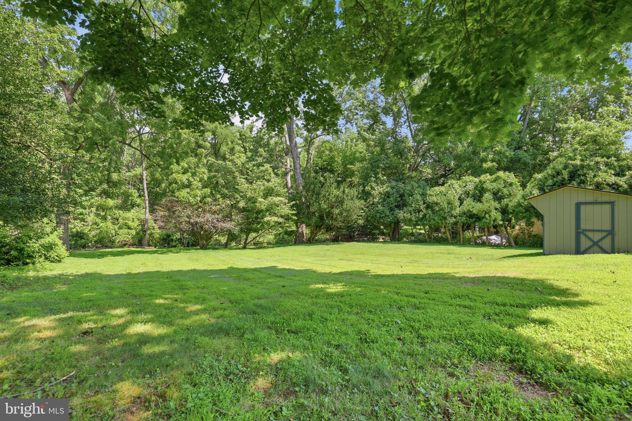
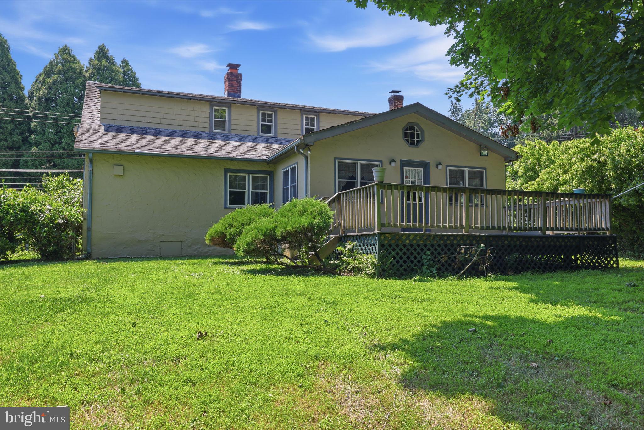
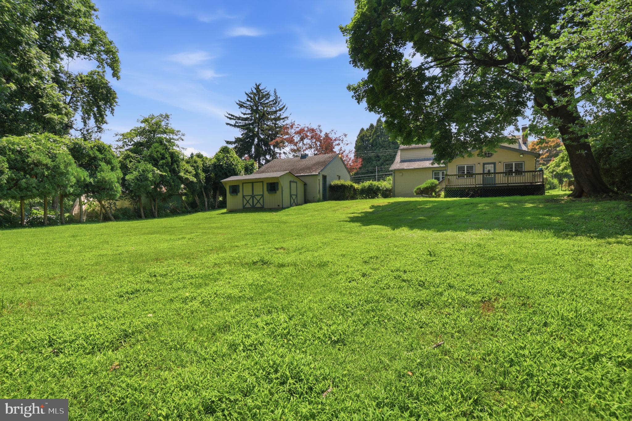
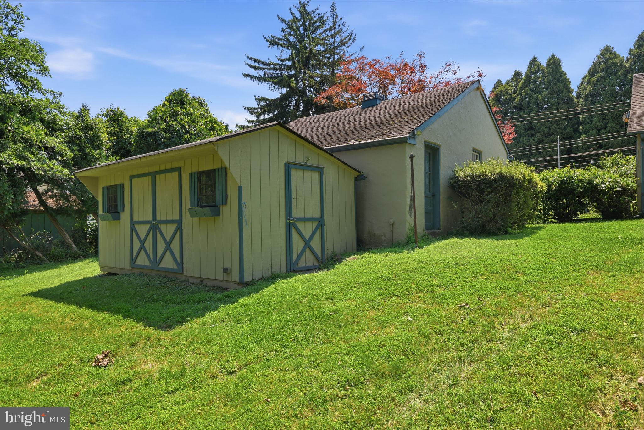
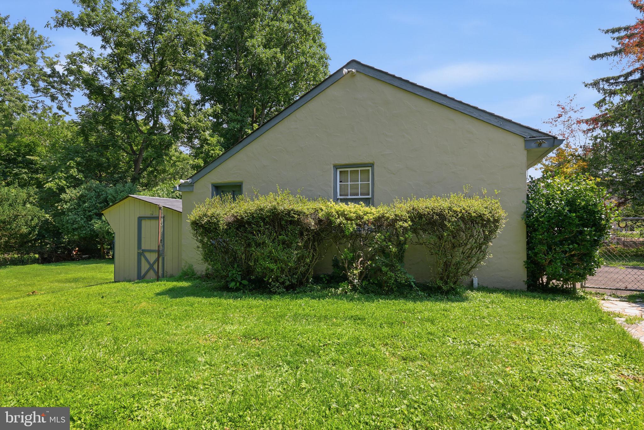
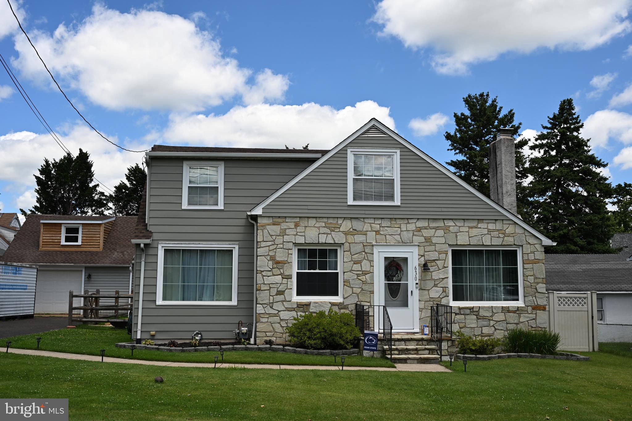
Welcome to this charming two-bedroom, one-and-a-half-bath home located in the highly sought-after Neshaminy School District. Situated on a nice-sized lot, this property offers plenty of outdoor space to enjoy, complete with a large, welcoming covered front porch, a rear deck perfect for relaxing or entertaining, and a detached two-car garage with electric. Behind the garage, you’ll find an additional large storage shed, providing even more space for tools, equipment, or seasonal storage.

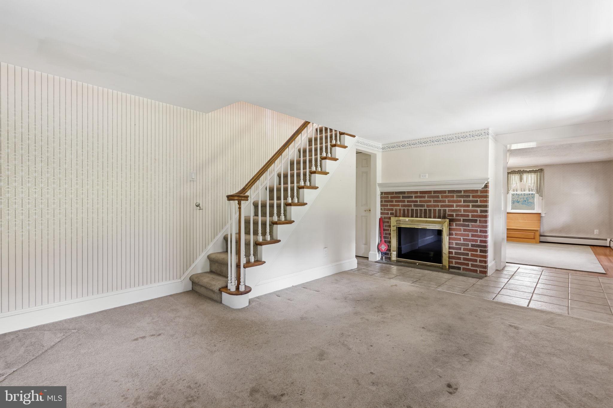
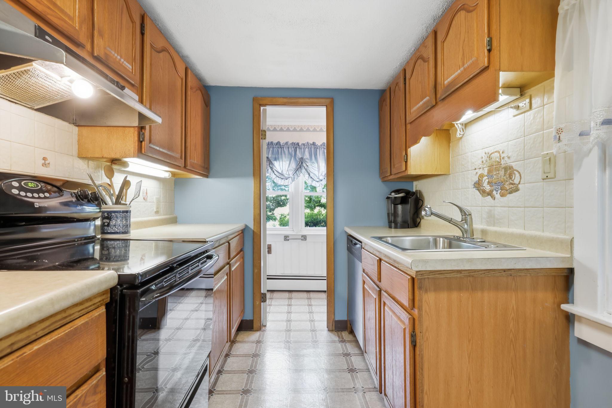
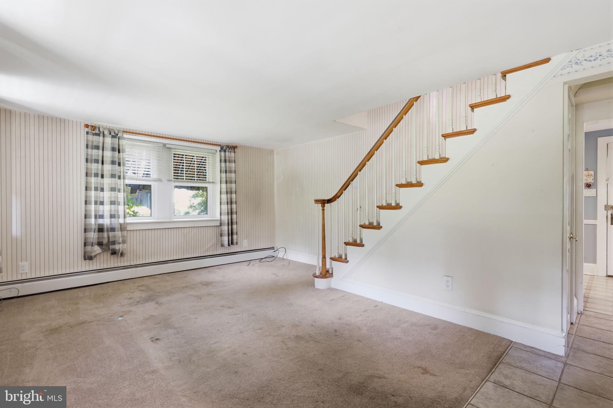
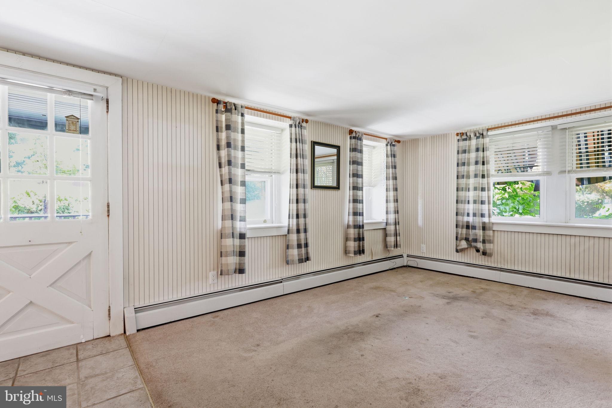
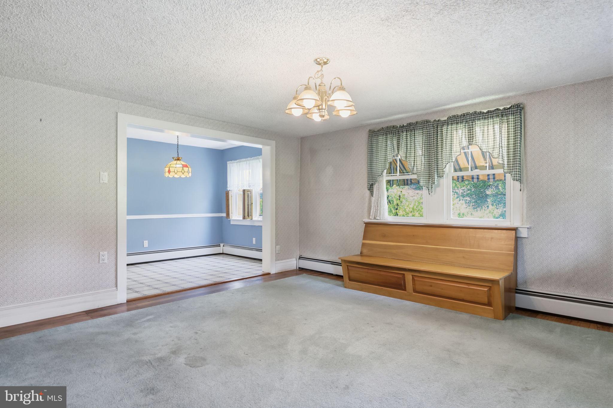
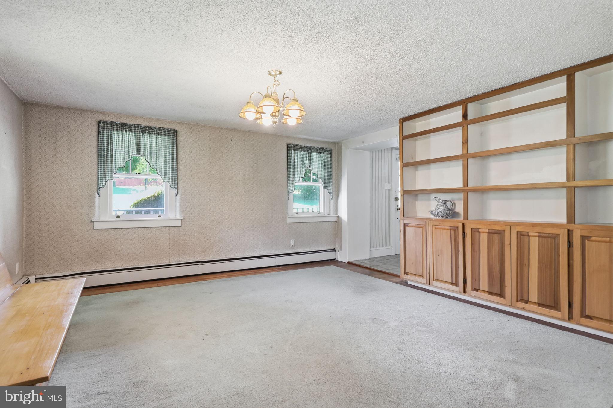
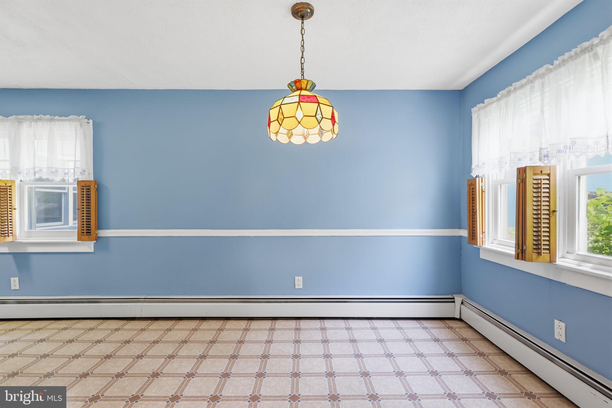
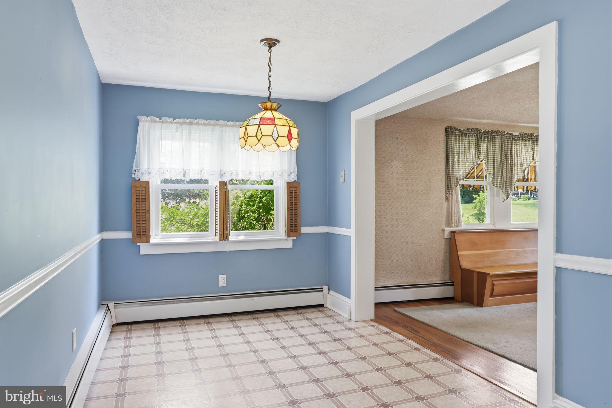
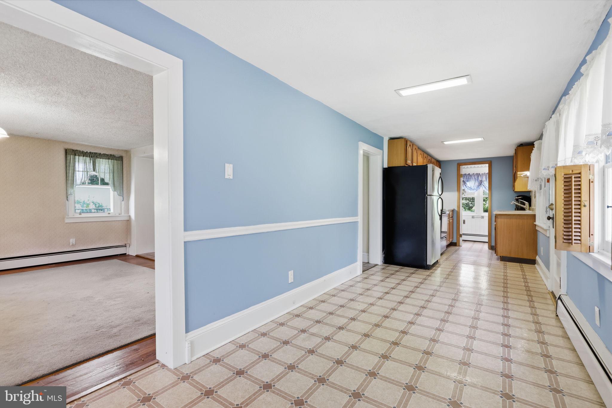
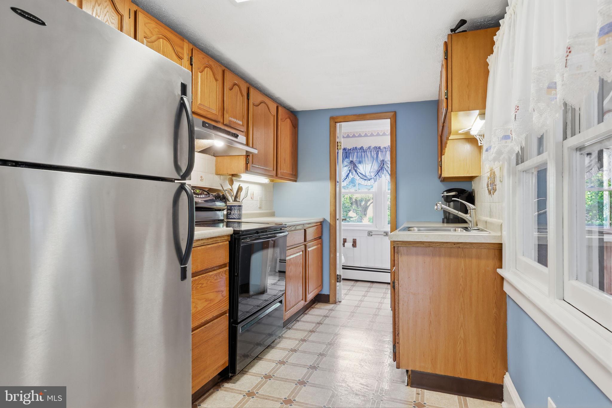
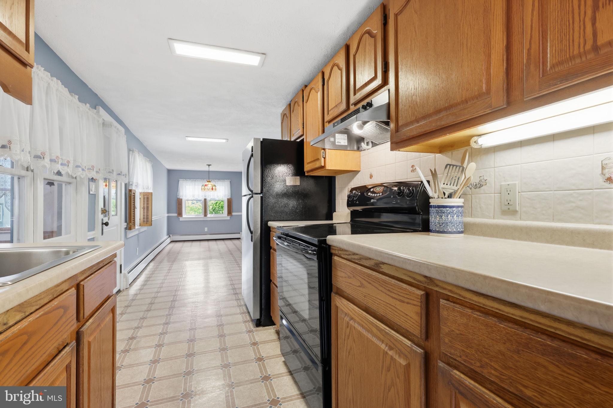
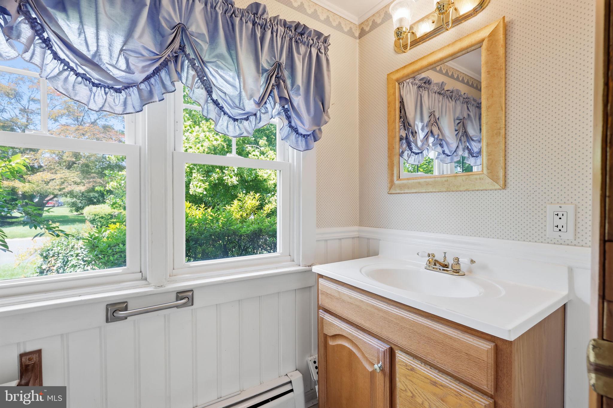
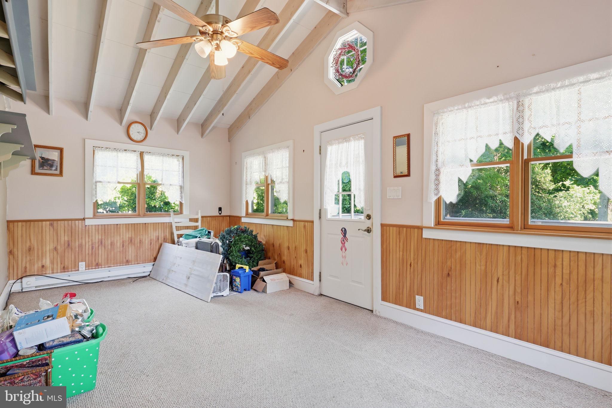
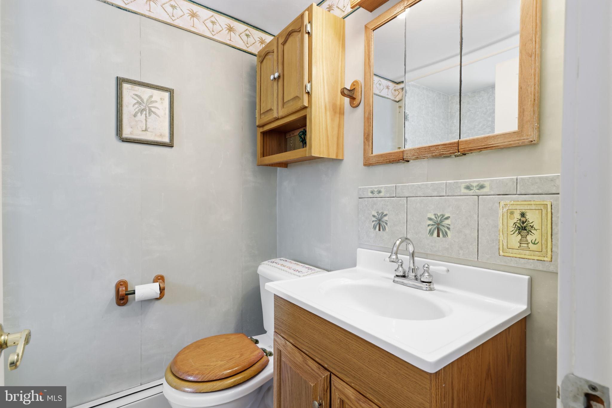
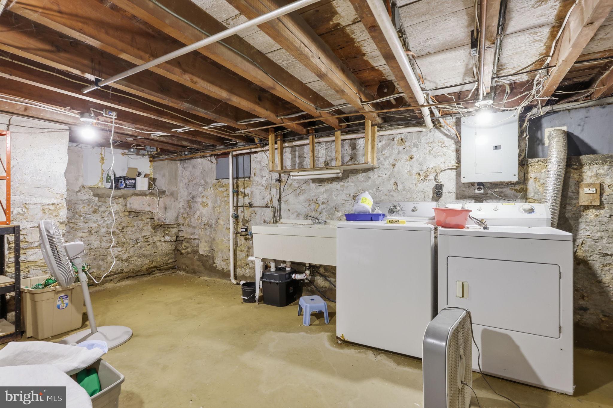
Inside, the first floor features a spacious living room, a formal dining room with charming built-in shelves, a large eat-in kitchen, a heated sunroom that can be enjoyed year-round, with access to the rear deck overlooking the large backyard, and a convenient half bath. This home offers a functional layout with plenty of room for everyday living. An unfinished basement provides additional storage and offers endless possibilities for a workshop, hobby space, or future finishing.

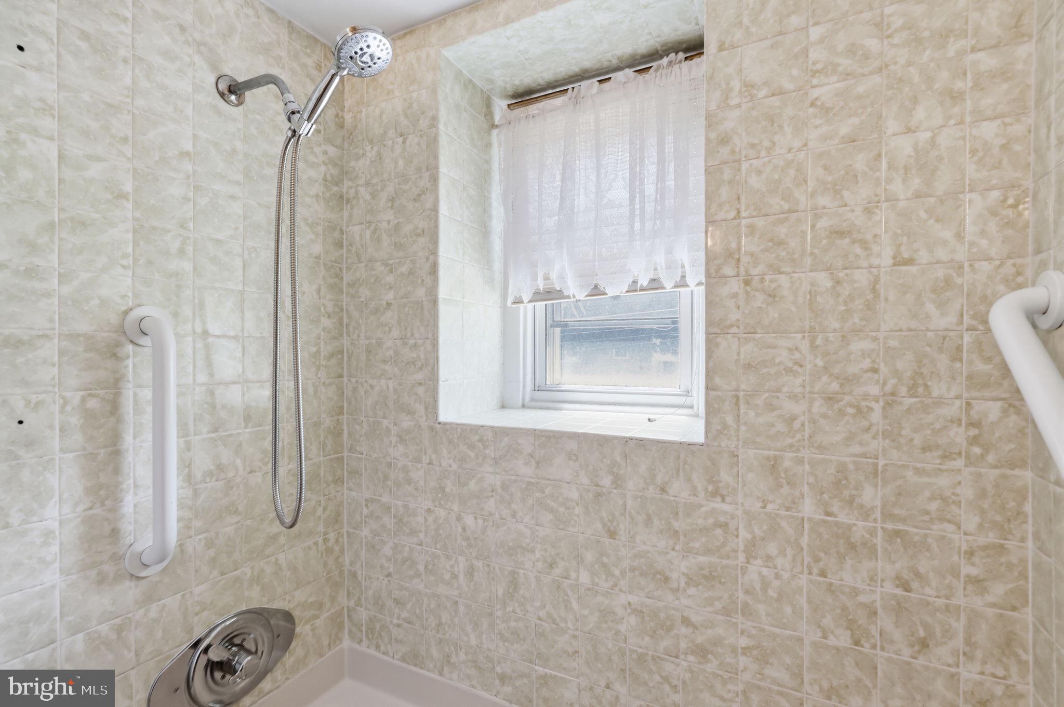
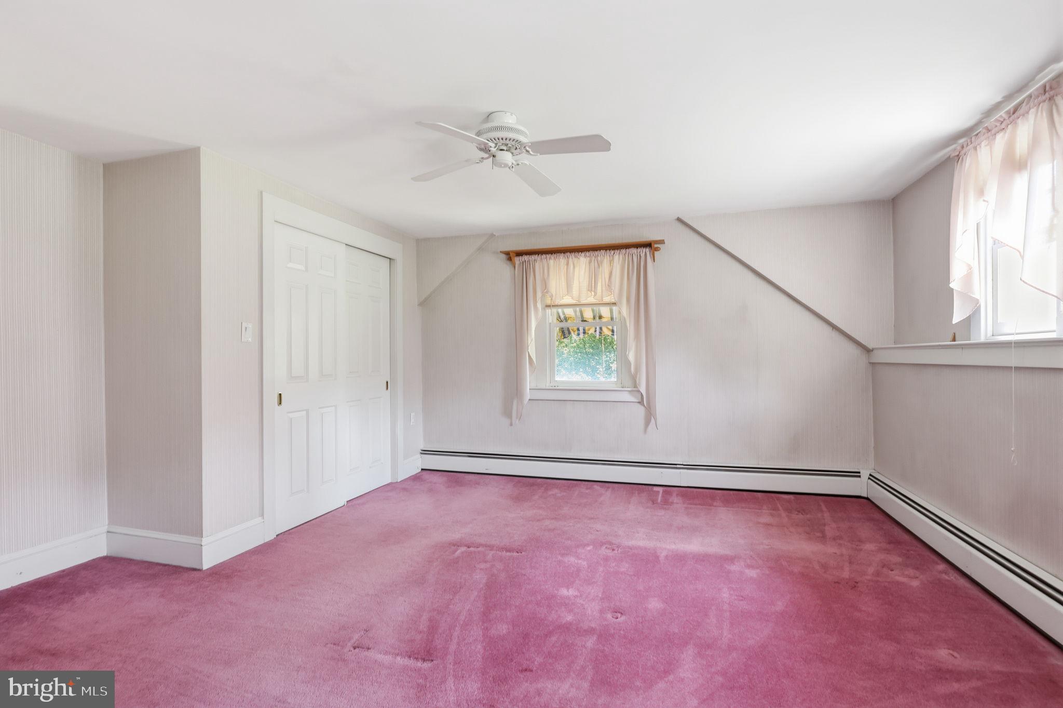
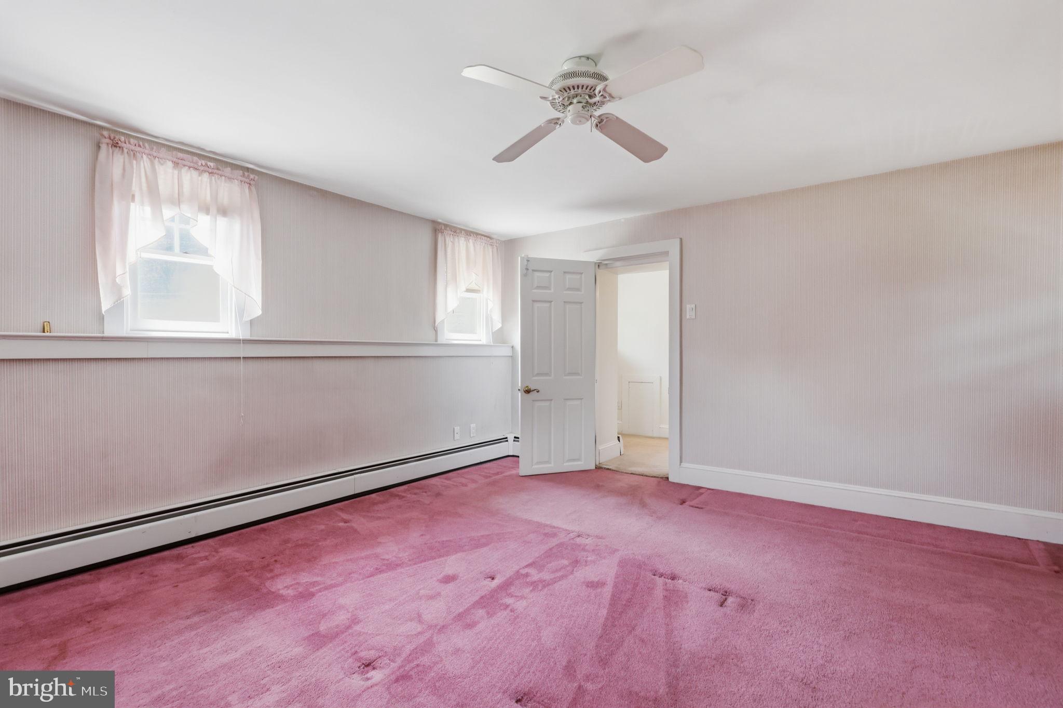
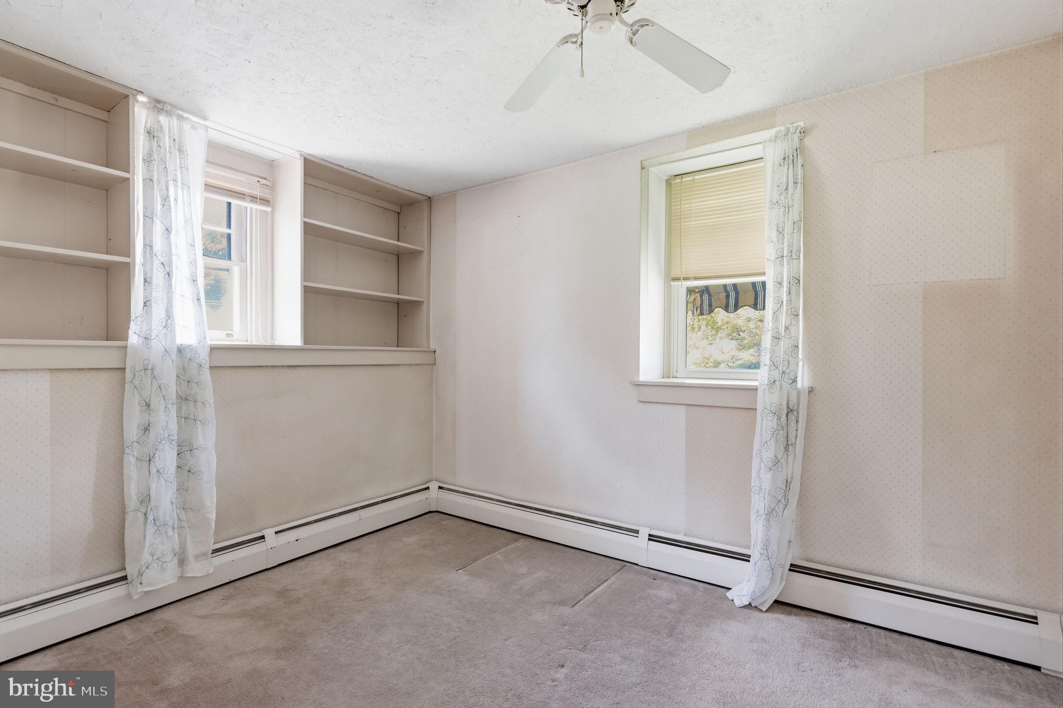
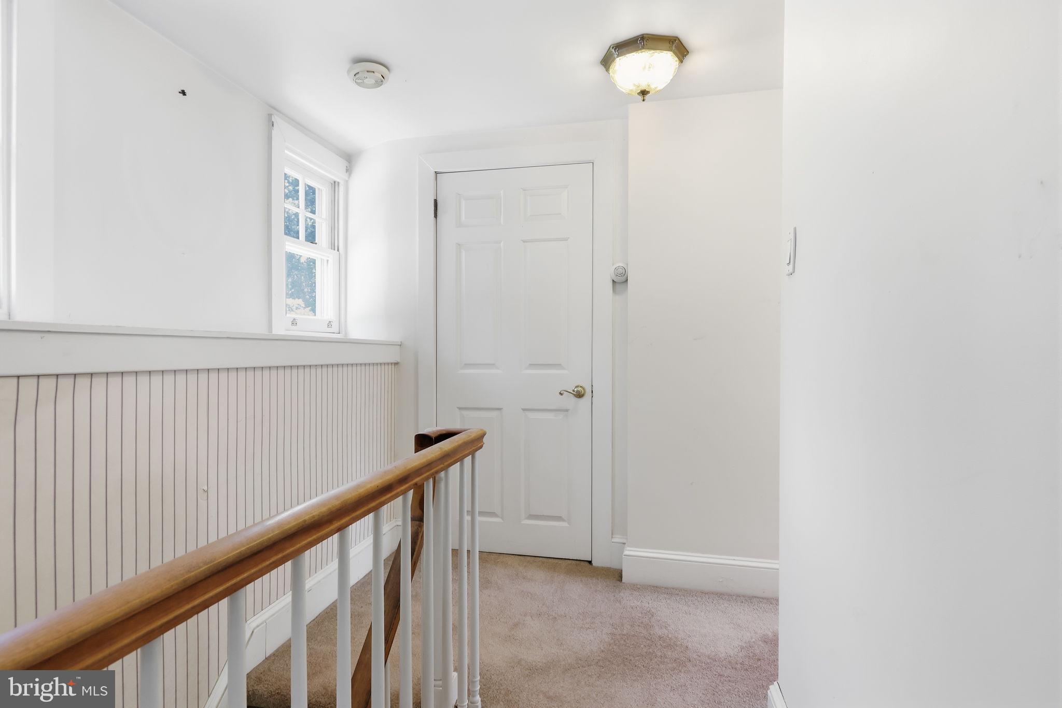
Upstairs, you’ll find the primary bedroom, a second bedroom, and a full hall bathroom.

This home has the character we all dream of and is filled with potential, ready for your personal touches. Whether you’re looking to preserve its timeless charm or make it your own with thoughtful updates, this home offers a wonderful opportunity to create the space you’ve always envisioned. Conveniently located near shopping, restaurants, parks, and major roadways, it’s ready to welcome its next owner home.

20 TREVOSE ROAD

Message successfully sent.

What would you like to know?

What is 3 + 4 ?

I agree to receive email communication and understand I can unsubscribe at any time.

I agree to be contacted by Charis Realty Group via call, email, and text for real estate services. To opt out, you can reply 'stop' at any time or reply 'help' for assistance. You can also click the unsubscribe link in the emails. Message and data rates may apply. Message frequency may vary. Privacy Policy

Related Properties

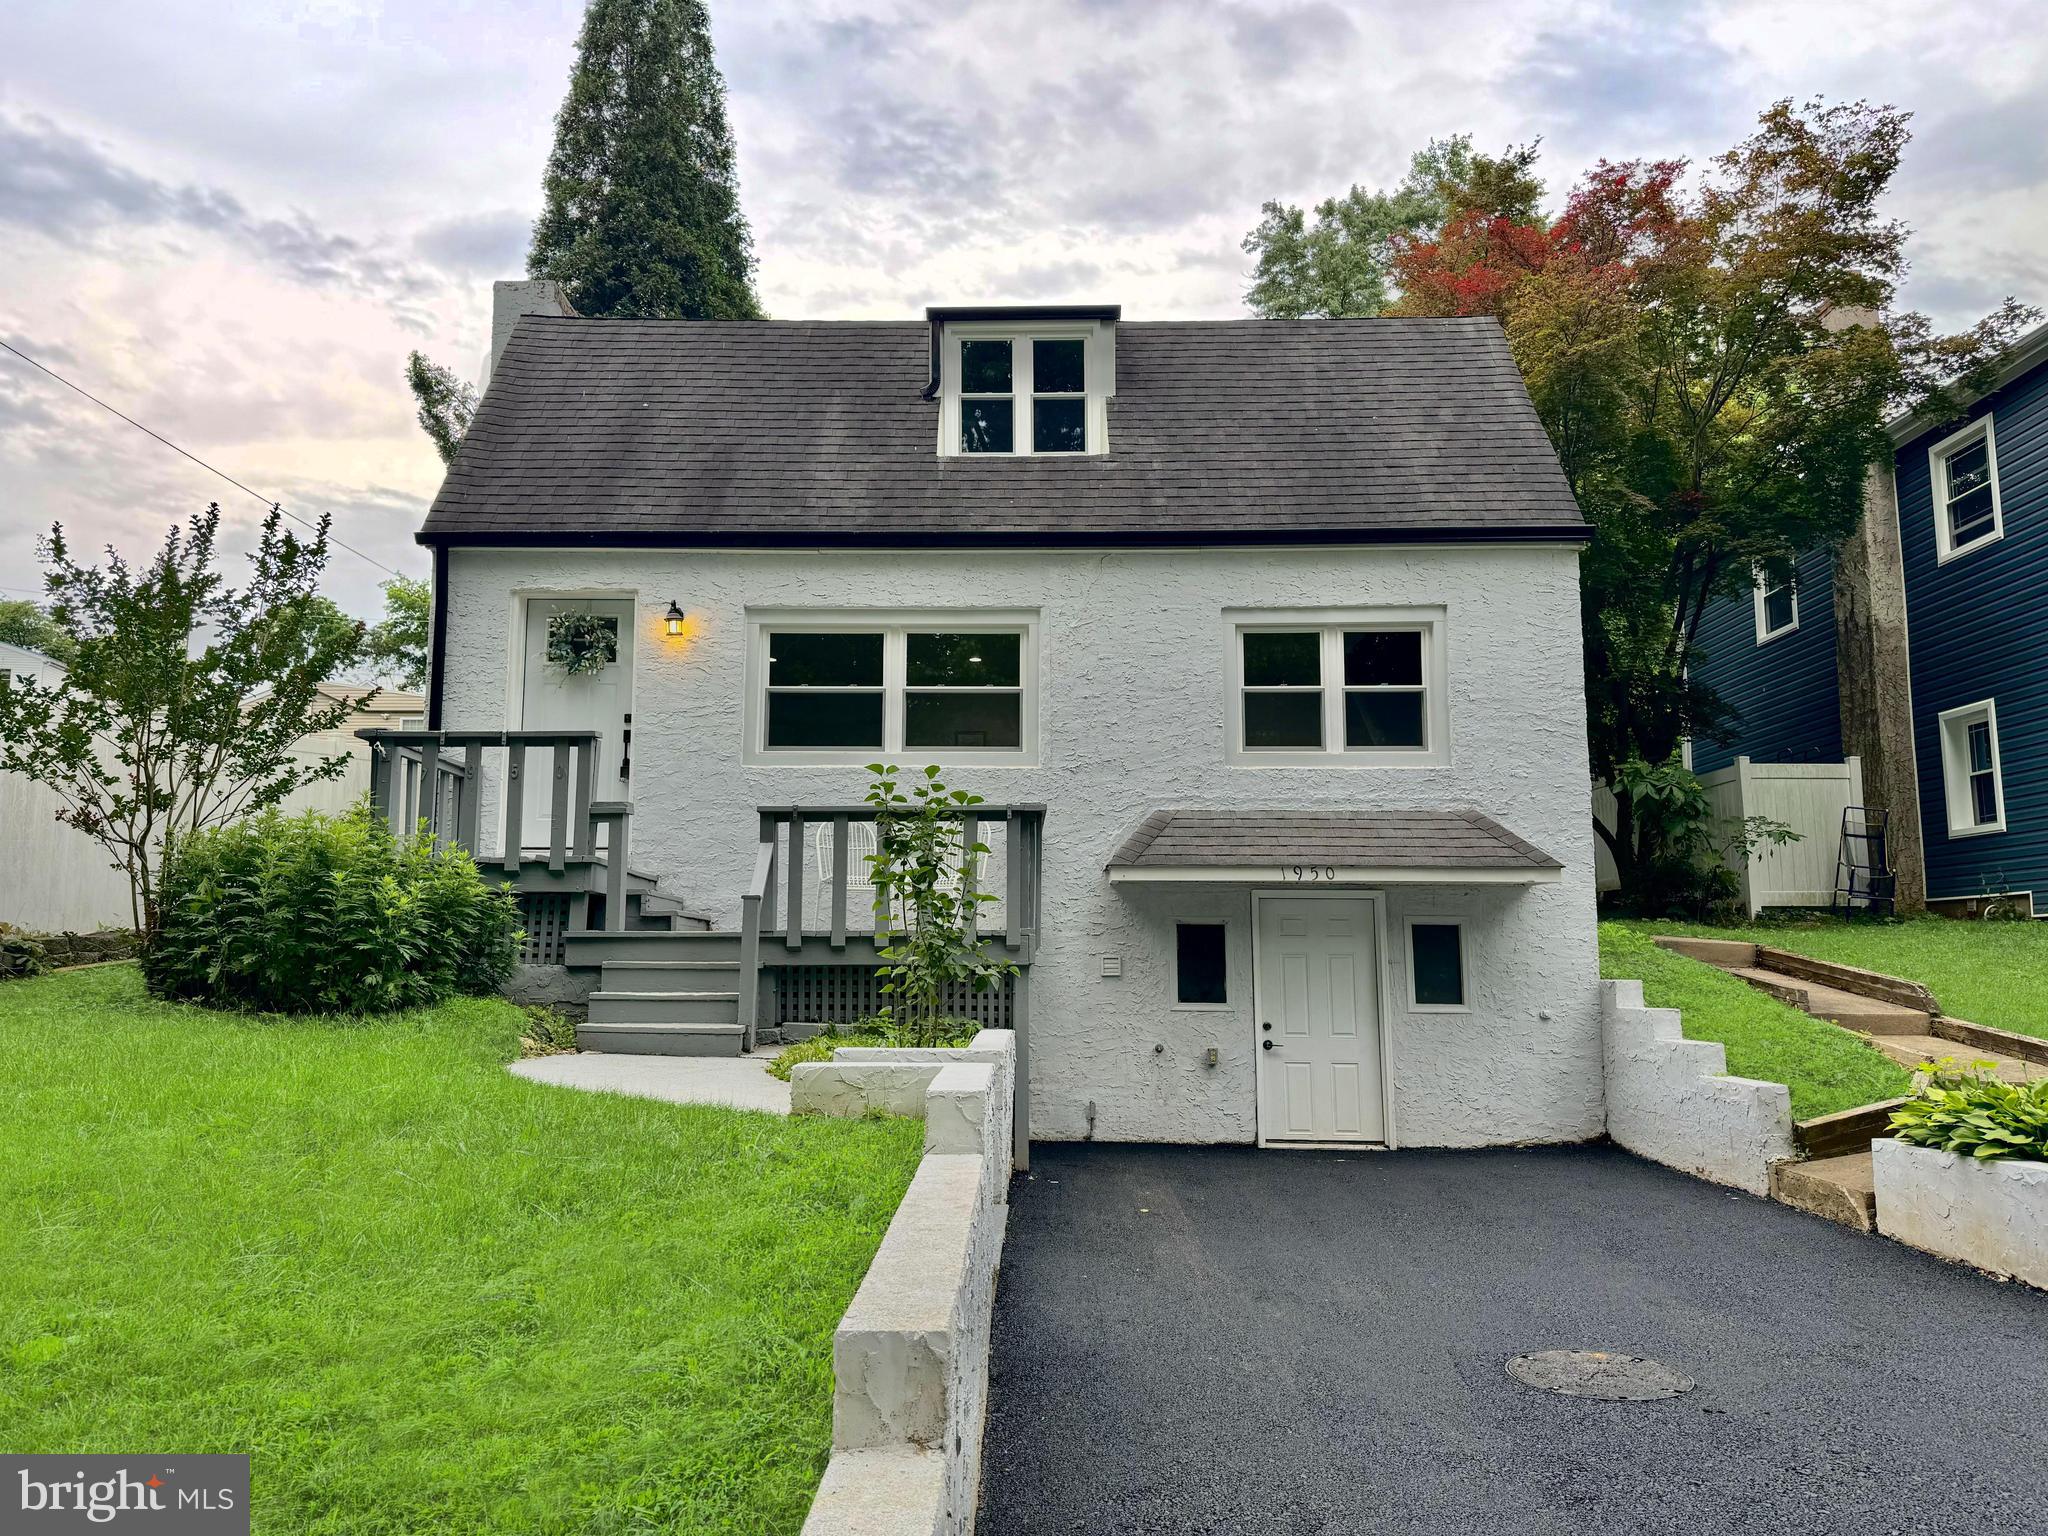
Welcome to 1950 Clayton Avenue, a beautifully maintained home located in the highly sought-after Neshaminy School District. Offering 4 bedrooms and 2  full bathrooms, this move-in ready property blends modern comfort with everyday functionality. Step inside to find bright and inviting living areas, an updated kitchen with ample cabinet and counter space, and bathrooms designed for convenience and style. The thoughtful layout provides flexibility for both daily living and entertaining. Outside, enjoy excellent curb appeal, a newly paved driveway, and a spacious yard with plenty of room for outdoor activities, gardening, or simply relaxing. Conveniently located on a quiet, low-traffic street near shopping, dining, parks, major roadways, and public transportation. This home offers easy access to everything Bucks County has to offer. Don't miss this opportunity to own a move-in ready home in a desirable neighborhood with award-winning schools. Schedule your private showing today!
#PABU2124198

FEASTERVILLE TREVOSE

1950 CLAYTON

4 Beds

2 Baths

1,440 Sq.Ft.

$445,000

MLS#: PABU2124198
New on site today
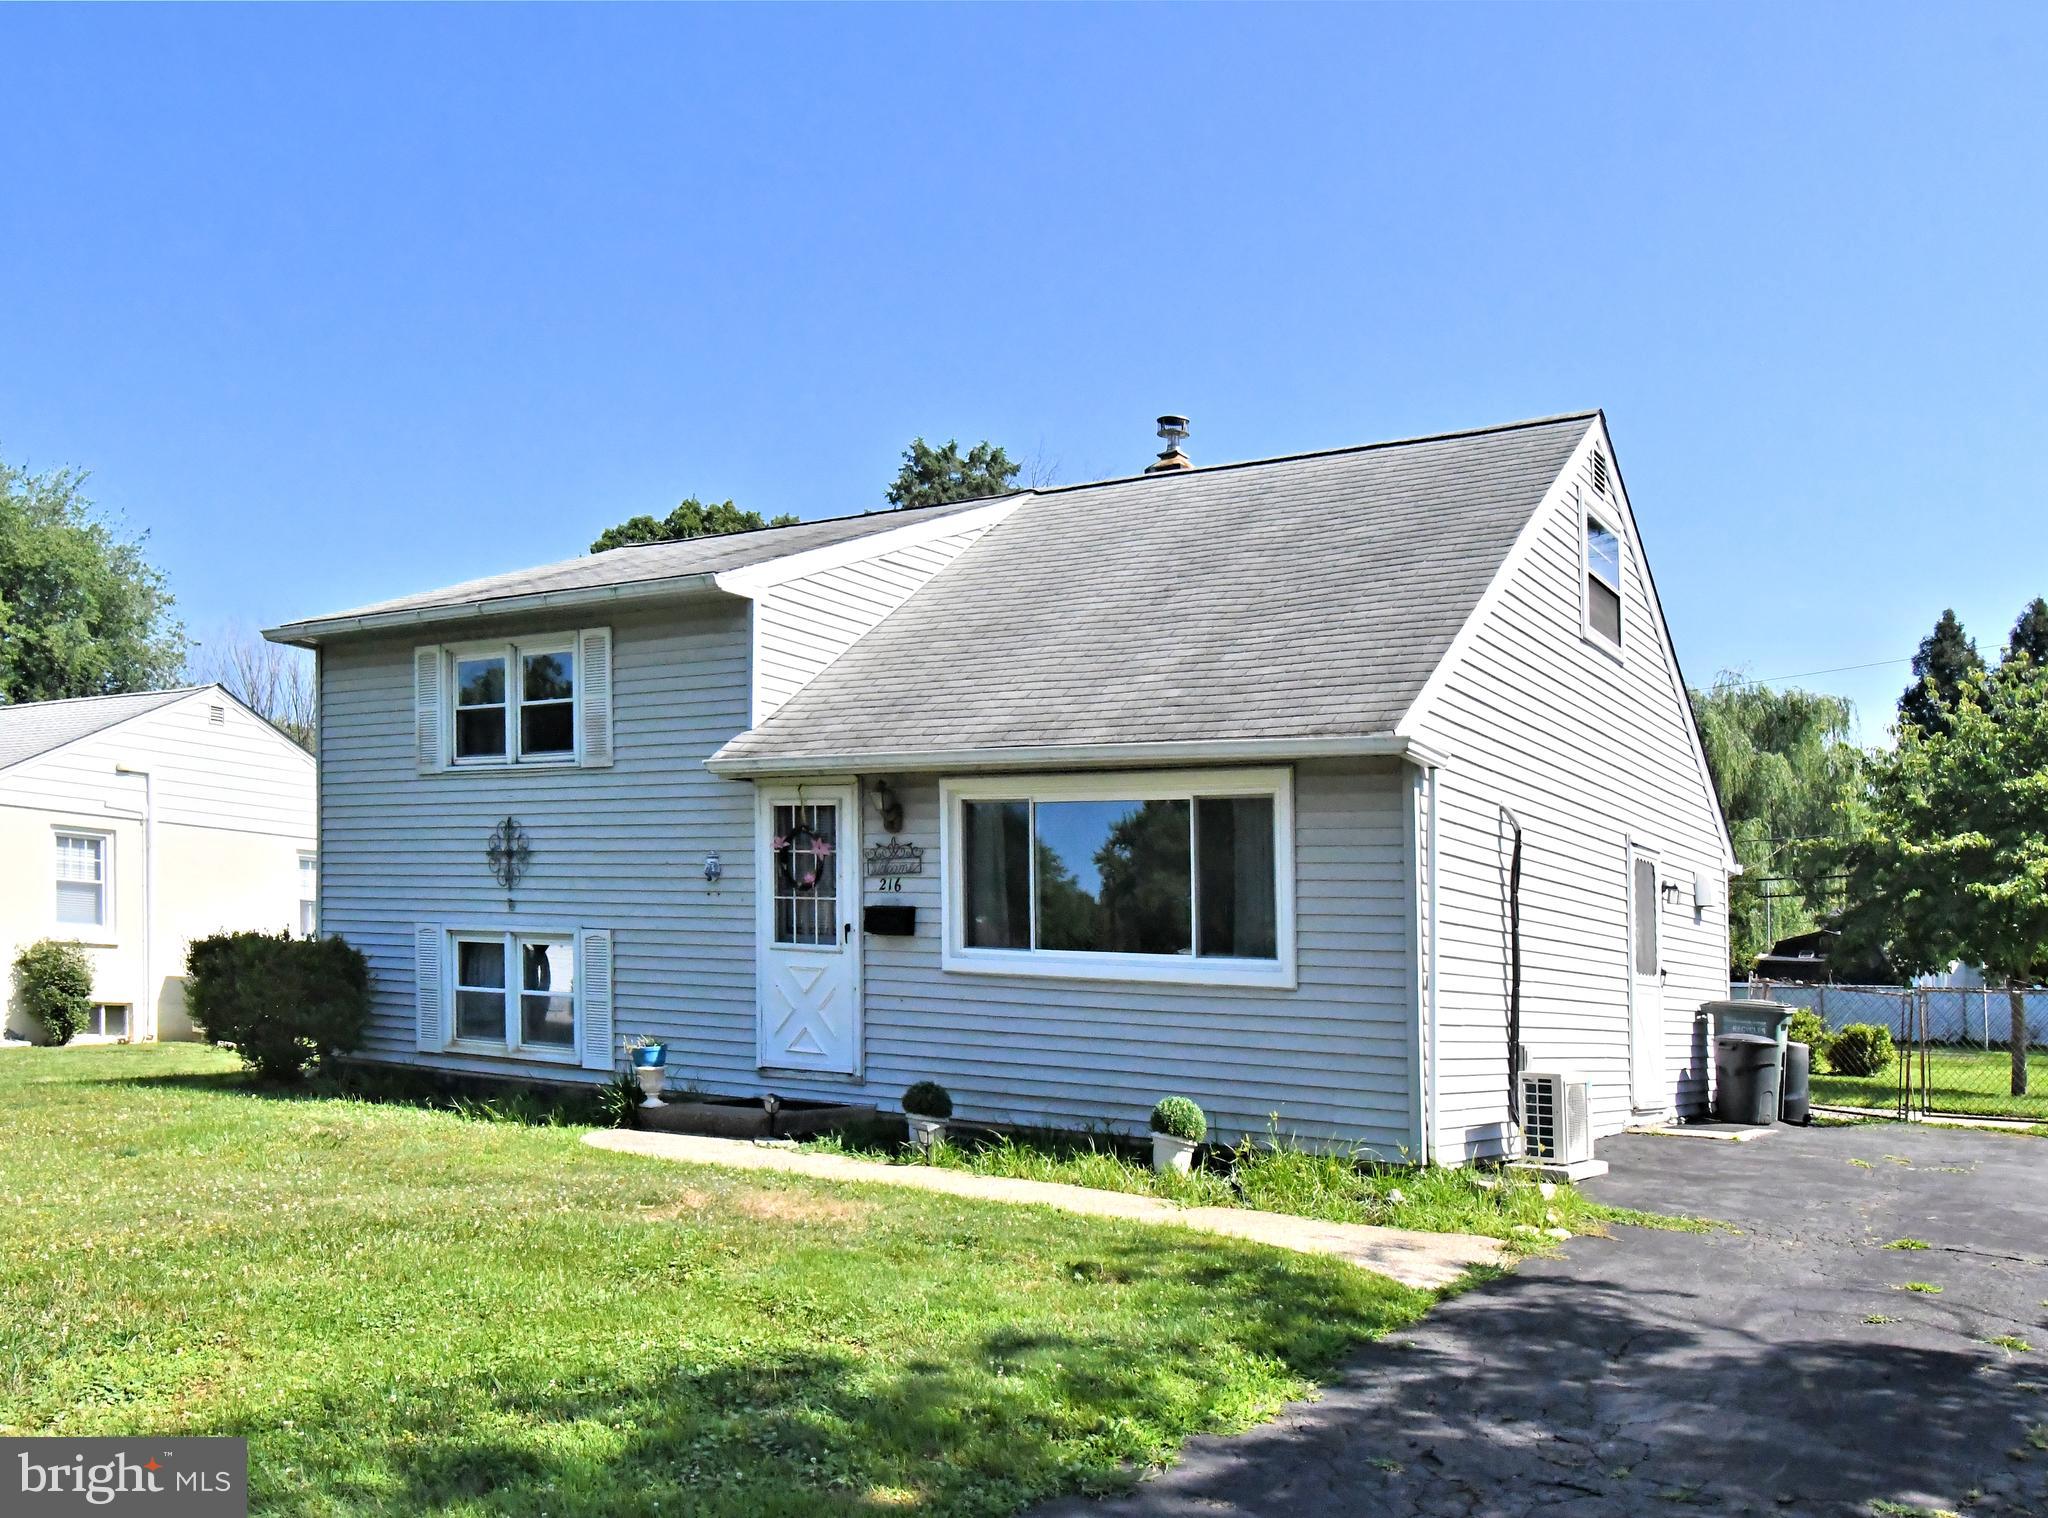
Welcome to this well-maintained, original-owner home located in desirable Lower Southampton Township within the award-winning Neshaminy School District. Situated on a beautiful, level lot, this property offers endless potential for its next owner.

Originally designed as a three-bedroom home, the property is currently configured with two generously sized bedrooms and one full bathroom. The unfinished third bedroom provides an excellent opportunity for a future owner to complete the space and customize it to their needs. An additional loft/attic area offers convenient storage or flexible use.

The spacious living areas are complemented by a basement featuring a laundry area combined with half bath, and plenty of room for storage, hobbies, or entertaining. A brand-new mini-split HVAC system, installed in June 2026, adds modern comfort and efficiency. (in main living space only)

Outside, enjoy the large, flat backyard with plenty of space for entertaining, gardening, or simply relaxing.

This is a wonderful opportunity to own a solid home with incredible potential in a fantastic neighborhood, conveniently located near shopping, restaurants, parks, and major roadways.

Property is being sold in as-is condition.
#PABU2127066

FEASTERVILLE TREVOSE

216 ROSEWOOD AVENUE

2 Beds

1 Baths

1,215 Sq.Ft.

$349,999

MLS#: PABU2127066
New on site today
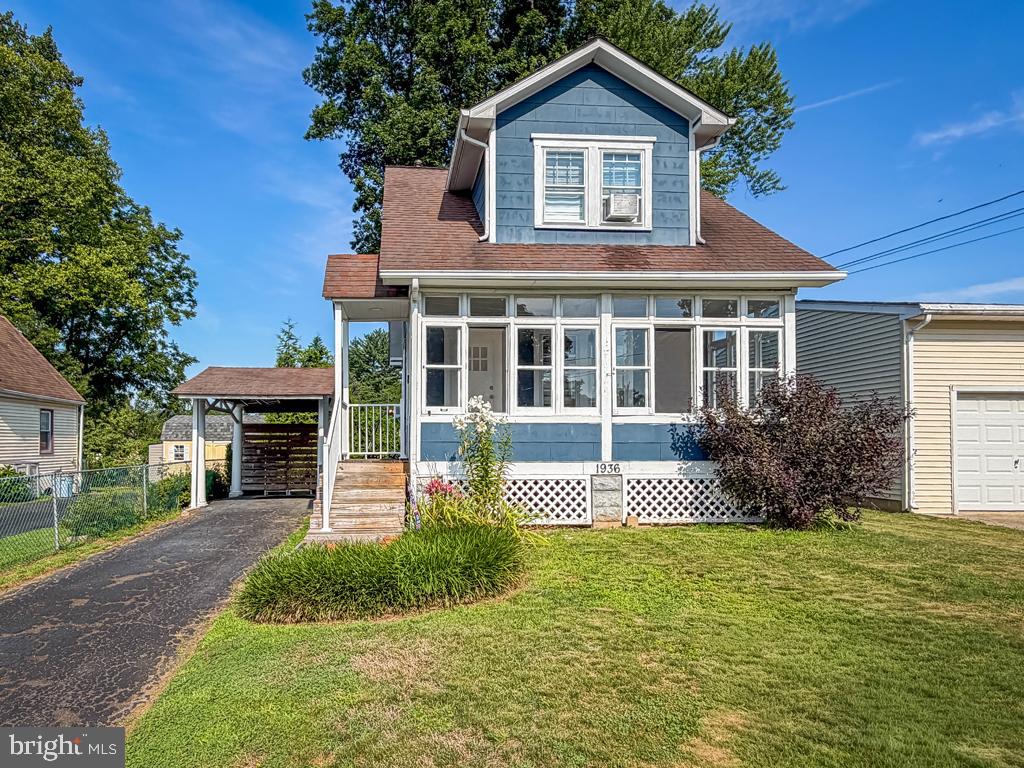
Welcome to 1936 Fulton Ave, a charming Colonial that's perfect for first-time homebuyers or savvy investors. Lovingly maintained and thoughtfully updated, this home seamlessly blends character with modern conveniences, all in a location close to major thoroughfares, shopping, and everyday amenities. An ample front lawn, two-car driveway, and one-car carport provide plenty of curb appeal and parking. Step inside the inviting three-season sunroom, where walls of windows flood the space with natural light and built-in bench seating creates the perfect spot to relax. Inside, durable laminate flooring flows throughout the home. The open living room showcases exposed beams and seamlessly connects to the dining room, highlighted by tall baseboards and decorative ductwork that add to the home's unique charm. The efficient kitchen features butcher block countertops, hardwood cabinetry, a Haier refrigerator, a compact dishwasher, and a stylish subway tile backsplash. Just beyond the kitchen is a versatile bonus room currently used as a home office, but equally suited as a mudroom with direct access to the backyard deck. Upstairs, the hardwood staircase leads to two generously sized bedrooms. The spacious primary bedroom offers large windows, a walk-in closet with built-in bench seating, and convenient crawl space storage. The second bedroom also features abundant natural light and its own closet. Both bedrooms share a charming full bath complete with a tub/shower combination, a large frosted window, built-in storage, and a unique sink nook. The full unfinished basement provides outstanding potential for future living space, with new windows and ample room for a family room, laundry area, workshop, and additional storage. Outside, the private backyard is ready to become your personal retreat. Enjoy warm summer evenings on the expansive wood deck, surrounded by mature trees that create a peaceful, secluded setting. A storage shed adds even more functionality to this inviting outdoor space. Upgrades include new windows in most of the home and home stair treads on the outside steps. A home in this condition won't last long- be sure to check it out while it's still on the market!  Front Porch glass door is in the process of being painted.  Dining room back windows are painted and caulked shut.
#PABU2126952

FEASTERVILLE TREVOSE

1936 FULTON

2 Beds

1 Baths

1,079 Sq.Ft.

$339,900

MLS#: PABU2126952
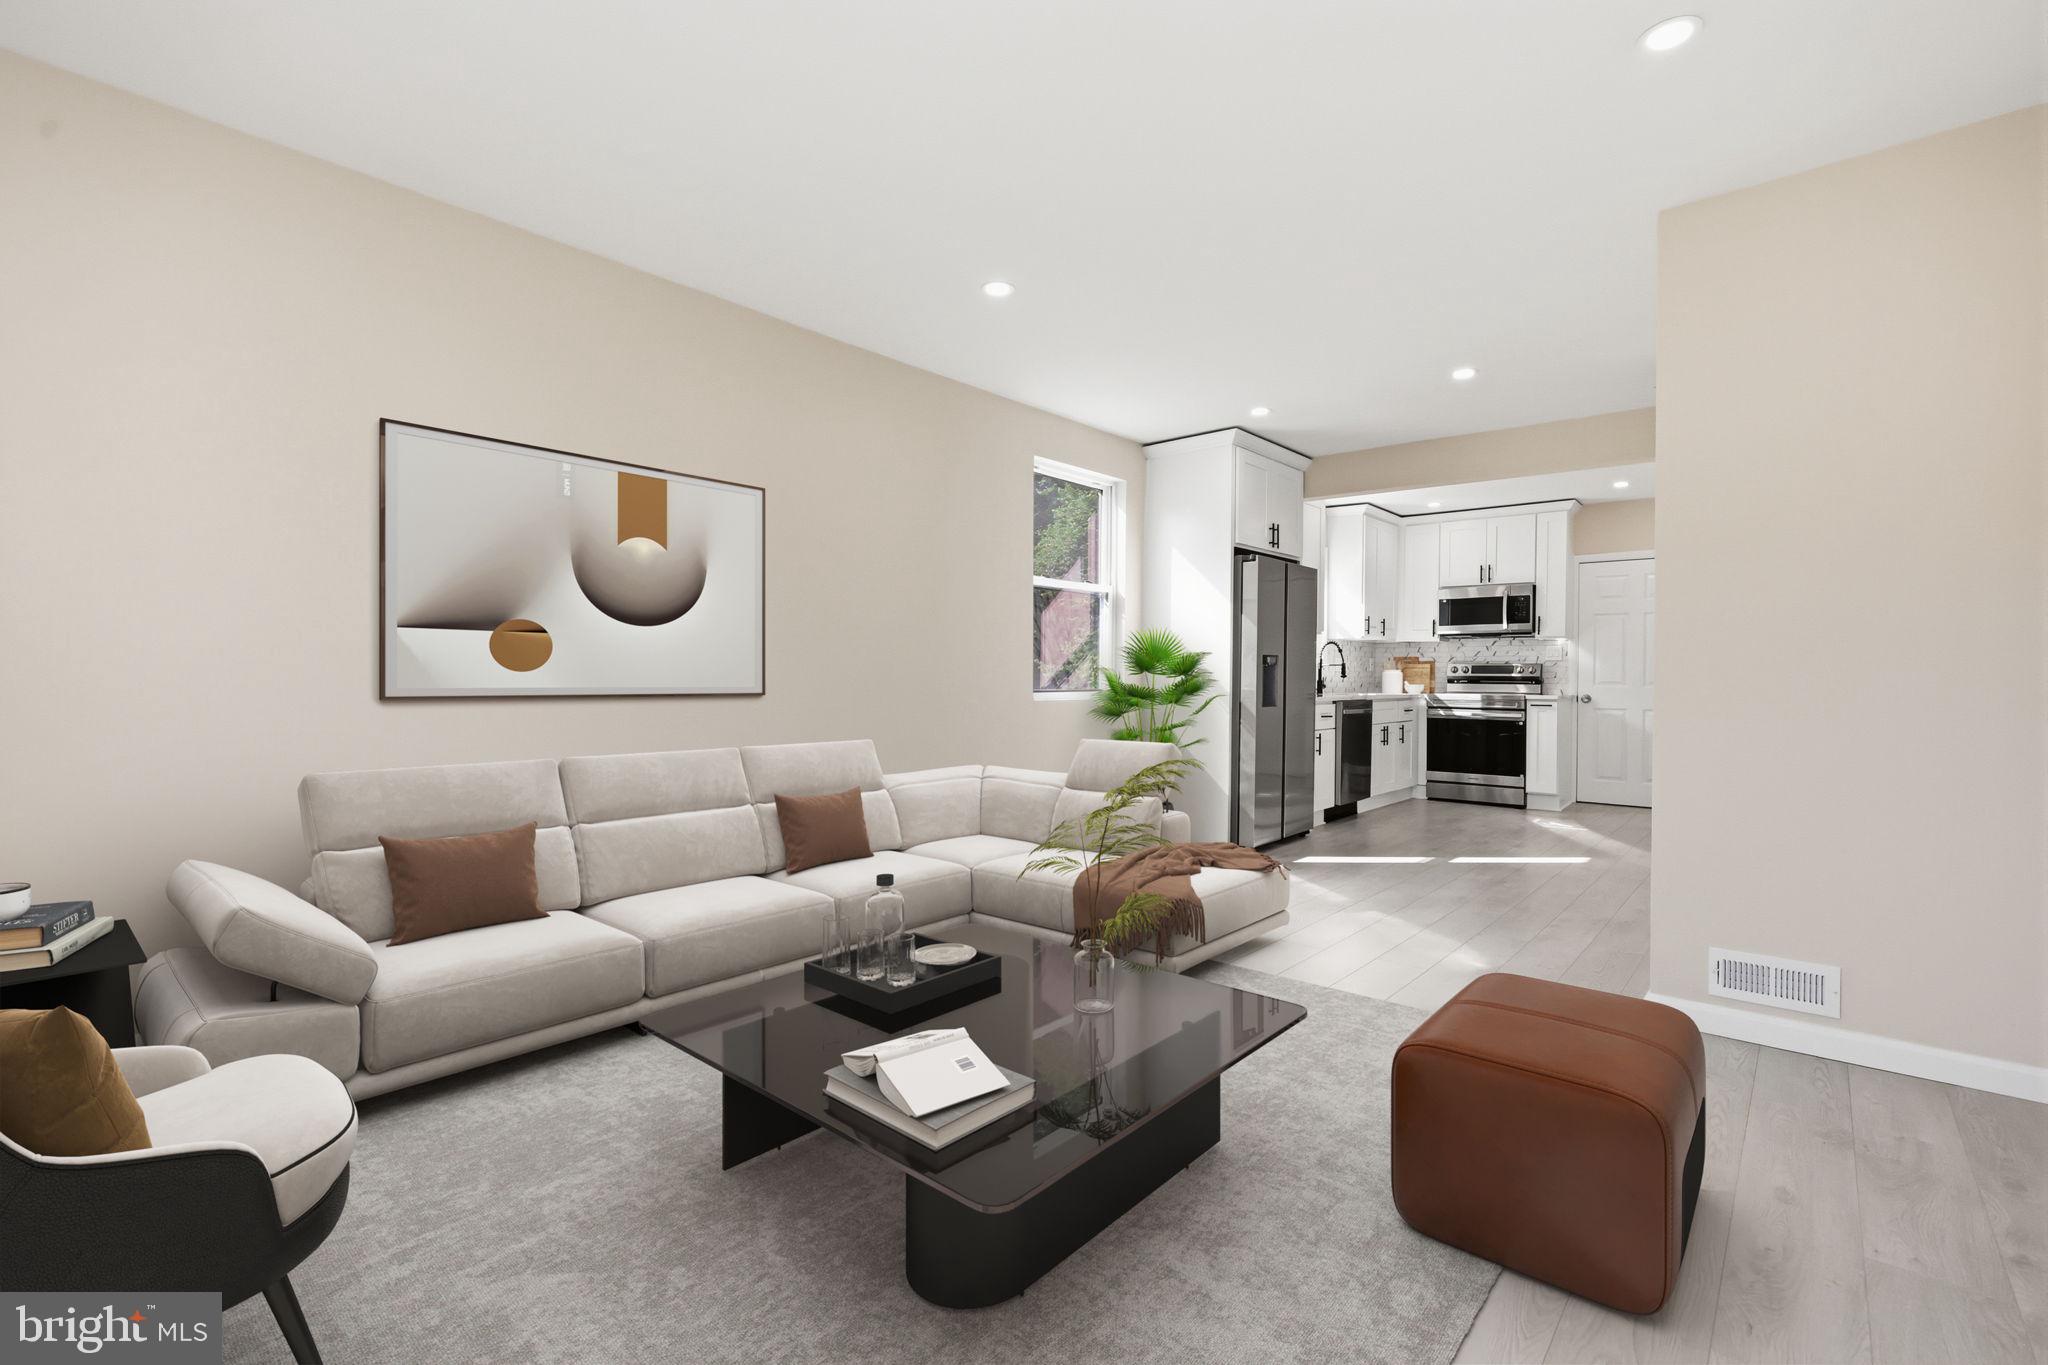
Welcome to this beautifully renovated home located in the highly desirable Feasterville Heights neighborhood! This move-in ready property features brand-new siding, windows, and a new driveway, offering outstanding curb appeal and peace of mind for years to come. Step inside to find stylish 12mm flooring throughout, modern recessed lighting, and a stunning new kitchen featuring 42-inch white cabinets, elegant Calacatta countertops and new appliances, and plenty of space for everyday living and entertaining. The fully updated bathroom showcases contemporary finishes and a fresh modern design. Need more space? The home offers a huge open unfinished basement with endless potential for storage, a workshop, home gym, or future finishing. Outside, enjoy a large fenced backyard—perfect for gatherings, pets, and outdoor activities. Conveniently located within the highly rated Neshaminy School District, with easy access to Route 1, I-95, shopping centers, restaurants, and the mall.
#PABU2124250

FEASTERVILLE TREVOSE

110 ELMWOOD AVENUE

4 Beds

1 Baths

1,200 Sq.Ft.

$439,000

MLS#: PABU2124250
New on site today
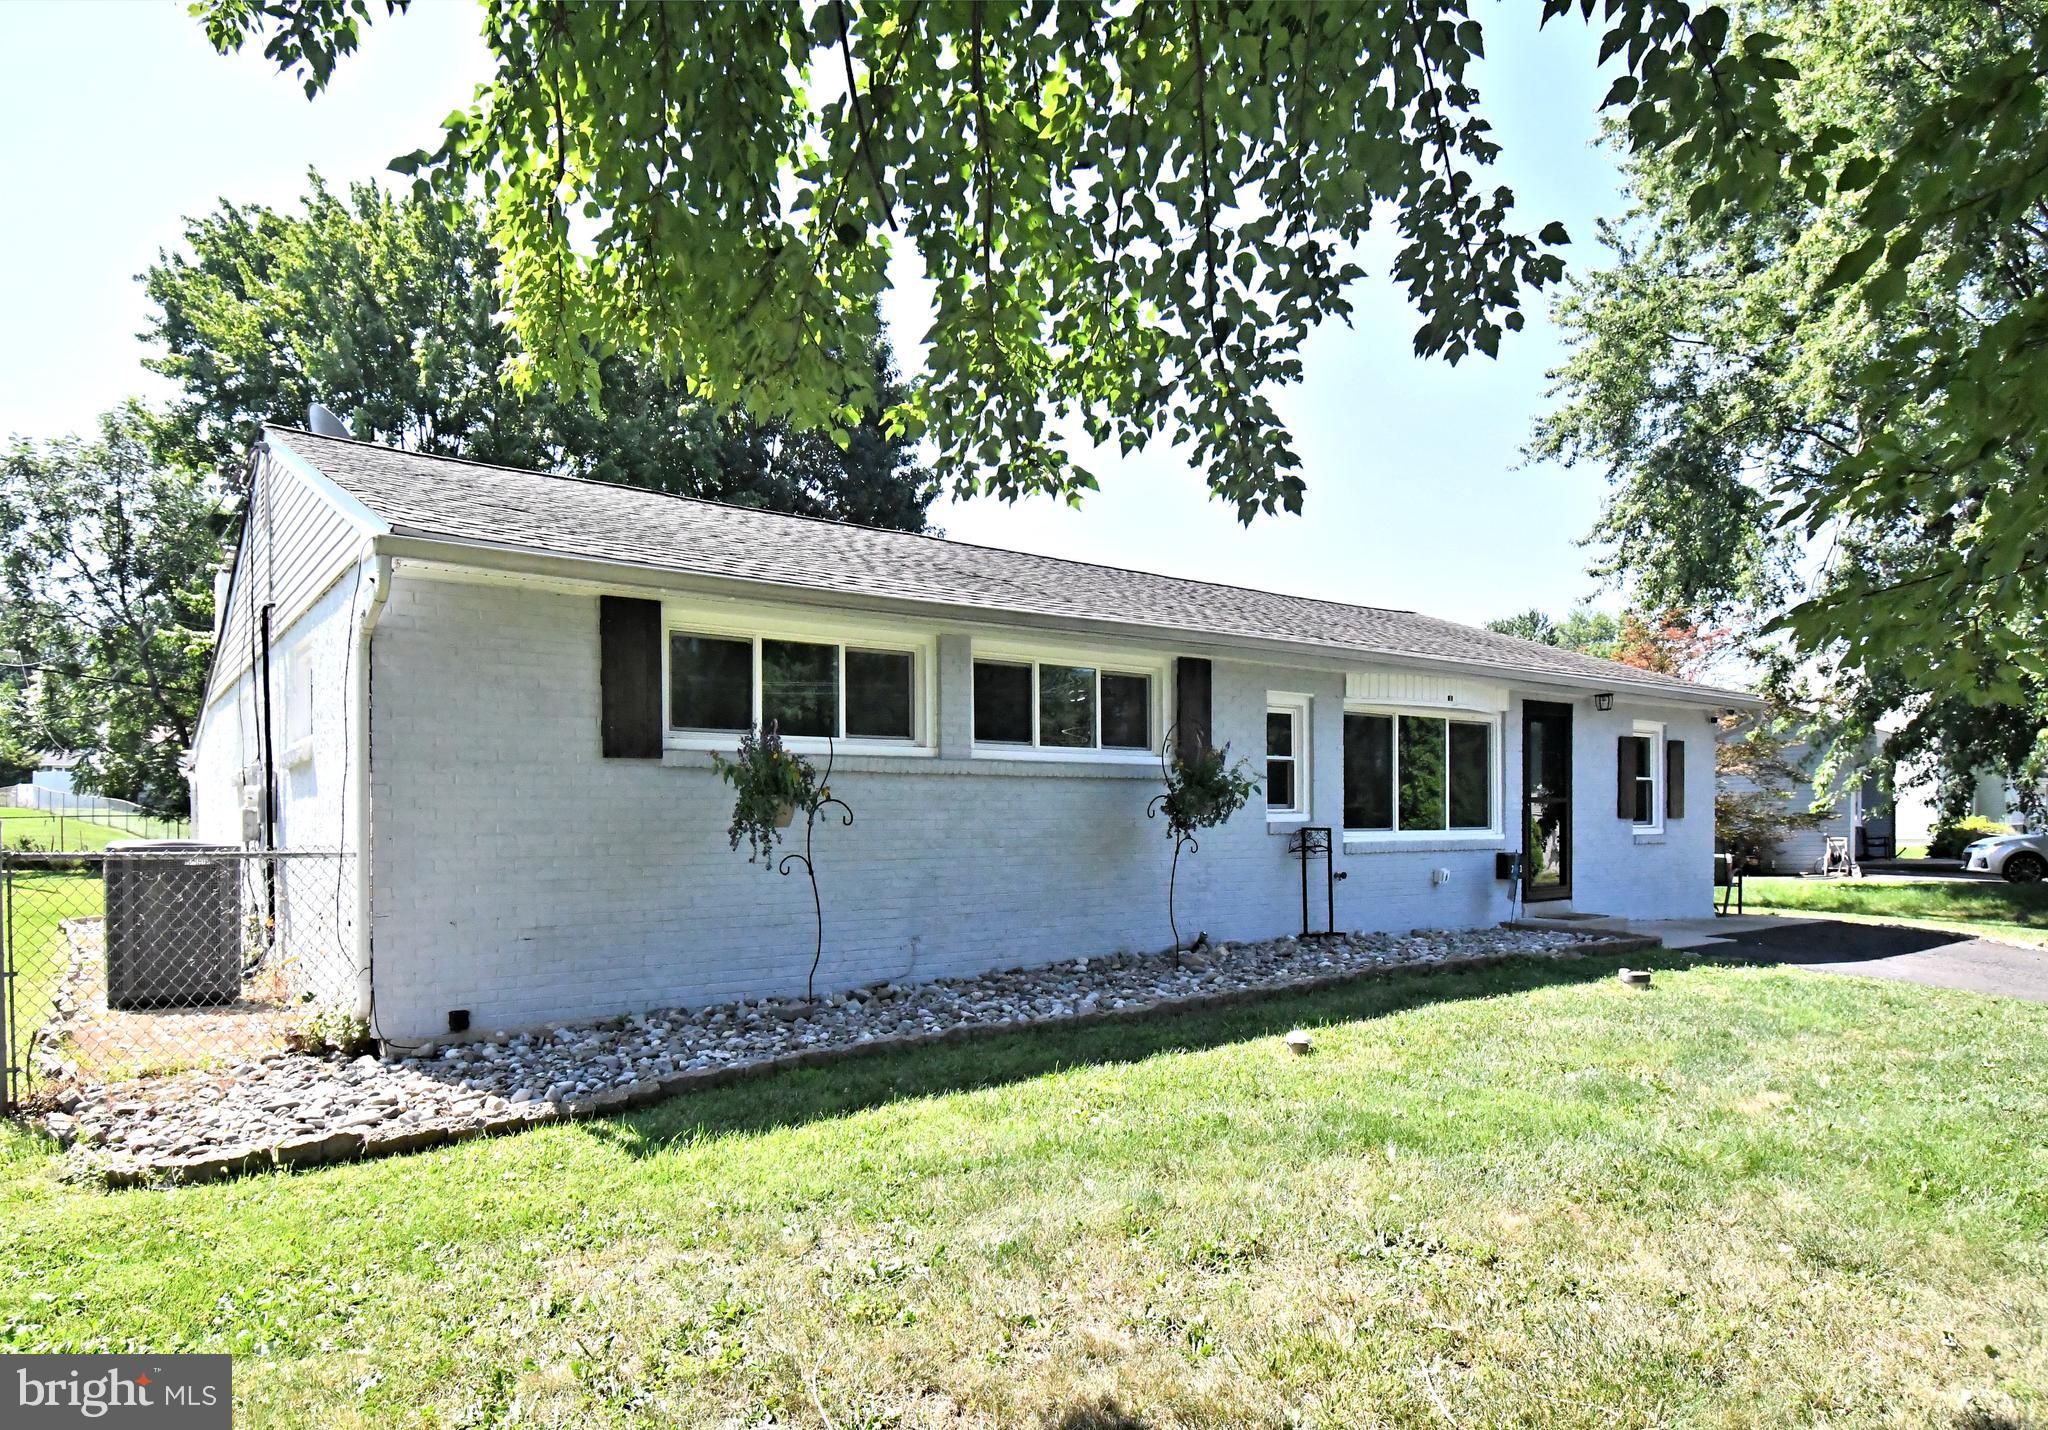
Welcome to 2023 Lockwood Lane, a beautifully updated ranch home located in desirable Lower Southampton Township within the highly sought-after Neshaminy School District. Offering over 1,800 square feet of comfortable living space, this move-in ready home features 3 bedrooms and 2 full bathrooms, including a spacious primary suite with a private bath. The bright, open-concept layout seamlessly connects the main living area to the updated kitchen, creating the perfect space for everyday living and entertaining. Fresh paint throughout gives the home a clean, modern feel, while the separate laundry room and abundant storage add everyday convenience. Step outside to a large, level backyard with plenty of room for entertaining, recreation, gardening, or simply relaxing. Nestled in a fantastic neighborhood and conveniently located near shopping, dining, parks, and major roadways, this home offers the perfect combination of comfort, location, and lifestyle. Don’t miss this wonderful opportunity to make 2023 Lockwood Lane your next home!
#PABU2127054

FEASTERVILLE TREVOSE

2023 LOCKWOOD LANE

3 Beds

2 Baths

1,839 Sq.Ft.

$449,999

MLS#: PABU2127054
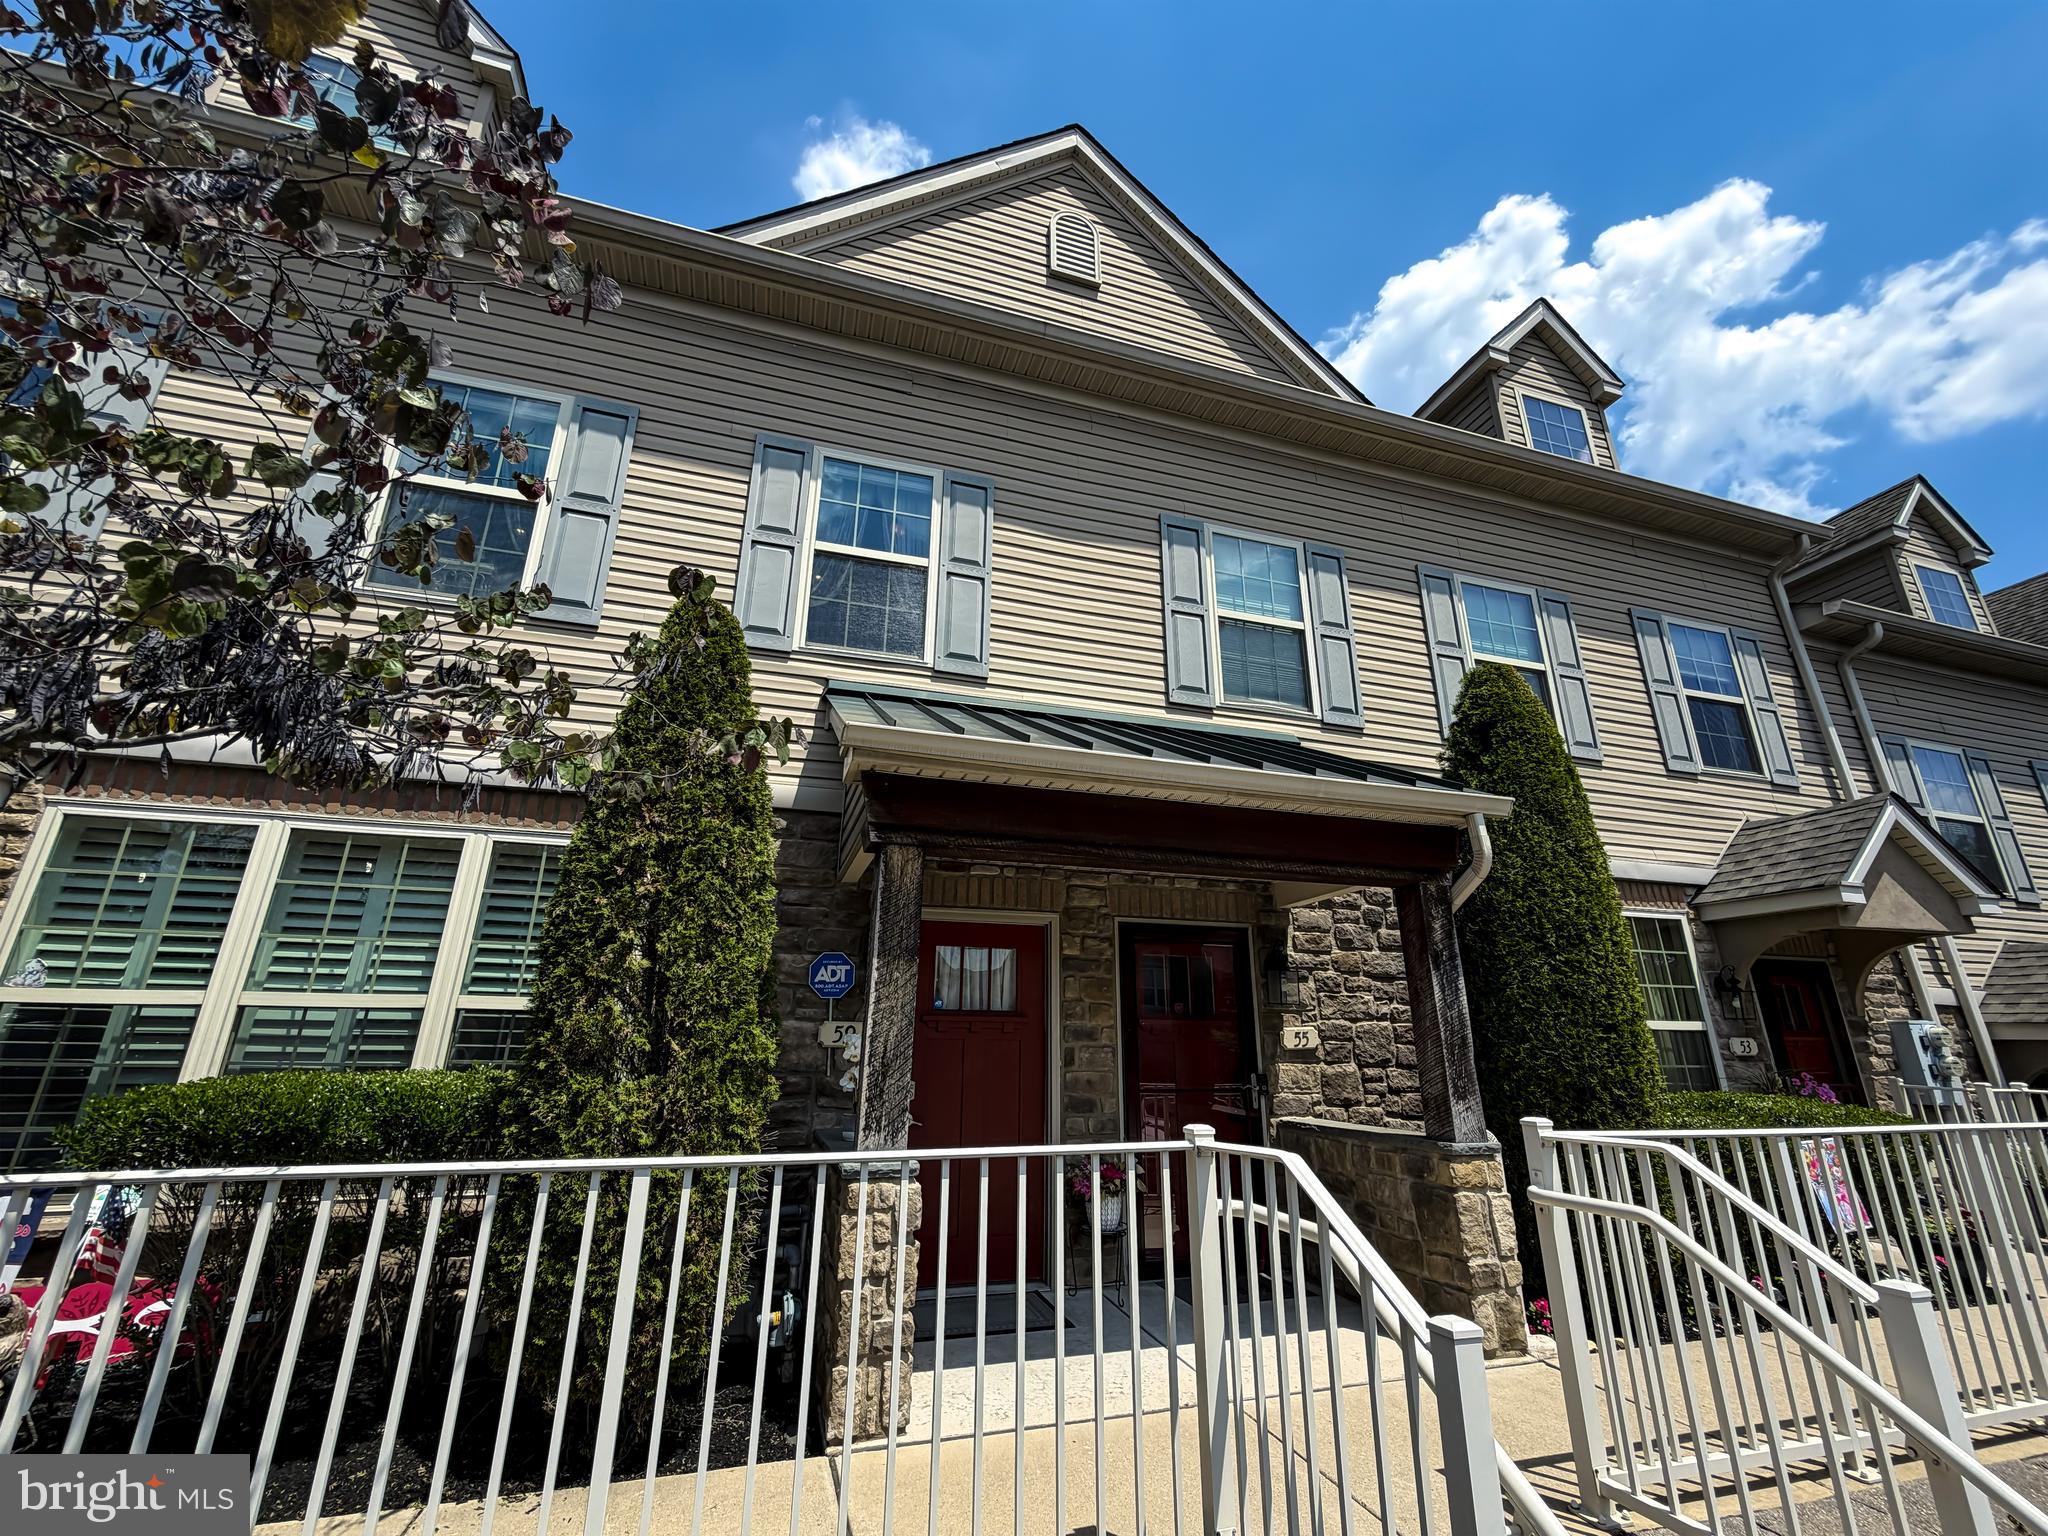
Emerald Walk is a highly sought out MODEL COMMUNITY of upscale townhomes
located in beautiful Bucks County. The demand in this area is exceptionally strong with
close proximity to shopping, restaurants, and major arteries such as Route 1, PA
Turnpike and I-95. Multiple amenities including a community pool & cabana plus
playground area are available to homeowners. 
The home offers an open, spacious floor plan featuring hardwood floors, vaulted ceilings and energy efficient construction. Two ample sized bedrooms are located on the first level. The spacious master bedroom suite includes a master bathroom with double sink and access to a beautiful terrace.
Leading up to the loft is a wrought iron staircase with mahogany wood finish. 
A professionally installed custom home theater occupies the loft for the ultimate movie/gaming experience. In-ceiling mounted surround sound system is further enhanced by a 109” projection screen. The loft spans the entire width of the house and can easily serve as a spacious third bedroom. Multiple facing windows enables an abundance of sunlight to stream into the dining and family room area where a floor to ceiling stone fireplace resides. The kitchen comes complete with a designer glass tile
backsplash, under counter lighting, granite countertops, and spacious island. All
stainless steel kitchen appliances are included as are the washer/dryer combo with
pedestal storage in the laundry area.

Special Features:
•
#PABU2125542

FEASTERVILLE TREVOSE

59 BRINKMANNS WAY

2 Beds

2 Baths

1,500 Sq.Ft.

$474,000

MLS#: PABU2125542
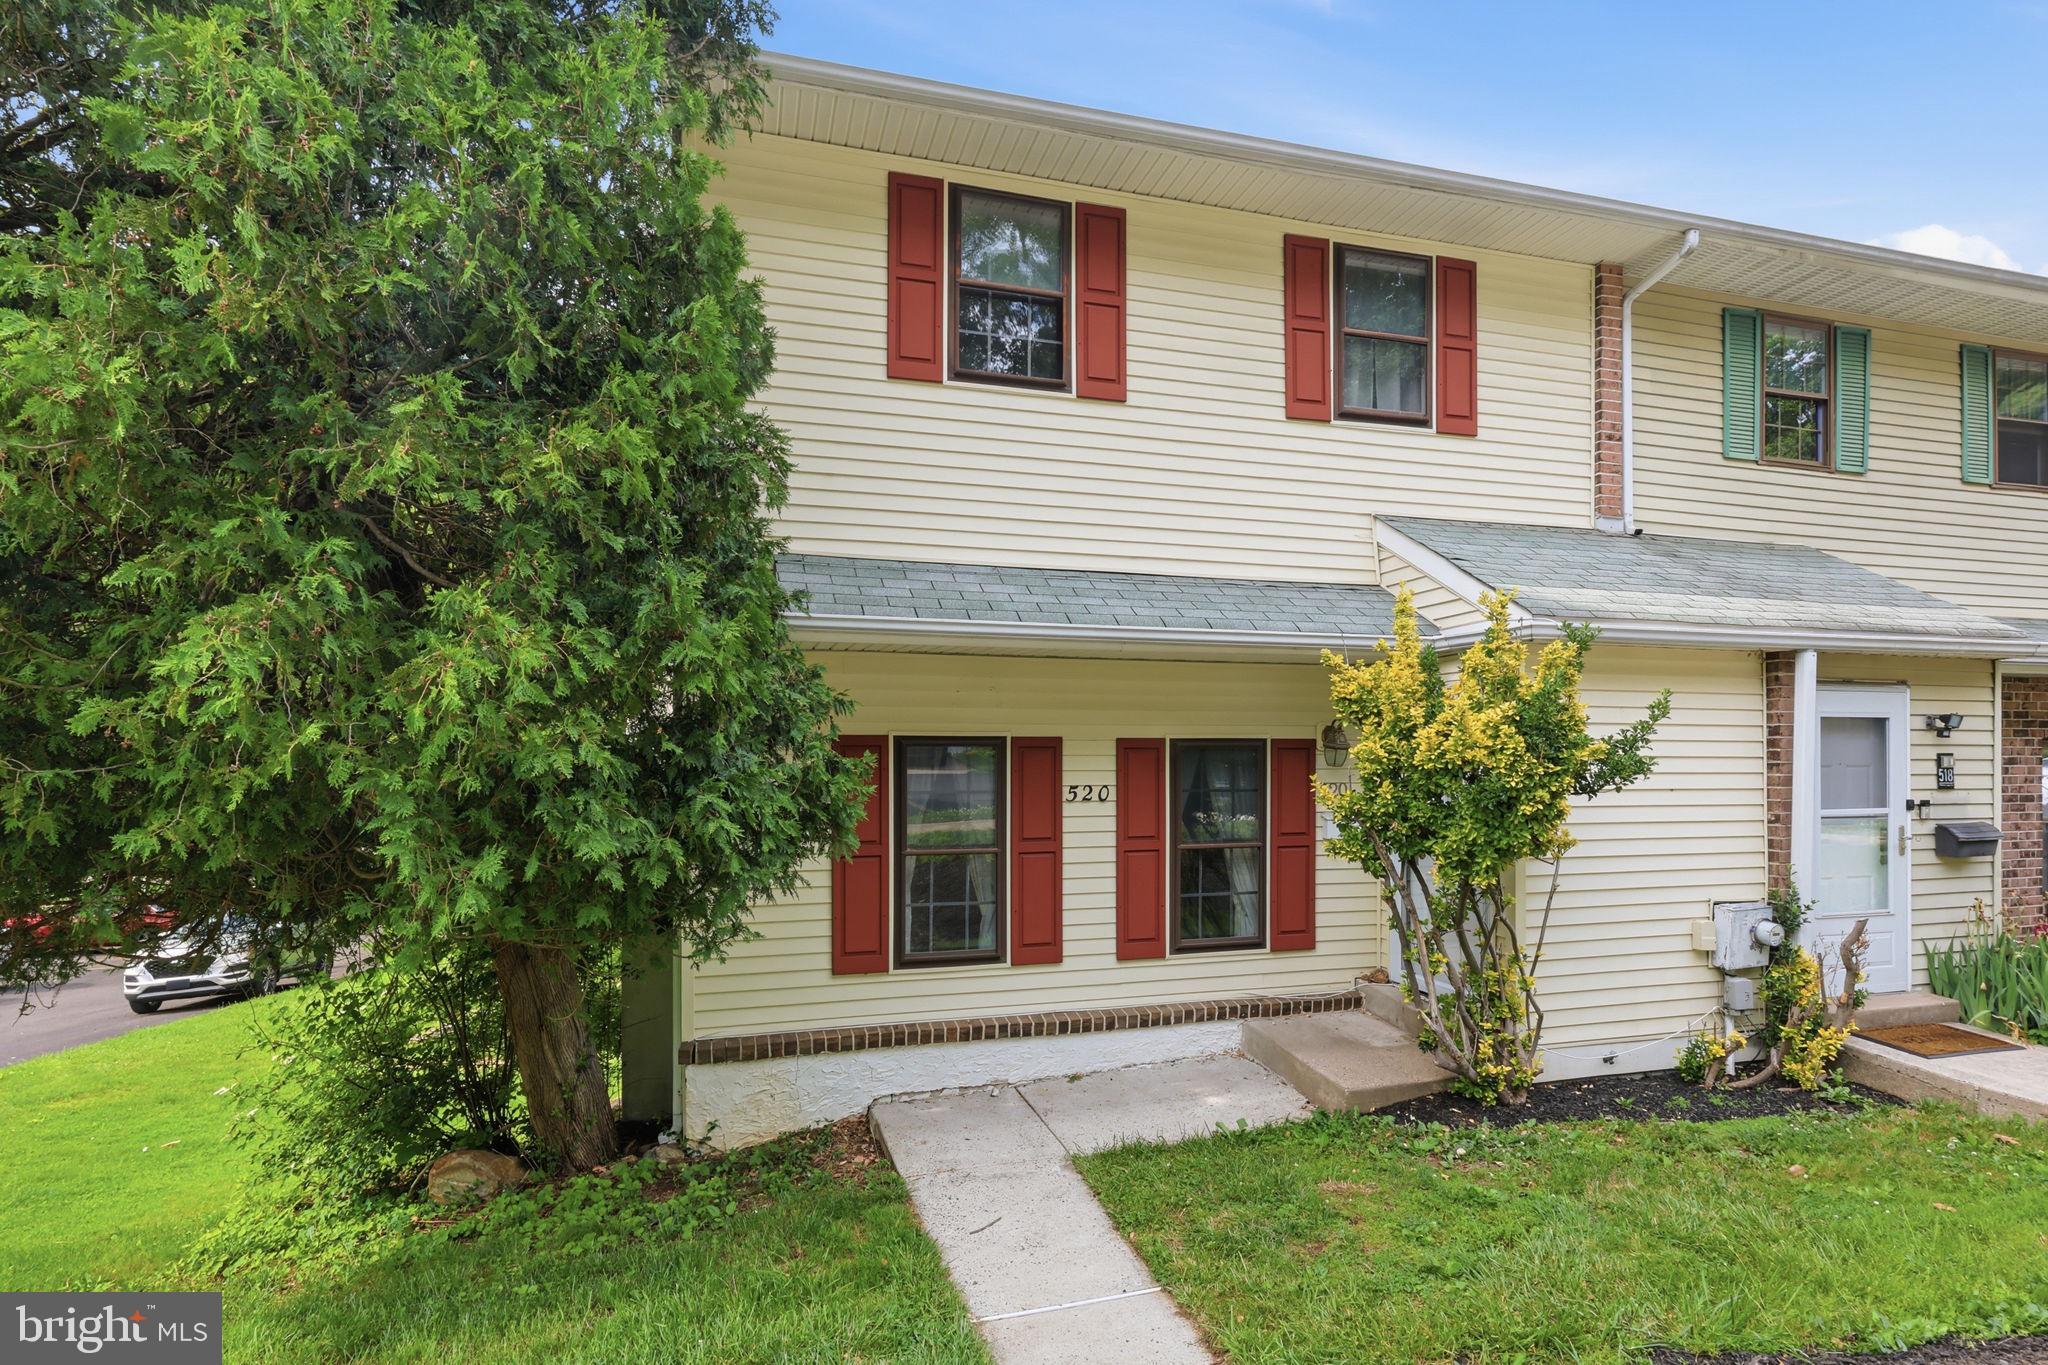
Welcome to 520 Pebble Ridge Court, a spacious 3-bedroom, 2.5-bath townhome in the desirable Woodlyn Crossing community. This sought-after end unit layout is one of the largest in the community, offering 1,788 square feet of living space, a brand-new HVAC system, a full walkout basement, and a wonderful setting with wooded views.

The main level features a large living room with fireplace, an elevated dining area overlooking the living space, and an eat-in kitchen with breakfast area and sliding glass doors leading to an oversized wraparound deck. The deck extends the living space outdoors and offers a peaceful backdrop surrounded by mature trees.

Upstairs, the generous primary suite includes a walk-in closet and private full bathroom. Two additional bedrooms, a hall bath, and convenient upper-level laundry complete the second floor. The walkout basement provides flexible space for storage, hobbies, recreation, or future finishing potential, with access to the rear exterior area beneath the deck.

This home is ready for updating and offers a great opportunity to personalize a spacious home in an established community known for its pool, courts, playgrounds, common areas, and convenient location within the Neshaminy School District.
#PABU2122470

FEASTERVILLE TREVOSE

520 PEBBLE RIDGE COURT

3 Beds

2 Baths

1,788 Sq.Ft.

$360,000

MLS#: PABU2122470

Welcome to this beautifully updated single-family home in Feasterville Trevose, where comfort meets modern style. Originally built in 1977, this spacious property has been fully renovated just a year ago, blending timeless charm with contemporary finishes. The home features 4 generous bedrooms and 2 full bathrooms, offering plenty of space for family living. The fully finished basement provides a versatile area perfect for a home theater, gym, or guest suite. Recent updates include modern flooring, refreshed bathrooms, an upgraded kitchen, and new mechanical systems, ensuring worry-free living for years to come. Ideally located near top-rated schools, shopping, and major highways, this move-in-ready home delivers both convenience and quality in one exceptional package.
#PABU2120088

FEASTERVILLE TREVOSE

2452 LINCONIA AVENUE

4 Beds

2 Baths

1,170 Sq.Ft.

$386,900

MLS#: PABU2120088
Welcome home to this charming Colonial nestled in desirable Lower Southampton Township and the award-winning Neshaminy School District! Filled with timeless character and thoughtful updates, this home offers the perfect blend of classic charm and modern convenience.  Step inside to discover beautiful hardwood flooring, exposed beamed ceilings, and a stunning stone wood-burning fireplace that creates a warm and inviting focal point in the living room. The spacious main level offers a formal dining room, a versatile family room, playroom or home office, a beautifully remodeled kitchen, and the convenience of a full bathroom. Upstairs, you'll find three comfortable bedrooms and another beautifully remodeled full bathroom.  Major updates provide peace of mind, including a new roof (2022), a brand-new second-floor heat pump, newer first-floor HVAC system, and brand-new windows in the front and rear bedrooms as well as the dining room.  The full basement offers abundant storage, laundry, and plenty of space for a home gym, workshop, or hobby area.  One of the property's standout features is the impressive detached two-car garage complete with a workshop area and additional storage—an ideal space for a contractor, craftsman, hobbyist, home business, or car enthusiast.  Step outside to enjoy the private rear yard featuring a patio, durable vinyl fencing, and plenty of room for entertaining, gardening, or simply relaxing. The oversized driveway easily accommodates six or more vehicles.
 With its inviting character, extensive updates, exceptional garage space, and convenient location, this wonderful home is ready to welcome its next owners.
#PABU2125992

FEASTERVILLE TREVOSE

630 ELMWOOD AVENUE

3 Beds

2 Baths

1,601 Sq.Ft.

$469,900

MLS#: PABU2125992

 - property

Send a message

Message successfully sent.

Your message

What is 3 + 4 ?

Reason for contacting?

I agree to receive email communication and understand I can unsubscribe at any time.

I agree to be contacted by Charis Realty Group via call, email, and text for real estate services. To opt out, you can reply 'stop' at any time or reply 'help' for assistance. You can also click the unsubscribe link in the emails. Message and data rates may apply. Message frequency may vary. Privacy Policy

Sign Out

Virtual Assistant

Would you like to take the next step with this property? We can help you schedule a showing or virtual tour, or send you more details.

Yes, I would like more information.

Thank You for Your Reply, One of Our Agents will contact you as soon as possible

No, maybe later.

Thank you, you can always contact me via email, phone number or through the contact form.

Realhub AI

Lucy - Your AI-Powered Realtor

Update Your Temporary Password

Personalize your search

Enter your email and we'll notify you immediately when new listings match what you're looking for.

or enter email address

Already have an account ? Login here

Continue your home search

I agree to receive communications and understand I can unsubscribe at any time.

I agree to be contacted by Charis Realty Group via call, email, and text for real estate services. To opt out, you can reply 'stop' at any time or reply 'help' for assistance. You can also click the unsubscribe link in the emails. Message and data rates may apply. Message frequency may vary. Privacy Policy

Already have an account ? Login here

We use cookies

We use cookies primarily for analytics to enhance your experience. By accepting, you agree to our use of these cookies. You can manage your preferences or learn more about our cookies policy.