


Property
Beds
3
Full Baths
1
1/2 Baths
1
Year Built
1980
Sq.Footage
1,684
Love where you live!! Gorgeous & stylish Updated 3-Level Townhome in Desirable Crofton Square! Welcome home to this beautifully maintained, move-in-ready 3-bedroom townhome offering the perfect combination of style, comfort, and functionality! Step inside to find gorgeous engineered wood flooring throughout the main level and an updated kitchen featuring granite countertops, stylish cabinetry, and updated appliances. The spacious family room overlooks the fully fenced backyard and inviting paver patio, perfect for entertaining, grilling, or simply relaxing outdoors! Upstairs, the generously sized primary bedroom boasts TWO walk-in closets, while two additional bedrooms and a full hall bath complete the upper level. The finished lower level provides even more living space with a spacious recreation room and a versatile bonus area, 4TH Bedroom ideal for a home office, den, or additional entertaining space. Enjoy the convenience of one assigned parking space plus ample guest parking. With three finished levels, thoughtful updates, and wonderful indoor and outdoor living spaces, this home truly has it all! Trash & Water are included! Move-in ready and waiting for you. Don't miss this fantastic opportunity to call Crofton Square HOME! This house is IMMACULATE! Won't last long make your appointment today!
Features & Amenities
Interior
-
Other Interior Features
Recessed Lighting, Ceiling Fan(s), Walk-In Closet(s), Other, Crown Molding, Open Floorplan
-
Total Bedrooms
3
-
Bathrooms
1
-
1/2 Bathrooms
1
-
Above Grade Finished Area
1204.0
-
Basement YN
YES
-
Cooling YN
YES
-
Cooling
Central Air, Ceiling Fan(s), Other, Electric
-
Heating YN
YES
-
Heating
Electric, Heat Pump
-
Pet friendly
Yes
Exterior
-
Garage
No
-
Construction Materials
Brick Veneer
-
Parking
Off Street, Assigned
-
Patio and Porch Features
Patio
-
Pool
No
-
Waterfront YN
NO
Area & Lot
-
Lot Size(acres)
0.09
-
Lot Size(square feet)
3,920
-
Property Type
Residential
-
Property Sub Type
Townhouse
-
Architectural Style
Colonial
Price
-
Sales Price
$385,000
-
Tax Amount
$4,126
-
Sq. Footage
1,684
-
Price/SqFt
$228
HOA
-
Association
No
School District
-
Elementary School
N/A
-
Middle School
N/A
-
High School
N/A
Property Features
-
New Construction
NO
-
Association Amenities
Other, Playground
-
Foundation Details
Other
-
Senior Community YN
NO
-
Sewer
Public Sewer
-
Water Source
Public
Schedule a Showing
Showing scheduled successfully.
Mortgage calculator
Estimate your monthly mortgage payment, including the principal and interest, property taxes, and HOA. Adjust the values to generate a more accurate rate.
Your payment
Principal and Interest:
$
Property taxes:
$
HOA fees:
$
Total loan payment:
$
Total interest amount:
$
Location
County
ANNE ARUNDEL
Elementary School
Middle School
High School
Listing Courtesy of Maria Vila, Cummings & Co Realtors
RealHub Information is provided exclusively for consumers' personal, non-commercial use, and it may not be used for any purpose other than to identify prospective properties consumers may be interested in purchasing. All information deemed reliable but not guaranteed and should be independently verified. All properties are subject to prior sale, change or withdrawal. RealHub website owner shall not be responsible for any typographical errors, misinformation, misprints and shall be held totally harmless.

Salesperson, The Wolfe Team- Team Leader
Ron & Tonya Wolfe
Call Ron & Tonya today to schedule a private showing.

* Listings on this website come from the FMLS IDX Compilation and may be held by brokerage firms other than the owner of this website. The listing brokerage is identified in any listing details. Information is deemed reliable but is not guaranteed. If you believe any FMLS listing contains material that infringes your copyrighted work please review our DMCA policy and learn how to submit a takedown request.© 2024 FMLS.
Related Properties
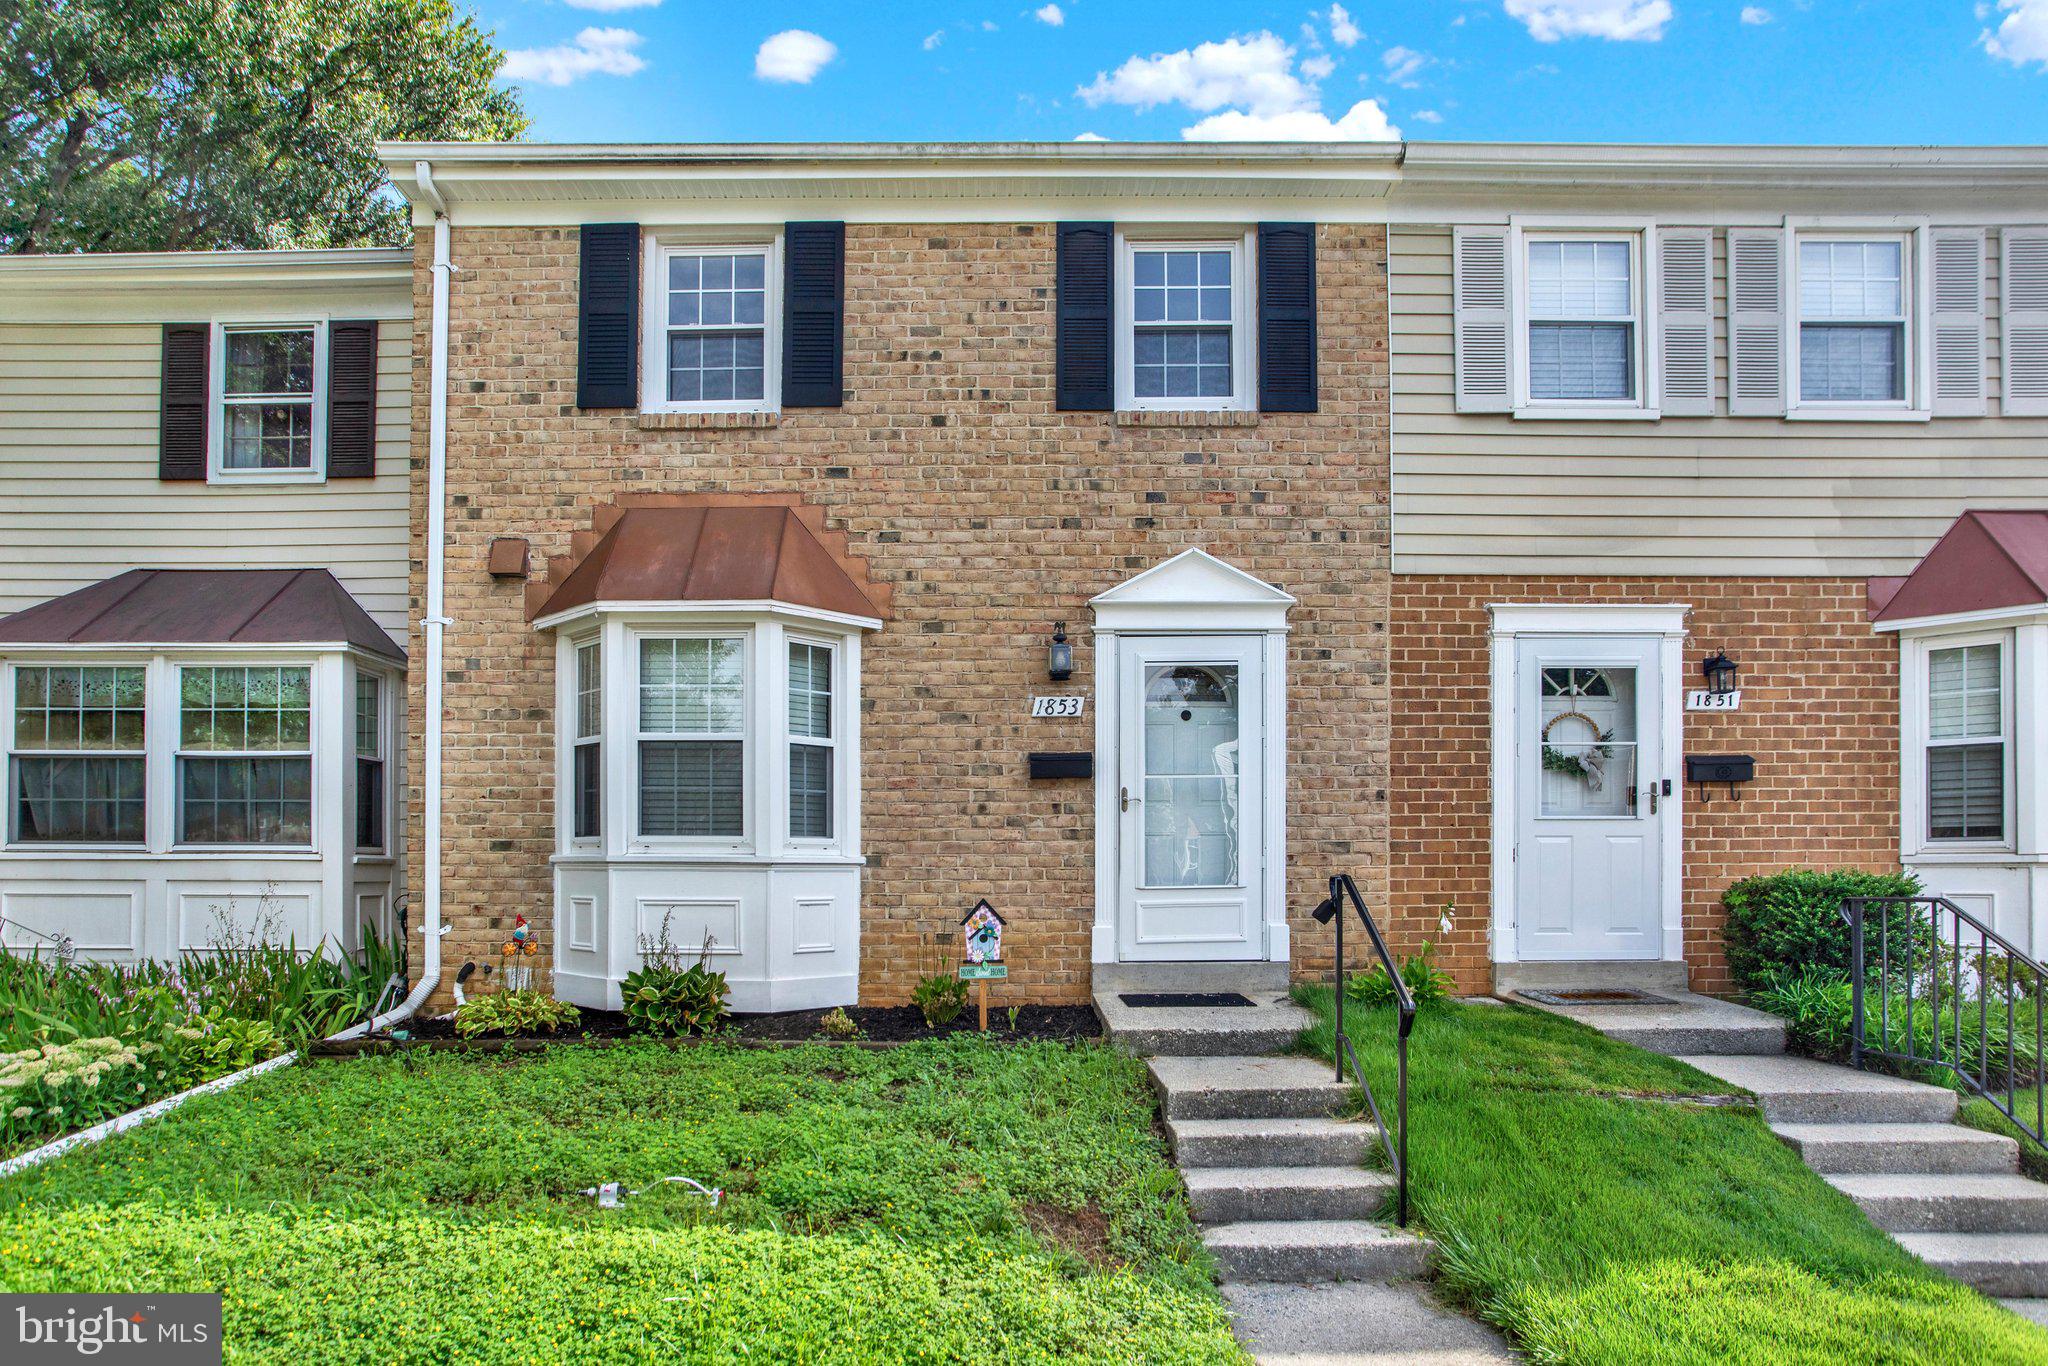
CROFTON
1853 FOXDALE COURT
3 Beds
1 Baths
1,504 Sq.Ft.
$364,900
MLS#: MDAA2150878
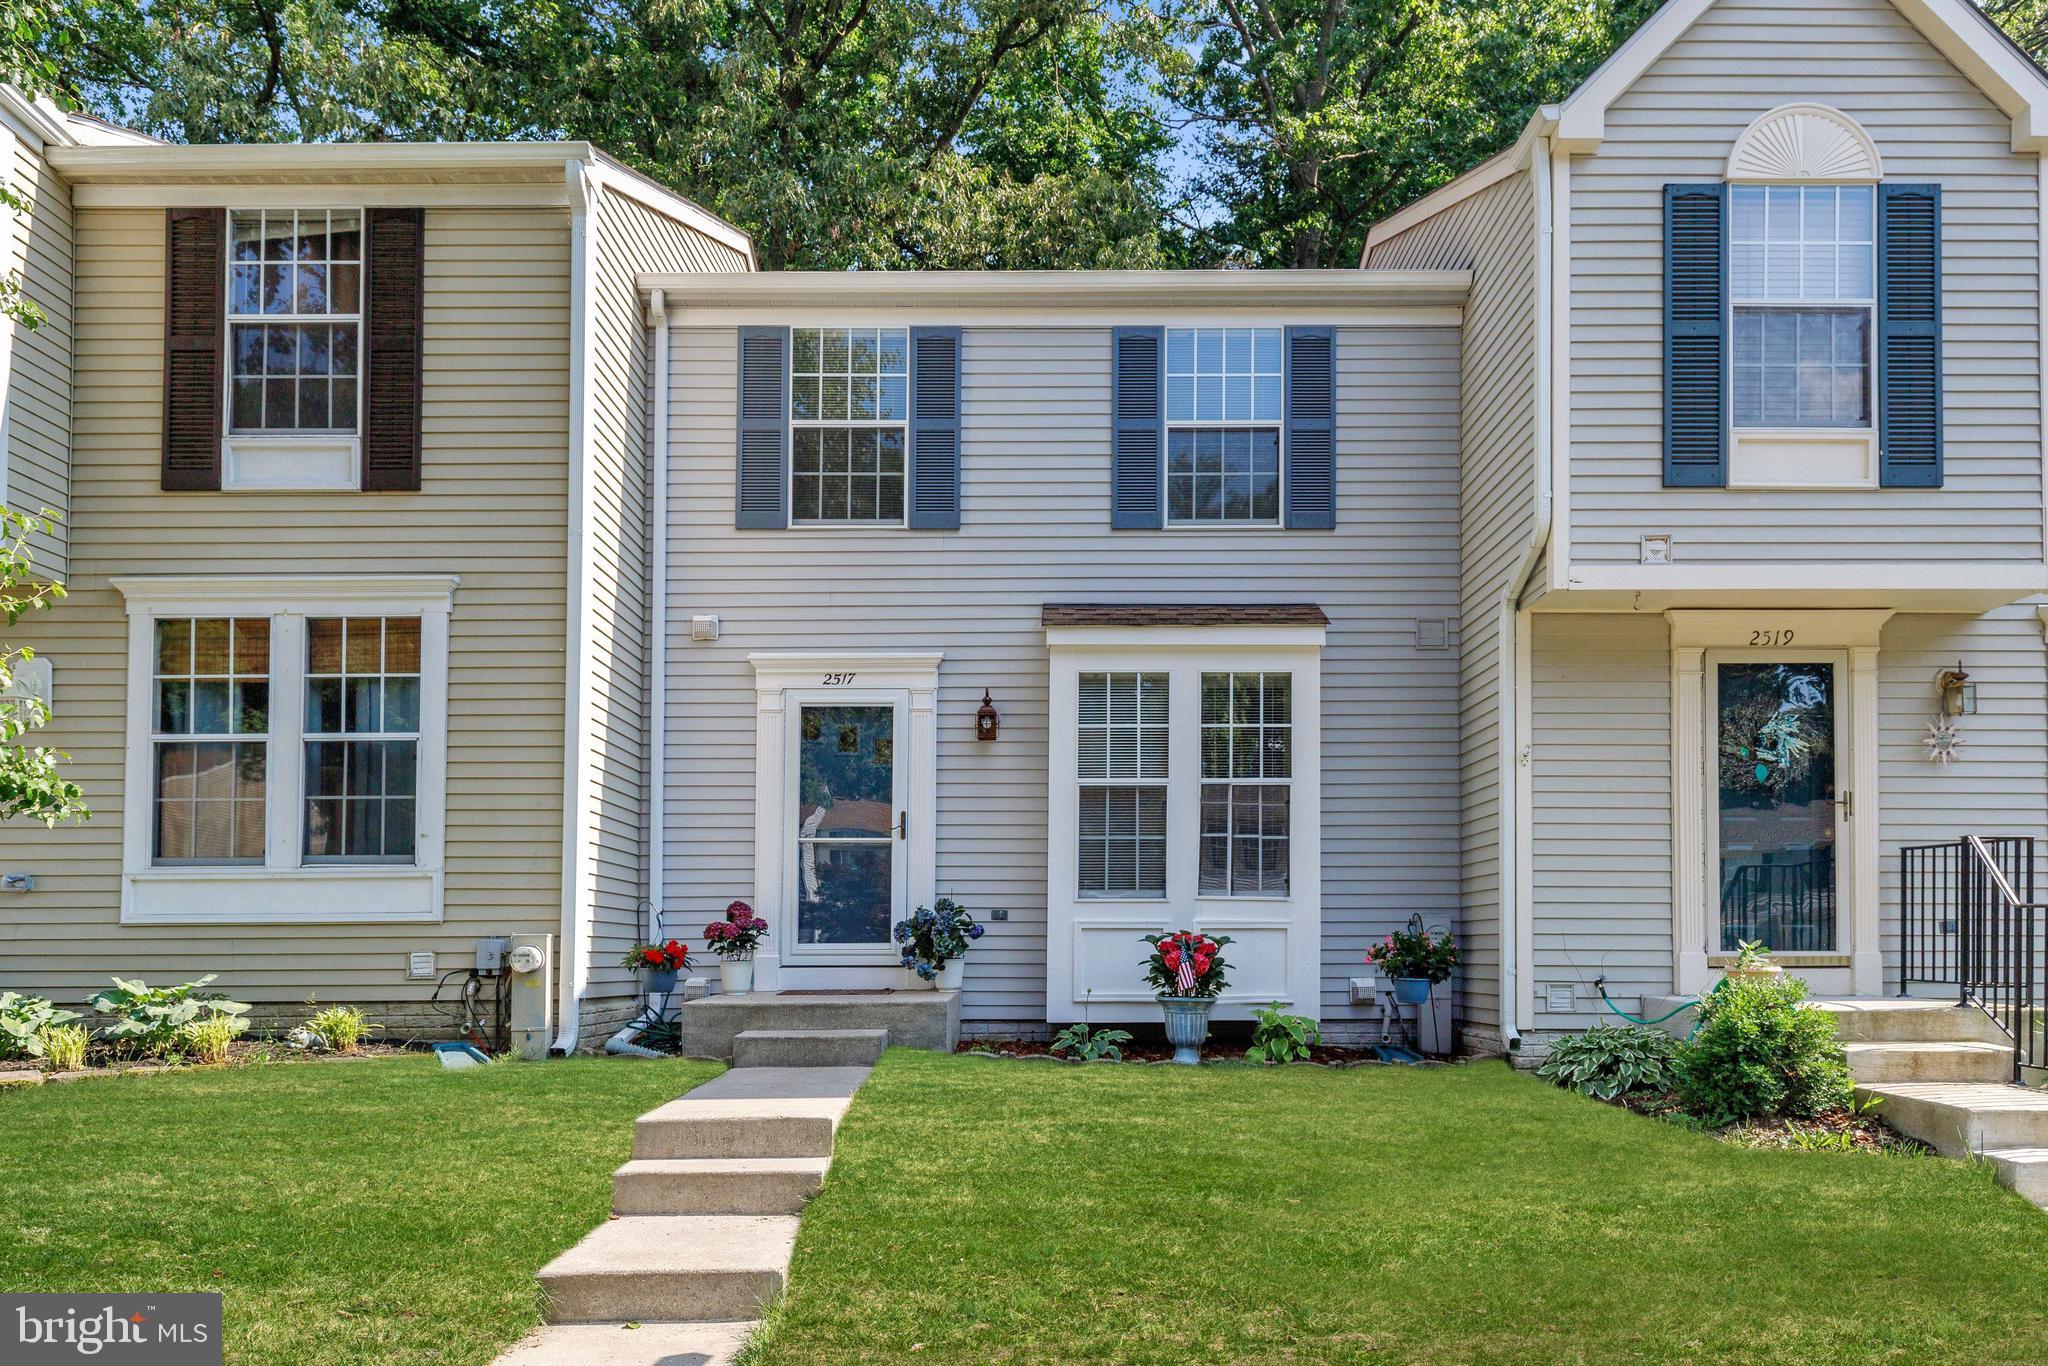
CROFTON
2517 LOG MILL COURT
3 Beds
2 Baths
1,546 Sq.Ft.
$399,950
MLS#: MDAA2144536

CROFTON
1754 ABERDEEN CIRCLE
3 Beds
2 Baths
1,496 Sq.Ft.
$364,900
MLS#: MDAA2161270

CROFTON
1490 MARA VISTA COURT
2 Beds
1 Baths
1,184 Sq.Ft.
$338,000
MLS#: MDAA2157760

CROFTON
1157 SIMSBURY COURT 47A
3 Beds
2 Baths
1,368 Sq.Ft.
$379,000
MLS#: MDAA2160738

CROFTON
2071 PAWLET DRIVE
3 Beds
2 Baths
1,366 Sq.Ft.
$367,900
MLS#: MDAA2160512

CROFTON
1657 FALLOWFIELD COURT
2 Beds
2 Baths
1,278 Sq.Ft.
$345,000
MLS#: MDAA2157584

CROFTON
1516 MARLBOROUGH COURT
3 Beds
2 Baths
1,334 Sq.Ft.
$369,000
MLS#: MDAA2155056

CROFTON
1600 FALLOWFIELD
2 Beds
2 Baths
2,408 Sq.Ft.
$350,000
MLS#: MDAA2159010

CROFTON
1729 ABERDEEN CIRCLE
2 Beds
1 Baths
1,216 Sq.Ft.
$334,900
MLS#: MDAA2159988
