
Traditional
1814 VISTA DRIVE
MECHANICSBURG, PA 17055
MLS#: PACB2057432
$375,000


Property
Beds
3
Full Baths
2
1/2 Baths
1
Year Built
2010
Sq.Footage
2,803
Welcome to this exceptional three story townhome in the highly sought after community of Winding Hills, where beautiful surroundings and country club style amenities create an incredible place to call home! Enjoy access to integrated parks, a heated saltwater pool, community center with fitness room, and 120 acres of preserved open space with miles of scenic walking trails. Outside, enjoy the striking cobblestone exterior and carriage style garage doors. Step inside to discover over 2,800 square feet of finished living space, a fantastic open floor plan, and an abundance of natural light that gives this spacious townhome the feel of a single family home. The main level features LVP flooring throughout and an inviting eat in kitchen complete with a center island, abundant cabinetry, smooth top range, stainless steel appliances, and tile backsplash. Just off the main living area, step outside to your private patio overlooking the common area and nearby walking trails. Upstairs, the impressive owner’s suite offers a spacious walk in closet and private bath featuring a corner soaking tub, separate shower and double bowl vanity. Two additional generously sized bedrooms, a hall bath with tub/shower combination, and convenient second floor laundry complete this level. Need even more space? The finished lower level offers over 600 square feet of living area, perfect for a home office, media room, fitness space, playroom, or potential fourth bedroom. Additional highlights include a two car garage and energy efficient gas heat. This is your opportunity to own a great home in one of the area’s most desirable communities. Come experience everything Winding Hills has to offer and schedule your private showing today!
Features & Amenities
Interior
-
Total Bedrooms
3
-
Bathrooms
2
-
1/2 Bathrooms
1
-
Above Grade Finished Area
2178.0
-
Basement YN
YES
-
Cooling YN
YES
-
Cooling
Central Air, Electric
-
Fireplace YN
NO
-
Heating YN
YES
-
Heating
Natural Gas, Forced Air
-
Pet friendly
N/A
Exterior
-
Garage
Yes
-
Garage spaces
2
-
Construction Materials
Stone, Vinyl Siding
-
Parking
Garage Door Opener, Off Street, Garage, Attached
-
Pool
Yes
-
Pool Features
Community, Lap
-
Waterfront YN
NO
Area & Lot
-
Property Type
Residential
-
Property Sub Type
Townhouse
-
Architectural Style
Traditional
Price
-
Sales Price
$375,000
-
Tax Amount
$5,442
-
Financing Options
Cash, Conventional, FHA, VA
-
Sq. Footage
2,803
-
Price/SqFt
$133
HOA
-
Association
YES
-
Association Fee
$176
-
Association Fee Frequency
Monthly
-
Association Fee Includes
N/A
School District
-
Elementary School
N/A
-
Middle School
N/A
-
High School
MECHANICSBURG AREA
Property Features
-
New Construction
NO
-
Association Amenities
Clubhouse, Fitness Center, Jogging Path
-
Foundation Details
Concrete Perimeter
-
Senior Community YN
NO
-
Sewer
Public Sewer
-
Tax Lot
E
-
Water Source
Public
Schedule a Showing
Showing scheduled successfully.
Mortgage calculator
Estimate your monthly mortgage payment, including the principal and interest, property taxes, and HOA. Adjust the values to generate a more accurate rate.
Your payment
Principal and Interest:
$
Property taxes:
$
HOA fees:
$
Total loan payment:
$
Total interest amount:
$
Location
County
CUMBERLAND
Elementary School
Middle School
High School
MECHANICSBURG AREA
Listing Courtesy of JENNIFER HOLLISTER, Joy Daniels Real Estate Group, Ltd
RealHub Information is provided exclusively for consumers' personal, non-commercial use, and it may not be used for any purpose other than to identify prospective properties consumers may be interested in purchasing. All information deemed reliable but not guaranteed and should be independently verified. All properties are subject to prior sale, change or withdrawal. RealHub website owner shall not be responsible for any typographical errors, misinformation, misprints and shall be held totally harmless.

The Wolfe Team- Team Leader
Ron & Tonya Wolfe
Call Ron & Tonya today to schedule a private showing.

* Listings on this website come from the FMLS IDX Compilation and may be held by brokerage firms other than the owner of this website. The listing brokerage is identified in any listing details. Information is deemed reliable but is not guaranteed. If you believe any FMLS listing contains material that infringes your copyrighted work please click here to review our DMCA policy and learn how to submit a takedown request.© 2024 FMLS.
Related Properties

MECHANICSBURG
3229 HALEY WAY
3 Beds
2 Baths
2,080 Sq.Ft.
$379,000
MLS#: PACB2057436

MECHANICSBURG
4123 RIDGEVIEW AVENUE
3 Beds
2 Baths
1,795 Sq.Ft.
$379,990
MLS#: PACB2056138
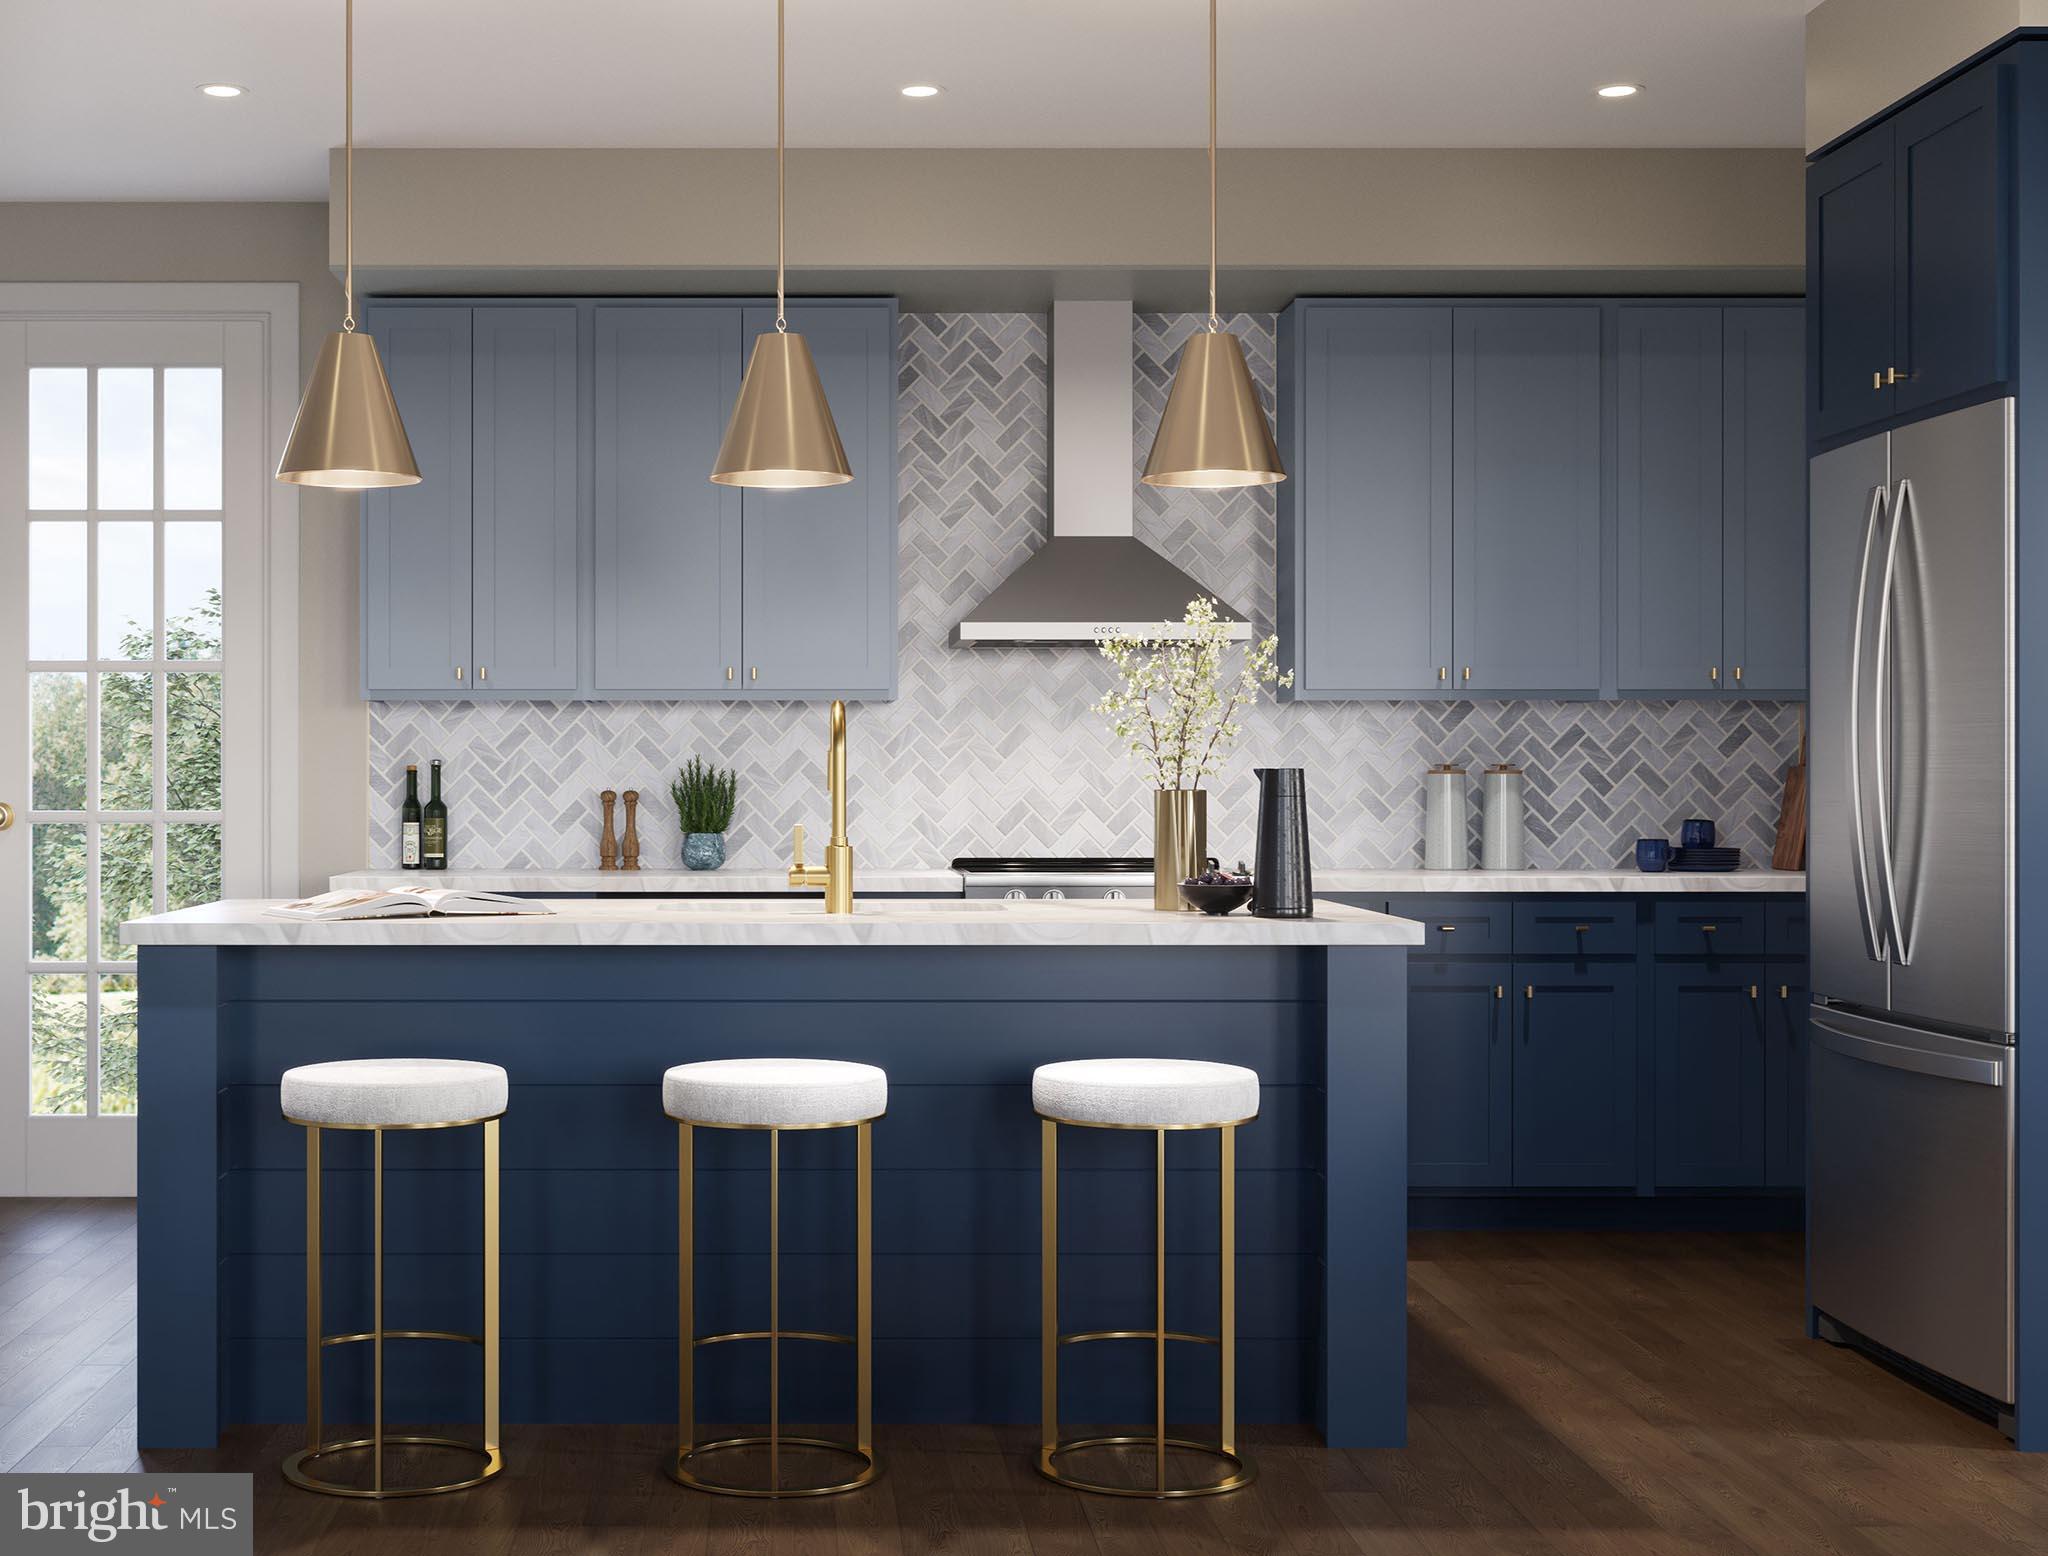
MECHANICSBURG
2121 TERREBONNE WAY
2 Beds
2 Baths
1,559 Sq.Ft.
$348,990
MLS#: PACB2056048

MECHANICSBURG
117 LARKIN DRIVE
3 Beds
2 Baths
2,284 Sq.Ft.
$439,900
MLS#: PACB2056874
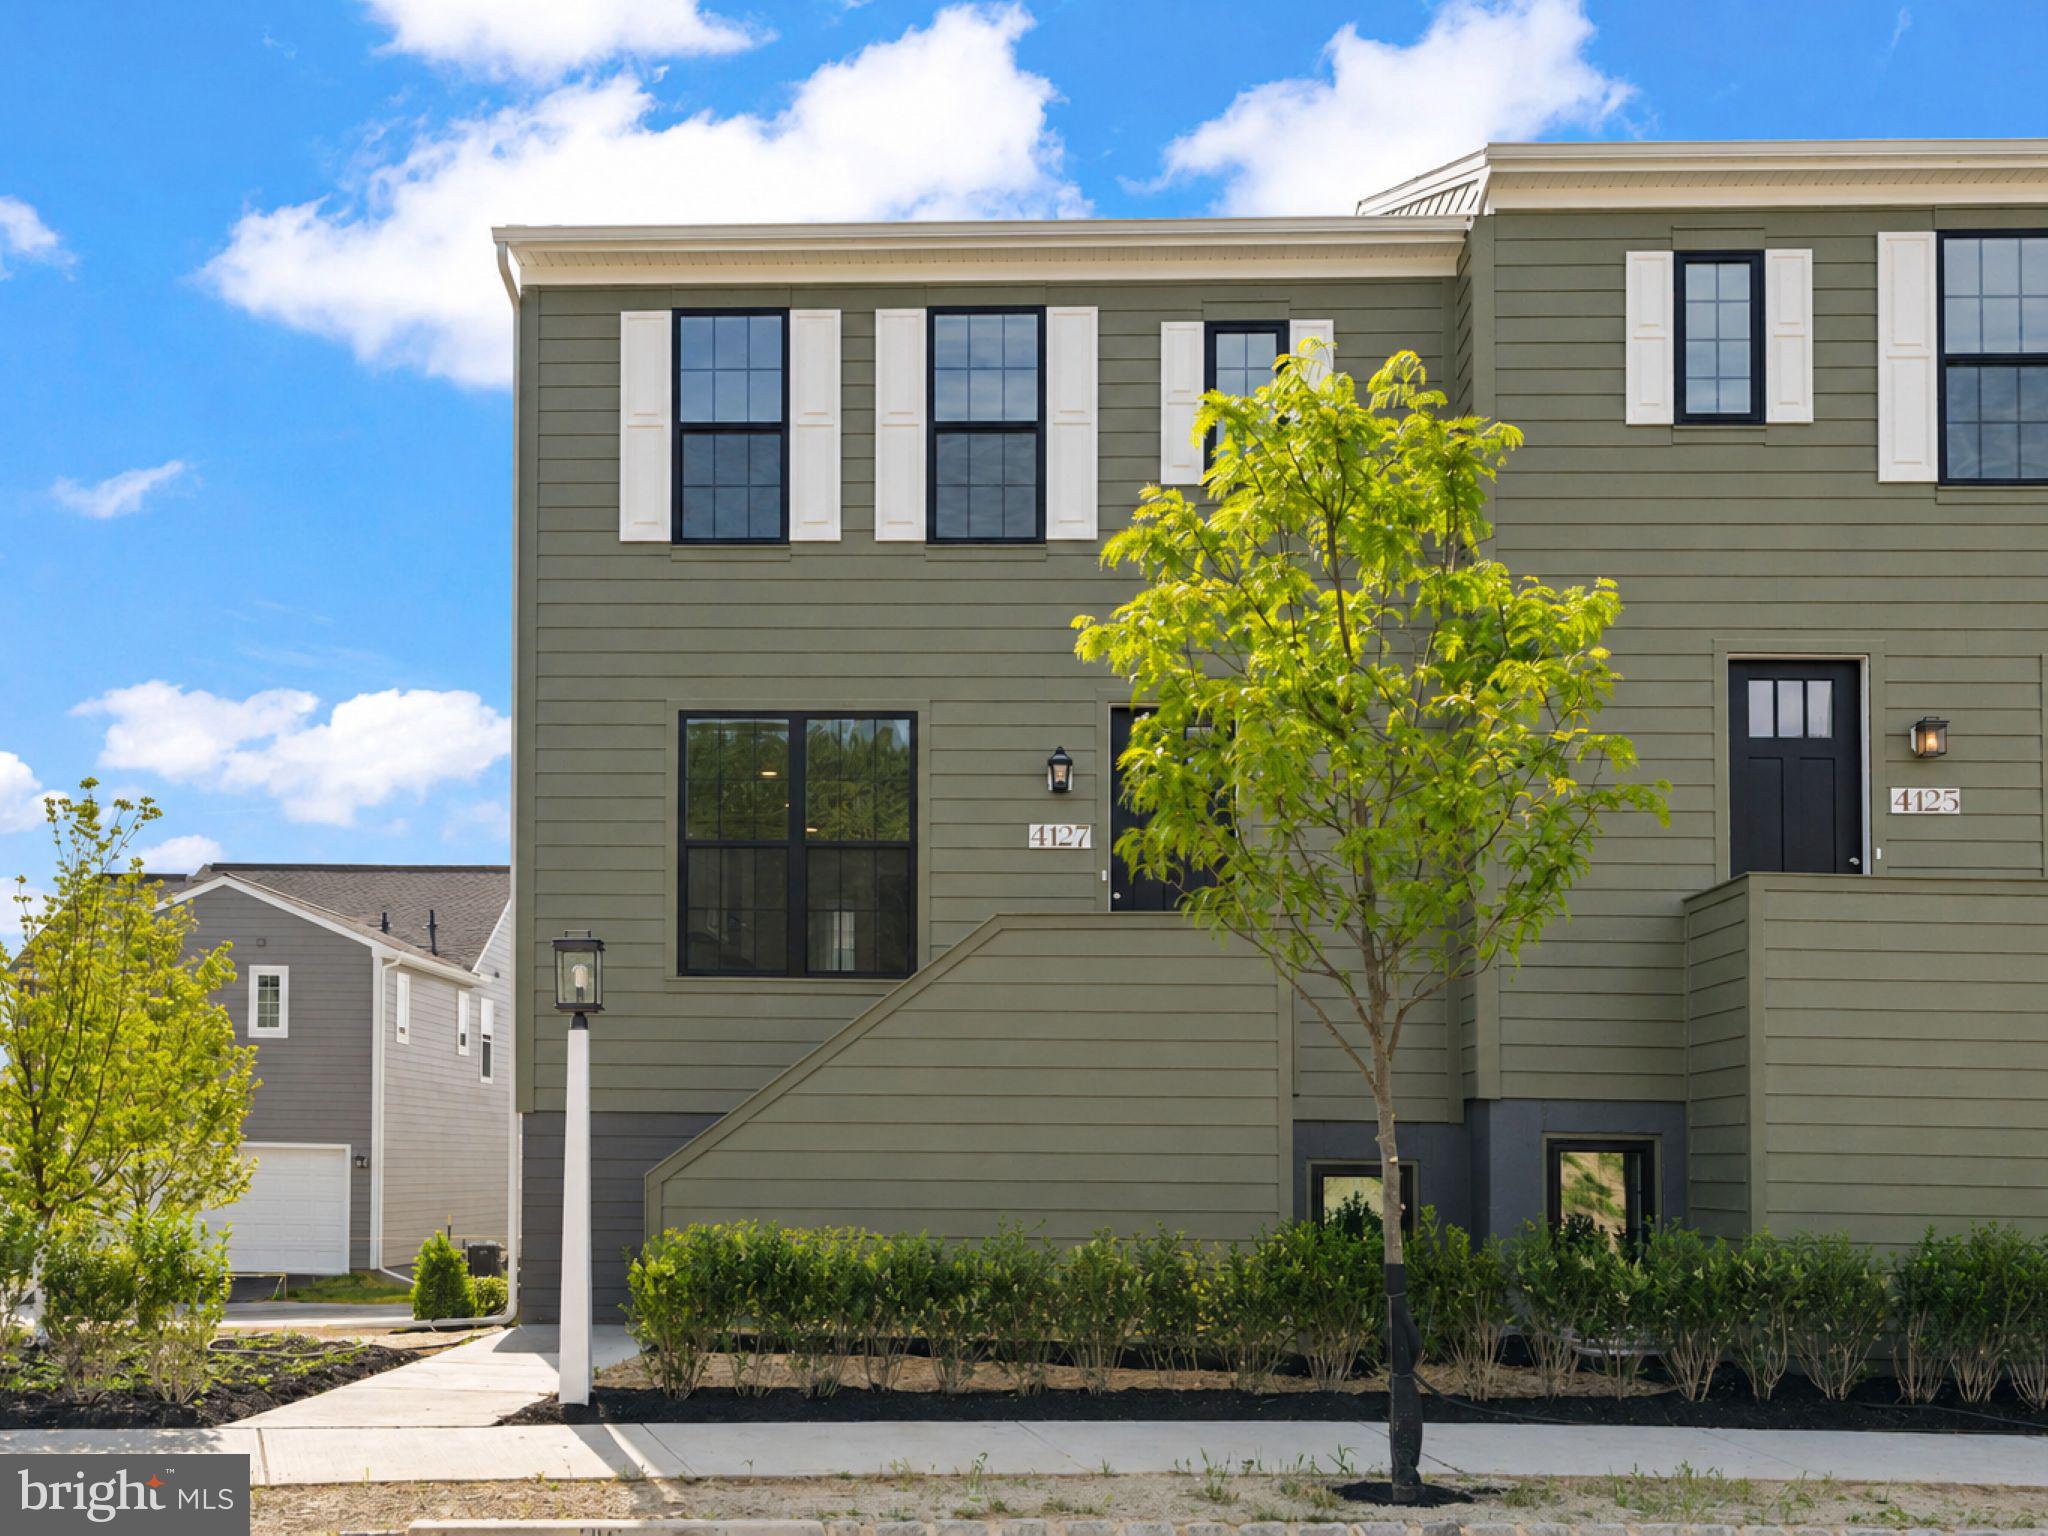
MECHANICSBURG
4127 RIDGEVIEW AVENUE
3 Beds
2 Baths
1,795 Sq.Ft.
$369,990
MLS#: PACB2054844

MECHANICSBURG
555 MEADOW CROFT CIRCLE
3 Beds
2 Baths
2,145 Sq.Ft.
$315,000
MLS#: PACB2057484

MECHANICSBURG
6102 GALLEON DRIVE
3 Beds
2 Baths
3,177 Sq.Ft.
$414,900
MLS#: PACB2057738

MECHANICSBURG
5010 ERBS BRIDGE ROAD
3 Beds
2 Baths
2,115 Sq.Ft.
$389,900
MLS#: PACB2056378

MECHANICSBURG
585 SWEET HONEY LANE
3 Beds
2 Baths
1,890 Sq.Ft.
$420,990
MLS#: PACB2057256

MECHANICSBURG
153 JAMES MADISON DRIVE
3 Beds
2 Baths
2,293 Sq.Ft.
$444,500
MLS#: PACB2048366
.png)