Features & Amenities

Interior

  • Total Bedrooms

    3

  • Bathrooms

    2

  • 1/2 Bathrooms

    1

  • Above Grade Finished Area

    1696.0

  • Basement YN

    YES

  • Cooling YN

    YES

  • Cooling

    Central Air, Electric

  • Fireplace YN

    NO

  • Heating YN

    YES

  • Heating

    Active Solar, Natural Gas, Forced Air

  • Pet friendly

    N/A

Exterior

  • Garage

    Yes

  • Garage spaces

    2

  • Construction Materials

    Aluminum Siding, Block, Vinyl Siding

  • Other Exterior Features

    Barbecue, Awning(s), Lighting

  • Parking

    Asphalt, Off Street, Garage, Driveway, Inside Entrance, Attached

  • Pool

    Yes

  • Pool Features

    Fenced, In Ground, Private

  • Waterfront YN

    NO

  • View

    City, Panoramic, Trees/Woods, Street, Garden

Area & Lot

  • Lot Features

    Back Yard, Waterfall

  • Lot Size(acres)

    0.49

  • Lot Size(square feet)

    21,344

  • Property Type

    Residential

  • Property Sub Type

    Single Family Residence

  • Architectural Style

    Colonial

Price

  • Sales Price

    $437,000

  • Tax Amount

    $6,179

  • Financing Options

    Cash, Conventional, FHA, VA

  • Zoning

    Medium Lot Single Family Rresidential

  • Sq. Footage

    2,424

  • Price/SqFt

    $180

HOA

  • Association

    No

School District

  • Elementary School

    N/A

  • Middle School

    N/A

  • High School

    N/A

Property Features

  • New Construction

    NO

  • Foundation Details

    Block

  • Senior Community YN

    NO

  • Sewer

    Public Sewer

  • Water Source

    Public

Schedule a Showing

Showing scheduled successfully.

<
>
IN PERSON
VIA CHAT

What is 3 + 4 ?


Change time

Mortgage calculator

Estimate your monthly mortgage payment, including the principal and interest, property taxes, and HOA. Adjust the values to generate a more accurate rate.

Your payment

Principal and Interest:

$

Property taxes:

$

HOA fees:

$

Total loan payment:

$

Total interest amount:

$

Location

County

YORK

Elementary School

Middle School

High School

Listing Courtesy of Robin Turner , Howard Hanna Real Estate Services

RealHub Information is provided exclusively for consumers' personal, non-commercial use, and it may not be used for any purpose other than to identify prospective properties consumers may be interested in purchasing. All information deemed reliable but not guaranteed and should be independently verified. All properties are subject to prior sale, change or withdrawal. RealHub website owner shall not be responsible for any typographical errors, misinformation, misprints and shall be held totally harmless.

Agent Ron & Tonya Wolfe

The Wolfe Team- Team Leader

Ron & Tonya Wolfe

Call Ron & Tonya today to schedule a private showing.


* Listings on this website come from the FMLS IDX Compilation and may be held by brokerage firms other than the owner of this website. The listing brokerage is identified in any listing details. Information is deemed reliable but is not guaranteed. If you believe any FMLS listing contains material that infringes your copyrighted work please click here to review our DMCA policy and learn how to submit a takedown request.© 2024 FMLS.
Welcome home to your own retreat! Beautifully landscaped back yard features in ground pool, outdoor kitchen and pond with waterfalls! Easy access to Route 30 and 83! 2 car garage and plenty of additional parking in the large driveway! Bring your boat or camper! This wonderful home sets almost 100 feet off the road in the east end of York! Family room off the kitchen opens to the covered patio! Island in kitchen has granite counter. Buyers must qualify to take over the Solar panels payment! Additional finished space in the basement is perfect to watch games or play games with it's own half bath! The backyard is fenced! Don't miss this opportunity in the Central School District and East end of York! Sellers are providing an HSA 1 year Home Warranty for the buyer at settlement.

1790 MOUNT ZION ROAD

Message successfully sent.

What would you like to know?

What is 3 + 4 ?

I agree to receive email communication and understand I can unsubscribe at any time.

I agree to be contacted by Charis Realty Group via call, email, and text for real estate services. To opt out, you can reply 'stop' at any time or reply 'help' for assistance. You can also click the unsubscribe link in the emails. Message and data rates may apply. Message frequency may vary. Privacy Policy

Related Properties

Beautiful Tree-lined homesite! The Galen by D.R. Horton is a stunning new construction home plan featuring 2,762 square feet of living space, 4 bedrooms, 2.5 baths and a 2-car garage. The Galen is popular for a reason! Off the foyer is the flex room, use this space can be used as a dining room, home office or children’s play area! The kitchen featuring a large, modern island opens up to the dining area and great room, you will never have to miss a beat. Upstairs, the four bedrooms provide enough space for everyone, and the second-floor laundry room simplifies an everyday chore! Downstairs, a finished rec room for added comfort and space!
#PAYK2109254

YORK

2062 PAPERBACK WAY

4 Beds

2 Baths

2,762 Sq.Ft.

$463,990

MLS#: PAYK2109254
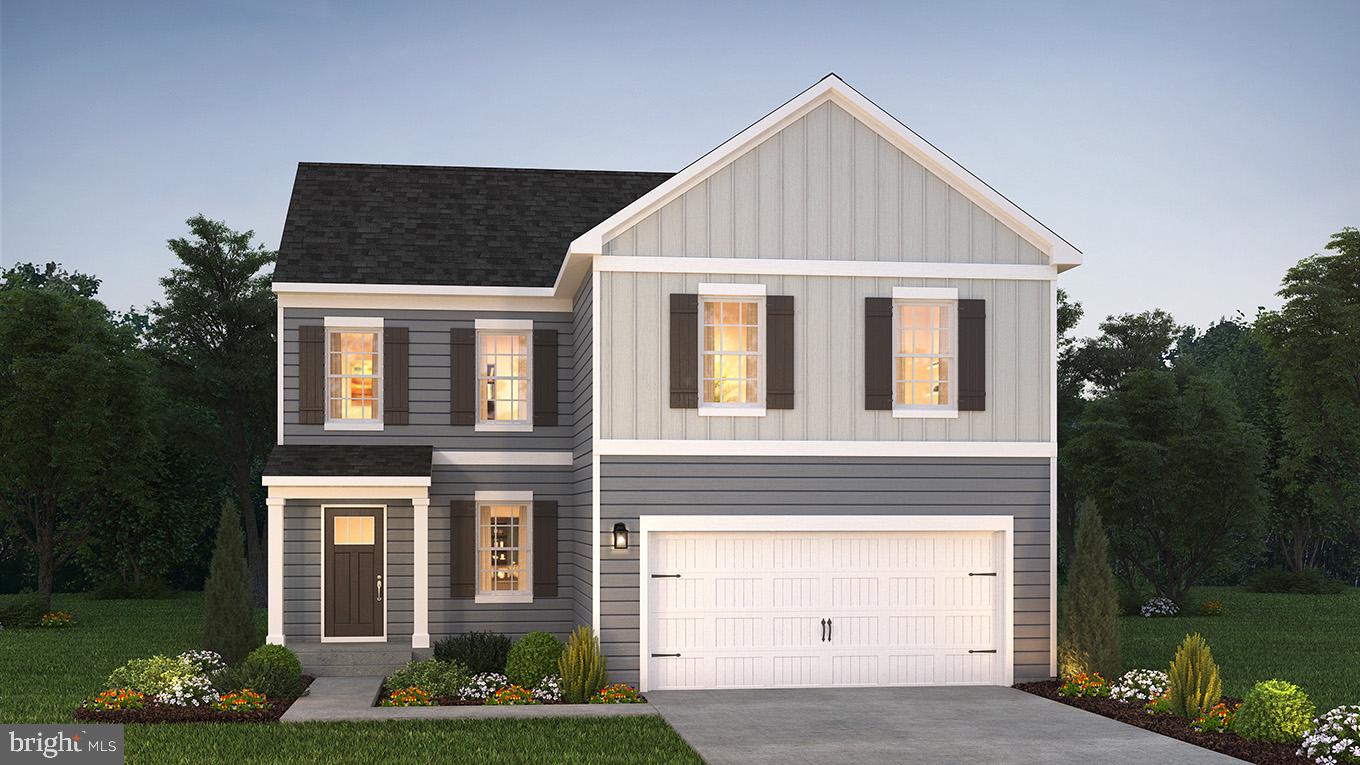
he Deerfield by D.R. Horton is a new construction home plan featuring 1,906 square feet of living space, 4 bedrooms, 2.5 baths and a 2-car garage. The Deerfield is everything you’re looking for, without compromise! The foyer of the home opens up into a spacious, bright great room. This open concept space flows into the casual dining area and then the kitchen. The kitchen features plenty of counter space, walk-in pantry and a large, modern island. The upstairs highlights a roomy owner’s suite with a large walk-in closet and private bath. There are three additional bedrooms all with plenty of closet space, a hall bath and the second-floor laundry room, which simplifies an everyday chore! This floorplan also includes an unfinished basement with rough-in for future bath possibilities. 

*Home and community information, including pricing, plans, included features, terms, availability and amenities, are subject to change and prior sale at any time without notice or obligation. Pictures, artist renderings, photographs, colors, features, and sizes are for illustration purposes only and will vary from the homes built within communities.
#PAYK2095400

YORK

2071 PAPERBACK WAY

4 Beds

2 Baths

1,906 Sq.Ft.

$394,990

MLS#: PAYK2095400

The Neuville by D.R Horton is a stunning new construction, ranch home plan featuring 1,698 square feet of living space, 4 bedrooms, 2 bathrooms and a 2-car garage. The Neuville boasts first floor living with every amenity in easy reach! The foyer welcomes you in with two large bedrooms and full bathroom on one side. As you continue on down the foyer, you’ll find another large room and laundry room. The kitchen has ample counterspace and a large, modern island overlooking the dining area. Off the great room sits the owner’s suite, highlighting a spacious bathroom and huge walk-in closet. Home and community information, including pricing, plans, included features, terms, availability and amenities, are subject to change and prior sale at any time without notice or obligation. Pictures, artist renderings, photographs, colors, features, and sizes are for illustration purposes only and will vary from the homes as built within communities.
#PAYK2109442

YORK

120 AMBER LANE

4 Beds

2 Baths

1,698 Sq.Ft.

$388,990

MLS#: PAYK2109442

Welcome home to this well-maintained 4-bedroom, 2.5-bath residence located in an established neighborhood within the West York School District. Offering a functional layout with spacious living areas, this home provides comfortable living.The  inviting interior features generously sized bedrooms, including a comfortable primary suite with a private bath. The thoughtfully designed floor plan offers a seamless flow between the main living spaces, creating a warm and welcoming atmosphere. The full basement is ready to be finished, providing an excellent opportunity to add additional living space. Outside, enjoy the charm and convenience of a mature neighborhood in your backyard with newly constructed deck. Schedule your showing today.
#PAYK2108900

YORK

2720 SPARROW DRIVE

4 Beds

2 Baths

1,852 Sq.Ft.

$350,000

MLS#: PAYK2108900
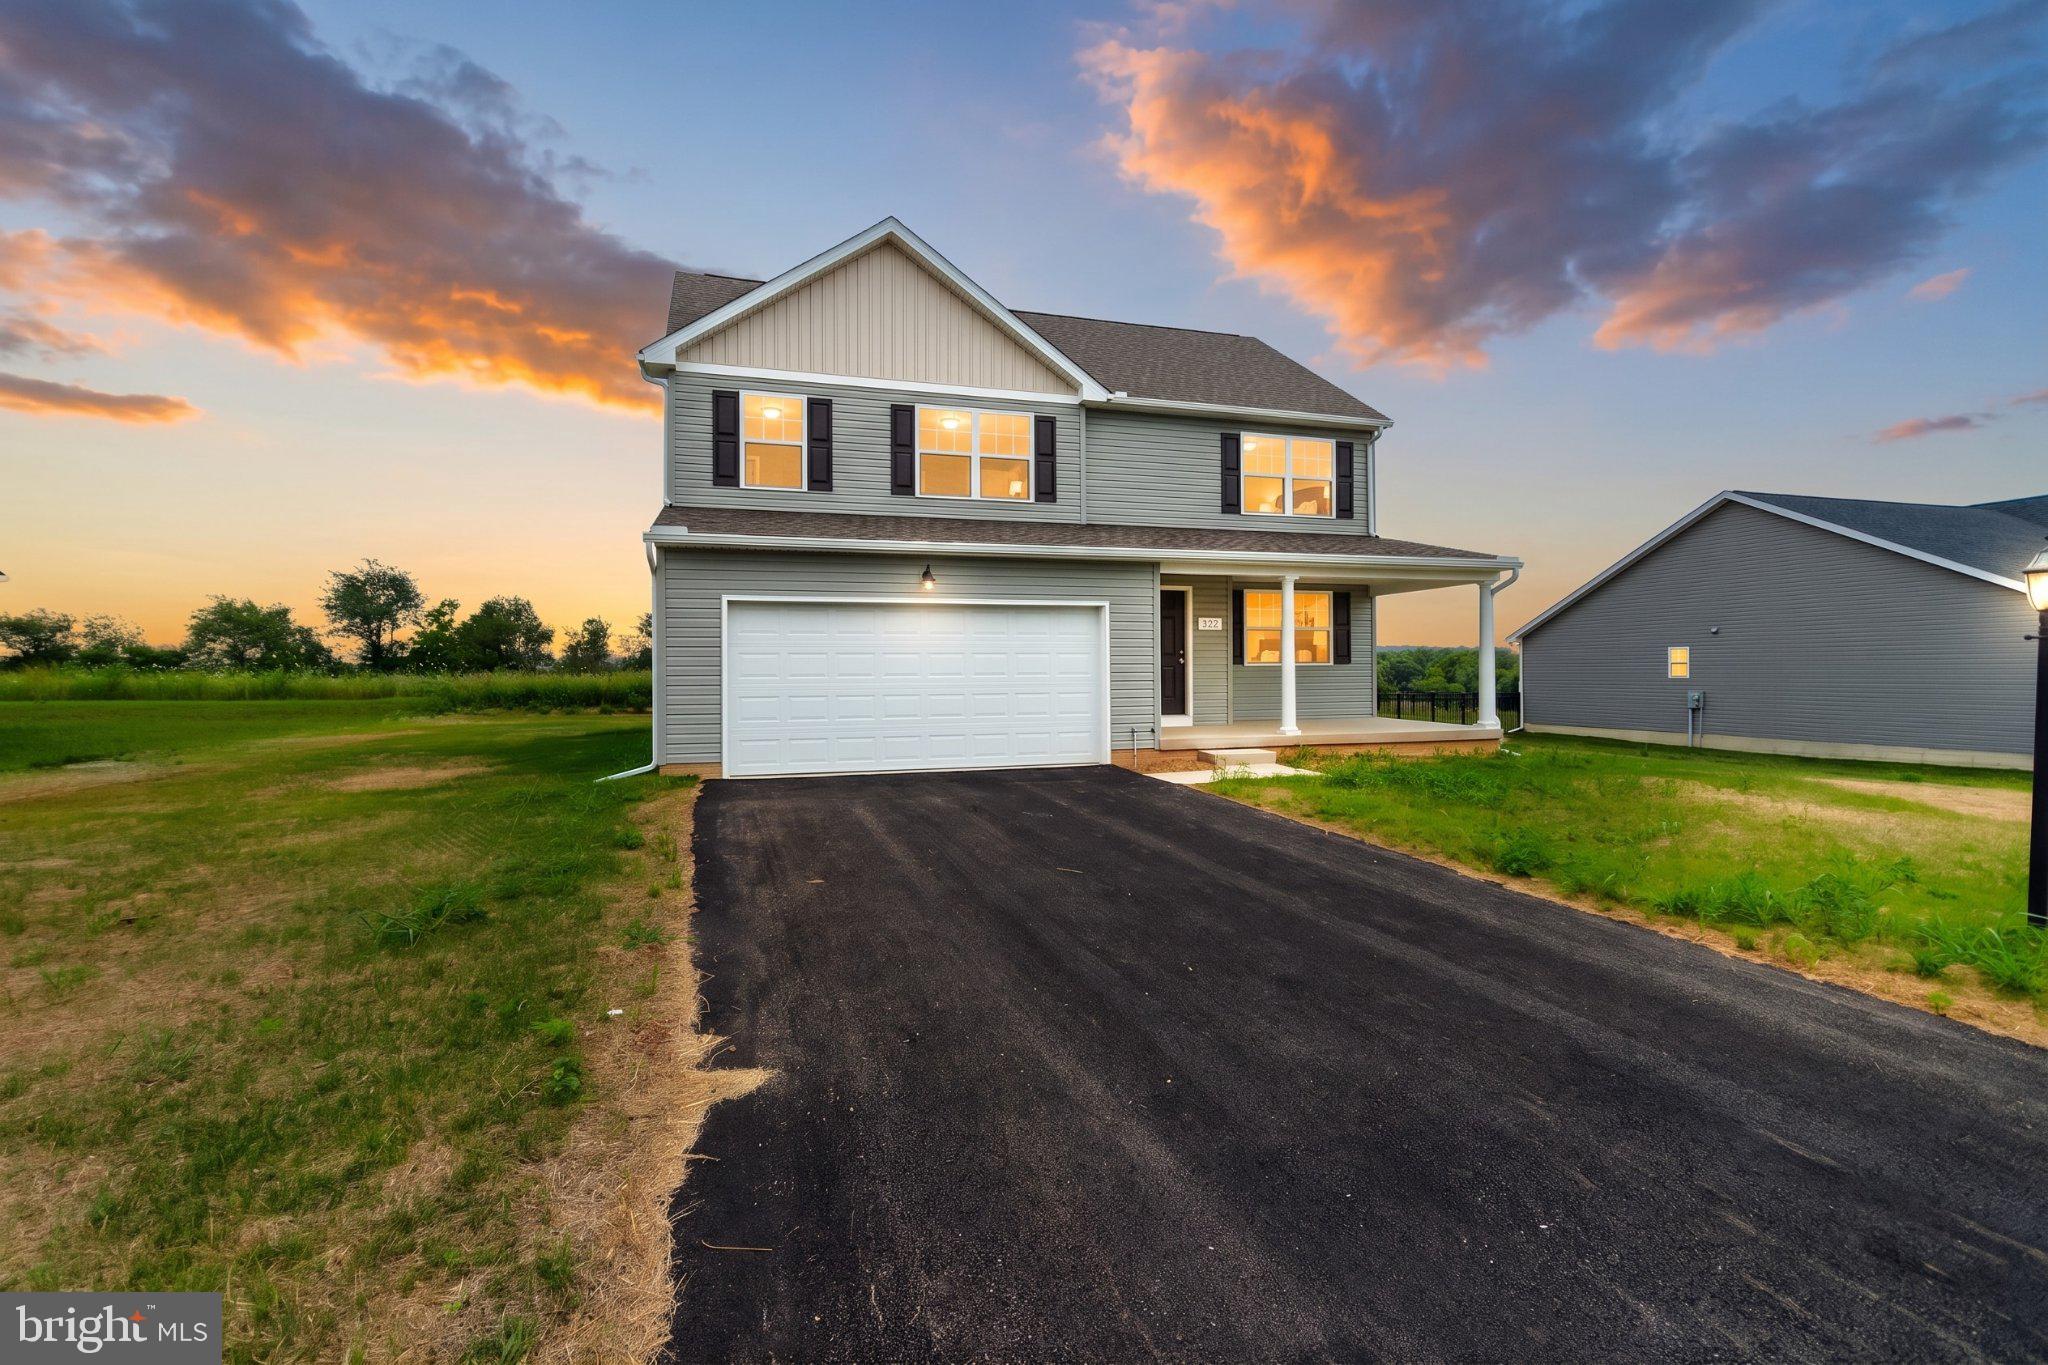
Opportunity knocks! Don’t miss this nearly new 2025-built home in the desirable Farm Lane Estates. Featuring over 2,000 square feet of finished living space, this 4-bedroom, 2.5-bath residence combines modern design with ultimate comfort. The main level showcases elegant hardwood flooring and an open-concept layout anchored by a stunning kitchen with granite countertops, a large center island, 42-inch cabinetry, and stylish subway tile. Perfect for entertaining, the dining area flows out to a 12' x 16' rear patio overlooking a spacious, flat backyard—ideal for play and pets. The main level also offers a versatile flex room (perfect for a home office or playroom), a convenient laundry room, and a bright family room. Upstairs, the expansive owner’s suite features a walk-in closet and a private bath with a dual-sink vanity and custom-tiled shower. Three additional bedrooms ensure plenty of space for everyone. Situated for an easy commute to York, Hanover, Hunt Valley, Westminster, Gettysburg, and Harrisburg, this like-new home offers peace of mind in a prime location. Move-in ready and priced to sell—schedule your private tour today!
#PAYK2101570

YORK

322 VALLEY VIEW CIRCLE 138

4 Beds

2 Baths

2,000 Sq.Ft.

$399,900

MLS#: PAYK2101570

1430 Virginia Ave, York, PA — Investor/handyman Special with Strong ARV Potential
Excellent value-add opportunity in a desirable York location near York College and WellSpan Hospital. This spacious property offers approximately 2,864 sq. ft. of living space with 4 bedrooms, 3 full bathrooms, a two-car garage, work area and a zoned heating system.
The home also includes an additional 400 sq. ft. of basement space ready to be refinished, creating an opportunity to increase usable square footage and overall value. With the right layout, finishes, and improvements, this property has strong resale potential with an estimated ARV of $600,000 to $650,000.
Offered at $415,000, this is a great opportunity for investors, contractors, or buyers looking for a project in a great neighborhood with nearby demand drivers, including the college, hospital, and surrounding amenities.
Bring your vision and finish this property to its full potential.
#PAYK2108720

YORK

1430 VIRGINIA AVENUE

4 Beds

3 Baths

2,864 Sq.Ft.

$399,900

MLS#: PAYK2108720

*THIS HOME IS TO BE BUILT* Nottingham Village in New Salem is offering exceptional views and the opportunity to build a variety of two story and rancher styles homes. Please stop by our offsite model home located at 201 Fieldstone Dr, Hanover, PA 17331 for details and to learn more about available homesites and options. 

The Berkley Floorplan Features: 4 Bedrooms - 2.5 Baths - First Floor Primary Suite - Spacious Walk-in Closet Off of the Primary Bedroom -  2-Story Ceiling Along the Foyer - 8 Foot Ceilings Along 1st & 2nd Level - Separate Dining Room - Kitchen Island - Granite Kitchen Countertops - Stainless Steel Appliances - Kitchen Pantry - Great Room Off of the Kitchen - Laundry Room Off of the Garage Entrance - 3 Spare Bedrooms Upstairs - Optional 22x13 Upstairs Bonus Room - Gas Heat & So Much More!

Must use builders preferred lender & title company to receive builder incentive. Agents must accompany their clients on their initial visit. Please Note - The completed photos shown are of a similar Berkely model. Photos may show additional options (Previously Built). The listing price is the base price and may not be representative of additional options shown. The HOA annual cost is only an estimate and the final cost is coming soon. Contact us today for additional details, pricing, available options, and homesite information. 🏡 Offsite Model Home Open Daily | 11:00 AM–6:00 PM
#PAYK2109748

YORK

35 FRIAR RD 36

4 Beds

2 Baths

1,936 Sq.Ft.

$442,900

MLS#: PAYK2109748

*THIS HOME IS TO BE BUILT* Nottingham Village in New Salem is offering exceptional views and the opportunity to build a variety of two story and rancher styles homes. Please stop by our offsite model home located at 201 Fieldstone Dr, Hanover, PA 17331 for details and to learn more about available homesites and options. Our Autumn Floorplan Features: 3 Bedrooms - 2 Baths - Open Floorplan Concept - Separate Office/Study - 9 Foot Ceilings Along the Main Level - Dining Area Off of the Kitchen - Granite Kitchen Countertops - 36'' Kitchen Wall Cabinets - Stainless Steel Appliances - Walk in Pantry - Family Room Includes a Box Tray Ceiling -  Spacious Primary Bedroom w/ Walk-in Closet - Upgraded Shower in Primary Bath - Gas Heat & So Much More!


Agents must accompany their clients on their initial visit. Please Note - The completed photos shown are of a similar Autumn model (Previously Built). Photos may show additional options. The listing price is the base price and may not be representative of additional options shown. The HOA annual cost is only an estimate. The final cost will be coming soon. Contact us today for additional details, pricing, available options, and homesite information. 🏡 Offsite Model Home Open Daily | 11:00 AM–6:00 PM
#PAYK2109750

YORK

37 FRIAR RD 35

3 Beds

2 Baths

1,976 Sq.Ft.

$471,900

MLS#: PAYK2109750

Welcome to 2822 Ridings Way, York, PA 17408 — a beautifully updated 4-bedroom, 2.5-bathroom home that perfectly combines comfort, style, and functionality. This move-in ready property has been thoughtfully upgraded throughout and is ready for its next owners.

The heart of the home features stunning quartz countertops, complemented by new luxury vinyl plank flooring throughout for a modern, cohesive look. Recent exterior improvements include a newly paved driveway, an attractive new stair pathway, and a new sliding glass door that enhances both natural light and access to the backyard. You'll also enjoy peace of mind knowing a new HVAC system was installed in 2025.

With spacious living areas, generously sized bedrooms, and numerous high-quality updates already completed, this home offers exceptional value and is ready for you to move right in. Don't miss your opportunity to make this beautifully maintained property your new home!
#PAYK2108074

YORK

2822 RIDINGS WAY

4 Beds

2 Baths

2,459 Sq.Ft.

$399,900

MLS#: PAYK2108074

 - property

Send a message

Message successfully sent.

Your message

What is 3 + 4 ?

Reason for contacting?

I agree to receive email communication and understand I can unsubscribe at any time.

I agree to be contacted by Charis Realty Group via call, email, and text for real estate services. To opt out, you can reply 'stop' at any time or reply 'help' for assistance. You can also click the unsubscribe link in the emails. Message and data rates may apply. Message frequency may vary. Privacy Policy

Sign Out

Virtual Assistant

Would you like to take the next step with this property? We can help you schedule a showing or virtual tour, or send you more details.

Yes, I would like more information.

Thank You for Your Reply, One of Our Agents will contact you as soon as possible

No, maybe later.

Thank you, you can always contact me via email, phone number or through the contact form.

Realhub AI

Lucy - Your AI-Powered Realtor

Update Your Temporary Password

Personalize your search

Enter your email and we'll notify you immediately when new listings match what you're looking for.

or enter email address

Already have an account ? Login here

Continue your home search

I agree to receive communications and understand I can unsubscribe at any time.

I agree to be contacted by Charis Realty Group via call, email, and text for real estate services. To opt out, you can reply 'stop' at any time or reply 'help' for assistance. You can also click the unsubscribe link in the emails. Message and data rates may apply. Message frequency may vary. Privacy Policy

Already have an account ? Login here

We use cookies

We use cookies primarily for analytics to enhance your experience. By accepting, you agree to our use of these cookies. You can manage your preferences or learn more about our cookies policy.