


Property
Beds
3
Full Baths
2
1/2 Baths
None
Year Built
1973
Sq.Footage
1,254
Welcome to 1725 Leisure Way, a beautifully positioned 3-bedroom, 2-bath home in the sought-after Crofton community of Habitat, offering the rare combination of comfortable living, convenient location, and peaceful pond-lake views. This thoughtfully designed home features an open layout with freshly painted interiors, new Luxury Vinyl Plank flooring, and new stainless steel appliances. The primary suite provides a private full bathroom, dedicated vanity area, and spacious walk-in closet, while the additional bedrooms offer flexibility for guests, a home office, or everyday living. Step outside to the private deck and take in the tranquil views of Crofton Pond—a picturesque backdrop that adds a special sense of privacy and natural beauty to the home. A one-car garage, driveway parking, and additional permitted parking provide added convenience. The location is equally appealing, with easy access to Crofton’s established network of parks, trails, shopping, dining, and community amenities. The home is within walking distance of the Crofton Library, which hosts the popular Crofton Farmers Market on Saturdays, while nearby Crofton Park and other recreational areas provide opportunities to enjoy the outdoors. Residents are also close to the extensive shopping and dining options at Waugh Chapel Towne Centre and The Village at Waugh Chapel, making everyday errands, restaurants, services, and entertainment easily accessible. Crofton’s central Anne Arundel County location provides convenient connections to major routes including MD Route 3, Route 50, and I-97, with access toward Annapolis, Baltimore, Washington, D.C., and surrounding employment and shopping centers. With its inviting interior, garage parking, desirable Crofton location, and peaceful pond-lake setting, 1725 Leisure Way offers an appealing opportunity to enjoy both convenience and a scenic residential setting.
Features & Amenities
Interior
-
Other Interior Features
Ceiling Fan(s), Walk-In Closet(s), Open Floorplan
-
Total Bedrooms
3
-
Bathrooms
2
-
Above Grade Finished Area
1254.0
-
Basement YN
NO
-
Cooling YN
YES
-
Cooling
Ceiling Fan(s), Other, Electric
-
Heating YN
YES
-
Heating
Heat Pump
-
Main Level Bedrooms
3
-
Pet friendly
Cats OK, Dogs OK, Yes
Exterior
-
Garage
Yes
-
Garage spaces
1
-
Construction Materials
Vinyl Siding
-
Parking
On Street, Assigned, Garage, Driveway, Inside Entrance, Attached
-
Pool
No
-
Waterfront YN
NO
-
View
Water, Lake
Area & Lot
-
Property Type
Residential
-
Property Sub Type
Condominium
-
Architectural Style
Contemporary
Price
-
Sales Price
$338,000
-
Tax Amount
$3,309
-
Financing Options
Cash, Conventional, FHA, Other, Private, VA
-
Sq. Footage
1,254
-
Price/SqFt
$269
HOA
-
Association
No
School District
-
Elementary School
CROFTON MEADOWS
-
Middle School
CROFTON
-
High School
CROFTON
Property Features
-
New Construction
NO
-
Association Amenities
Jogging Path, Playground
-
Foundation Details
Slab
-
Senior Community YN
NO
-
Sewer
Public Sewer
-
Water Source
Public
Schedule a Showing
Showing scheduled successfully.
Mortgage calculator
Estimate your monthly mortgage payment, including the principal and interest, property taxes, and HOA. Adjust the values to generate a more accurate rate.
Your payment
Principal and Interest:
$
Property taxes:
$
HOA fees:
$
Total loan payment:
$
Total interest amount:
$
Location
County
ANNE ARUNDEL
Elementary School
CROFTON MEADOWS
Middle School
CROFTON
High School
CROFTON
Listing Courtesy of Melissa A. Strocko, Redfin Corp
RealHub Information is provided exclusively for consumers' personal, non-commercial use, and it may not be used for any purpose other than to identify prospective properties consumers may be interested in purchasing. All information deemed reliable but not guaranteed and should be independently verified. All properties are subject to prior sale, change or withdrawal. RealHub website owner shall not be responsible for any typographical errors, misinformation, misprints and shall be held totally harmless.

Salesperson, The Wolfe Team- Team Leader
Ron & Tonya Wolfe
Call Ron & Tonya today to schedule a private showing.

* Listings on this website come from the FMLS IDX Compilation and may be held by brokerage firms other than the owner of this website. The listing brokerage is identified in any listing details. Information is deemed reliable but is not guaranteed. If you believe any FMLS listing contains material that infringes your copyrighted work please click here to review our DMCA policy and learn how to submit a takedown request.© 2024 FMLS.
Related Properties

CROFTON
1615 NEW WINDSOR COURT
4 Beds
2 Baths
1,648 Sq.Ft.
$400,000
MLS#: MDAA2153078
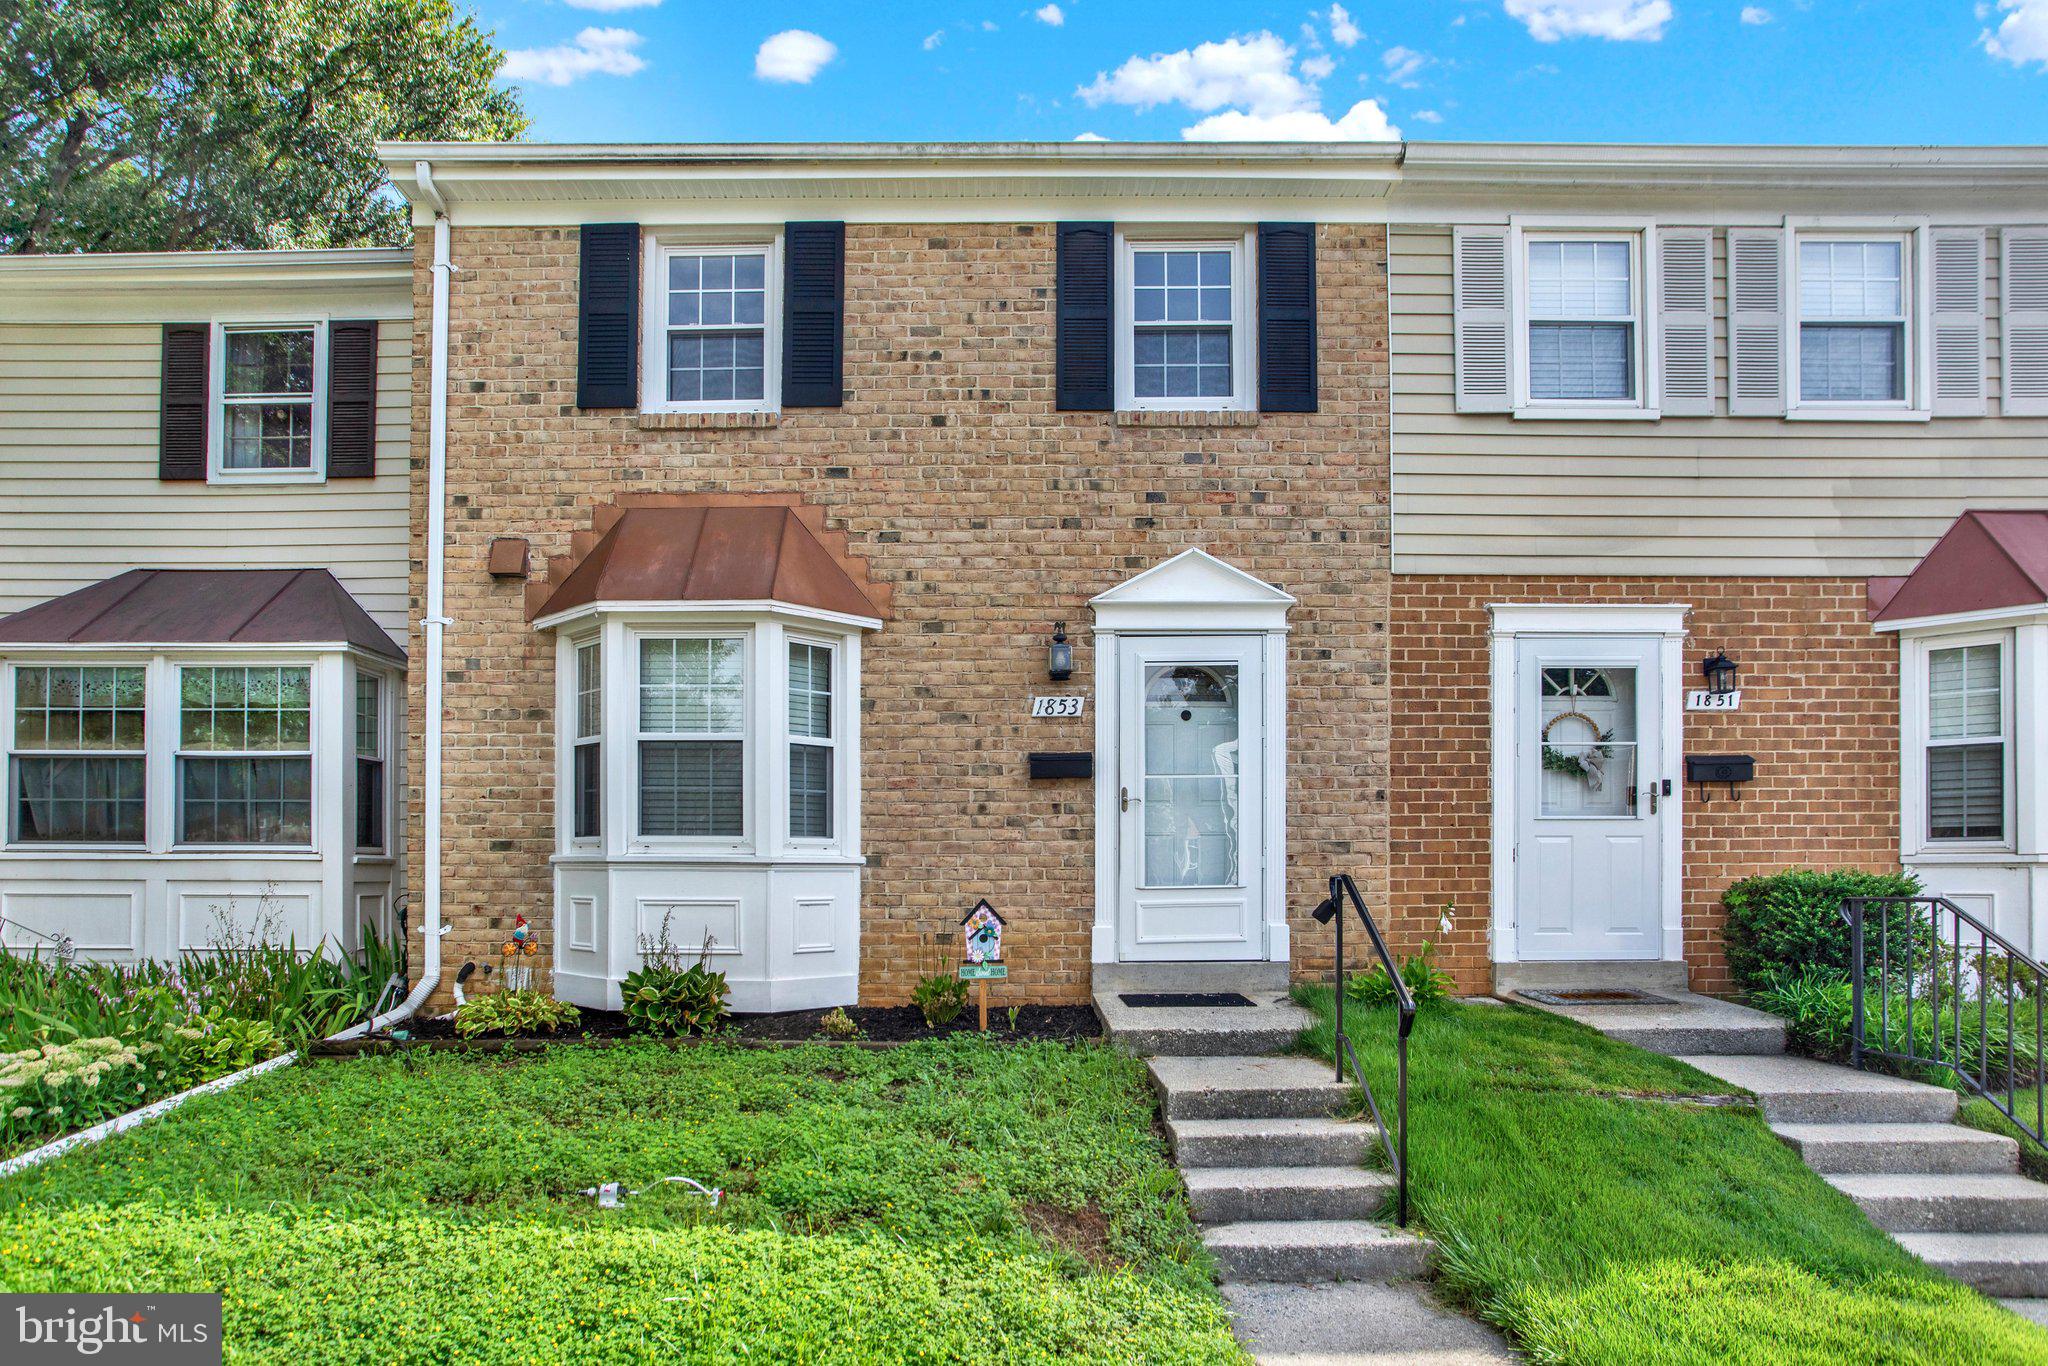
CROFTON
1853 FOXDALE COURT
3 Beds
1 Baths
1,504 Sq.Ft.
$369,000
MLS#: MDAA2150878

CROFTON
2020 CAMBRIDGE DRIVE
2 Beds
1 Baths
960 Sq.Ft.
$319,000
MLS#: MDAA2153782

CROFTON
1418 ORLEANS COURT
3 Beds
2 Baths
1,326 Sq.Ft.
$369,900
MLS#: MDAA2152824

CROFTON
1724 JONES FALLS COURT
2 Beds
2 Baths
1,648 Sq.Ft.
$400,000
MLS#: MDAA2155920

CROFTON
1490 MARA VISTA COURT
2 Beds
1 Baths
1,184 Sq.Ft.
$338,000
MLS#: MDAA2157760

CROFTON
1614 MOUNT AIRY COURT
3 Beds
2 Baths
1,540 Sq.Ft.
$394,900
MLS#: MDAA2158088
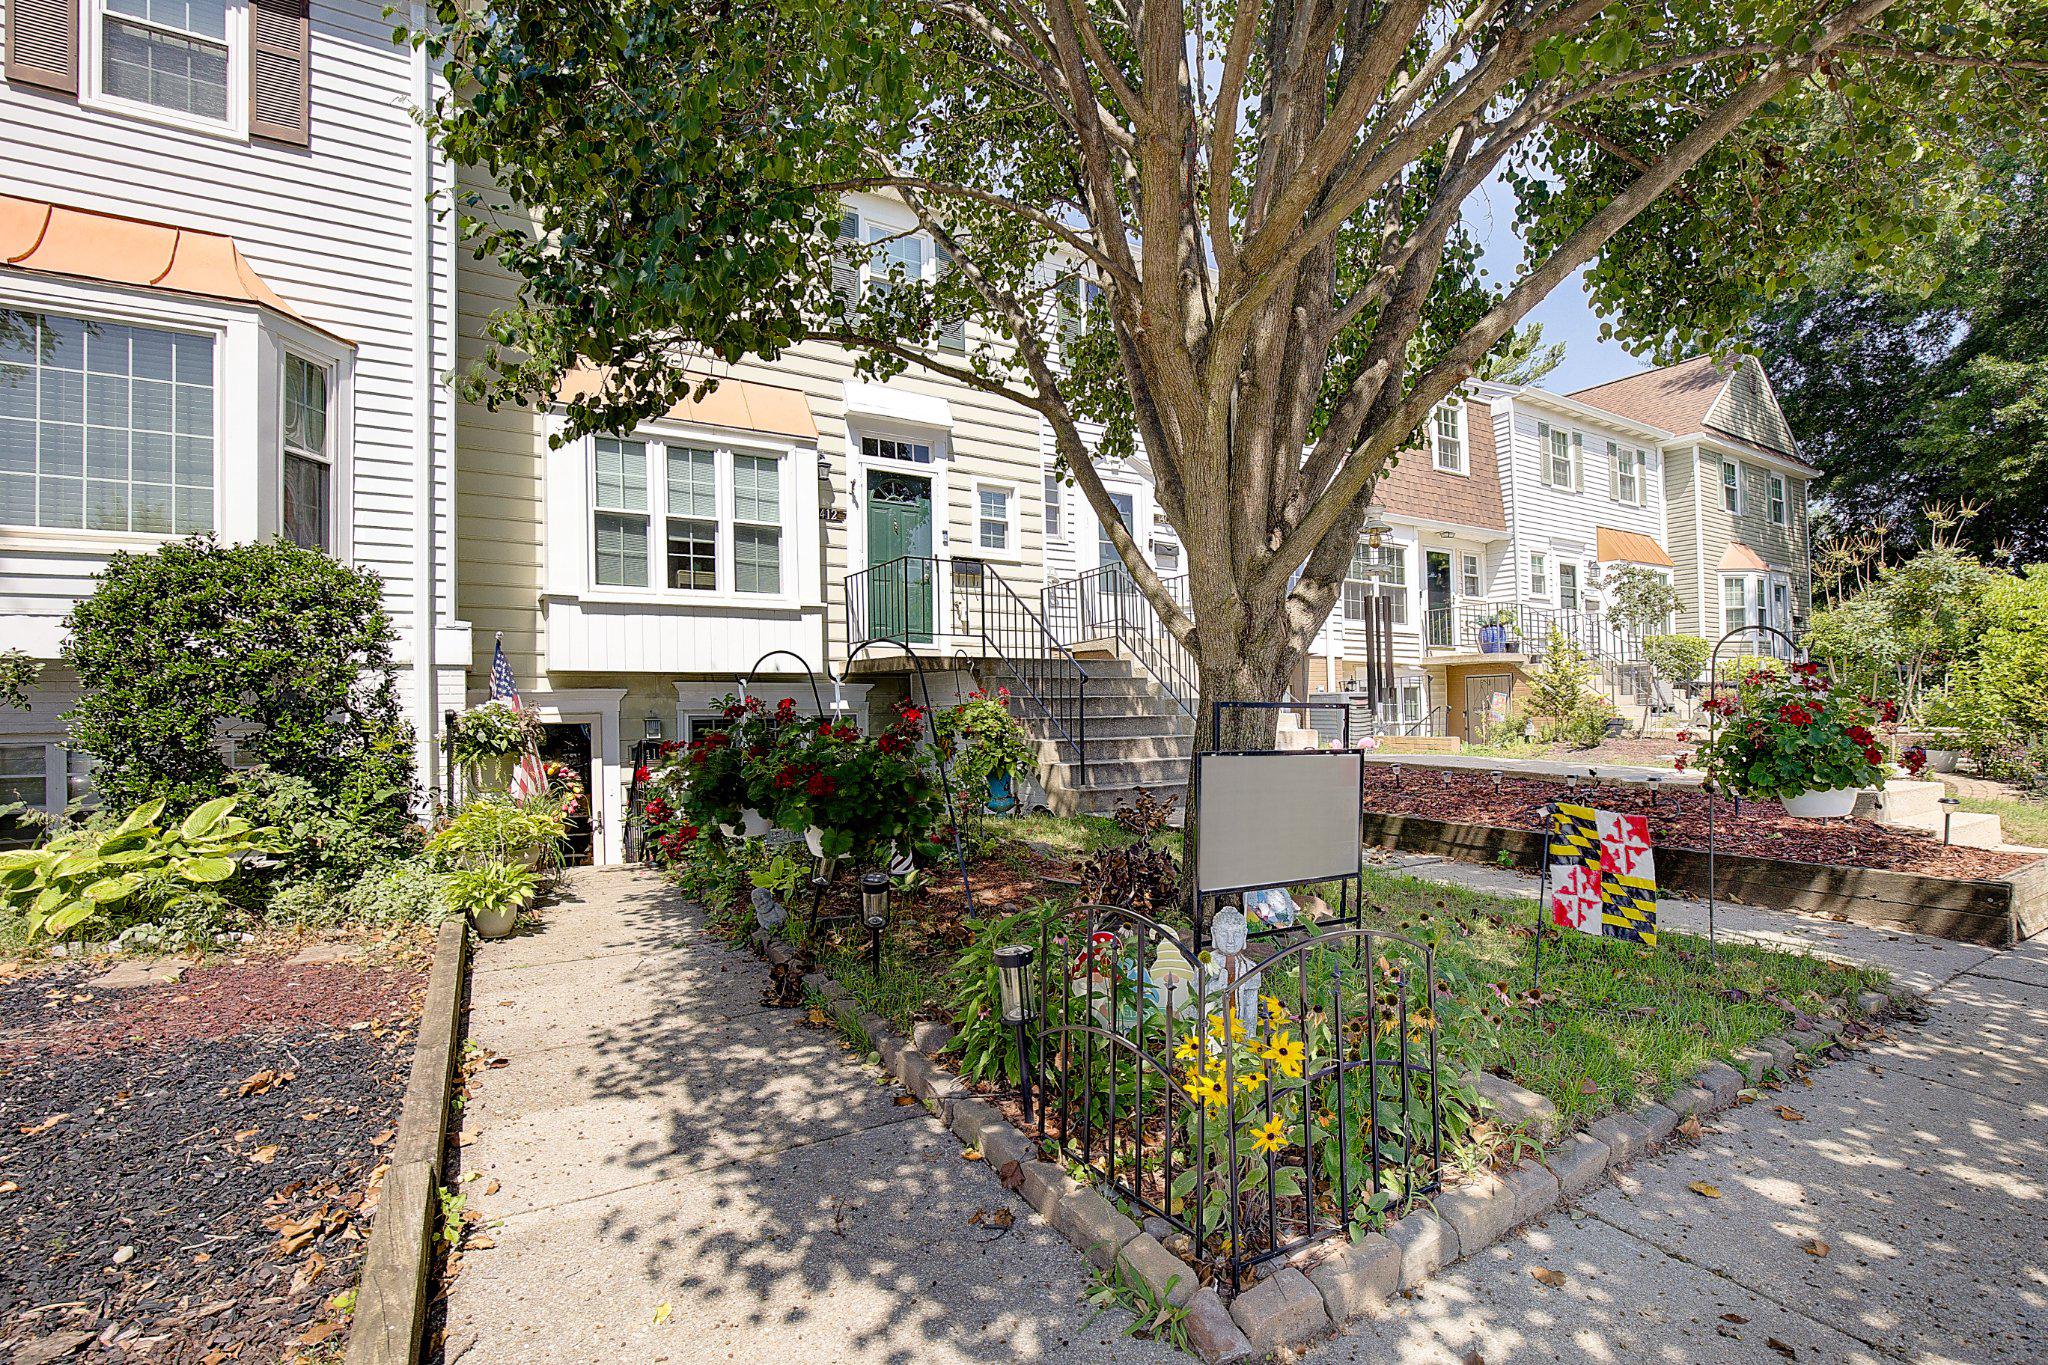
CROFTON
1416 HARWICK COURT 80YF
2 Beds
1 Baths
1,185 Sq.Ft.
$279,900
MLS#: MDAA2150558

CROFTON
1624 GRASON LANE
3 Beds
1 Baths
1,136 Sq.Ft.
$330,000
MLS#: MDAA2157888
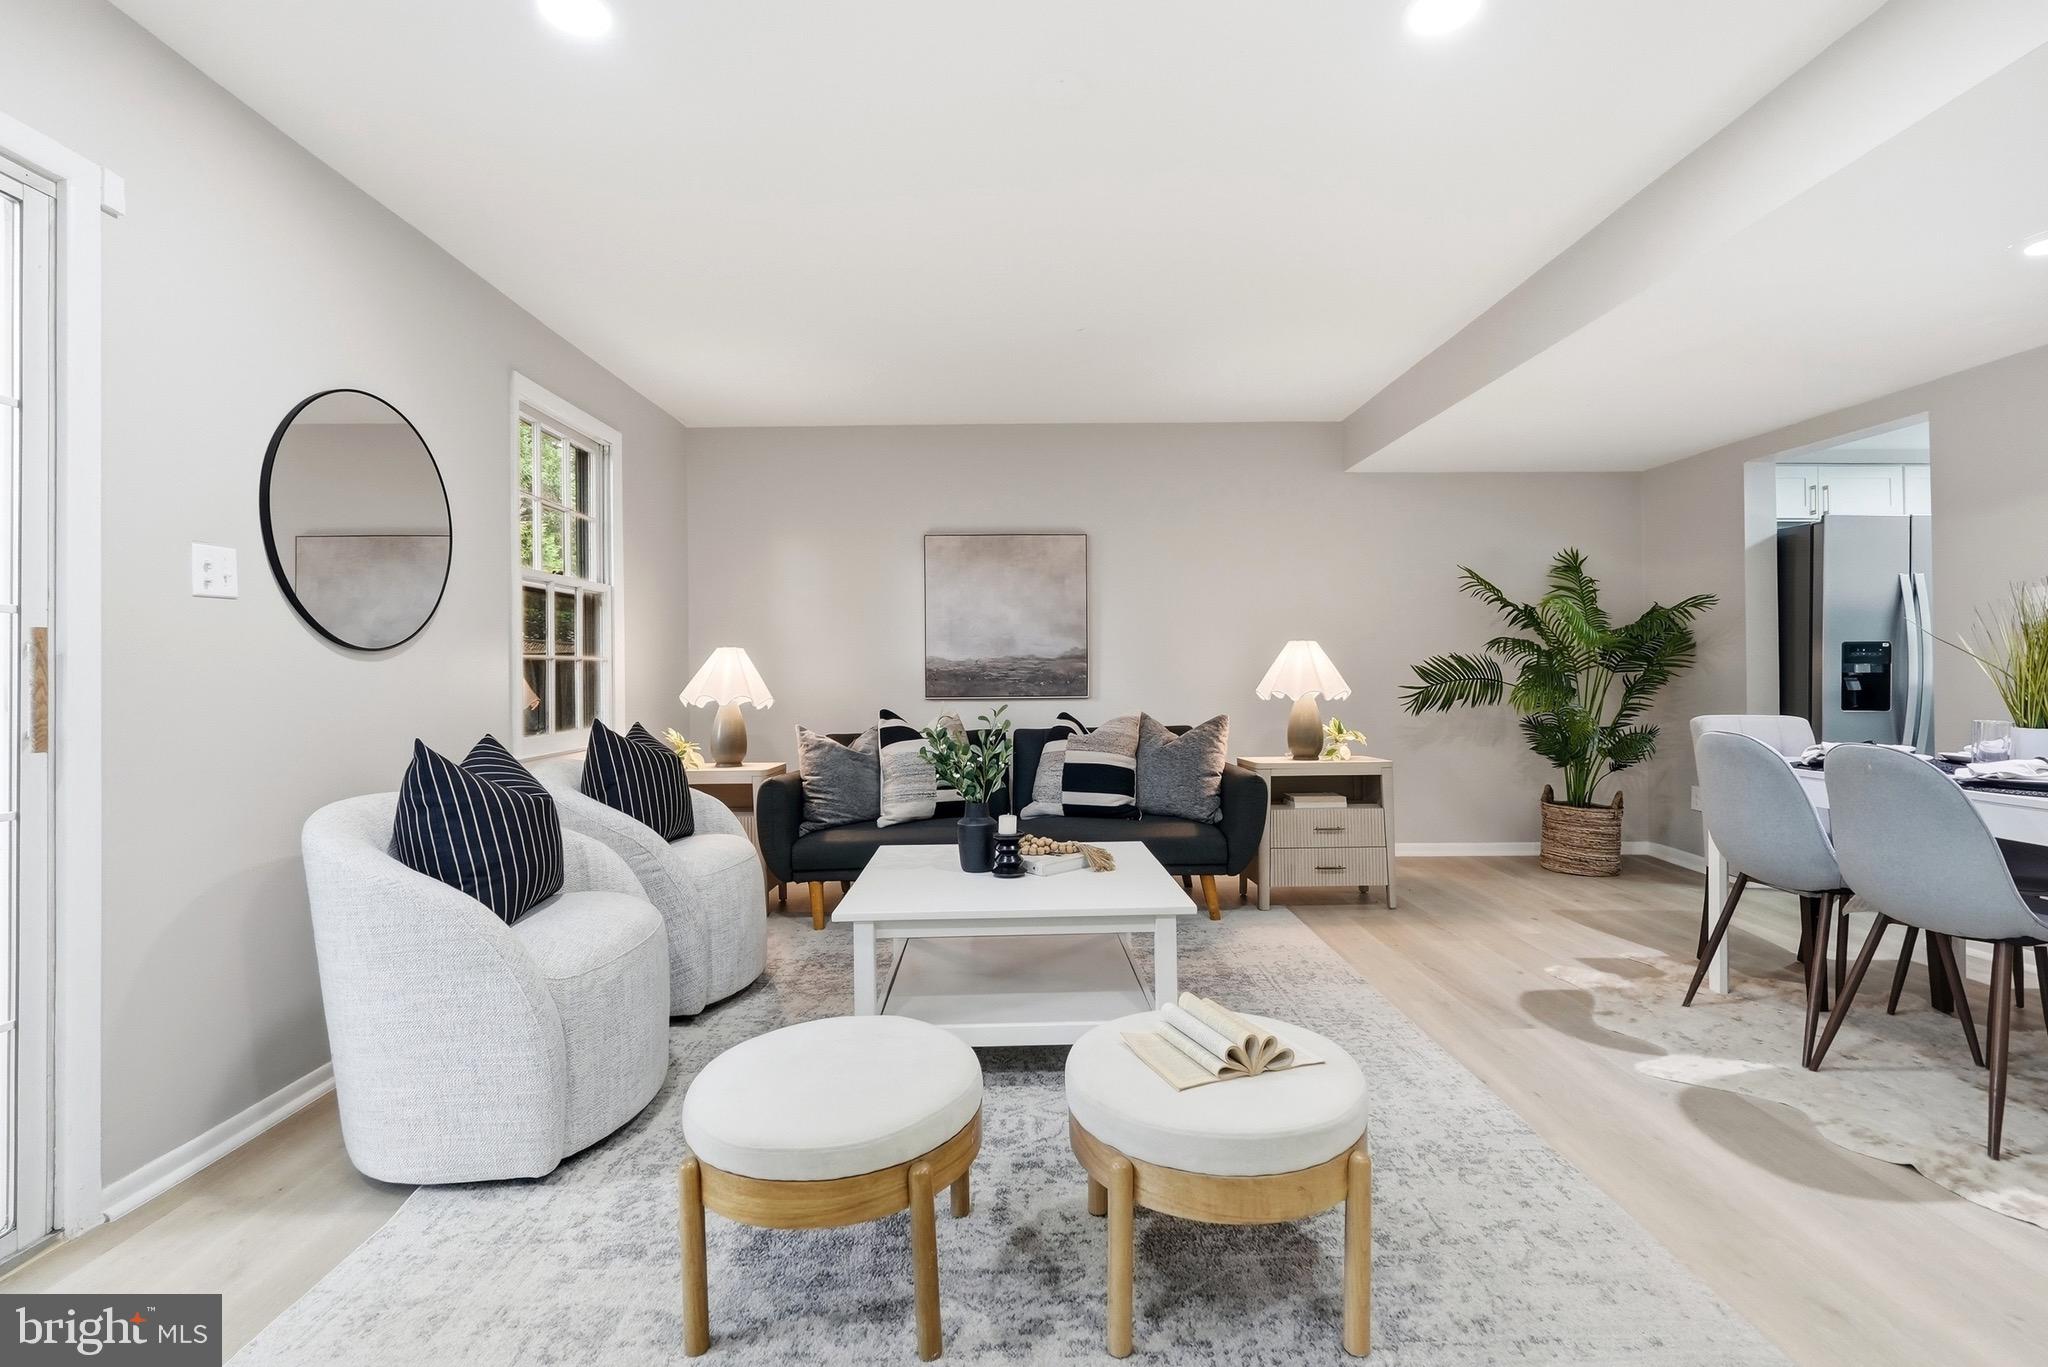
CROFTON
1814 ABERDEEN CIRCLE
3 Beds
1 Baths
1,216 Sq.Ft.
$370,000
MLS#: MDAA2149256
.png)