
Property
Beds
3
Full Baths
1
1/2 Baths
None
Year Built
1951
Sq.Footage
1,990
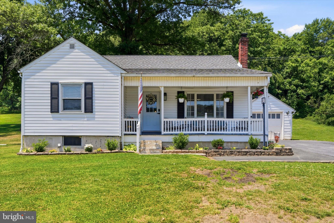
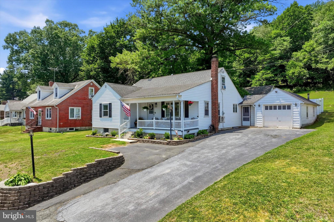
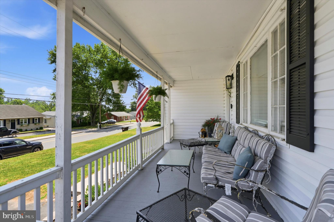
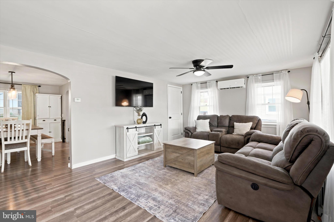
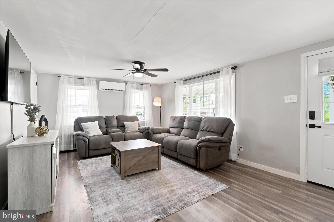
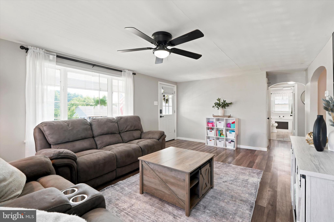
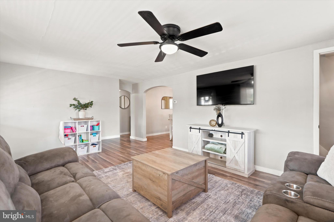
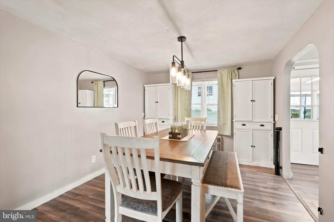
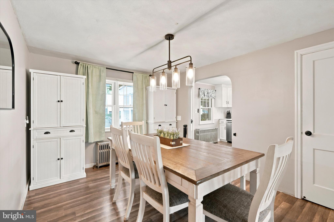
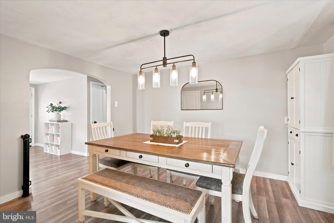
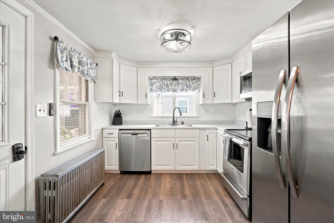
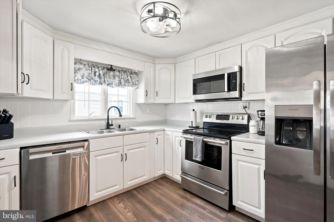
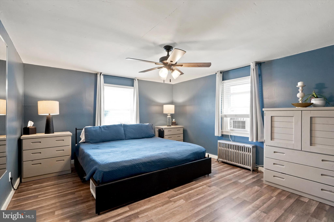
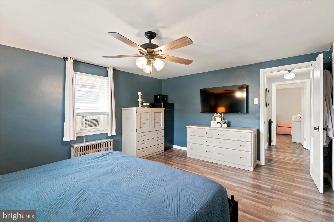
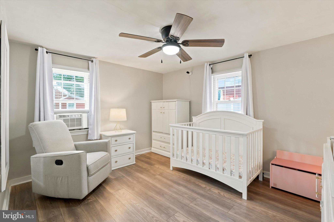
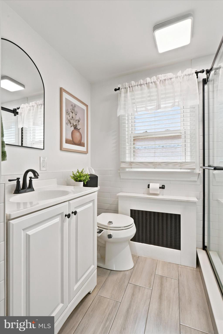
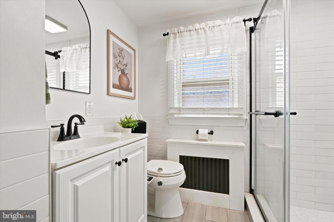
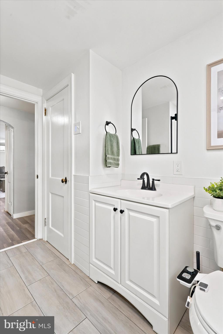
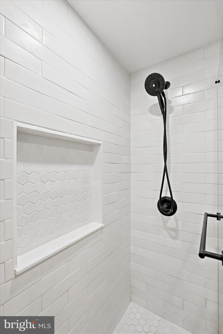
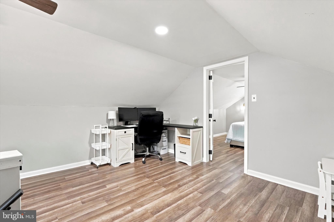
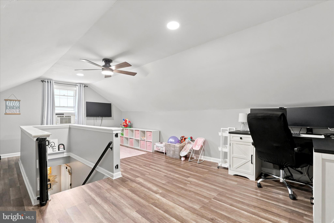
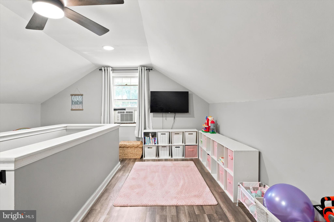
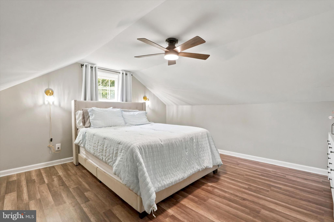
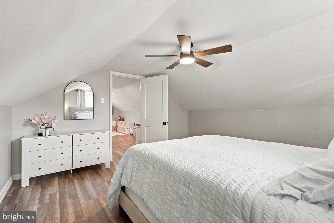
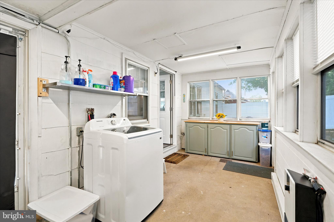
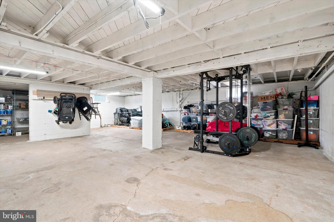
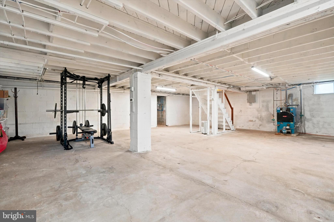
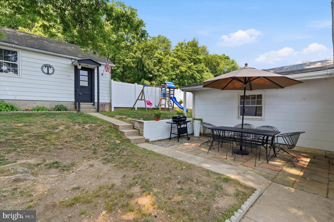
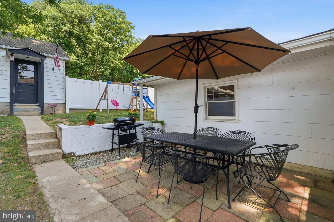
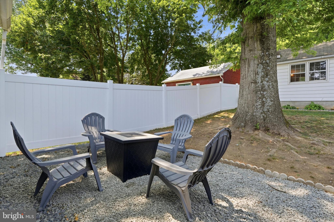
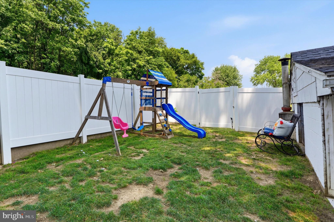
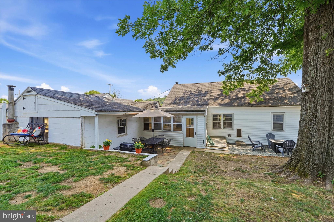
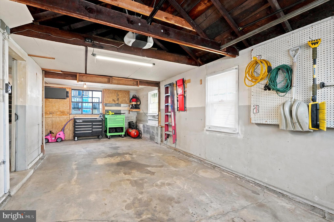
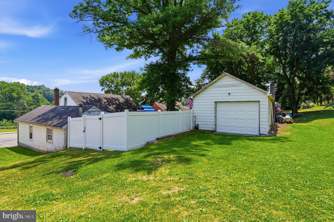
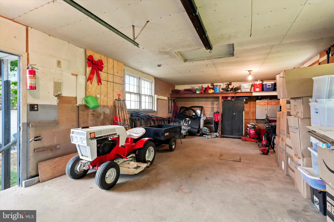
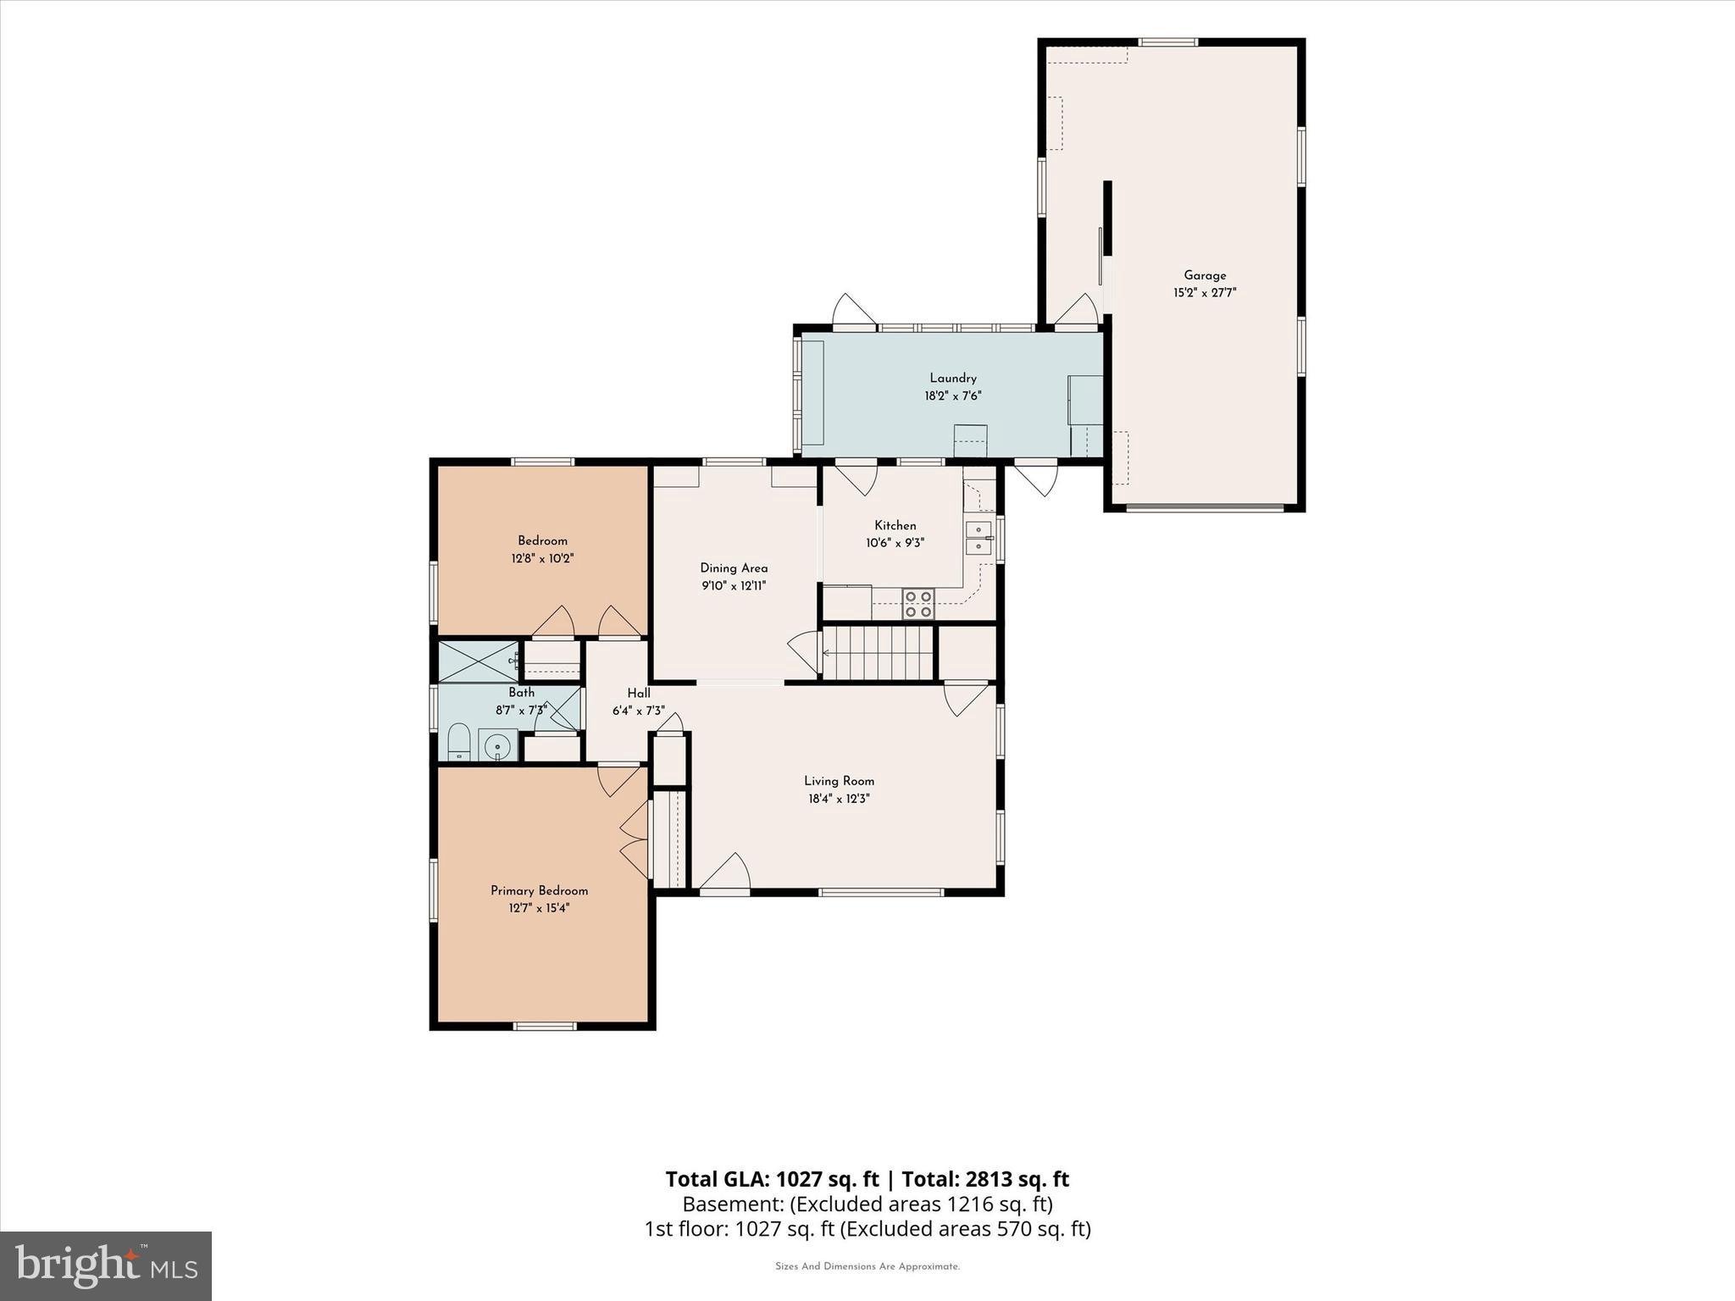
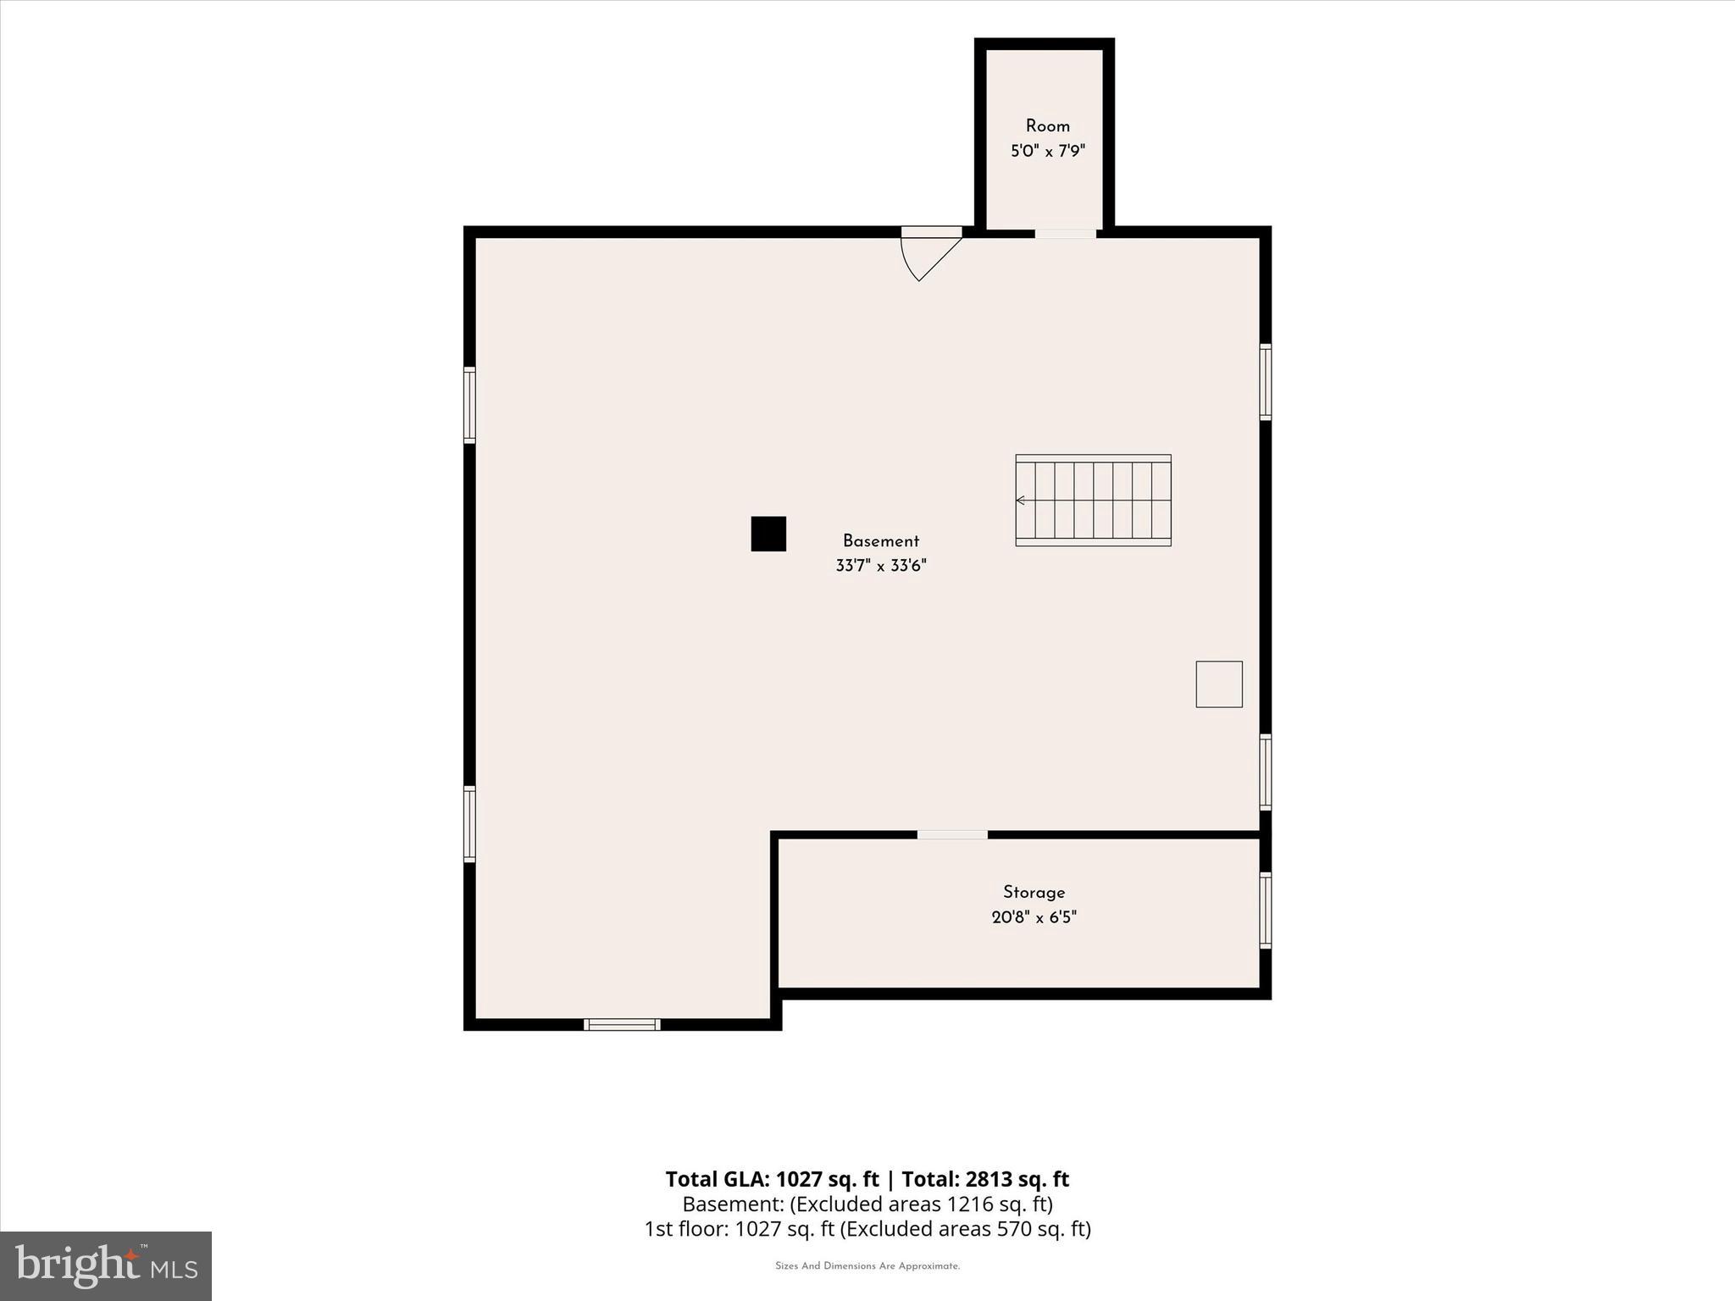
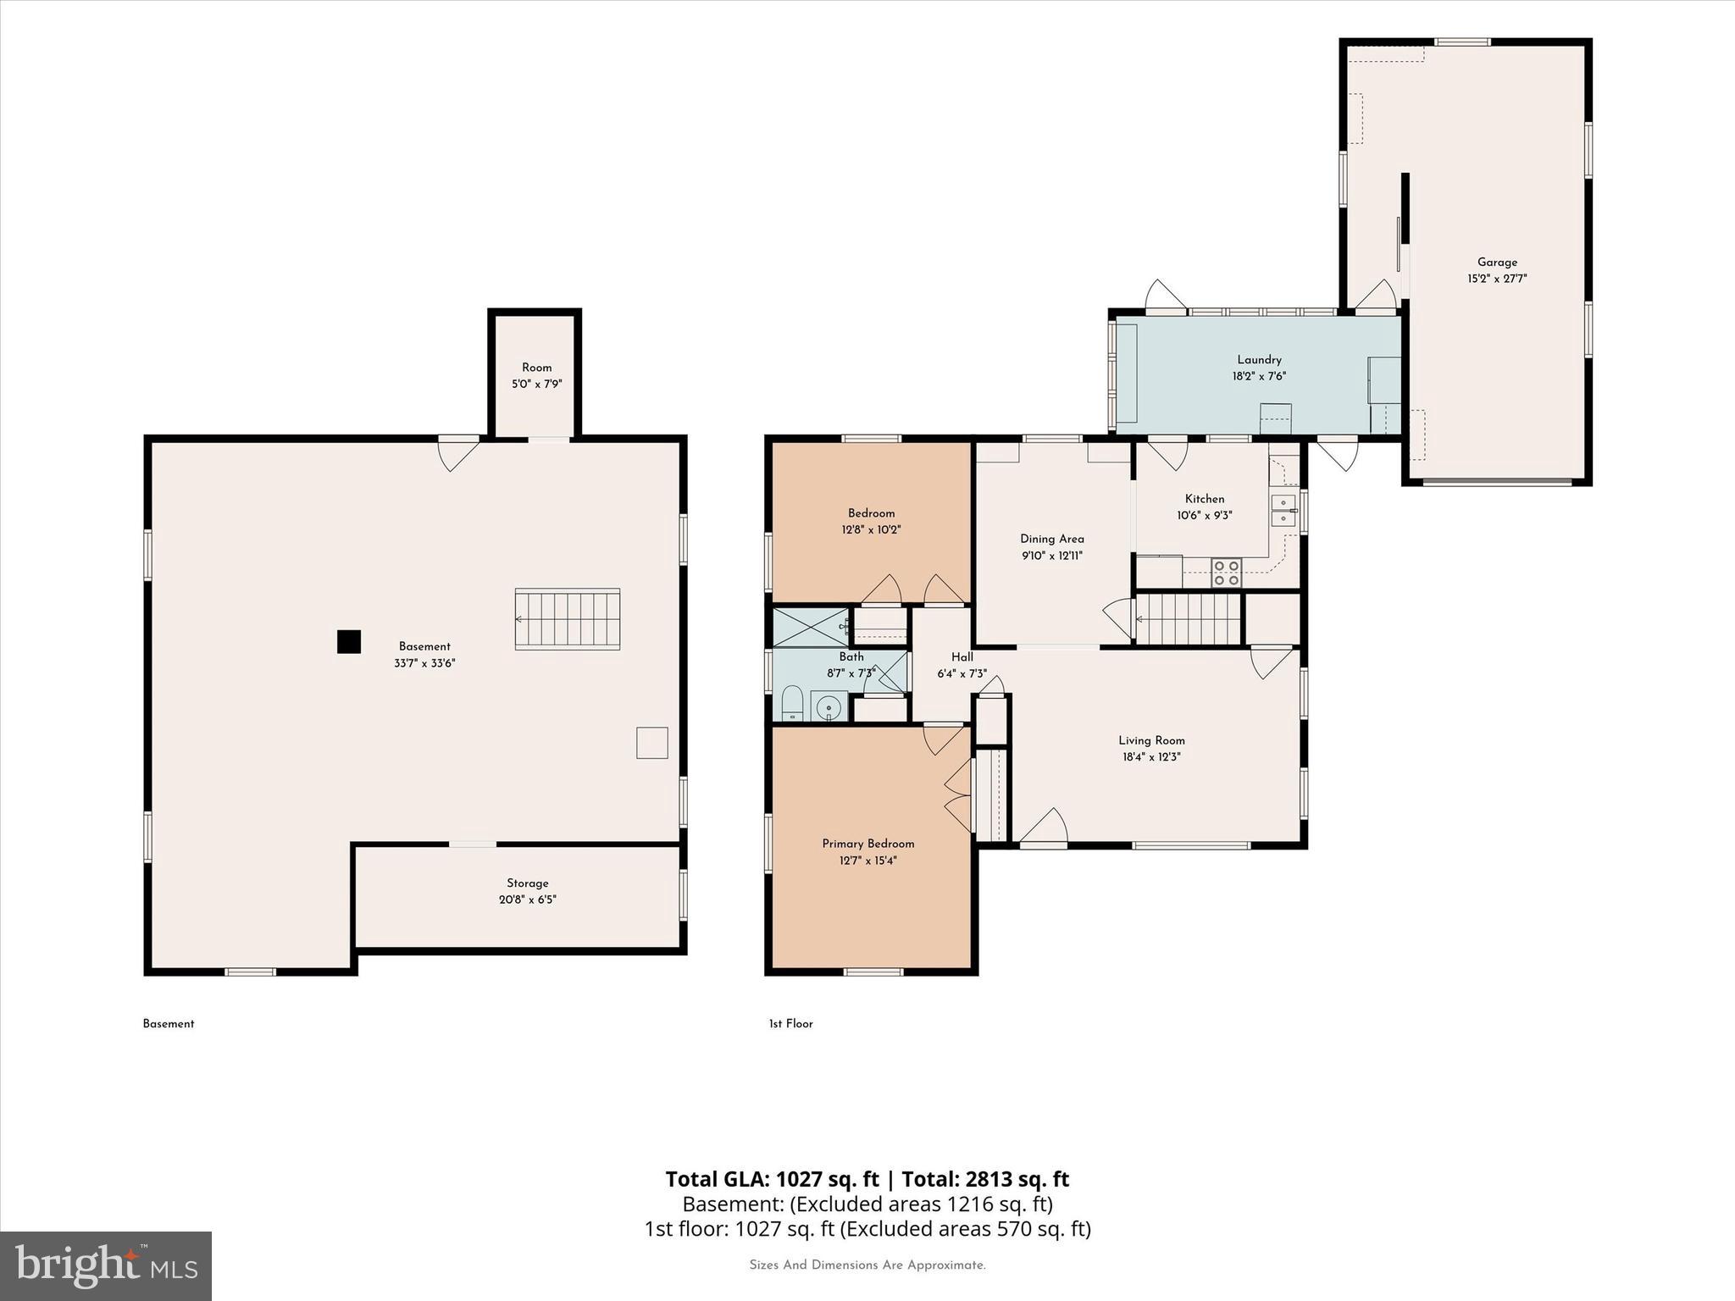
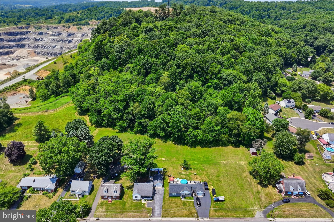
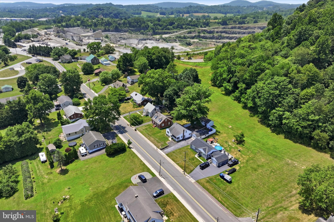
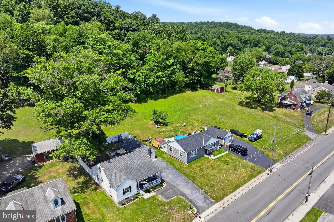
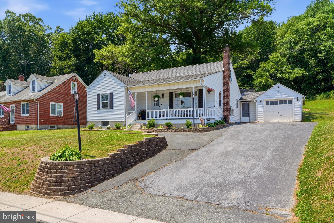
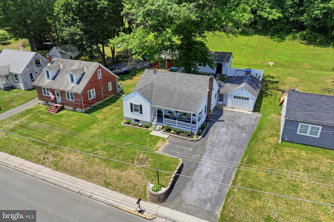
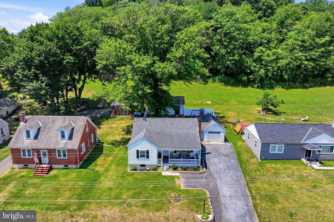
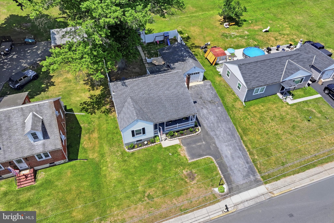
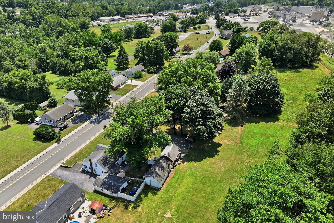
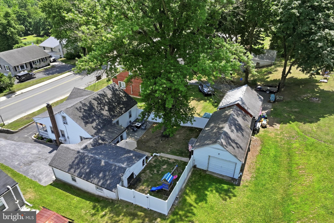
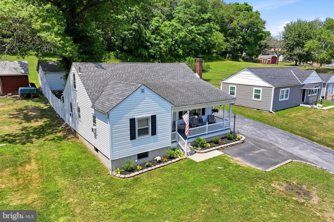
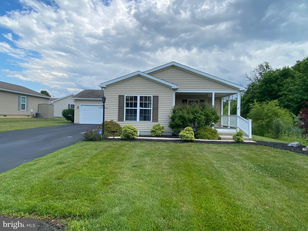
Welcome home to this charming updated 3-bedroom Cape Cod that offers the perfect combination of character, functionality, and versatility. Situated on a spacious lot with a private fenced backyard, this well-maintained home"...features a one-car attached garage and, as a true standout feature, an impressive detached one-and-a-half-car garage offering approximately 400 square feet of flexible workspace, overhead storage, and convenient easement access. Combined with a spacious driveway and private fenced backyard, this property offers possibilities that are hard to find." As you arrive, you'll appreciate the inviting front porch and ample parking. Step inside to a bright and welcoming living room filled with natural light. The adjoining dining area creates an ideal gathering space and flows seamlessly into the kitchen, making everyday living and entertaining easy. A hallway off the main living area leads to two comfortable first-floor bedrooms and a full bath, providing the convenience of main-floor living. Upstairs, you'll find a spacious third bedroom along with a generous bonus area that can easily serve as a home office, playroom, reading nook, craft room, or additional flex space to fit your lifestyle. The full unfinished basement, complete with Bilco doors for convenient exterior access, offers abundant storage and endless potential for future living space. Whether you envision a workshop, home gym, recreation room, or simply additional storage. Step outside to enjoy the private fenced backyard—perfect for relaxing, entertaining, gardening, or letting pets play. Both garages provide exceptional storage opportunities. The attached one-car garage also features additional overhead storage with exterior access from the backyard, while the detached garage offers approximately 400 square feet of versatile space with overhead storage. Whether you're a contractor, car enthusiast, woodworker, hobbyist, or simply need extra room for equipment, recreational vehicles, or seasonal storage, this unique outbuilding offers exceptional flexibility. Easement access to the detached garage is a bonus that provides convenient entry without impacting the home's backyard. "Whether you're relaxing on the front porch, entertaining in the backyard, or tackling your next project in the detached garage, this home offers space and flexibility to fit a variety of lifestyles." Conveniently located near parks, shopping, dining, and major commuter routes. Schedule your private showing today and discover everything this property has to offer!
Features & Amenities
Interior
-
Other Interior Features
Ceiling Fan(s)
-
Total Bedrooms
3
-
Bathrooms
1
-
Above Grade Finished Area
948.0
-
Basement YN
YES
-
Cooling YN
YES
-
Cooling
Ceiling Fan(s), Ductless, Wall Unit(s), Electric
-
Fireplace YN
NO
-
Heating YN
YES
-
Heating
Oil, Radiant
-
Main Level Bedrooms
2
-
Pet friendly
Yes
Exterior
-
Garage
No
-
Construction Materials
Vinyl Siding
-
Parking
Asphalt, On Street, Driveway
-
Patio and Porch Features
Patio
-
Pool
No
-
Waterfront YN
NO
Area & Lot
-
Lot Size(acres)
0.19
-
Lot Size(square feet)
8276.0
-
Property Type
Residential
-
Property Sub Type
Single Family Residence
-
Architectural Style
Cape Cod
Price
-
Sales Price
$315,000
-
Tax Amount
$4,589
-
Sq. Footage
1, 990
-
Price/SqFt
$158
HOA
-
Association
No
School District
-
Elementary School
N/A
-
Middle School
N/A
-
High School
N/A
Property Features
-
New Construction
NO
-
Foundation Details
Block
-
Senior Community YN
NO
-
Sewer
Public Sewer
-
Tax Lot
7727
-
Water Source
Well
Schedule a Showing
Showing scheduled successfully.
Mortgage calculator
Estimate your monthly mortgage payment, including the principal and interest, property taxes, and HOA. Adjust the values to generate a more accurate rate.
Your payment
Principal and Interest:
$
Property taxes:
$
HOA fees:
$
Total loan payment:
$
Total interest amount:
$
Location
County
BERKS
Elementary School
Middle School
High School
Listing Courtesy of Marie Altieri , BHHS Fox & Roach-Collegeville
RealHub Information is provided exclusively for consumers' personal, non-commercial use, and it may not be used for any purpose other than to identify prospective properties consumers may be interested in purchasing. All information deemed reliable but not guaranteed and should be independently verified. All properties are subject to prior sale, change or withdrawal. RealHub website owner shall not be responsible for any typographical errors, misinformation, misprints and shall be held totally harmless.

The Wolfe Team- Team Leader
Ron & Tonya Wolfe
Call Ron & Tonya today to schedule a private showing.

* Listings on this website come from the FMLS IDX Compilation and may be held by brokerage firms other than the owner of this website. The listing brokerage is identified in any listing details. Information is deemed reliable but is not guaranteed. If you believe any FMLS listing contains material that infringes your copyrighted work please click here to review our DMCA policy and learn how to submit a takedown request.© 2024 FMLS.
Related Properties
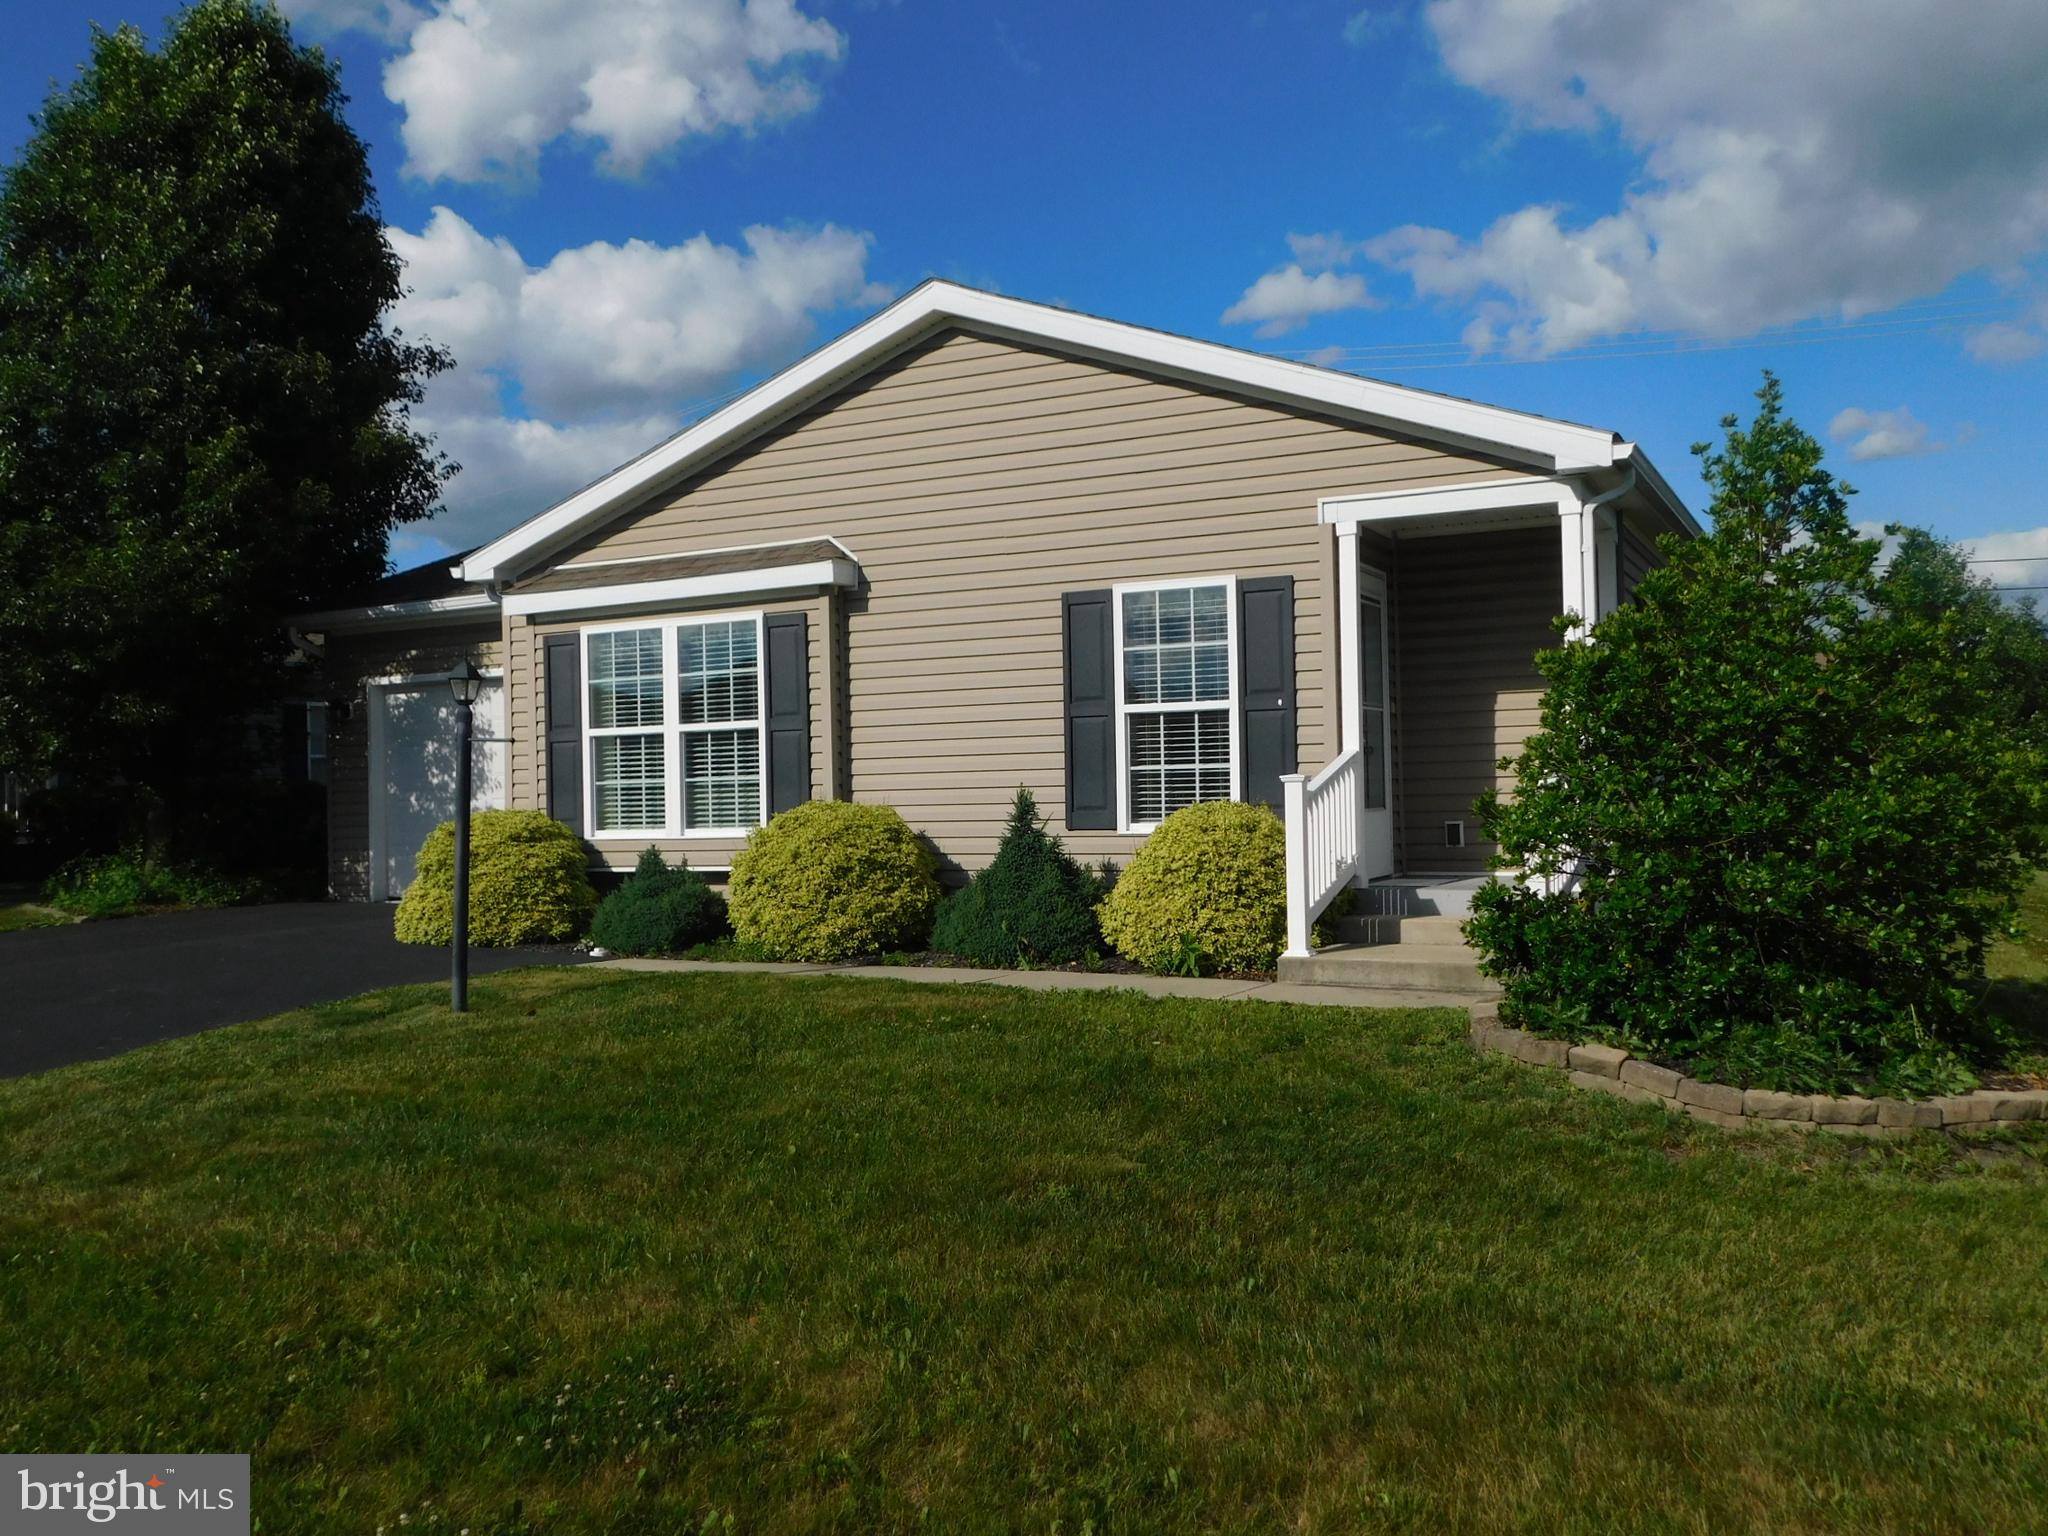
BECHTELSVILLE
21 WREN DRIVE
2 Beds
2 Baths
1,403 Sq.Ft.
$279,900
MLS#: PABK2073700
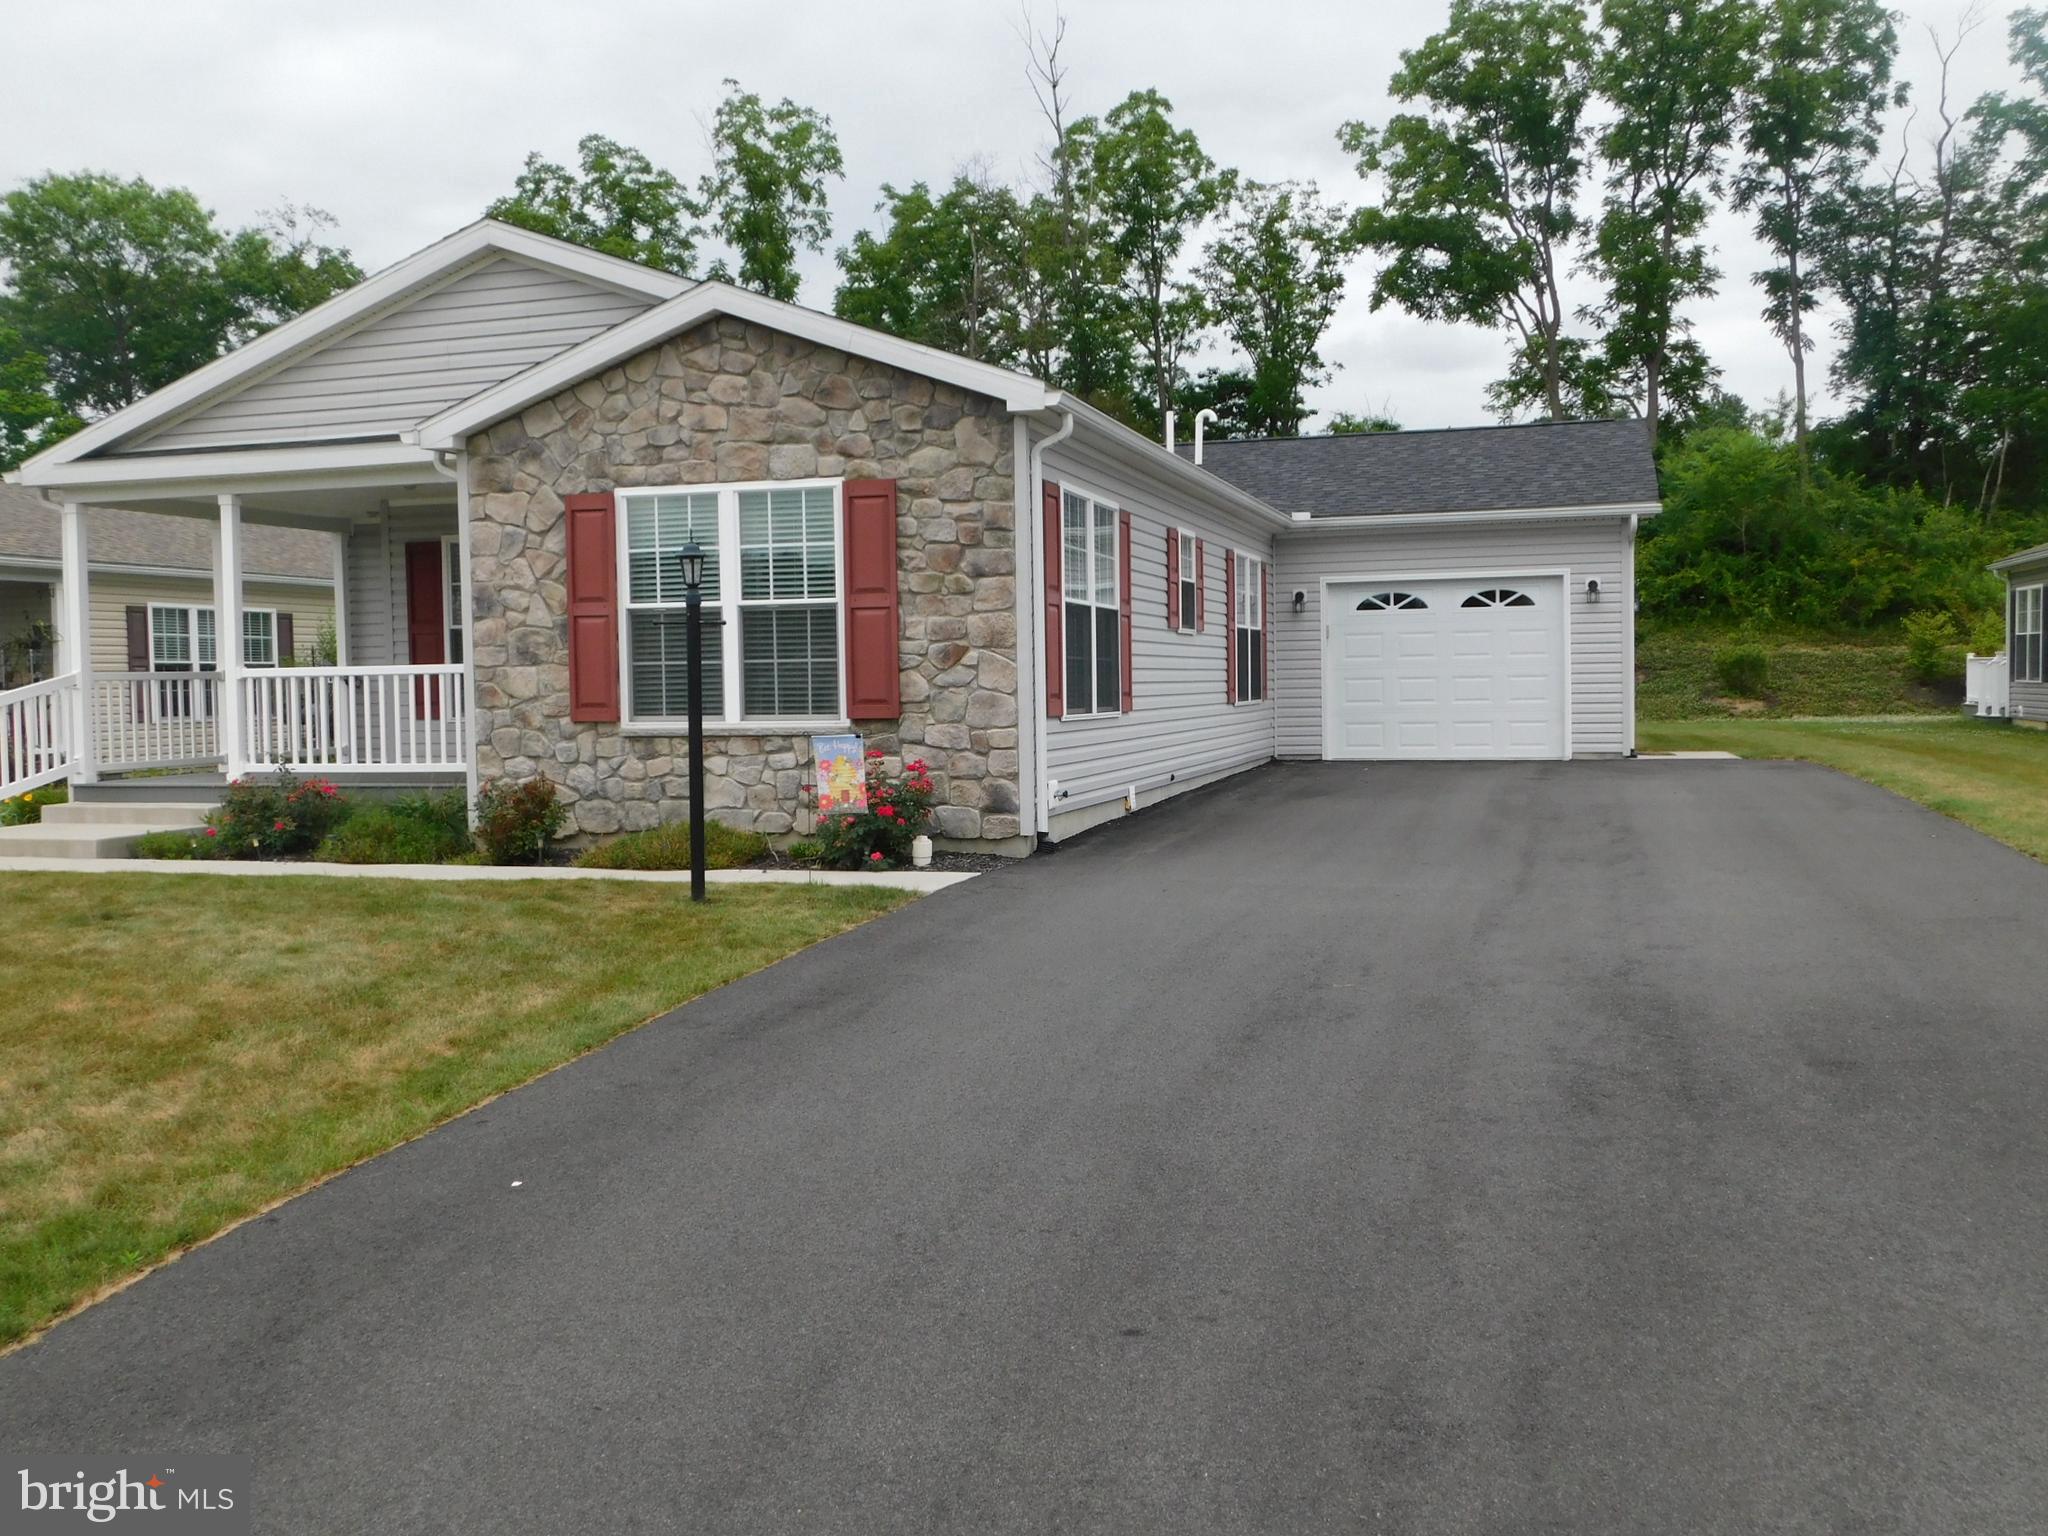
BECHTELSVILLE
159 EAGLES WATCH S
2 Beds
2 Baths
1,599 Sq.Ft.
$350,000
MLS#: PABK2074484
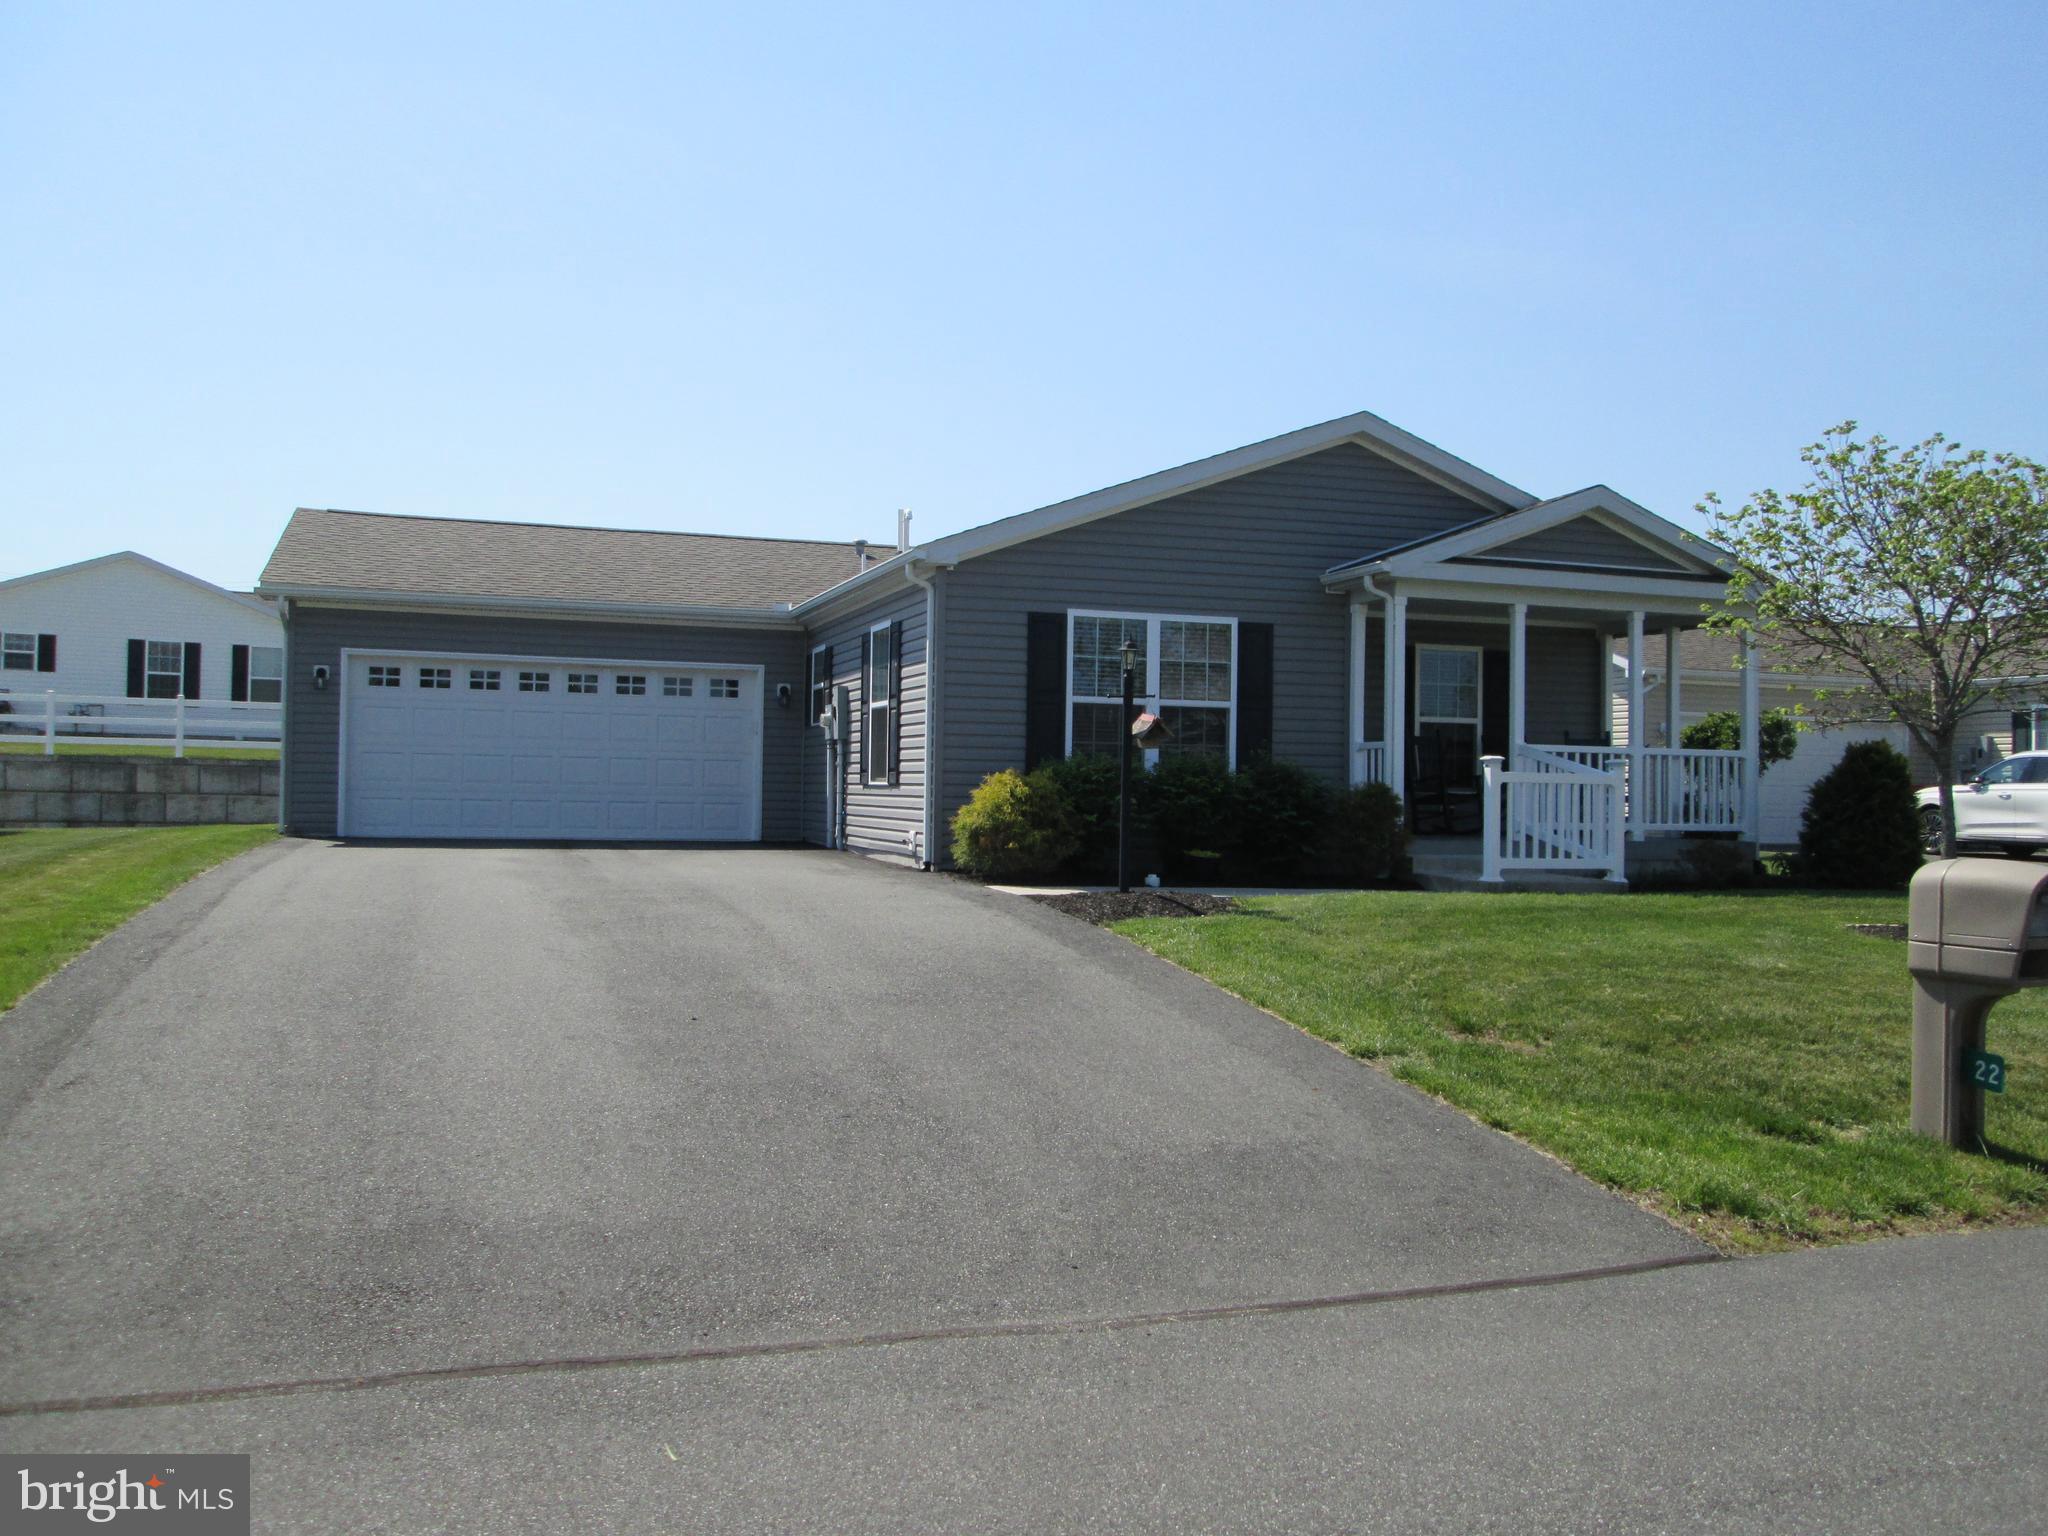
BECHTELSVILLE
22 FINCH DRIVE N
2 Beds
2 Baths
1,274 Sq.Ft.
$279,900
MLS#: PABK2073434
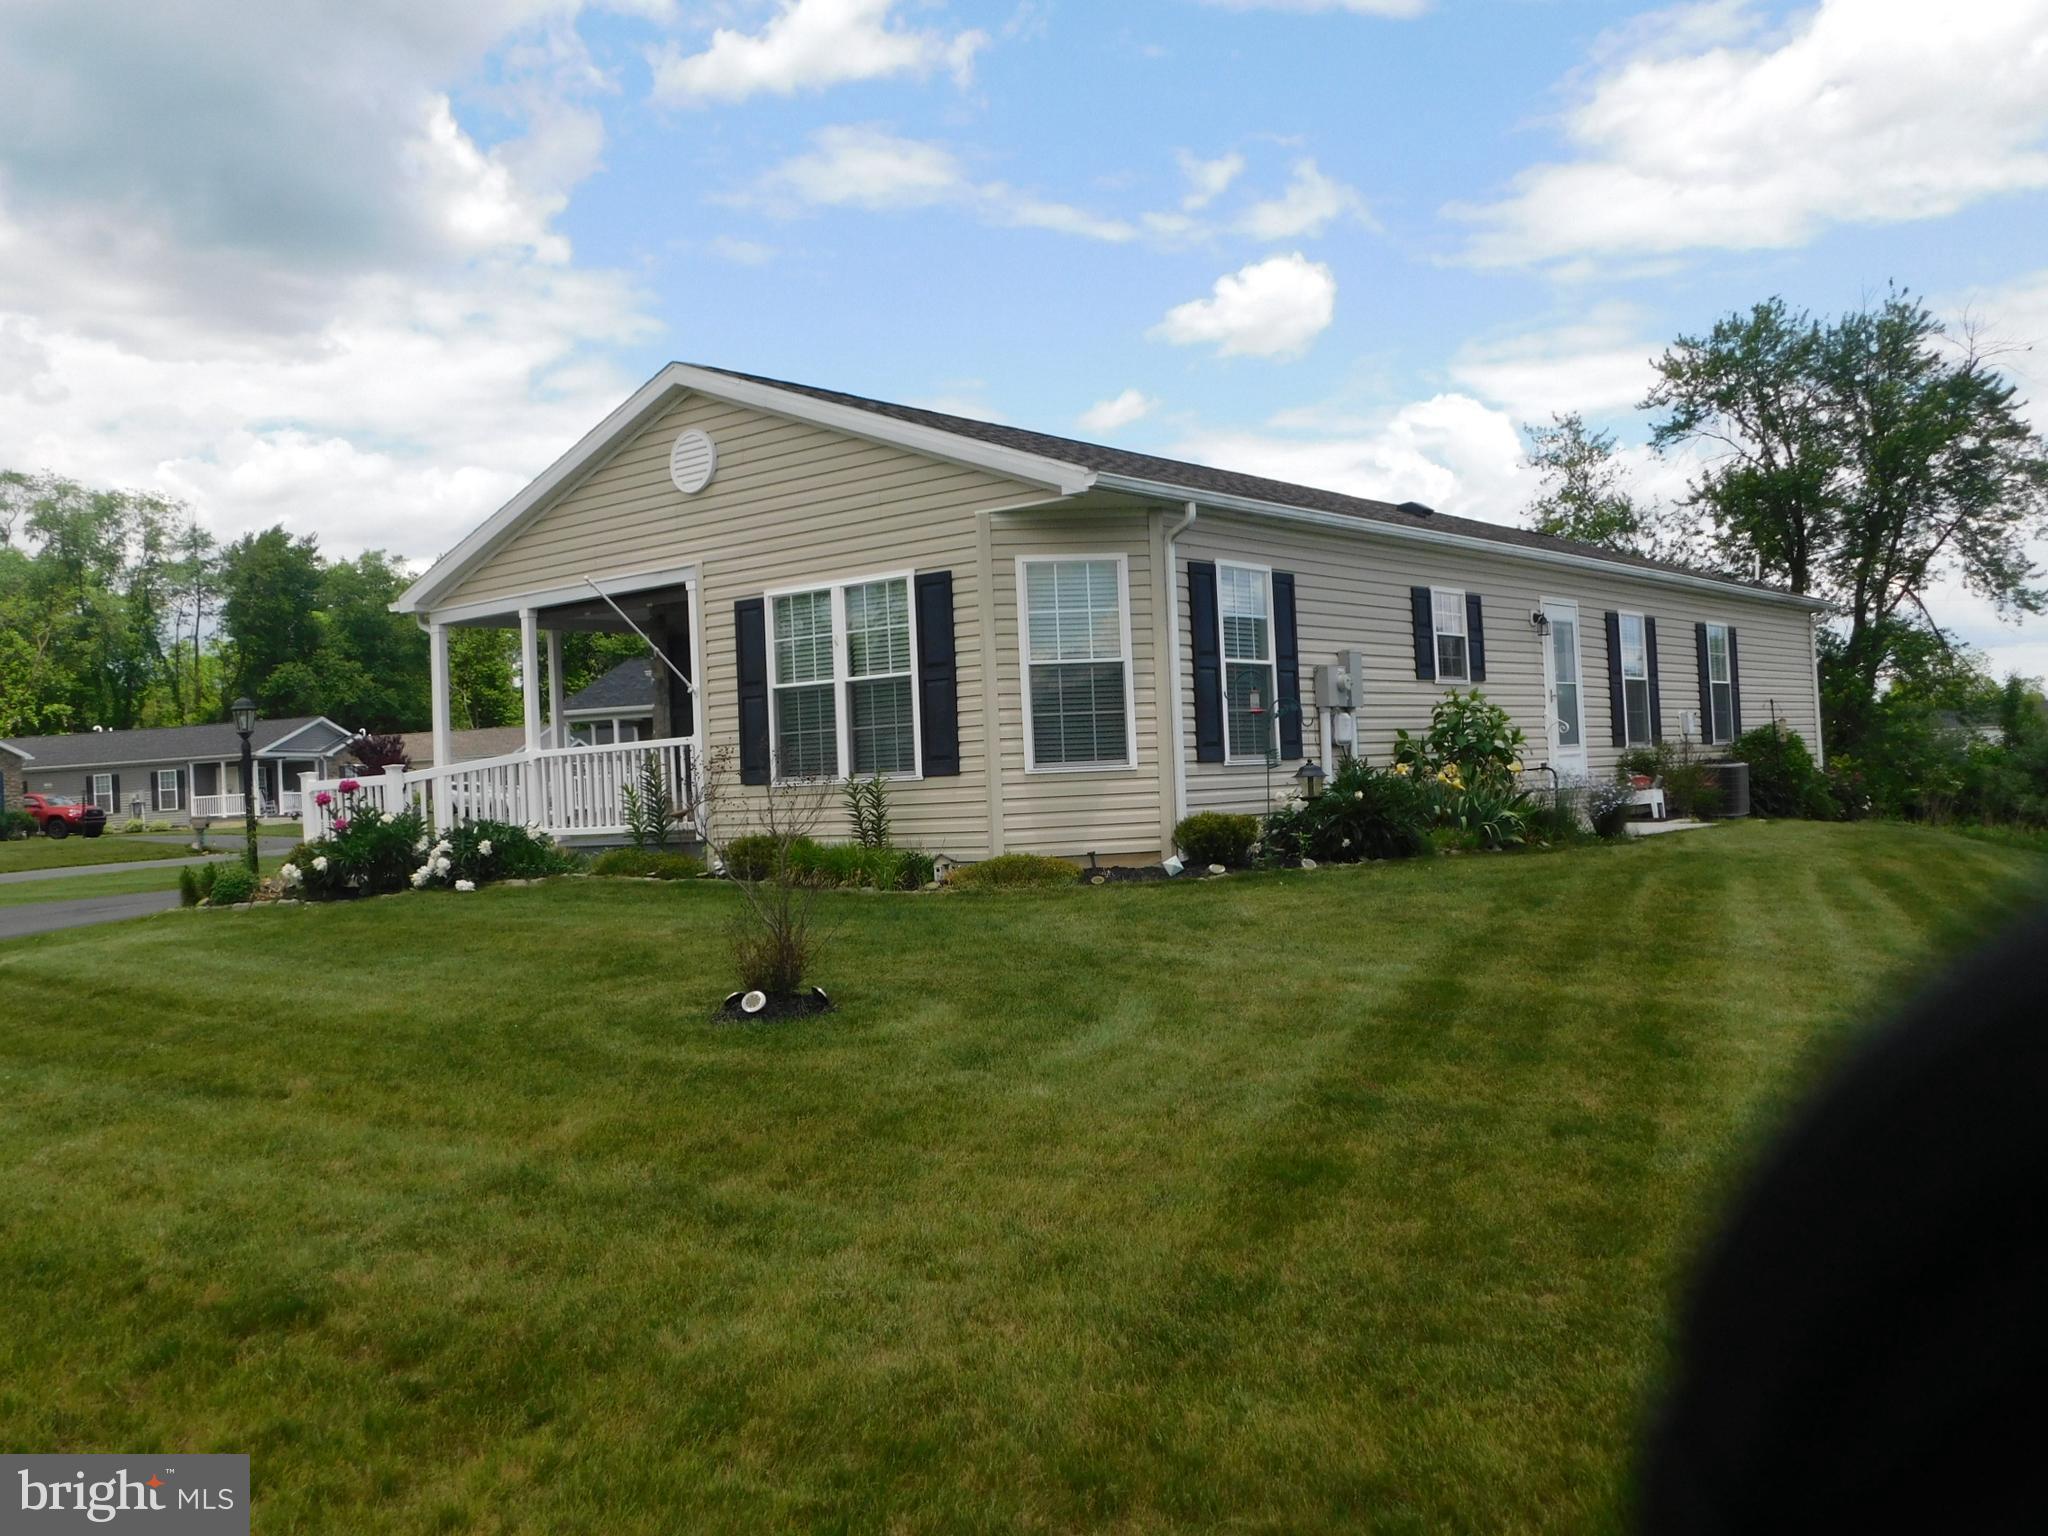
BECHTELSVILLE
160 EAGLES WATCH S
2 Beds
2 Baths
1,656 Sq.Ft.
$360,000
MLS#: PABK2072780
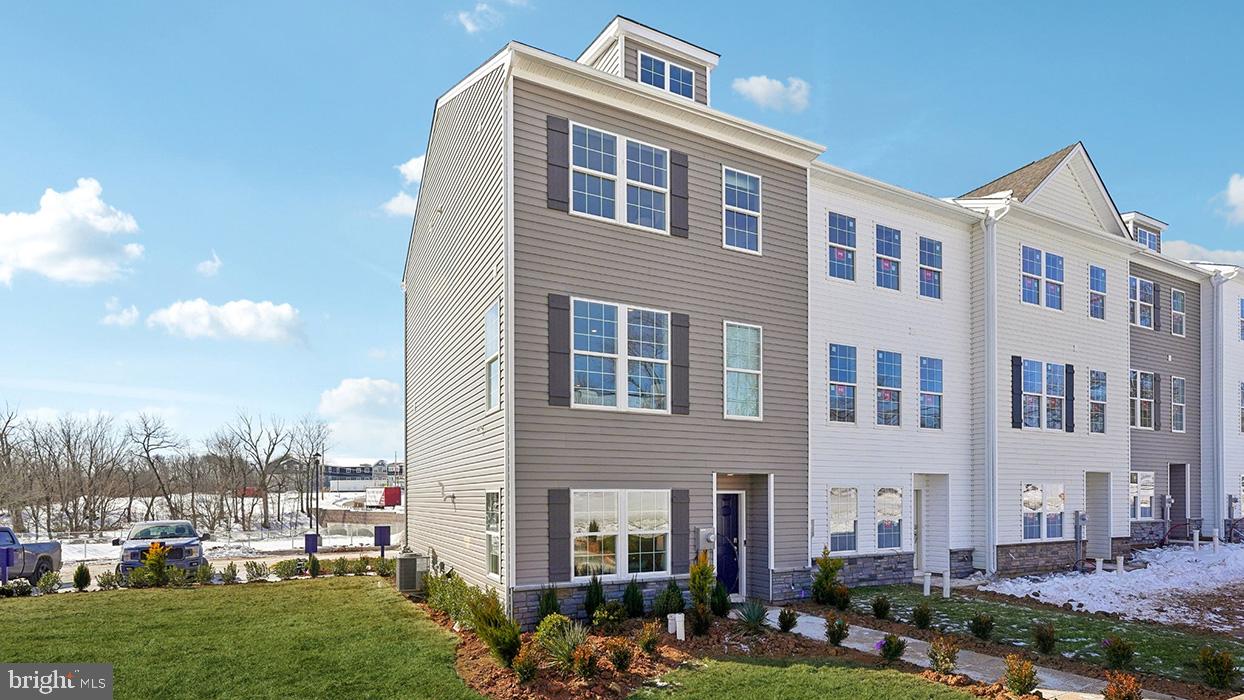
BECHTELSVILLE
574 SWAMP CREEK ROAD
3 Beds
2 Baths
1,763 Sq.Ft.
$364,990
MLS#: PABK2068894
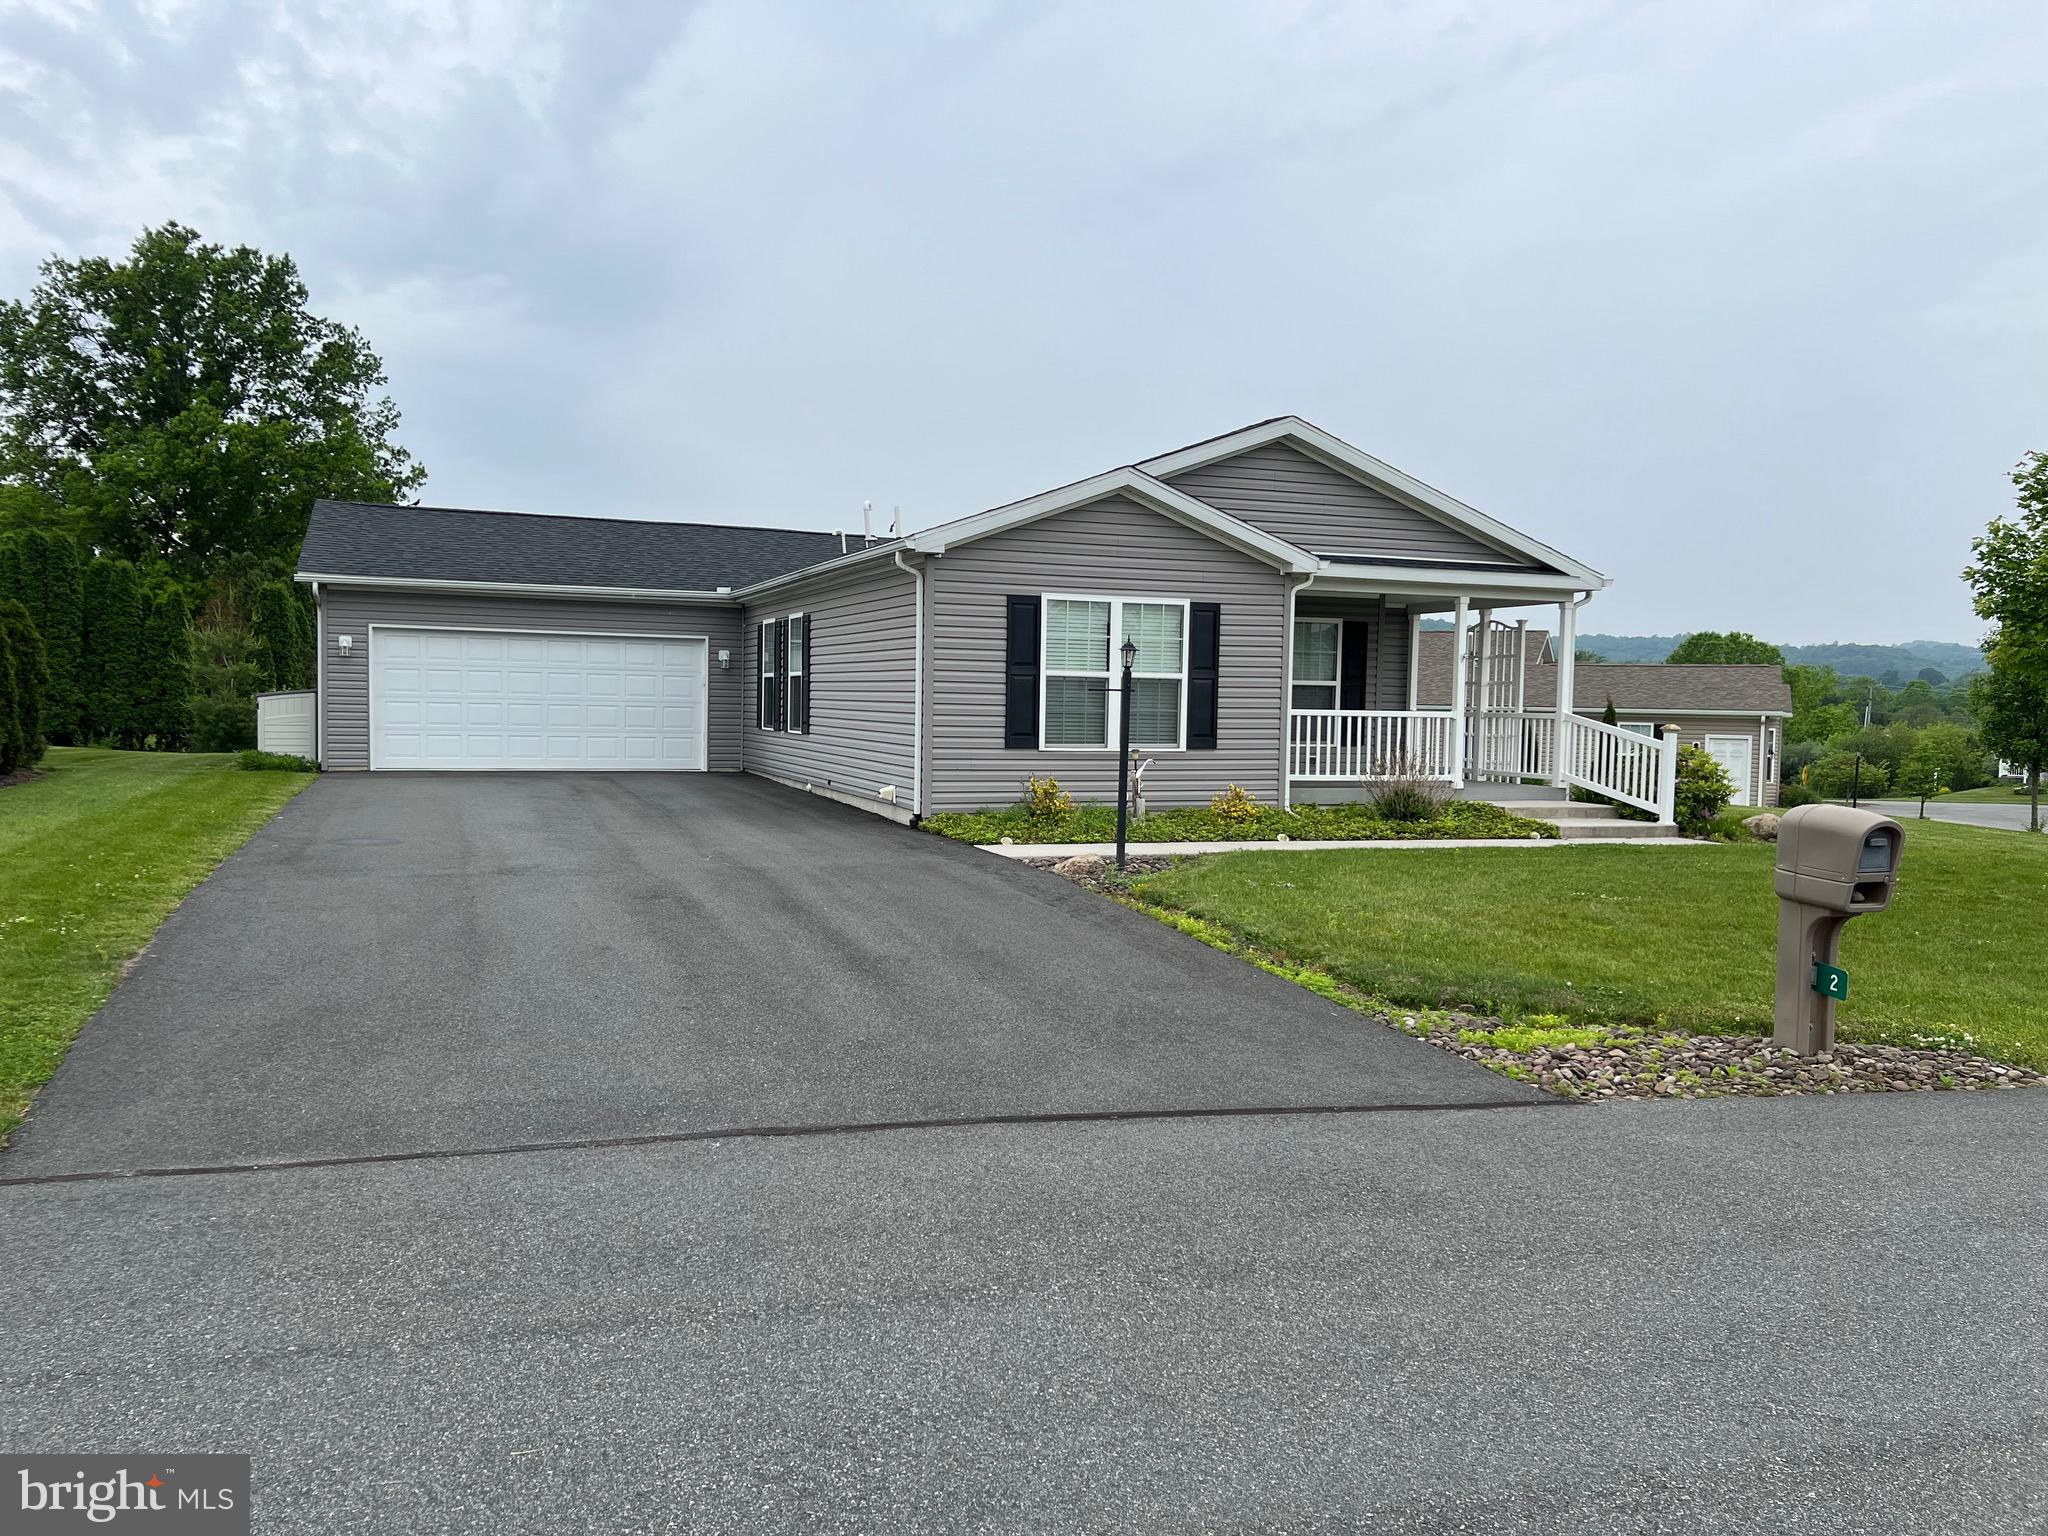
BECHTELSVILLE
2 EGRET COURT
2 Beds
2 Baths
1,520 Sq.Ft.
$349,900
MLS#: PABK2074594
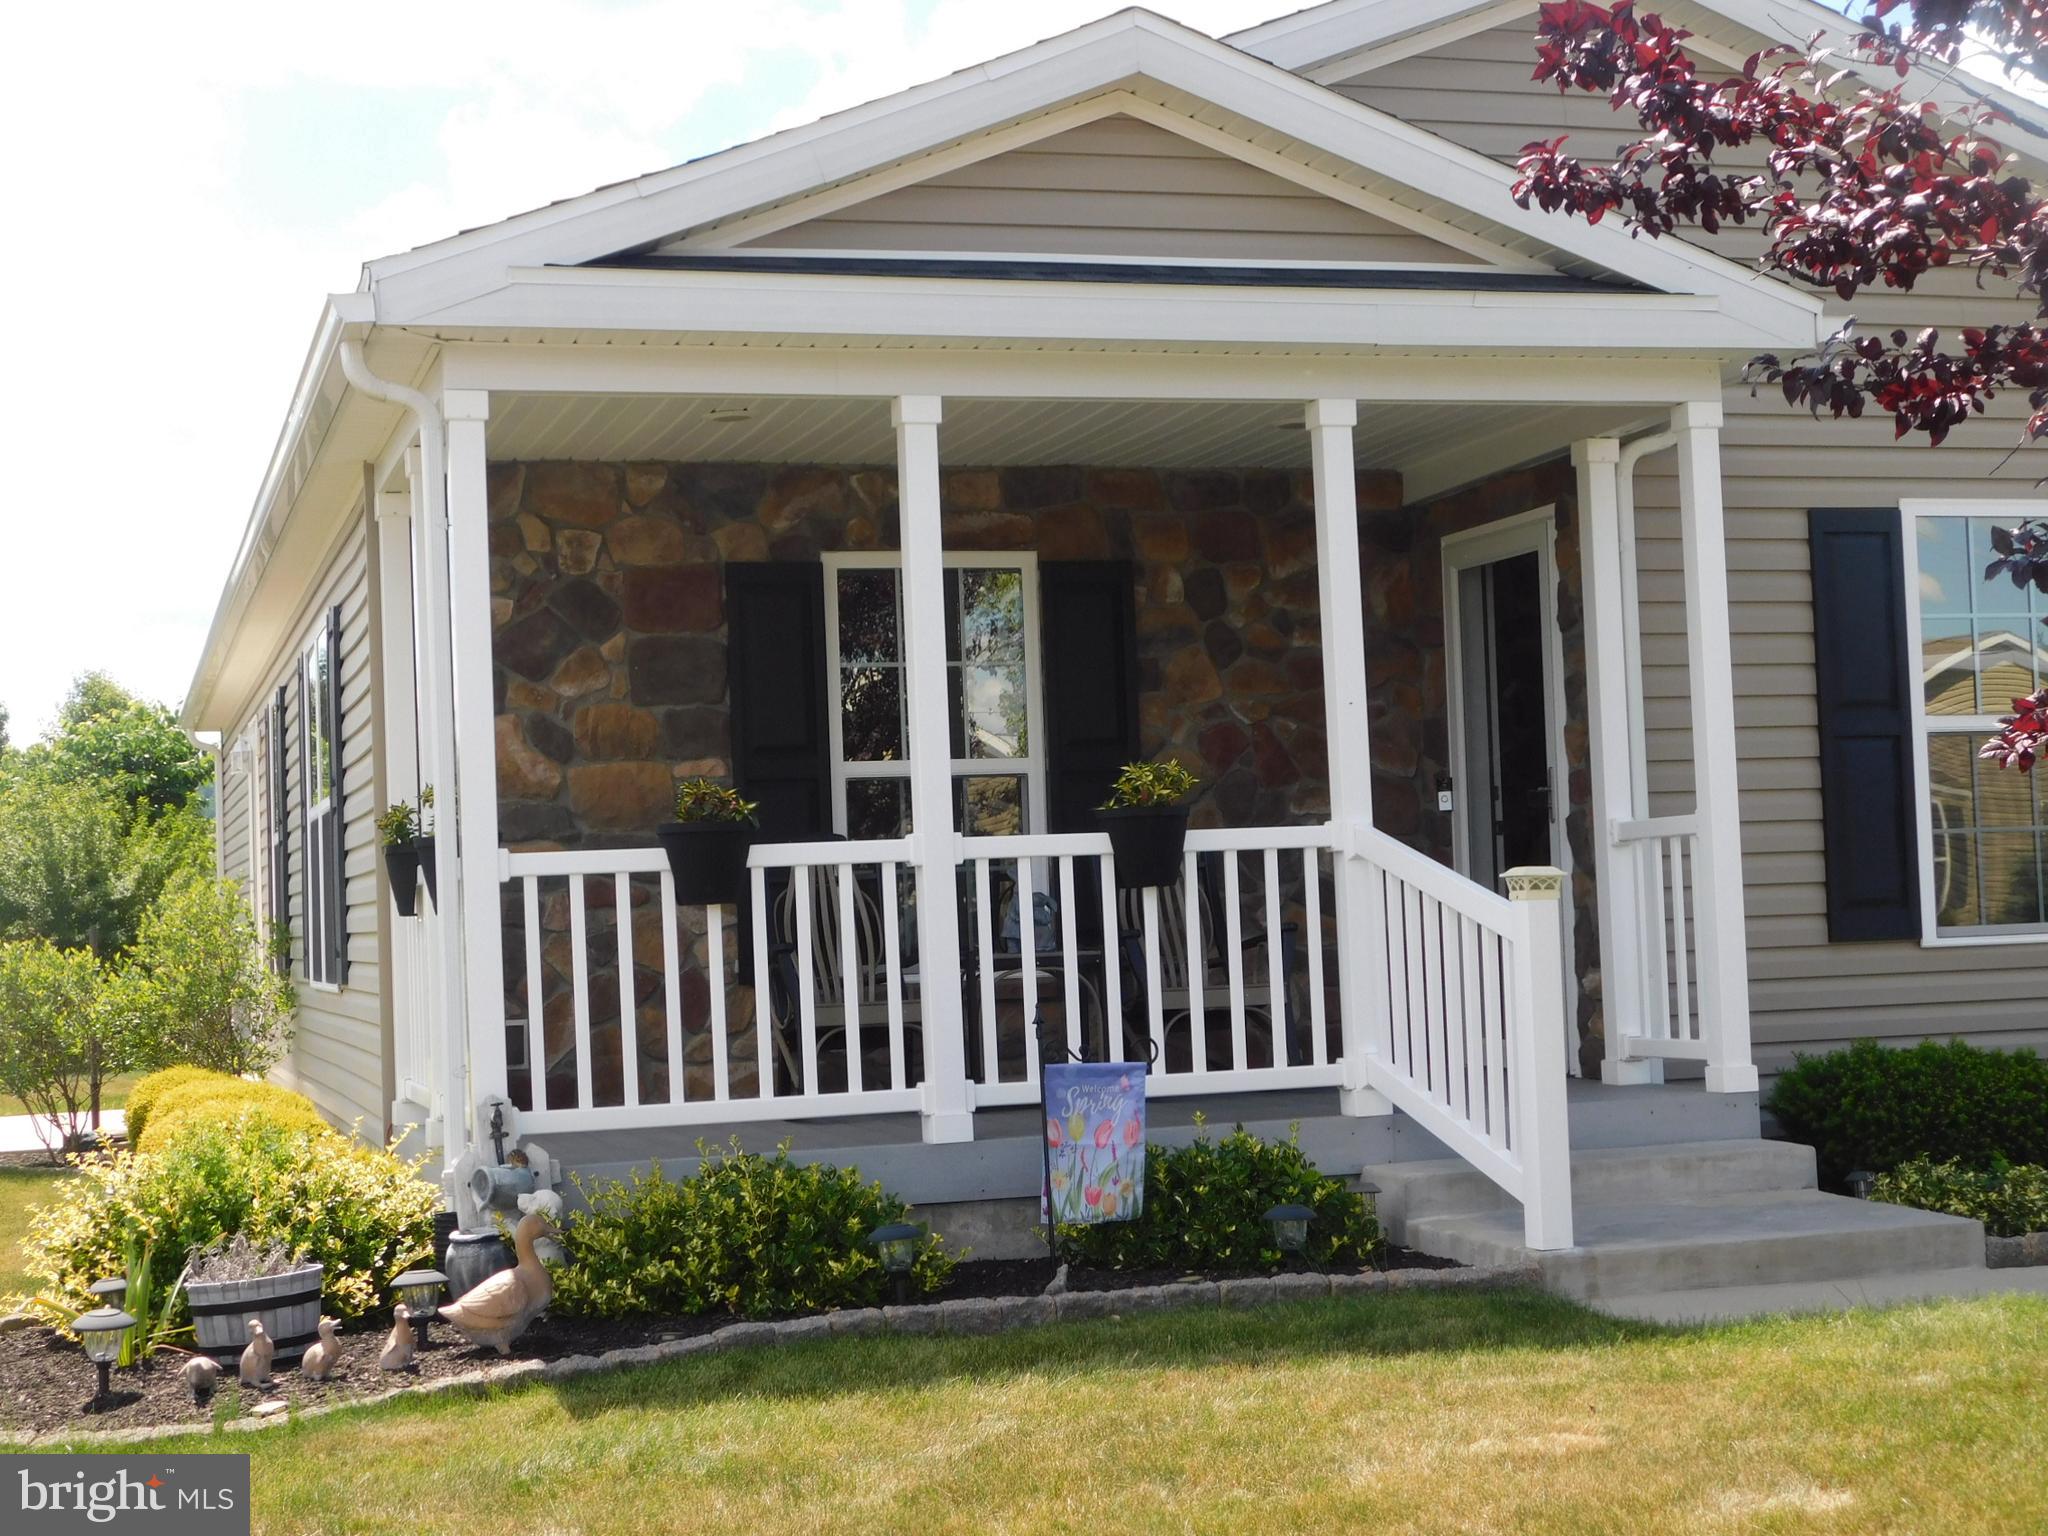
BECHTELSVILLE
14 WREN DRIVE
2 Beds
2 Baths
1,386 Sq.Ft.
$269,900
MLS#: PABK2071186
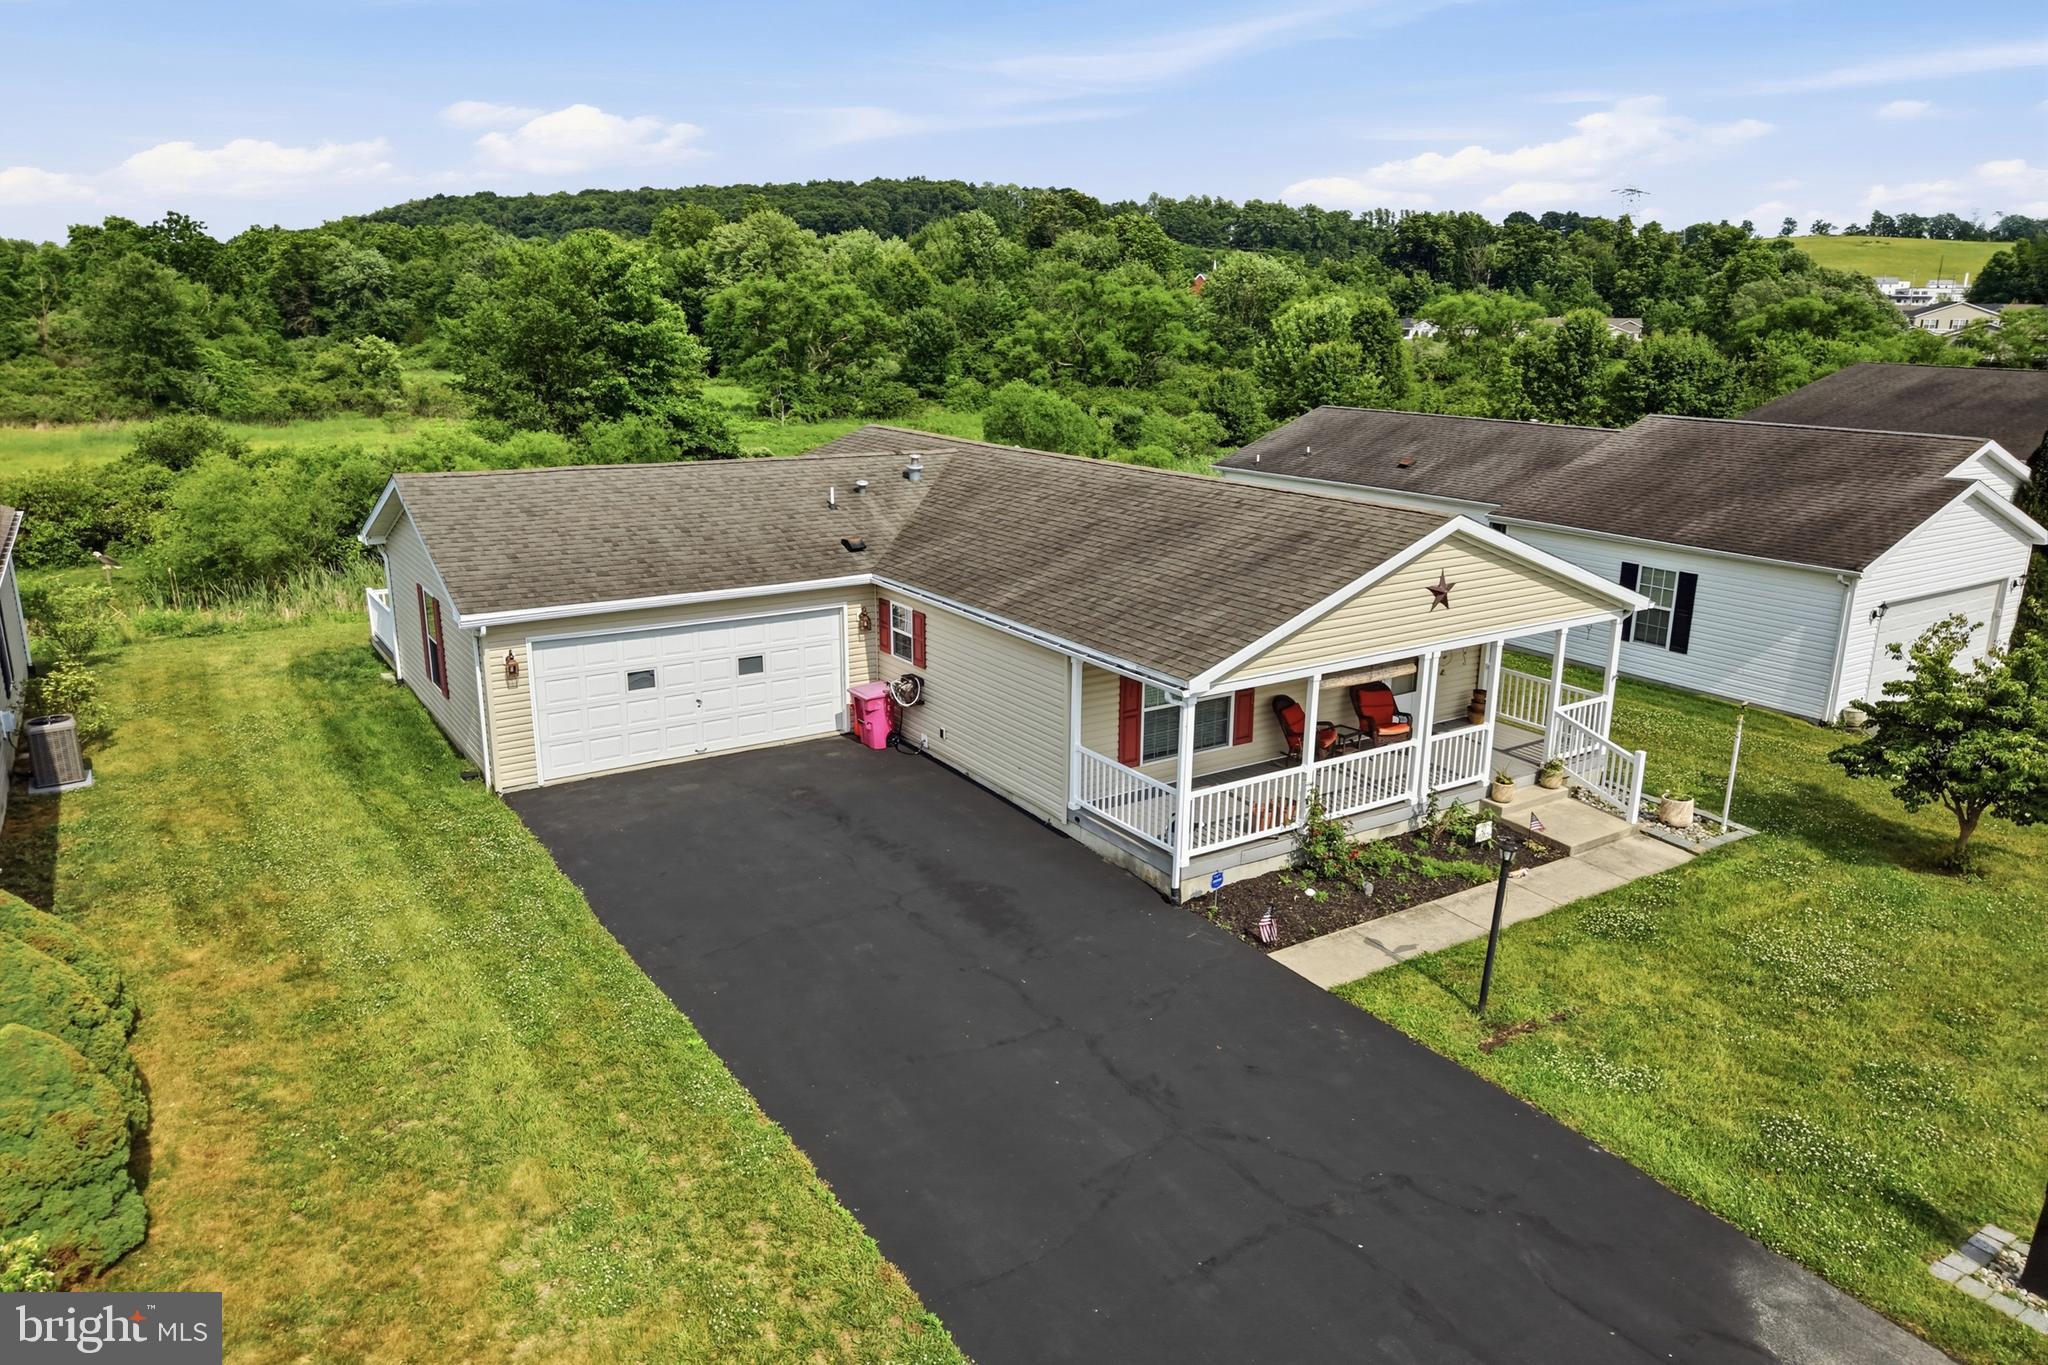
BECHTELSVILLE
27 EAGLES WATCH N
2 Beds
2 Baths
1,232 Sq.Ft.
$275,000
MLS#: PABK2073420
BECHTELSVILLE
4 WAGTAIL COURT
2 Beds
2 Baths
1,543 Sq.Ft.
$324,900
MLS#: PABK2074054
.png)