
Property
Beds
5
Full Baths
3
1/2 Baths
1
Year Built
1901
Sq.Footage
3,912
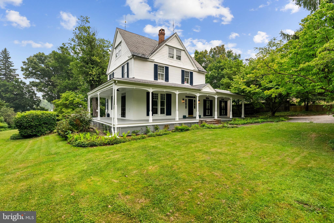
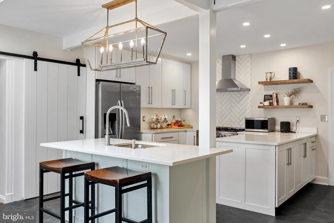
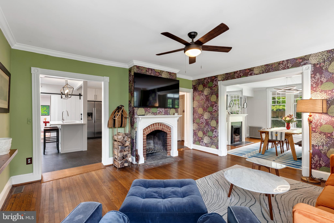
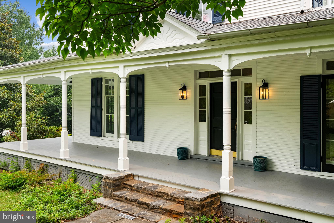
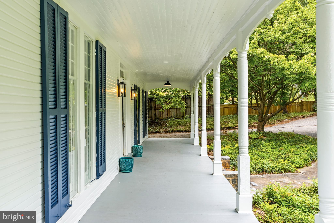
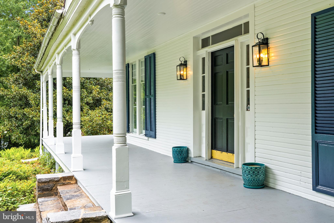
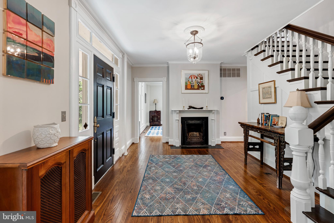
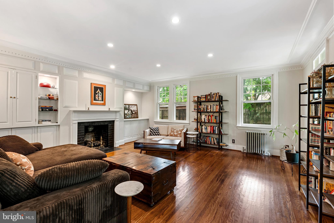
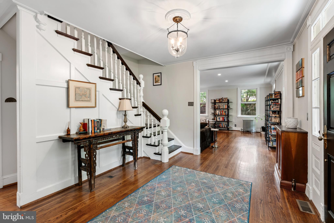
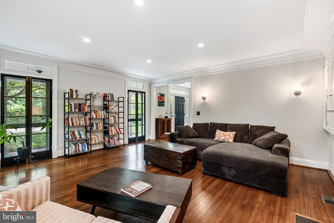
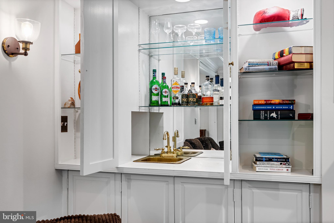
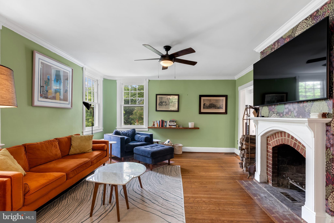
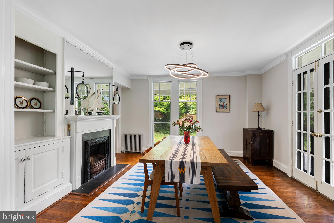
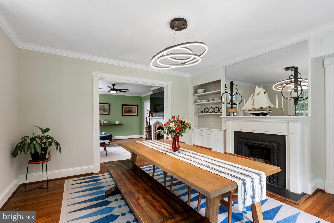
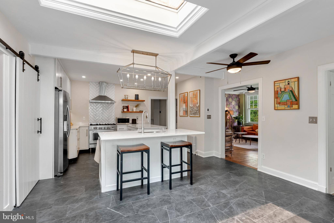
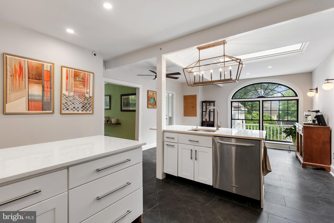
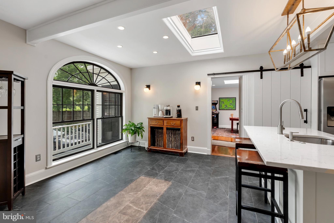
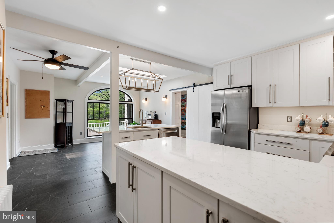
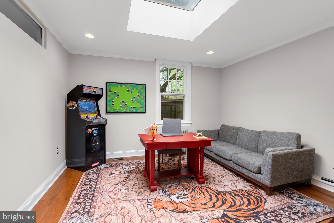
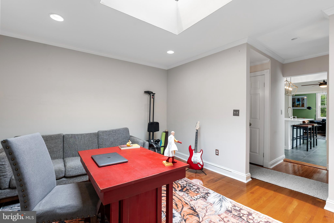
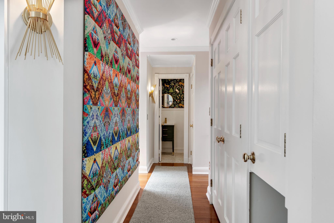
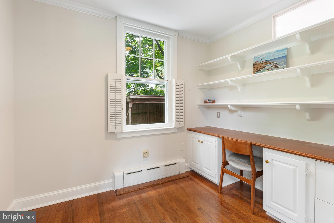
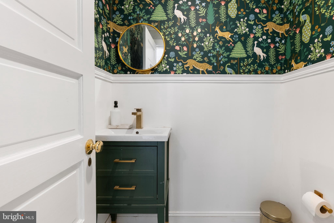
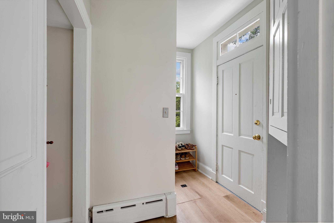
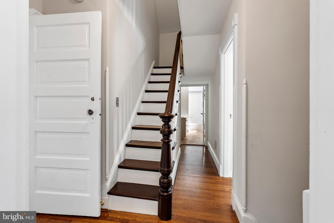
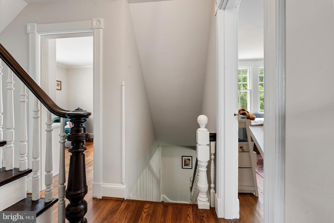
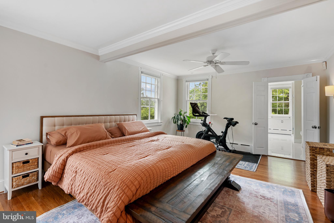
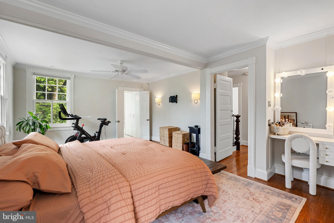
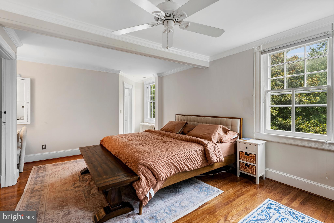
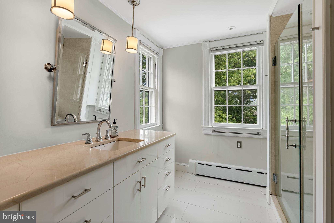
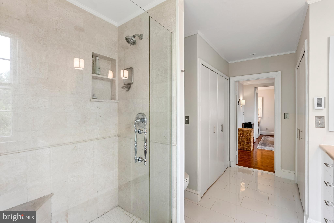
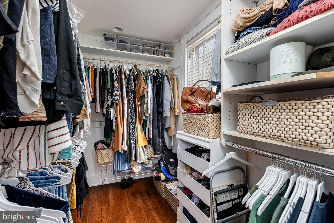
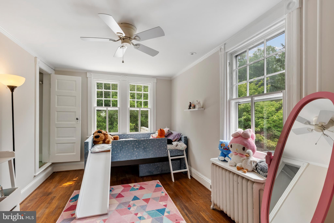
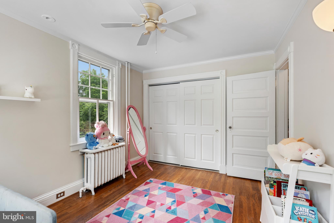
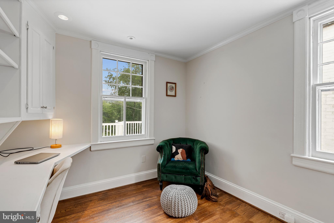
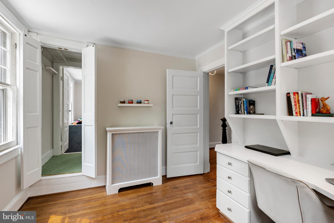
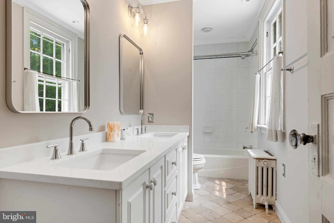
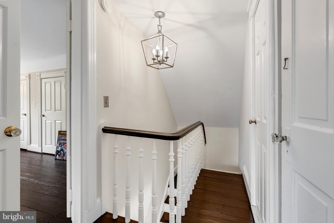
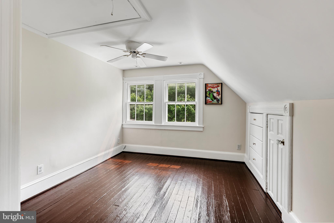
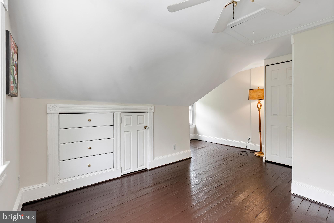
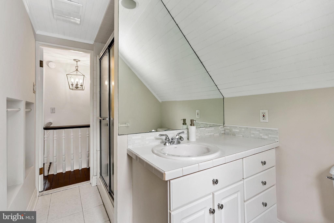
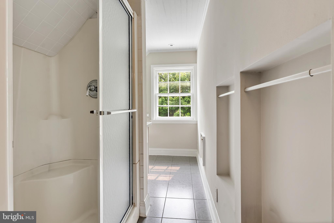
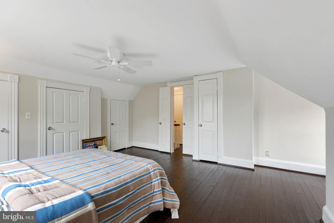
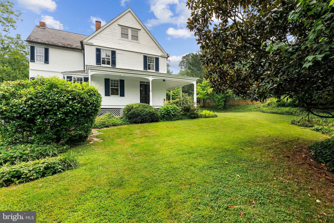
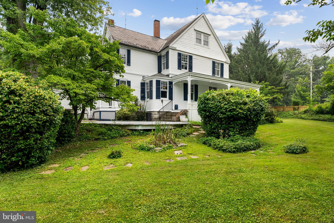
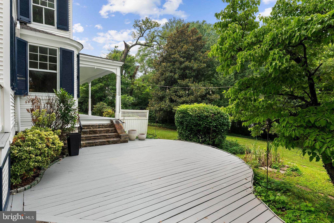
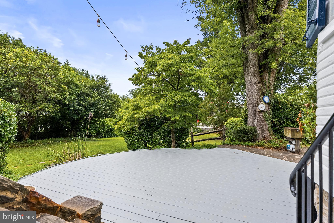
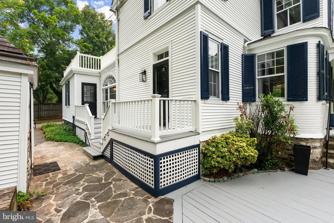
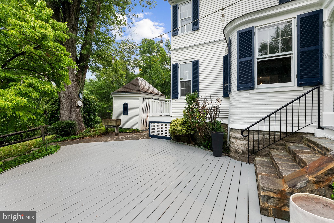
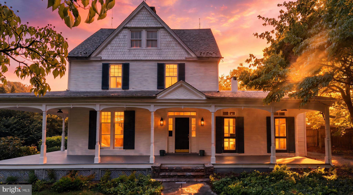
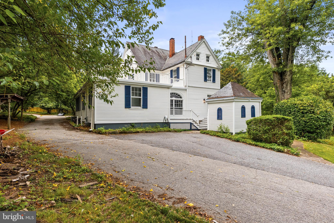
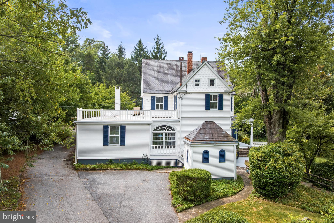
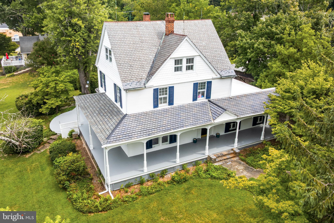
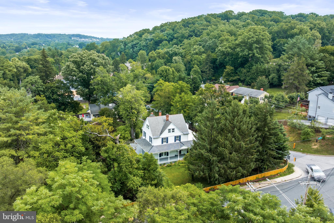
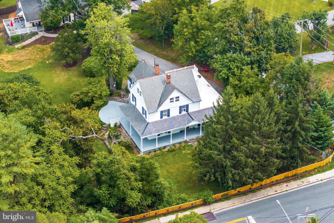
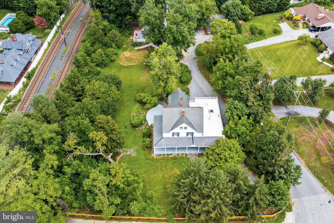
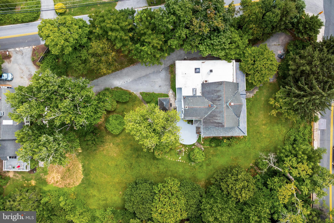
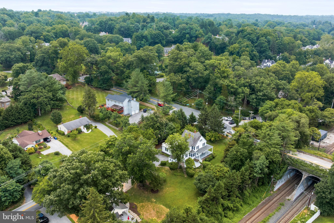
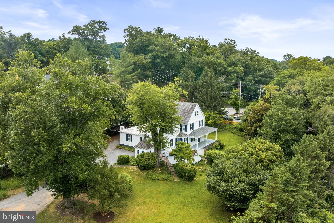
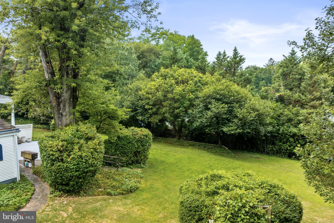
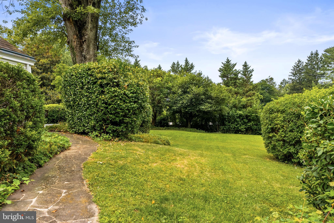
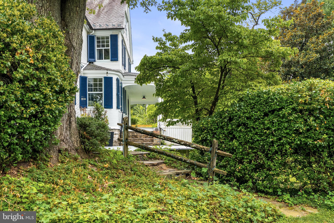
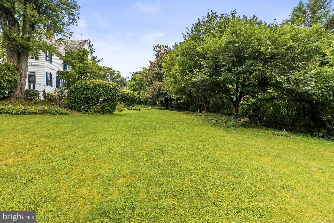
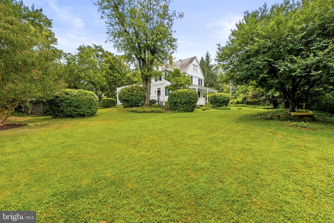
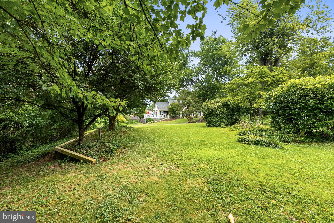
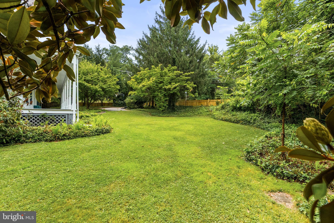
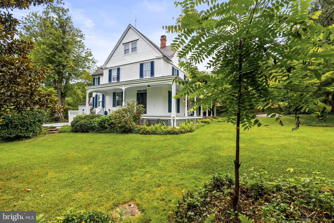
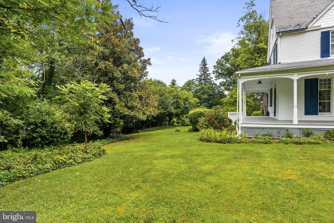
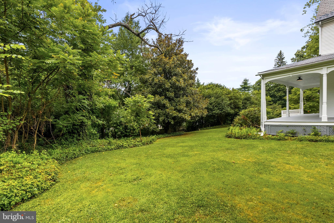
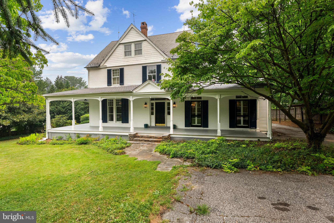
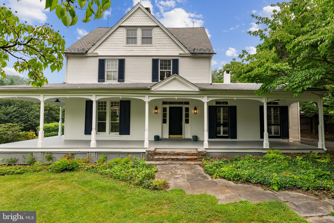
Price Improvement! Built in 1901 on a rare 26,000-square-foot lot in the heart of Ruxton, this five-bedroom, three-and-a-half bath "Century home" has a wraparound porch, fish-scale shingle gables, and triple-hung windows that define the era, without sacrificing how a family actually uses a home now. The foyer's original staircase and dark wood banister set the tone. Wide-plank floors and crown molding run through the formal living room and separate dining room, each with its own fireplace (three total). Behind a mirrored cabinet door in the family room sits a fully stocked bar, the kind of detail you don't expect until you find it. The kitchen, remodeled in 2019, has an oversized island, gourmet gas range, custom hood, and a sliding barn door to the pantry, open to the family space beyond. The primary suite occupies its own quiet corner of the second floor with an updated en-suite bath. Four more bedrooms are split across the second and third floors, including a bright third-floor space with dormered eaves and built-in storage, which is good for guests, kids, or a home office. Laundry and additional storage are in the basement. Recent work: roof (rubber and slate) maintained in 2025. HVAC split system and gutter guards updated, with major mechanical systems well-maintained throughout. The exterior and interior have been freshly painted, and the front porch refinished. Located on one of Ruxton's most desirable streets, with excellent schools nearby and easy access to downtown Baltimore.
Features & Amenities
Interior
-
Other Interior Features
Ceiling Fan(s), Kitchen Island, Recessed Lighting, Walk-In Closet(s), Built-in Features, Crown Molding
-
Total Bedrooms
5
-
Bathrooms
3
-
1/2 Bathrooms
1
-
Above Grade Finished Area
3912.0
-
Basement YN
YES
-
Cooling YN
YES
-
Cooling
Central Air, Ceiling Fan(s), Electric
-
Fireplace YN
YES
-
Heating YN
YES
-
Heating
Natural Gas, Radiant
-
Pet friendly
N/A
Exterior
-
Garage
No
-
Construction Materials
Vinyl Siding, Wood Siding
-
Parking
Driveway
-
Pool
No
-
Waterfront YN
NO
Area & Lot
-
Lot Size(acres)
0.59
-
Lot Size(square feet)
25,700
-
Property Type
Residential
-
Property Sub Type
Single Family Residence
-
Architectural Style
Colonial
Price
-
Sales Price
$999,000
-
Tax Amount
$8,992
-
Sq. Footage
3,912
-
Price/SqFt
$255
HOA
-
Association
No
School District
-
Elementary School
RIDERWOOD
-
Middle School
DUMBARTON
-
High School
TOWSON HIGH LAW & PUBLIC POLICY
Property Features
-
New Construction
NO
-
Foundation Details
Stone
-
Senior Community YN
NO
-
Sewer
Public Sewer
-
Tax Lot
1
-
Water Source
Public
Schedule a Showing
Showing scheduled successfully.
Mortgage calculator
Estimate your monthly mortgage payment, including the principal and interest, property taxes, and HOA. Adjust the values to generate a more accurate rate.
Your payment
Principal and Interest:
$
Property taxes:
$
HOA fees:
$
Total loan payment:
$
Total interest amount:
$
Location
County
BALTIMORE
Elementary School
RIDERWOOD
Middle School
DUMBARTON
High School
TOWSON HIGH LAW & PUBLIC POLICY
Listing Courtesy of Brian P DiNardo, Cummings & Co. Realtors
RealHub Information is provided exclusively for consumers' personal, non-commercial use, and it may not be used for any purpose other than to identify prospective properties consumers may be interested in purchasing. All information deemed reliable but not guaranteed and should be independently verified. All properties are subject to prior sale, change or withdrawal. RealHub website owner shall not be responsible for any typographical errors, misinformation, misprints and shall be held totally harmless.

Salesperson, The Wolfe Team- Team Leader
Ron & Tonya Wolfe
Call Ron & Tonya today to schedule a private showing.

* Listings on this website come from the FMLS IDX Compilation and may be held by brokerage firms other than the owner of this website. The listing brokerage is identified in any listing details. Information is deemed reliable but is not guaranteed. If you believe any FMLS listing contains material that infringes your copyrighted work please click here to review our DMCA policy and learn how to submit a takedown request.© 2024 FMLS.
Related Properties

TOWSON
814 EDGEWOOD
4 Beds
3 Baths
3,150 Sq.Ft.
$925,000
MLS#: MDBC2164986
TOWSON
500 STRATFORD
3 Beds
2 Baths
2,317 Sq.Ft.
$860,000
MLS#: MDBC2166162
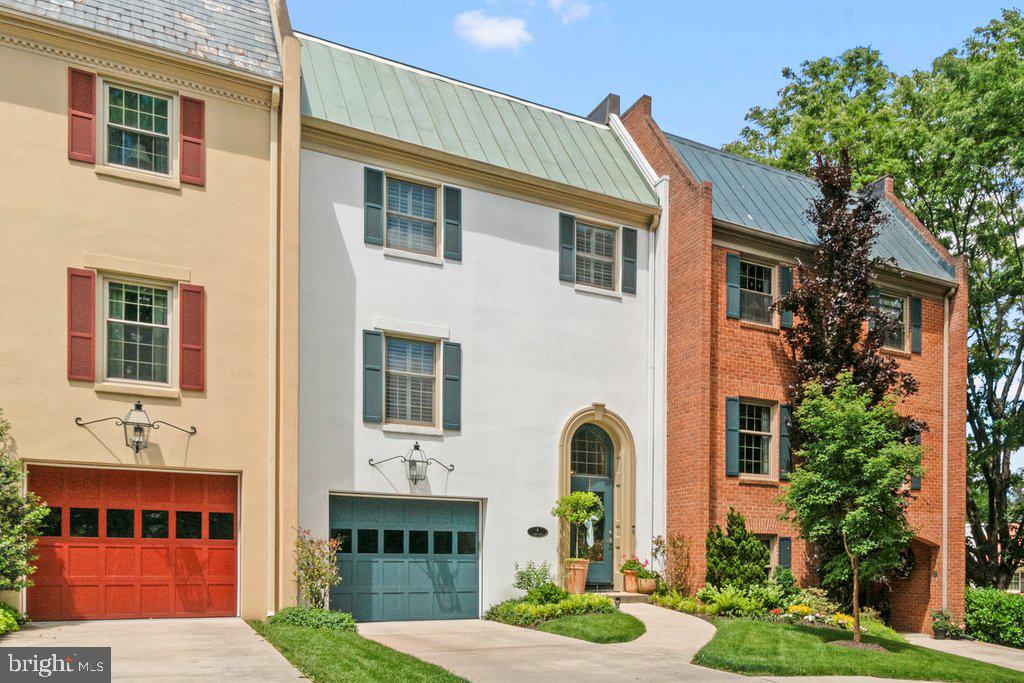
TOWSON
4 HUME COURT 25
4 Beds
3 Baths
2,990 Sq.Ft.
$989,000
MLS#: MDBC2163370
.png)