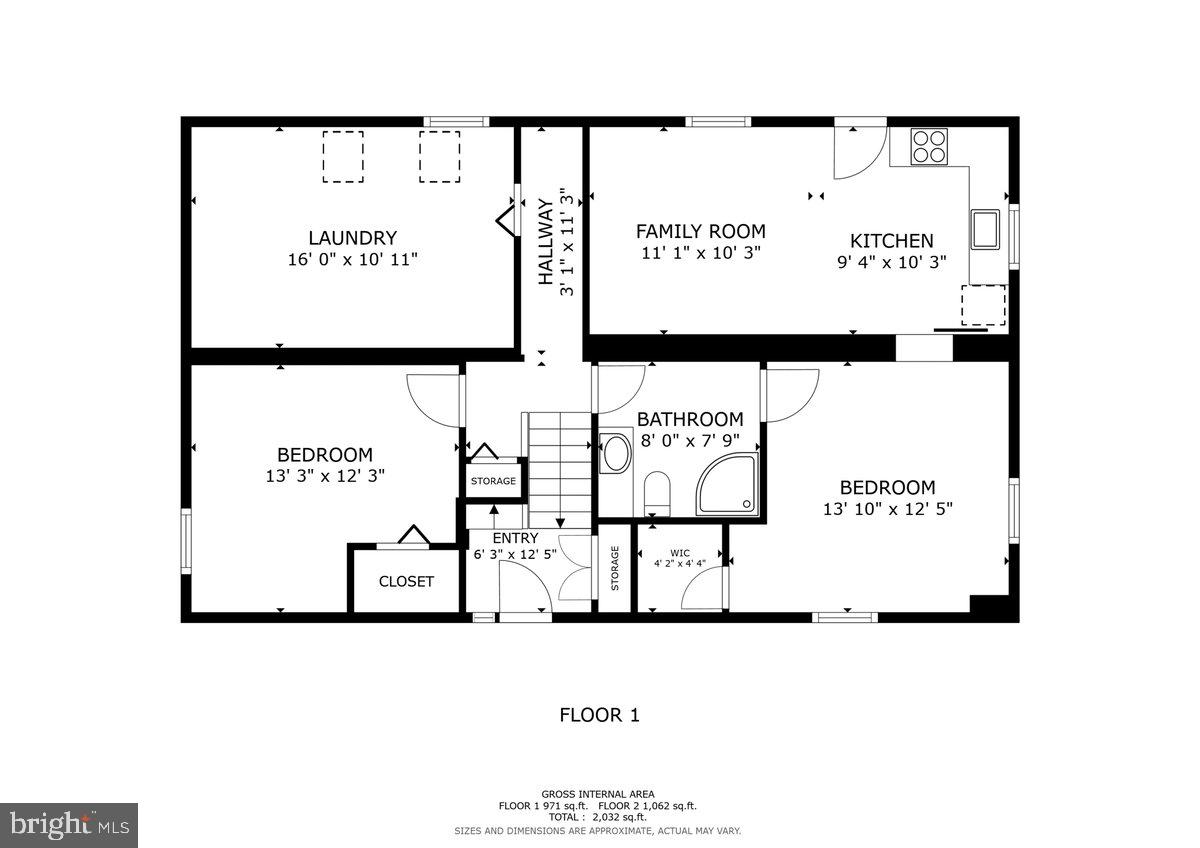
Features & Amenities

Interior

  • Total Bedrooms

    5

  • Bathrooms

    3

  • Above Grade Finished Area

    1079.0

  • Basement YN

    YES

  • Cooling YN

    YES

  • Cooling

    Central Air, Electric

  • Heating YN

    YES

  • Heating

    Oil, Heat Pump

  • Main Level Bedrooms

    3

  • Pet friendly

    Yes

Exterior

  • Garage

    No

  • Construction Materials

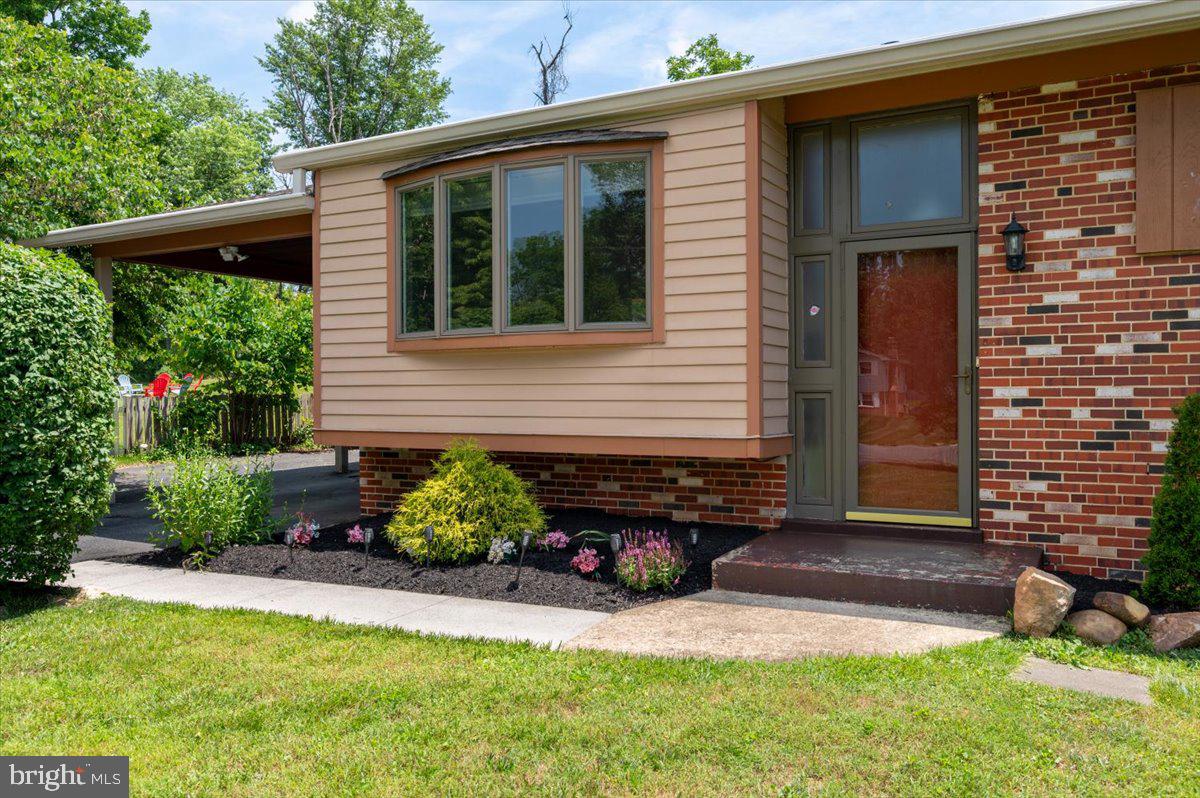
    Brick

  • Parking

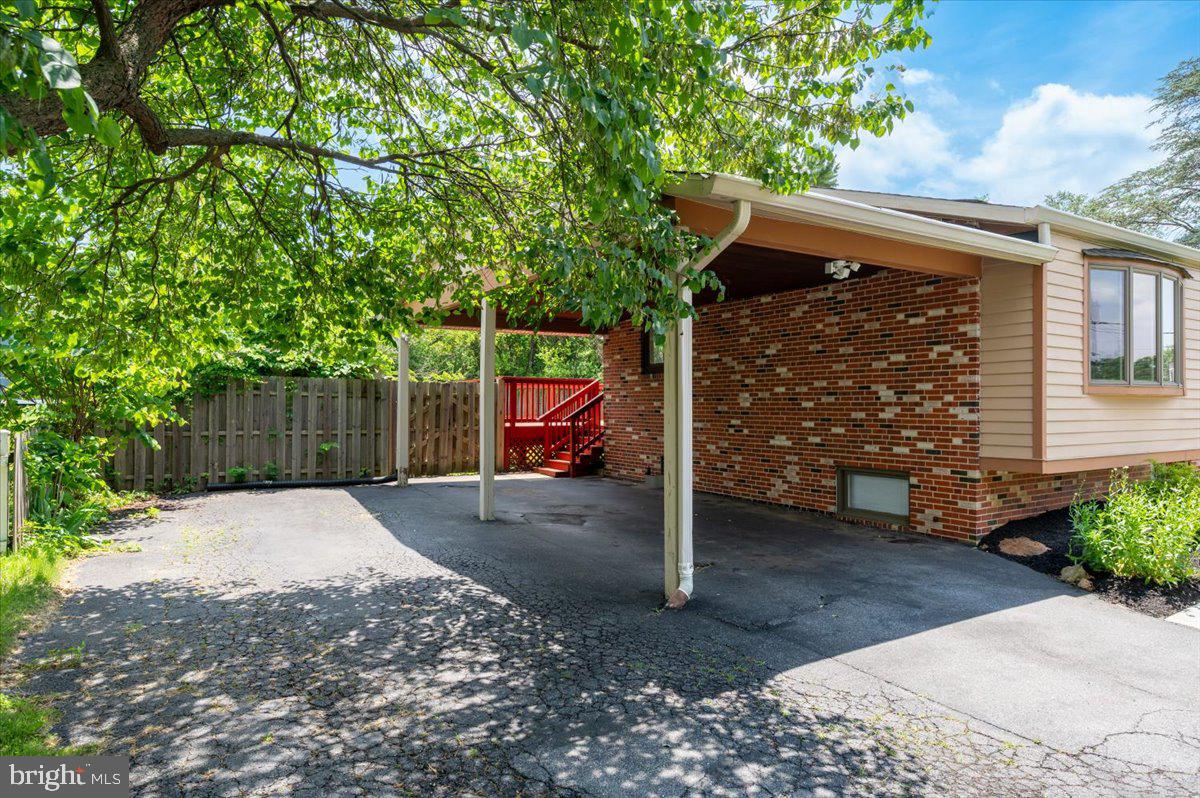
    Asphalt, Private, Attached Carport, Driveway, Attached

  • Pool

    No

  • Waterfront YN

    NO

Area & Lot

  • Lot Size(acres)

    0.51

  • Lot Size(square feet)

    22,208

  • Property Type

    Residential

  • Property Sub Type

    Single Family Residence

  • Architectural Style

    Split Level

Price

  • Sales Price

    $634,900

  • Tax Amount

    $6,084

  • Sq. Footage

    2,045

  • Price/SqFt

    $310

HOA

  • Association

    No

School District

  • Elementary School

    BURTONSVILLE

  • Middle School

    BENJAMIN BANNEKER

  • High School

    PAINT BRANCH

Property Features

  • New Construction

    NO

  • Foundation Details

    Concrete Perimeter

  • Senior Community YN

    NO

  • Sewer

    Septic Tank

  • Tax Lot

    5

  • Water Source

    Public

Schedule a Showing

Showing scheduled successfully.

<
>
IN PERSON
VIA CHAT

What is 3 + 4 ?


Change time

Mortgage calculator

Estimate your monthly mortgage payment, including the principal and interest, property taxes, and HOA. Adjust the values to generate a more accurate rate.

Your payment

Principal and Interest:

$

Property taxes:

$

HOA fees:

$

Total loan payment:

$

Total interest amount:

$

Location

County

MONTGOMERY

Elementary School

BURTONSVILLE

Middle School

BENJAMIN BANNEKER

High School

PAINT BRANCH

Listing Courtesy of Emmanuel Adeyemi , Keller Williams Flagship

RealHub Information is provided exclusively for consumers' personal, non-commercial use, and it may not be used for any purpose other than to identify prospective properties consumers may be interested in purchasing. All information deemed reliable but not guaranteed and should be independently verified. All properties are subject to prior sale, change or withdrawal. RealHub website owner shall not be responsible for any typographical errors, misinformation, misprints and shall be held totally harmless.

Agent Ron & Tonya Wolfe

The Wolfe Team- Team Leader

Ron & Tonya Wolfe

Call Ron & Tonya today to schedule a private showing.


* Listings on this website come from the FMLS IDX Compilation and may be held by brokerage firms other than the owner of this website. The listing brokerage is identified in any listing details. Information is deemed reliable but is not guaranteed. If you believe any FMLS listing contains material that infringes your copyrighted work please click here to review our DMCA policy and learn how to submit a takedown request.© 2024 FMLS.
SELLER OFFERING $10,000 TOWARD CLOSING COSTS OR PRICE REDUCTION!

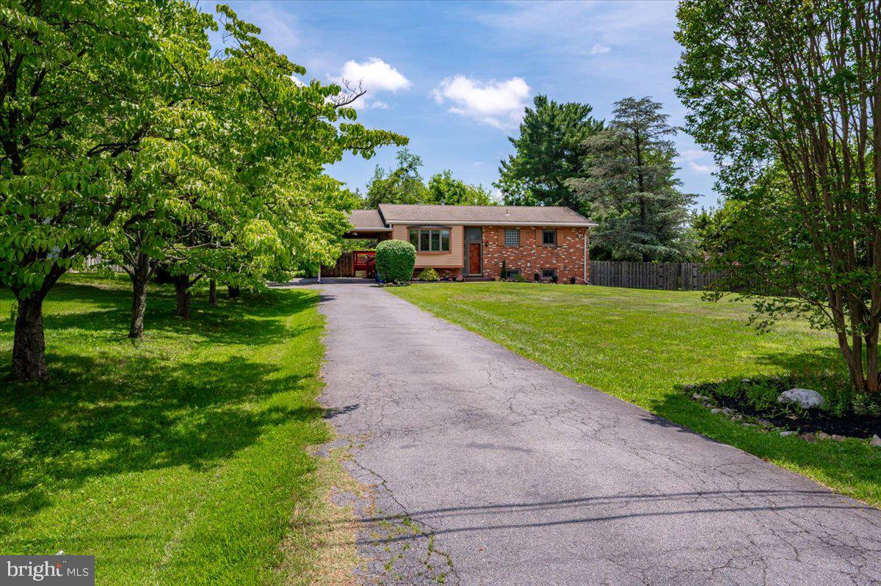
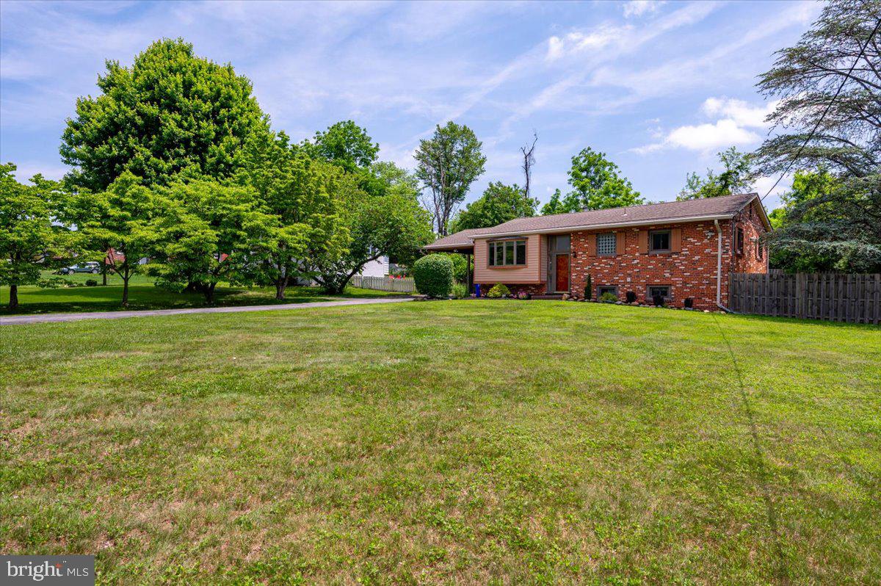
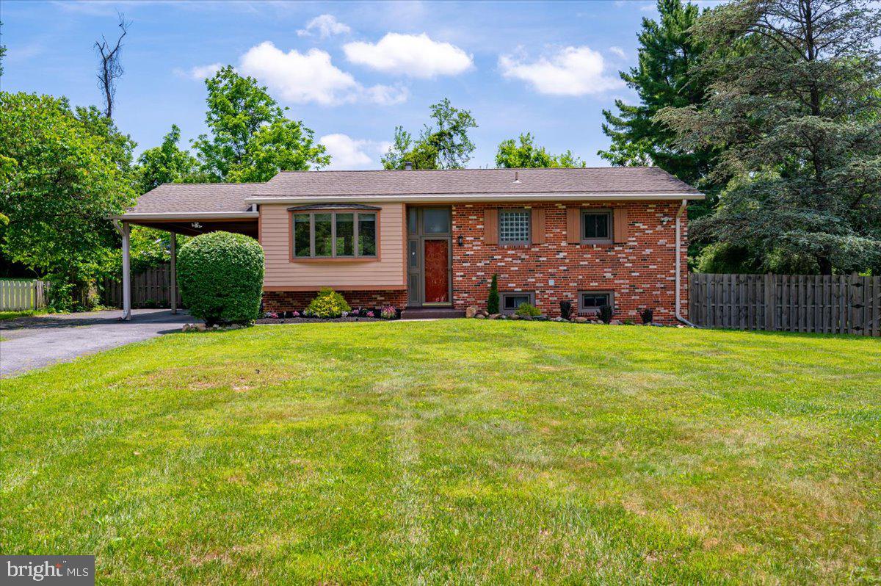
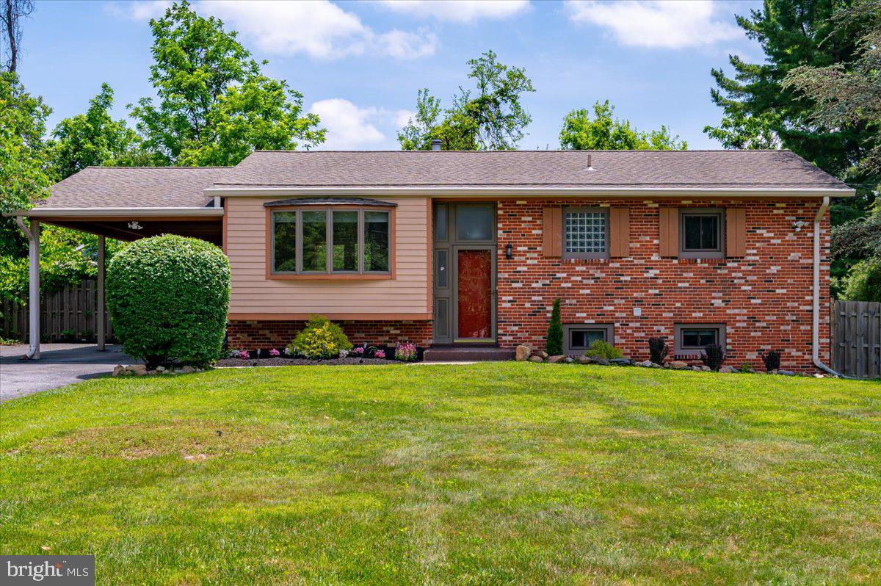
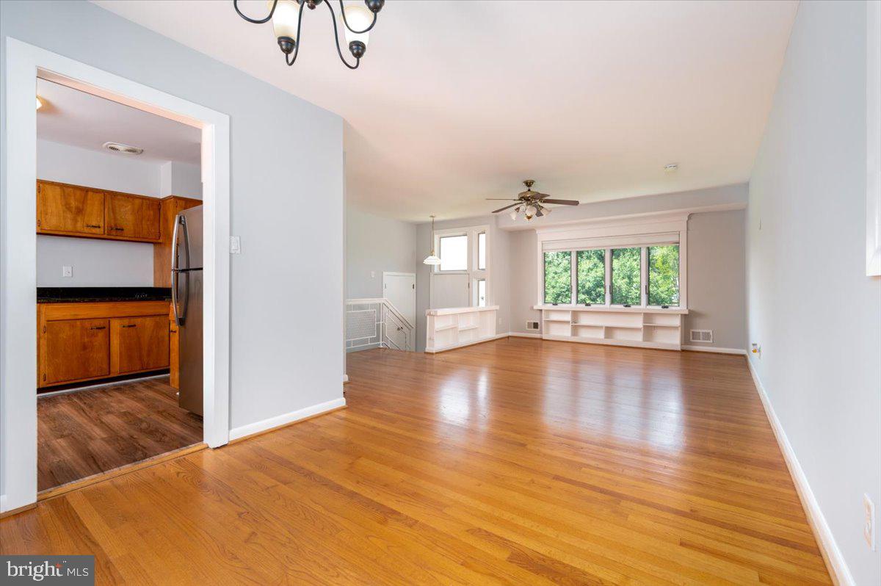
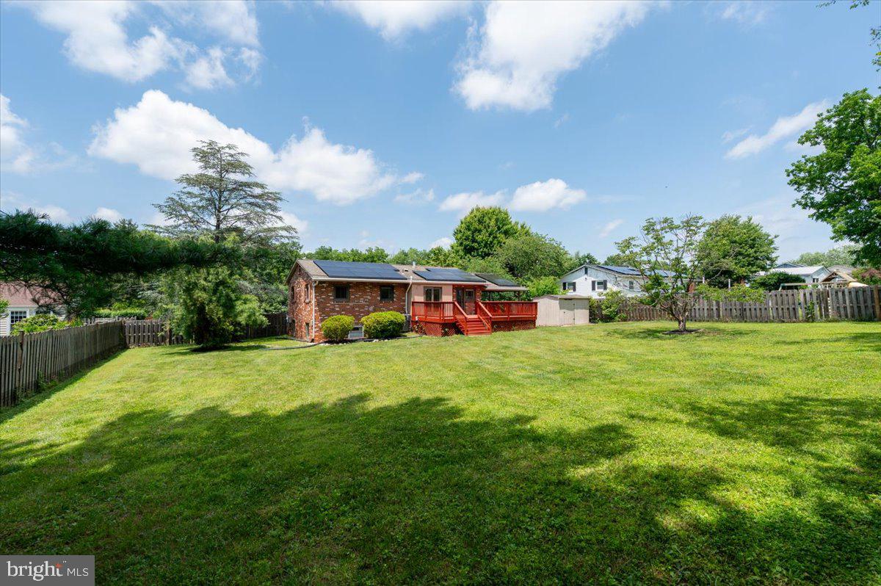
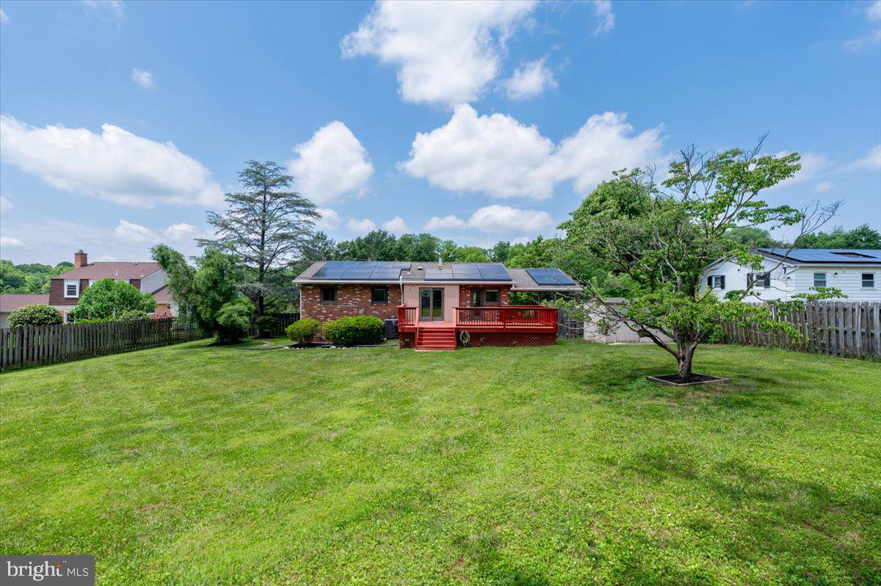
This private half-acre property offers the perfect blend of comfort, energy savings, and convenience; with no HOA. Tucked back on a quiet street, this move-in ready home features a fully owned 9.2kW solar system (2024) that significantly reduces electric bills while generating approximately $65/month in transferable Solar Renewable Energy Credit (SREC) income for the new owner, backed by a transferable 30-year warranty. Energy efficiency is further enhanced by a geothermal heat pump providing year-round comfort with lower heating and cooling costs.

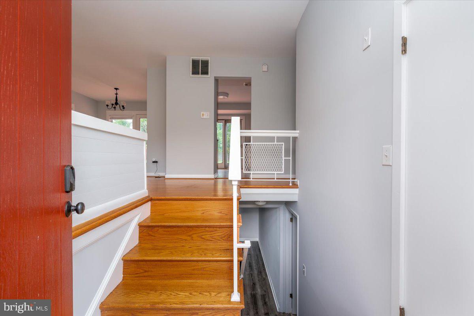
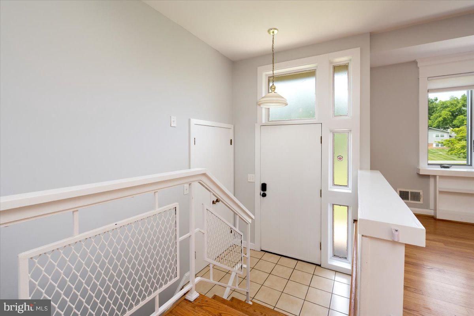
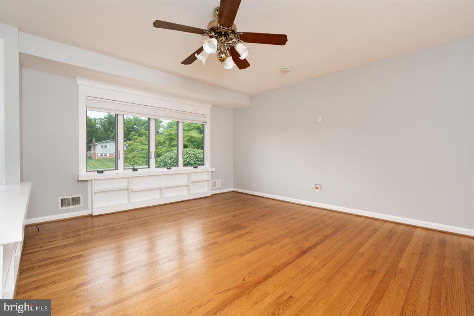
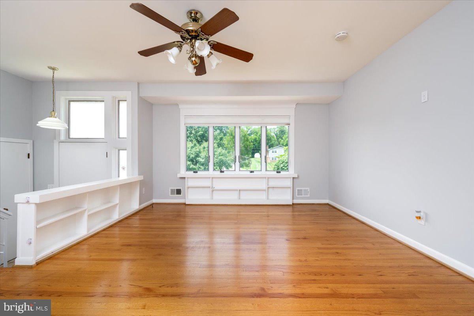
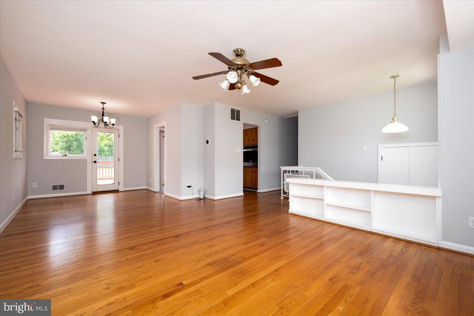
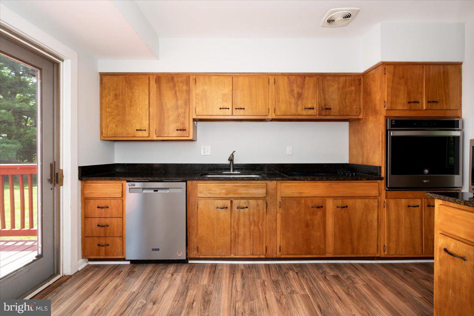
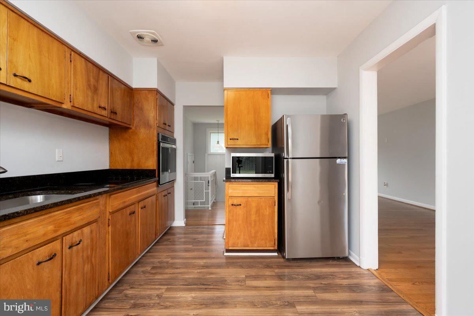
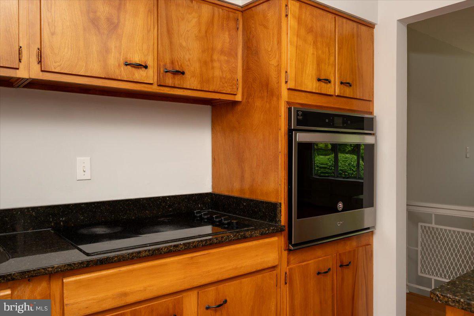
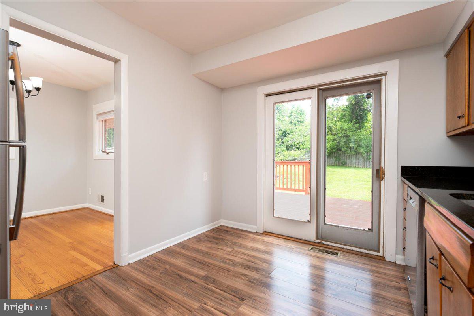
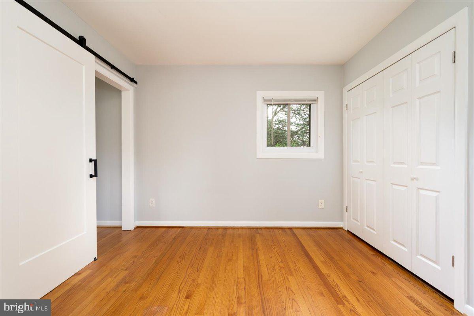
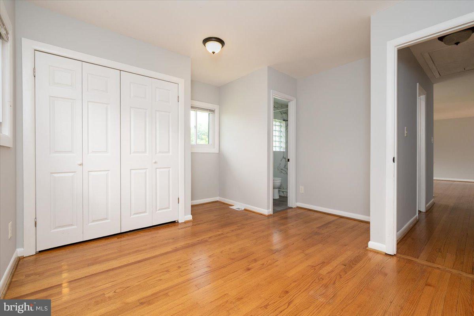
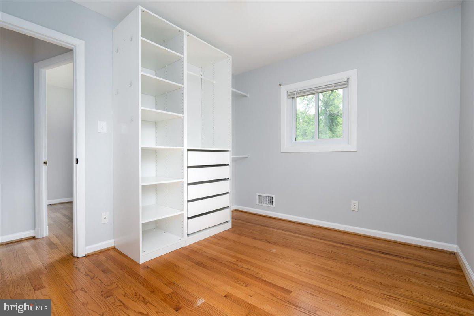
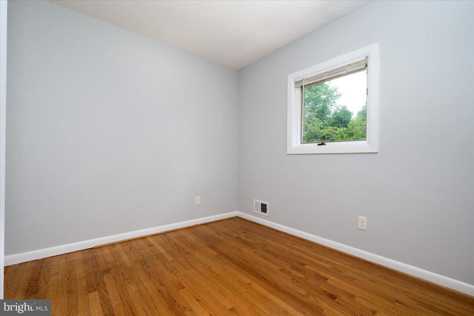
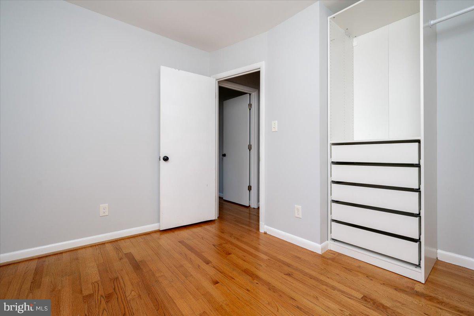
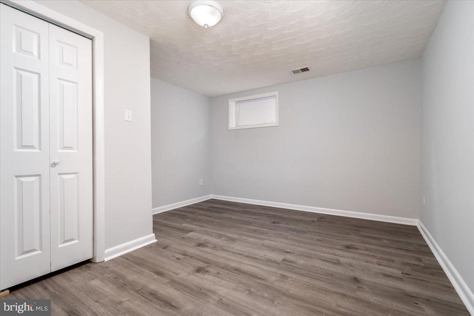
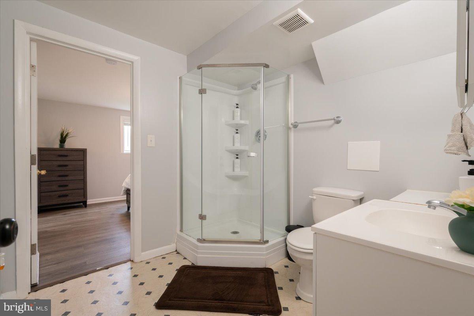
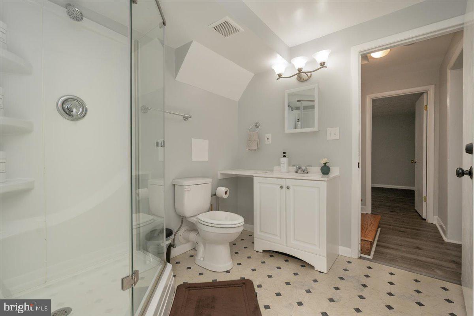
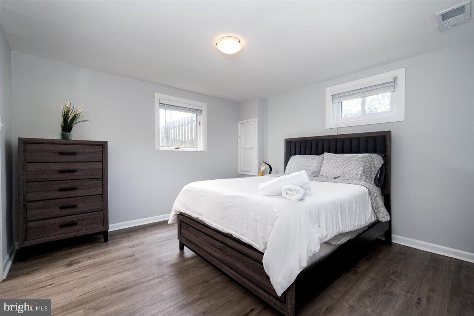
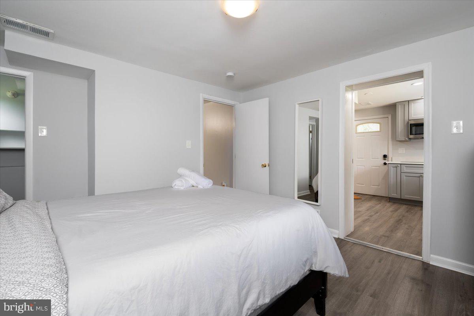
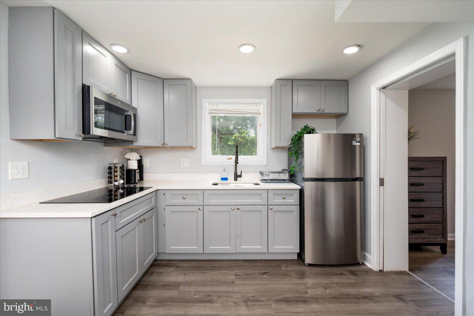
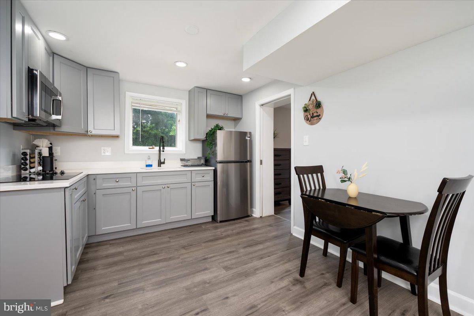
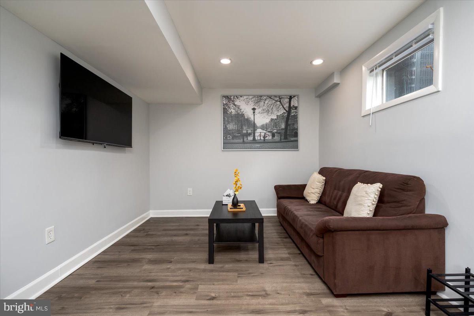
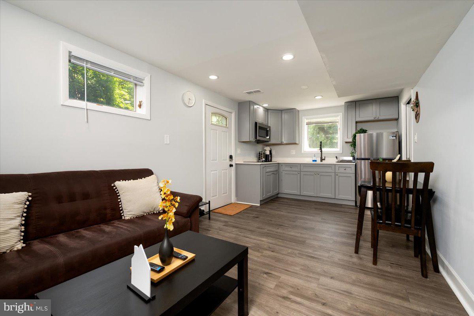
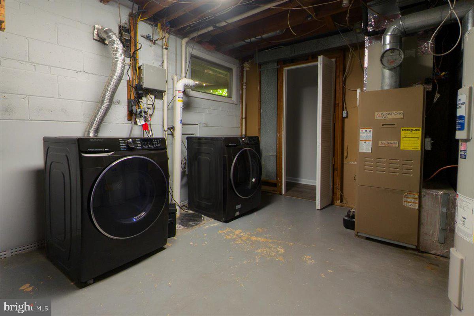
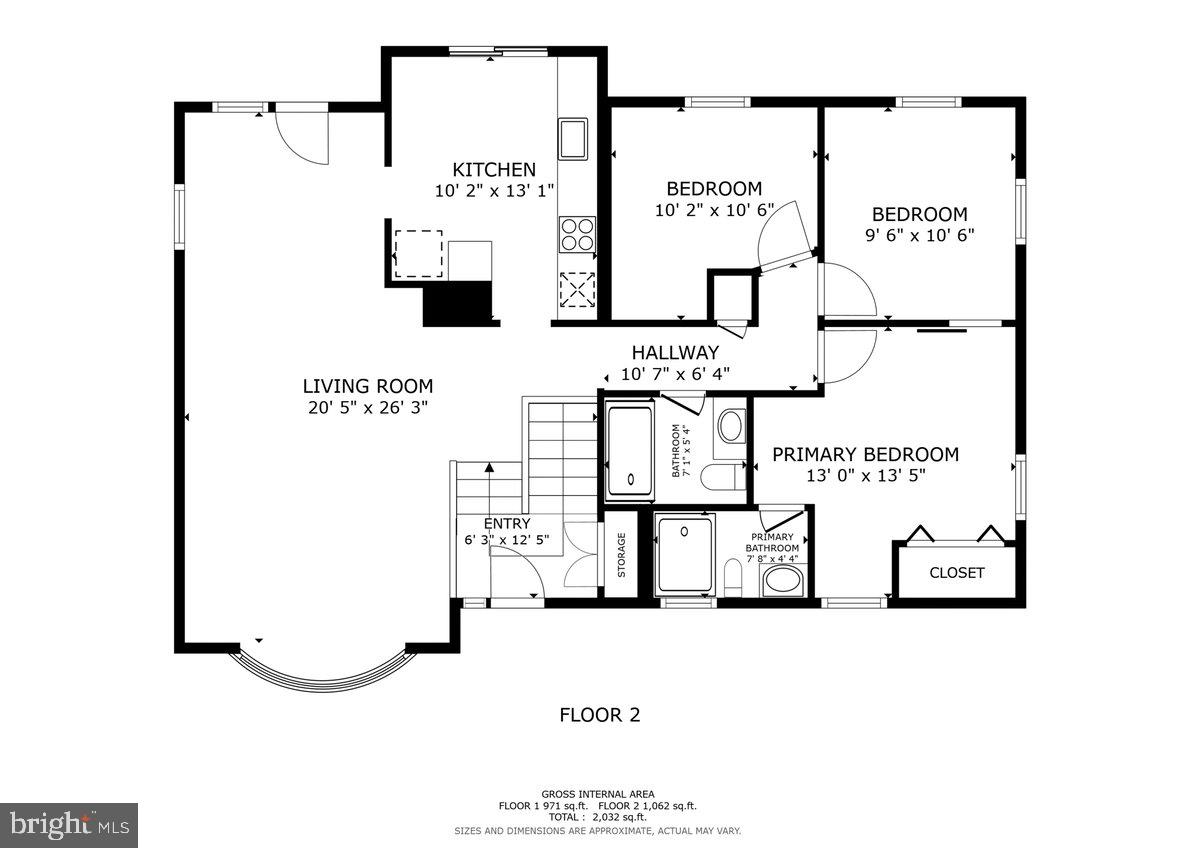
The main level offers a living room, kitchen, and three bedrooms including a primary suite with an ensuite bath, plus one additional full bath. The fully renovated lower level (2024) provides two additional bedrooms, a full bath, and a family room; accessible via a second private entrance, ideal for extended family or guests.
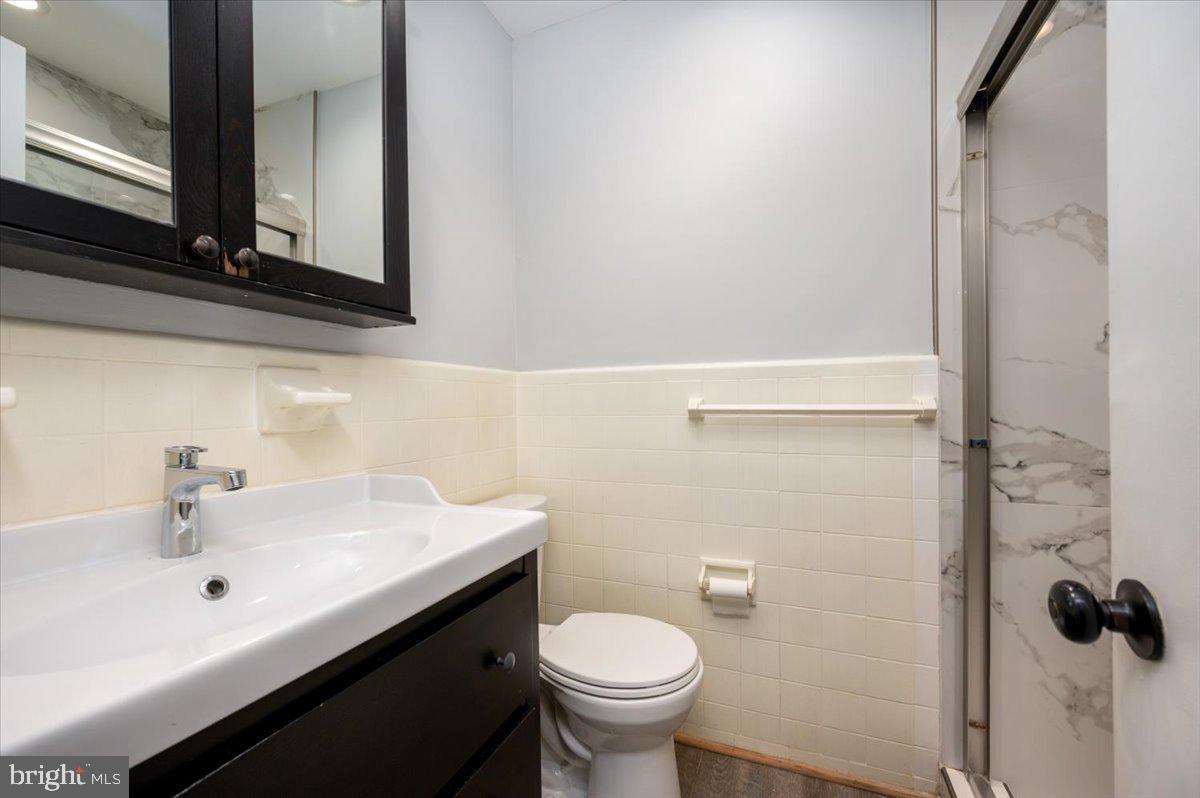
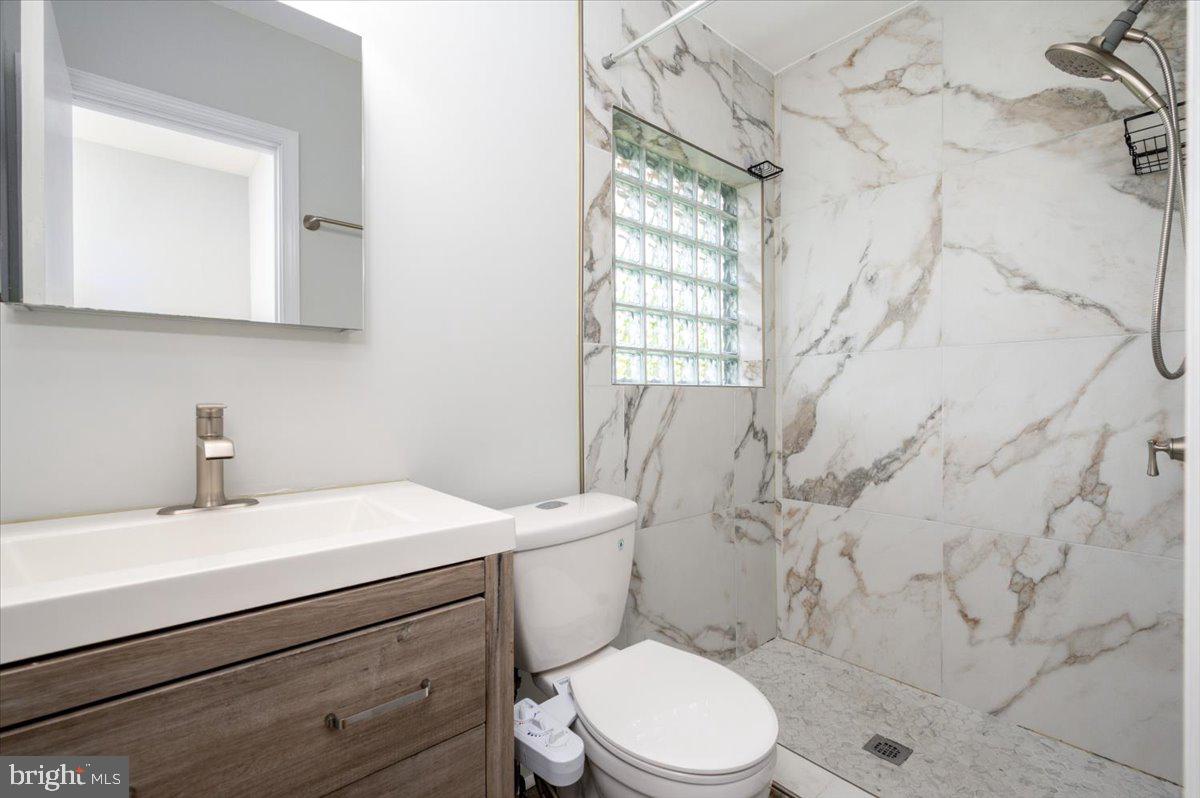
Major updates include a new water heater (2025), roof (2021) with gutter covers (2024), renovated primary bath (2024), and updated secondary bathrooms. Smart home features include an Ecobee thermostat, Schlage smart locks on both entrances, and a motorized living room blind.

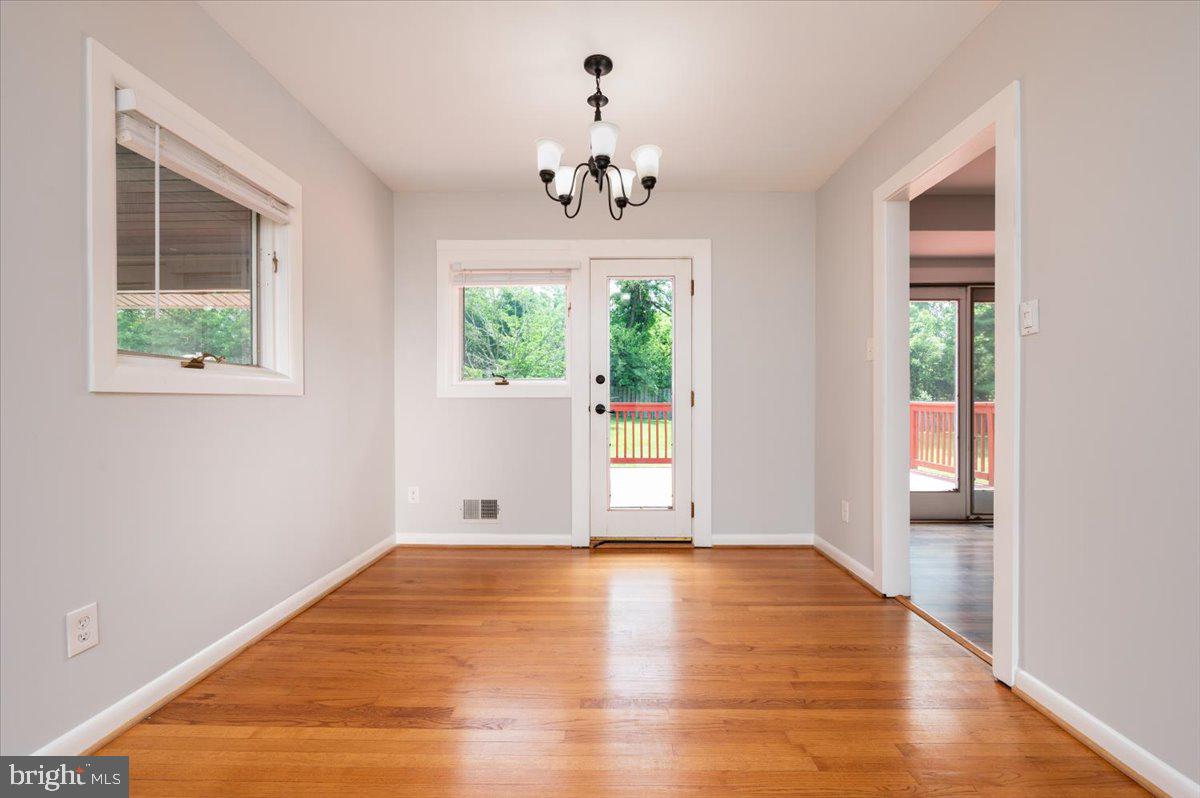
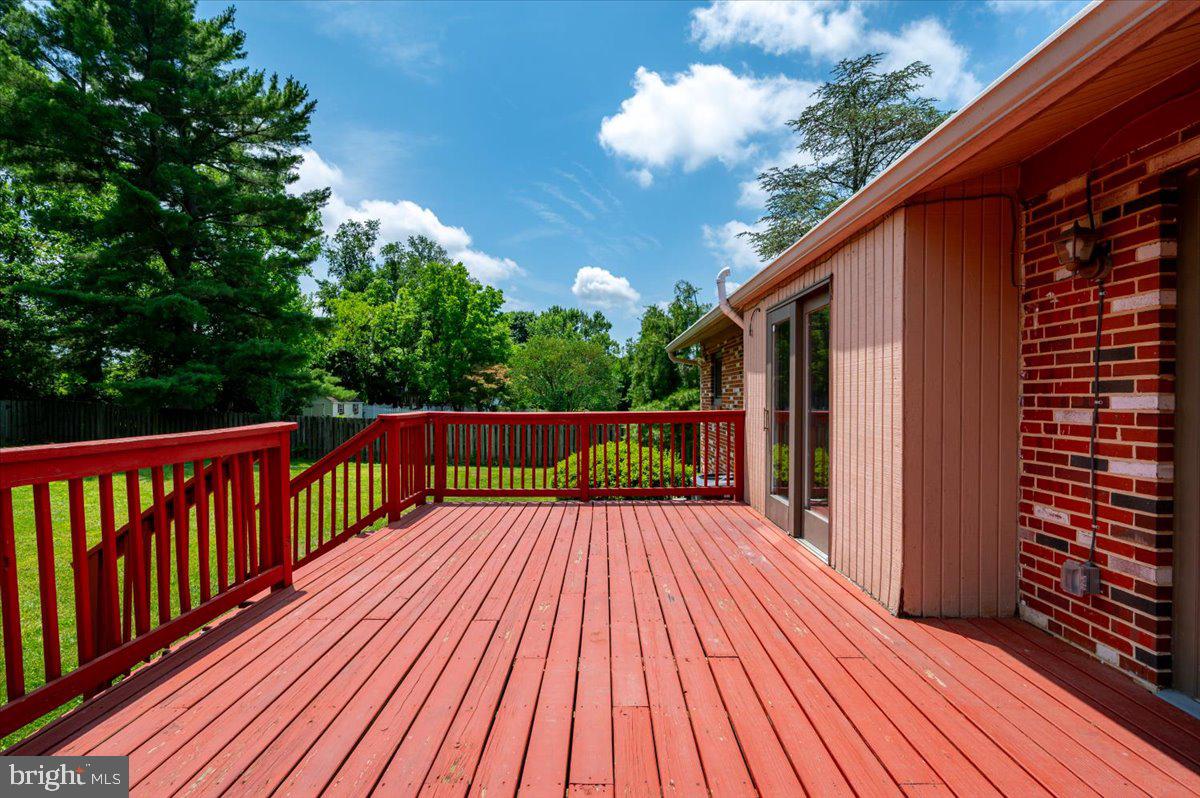
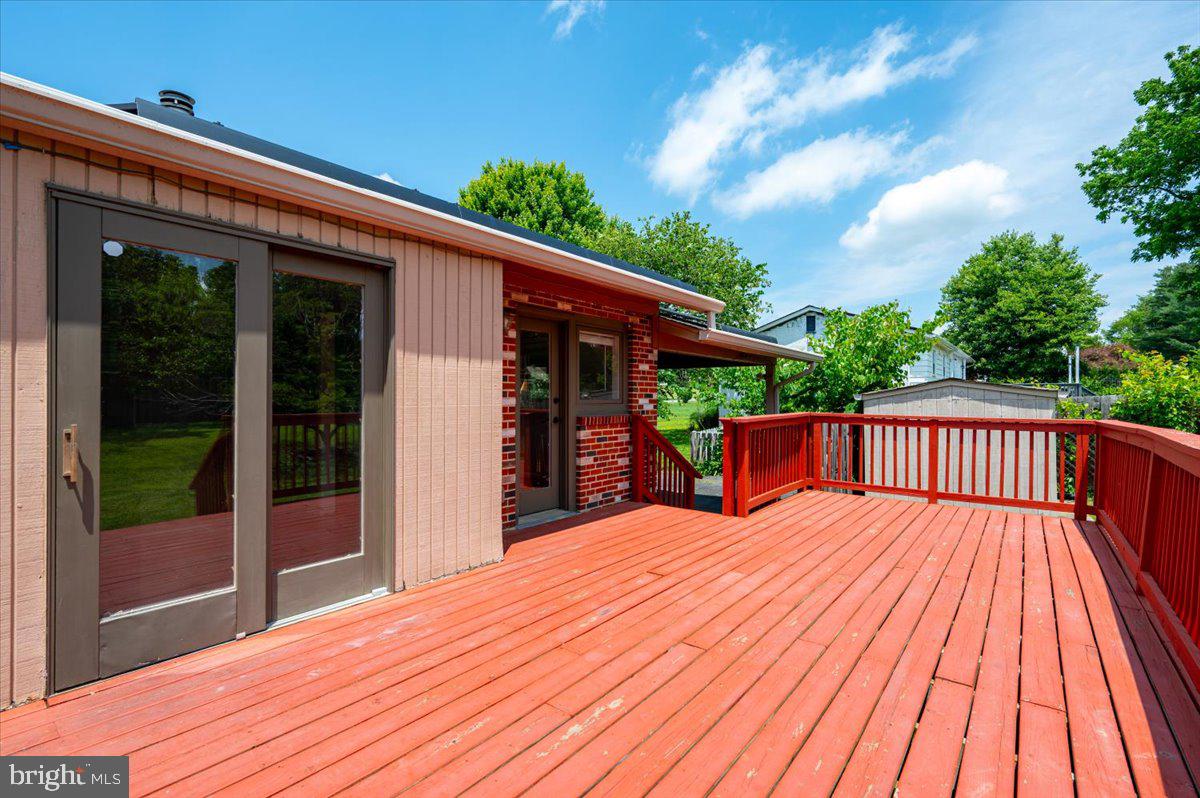
Enjoy outdoor living on a large deck overlooking a fully fenced rear yard, plus a storage shed, carport, and parking for up to 8 vehicles. Minutes from Burtonsville Crossing shopping, dining, and fitness, with access to Routes 95, 29, and 200 for commuting to Washington, DC and Baltimore.

15617 ALLNUTT LANE

Message successfully sent.

What would you like to know?

What is 3 + 4 ?

I agree to receive email communication and understand I can unsubscribe at any time.

I agree to be contacted by Charis Realty Group via call, email, and text for real estate services. To opt out, you can reply 'stop' at any time or reply 'help' for assistance. You can also click the unsubscribe link in the emails. Message and data rates may apply. Message frequency may vary. Privacy Policy

Related Properties

Welcome to you this beautiful home in a desirable community in Burtonsville! This beautifully updated end unit townhome features 3 spacious bedrooms, 3 full baths, and  half baths. Key upgrades include a roof replaced in 2022, a new HVAC system installed in 2024, and a hot water heater replaced in 2025. The stunning upgraded kitchen boasts luxurious quartz countertops and brand-new cabinetry. Enjoy a generous backyard ideal for gatherings and outdoor enjoyment. Conveniently located near, parks, shopping, and major highways.
Don’t miss this fantastic opportunity to own a meticulously maintained townhome with modern updates.
#MDMC2250442

BURTONSVILLE

3801 BERLEIGH HILL COURT

3 Beds

3 Baths

2,074 Sq.Ft.

$539,900

MLS#: MDMC2250442

Welcome to 38 Blackburn Court, a beautifully maintained 5-bedroom, 5-bath single-family home tucked away at the end of a quiet cul-de-sac on an impressive 0.60-acre lot. Offering approximately 3,000 square feet of above-grade living space, this home has been thoughtfully expanded and extensively updated, creating an incredible amount of space for everyday living and entertaining.

Step inside to find hardwood floors throughout the main level, expansive living areas, and an impressive addition that significantly increased the home’s living space. Upstairs, enjoy brand-new carpet and generously sized bedrooms, including a spacious primary suite with a beautifully updated, oversized primary bathroom. Two of the bedrooms feature their own private bathrooms, providing exceptional flexibility for guests, family, or multi-generational living.

The home has been meticulously cared for, with brand-new windows, a recently updated roof, and newer major systems. The walkout basement provides even more usable space and easy access to the backyard.

Outside, the property truly stands out. The large 0.60-acre lot offers a beautiful setting with plenty of room to enjoy the outdoors while still being conveniently located near everything you need.

Just minutes from Marilyn J. Praisner Recreational Center and Library as well as Columbia Park, shopping, dining, Route 29, and MD-200, the location provides convenient access north toward Baltimore or south toward Washington, D.C.

With its combination of size, updates, condition, location, and an exceptional lot, 38 Blackburn Court is a home that makes an impression the moment you walk through the door.
#MDMC2250932

BURTONSVILLE

38 BLACKBURN COURT

5 Beds

3 Baths

3,556 Sq.Ft.

$725,000

MLS#: MDMC2250932

Discover an exquisite Colonial residence nestled in the prestigious Silver Spring Country Club, where luxury meets comfort. This stunning 6-bedroom, 3.5-bathroom home boasts an impressive layout, featuring a fully finished basement with daylight windows, perfect for entertaining or relaxation. The heart of the home is a gourmet kitchen with a convenient second kitchen and breakfast area, ideal for culinary enthusiasts. Step outside to enjoy the serene surroundings on your charming porch, set on a generous 0.46-acre lot. The property offers an attached 2-car garage, ensuring convenience and security. Inside, revel in the warmth of a cozy fireplace, enhancing the inviting ambiance throughout. With excellent condition and tasteful furnishings, this home is ready for you to move in and start living the exclusive lifestyle you deserve. Experience the perfect blend of elegance and functionality in this remarkable property-your dream home awaits!
#MDMC2251438

BURTONSVILLE

3504 TURBRIDGE DRIVE

6 Beds

3 Baths

3,156 Sq.Ft.

$709,900

MLS#: MDMC2251438

Hard to find combination of lot and home. Located in Valley Stream Estates in Burtonsville, on a dead end street backing up to community wooded parkland. Sit out on your deck on a sunny afternoon and enjoy the serene wooded western view. Or relax on the covered full front porch with room for cozy chairs. Inside the home has spacious rooms and some recent updates. New Lvp flooring on the first level 7/26. Formal living and separate dining rooms. Kitchen has white cabinetry and stainless appliances. Sunny breakfast area with big windows. Open floor plan flows from the kitchen area to the family room. The brick fireplace is the center of attention in the bright family room. Exit doors to the new deck. Remodeled powder room on the main level. Upstairs there are 4 bedrooms including the primary suite with updated  full bath and walk in closet. The remodeled hall bath services the other 3 generous bedrooms. New carpeting 7/26.  The lower level is unfinished and walks out directly to the rear yard through  a new slider. The seller has a home gym area, which can stay if desired and there is plenty of storage space. Valley Stream Estates is located minutes to major routes including I95, Rt29, ICC. Commuters love the access to public transportation to downtown areas. Locally the shopping and dining in Burtonsville has been upgraded over the years. New shopping centers include the Sprouts grocery and the old center has a Giant food store. Various restaurants are all over the Burtonsville, Laurel and Maple Lawn areas, all minutes away. Spoil yourself with a beautiful lot, great home and excellent location! Call your agent today for a private tour.
#MDMC2246854

BURTONSVILLE

14840 SILVER ASH COURT

4 Beds

2 Baths

1,940 Sq.Ft.

$575,000

MLS#: MDMC2246854

 - property

Send a message

Message successfully sent.

Your message

What is 3 + 4 ?

Reason for contacting?

I agree to receive email communication and understand I can unsubscribe at any time.

I agree to be contacted by Charis Realty Group via call, email, and text for real estate services. To opt out, you can reply 'stop' at any time or reply 'help' for assistance. You can also click the unsubscribe link in the emails. Message and data rates may apply. Message frequency may vary. Privacy Policy

Sign Out

Virtual Assistant

Would you like to take the next step with this property? We can help you schedule a showing or virtual tour, or send you more details.

Yes, I would like more information.

Thank You for Your Reply, One of Our Agents will contact you as soon as possible

No, maybe later.

Thank you, you can always contact me via email, phone number or through the contact form.

Realhub AI

Lucy - Your AI-Powered Realtor

Update Your Temporary Password

Personalize your search

Enter your email and we'll notify you immediately when new listings match what you're looking for.

or enter email address

Already have an account ? Login here

Continue your home search

I agree to receive communications and understand I can unsubscribe at any time.

I agree to be contacted by Charis Realty Group via call, email, and text for real estate services. To opt out, you can reply 'stop' at any time or reply 'help' for assistance. You can also click the unsubscribe link in the emails. Message and data rates may apply. Message frequency may vary. Privacy Policy

Already have an account ? Login here

We use cookies

We use cookies primarily for analytics to enhance your experience. By accepting, you agree to our use of these cookies. You can manage your preferences or learn more about our cookies policy.