Features & Amenities

Interior

  • Total Bedrooms

    3

  • Bathrooms

    2

  • 1/2 Bathrooms

    1

  • Above Grade Finished Area

    1615.0

  • Basement YN

    NO

  • Cooling YN

    YES

  • Cooling

    Central Air, Ceiling Fan(s), Electric

  • Fireplace YN

    NO

  • Heating YN

    YES

  • Heating

    Electric, Forced Air

  • Main Level Bedrooms

    3

  • Pet friendly

    Yes

Exterior

  • Garage

    Yes

  • Garage spaces

    1

  • Construction Materials

    Brick

  • Parking

    Assigned, Garage, Underground, Community Structure

  • Pool

    Yes

  • Pool Features

    Community

  • Waterfront YN

    NO

Area & Lot

  • Property Type

    Residential

  • Property Sub Type

    Condominium

  • Architectural Style

    Traditional

Price

  • Sales Price

    $305,000

  • Tax Amount

    $3,315

  • Financing Options

    Cash, Conventional

  • Sq. Footage

    1,615

  • Price/SqFt

    $188

HOA

  • Association

    No

School District

  • Elementary School

    N/A

  • Middle School

    N/A

  • High School

    N/A

Property Features

  • New Construction

    NO

  • Association Amenities

    Billiard Room, Clubhouse, Fitness Center, Game Room, Meeting Room, Party Room, Security, Tennis Court(s), Storage, Cable TV, Elevator(s), Gated, Jogging Path

  • Senior Community YN

    YES

  • Sewer

    Public Sewer

  • Water Source

    Public

Schedule a Showing

Showing scheduled successfully.

<
>
IN PERSON
VIA CHAT

What is 3 + 4 ?


Change time

Mortgage calculator

Estimate your monthly mortgage payment, including the principal and interest, property taxes, and HOA. Adjust the values to generate a more accurate rate.

Your payment

Principal and Interest:

$

Property taxes:

$

HOA fees:

$

Total loan payment:

$

Total interest amount:

$

Location

County

MONTGOMERY

Elementary School

Middle School

High School

Listing Courtesy of D. Lynn Pugh , Weichert, REALTORS

RealHub Information is provided exclusively for consumers' personal, non-commercial use, and it may not be used for any purpose other than to identify prospective properties consumers may be interested in purchasing. All information deemed reliable but not guaranteed and should be independently verified. All properties are subject to prior sale, change or withdrawal. RealHub website owner shall not be responsible for any typographical errors, misinformation, misprints and shall be held totally harmless.

Agent Ron & Tonya Wolfe

The Wolfe Team- Team Leader

Ron & Tonya Wolfe

Call Ron & Tonya today to schedule a private showing.


* Listings on this website come from the FMLS IDX Compilation and may be held by brokerage firms other than the owner of this website. The listing brokerage is identified in any listing details. Information is deemed reliable but is not guaranteed. If you believe any FMLS listing contains material that infringes your copyrighted work please click here to review our DMCA policy and learn how to submit a takedown request.© 2024 FMLS.
WELCOME TO "THE GREENS" IN LEISURE WORLD, WHERE COMFORT AND CONVENIENCE ARE JUST THE BEGINNING OF ALL THIS WONDERFUL COMMUNITY HAS TO OFFER.  BRIGHT AND SPACIOUS "N" MODEL CONDO WITH LARGE LIVING ROOM, SEPARATE DINING ROOM AND THREE GENEROUS SIZE BEDROOMS, INCLUDING PRIMARY BEDROOM WITH EN SUITE FULL BATH, WELL-LIT VANITY/MIRROR/DRESSING AREA, AND A TWO-DOOR WALK-IN CLOSET.  WASHER/DRYER LOCATED IN  CLOSET BEHIND FOLDING DOORS CONVENIENTLY LOCATED IN MAIN HALLWAY,  STORAGE CLOSET AND LINEN CLOSET NEARBY.
FULL SIZE GARAGE PARKING SPACE IS INCLUDED, AS WELL AS A SMALL TRIANGULAR ADJACENT SPACE. STORAGE CAGE IN SECURED AREA IN BASEMENT OF BUILDING.  
THIS CONDO HAS BEEN LOVINGLY CARED FOR BY THE ORIGINAL OWNERS, OWNER-OCCUPIED THE ENTIRE TIME AND IS NOW BEING OFFERED FOR SALE AS-IS.

15115 INTERLACHEN DRIVE 3-309

Message successfully sent.

What would you like to know?

What is 3 + 4 ?

I agree to receive email communication and understand I can unsubscribe at any time.

I agree to be contacted by Charis Realty Group via call, email, and text for real estate services. To opt out, you can reply 'stop' at any time or reply 'help' for assistance. You can also click the unsubscribe link in the emails. Message and data rates may apply. Message frequency may vary. Privacy Policy

Related Properties

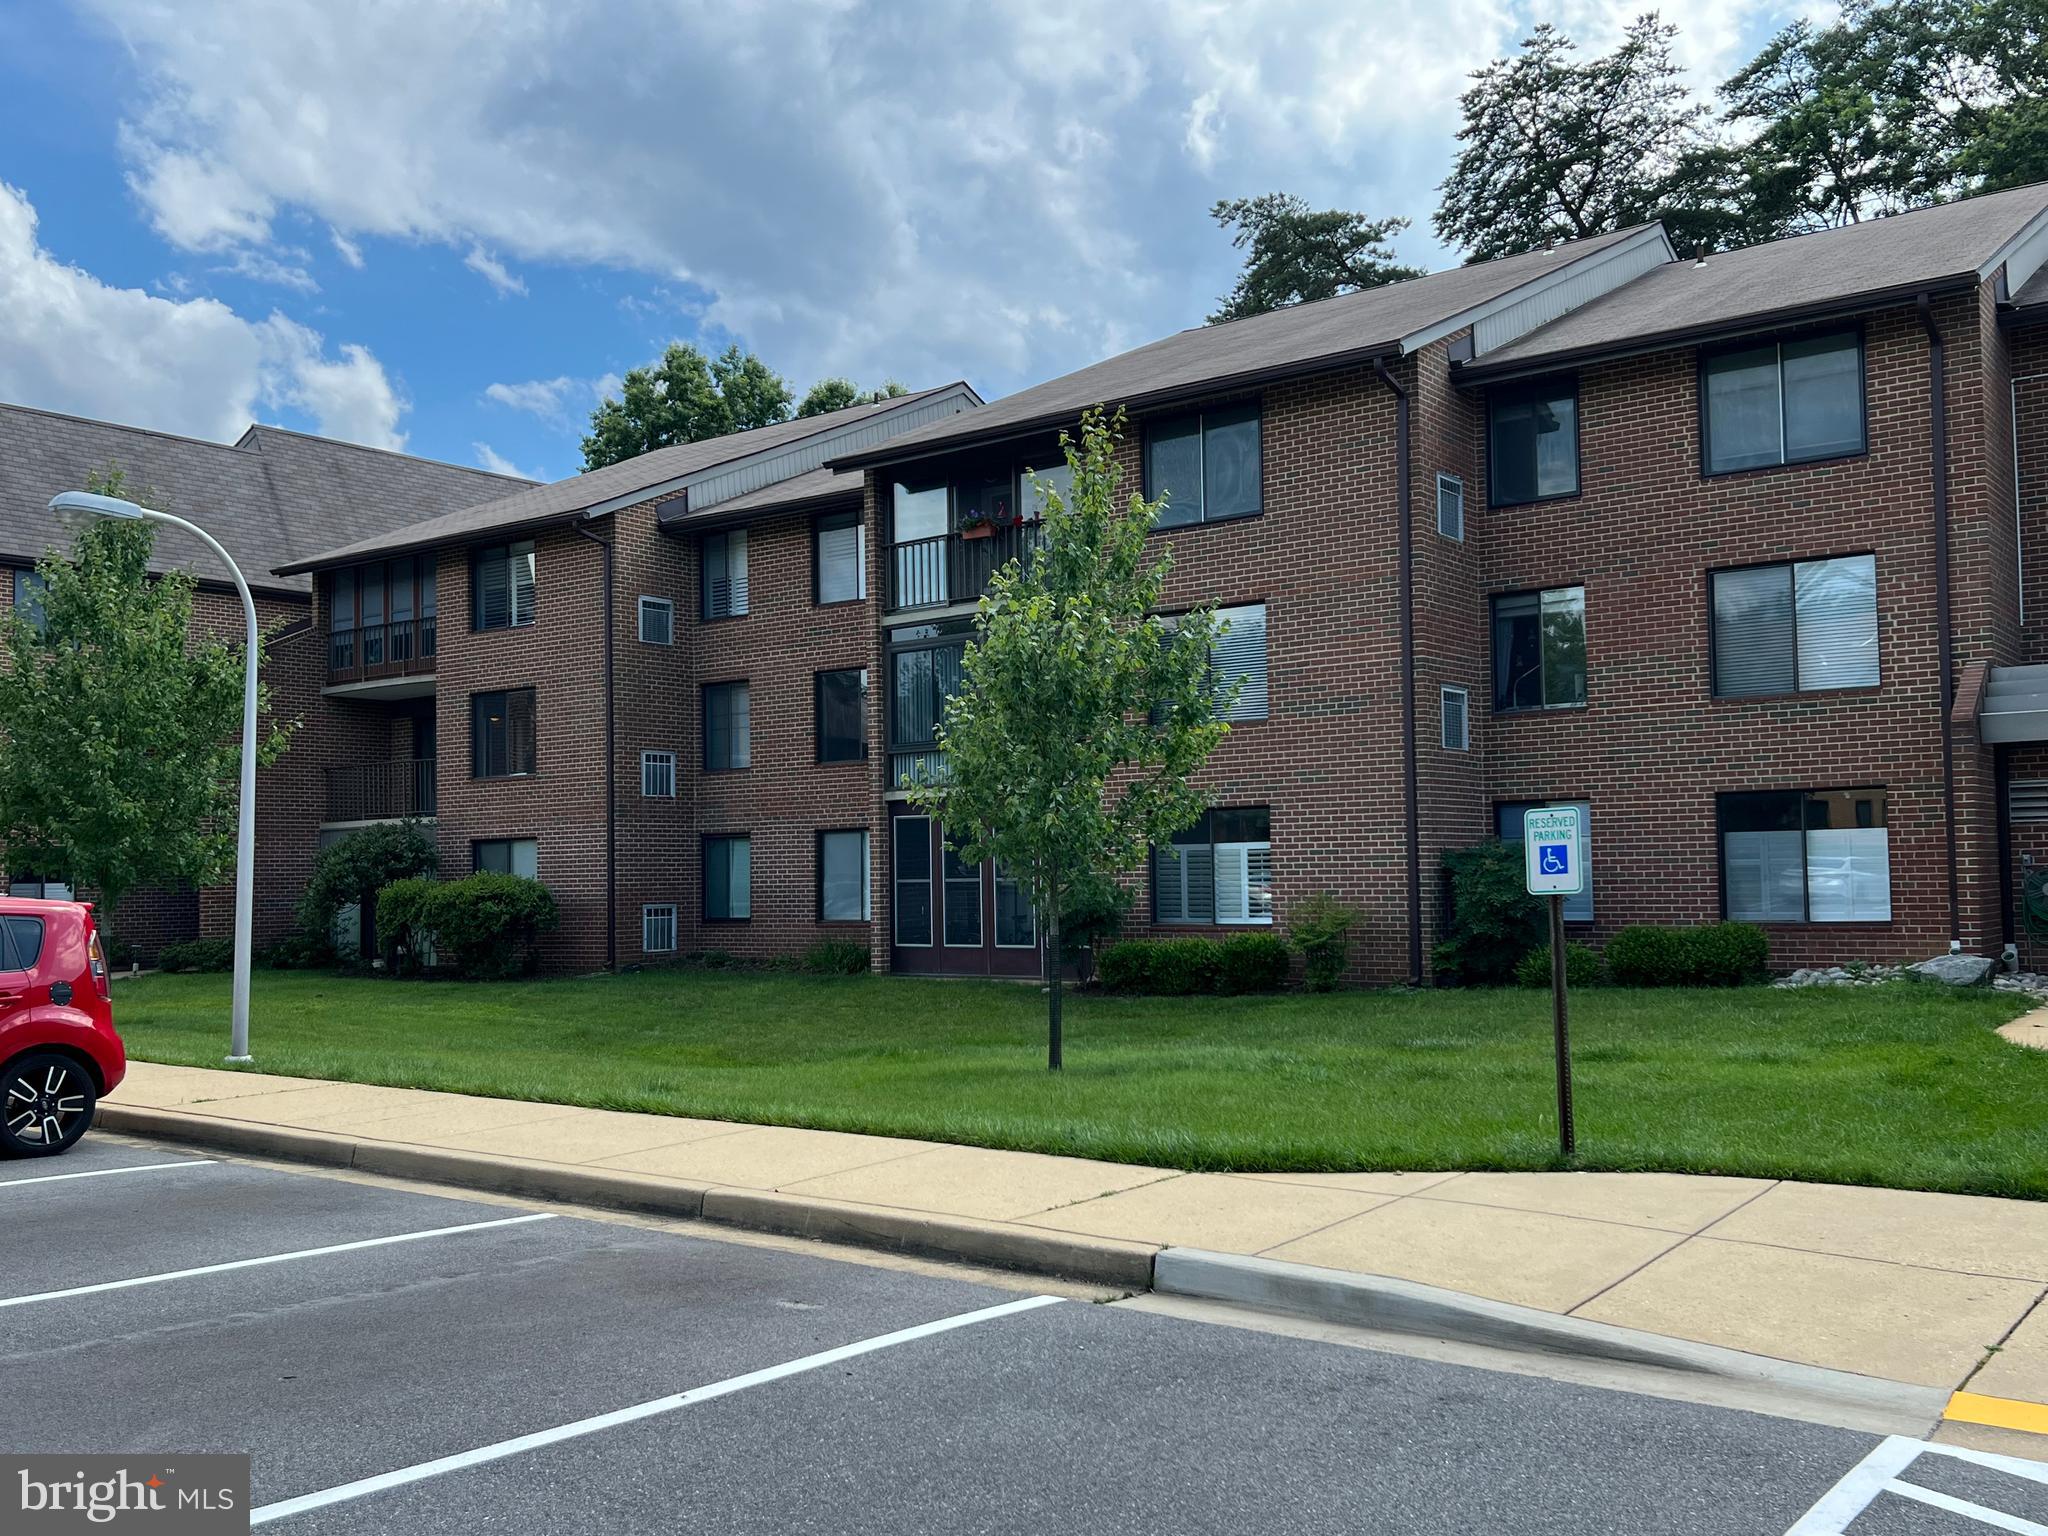
Beautiful,  2  Bedroom 2 Full  Bath 2nd Floor,  Garden Style with Balcony with Many Improvements!
Updated Bosch Stainless Steel Kitchen with ice maker,  Italian Ceramic Tile Floors in Kitchen and Bath,  New Luxury Vinyl Plank in Living Room/Dining Room and Newly Carpeted Bedrooms.   In-unit full size Washer/Dryer. 
Condo  Fee Includes:
Water, Electric and Internet 
1 assigned parking space and plenty of additional parking for residents and guests
Storage locker on lobby level

Condo Association is well organized and well funded:  Our building roof was just replaced with 50 year warranty , and elevators are being modernized.--both of these upgrades with no supplementary monetary  assessment to residents 

Investors! Excellent Rental Property Option -These units command strong rental  rates and are in high demand.
Investor  does NOT have to meet resident-senior living age restriction.

Located in in  sought after Leisure World of Maryland Community. featuring  Golf Course, Club Houses, Indoor/Outdoor Pools, Tennis, Fitness Center, Walking Trails, Numerous Clubs and Activities, On site restaurants and more!

Every "permanent" resident must meet the requirement for being at least fifty (50) years of age and that at least one of such residents must be at least fifty-five
(55) years of age.  Non-resident owners are permitted  outside of this age range.
#MDMC2180836

SILVER SPRING

15300 BEAVERBROOK COURT 88-2B

2 Beds

2 Baths

1,043 Sq.Ft.

$268,888

MLS#: MDMC2180836

Welcome to 12119 Turnstone Ct #59! This spacious three-level townhome offers a bright, comfortable layout with flexible living spaces throughout, along with the convenience of one assigned parking space. The main level features hardwood floors, a generous living area filled with natural light, and a functional kitchen with abundant cabinetry, a breakfast area, and a charming bay window. Step outside to the rear deck, a great extension of the main living space for morning coffee, outdoor dining, or simply enjoying some fresh air. Upstairs, you’ll find two generously sized bedrooms and two full baths, including a primary bedroom with ample closet space and a private bath. The finished walk-out lower level adds even more versatility with a spacious recreation area, third full bath, storage, and direct access to the rear patio and yard. This level offers excellent potential for a guest suite, home office, fitness area, or possible third bedroom depending on your needs. Beyond the home, enjoy access to community amenities including an outdoor swimming pool and tennis courts with pickleball, along with nearby Stonehedge Park, featuring a playground, basketball court, and additional outdoor recreation. Everyday conveniences are close at hand, with Westech Corner offering a variety of shopping and dining options, while the newer White Oak Town Center adds even more nearby choices, including First Watch, Daves Hot Chicken, Starbucks, Jersey Mike’s, and additional shops and services. Fitness options are nearby as well, adding another layer of convenience to the location.
With three finished levels, flexible living space, community amenities, and a growing selection of shopping, dining, fitness, and recreation nearby, 12119 Turnstone Ct #59 offers a wonderful opportunity to enjoy all that the White Oak area has to offer.
#MDMC2248890

SILVER SPRING

12119 TURNSTONE COURT 59

2 Beds

3 Baths

1,150 Sq.Ft.

$350,000

MLS#: MDMC2248890

Welcome to this bright and inviting 1-bedroom, 1-bath corner residence in the heart of Downtown Silver Spring. Filled with natural light from two floor-to-ceiling windows, this well-designed condominium offers an open-concept layout that maximizes both space and comfort. The modern kitchen features sleek cabinetry, stainless steel appliances, generous counter space, and a breakfast bar that opens seamlessly to the living and dining area, creating an ideal setting for everyday living or entertaining. The spacious bedroom includes a large closet and easy access to the contemporary full bath, while an in-unit full-size washer and dryer add everyday convenience. Residents enjoy a secure building with elevator access, professionally maintained common areas, and a location that puts everything within easy reach. Just blocks from the Silver Spring Metro, MARC Train, and future Purple Line, commuting to Washington, D.C., Bethesda, and beyond is effortless. Enjoy an outstanding selection of restaurants, cafés, shopping, and entertainment at Downtown Silver Spring, Ellsworth Place, AFI Silver Theatre and Cultural Center, and The Fillmore Silver Spring. Outdoor enthusiasts will appreciate nearby Jesup Blair Park, Sligo Creek Park and Trail, Acorn Urban Park, and the scenic trails throughout the area. This is low-maintenance living in one of Montgomery County's most vibrant and convenient neighborhoods.
#MDMC2246802

SILVER SPRING

700 ROEDER ROAD 403

1 Beds

1 Baths

585 Sq.Ft.

$274,900

MLS#: MDMC2246802
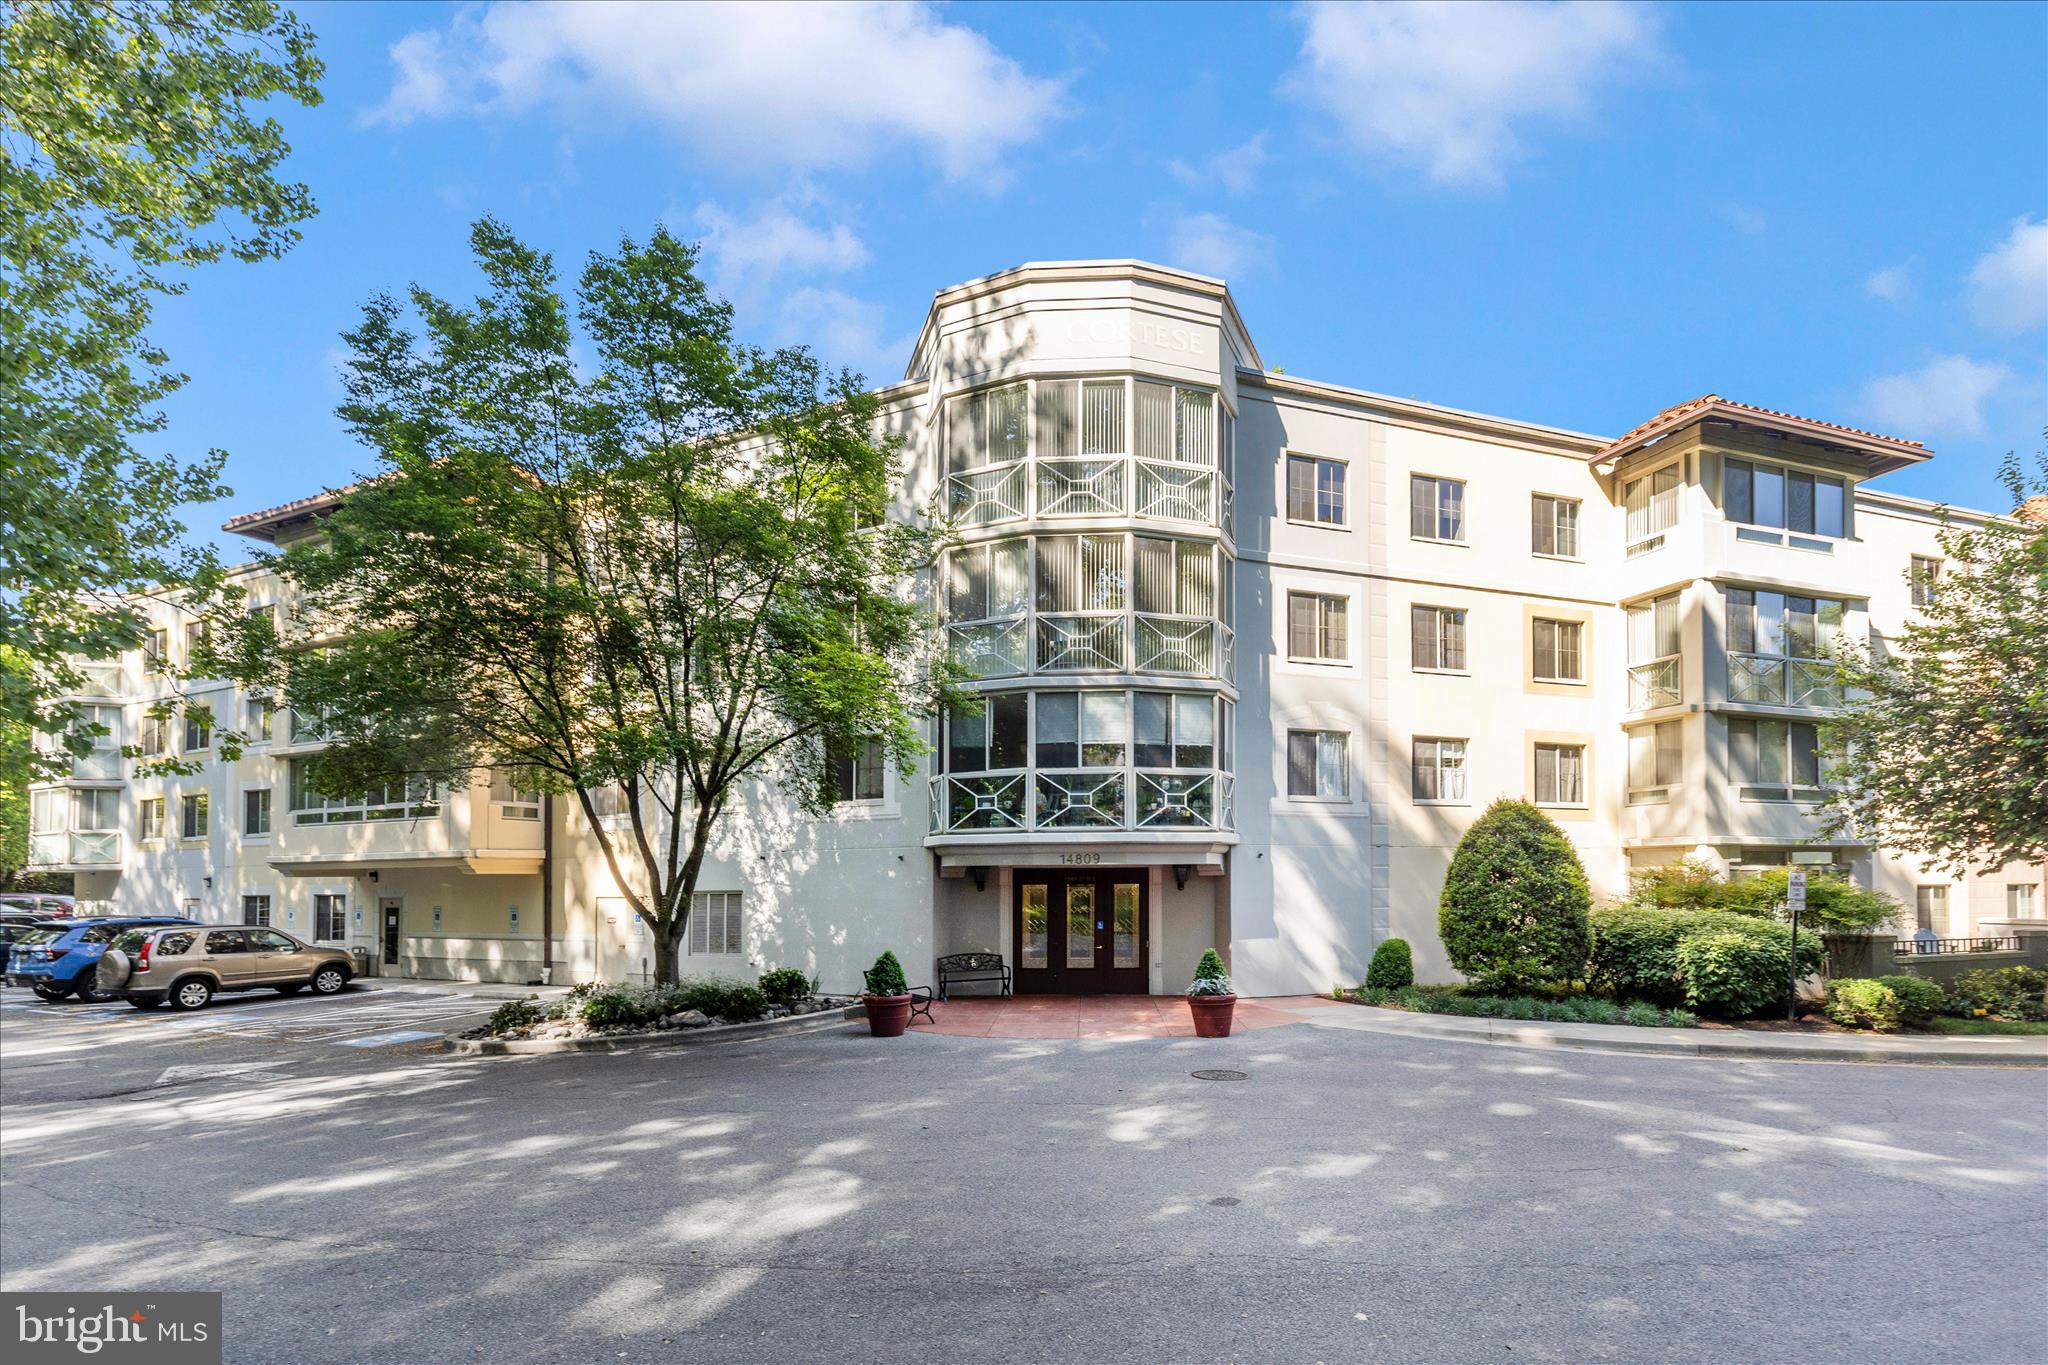
Don’t miss this lovely 2-bedroom, 2-bath condo overlooking tall trees, with a beautiful view from the sunroom. This gorgeous home has been updated with new carpet and fresh paint.

Enjoy everything Leisure World has to offer, including over 100 clubs, indoor and outdoor pools, a full gym, restaurants, bus service, a small library, and on-site medical centers. The unit also includes a reserved parking space conveniently located near the entrance and elevator, as well as a large storage unit.  

You can walk to Club House One, which has restaurants, clubs, and the outdoor pool, as well as many special events.  The shopping center is also close by and has many restaurants, a Giant Food, and banks.  You'll never have to go far for anything! 

Perfect for low-maintenance living—just move in and enjoy the peace and quiet, or take advantage of the many activities and amenities available!
#MDMC2231238

SILVER SPRING

14809 PENNFIELD CIRCLE 309

2 Beds

2 Baths

1,167 Sq.Ft.

$299,000

MLS#: MDMC2231238

Beautifully updated three-bedroom M model condominium in The Greens, one of the premier neighborhoods within this vibrant 55+ community. Freshly painted and featuring new wood-look flooring throughout, this spacious residence offers an ideal blend of comfort, style, and convenience.  The expansive living room opens to an enclosed balcony with a ceiling fan and a peaceful, partially wooded view. The adjoining dining room is highlighted by a new brushed nickel chandelier.  The renovated galley kitchen features light cherry cabinetry, granite countertops, a subway tile backsplash, tile flooring, and new stainless-steel appliances. The side-by-side refrigerator includes in-door ice and water. 
Exclusive to the three-bedroom model, the convenient powder room is perfect for guests. The private primary suite offers space for a king-sized bed, a dressing area, walk-in closet, additional closet, and an updated en-suite bath with a step-in shower. The split-bedroom floor plan provides exceptional privacy.
The second bedroom is ideal as a guest room, den, or home office. The generously sized third bedroom is located across from the second full bath with a tub/shower combination. A stackable washer and dryer and the HVAC system are conveniently located nearby.  Custom window shades, updated lighting, and numerous thoughtful improvements complete the home.  A separate locked storage room #29 on the lower level conveys with the unit.  Enjoy the unmatched lifestyle this award-winning active adult community offers, including golf, tennis, pickleball, indoor and outdoor swimming pools, fitness center, restaurants, clubs, classes, and countless social activities. The monthly condominium fee includes water and sewer, trash removal, basic cable TV and internet, complimentary internal bus service, and the community's twice-monthly newspaper.
#MDMC2249698

SILVER SPRING

15115 INTERLACHEN DRIVE 3-621

3 Beds

2 Baths

1,530 Sq.Ft.

$345,000

MLS#: MDMC2249698
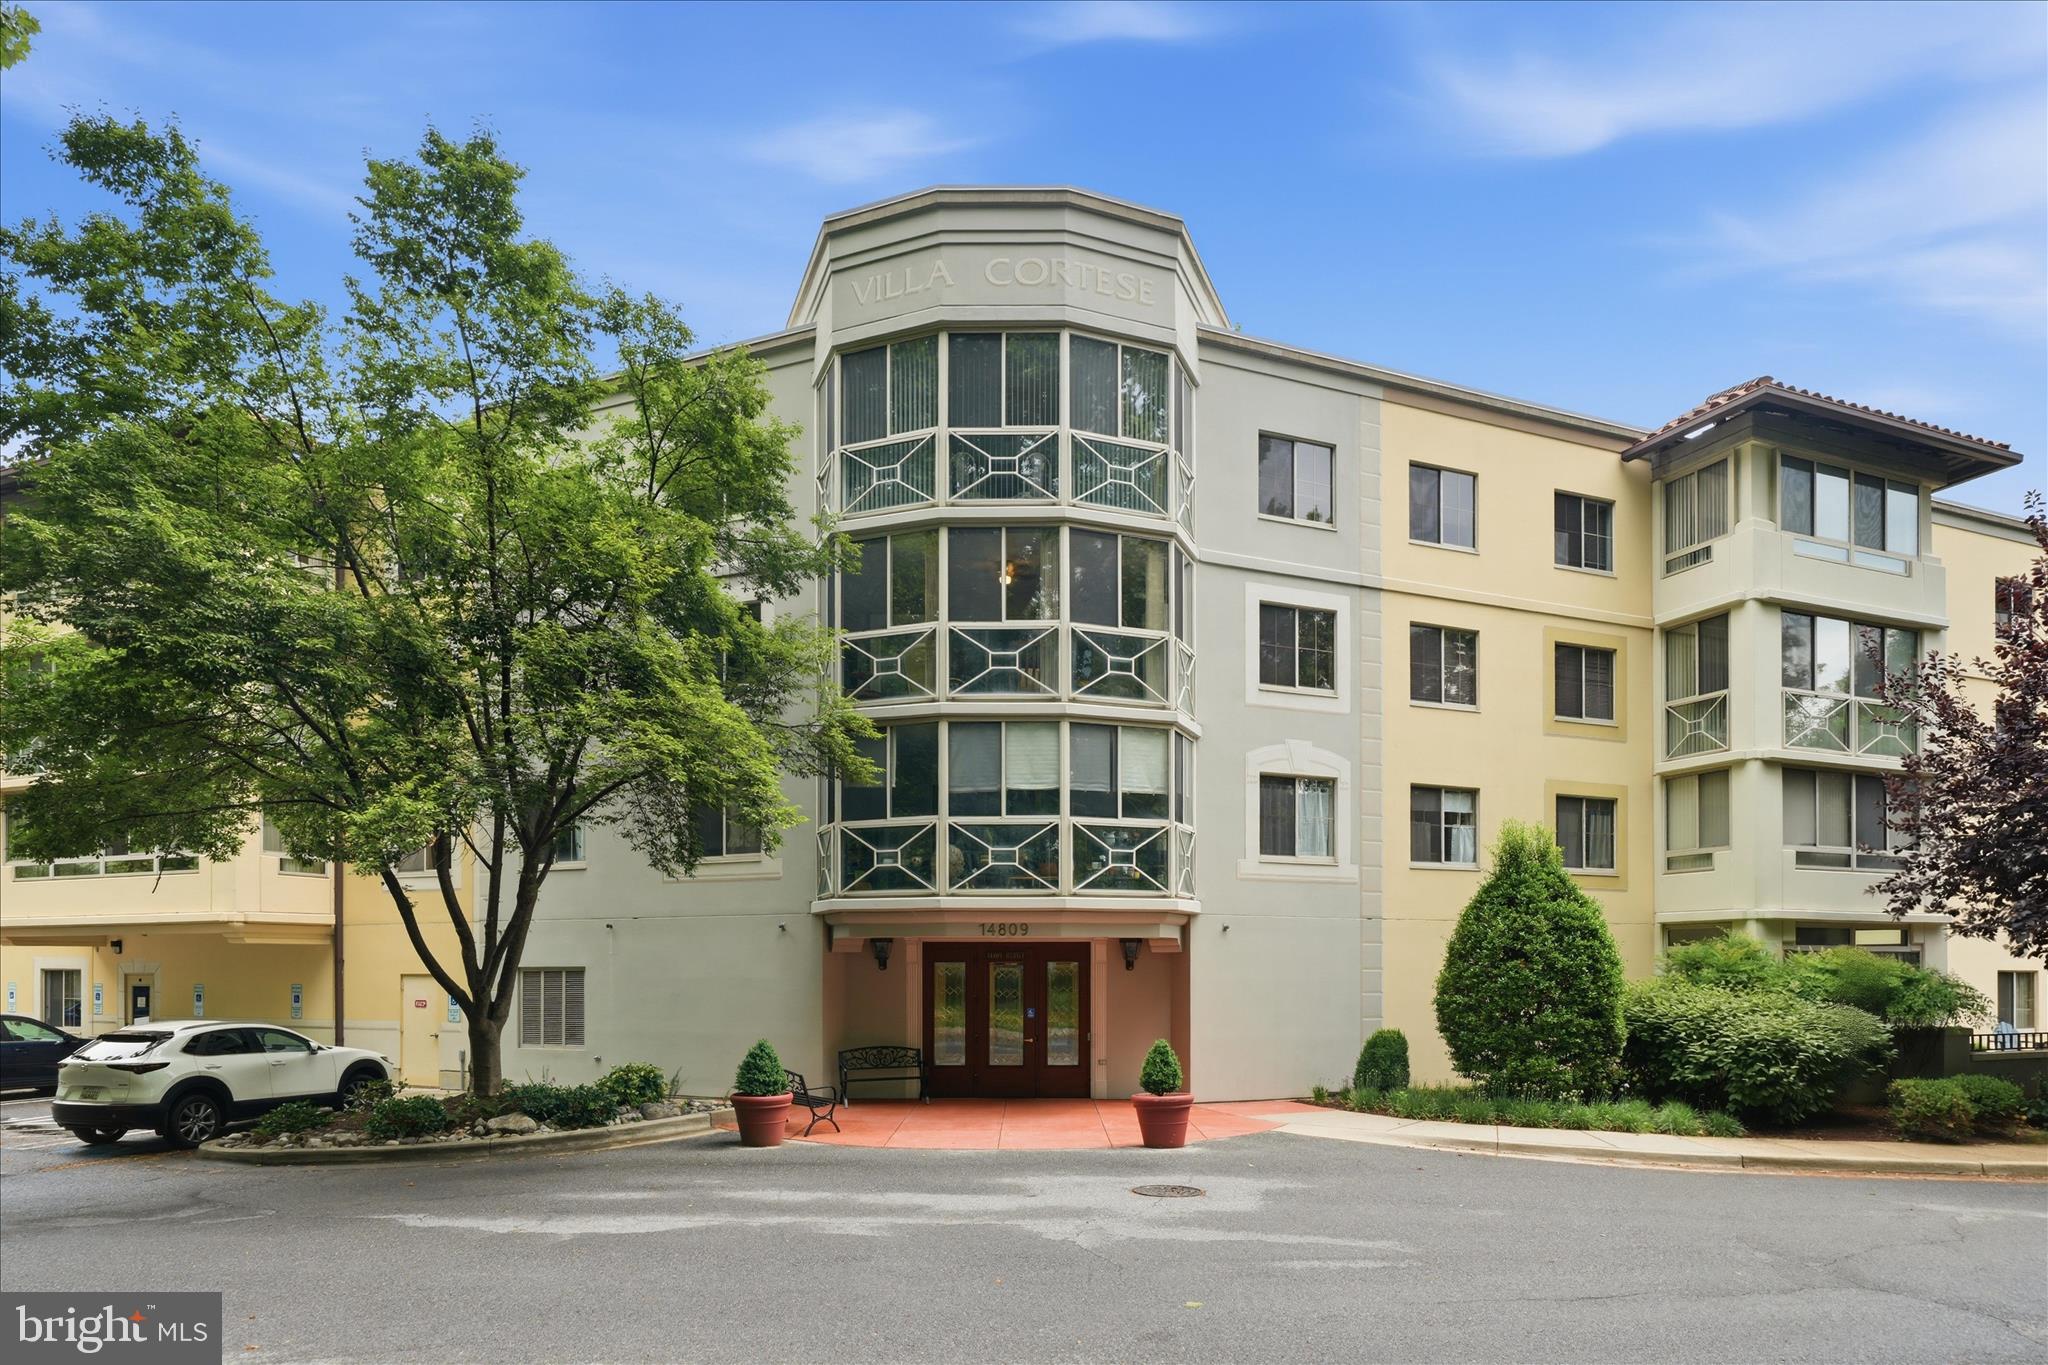
***ASSIGNED GARAGE PARKING AND STORAGE INCLUDED*** Welcome to this bright and spacious, located on the top floor with easy elevator access, condominium in the desirable 55+ gated community of Leisure World. The bright kitchen features GE stainless steel appliances, new in-sink water filter, ample cabinetry and an area for a breakfast/kitchen table. With a welcoming foyer, the condominium features a light-filled living room and dining room combination that leads to the light-filled four season Florida sunroom. The Sunroom is the perfect spot for morning coffee, a good book, or a peaceful afternoon tea or for relaxing anytime. Being located on the top floor the condo has a thoughtful layout that prioritizes peace and quiet. The primary suite has dual closets (one large walk-in with shelves), large windows and an ensuite bathroom with vanity area and separate walk-in shower. Second bedroom suite has dual closets, large window and ensuite bathroom with tub/shower. Plenty of additional closet and storage space located throughout condominium with a brand-new, stacked washer and dryer. Comes with additional storage and assigned, in-garage parking. The storage unit is located in a secured locked room on the garage level next to the assigned parking spot #15. This assigned space is the very first space next to the interior doors that lead to the elevators. Garage remote(s) gives easy car access into the secured garage. The building offers a community room reserved for the residents of The Villa Cortese for joining in on social occasions,  events and monthly scheduled activities. Building has a brand new roof, is pet friendly and located close to Club House One and the Leisure World Plaza shopping center. In the shopping center you can grocery shop, run daily errands, or enjoy a casual lunch and/or dinner at nearby local restaurants. Pair independent convenience with Leisure World’s renowned community amenities. Leisure World is a 55+ secured and gated community.  It offers an art studio, clubhouse social events, community gardens, woodworking shop, theater, and library.  Also has state of the art fitness center, sports fields, bocce ball courts, tennis/pickleball courts, indoor and outdoor pools, 18 hole golf course, over 100 clubs to join, restaurants, bar and more.  Some conveniences found in Leisure World are on site medical, grocery store delivery,  dental center,  post office and more.  Shuttle transportation is provided to and from the building door to nearby shopping.  So come and be as active as you like or just sit back, relax and enjoy the views from your beautiful,  low maintenance, bright, and lovely condominium!
#MDMC2241694

SILVER SPRING

14809 PENNFIELD CIRCLE 402

2 Beds

2 Baths

1,167 Sq.Ft.

$325,000

MLS#: MDMC2241694

Spacious, natural light-filled end unit condo in desirable Fairways North with garage parking!  This lovely two-bedroom, two bath "H" model features 1220 sq. ft. of living space and has been immaculately maintained.  Large open foyer, large table space eat-in kitchen with window, large pantry, SS appliances and granite countertop.  Double sided window exposure offers plenty of natural light and views.  Primary bedroom with full bath, walk-in closet and dressing area.  Ample size second bedroom or home office with private bathroom.  Spacious sunroom with entrances from the living room and second bedroom.  This lovely condo includes a private garage space and a storage cage.  Come and enjoy all the amenities that this fine resort style 55+ active living community offers, including a fitness center, indoor and outdoor pools, golf, tennis, pickleball, restaurants and so much more!  Come visit and make this fine community and this lovely condo your new home.
#MDMC2250148

SILVER SPRING

3310 N LEISURE WORLD BOULEVARD 323

2 Beds

2 Baths

1,220 Sq.Ft.

$265,900

MLS#: MDMC2250148

Welcome to this wonderfully upgraded 3BR/2BA top-floor, corner unit in the popular 55+ community of Leisure World. With 1,340 sq ft of living space on 1-level, this sun-splashed floor plan has 3 exposures and tree-top views through the oversized windows. Some of the many special features include vaulted ceilings in the living & dining rooms, cozy sun room with a wall of windows, table-space area & pantry in the kitchen, and a laundry room with full-sized washer & dryer.  Brand new updates include the central air conditioning unit, plush carpet, vinyl floors, upgraded bathrooms, and freshly painted interior. There are 3 generous-sized bedrooms (one could be an office or den), 2 full baths, entrance foyer, and large closets throughout.<br/><br/>The garden style apartment building is only 3 floors and this premier location is only a short walk from the elevator at the end of the hall.  The condo fee is $779 and includes water & sewer, basic cable TV, extra storage unit, and reserved parking (electricity is separately metered).<br/><br/>The gated community of Leisure World offers world-class amenities featuring magnificent grounds, 2 clubhouses, fitness center, indoor & outdoor pools, golf course, shuttle bus service, walking paths, restaurant & bar, and various clubs and activities.  Shopping is right outside the community's entrance, while a hospital and treasures such as the historic Olney Ale House and the entertaining Olney Theater are nearby. Come experience the lifestyle advantages of living at Leisure World at a very attractive price.  A printable floor plan is available in the documents section.
#MDMC2251492

SILVER SPRING

15211 ELKRIDGE WAY 94-3F

3 Beds

2 Baths

1,340 Sq.Ft.

$257,000

MLS#: MDMC2251492
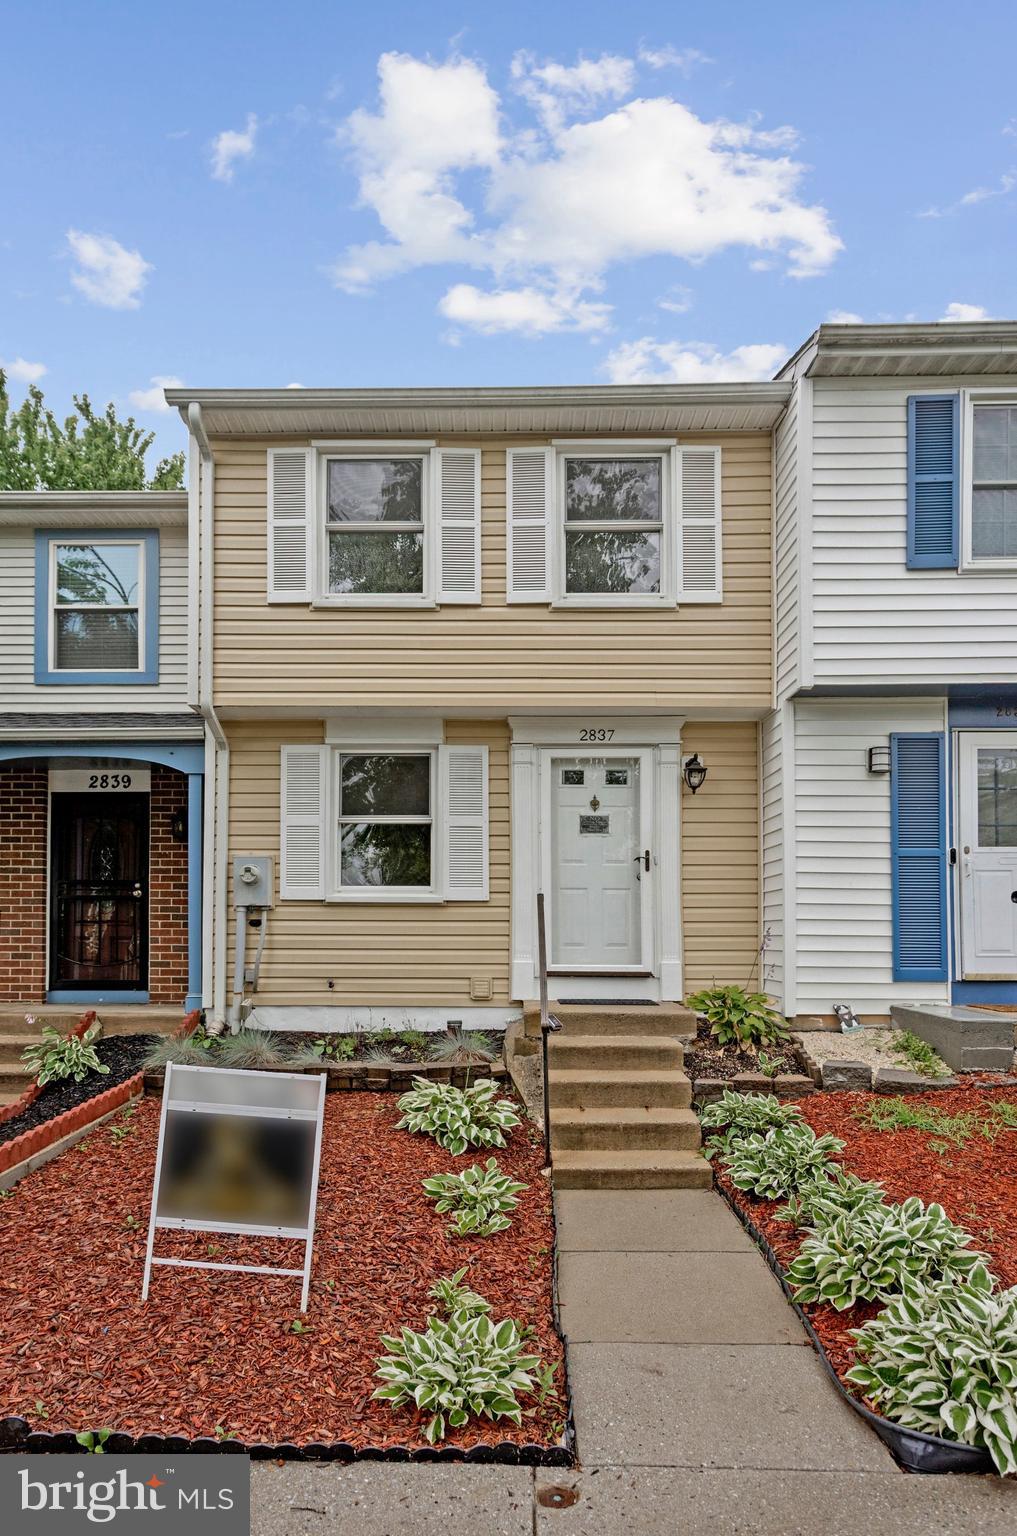
BIG PRICE IMPROVEMENT AND SELLER WILL GIVE $5000 TO WARDS REPACING CARPET AND THE TWO WHITE APPLIACES.Welcome home to this beautifully  residence in a highly desirable location! Commuters will love the convenience of having bus service to the Silver Spring Metro right at their doorstep.

Step inside to an open and airy floor plan filled with natural light, featuring beautiful hardwood floors throughout the main level. The spacious kitchen  flows seamlessly into the living and dining areas, creating the perfect setting for both everyday living and entertaining. Tastefully remodeled bathrooms, designer paint throughout, newer siding, and a newer roof provide both style and peace of mind.

Enjoy outdoor living on the large deck overlooking the backyard, perfect for relaxing or hosting family and friends. The fully finished walk-out basement offers exceptional additional living space and features a cozy gas fireplace, making it an ideal recreation room, family room, home office, or guest retreat.

Move-in ready and thoughtfully updated, this exceptional home combines comfort, convenience, and modern appeal. With its desirable location, quality upgrades, hardwood floors, wood fireplace, and easy access to transportation, this is a home you will not want to miss. Schedule your showing today and discover all that this wonderful property has to offer!
#MDMC2241936

SILVER SPRING

2837 SHEPPERTON TERRACE

2 Beds

2 Baths

1,350 Sq.Ft.

$355,000

MLS#: MDMC2241936

New on site today
Welcome to 8502 Geren Rd, a rarely available 3-level townhome in the sought after Top Of The Park community - where nature and city living meet. The inviting entrance with coat closet opens to a spacious open concept living and dining area with refinished hardwood floors, recessed lighting, and a wall of windows. Off the dining area, the back door leads to a private patio shaded by mature trees. The updated kitchen, off the dining area, features stainless steel appliances, LVP flooring, solid surface countertops, 42 inch cabinetry, recessed lighting, an induction stove, and a convenient door leading to the front. Upstairs, you’ll find two spacious bedrooms with refinished hardwood flooring, and a full bathroom with ceramic tile flooring and a ceramic tile surround tub/shower. The lower level offers a recreation room with recessed lighting and brand new carpeting, plus a laundry room with utility sink and a separate storage room. Great location! Minutes to the Silver Spring and Takoma Park Metro Station (Red Line) and half a mile to the future Manchester Metro Station (Purple Line). The scenic Sligo Creek Trail borders the community, perfect for nature lovers. The dining, shopping, and entertainment at Downtown Silver Spring, Takoma Park, schools, local parks, and libraries are all just a short distance away. (Roof and gutters - 2026) (Hot water heater - 2026)(HVAC - 2015) (Painted throughout - 2026) (Hardwood floors refinished - 2026) (Kitchen renovation - 2018) (Lower level carpeting - 2026) (New dishwasher - 2026)
#MDMC2252558

SILVER SPRING

8502 GEREN ROAD 19

2 Beds

1 Baths

1,297 Sq.Ft.

$325,000

MLS#: MDMC2252558

 - property

Send a message

Message successfully sent.

Your message

What is 3 + 4 ?

Reason for contacting?

I agree to receive email communication and understand I can unsubscribe at any time.

I agree to be contacted by Charis Realty Group via call, email, and text for real estate services. To opt out, you can reply 'stop' at any time or reply 'help' for assistance. You can also click the unsubscribe link in the emails. Message and data rates may apply. Message frequency may vary. Privacy Policy

Sign Out

Virtual Assistant

Would you like to take the next step with this property? We can help you schedule a showing or virtual tour, or send you more details.

Yes, I would like more information.

Thank You for Your Reply, One of Our Agents will contact you as soon as possible

No, maybe later.

Thank you, you can always contact me via email, phone number or through the contact form.

Realhub AI

Lucy - Your AI-Powered Realtor

Update Your Temporary Password

Personalize your search

Enter your email and we'll notify you immediately when new listings match what you're looking for.

or enter email address

Already have an account ? Login here

Continue your home search

I agree to receive communications and understand I can unsubscribe at any time.

I agree to be contacted by Charis Realty Group via call, email, and text for real estate services. To opt out, you can reply 'stop' at any time or reply 'help' for assistance. You can also click the unsubscribe link in the emails. Message and data rates may apply. Message frequency may vary. Privacy Policy

Already have an account ? Login here

We use cookies

We use cookies primarily for analytics to enhance your experience. By accepting, you agree to our use of these cookies. You can manage your preferences or learn more about our cookies policy.