


Property
Beds
3
Full Baths
2
1/2 Baths
2
Year Built
1986
Sq.Footage
1,882
Welcome home to this beautifully maintained, move-in ready townhome in the desirable Longmead Crossing community, offering 3 bedrooms, 2 full baths, 2 half baths, and 1,882 square feet across three finished levels. An exceptional opportunity includes a 2.75% VA assumable loan for qualified eligible buyers, subject to lender and VA approval.<br><br>Enjoy complete peace of mind with a brand-new 2026 HVAC, fresh neutral paint, and new carpet throughout. The light-filled main level features hardwood flooring, a cozy fireplace, and an updated kitchen with granite countertops, a center island, and stainless-steel appliances. The spacious primary suite offers a private walk-in closet, while the fully finished lower level includes a rec room with a half bath and versatile space for a home office, playroom, or entertaining. An attached garage adds everyday convenience.<br><br>Key updates include paint, carpet, HVAC, a restained and sealed deck, and privacy shades (2026); dryer (2025); dishwasher (2022); fenced yard and cobblestone patio (2020–21); water heater (2019); and roof and gutters (2017). The home also features a newly installed SimpliSafe security system and backs directly to a tot lot and green space, perfect for entertaining, kids, or pets!<br><br>Enjoy top community amenities including pools, tennis courts, a clubhouse, playgrounds, and miles of scenic walking and running trails. Unbeatable commuter location minutes to Route 200/ICC, shopping, and dining, and just 10 minutes to the Glenmont Metro Station (Red Line). Don't miss the opportunity to make this inviting home your own!
Open Houses
Open house times are shown in the property’s local time.
-
Saturday
October 31, 2026
–
In progressYour time:
-
Sunday
November 1, 2026
–
In progressYour time:
Features & Amenities
Interior
-
Total Bedrooms
3
-
Bathrooms
2
-
1/2 Bathrooms
2
-
Above Grade Finished Area
1432.0
-
Basement YN
YES
-
Cooling YN
YES
-
Cooling
Central Air, Electric
-
Fireplace YN
YES
-
Heating YN
YES
-
Heating
Electric, Heat Pump
-
Pet friendly
N/A
Exterior
-
Garage
Yes
-
Garage spaces
1
-
Construction Materials
Aluminum Siding
-
Parking
Garage Door Opener, Garage, Driveway, Inside Entrance, Attached
-
Pool
No
-
Waterfront YN
NO
Area & Lot
-
Lot Size(acres)
0.04
-
Lot Size(square feet)
1,800
-
Property Type
Residential
-
Property Sub Type
Townhouse
-
Architectural Style
Contemporary
Price
-
Sales Price
$475,000
-
Tax Amount
$5,292
-
Sq. Footage
1,882
-
Price/SqFt
$252
HOA
-
Association
YES
-
Association Fee
$89
-
Association Fee Frequency
Monthly
-
Association Fee Includes
N/A
-
Total Monthly Fees
true
School District
-
Elementary School
N/A
-
Middle School
N/A
-
High School
N/A
Property Features
-
New Construction
NO
-
Foundation Details
Slab
-
Senior Community YN
NO
-
Sewer
Public Sewer
-
Tax Lot
71
-
Water Source
Public
Schedule a Showing
Showing scheduled successfully.
Mortgage calculator
Estimate your monthly mortgage payment, including the principal and interest, property taxes, and HOA. Adjust the values to generate a more accurate rate.
Your payment
Principal and Interest:
$
Property taxes:
$
HOA fees:
$
Total loan payment:
$
Total interest amount:
$
Location
County
MONTGOMERY
Elementary School
Middle School
High School
Listing Courtesy of William Restrepo, Samson Properties
RealHub Information is provided exclusively for consumers' personal, non-commercial use, and it may not be used for any purpose other than to identify prospective properties consumers may be interested in purchasing. All information deemed reliable but not guaranteed and should be independently verified. All properties are subject to prior sale, change or withdrawal. RealHub website owner shall not be responsible for any typographical errors, misinformation, misprints and shall be held totally harmless.

Salesperson, The Wolfe Team- Team Leader
Ron & Tonya Wolfe
Call Ron & Tonya today to schedule a private showing.

* Listings on this website come from the FMLS IDX Compilation and may be held by brokerage firms other than the owner of this website. The listing brokerage is identified in any listing details. Information is deemed reliable but is not guaranteed. If you believe any FMLS listing contains material that infringes your copyrighted work please review our DMCA policy and learn how to submit a takedown request.© 2024 FMLS.
Related Properties
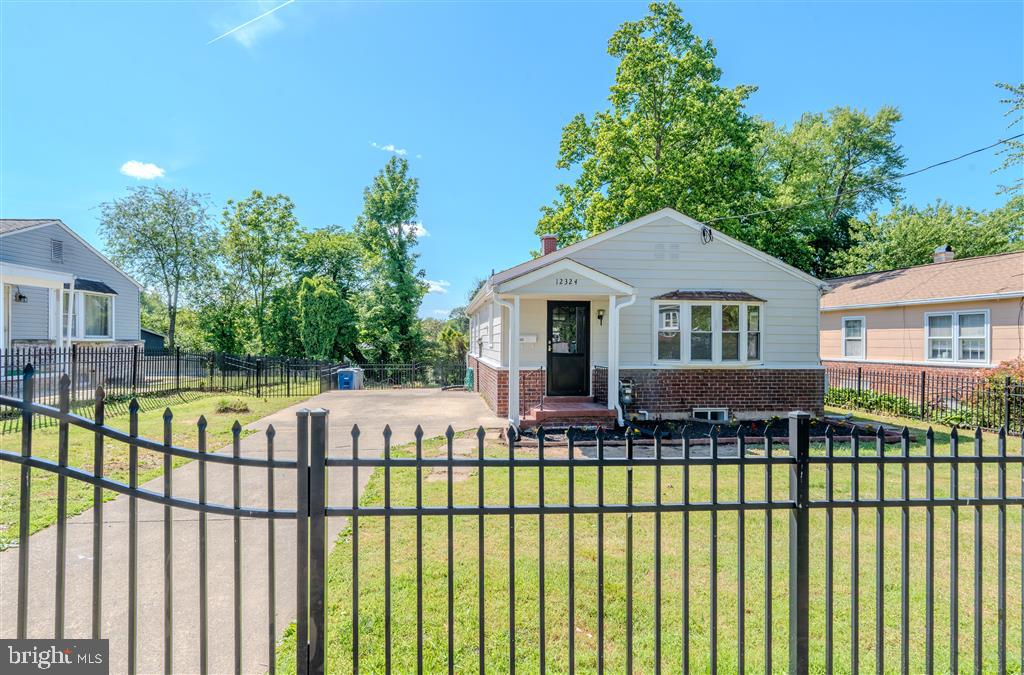
SILVER SPRING
12324 CENTERHILL STREET
4 Beds
2 Baths
1,724 Sq.Ft.
$550,000
MLS#: MDMC2233274

SILVER SPRING
2706 TERRAPIN ROAD
2 Beds
1 Baths
792 Sq.Ft.
$429,900
MLS#: MDMC2245490
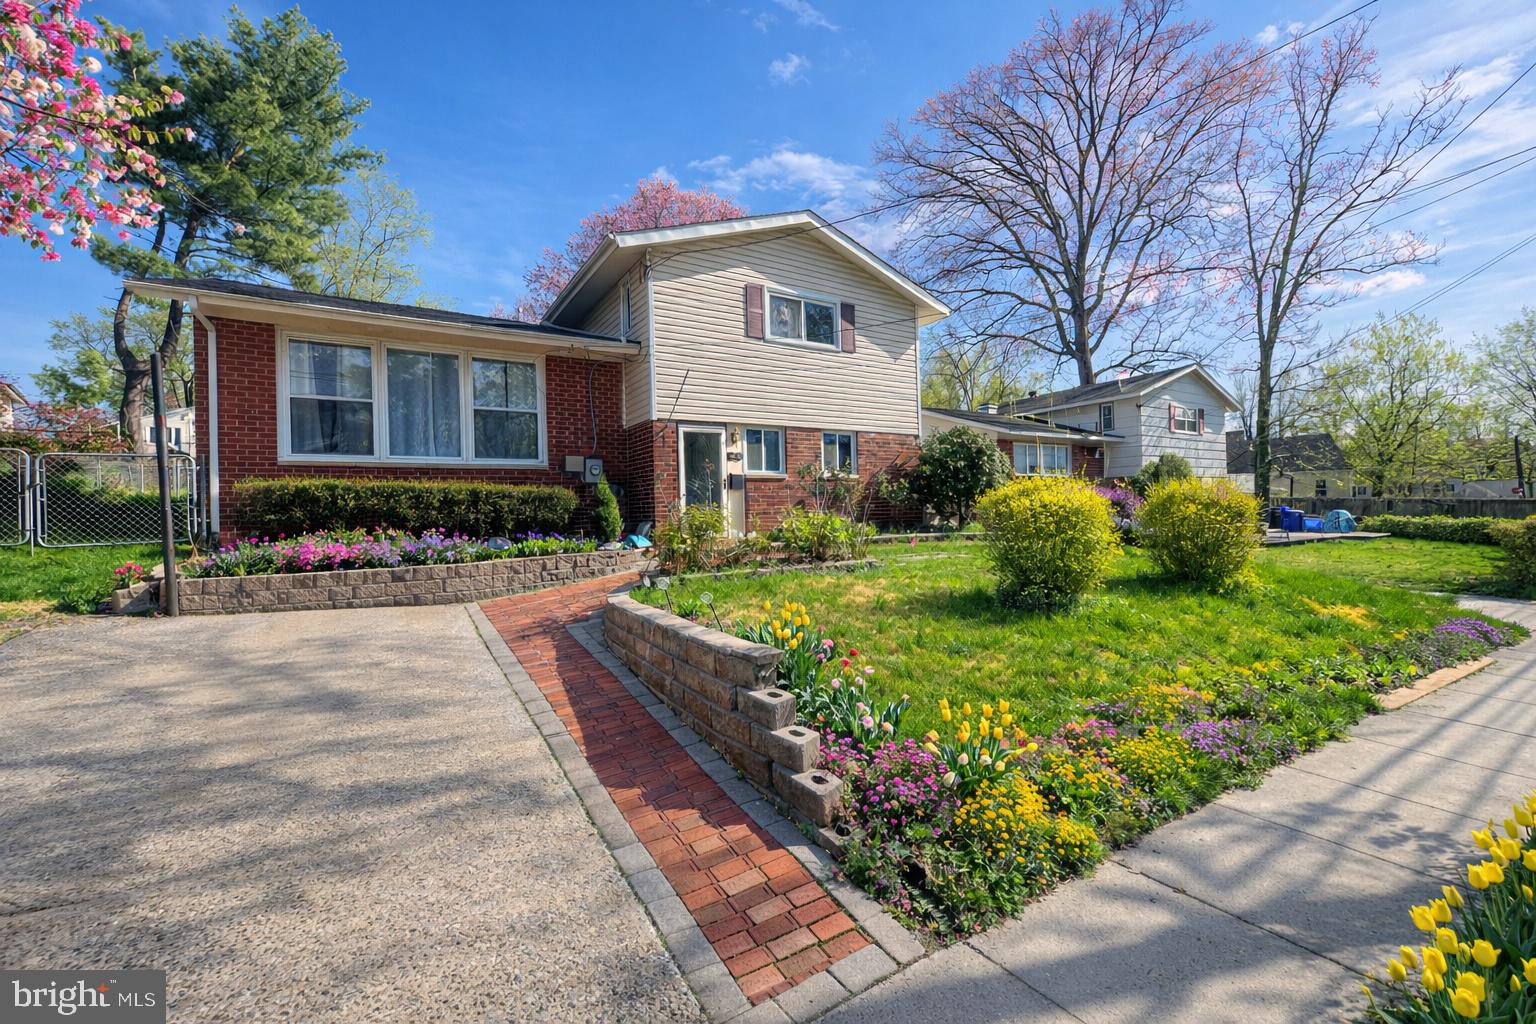
SILVER SPRING
4416 MAHAN ROAD
4 Beds
2 Baths
1,574 Sq.Ft.
$490,000
MLS#: MDMC2240336
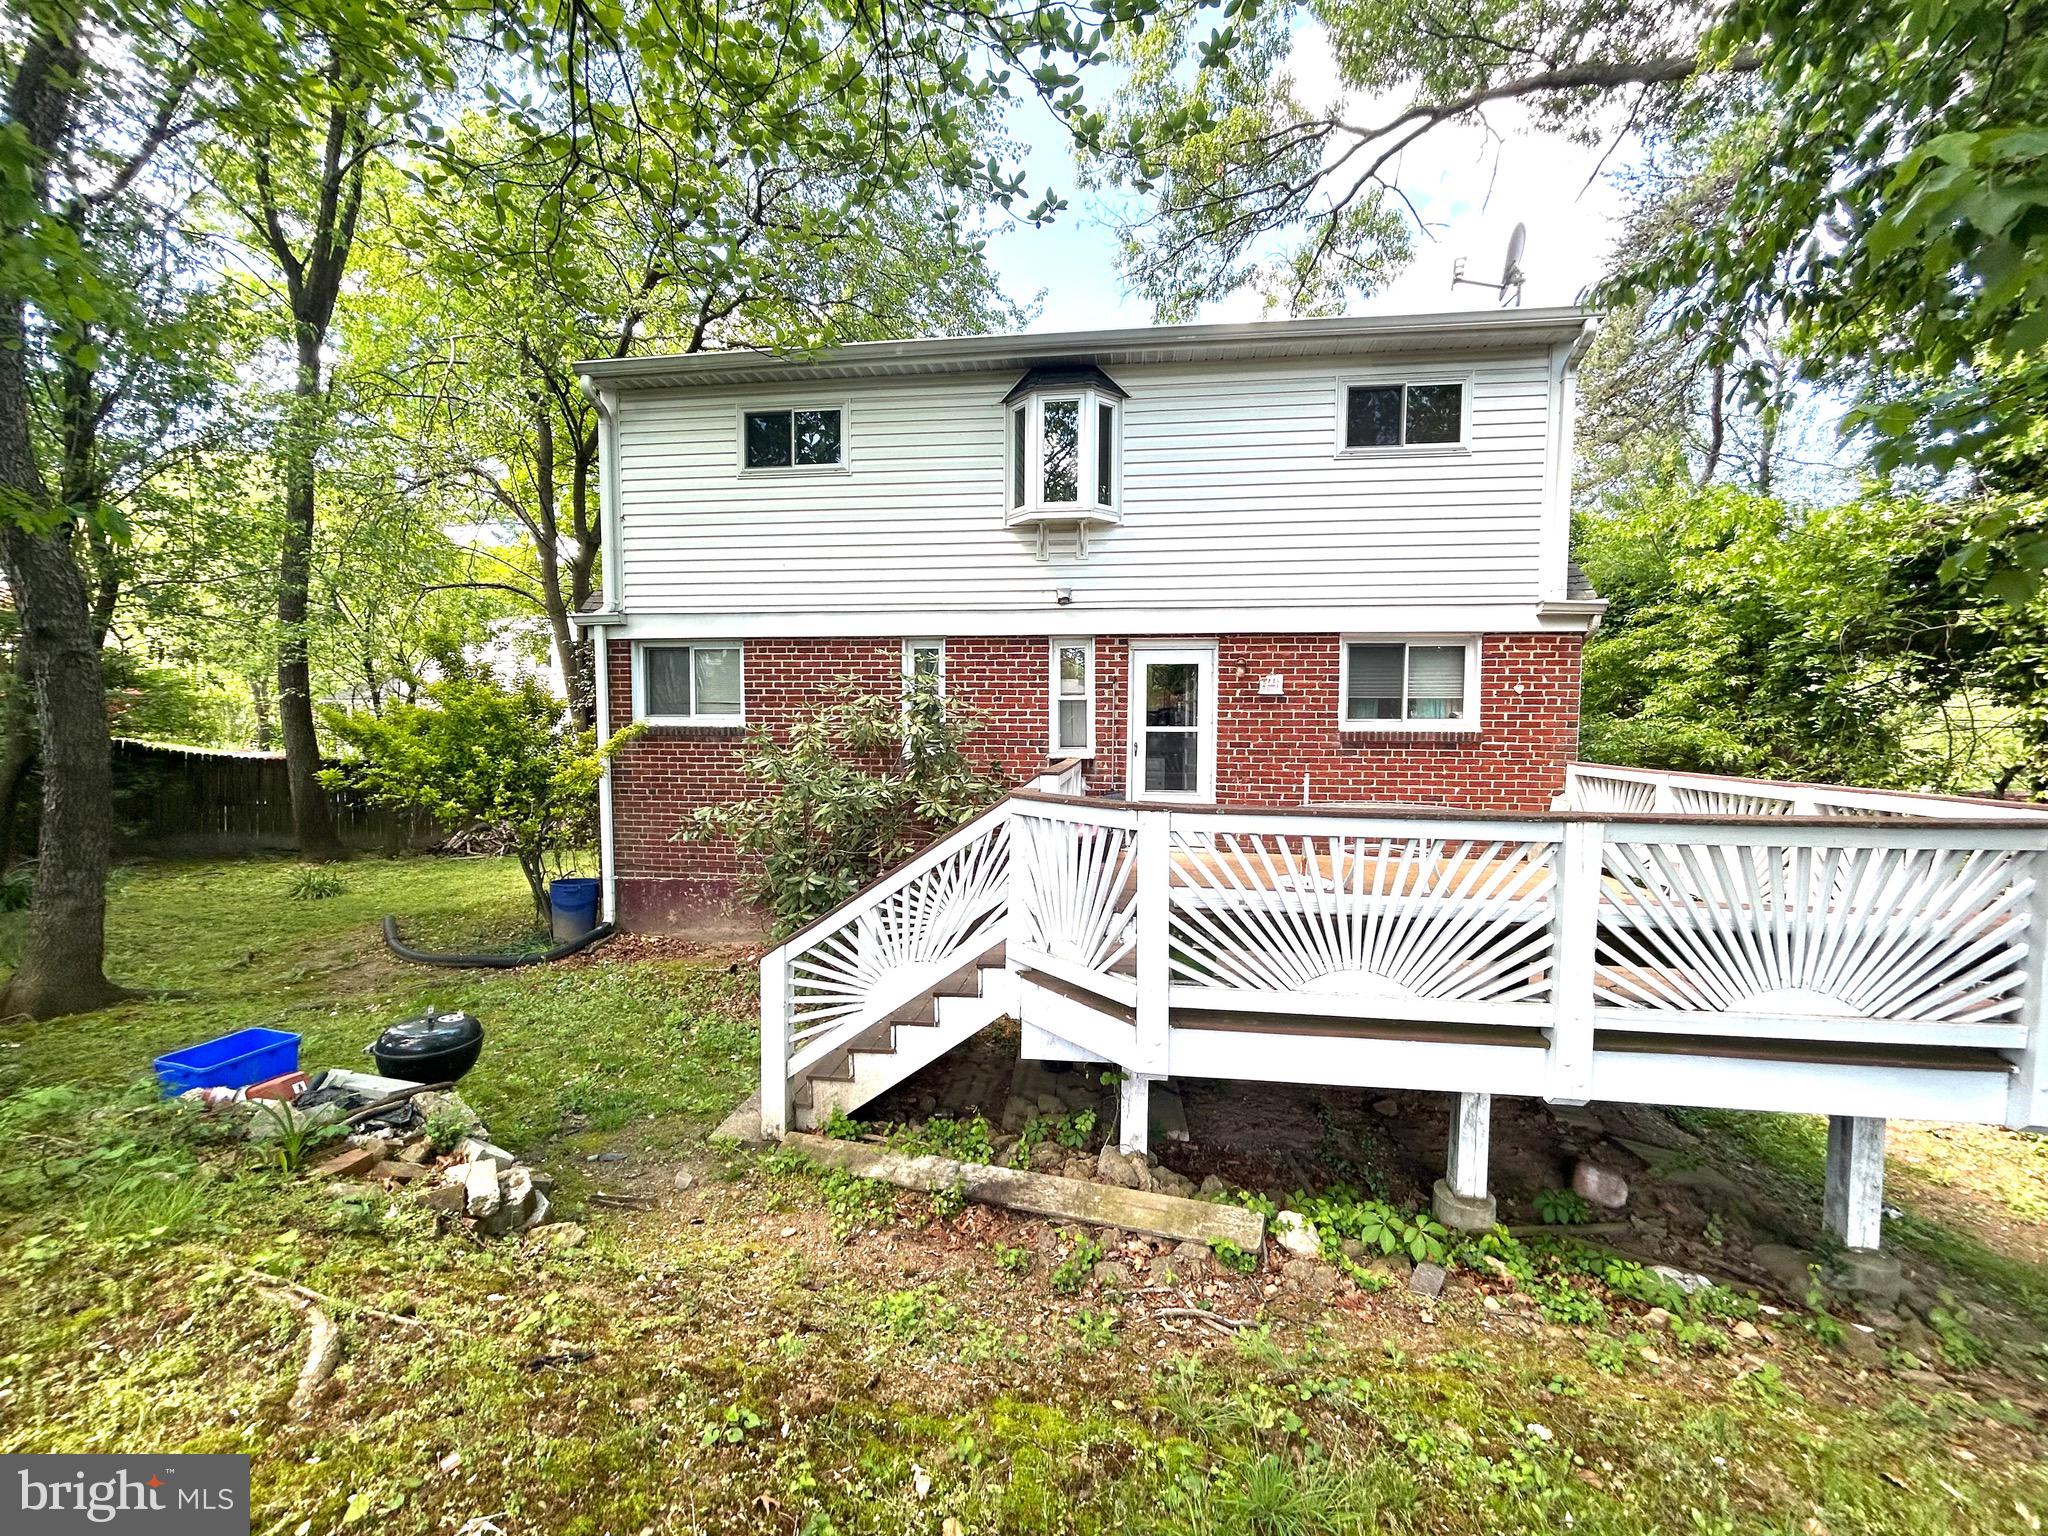
SILVER SPRING
906 DRYDEN COURT
4 Beds
3 Baths
1,824 Sq.Ft.
$550,000
MLS#: MDMC2230538

SILVER SPRING
2334 LONDON BRIDGE DRIVE
3 Beds
2 Baths
1,392 Sq.Ft.
$499,900
MLS#: MDMC2250740

SILVER SPRING
3506 HARRELL STREET
5 Beds
2 Baths
1,685 Sq.Ft.
$559,000
MLS#: MDMC2254338

SILVER SPRING
9813 BRADDOCK ROAD
3 Beds
3 Baths
1,950 Sq.Ft.
$569,900
MLS#: MDMC2256356

SILVER SPRING
12008 GRANDVIEW AVENUE
2 Beds
1 Baths
816 Sq.Ft.
$449,000
MLS#: MDMC2251808

SILVER SPRING
10313 CONOVER DRIVE
4 Beds
3 Baths
1,462 Sq.Ft.
$550,000
MLS#: MDMC2244984

SILVER SPRING
3027 MOZART DRIVE
2 Beds
2 Baths
1,926 Sq.Ft.
$449,900
MLS#: MDMC2257420
