Features & Amenities

Interior

  • Other Interior Features

    Eat-in Kitchen

  • Total Bedrooms

    2

  • Bathrooms

    1

  • Above Grade Finished Area

    922.0

  • Basement YN

    NO

  • Cooling YN

    YES

  • Cooling

    Wall Unit(s)

  • Fireplace YN

    NO

  • Heating YN

    YES

  • Heating

    Natural Gas, Forced Air

  • Pet friendly

    N/A

Exterior

  • Garage

    Yes

  • Garage spaces

    1

  • Construction Materials

    Vinyl Siding, Shingle Siding

  • Parking

    On Street, Garage, Other, Detached

  • Pool

    No

  • Waterfront YN

    NO

Area & Lot

  • Lot Size(acres)

    0.08

  • Lot Size(square feet)

    3,615

  • Property Type

    Residential

  • Property Sub Type

    Single Family Residence

  • Architectural Style

    Colonial

Price

  • Sales Price

    $179,900

  • Tax Amount

    $807

  • Financing Options

    Cash, Conventional, FHA 203(b), VA

  • Sq. Footage

    922

  • Price/SqFt

    $195

HOA

  • Association

    No

School District

  • Elementary School

    N/A

  • Middle School

    N/A

  • High School

    N/A

Property Features

  • New Construction

    NO

  • Foundation Details

    Permanent

  • Senior Community YN

    NO

  • Sewer

    Public Sewer

  • Tax Lot

    4300-000

  • Water Source

    Public

Schedule a Showing

Showing scheduled successfully.

<
>
IN PERSON
VIA CHAT

What is 3 + 4 ?


Change time

Mortgage calculator

Estimate your monthly mortgage payment, including the principal and interest, property taxes, and HOA. Adjust the values to generate a more accurate rate.

Your payment

Principal and Interest:

$

Property taxes:

$

HOA fees:

$

Total loan payment:

$

Total interest amount:

$

Location

County

KENT

Elementary School

Middle School

High School

Listing Courtesy of Rosalia A Martinez, Keller Williams Realty Central-Delaware

RealHub Information is provided exclusively for consumers' personal, non-commercial use, and it may not be used for any purpose other than to identify prospective properties consumers may be interested in purchasing. All information deemed reliable but not guaranteed and should be independently verified. All properties are subject to prior sale, change or withdrawal. RealHub website owner shall not be responsible for any typographical errors, misinformation, misprints and shall be held totally harmless.

Agent Ron & Tonya Wolfe

The Wolfe Team- Team Leader

Ron & Tonya Wolfe

Call Ron & Tonya today to schedule a private showing.


* Listings on this website come from the FMLS IDX Compilation and may be held by brokerage firms other than the owner of this website. The listing brokerage is identified in any listing details. Information is deemed reliable but is not guaranteed. If you believe any FMLS listing contains material that infringes your copyrighted work please click here to review our DMCA policy and learn how to submit a takedown request.© 2024 FMLS.
Step inside and see the potential and charm for yourself. This 3-bedroom, 1-bath home offers comfortable, easy living just minutes from downtown Dover. It has a practical layout and plenty of room to update it at your own pace, making it an ideal choice if you're looking for an affordable starter home or a potential rental property to add to your portfolio. This home is close to local schools, shopping centers, dining, and major roads for an easy daily commute. Come take a look and imagine what you could do with the space. Schedule your showing today.

149 N QUEEN STREET

Message successfully sent.

What would you like to know?

What is 3 + 4 ?

I agree to receive email communication and understand I can unsubscribe at any time.

I agree to be contacted by Charis Realty Group - Christine Issler, Broker via call, email, and text for real estate services. To opt out, you can reply 'stop' at any time or reply 'help' for assistance. You can also click the unsubscribe link in the emails. Message and data rates may apply. Message frequency may vary. Privacy Policy

Related Properties

This immaculate 1-story ranch-style home features a bright and open floor plan designed for low-maintenance living. Highlights include a spacious sunny kitchen equipped with white cabinetry and a dedicated breakfast nook.  The interior offers single-level living with expansive natural light,  corner fireplace, sliding doors to outside deck. double walk-in closets, and an indoor laundry room complete with a utility sink.  Outdoors, the home boasts lush green landscaping, a covered front porch, and a side deck featuring a motorized awning for sunny spring and summer days.  The garden beds have watering systems.  The third outdoor space is tucked away in the back under the Crape Myrtle tree.
#DEKT2049488

DOVER

541 WEAVER DRIVE 541

2 Beds

2 Baths

1,512 Sq.Ft.

$159,900

MLS#: DEKT2049488
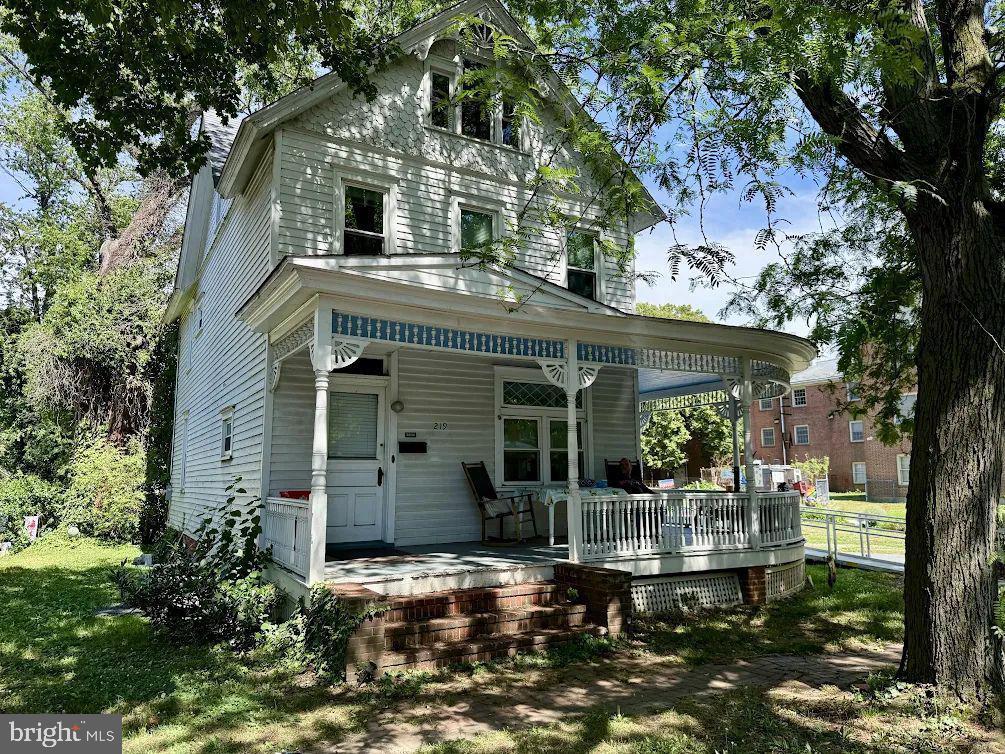
Welcome to a wonderful opportunity to own a home in the heart of Dover! This property offers spacious living with a functional floor plan, spacious living areas, and plenty of natural light throughout. The home features generously sized bedrooms, a kitchen with ample cabinet and counter space, and comfortable living and dining areas perfect for everyday living or entertaining. Step outside to enjoy the backyard, offering space for outdoor gatherings, gardening, or simply relaxing. Conveniently located near downtown Dover, Delaware State University, Bayhealth Hospital, Dover Air Force Base, and major commuter routes including Route 1, this home provides easy access to everything the area has to offer. Whether you're a first-time homebuyer, looking to downsize, or searching for an investment opportunity, this property is full of potential. Schedule your private showing today and see all that 219 N Governors Ave has to offer!
#DEKT2049082

DOVER

219 N GOVERNORS AVENUE

4 Beds

2 Baths

1,824 Sq.Ft.

$197,900

MLS#: DEKT2049082

Welcome to 815 Farrall Drive—one of the most desirable locations in Wild Meadows! This beautifully maintained 1,700 sq. ft. rancher sits on a premium corner lot directly across from the community clubhouse and fantastic outdoor pool. Offering 3 bedrooms, 2 full baths, a one-car garage, and newer major systems—including a tankless water heater—this home is truly move-in ready. Pride of ownership is evident throughout, including immaculate carpeting and exceptional overall condition. Enjoy worry-free 55+ living with clubhouse, pool, common-area, and lawn maintenance included in the lot rent. Ideally located in the heart of Dover, close to shopping, restaurants, healthcare, and everyday conveniences. The perfect place to enjoy your next chapter!
#DEKT2049724

DOVER

815 FARRALL DRIVE 815

3 Beds

2 Baths

1,701 Sq.Ft.

$165,000

MLS#: DEKT2049724
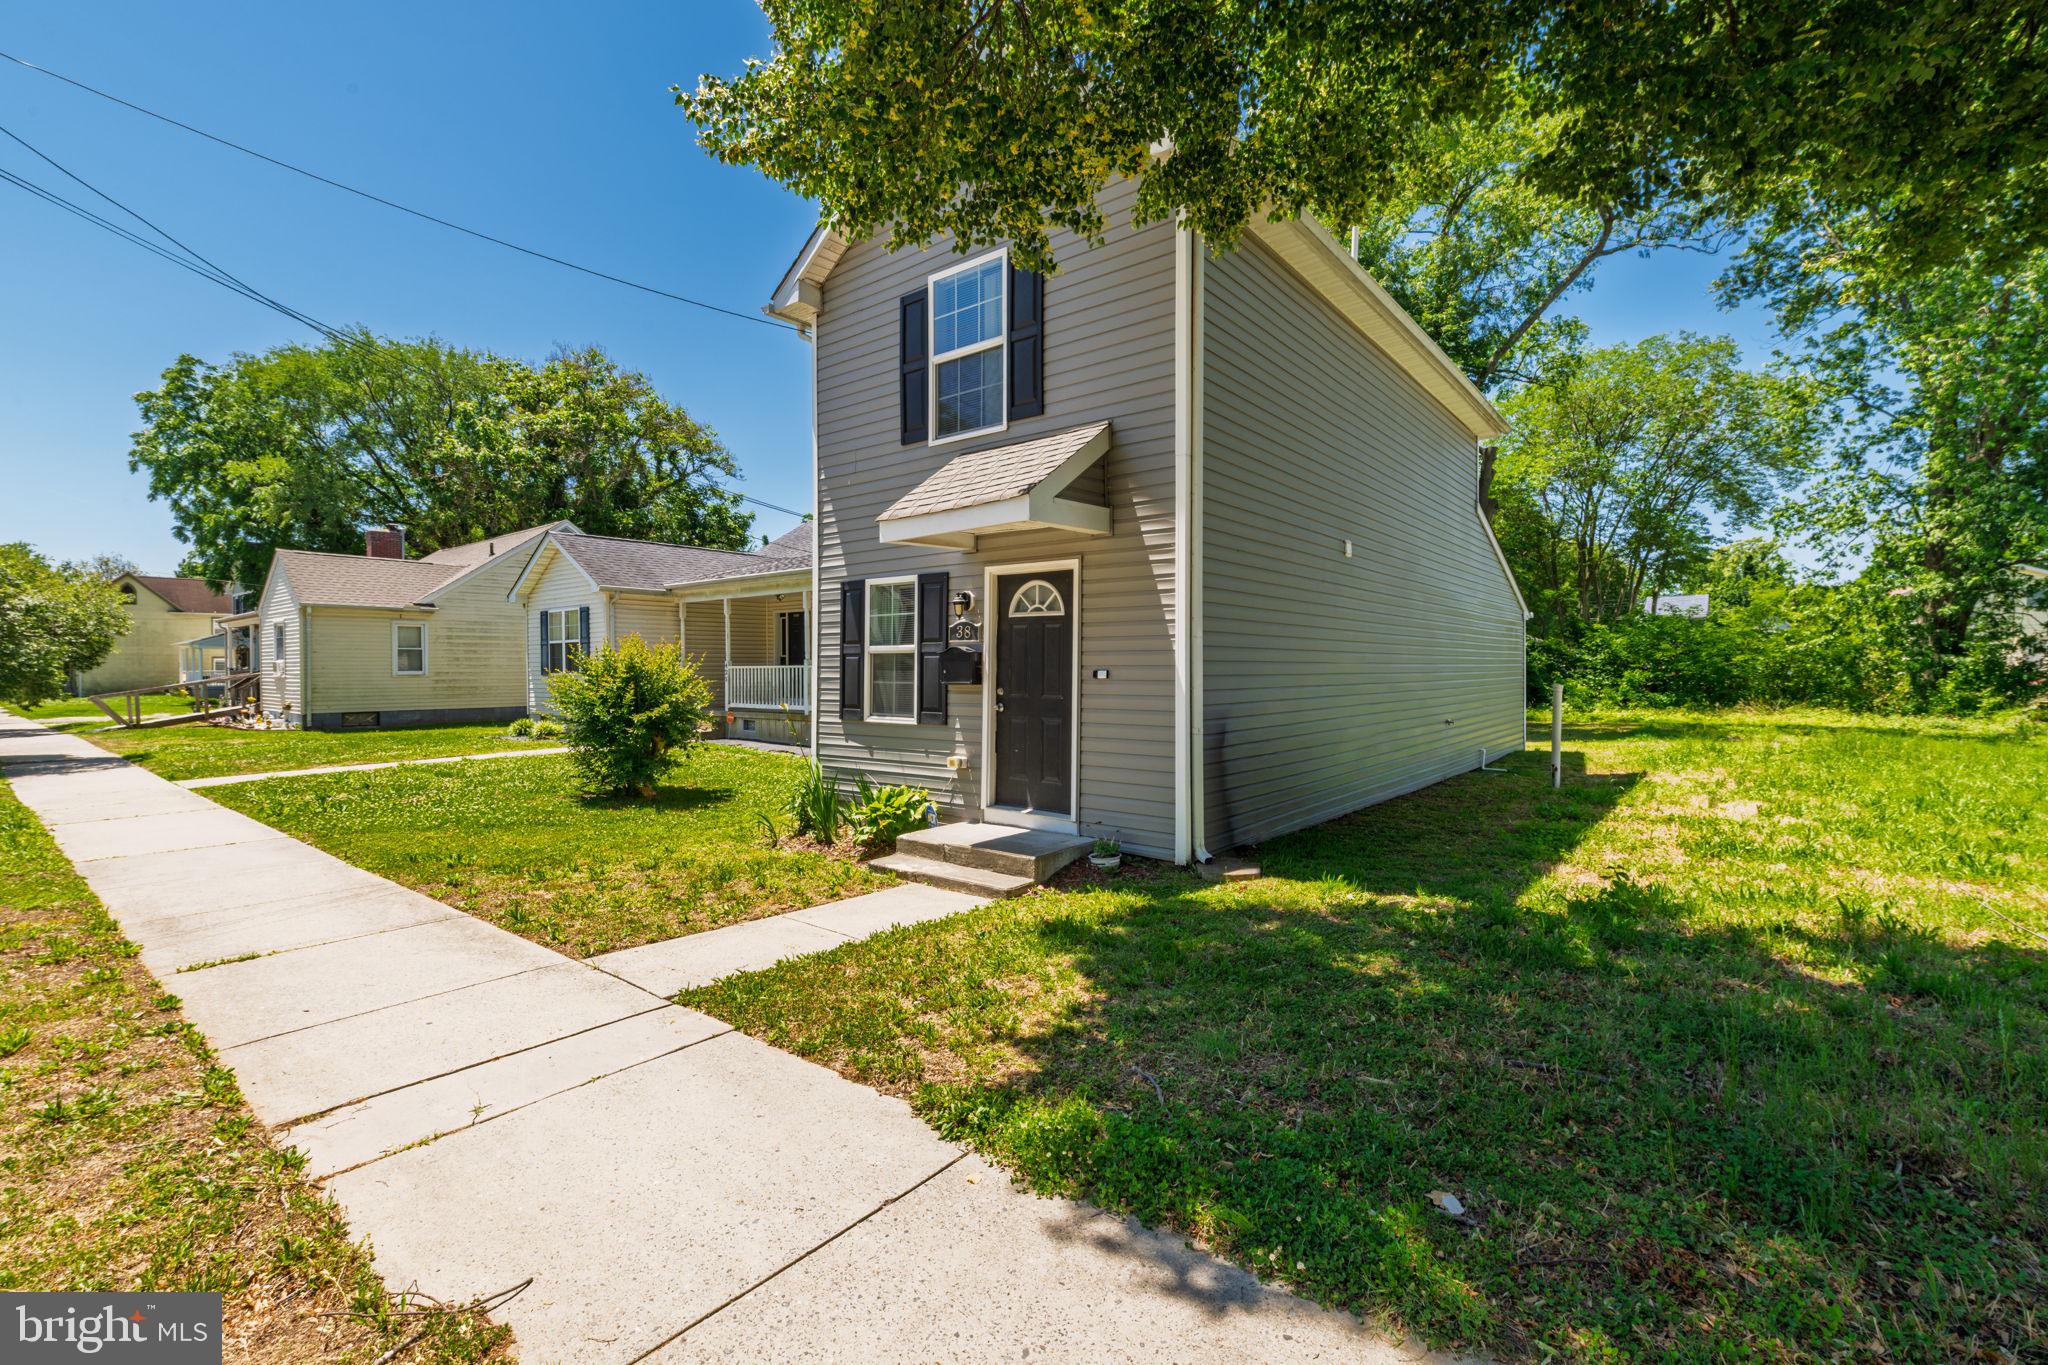
Charming, Updated Colonial in the Heart of Dover! Welcome to 38 S. Queen Street, where classic character meets modern convenience. This beautifully maintained Colonial offers 3 bedrooms, 1.5 bathrooms, and an inviting open-concept layout designed for comfortable everyday living. Step inside to find a bright and welcoming living space that flows seamlessly into the eat-in kitchen, featuring an island, recessed lighting, stainless steel appliances, and plenty of room for gathering with family and friends. The flexible floor plan includes a first-floor bedroom option, making it ideal for guests, a home office, or multigenerational living. Upstairs, you'll find additional bedrooms, a full bath, and the convenience of second-floor laundry. Thoughtful updates throughout the home blend modern functionality with timeless charm. Enjoy the benefits of public water and sewer, central air conditioning, and efficient electric heating and hot water. Located within the city limits of Dover, you'll be just minutes from downtown dining, shopping, schools, parks, and commuter routes. Whether you're a first-time homebuyer, looking to downsize, or seeking an investment opportunity, this move-in-ready home offers exceptional value and convenience. Schedule your private showing today and discover everything this charming Dover home has to offer!
#DEKT2047730

DOVER

38 S QUEEN STREET

3 Beds

1 Baths

1,008 Sq.Ft.

$204,000

MLS#: DEKT2047730
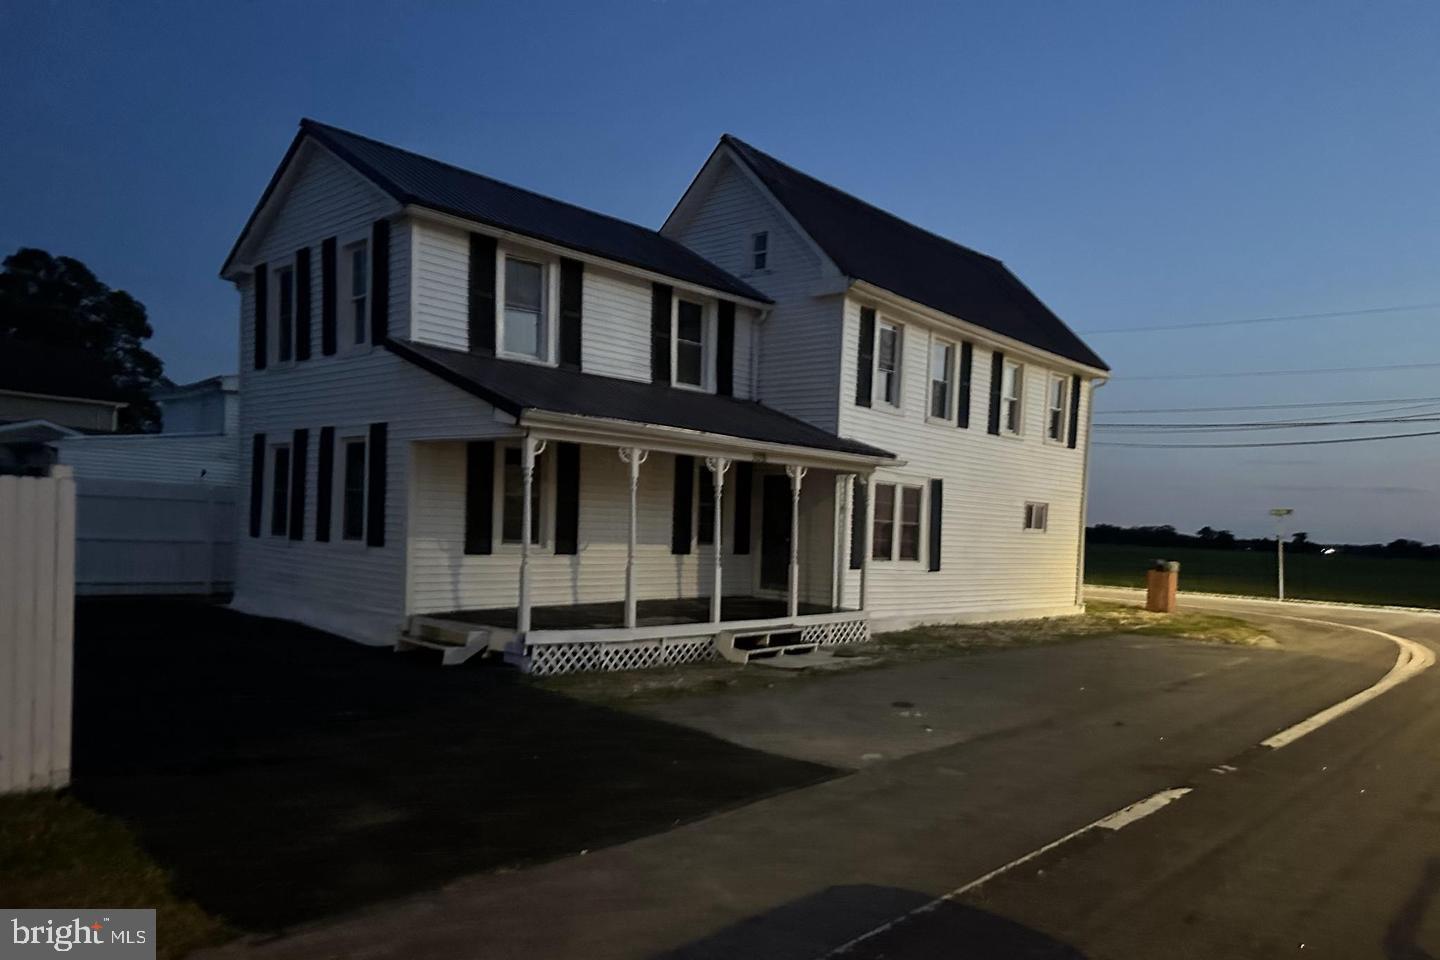
Welcome to 108 Bell Street, located in the historic Town of Little Creek and nestled on a convenient corner lot offering great views and beautiful sunsets. This charming 2-bedroom, 1-bath historic colonial home has recently been renovated. The first floor has an open airy foyer, a spacious living area with recessed lighting, 3 ceiling fans and vinyl plank flooring throughout. The vast beautiful kitchen has completely been transformed with newer appliances and has lots of cabinets, counter space and a pantry. The modern bathroom has been redone and features a dual vanity sink, mirrors and has a large tile walk in shower. There is also a nicely sized separate laundry room on the first floor. The 2nd floor offers carpeting throughout and features 2 nicely sized bonus rooms with closets and a partially cozy finished attic with carpeting for additional living space and has a climate control fan. The homes HVAC unit, duct work, plumbing and doors were replaced in 2024. There is a paved driveway on the side of the house, which is partially fenced in and has a nice size side yard and as a plus offers off street additional parking. The location of this home has an easy access to Rt. 1, Dover and Dover Air Force Base. The Town of Little Creek includes a boat ramp, fishing pier, park and dog park all within walking distance. As an added plus, Port Mahon is only 3 miles away with DE Bay/Atlantic Ocean access and is less than 5 miles from Pickering Beach, Kitts Hummock, St. Jones Reserve and Ted Harvey Nature Conservation. This wonderful home has so much to offer, is priced to sell fast and is being Sold "AS IS". It will be sure to suit any family or lifestyle, so schedule your private showing today and come see for yourself!
#DEKT2044784

DOVER

108 BELL STREET

2 Beds

1 Baths

1,704 Sq.Ft.

$190,000

MLS#: DEKT2044784

Being sold in as-is condition. HVAC system does not work. Convenient living in this affordable two-bedroom, 1.5-bath interior townhouse. Suited for those seeking a low-maintenance lifestyle, this home offers a thoughtful layout. Step inside to find an inviting living space that flows seamlessly into the dining area—ideal for relaxing or entertaining. The kitchen is efficiently designed with ample cabinet space and easy access to the main living areas. A convenient half-bath on the first floor adds extra functionality for guests. Upstairs, the spacious primary bedroom provides a peaceful retreat and generous closet space. The additional half-bath downstairs ensures privacy and convenience for both residents and visitors. This interior unit offers energy efficiency and reduced exterior maintenance, making it an excellent option for busy lifestyles. Located in South Dover, you’ll enjoy proximity to shopping, dining, and major routes for an easy commute. This townhouse is a fantastic find.  Schedule your tour today and see all it has to offer!
#DEKT2046118

DOVER

3006 GENERALS WAY

2 Beds

1 Baths

1,368 Sq.Ft.

$185,000

MLS#: DEKT2046118

Opportunity awaits in Dover! This 2-bedroom, 1-bath handyman special is the perfect chance to own a home at a super affordable price point. Whether you're an investor looking for your next project or a buyer ready to roll up your sleeves and build equity, this property offers tons of potential. Inside, you’ll find a simple, functional layout with a living area, kitchen space ready for your vision,  two comfortably sized bedrooms and a full bathroom. With some updates and repairs, this home could truly shine. Situated in a convenient location close to shopping, dining, and major routes, it’s a great opportunity to create value in a growing area. Priced to sell—bring your ideas and make it your own!
#DEKT2049608

DOVER

1116 JANES ROAD

2 Beds

1 Baths

714 Sq.Ft.

$145,000

MLS#: DEKT2049608

Welcome to Thunderbird Terrace!

Here is your opportunity to make Thunderbird Terrace your new home! This vacant homesite is ready for a brand-new double-wide home, giving you the opportunity to enjoy new construction in the Dover Area School District.

Imagine a beautiful 3-bedroom, 2-bath double-wide featuring a spacious living room, modern kitchen with center island, generous dining area, large pantry, and a comfortable primary suite with a walk-in closet and walk-in shower.

Enjoy the benefits of a brand-new manufactured home while living in a convenient location close to restaurants, convenience stores, gas stations, golf courses, shopping, and other local amenities.

Home is not currently on the lot. Photos and home details may represent a proposed home and are for illustrative purposes. Final home, options, pricing, site work, and availability are subject to change.

📞 Call today for more information about this available homesite and new-home options at Thunderbird Terrace!
VACANT LOT – HOME NOT INCLUDED

This is a vacant homesite. Buyers are welcome to visit the property at their convenience to view the lot and location.

For additional information about the homes available for this site, including floor plans, options, customization, and pricing, please contact the listing agent.

🏡 Tour Over 12 Model Homes!

Appointments can be scheduled at the Superior Homes Sales Center, where buyers can tour the model designed for this homesite as well as more than 12 additional sample homes and explore available floor plans and options.

Superior Homes Sales Center
2187 Lincoln Hwy E
Lancaster, PA 17602

Come explore the possibilities and find the home that fits this homesite and your needs!

2026 Park Lot Rent & Community Fees

* Monthly Lot Rent: $551
* Water: $41/month
* Sewer: $50/month
* Total Monthly Lot Rent + Water & Sewer: $642/month
* Dog Fee: $10/month per dog under 50 lbs. Please verify current breed restrictions with the community.
* Trash: $74 quarterly through Penn Waste
* Storage: Available for $60/month
* Community Room: One-time $10 access-card fee. The community room features a full kitchen and dining area, perfect for entertaining and gatherings.

Park Management: PMI


All 2026 fees, pet policies, availability, and community requirements should be verified directly with park management.
#PAYK2108204

DOVER

176 OMAHA AVENUE

3 Beds

2 Baths

N/A

$144,900

MLS#: PAYK2108204
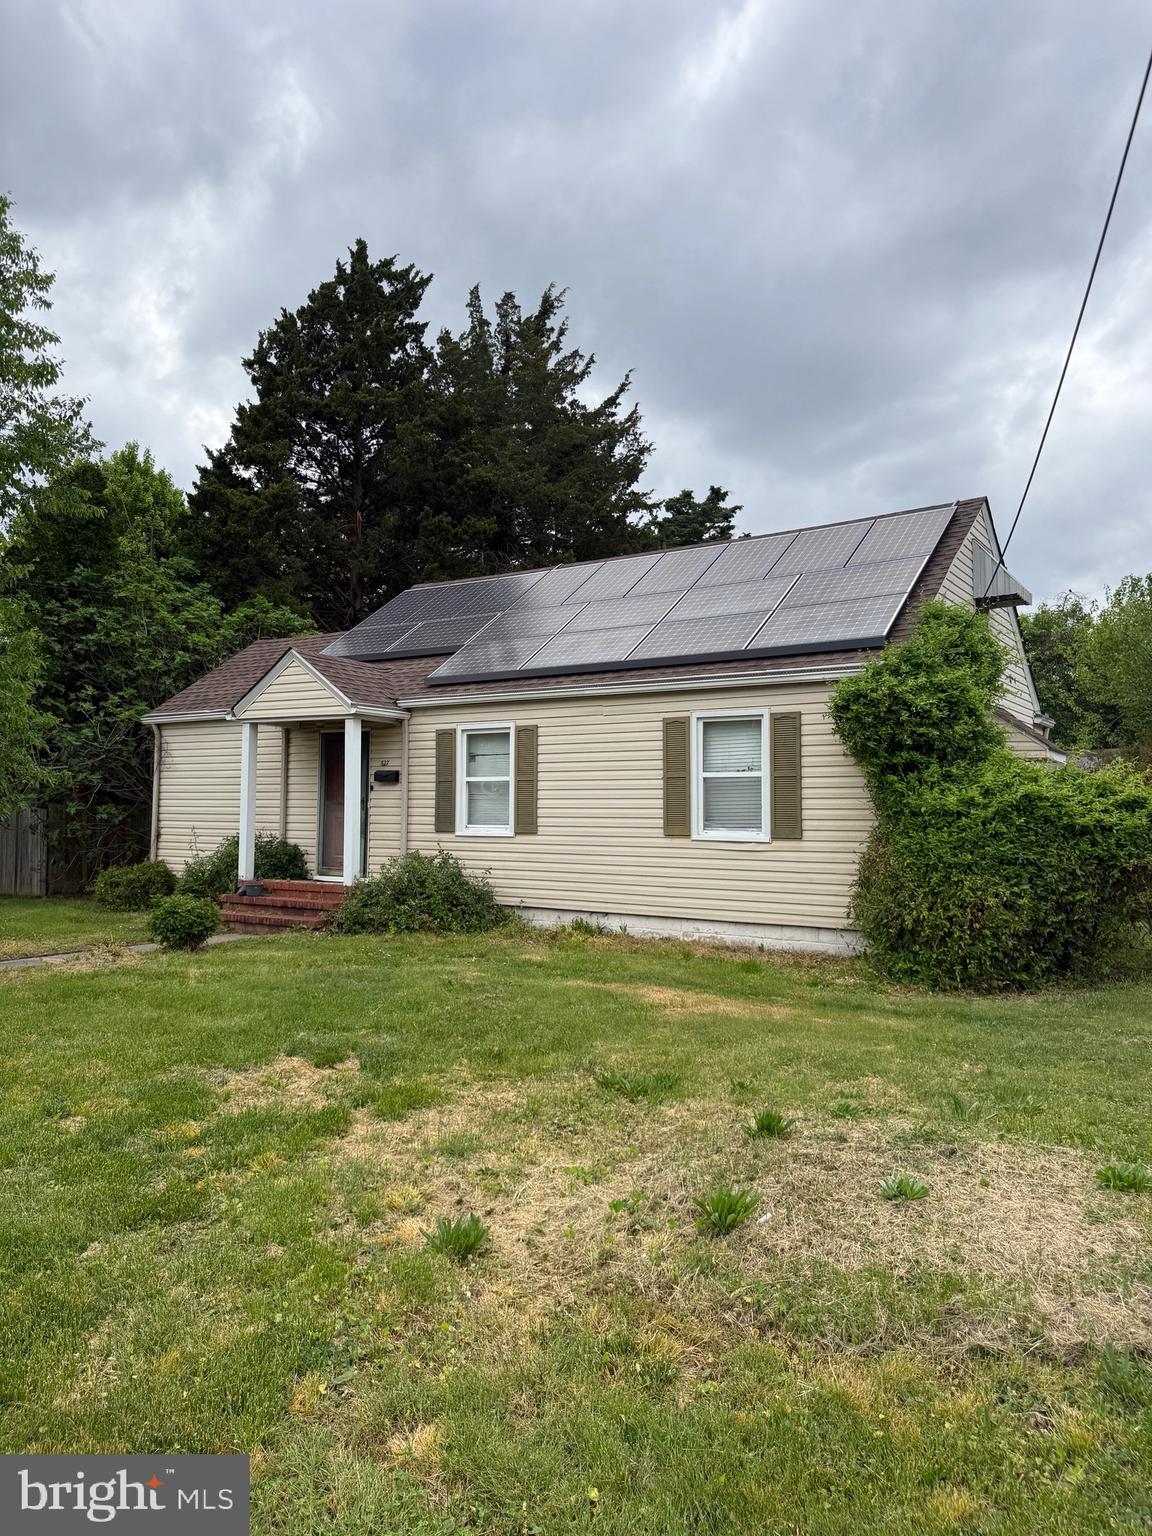
Investor Alert! Opportunity awaits with this charming Dover home, ideally located in the heart of the city and brimming with potential. Featuring 3 bedrooms, 1 full bath, and a versatile bonus room perfect for a home office, study, playroom, or hobby space, this property offers flexibility for a variety of needs.
Character-filled details can be found throughout, including hardwood flooring, built-in shelving niches, and a functional single-level layout. The kitchen offers ample cabinetry, Corian countertops, and plenty of workspace. A full basement and spacious attic provide abundant storage and offer exciting possibilities for future expansion or additional living space.
Situated on an elevated lot in a well-established neighborhood, this home enjoys a convenient location just minutes from shopping, restaurants, schools, and everyday amenities. The solar panels will be removed by Tesla (solar company). Tesla will then file for a release of the UCC filings so there will be a clear title on the property. 
Whether you're an investor, renovator, or buyer looking to customize a home to your own taste, this is a fantastic opportunity to add value and unlock its full potential. Schedule your tour today!
#DEKT2046864

DOVER

827 E DIVISION STREET

3 Beds

1 Baths

1,303 Sq.Ft.

$185,000

MLS#: DEKT2046864

 - property

Send a message

Message successfully sent.

Your message

What is 3 + 4 ?

Reason for contacting?

I agree to receive email communication and understand I can unsubscribe at any time.

I agree to be contacted by Charis Realty Group - Christine Issler, Broker via call, email, and text for real estate services. To opt out, you can reply 'stop' at any time or reply 'help' for assistance. You can also click the unsubscribe link in the emails. Message and data rates may apply. Message frequency may vary. Privacy Policy

Sign Out

Virtual Assistant

Would you like to take the next step with this property? We can help you schedule a showing or virtual tour, or send you more details.

Yes, I would like more information.

Thank You for Your Reply, One of Our Agents will contact you as soon as possible

No, maybe later.

Thank you, you can always contact me via email, phone number or through the contact form.

Realhub AI

Lucy - Your AI-Powered Realtor

Update Your Temporary Password

Personalize your search

Enter your email and we'll notify you immediately when new listings match what you're looking for.

or enter email address

Already have an account ? Login here

Continue your home search

I agree to receive communications and understand I can unsubscribe at any time.

I agree to be contacted by Charis Realty Group - Christine Issler, Broker via call, email, and text for real estate services. To opt out, you can reply 'stop' at any time or reply 'help' for assistance. You can also click the unsubscribe link in the emails. Message and data rates may apply. Message frequency may vary. Privacy Policy

Already have an account ? Login here

We use cookies

We use cookies primarily for analytics to enhance your experience. By accepting, you agree to our use of these cookies. You can manage your preferences or learn more about our cookies policy.