Features & Amenities

Interior

  • Other Interior Features

    Kitchen Island, Pantry, Recessed Lighting, High Ceilings, Tray Ceiling(s)

  • Total Bedrooms

    3

  • Bathrooms

    4

  • Above Grade Finished Area

    2443.0

  • Basement YN

    YES

  • Cooling YN

    YES

  • Cooling

    Central Air, Gas

  • Fireplace YN

    YES

  • Heating YN

    YES

  • Heating

    Natural Gas, Forced Air

  • Main Level Bedrooms

    2

  • Pet friendly

    Yes

Exterior

  • Garage

    Yes

  • Garage spaces

    2

  • Construction Materials

    Stone, Vinyl Siding

  • Parking

    Garage Door Opener, Asphalt, Electric Vehicle Charging Station(s), Garage, Driveway, Inside Entrance, Attached

  • Patio and Porch Features

    Porch

  • Pool

    Yes

  • Pool Features

    Community

  • Waterfront YN

    NO

  • View

    Garden

Area & Lot

  • Lot Features

    Front Yard, Back Yard

  • Lot Size(acres)

    0.16

  • Lot Size(square feet)

    6,900

  • Property Type

    Residential

  • Property Sub Type

    Single Family Residence

  • Architectural Style

    Craftsman

Price

  • Sales Price

    $880,000

  • Tax Amount

    $12,428.16

  • Financing Options

    Cash, Conventional, FHA, VA

  • Sq. Footage

    3,591

  • Price/SqFt

    $245

HOA

  • Association

    YES

  • Association Fee

    $295

  • Association Fee Frequency

    Monthly

  • Association Fee Includes

    N/A

Property Resources

  • Horse Property

    NO

School District

  • Elementary School

    BRANDYWINE WALLACE

  • Middle School

    DOWNINGTOWN

  • High School

    DOWNINGTOWN HS WEST CAMPUS

Property Features

  • New Construction

    YES

  • Accessibility Features

    Accessible Doors

  • Association Amenities

    Clubhouse, Meeting Room, Fitness Center, Jogging Path

  • Foundation Details

    Concrete Perimeter

  • Senior Community YN

    YES

  • Sewer

    Public Sewer

  • Tax Lot

    1378

  • Water Source

    Public

Schedule a Showing

Showing scheduled successfully.

<
>
IN PERSON
VIA CHAT

What is 3 + 4 ?


Change time

Mortgage calculator

Estimate your monthly mortgage payment, including the principal and interest, property taxes, and HOA. Adjust the values to generate a more accurate rate.

Your payment

Principal and Interest:

$

Property taxes:

$

HOA fees:

$

Total loan payment:

$

Total interest amount:

$

Location

County

CHESTER

Elementary School

BRANDYWINE WALLACE

Middle School

DOWNINGTOWN

High School

DOWNINGTOWN HS WEST CAMPUS

Listing Courtesy of Anna Abbatemarco , EXP Realty, LLC

RealHub Information is provided exclusively for consumers' personal, non-commercial use, and it may not be used for any purpose other than to identify prospective properties consumers may be interested in purchasing. All information deemed reliable but not guaranteed and should be independently verified. All properties are subject to prior sale, change or withdrawal. RealHub website owner shall not be responsible for any typographical errors, misinformation, misprints and shall be held totally harmless.

Agent Ron & Tonya Wolfe

The Wolfe Team- Team Leader

Ron & Tonya Wolfe

Call Ron & Tonya today to schedule a private showing.


* Listings on this website come from the FMLS IDX Compilation and may be held by brokerage firms other than the owner of this website. The listing brokerage is identified in any listing details. Information is deemed reliable but is not guaranteed. If you believe any FMLS listing contains material that infringes your copyrighted work please click here to review our DMCA policy and learn how to submit a takedown request.© 2024 FMLS.
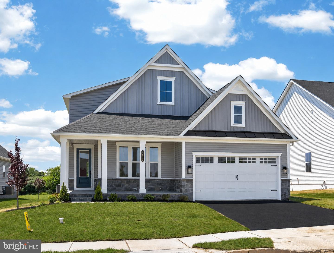
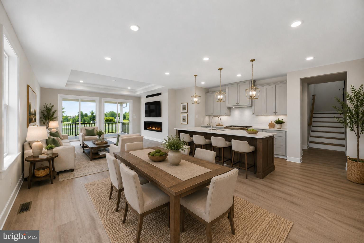
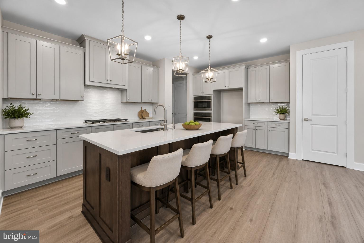
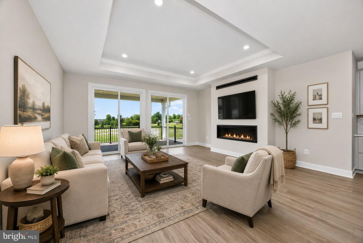
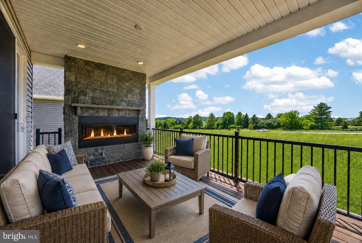
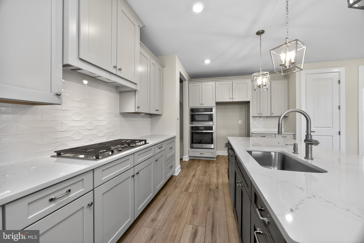
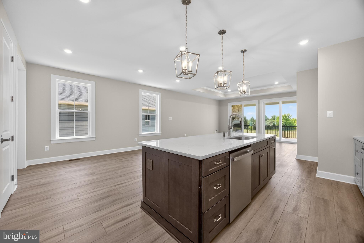
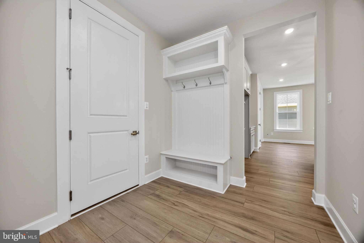
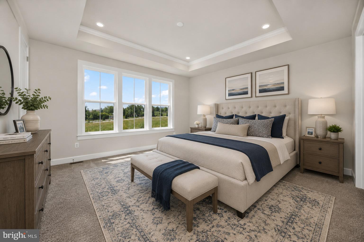
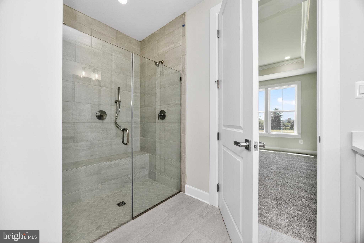
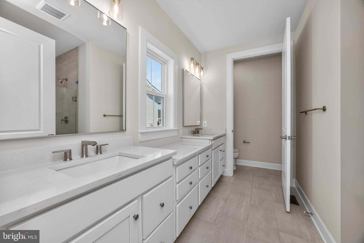
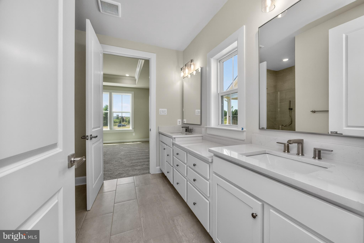
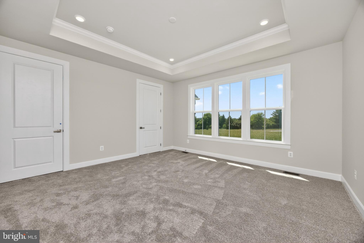
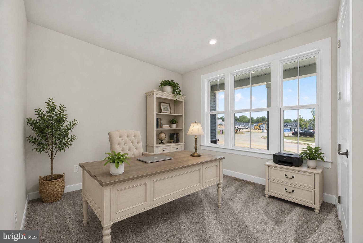
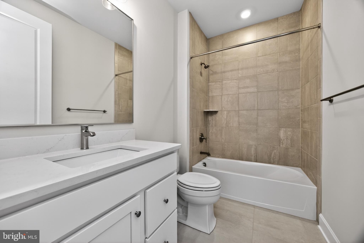
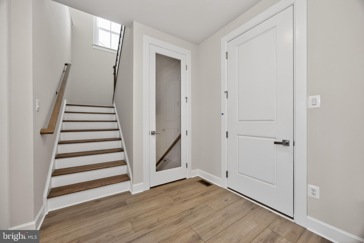
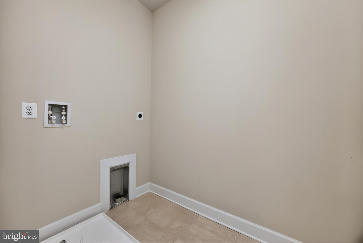
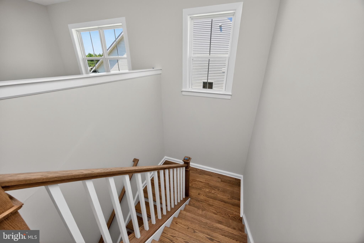
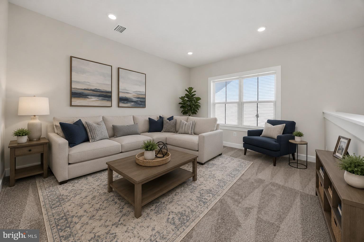
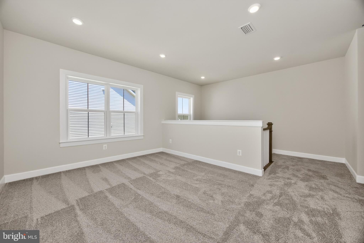
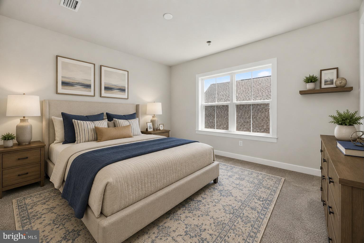
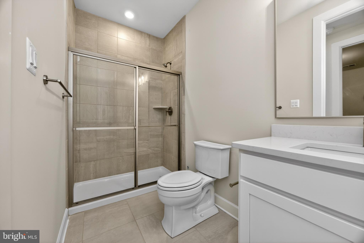
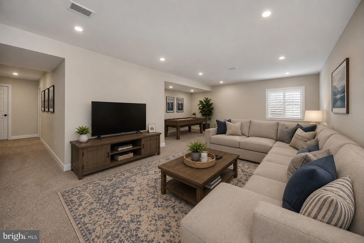
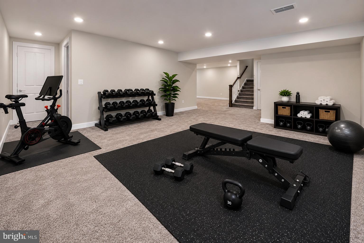
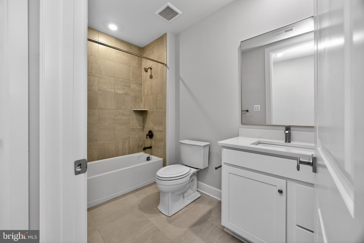
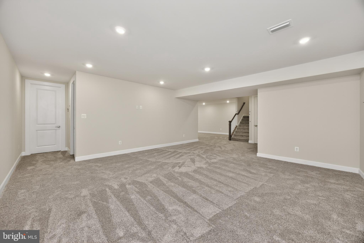
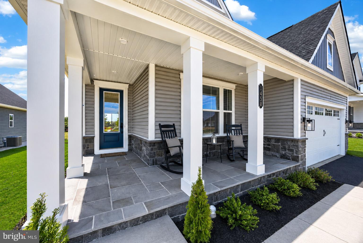
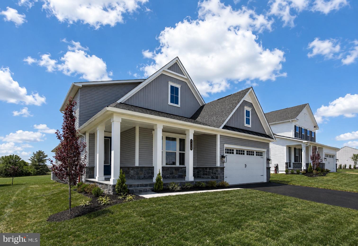
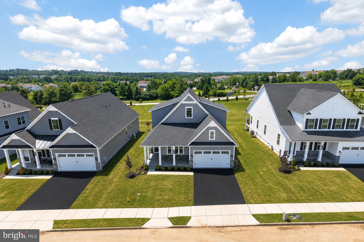
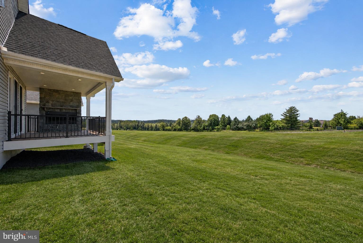
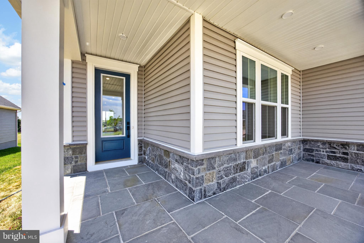
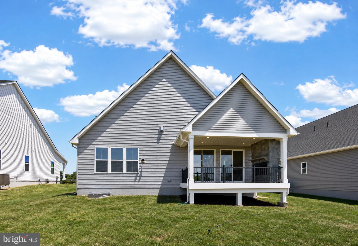
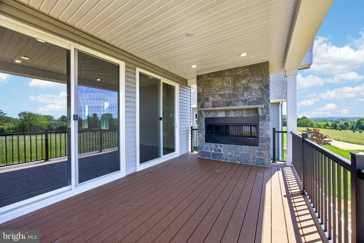
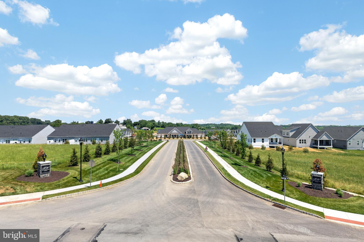
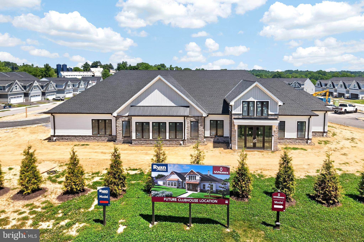
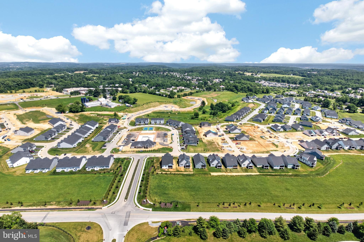
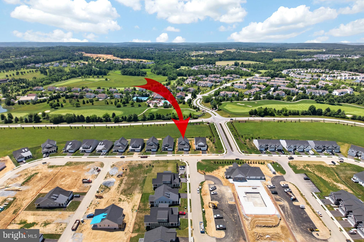
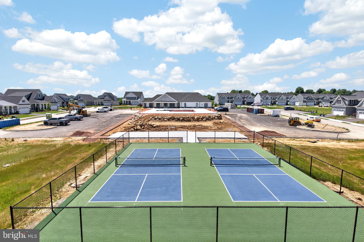
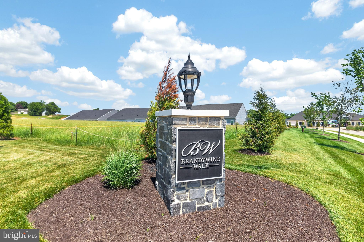
Enjoy luxury, low-maintenance living in this stunning new construction home located in the sought-after 55+ community of Brandywine Walk. Situated on a premium homesite and loaded with more than $139,000 in upgrades, this exceptional Carmel model, with finished basement, blends sophisticated design with everyday comfort. The thoughtfully designed floor plan features a desirable main-level owner's suite, soaring 9-foot ceilings, and an open-concept layout ideal for entertaining and daily living. The chef-inspired kitchen showcases a large center island, Silestone countertops, a convenient pantry, and a GE Profile Advantium wall oven. It flows seamlessly into the spacious family room, highlighted by a cozy gas fireplace. Double sliding glass doors lead to a covered rear porch featuring a second gas fireplace and a dedicated natural gas line for a grill, creating the perfect indoor-outdoor living experience. The luxurious primary suite offers a tray ceiling, two walk-in closets, and a private ensuite bath with a double-sink vanity and a beautifully tiled shower. Luxury Vinyl Plank flooring extends throughout the main level, while all bedrooms feature comfortable carpeting. Additional upgrades include ceiling fan rough-ins in all bedrooms, the Family Room, and the rear deck. Additional highlights include a welcoming covered front porch, a spacious loft, flexible lower-level living space with full bath & optional wet bar, a convenient mudroom area, abundant storage, and an oversized drywall-finished garage complete with an EV charging outlet. Paved and natural walking trails, bocce and pickleball courts are available for enjoyment now, while future community amenities will include a clubhouse and swimming pool, enhancing the active lifestyle residents enjoy. Three builder warranties provide added peace of mind. 1 yr warranty on Materials and Workmanship, 2 yrs on Installation of Mechanical Systems, and 10 yr Structural. This is a rare opportunity to enjoy brand-new construction, premium upgrades, and resort-style living without the wait.

1458 HYDRANGEA WAY

Message successfully sent.

What would you like to know?

What is 3 + 4 ?

I agree to receive email communication and understand I can unsubscribe at any time.

I agree to be contacted by Charis Realty Group via call, email, and text for real estate services. To opt out, you can reply 'stop' at any time or reply 'help' for assistance. You can also click the unsubscribe link in the emails. Message and data rates may apply. Message frequency may vary. Privacy Policy

Related Properties

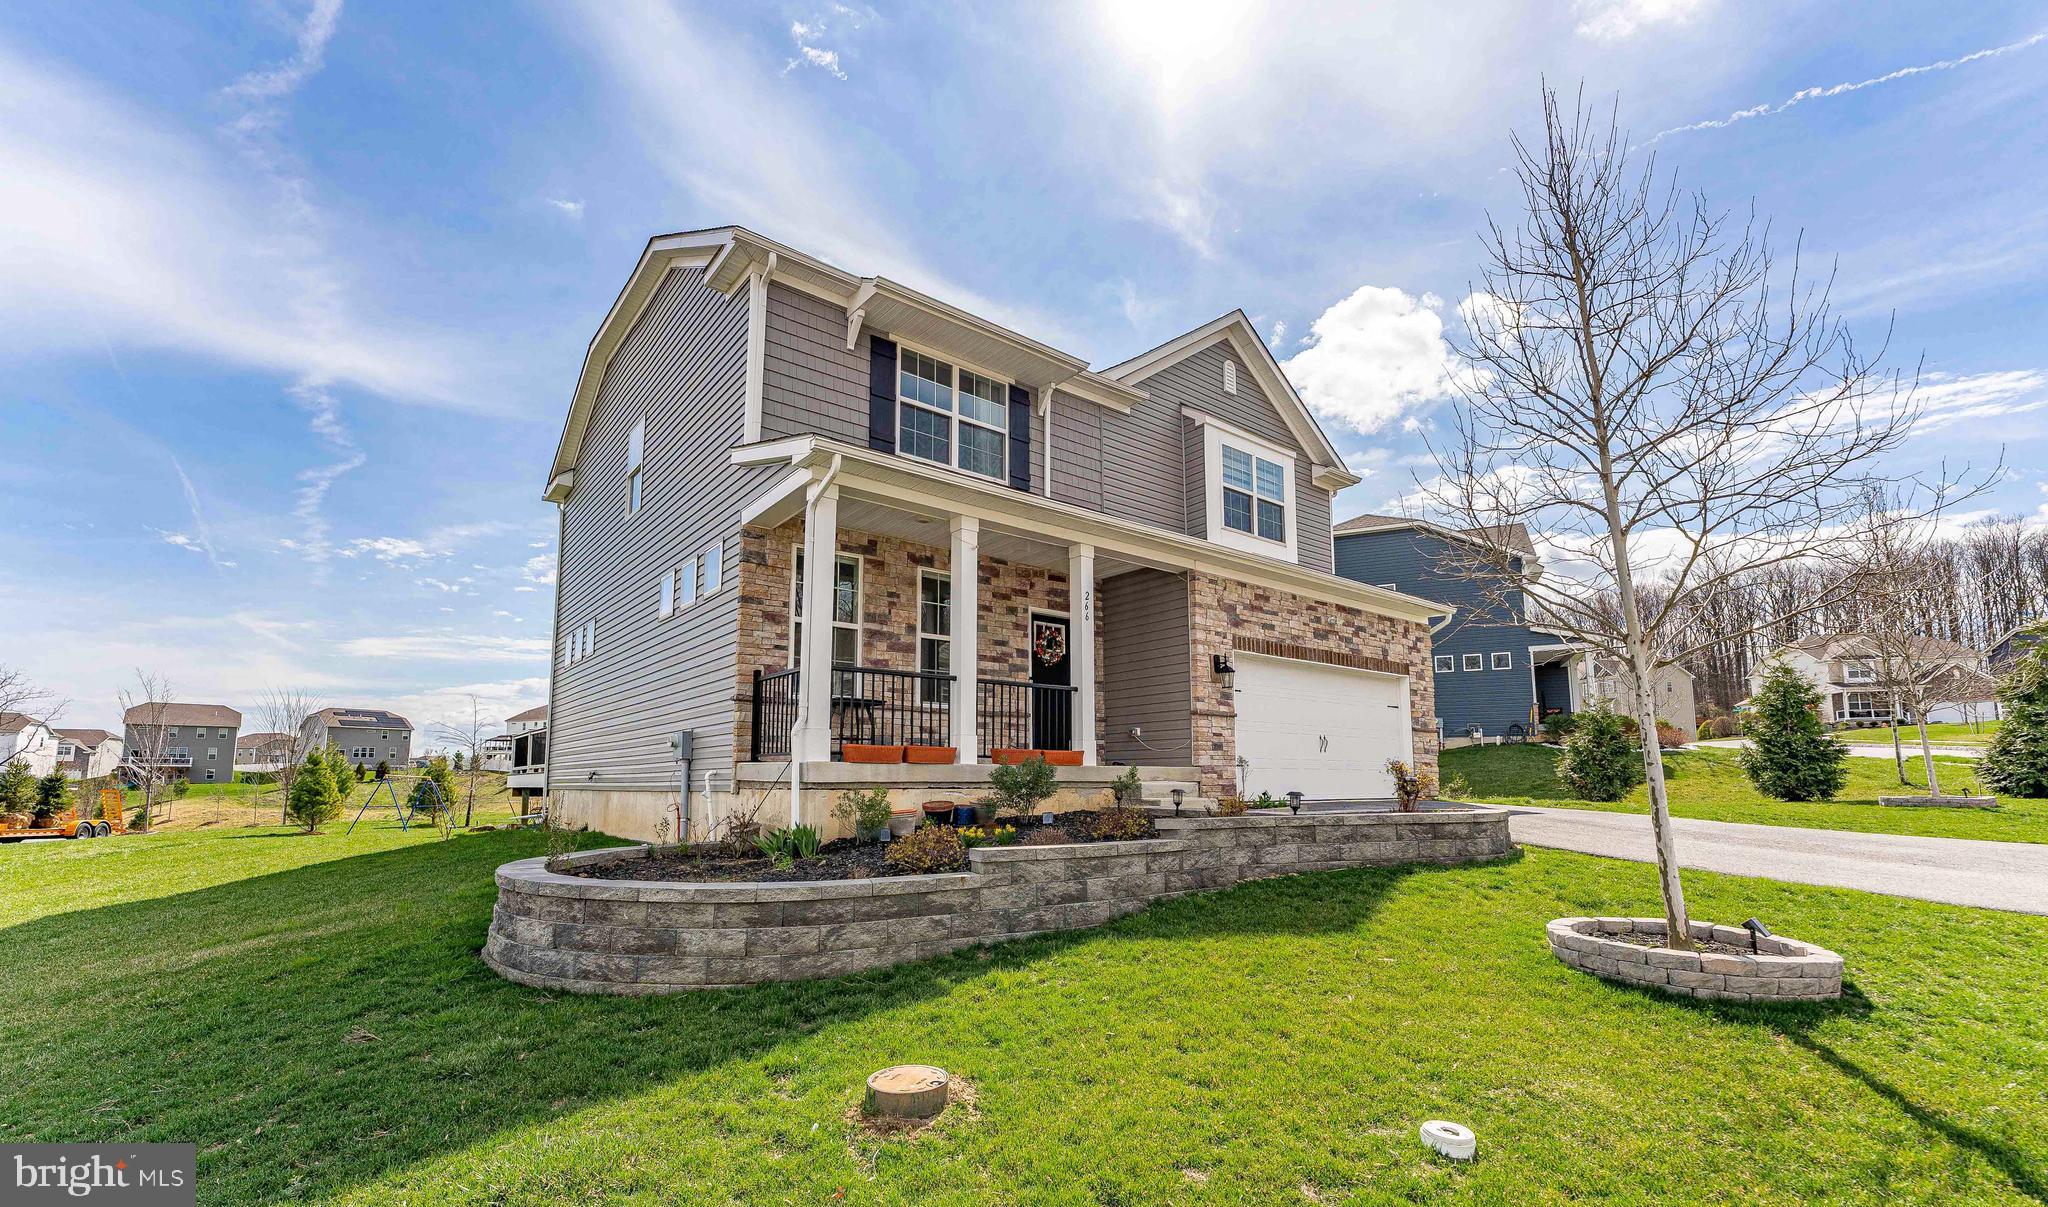
Welcome to 266 Arters Way, a 5-bedroom, 2.5-bath single-family home in Downingtown. As you approach, a charming front porch with stone accents sets the tone. Inside, the foyer features luxury vinyl plank flooring, which continues throughout much of the main level. The living room offers a bright and comfortable space with a ceiling light, flowing into the great room for additional living and entertaining space. The kitchen is well-appointed with quartz countertops, an island, stainless steel appliances, and luxury vinyl plank flooring. Just beyond, the breakfast room is filled with natural light from a triple window and includes a sliding door to the deck—perfect for indoor-outdoor living. A convenient powder room completes the main level. Upstairs, the primary bedroom features carpet flooring and a ceiling fan. The en-suite bathroom includes tile floors, a walk-in shower, a double-sink vanity, and a spacious walk-in closet. Three additional bedrooms, all with carpet flooring and ceiling lights—two with walk-in closets—offer flexible space for family, guests, or a home office. A full hall bathroom with tile flooring, a double-sink vanity, and a tub/shower combination serves this level, along with a conveniently located laundry room with attic access. The lower level expands the home’s functionality with a fifth bedroom featuring carpet flooring and an egress window, as well as a family room ideal for a media room, playroom, or additional living space. This level also includes the home’s utilities and rough plumbing for a future bathroom. Surrounded by mature trees and natural scenery, the home offers a private setting while still being just a short drive to local shopping, grocery stores, restaurants, and more. Don’t miss the opportunity to make 266 Arters Way your new home.
#PACT2120510

DOWNINGTOWN

266 ARTERS WAY

5 Beds

2 Baths

2,965 Sq.Ft.

$810,000

MLS#: PACT2120510
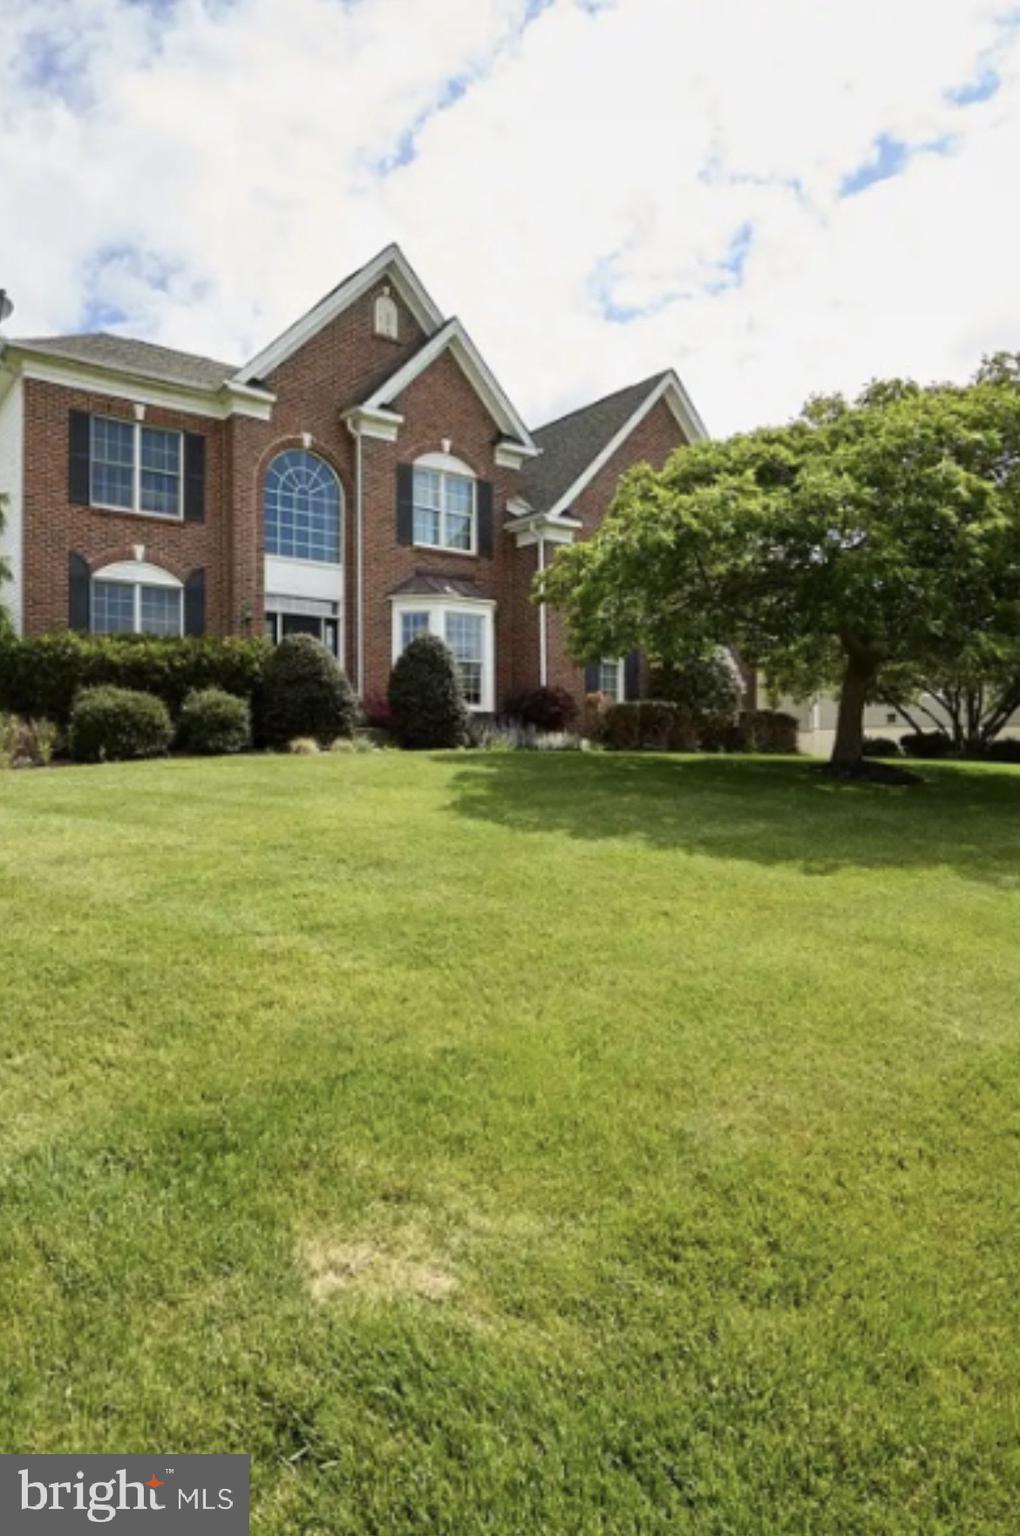
Price Improvement!!!  Now $949,000! Welcome Home to 1479 Alton Way in the desirable neighborhood of Chestnut Ridge Estates!! This Stunning home is ready for your arrival!  Built by Toll Brothers at almost 5,000 sq ft- it has 4 Bedrooms, 3 Full Baths, 2 Story Family Room, First floor Office, Gorgeous Kitchen, Sunroom, Formal Dining Room and a Living Room Enter into the 2 story foyer w/ Hardwood, The Main staircase rises up to the second floor and Flanked on both sides by a Formal Dining room w/ New Carpet, Crown Molding, Chair rail and a triple window that brings the light in.  The Living room  (Currently being used as a second office) has New carpet, Recessed lights, Crown Molding and Chair rail.  There is a first floor office set off to the side for privacy it has double doors and recessed lights,  The 2 story Family room is huge for those family gatherings.  High lited by a Floor to Ceiling Stone fireplace and 4 large windows it is the cornerstone of the home.  Adjacent is the Gourmet Kitchen w/ Hardwood floors, Extended Granite Island w/ seating for 4, 42" Cherry cabinets, 4 Burner Gas Stove, SS Microwave and GE Convection oven, GE dishwasher (2025), Double sinks, Tile back splash, Greenhouse window and an LG refrigerator. The bright Dining area has hardwood and as an Addition when built is the very luminous Sunroom w/ 2 double windows and 3 skylights that warms the area. There is a Laundry Room and Rear stairs for convenience to access the second floor. Going upstairs, you have Double door access to the Stylish Master Bedroom w/ crown molding and a Sitting Room.  Your sumptious Master Bath has Cherry Cab., Tile floors, Soaking tub, Double Head oversize shower, Separate water closet and a HUGE walk in Closet for Him/Her w/ a window.  You have 3 addt'l Bedrooms (1 has  princess bath) and a Hall Bath w/ tile floor.  Your basement is ready to be finished, already plumbed for a full bath and has an Outside Entrance. Other features: 2 car garage, 2 zone heat, Security System, Generator, Public water and sewer, Speakers in House, O/E from sunroom to Deck.  Situated in the Award winning Downingtown West and STEM Academy is a plus.  The views are just beautiful from the deck.  This property backs up to the ever preserved Gray farm. Show and Sell!!!
#PACT2126968

DOWNINGTOWN

1479 ALTON WAY

4 Beds

3 Baths

4,976 Sq.Ft.

$949,000

MLS#: PACT2126968
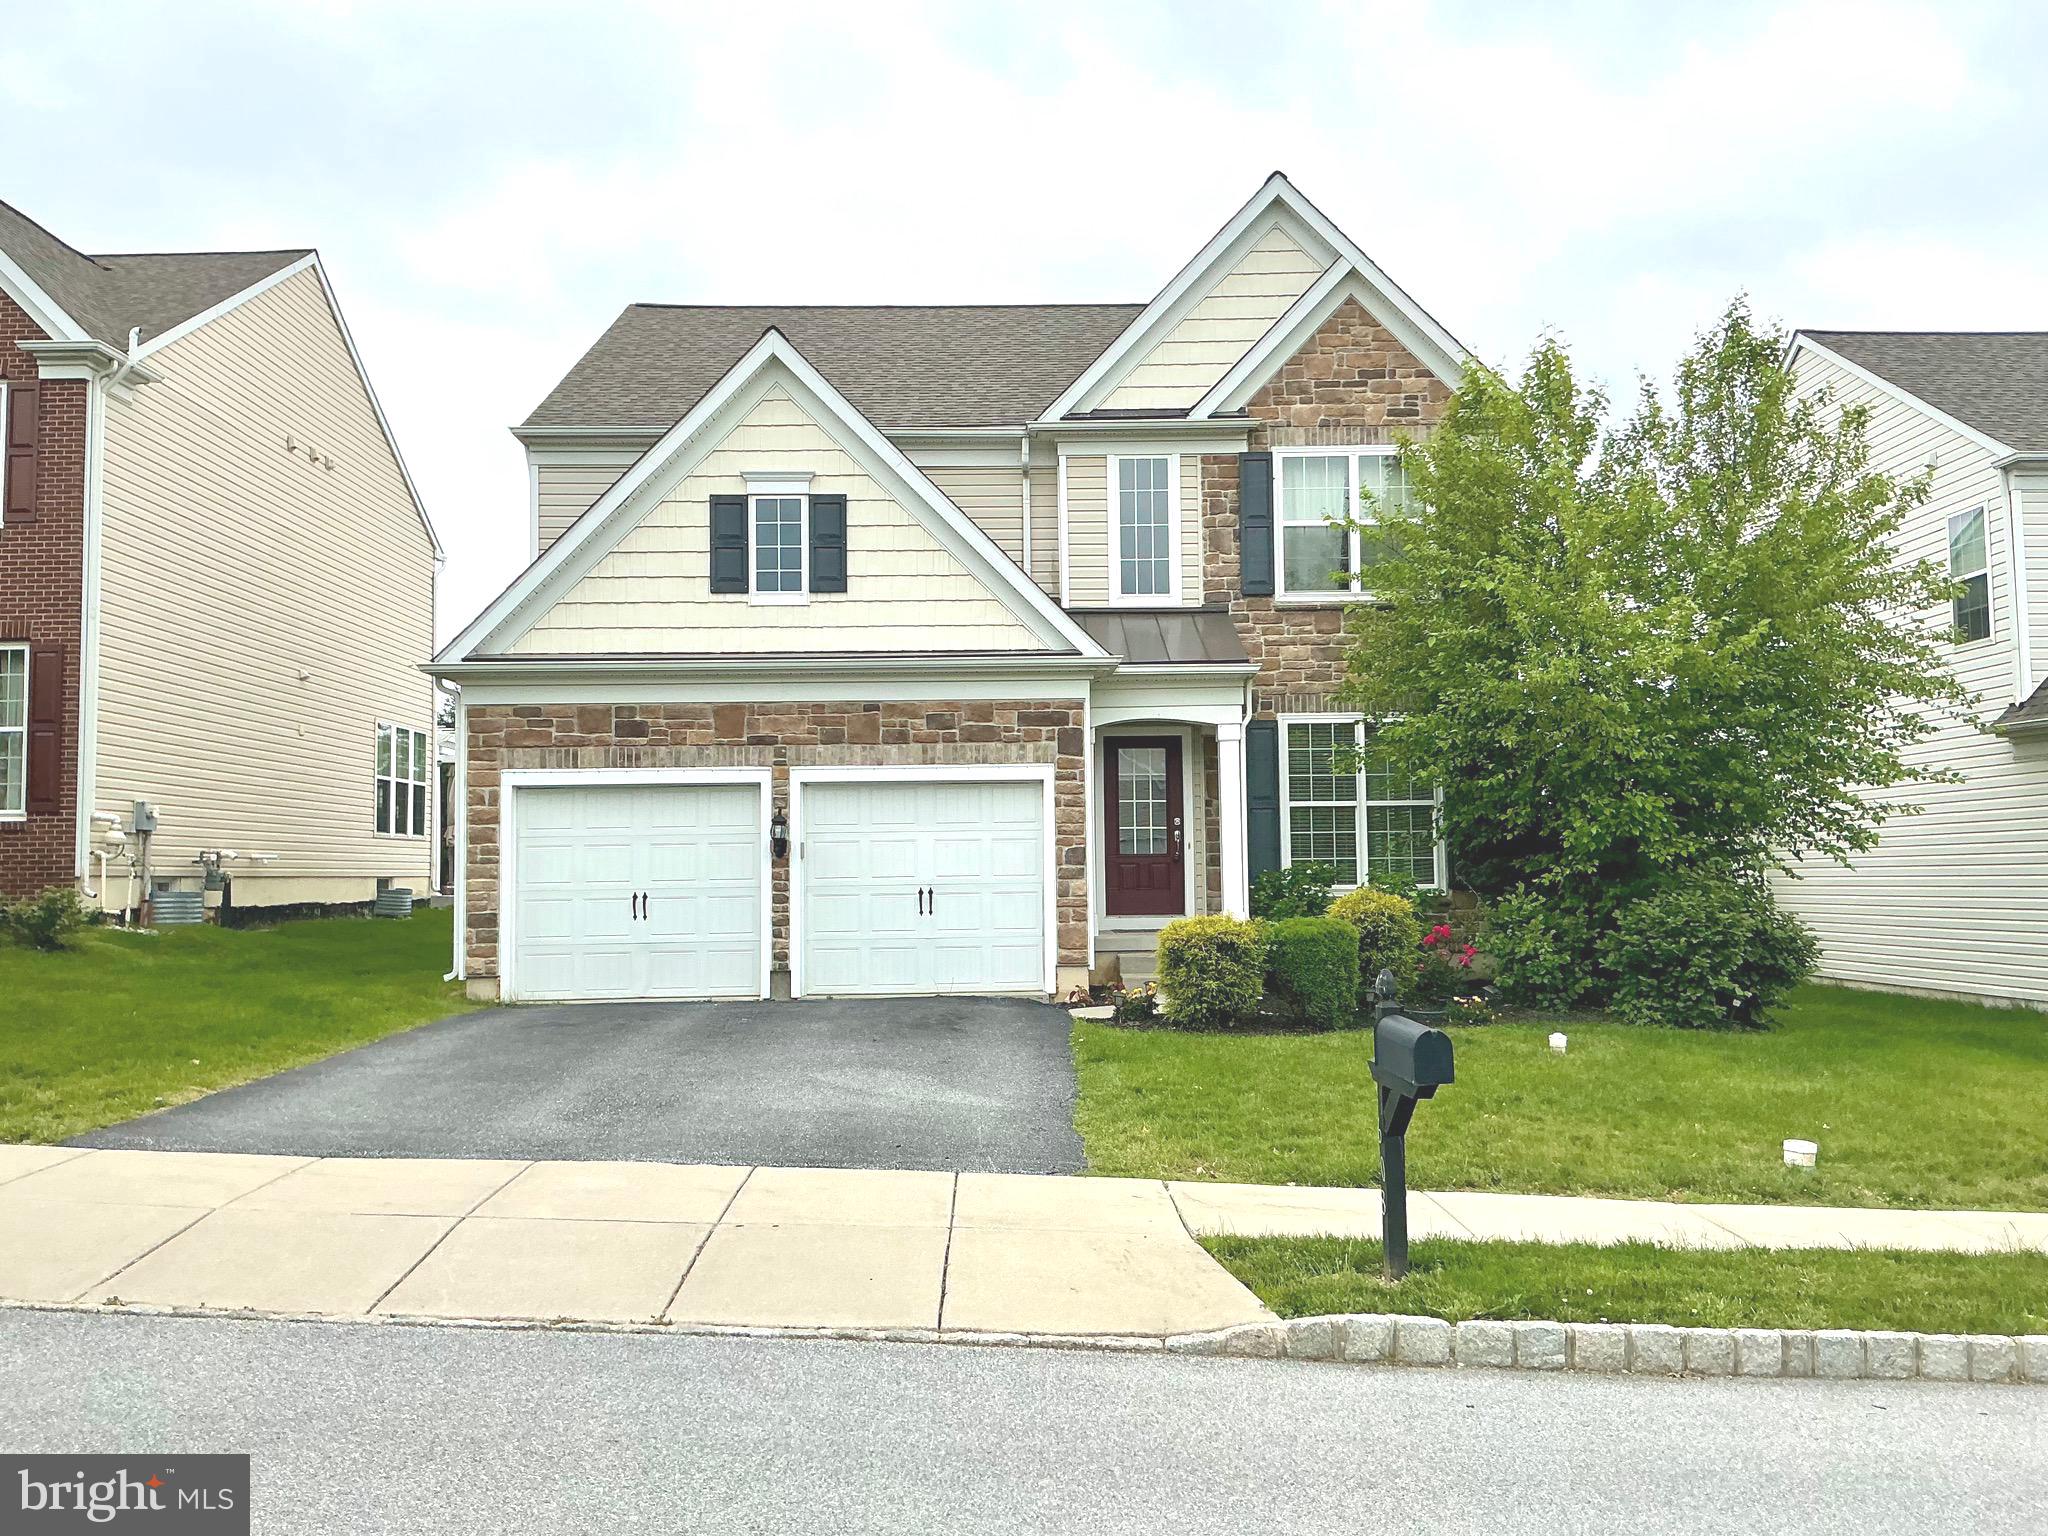
Wonderful single at Apple Cross Country Club. This single family home is nicely designed with an open floor plan.   Fresh paint throughout and all new carpeting on the 2nd floor and finished lower level.   Lots of space and windows.   When you enter from the front entrance a nice sized  living room,  and dining area  with hardwood floors welcome you.  The first floor also features a powder room , a great room  with hardwood flooring off the kitchen area and a sun filled  tiled breakfast area with access to the stamped concrete patio and fenced in  back yard.  The second floor features four nice  sized bedrooms and two bathrooms and the laundry room.  A huge  finished lower level with  a nice size utility area.  
The Apple cross country club is conveniently located near several parks as well as shopping and restaurants. This community is also conveniently located near major travel routes, Downingtown and Thorndale train stations, the Route 30 bypass and other major arteries, including the  Pennsylvania Turnpike.  The Apple Cross community includes a state of the Art fitness center with indoor and outdoor pools , a professionally  design golf course , tennis courts, basketball courts and more.
#PACT2128170

DOWNINGTOWN

608 EMPIRE DRIVE

4 Beds

2 Baths

3,174 Sq.Ft.

$749,900

MLS#: PACT2128170
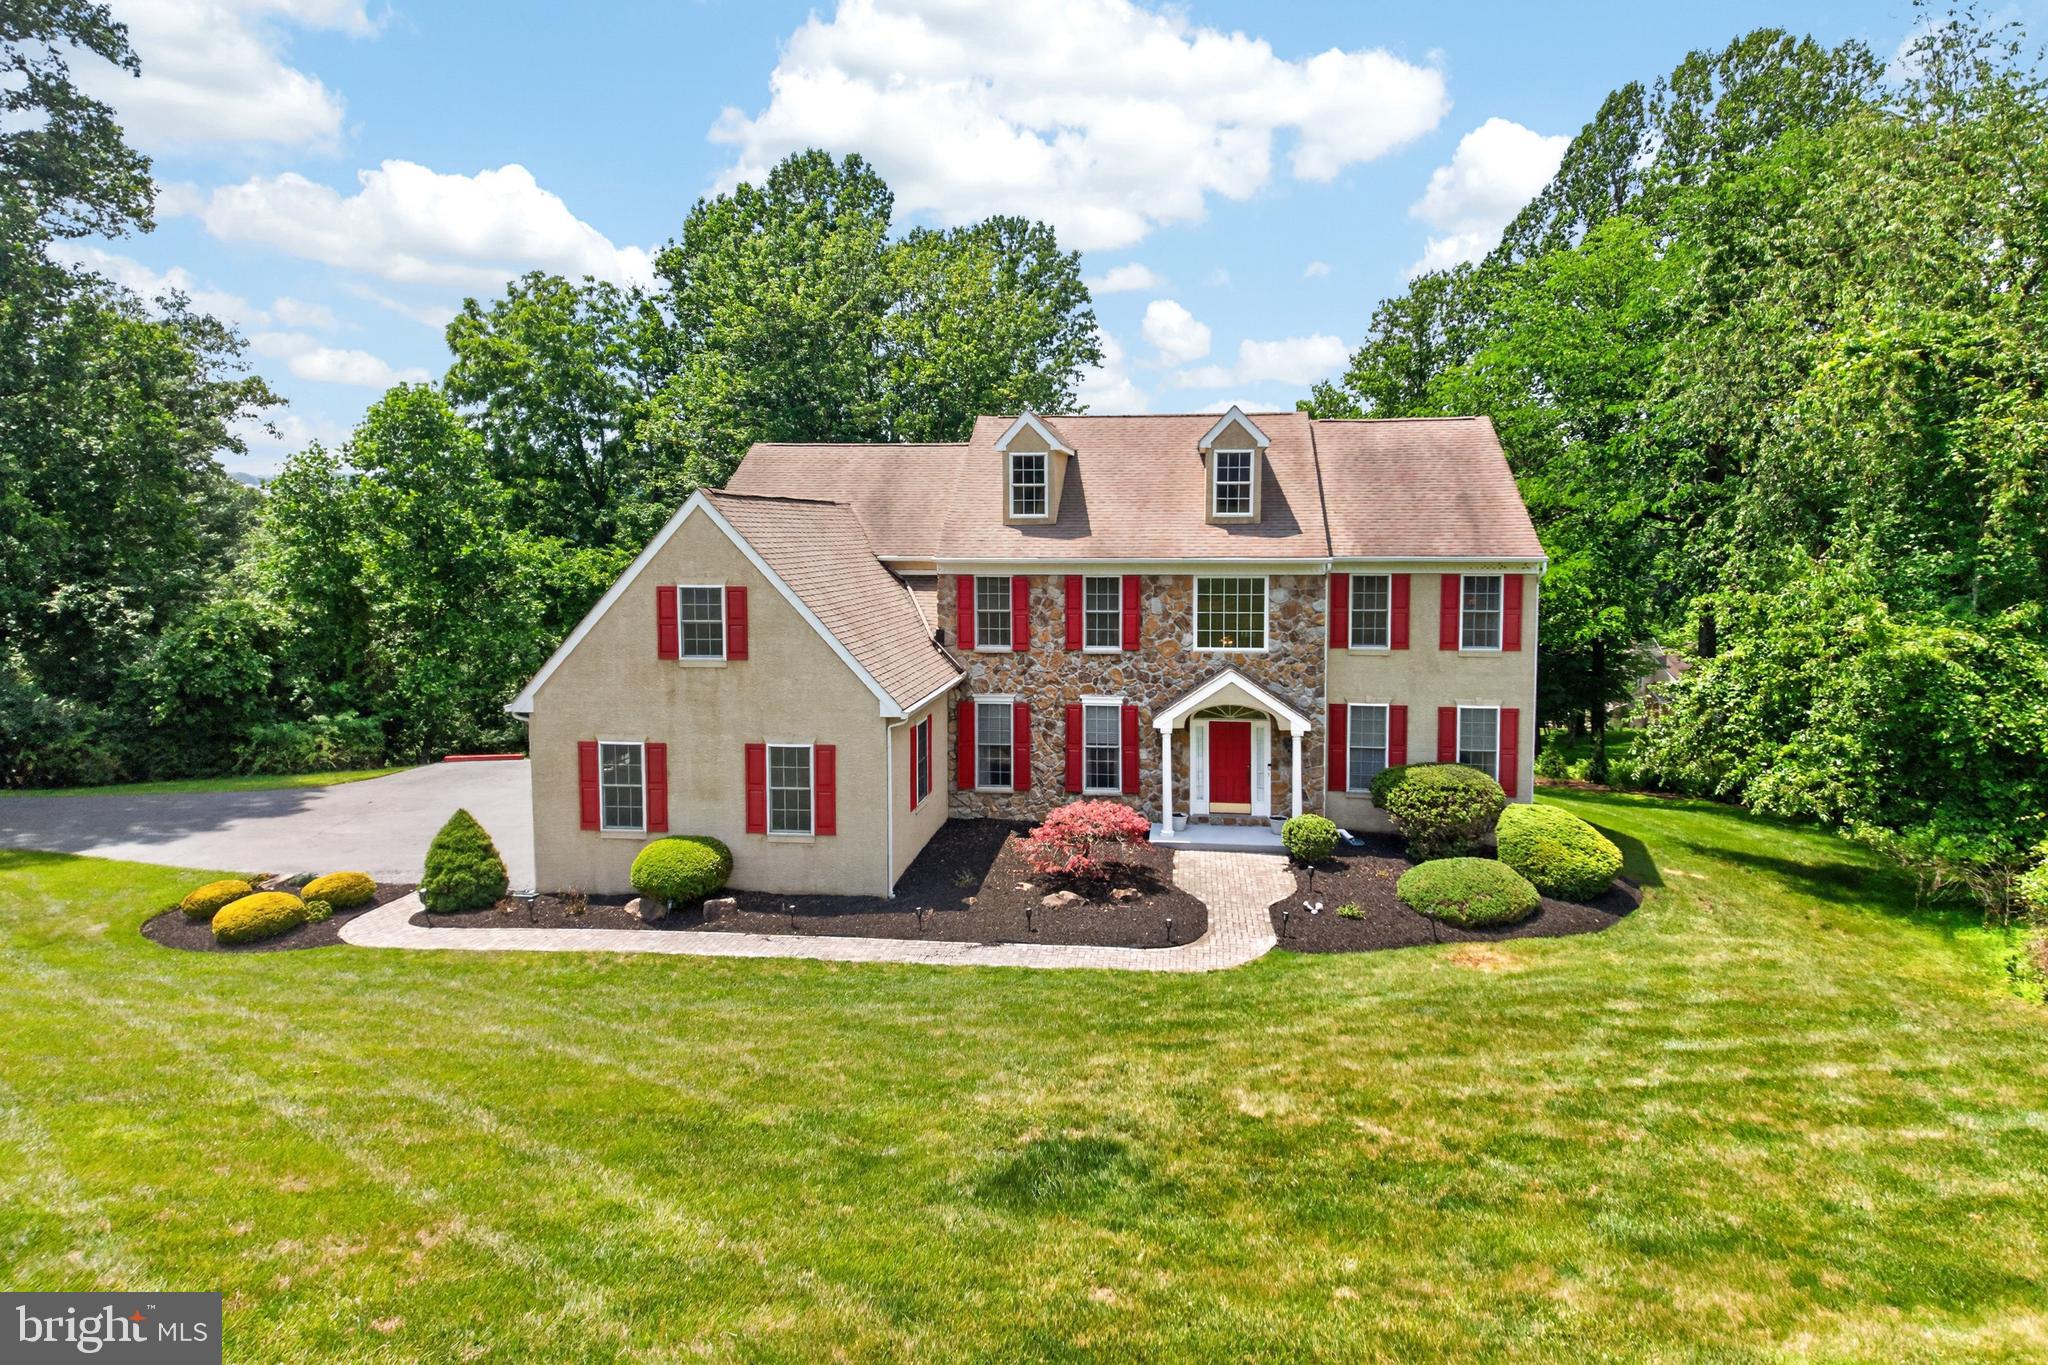
Located in the Uwchlan Hunt Communtiy, this grand 4 Bedroom and 4.5 Bath house with over 5,200 sf of finished living space is the perfect venue to host large gatherings of family and friends or find a private space to relax.   The main floor offers a two-story Foyer, open Kitchen and Family Room area with separate Dining Room with crown and chair rail molding, Living Room with crown molding, spacious Office and Laundry Room.   Plus, access to a second story Deck.  The Second Level, which is accessed by a front or rear staircase, offers a spacious Primary Bedroom with tray ceiling and a large, separate Sitting Room and Primary Bath that offers a jetted tub and separate shower.  Bedrooms 2 & 3 share a Jack & Jill Bathroom and Bedroom 4 has access to the Hall Full Bath.   The Finished Walkout, Daylight Basement offers a great, welcoming space to entertain large groups of family and friends and features a Full Bath, a very large Wet Bar, Media/Entertainment Area and lots of natural light from a French door and several windows that access a large rear Paver Patio.  The lot is 1.24 acres, slightly sloped with a large flat area to the left of the driveway for a convenient play area.  Additionally, there is a whole house generator.
 A summary of some of the features and amenities of this home include:  Primary Bedroom with tray ceiling; Jack & Jill Bathroom; 3/4" hardwood floors throughout most of the main living area; granite Kitchen counters; kitchen Island; crown and chair rail molding; Family Room with vaulted ceiling and a stone, floor to ceiling propane gas fireplace; spacious corner Office; separate Laundry Room off the kitchen area; two staircases to the second floor; second level hallway that overlooks the Family Room; 3 Car Side Entry Garage;  Deck access from Eat In Kitchen;  Paver Patio access from Walkout Basement.  Whole house generator.  This home offers lots of space to entertain or find a quiet space to relax.
#PACT2127860

DOWNINGTOWN

904 VICTORIA COURT

4 Beds

4 Baths

5,268 Sq.Ft.

$989,000

MLS#: PACT2127860

Here's the one you've been waiting for! Located in the desirable Uwchlan Hunt community.  This 5-bedroom, 3.5-bath home offers exceptional space and endless possibilities. Step inside the inviting center hall featuring hardwood floors and custom moldings, flanked by formal living and dining rooms. The dramatic two-story family room is filled with natural light and showcases a beautiful wood-burning fireplace that has never been used by the current owner. A private, carpeted office provides the perfect work-from-home space, while the spacious kitchen offers granite countertops, stainless steel appliances, a center island, and convenient access to the laundry room and attached three-car garage. Upstairs, the spacious primary suite features a walk-in closet and an en-suite bath complete with a double vanity, soaking tub, and separate shower. Four additional generously sized bedrooms are thoughtfully connected by two Jack-and-Jill bathrooms, offering comfort and convenience for family and guests alike. The freshly painted and carpeted walk-out basement leads to the large secluded fenced in backyard.  Enjoy relaxing or entertaining around the impressive 50' x 18' Sylvan in-ground pool. Minutes from Shamona Creek Elementary, Marsh Creek and Struble Trail, this home is ready to welcome a new family to create their own traditions, memories and vision for the future.
#PACT2131840

DOWNINGTOWN

903 BRITTNEY TERRACE

5 Beds

3 Baths

5,004 Sq.Ft.

$950,000

MLS#: PACT2131840
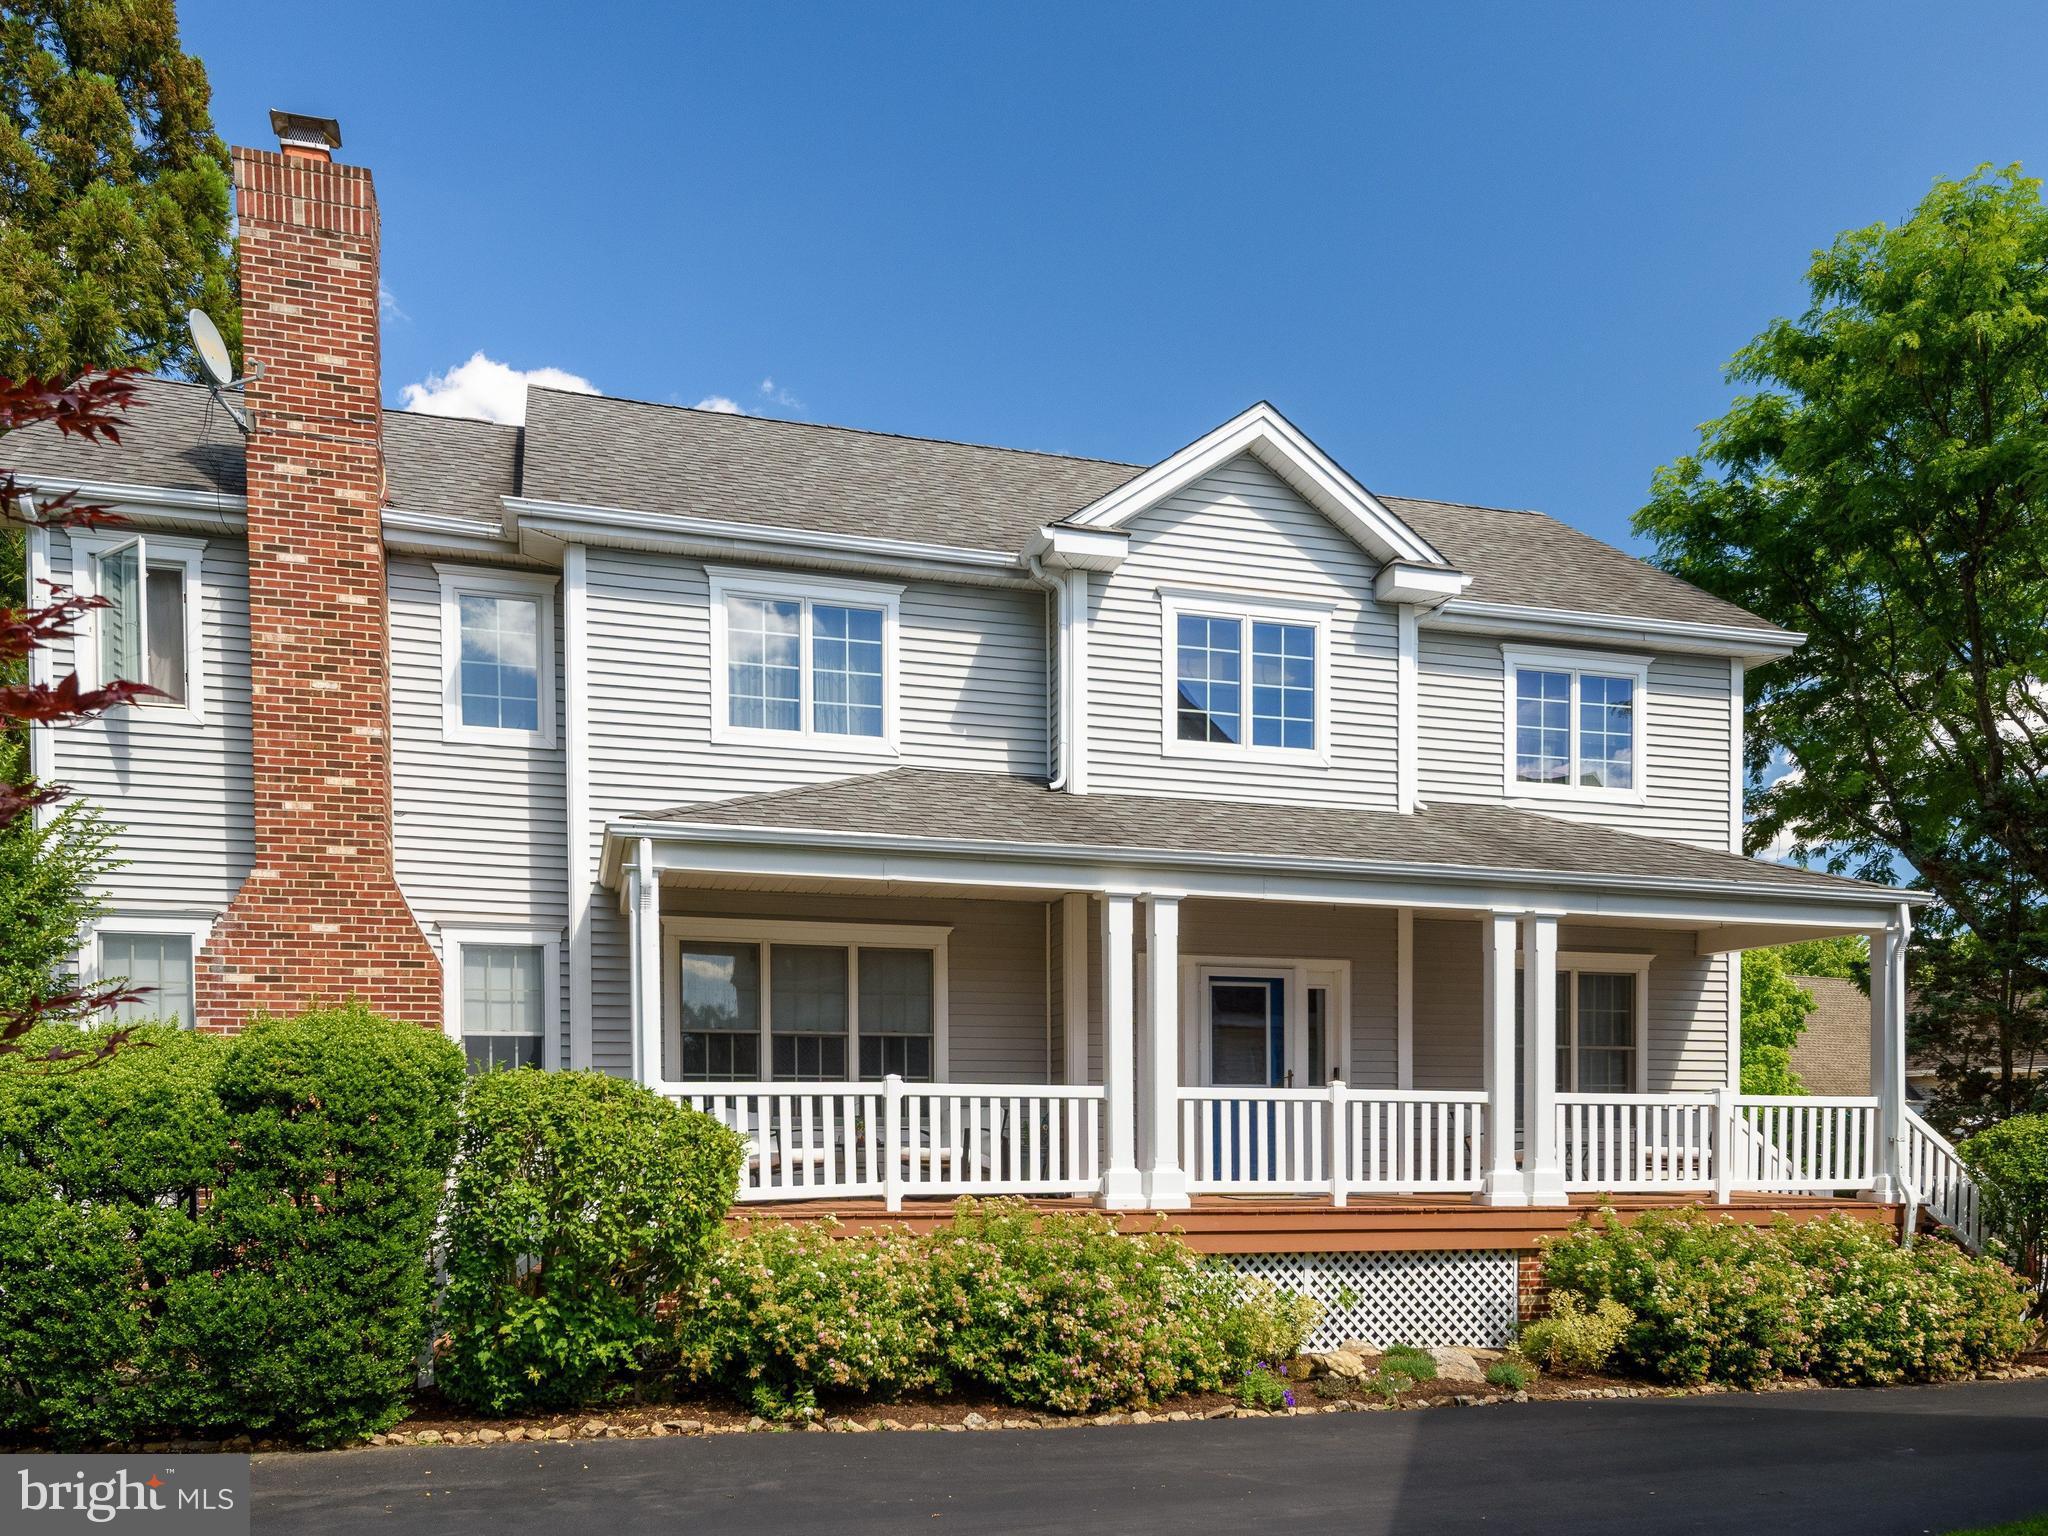
Great opportunity to own a Hankin built home in The Gardens at Eagleview, one of the community’s most desirable enclaves. This sought after Weatherstone model offers an open, flexible floor plan designed for modern living.
The open foyer and spacious living room with plenty of windows to the sunlight in, all highlighted 
by nine-foot ceilings on the main level.
The kitchen features 42" maple cabinetry, Mirage hardwood floors, a fireplace, large dining area and French doors leading to an expanded rear deck—perfect for outdoor dining and entertaining. 
Upstairs, the primary suite includes a sitting room, a well appointed master bath, and generous closet space with two additional bedrooms and hall bath.
Additional upgrades throughout the home add comfort and style.
The basement is partially finished with separate room for an office or an in-home gym and still plenty of storage.
Situated on a nice exterior lot, providing a sense of openness and privacy rarely found in a lot of neighborhoods.
Just a short walk to the Eagleview Town Center to enjoy the restaurants, summer concerts, farmers market and the new Kimberton Whole foods. 
Walking paths throughout, pickleball courts, basketball courts, baseball, soccer and lacrosse fields and the community pool. Plenty of activities year-round to enjoy with your new home.
#PACT2129828

DOWNINGTOWN

605 HUNTINGTON DRIVE

3 Beds

2 Baths

3,780 Sq.Ft.

$779,000

MLS#: PACT2129828
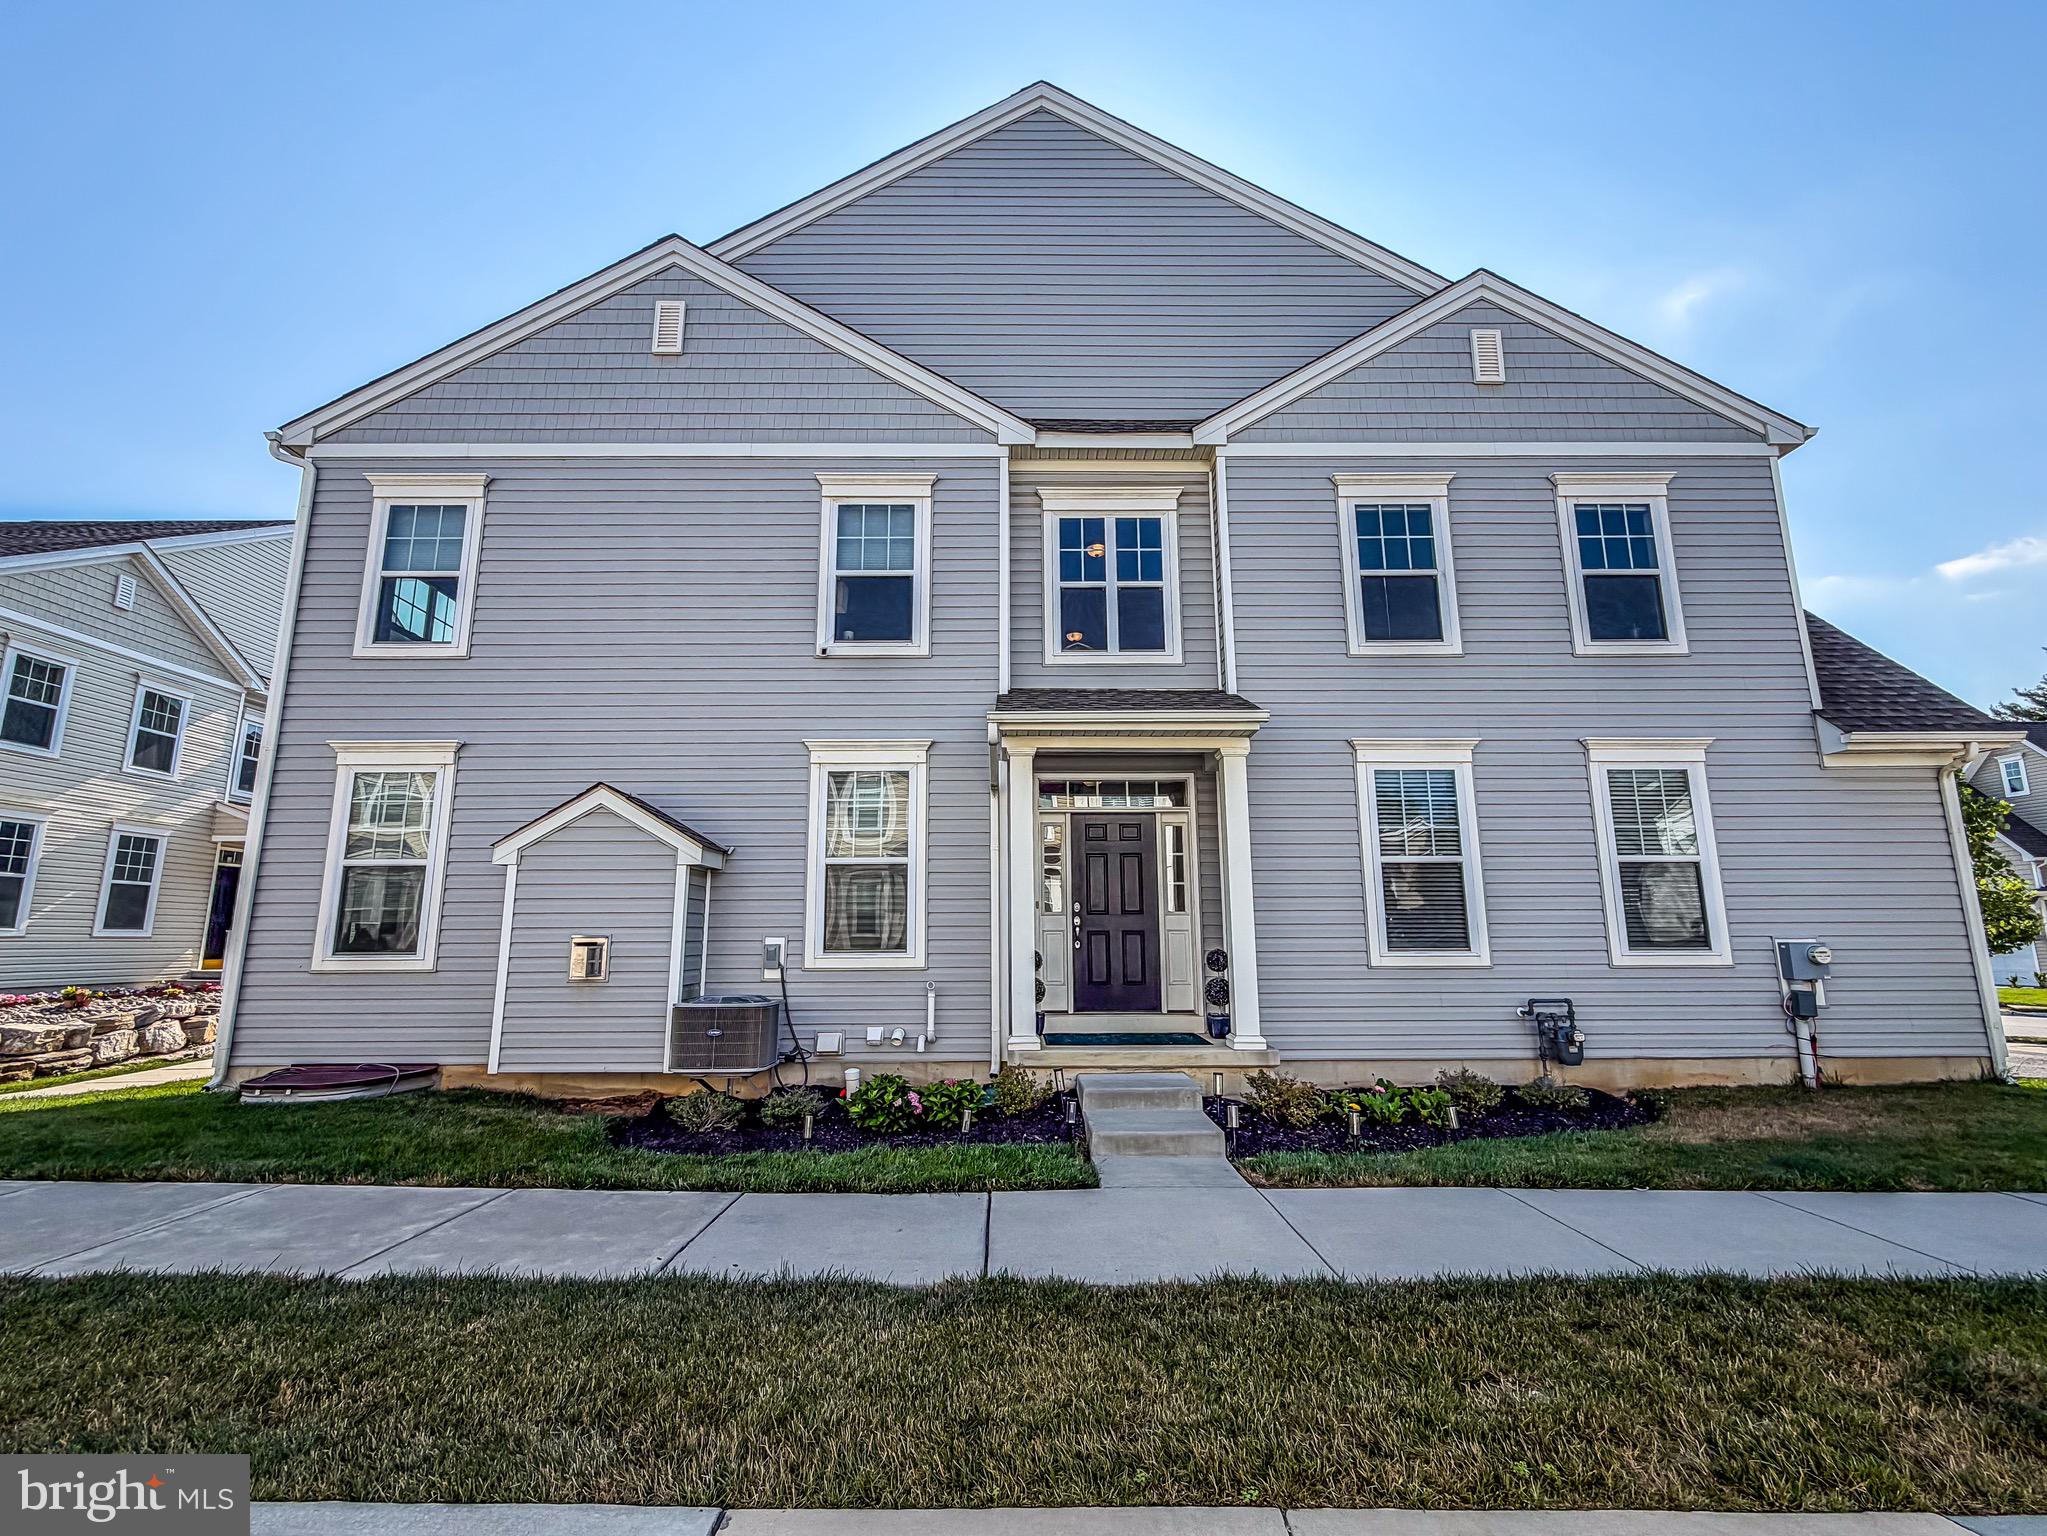
Welcome to one of East Village’s most thoughtfully upgraded homes—a rare, truly move-in-ready luxury townhome that checks every box: premium location, exceptional natural light, flexible living space, private outdoor areas, a two-car garage, and outstanding community amenities.

Set on a directly east-facing premium lot, the home makes an immediate impression with its bright, open layout and distinctive architectural details. An open staircase creates striking sightlines between the main and upper levels, while upgraded triple windows in both the great room and primary suite fill the home with beautiful natural light.

Designed for everyday comfort and effortless entertaining, the great room features a gas fireplace with custom detailing and a professionally installed Polk five-speaker surround-sound system with subwoofer. Four speakers are seamlessly built into the walls, preserving the home’s clean, modern aesthetic while creating an exceptional setting for sports, movie nights, and gatherings.

The vaulted primary suite is a peaceful retreat with an upgraded triple window, ceiling fan with integrated LED light, and a custom ensuite bath featuring an extra-large soaking tub selected as a special builder upgrade.

One of the home’s most valuable additions is the professionally finished lower level and full bathroom, completed in February 2025--- adding approximately 1,200 sq feet. This beautifully designed space offers exceptional flexibility as a media room, recreation area, home office, gym, playroom, guest retreat, or extended living space. An unused Murphy bed is included, providing comfortable overnight accommodations without sacrificing everyday floor space.

Outdoor living and practical features further set this home apart. Enjoy a spacious deck, welcoming front porch, generous lot, private two-car garage, in-ground irrigation system, and excellent storage throughout, including garage ceiling racks and wall-mounted organizers. Additional inclusions include custom blinds, a brand-new Maytag washer, Samsung dryer, garage mini refrigerator, and all standard kitchen appliances.

East Village offers the low-maintenance lifestyle today’s buyers are searching for, with access to a clubhouse, fitness center, swimming pool, walking paths, lawn and common-area maintenance, snow removal, and beautifully maintained community spaces. The home is just a short walk from these amenities while remaining peacefully positioned away from the busiest areas of the neighborhood.

Conveniently located near Downingtown Country Club, Bishop Shanahan High School, shopping, dining, parks, recreation, and major commuting routes, the home is located within the highly regarded Downingtown Area School District. Eligible students may also apply to Downingtown STEM Academy.

The property has been meticulously prepared for its next owners with professional whole-home cleaning, Stanley Steemer carpet cleaning, professional window cleaning, and fresh touch-up painting throughout. The seller is exceptionally flexible and can accommodate the buyer’s preferred settlement timeline, including a quick closing for those hoping to move before the upcoming school year.

With its premium lot, luxury upgrades, newly completed finished lower level with full bathroom, custom primary suite, private two-car garage, exceptional amenities, and true turnkey condition, this is the complete East Village package—simply move in, unpack, and enjoy.
#PACT2130914

DOWNINGTOWN

112 BOWERY LANE

3 Beds

3 Baths

3,610 Sq.Ft.

$724,900

MLS#: PACT2130914
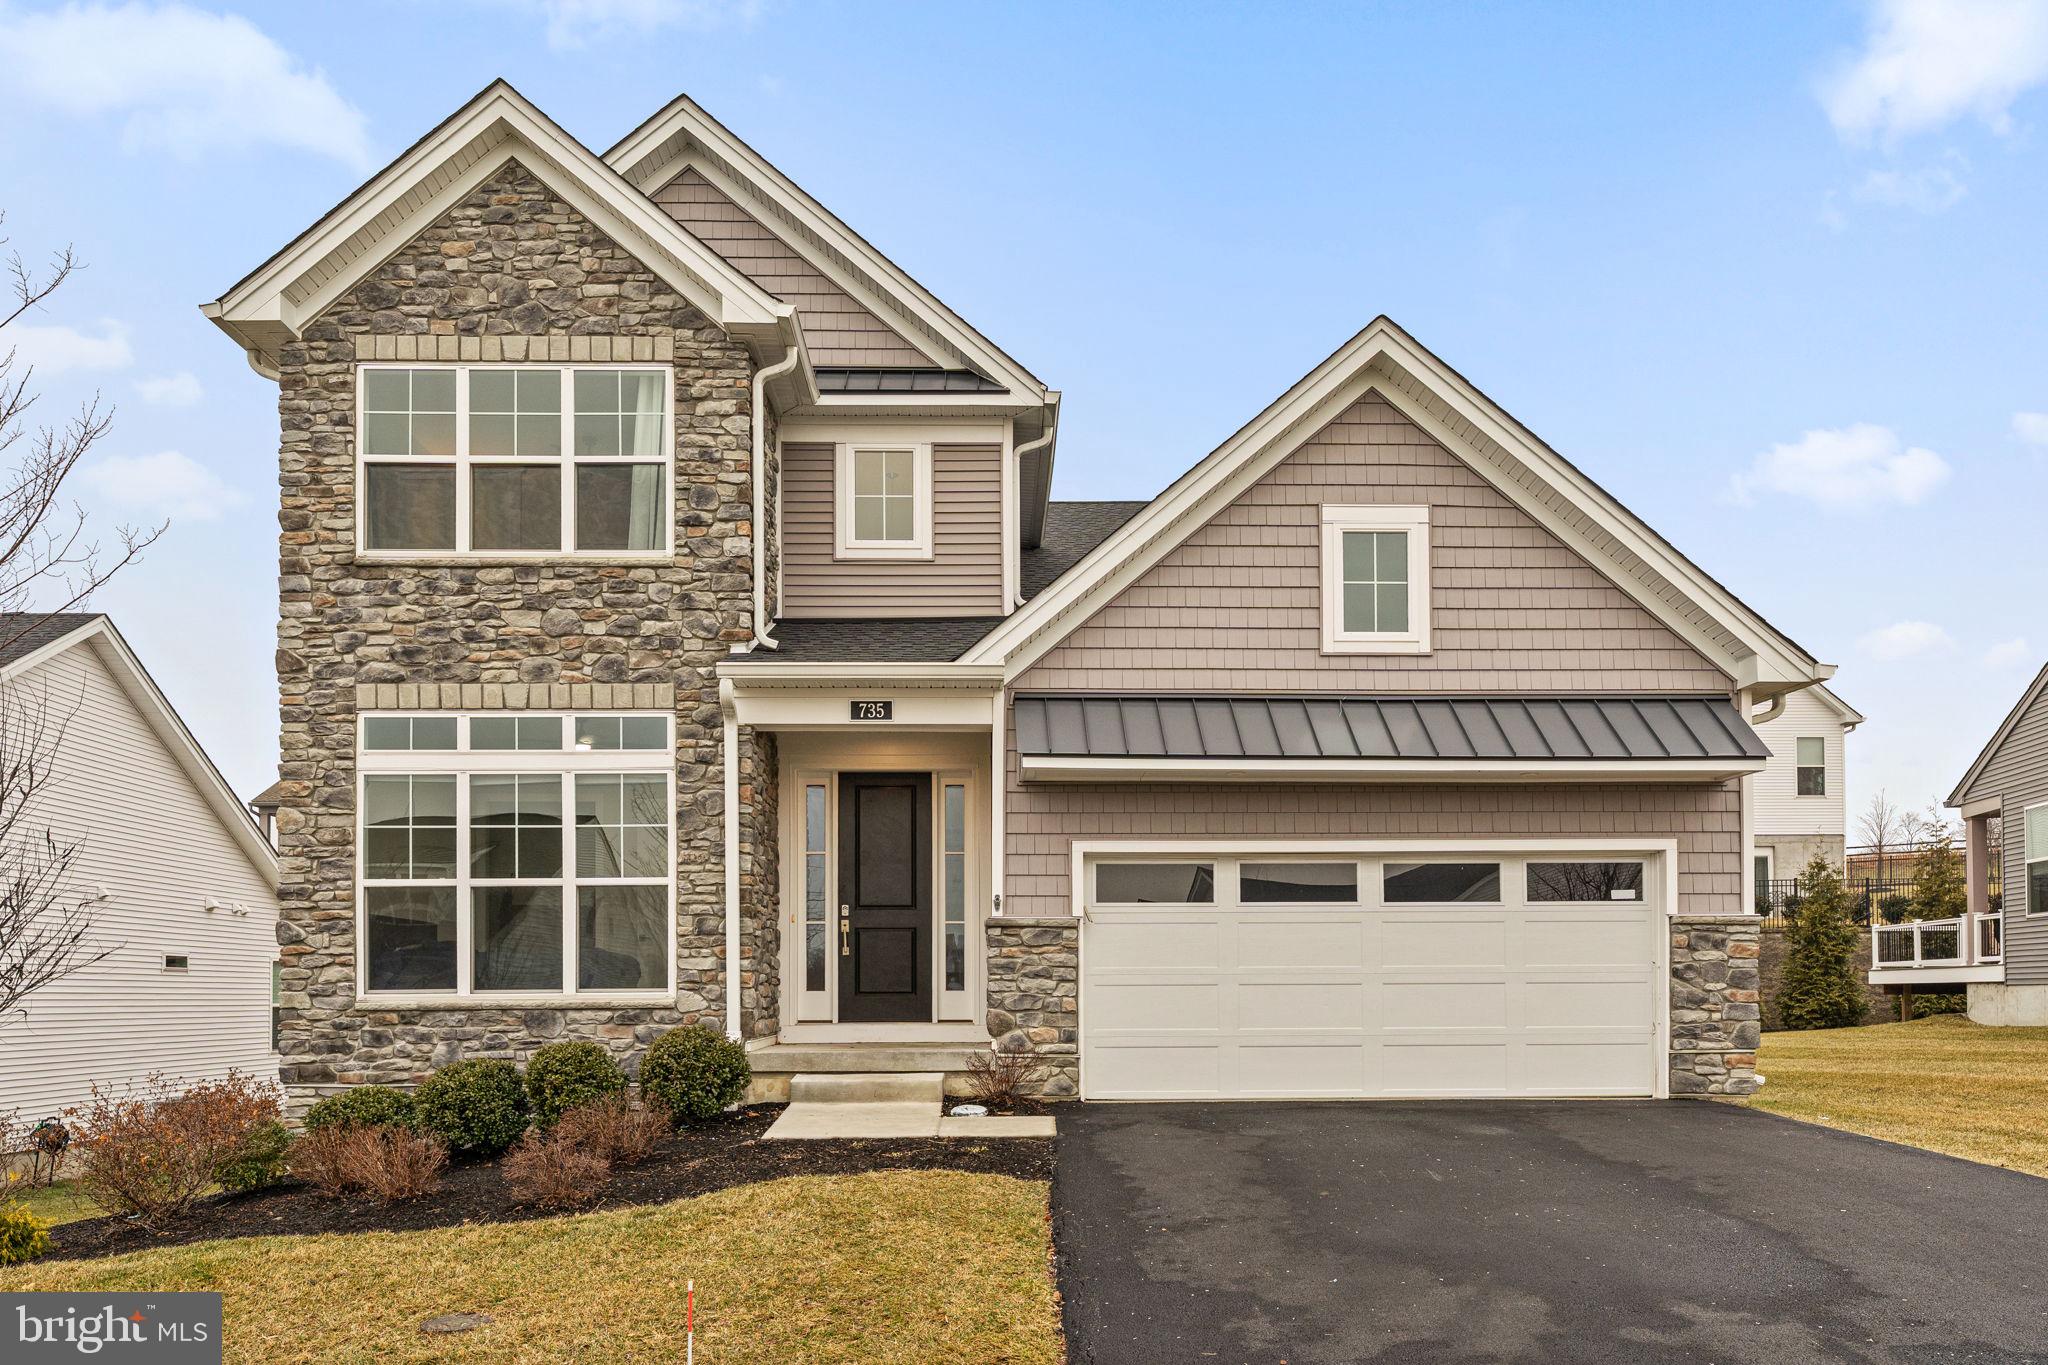
Welcome to 735 Appaloosa Road! This beautifully designed home in desirable Preserve at Marsh Creek offers the perfect blend of style, space, and functionality. From the moment you arrive, the attractive stone façade and inviting front entry create a striking first impression. Step inside to a bright two-story foyer with hardwood flooring and an elegant staircase that sets the tone for the rest of the home. The open and airy floor plan offers generous living spaces, including a formal dining room and a spacious family room featuring soaring ceilings and abundant natural light. The heart of the home is the stunning gourmet kitchen, complete with rich wood cabinetry, granite countertops, stainless steel appliances, a gas cooktop, double wall ovens, and a large center island with farmhouse sink and seating—perfect for both everyday living and entertaining. The kitchen flows seamlessly into the breakfast area and family room, creating a warm and connected gathering space. Step outside to the covered rear deck, perfect for relaxing or entertaining while overlooking open green space. The main level also includes a bedroom with access to the full hall bathroom and a flexible room ideal for a home office, den or craft room. The spacious main -floor primary bedroom offers a tray ceiling, plenty of natural light, an extension for a sitting area or home office, a private bath and a large walk-in closet. The bathroom boasts a large double vanity, step-in shower with tile surround and a bench plus a private water closet. The first floor is completed by the laundry room and access to the two-car garage. Don’t miss the full unfinished basement including an egress window and rough plumbing for a full bathroom. It’s ready to be finished or for storage! Upstairs, you’ll find the third bedroom and full bathroom plus a large loft area that provides versatile space for a second family room or home gym. This area is perfect for visiting guests! There is an oversized unfinished storage area also available on the second floor. This home comes also equipped with a whole house generator. With new carpet and fresh paint, this home is ready to make your move as simple as possible! This active 55+ neighborhood offers a clubhouse with gym facility, pool, and sport courts. All of this and just minutes to Marsh Creek State Park, Exton and Downingtown!
#PACT2118856

DOWNINGTOWN

735 APPALOOSA ROAD

3 Beds

3 Baths

3,144 Sq.Ft.

$825,000

MLS#: PACT2118856
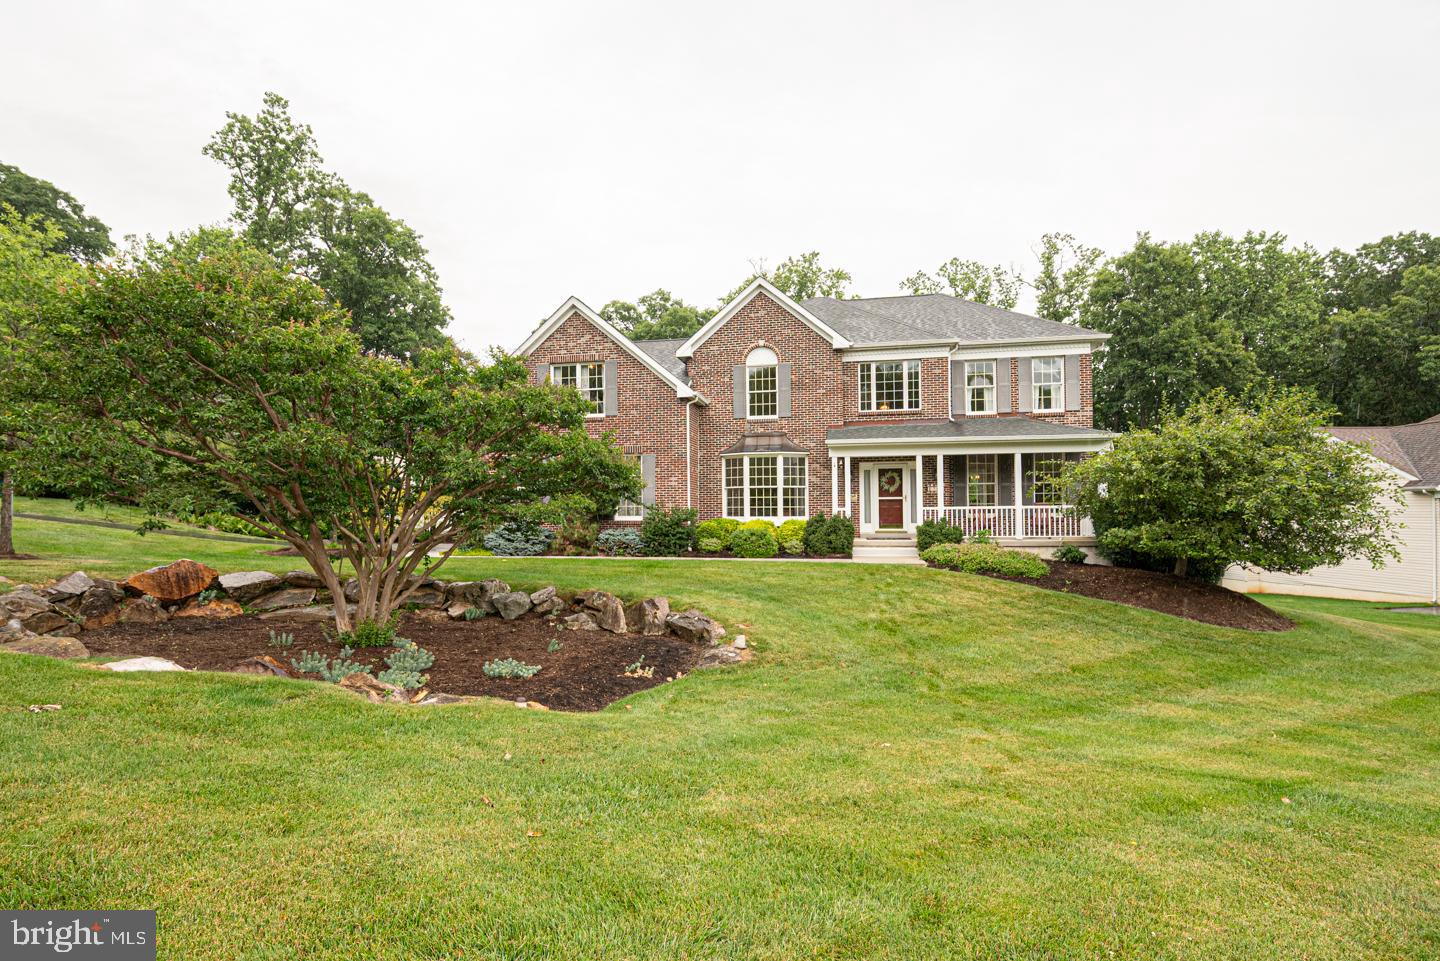
Welcome to this beautifully maintained home located in the highly sought-after Williamsburg community, offering an exceptional combination of comfort, space, and an outstanding neighborhood lifestyle. This 4-bedroom, 2.5-bath residence features a classic brick front with a welcoming covered porch, setting the tone for the warmth and charm found throughout. Inside, you’ll find an updated kitchen that flows seamlessly into an oversized sunroom off the back—perfect for morning coffee, casual dining, or simply enjoying views of the tree-lined backyard and patio. The spacious family room is a standout, showcasing a vaulted ceiling, cozy fireplace, and back stairs leading to the upper level, creating an open yet inviting layout ideal for both everyday living and entertaining. Upstairs, the primary suite offers a peaceful retreat complete with a sitting area. Three additional bedrooms provide flexibility, including one exceptionally large room that can function as two—ideal for a guest suite, playroom, or home office. Additional features include an unfinished walk-out basement offering abundant storage and excellent potential to be finished to suit your needs, as well as a brand-new dual-system HVAC for added comfort and efficiency. Beyond the home itself, the Williamsburg community enhances everyday living with organized activities throughout the year for all ages, fostering a true neighborhood connection. Residents enjoy access to a newly renovated clubhouse featuring an expanded covered outdoor patio with lighting, heaters, and a built-in electric fireplace—perfect for year-round gatherings. Additional amenities include a pool, basketball court, tot lot, baseball and soccer fields, and beautifully maintained common areas. Conveniently located within the top-rated Downingtown Area School District and STEM Academy, this home also offers easy access to multiple train stations, the PA Turnpike, and nearby Marsh Creek, making commuting and recreation equally convenient. This is a rare opportunity to enjoy a spacious home in a vibrant, amenity-rich community with an unbeatable location. Make your appointment now. This home will not last long.
#PACT2122874

DOWNINGTOWN

708 DOVER COURT PLACE

4 Beds

2 Baths

3,550 Sq.Ft.

$849,000

MLS#: PACT2122874
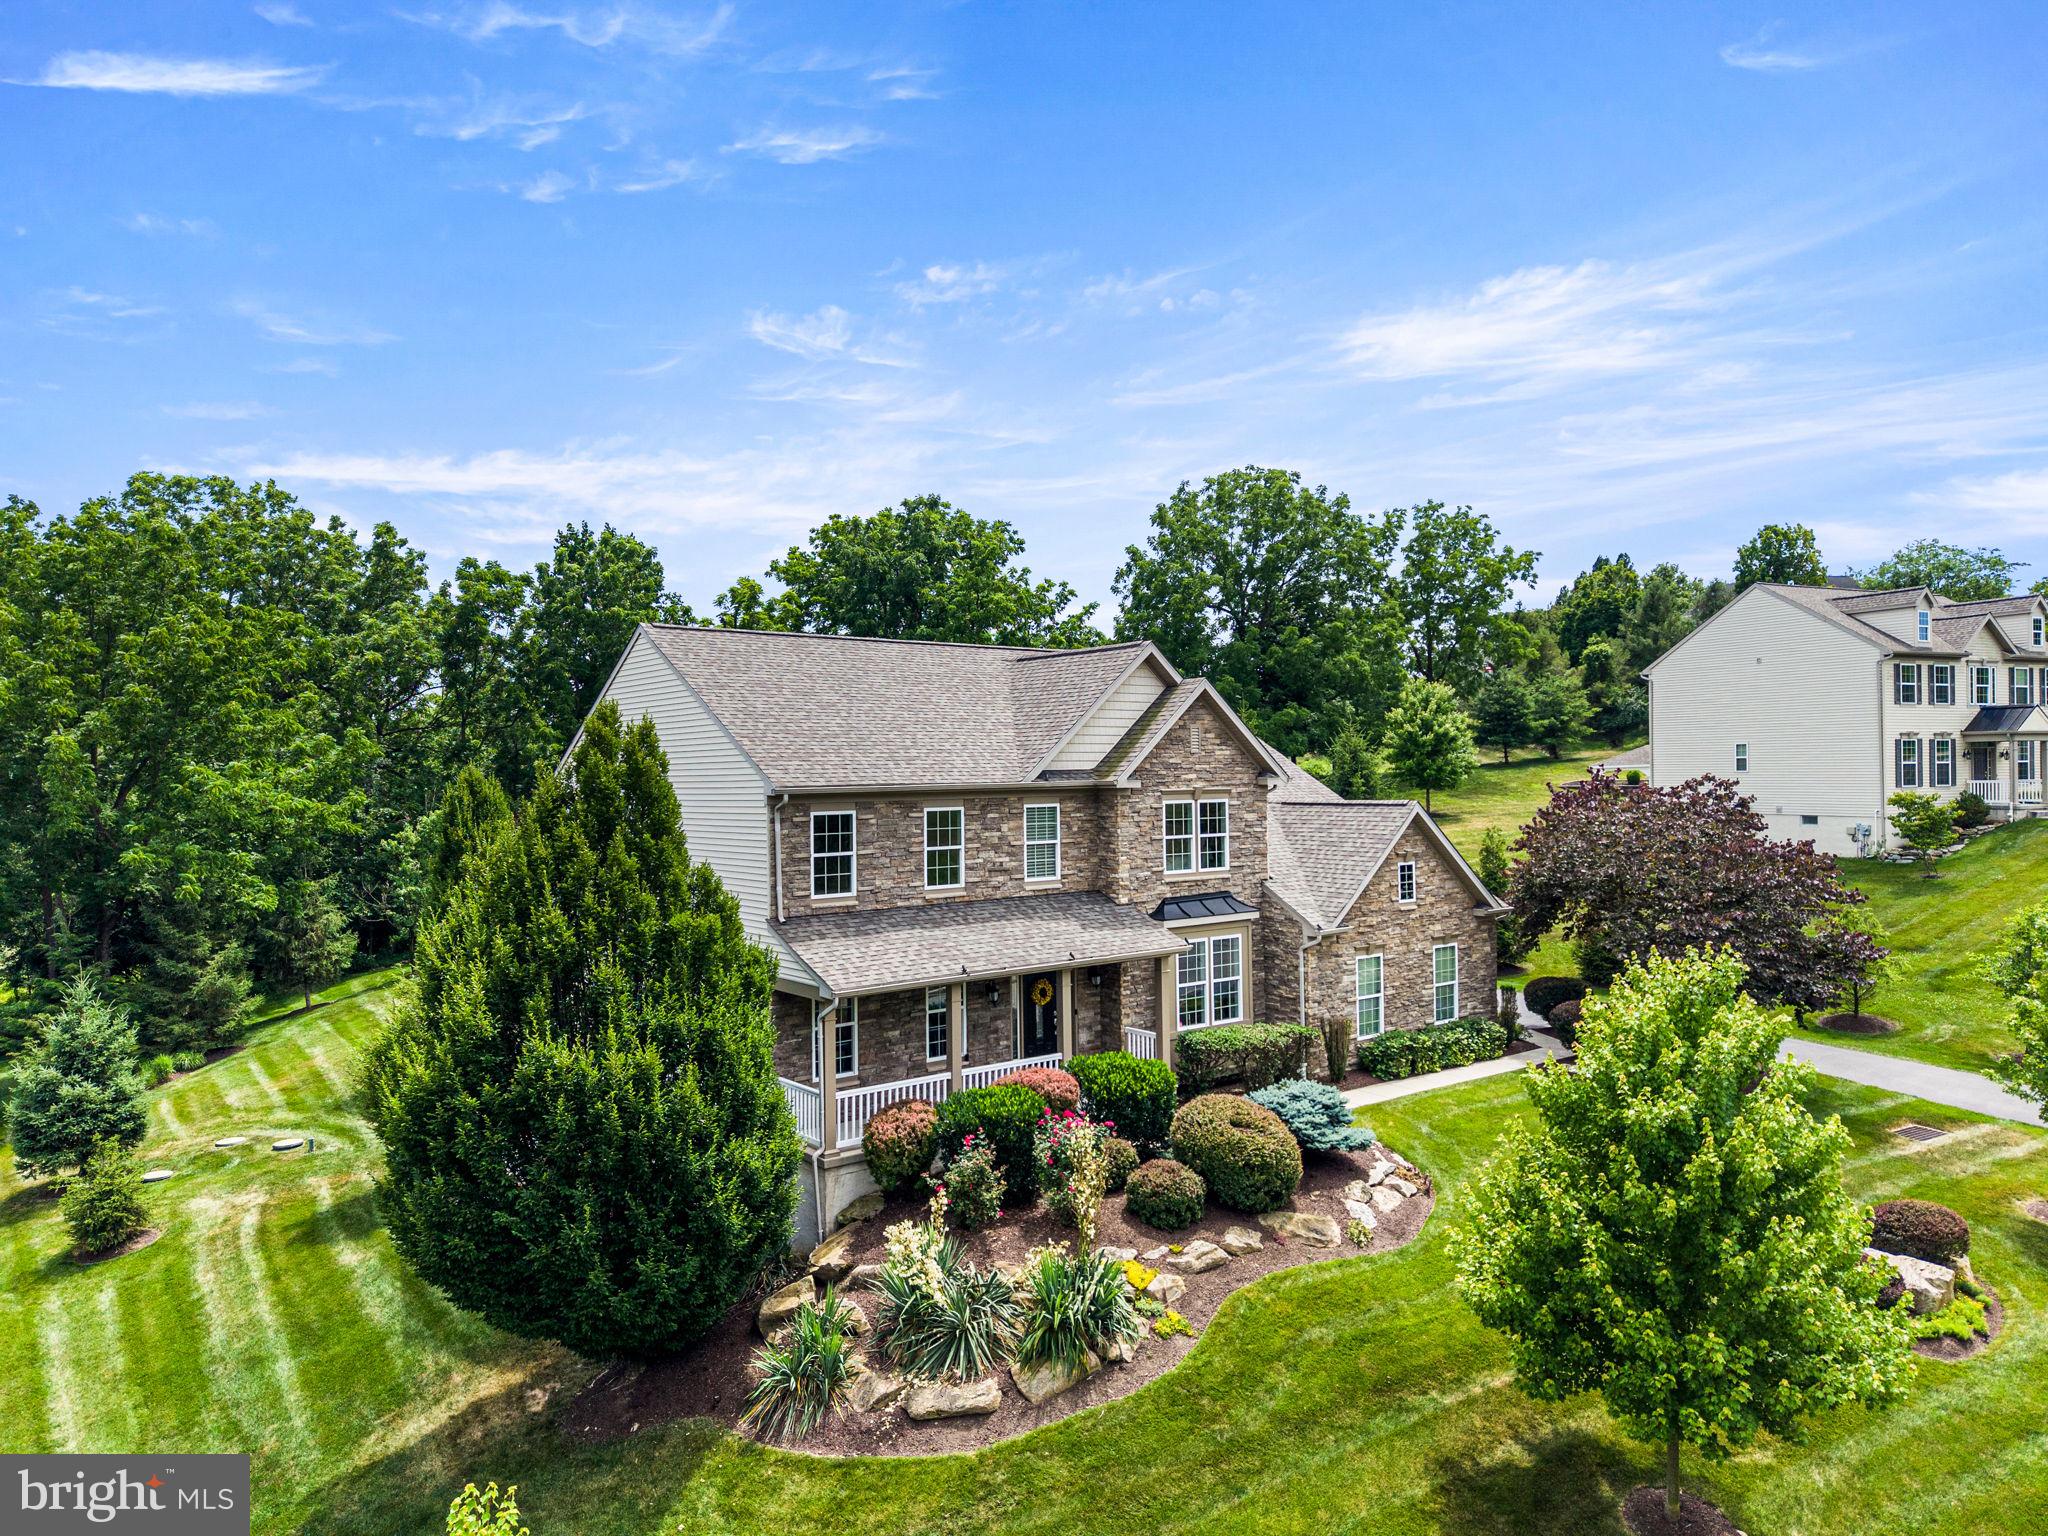
Welcome to this beautifully maintained Richmond American custom home offering 4 bedrooms, 3.5 bathrooms, and an exceptional combination of luxury, comfort, and modern upgrades. With fresh interior and exterior paint, extensive landscaping, and numerous recent improvements, this truly move-in-ready home has been meticulously cared for.

The striking stone front elevation wraps around to the newly upgraded stone garage façade, creating impressive curb appeal. Professionally designed landscaping featuring more than 28 mature trees, flowering shrubs, a split-rail fence, and custom low-voltage landscape lighting with 256 programmable color options creates a private, park-like setting that is just as stunning after sunset as it is during the day. Outdoor living is exceptional with a spacious Trex deck, covered and screened porch with an outdoor Hunter ceiling fan, custom paver walkway, and a whole-home 22kW Generac generator for peace of mind year-round.

Inside, the home has been freshly painted throughout, including closets, and features beautiful cherry hardwood floors, new carpeting, Hunter Douglas Silhouette window treatments, and elegant architectural details including coffered ceilings and a dramatic split staircase overlooking the foyer. The large family room showcases a floor-to-ceiling stone gas fireplace, soaring ceilings, and abundant natural light.

The gourmet kitchen is designed for both everyday living and entertaining, featuring an oversized granite island, extensive granite countertops, abundant custom cherry cabinetry, KitchenAid appliances, dual ovens, and beautiful tile flooring that continues through the kitchen, sunroom, mudroom, and laundry room. The kitchen flows seamlessly into the sunroom, creating an ideal space for large family gatherings, with easy access to the Trex deck and screened porch.

The first floor also offers a spacious dining room, living room, sunroom, mudroom, laundry room, and an upgraded powder room. Oversized doors and quality finishes throughout enhance the home's elegant feel.

Upstairs, a separate HVAC system provides independent comfort for the bedroom level. The luxurious primary suite features its own gas fireplace, private sitting room, French-door entry, coffered ceiling, two oversized walk-in closets, fresh paint, and new carpeting. Additional bedrooms are generously sized, including a private guest suite with its own full bathroom and walk-in closet.

The expansive walk-out basement offers outstanding future potential with insulated walls, finished ceilings, sealed floors, abundant storage space, three rear windows, a bathroom rough-in, and direct access to the backyard. Currently used as a fitness area, workshop, and recreation room, it is ready to be finished to suit your needs.

Recent mechanical upgrades include dual HVAC systems and furnaces, internet-connected thermostats, upgraded Aprilaire air filtration systems, whole-home UV air purification, a newer hot water heater, Culligan water treatment system, whole-house surge protection, smart garage door controls, Ring security cameras, and smart-home connectivity.

This exceptional home combines luxury finishes, thoughtful upgrades, outstanding outdoor living spaces, and modern mechanical systems to create a rare turnkey opportunity.

Select high-quality furnishings may also be available for separate purchase, including a classic dining room set, Natuzzi Italian leather living room furniture, custom patio furniture, and additional home furnishings.
#PACT2123752

DOWNINGTOWN

45 BUTTERWORTH COURT

4 Beds

3 Baths

5,792 Sq.Ft.

$998,000

MLS#: PACT2123752

 - property

Send a message

Message successfully sent.

Your message

What is 3 + 4 ?

Reason for contacting?

I agree to receive email communication and understand I can unsubscribe at any time.

I agree to be contacted by Charis Realty Group via call, email, and text for real estate services. To opt out, you can reply 'stop' at any time or reply 'help' for assistance. You can also click the unsubscribe link in the emails. Message and data rates may apply. Message frequency may vary. Privacy Policy

Sign Out

Virtual Assistant

Would you like to take the next step with this property? We can help you schedule a showing or virtual tour, or send you more details.

Yes, I would like more information.

Thank You for Your Reply, One of Our Agents will contact you as soon as possible

No, maybe later.

Thank you, you can always contact me via email, phone number or through the contact form.

Realhub AI

Lucy - Your AI-Powered Realtor

Update Your Temporary Password

Personalize your search

Enter your email and we'll notify you immediately when new listings match what you're looking for.

or enter email address

Already have an account ? Login here

Continue your home search

I agree to receive communications and understand I can unsubscribe at any time.

I agree to be contacted by Charis Realty Group via call, email, and text for real estate services. To opt out, you can reply 'stop' at any time or reply 'help' for assistance. You can also click the unsubscribe link in the emails. Message and data rates may apply. Message frequency may vary. Privacy Policy

Already have an account ? Login here

We use cookies

We use cookies primarily for analytics to enhance your experience. By accepting, you agree to our use of these cookies. You can manage your preferences or learn more about our cookies policy.