
Contemporary
145 E KING STREET 300
LANCASTER, PA 17602
MLS#: PALA2098258
$465,000


Property
Beds
2
Full Baths
2
1/2 Baths
1
Year Built
2014
Sq.Footage
1,584
Welcome to the Historic East Side, located in the heart of downtown Lancaster and only a few blocks from the beloved Central Market. This exceptional luxury condominium beautifully blends historic character with modern conveniences, offering an inviting and sophisticated urban lifestyle. The open and airy main level is filled with natural light from oversized windows and features beautiful wood floors throughout. The updated kitchen boasts granite countertops, stainless steel appliances, and a gas range, with an adjoining dining area and spacious living room that create the perfect setting for everyday living and entertaining. Just off the kitchen, step onto one of two generously sized 9' x 15' elevated decks, featuring composite wood flooring and plenty of room to relax or entertain. A convenient powder room and full-size washer and dryer complete this level. Up the beautiful staircase you'll find a spacious guest bedroom featuring a custom closet organizer and easy access to a beautifully appointed full bathroom. The private primary suite offers a large walk-in closet with custom built-in organizers and its own en-suite bath. Step directly from the primary bedroom onto the second expansive deck, where you can enjoy peaceful mornings and relaxing evenings surrounded by the privacy and tranquility of a mature tree. Thoughtful upgrades and additional amenities enhance this home's appeal, including ceramic tile in the bathrooms, custom closet organizers in both bedrooms and the pantry, plantation shutters and wood blinds throughout, and elegant silk draperies in the living room and both bedrooms. Adding exceptional value and convenience are a private one-car garage with covered access directly into the building, an additional deeded surface parking space, and a separate secure onsite storage cage. Enjoy all that downtown Lancaster has to offer, with Central Market, acclaimed restaurants, boutique shopping, public transportation, and a vibrant arts and entertainment scene just steps away. With its combination of historic charm, modern finishes, two private outdoor living spaces, and rare downtown parking amenities, this exceptional residence offers the very best of luxury city living. Come experience the convenience, character, and lifestyle that make this home so special!
Features & Amenities
Interior
-
Other Interior Features
Recessed Lighting, Walk-In Closet(s), Kitchen Island, Pantry, Elevator, Ceiling Fan(s), Built-in Features, Open Floorplan
-
Total Bedrooms
2
-
Bathrooms
2
-
1/2 Bathrooms
1
-
Above Grade Finished Area
1584.0
-
Basement YN
NO
-
Cooling YN
YES
-
Cooling
Central Air, Ceiling Fan(s), Electric
-
Fireplace YN
NO
-
Heating YN
YES
-
Heating
Natural Gas, Heat Pump
-
Pet friendly
Yes
Exterior
-
Garage
Yes
-
Garage spaces
1
-
Construction Materials
Brick
-
Other Exterior Features
Balcony, Storage
-
Parking
Private, Garage, Assigned, Parking Lot, Attached
-
Patio and Porch Features
Deck
-
Pool
No
-
Waterfront YN
NO
-
View
City
Area & Lot
-
Property Type
Residential
-
Property Sub Type
Condominium
-
Architectural Style
Contemporary
Price
-
Sales Price
$465,000
-
Tax Amount
$5,502
-
Zoning
Residential
-
Sq. Footage
1,584
-
Price/SqFt
$293
HOA
-
Association
YES
-
Association Fee
$740
-
Association Fee Frequency
Monthly
-
Association Fee Includes
N/A
-
Total Monthly Fees
true
School District
-
Elementary School
N/A
-
Middle School
N/A
-
High School
N/A
Property Features
-
New Construction
NO
-
Accessibility Features
Accessible Elevator Installed
-
Association Amenities
Elevator(s)
-
Senior Community YN
NO
-
Sewer
Public Sewer
-
Water Source
Public
Schedule a Showing
Showing scheduled successfully.
Mortgage calculator
Estimate your monthly mortgage payment, including the principal and interest, property taxes, and HOA. Adjust the values to generate a more accurate rate.
Your payment
Principal and Interest:
$
Property taxes:
$
HOA fees:
$
Total loan payment:
$
Total interest amount:
$
Location
County
LANCASTER
Elementary School
Middle School
High School
Listing Courtesy of William Nicholas Reid, Lusk & Associates Sotheby's International Realty
RealHub Information is provided exclusively for consumers' personal, non-commercial use, and it may not be used for any purpose other than to identify prospective properties consumers may be interested in purchasing. All information deemed reliable but not guaranteed and should be independently verified. All properties are subject to prior sale, change or withdrawal. RealHub website owner shall not be responsible for any typographical errors, misinformation, misprints and shall be held totally harmless.

Salesperson, The Wolfe Team- Team Leader
Ron & Tonya Wolfe
Call Ron & Tonya today to schedule a private showing.

* Listings on this website come from the FMLS IDX Compilation and may be held by brokerage firms other than the owner of this website. The listing brokerage is identified in any listing details. Information is deemed reliable but is not guaranteed. If you believe any FMLS listing contains material that infringes your copyrighted work please review our DMCA policy and learn how to submit a takedown request.© 2024 FMLS.
Related Properties

LANCASTER
125 BROADSTONE STREET
3 Beds
2 Baths
2,698 Sq.Ft.
$539,900
MLS#: PALA2096246

LANCASTER
1861 AMITY DRIVE
4 Beds
2 Baths
2,748 Sq.Ft.
$500,000
MLS#: PALA2097734

LANCASTER
819 DARBY LANE
3 Beds
1 Baths
1,136 Sq.Ft.
$387,000
MLS#: PALA2098032

LANCASTER
409 BELAIR DRIVE
3 Beds
1 Baths
1,690 Sq.Ft.
$375,000
MLS#: PALA2097082

LANCASTER
2928 BOWMAN ROAD
3 Beds
2 Baths
1,796 Sq.Ft.
$489,900
MLS#: PALA2096406

LANCASTER
1720 SAMMAR ROAD
4 Beds
4 Baths
2,244 Sq.Ft.
$494,500
MLS#: PALA2095248
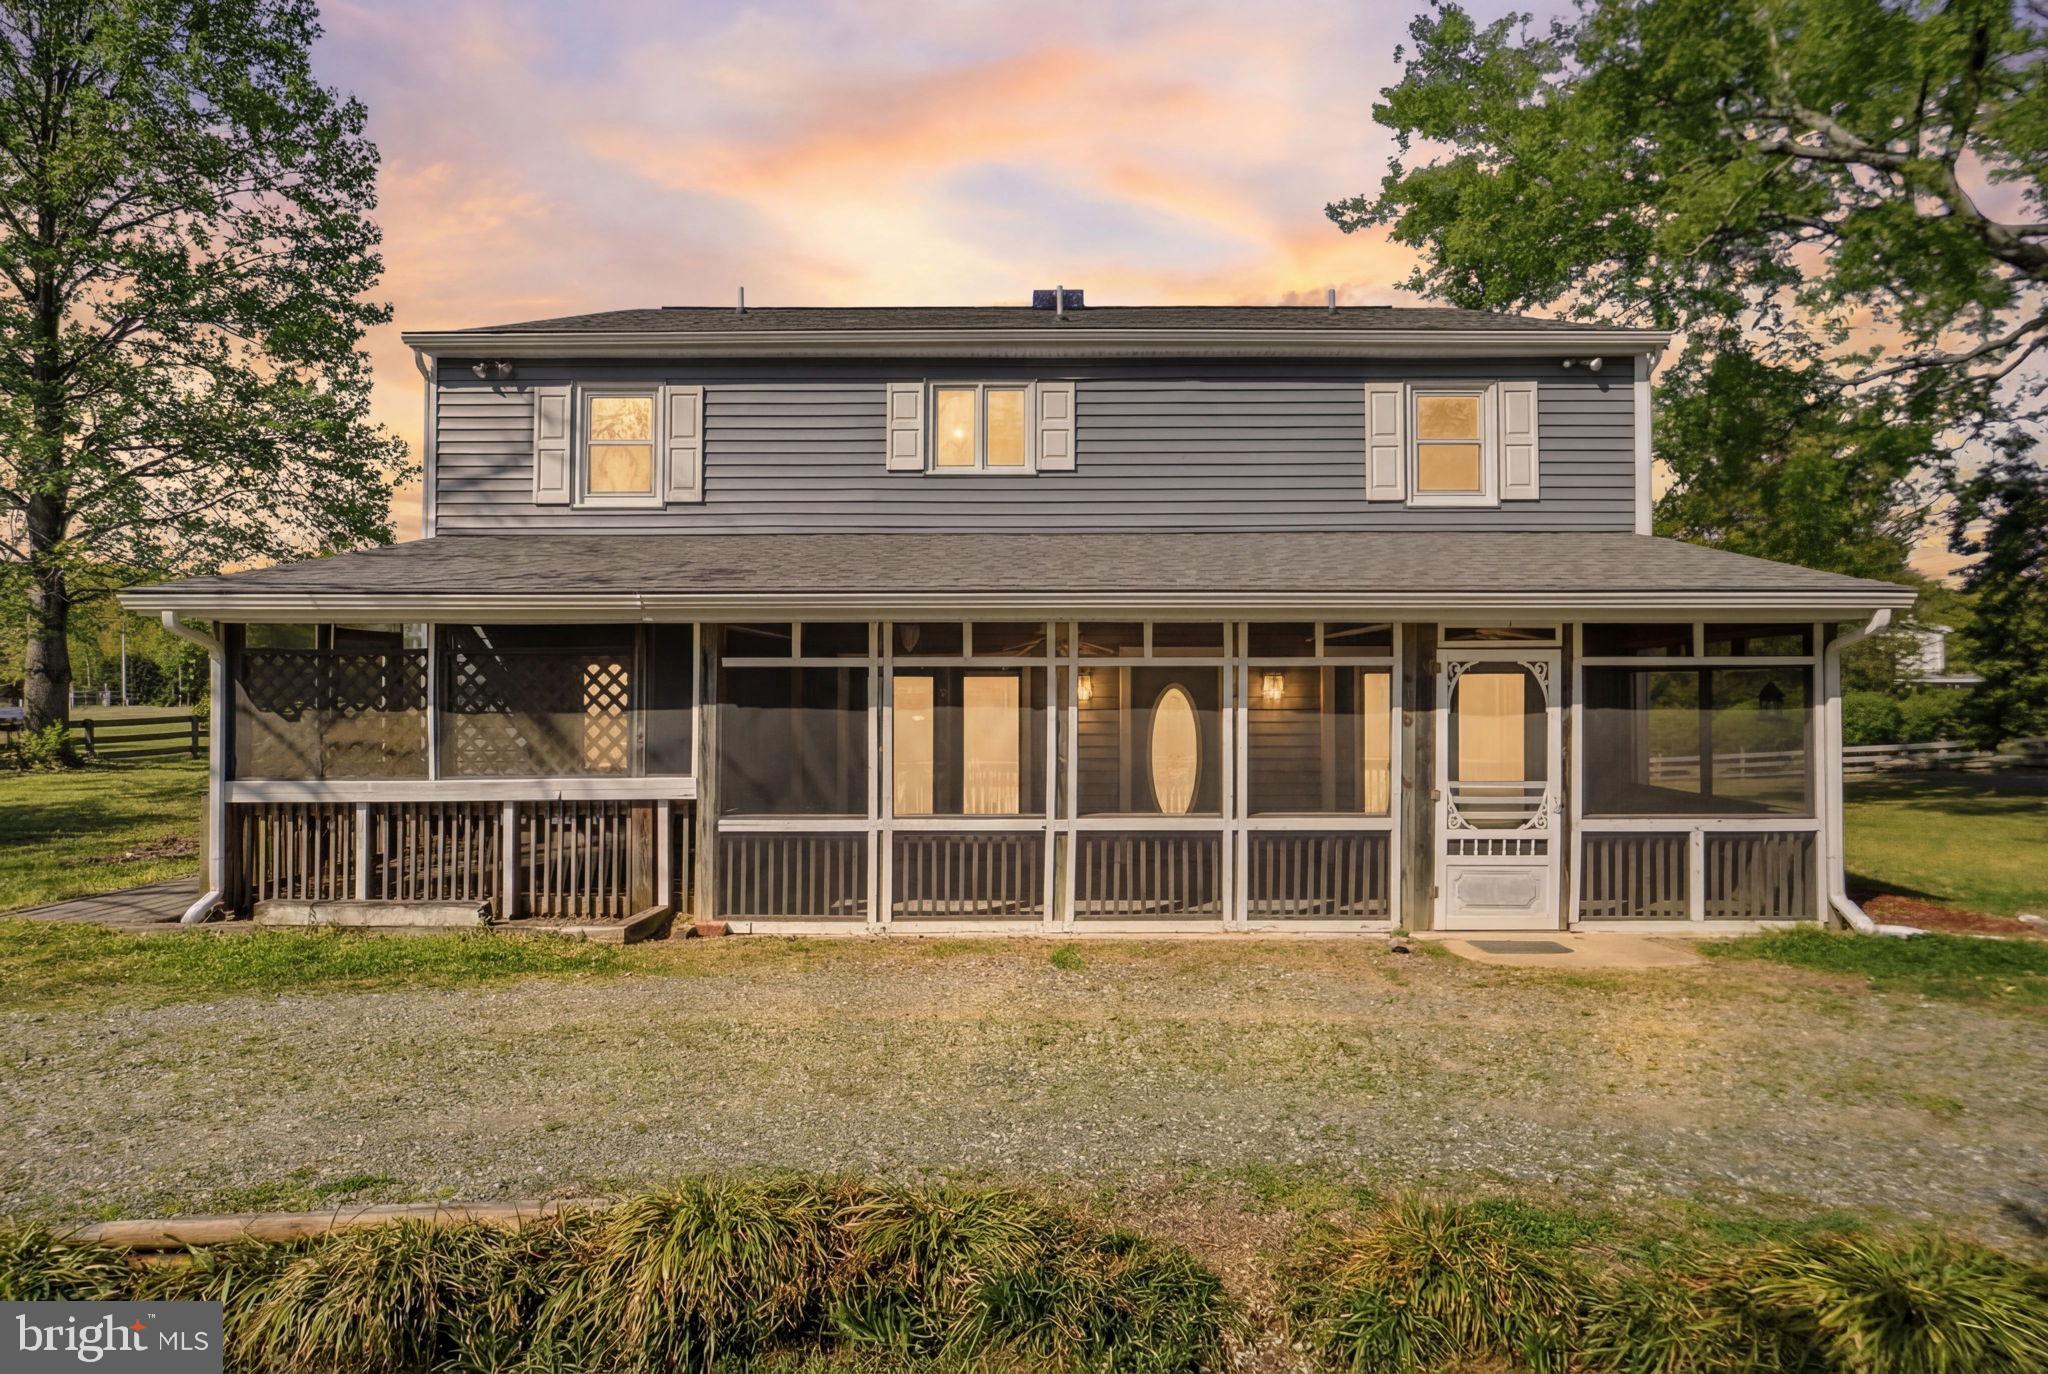
LANCASTER
419 BULL CREEK DRIVE
5 Beds
3 Baths
2,720 Sq.Ft.
$380,000
MLS#: VALV2001024

LANCASTER
2482 ARTESIAN WAY
3 Beds
2 Baths
1,566 Sq.Ft.
$399,900
MLS#: PALA2092694

LANCASTER
1313 DEER LANE
4 Beds
2 Baths
2,445 Sq.Ft.
$550,000
MLS#: PALA2097312

LANCASTER
437 LANCASTER AVENUE
3 Beds
2 Baths
1,540 Sq.Ft.
$379,000
MLS#: PALA2096562
