


Property
Beds
3
Full Baths
2
1/2 Baths
1
Year Built
1983
Sq.Footage
2,350
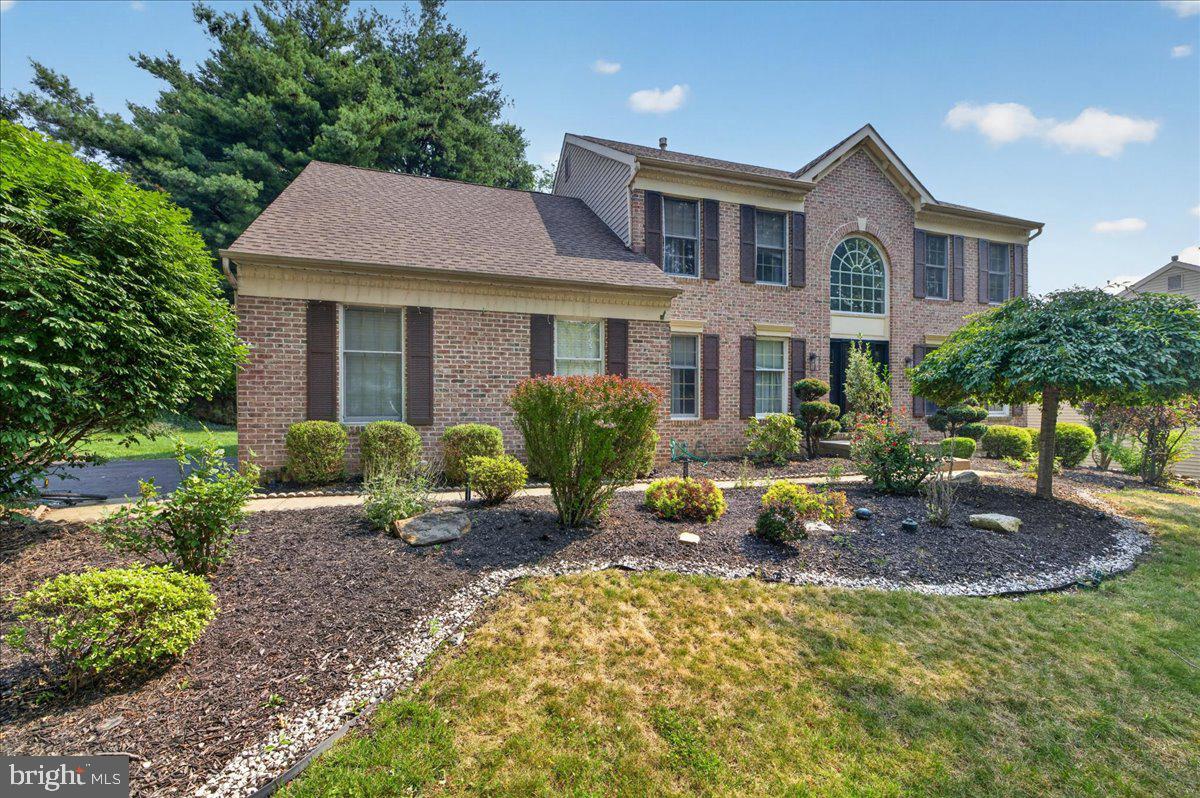
Welcome to this fully renovated split-level home in the desirable Oxford Glen neighborhood, facing Southeast, which brings lots of sunlight in the morning into the living room and primary bedroom, and it’s also considered favorable Feng Shui for growth and prosperity. This lovely home features 3 bedrooms, 2.5 baths, a two-car garage, large sunroom,500 sq foot finished basement and a nice backyard. This home has been tastefully renovated with light paint thought, and decorated with moldings and accents. Welcoming foyer leads into the bright and sunny living room with recessed lighting, moldings and sconces with an open floor plan flowing into the dining room. Kitchen features new 42-inch cabinetry, quartz countertops, tile backsplash, all new appliances, and a kitchen island with quartz waterfall. Modern staircase with black metal railing leading to the 2nd floor. Primary bedroom with walk in closet, newly renovated bathroom with shower featuring porcelain tile all the way to the ceiling and a beautiful vanity with natural marble counter top. Two other bedrooms, with plenty of closet space, linen closet and completely renovated hall bath complete the 2nd level. The lower level offers a relaxing family room complete with a wood burning fireplace, and sliding glass doors leading to the sunroom with new tile to enjoy the convenience of indoor/outdoor space year-round. From the sunroom you can walk out to the newly installed 300 sq foot patio, perfect for outdoor entertaining or simply relaxing. Large back yard with a shed, and a large side yard complete the outdoor space. A convenient remodeled powder room and a spacious laundry/mudroom with built in closet will lead you to a 2 car freshly painted garage. Finished 500 Sq foot basement with recessed lighting and Luxury Vinyl Plank Flooring provides extra living and play space. Major improvements include: Brand New roof, HVAC system (2024), New walkway and patio, New Driveway, All freshly painted, All new flooring, New lighting, New Bathrooms, New Kitchen, New Appliances, New landscaping. Located within the award-winning Pennsbury School District, all you have to do is unpack and enjoy comfort and convenience of a fully renovated property. Conveniently located close to shopping, dining, and major commuter routes for NJ and NYC commuters. Minutes from Route 1, 95, 295 and 20 minutes from NJ train station. Join us for an OPEN HOUSE on Saturday September 12, 2026 from 12-2pm.
Features & Amenities
Interior
-
Other Interior Features
Eat-in Kitchen, Ceiling Fan(s), Kitchen Island, Crown Molding
-
Total Bedrooms
3
-
Bathrooms
2
-
1/2 Bathrooms
1
-
Above Grade Finished Area
1850.0
-
Basement YN
YES
-
Cooling YN
YES
-
Cooling
Central Air, Ceiling Fan(s), Electric
-
Fireplace YN
YES
-
Heating YN
YES
-
Heating
Electric, Heat Pump
-
Main Level Bedrooms
3
-
Pet friendly
N/A
Exterior
-
Garage
No
-
Construction Materials
Vinyl Siding
-
Parking
Driveway
-
Patio and Porch Features
Patio
-
Pool
No
-
Waterfront YN
NO
Area & Lot
-
Lot Size(acres)
0.73
-
Lot Size(square feet)
31,799
-
Property Type
Residential
-
Property Sub Type
Single Family Residence
-
Architectural Style
Split Level
Price
-
Sales Price
$725,000
-
Tax Amount
$10,272
-
Financing Options
Conventional, FHA, Cash
-
Sq. Footage
2,350
-
Price/SqFt
$308
HOA
-
Association
No
School District
-
Elementary School
N/A
-
Middle School
N/A
-
High School
N/A
Property Features
-
New Construction
NO
-
Foundation Details
Block
-
Senior Community YN
NO
-
Sewer
Public Sewer
-
Water Source
Public
Schedule a Showing
Showing scheduled successfully.
Mortgage calculator
Estimate your monthly mortgage payment, including the principal and interest, property taxes, and HOA. Adjust the values to generate a more accurate rate.
Your payment
Principal and Interest:
$
Property taxes:
$
HOA fees:
$
Total loan payment:
$
Total interest amount:
$
Location
County
BUCKS
Elementary School
Middle School
High School
Listing Courtesy of Irina Gofman, Paramount Realty Inc
RealHub Information is provided exclusively for consumers' personal, non-commercial use, and it may not be used for any purpose other than to identify prospective properties consumers may be interested in purchasing. All information deemed reliable but not guaranteed and should be independently verified. All properties are subject to prior sale, change or withdrawal. RealHub website owner shall not be responsible for any typographical errors, misinformation, misprints and shall be held totally harmless.

The Wolfe Team- Team Leader
Ron & Tonya Wolfe
Call Ron & Tonya today to schedule a private showing.

* Listings on this website come from the FMLS IDX Compilation and may be held by brokerage firms other than the owner of this website. The listing brokerage is identified in any listing details. Information is deemed reliable but is not guaranteed. If you believe any FMLS listing contains material that infringes your copyrighted work please click here to review our DMCA policy and learn how to submit a takedown request.© 2024 FMLS.
Related Properties

YARDLEY
491 KINGS ROAD
4 Beds
2 Baths
2,702 Sq.Ft.
$815,000
MLS#: PABU2122332
YARDLEY
124 MOUNTAIN OAKS ROAD
4 Beds
2 Baths
3,378 Sq.Ft.
$830,000
MLS#: PABU2126682

YARDLEY
50 MANOR LANE
5 Beds
3 Baths
2,400 Sq.Ft.
$824,900
MLS#: PABU2125386

YARDLEY
1465 MAKEFIELD ROAD
2 Beds
3 Baths
2,690 Sq.Ft.
$660,000
MLS#: PABU2119490

YARDLEY
1704 MAKEFIELD ROAD
4 Beds
3 Baths
2,534 Sq.Ft.
$824,900
MLS#: PABU2130060

YARDLEY
424 RAMSEY
5 Beds
2 Baths
2,754 Sq.Ft.
$748,000
MLS#: PABU2130546

YARDLEY
81 S. MANOR LANE
3 Beds
2 Baths
1,859 Sq.Ft.
$599,900
MLS#: PABU2128806

YARDLEY
573 HAMMOND DRIVE
3 Beds
2 Baths
2,738 Sq.Ft.
$659,000
MLS#: PABU2123204

YARDLEY
1601 CLARK DRIVE
4 Beds
2 Baths
3,204 Sq.Ft.
$850,000
MLS#: PABU2122712
.png)