


Property
Beds
3
Full Baths
2
1/2 Baths
1
Year Built
2000
Sq.Footage
1,896
New roof coming soon, and additional photos to follow! Welcome to 1433 Heron Way in Warrington Hunt, where bright, open living spaces, an inviting outdoor setting, and a convenient Bucks County location come together. Situated within the Central Bucks School District, this three-bedroom, two-and-a-half-bath townhome offers space to entertain, relax, and enjoy everyday living. The main level features formal living and dining areas, hardwood flooring, recessed lighting, and a kitchen with a breakfast bar. A vaulted family room with a wood-burning fireplace creates a welcoming gathering space, while sliding glass doors open to an expanded, two-tier deck overlooking open space—an appealing setting for morning coffee, outdoor dining, or unwinding at the end of the day. Upstairs, the spacious primary suite features a vaulted ceiling, walk-in closet, and private bathroom with a separate shower and soaking tub. Two additional bedrooms offer generous closet space, complemented by a full hall bathroom and convenient second-floor laundry. The finished basement provides flexible space for a recreation room, home office, fitness area, or hobbies. An attached garage adds everyday convenience. Enjoy convenient access to shopping, dining, and everyday essentials throughout Chalfont and Warrington, including Wegmans and The Shops at Valley Square, along with a variety of restaurants, cafés, and specialty shops. Outdoor recreation is close at hand at John Paul Park at Lower Nike and Lions Pride Park, with opportunities to enjoy local walking and biking trails. Area schools include Mill Creek Elementary, Unami Middle School, and Central Bucks High School South. Routes 202, 309, and 611 connect you with shopping, employment centers, and destinations throughout the region. With inviting interior spaces, a finished basement, and a deck overlooking open space, this Warrington Hunt townhome offers a comfortable place to call home. Stay tuned for additional photos and showing availability!
Features & Amenities
Interior
-
Other Interior Features
Ceiling Fan(s)
-
Total Bedrooms
3
-
Bathrooms
2
-
1/2 Bathrooms
1
-
Above Grade Finished Area
1596.0
-
Basement YN
YES
-
Cooling YN
YES
-
Cooling
Central Air, Ceiling Fan(s), Electric
-
Fireplace YN
YES
-
Heating YN
YES
-
Heating
Natural Gas, Forced Air
-
Pet friendly
Yes
Exterior
-
Garage
Yes
-
Garage spaces
1
-
Construction Materials
Frame
-
Parking
Garage, Driveway, Attached
-
Pool
No
-
Waterfront YN
NO
Area & Lot
-
Lot Features
Back Yard
-
Lot Size(acres)
0.06
-
Lot Size(square feet)
2,760
-
Property Type
Residential
-
Property Sub Type
Townhouse
-
Architectural Style
Colonial
Price
-
Sales Price
$530,000
-
Tax Amount
$6,579
-
Financing Options
Conventional, Cash, FHA
-
Sq. Footage
1,896
-
Price/SqFt
$279
HOA
-
Association
YES
-
Association Fee
$1,000
-
Association Fee Frequency
Annually
-
Association Fee Includes
N/A
School District
-
Elementary School
MILL CREEK
-
Middle School
UNAMI
-
High School
CENTRAL BUCKS HIGH SCHOOL SOUTH
Property Features
-
New Construction
NO
-
Foundation Details
Concrete Perimeter
-
Senior Community YN
NO
-
Sewer
Public Sewer
-
Tax Lot
040
-
Water Source
Public
Schedule a Showing
Showing scheduled successfully.
Mortgage calculator
Estimate your monthly mortgage payment, including the principal and interest, property taxes, and HOA. Adjust the values to generate a more accurate rate.
Your payment
Principal and Interest:
$
Property taxes:
$
HOA fees:
$
Total loan payment:
$
Total interest amount:
$
Location
County
BUCKS
Elementary School
MILL CREEK
Middle School
UNAMI
High School
CENTRAL BUCKS HIGH SCHOOL SOUTH
Listing Courtesy of Paul Malitas, Realty Mark Associates
RealHub Information is provided exclusively for consumers' personal, non-commercial use, and it may not be used for any purpose other than to identify prospective properties consumers may be interested in purchasing. All information deemed reliable but not guaranteed and should be independently verified. All properties are subject to prior sale, change or withdrawal. RealHub website owner shall not be responsible for any typographical errors, misinformation, misprints and shall be held totally harmless.

Salesperson, The Wolfe Team- Team Leader
Ron & Tonya Wolfe
Call Ron & Tonya today to schedule a private showing.

* Listings on this website come from the FMLS IDX Compilation and may be held by brokerage firms other than the owner of this website. The listing brokerage is identified in any listing details. Information is deemed reliable but is not guaranteed. If you believe any FMLS listing contains material that infringes your copyrighted work please click here to review our DMCA policy and learn how to submit a takedown request.© 2024 FMLS.
Related Properties
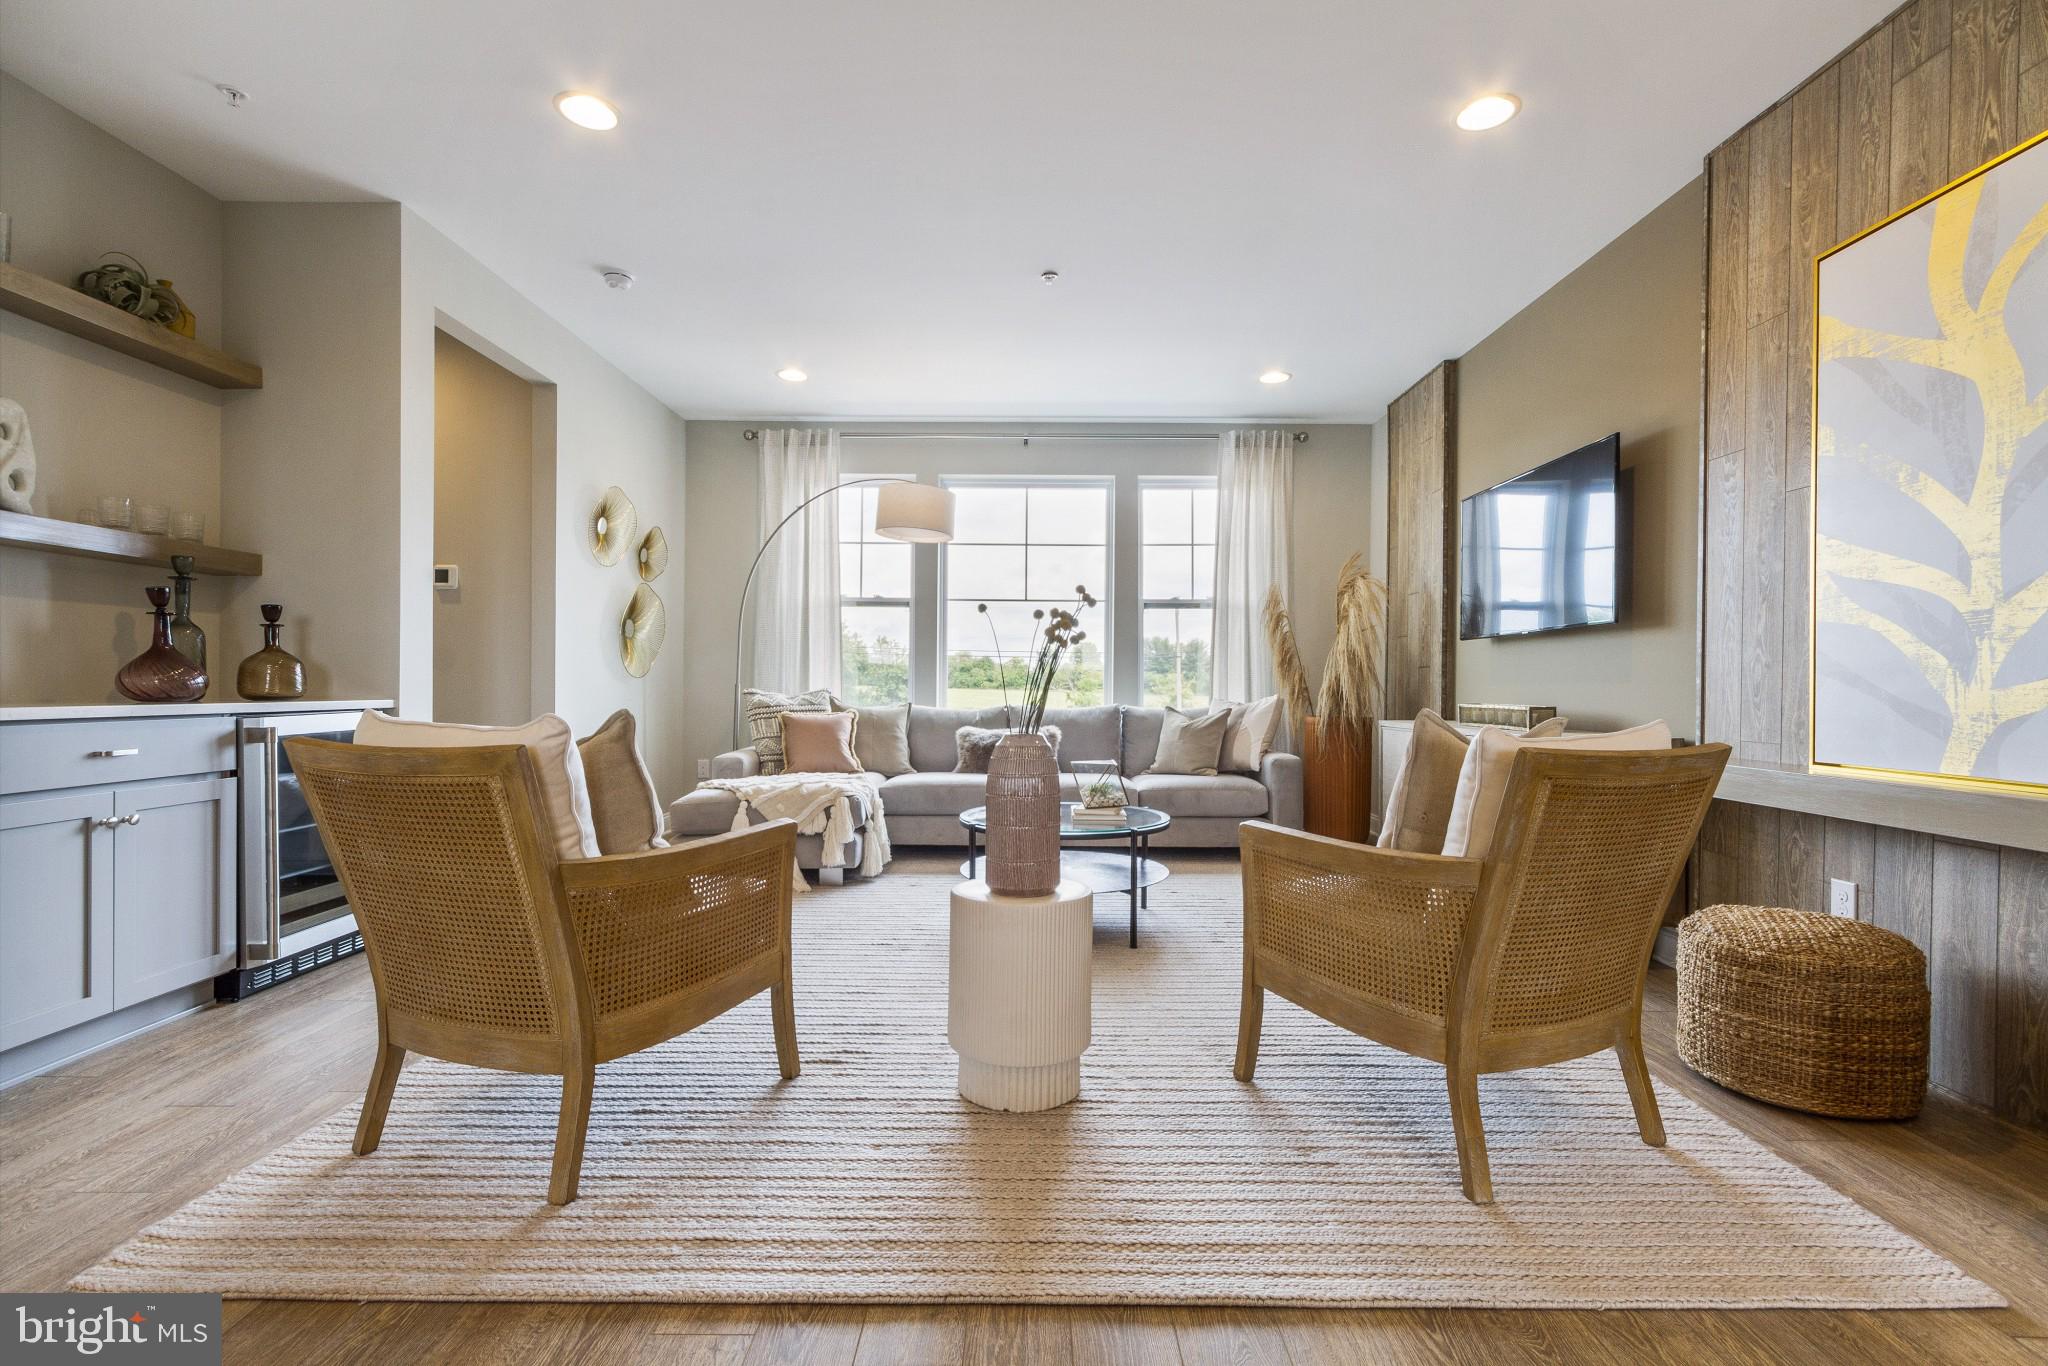
CHALFONT
0002 JAMESON WAY BASE STRATFORD INT
3 Beds
2 Baths
1,953 Sq.Ft.
$529,990
MLS#: PABU2114044
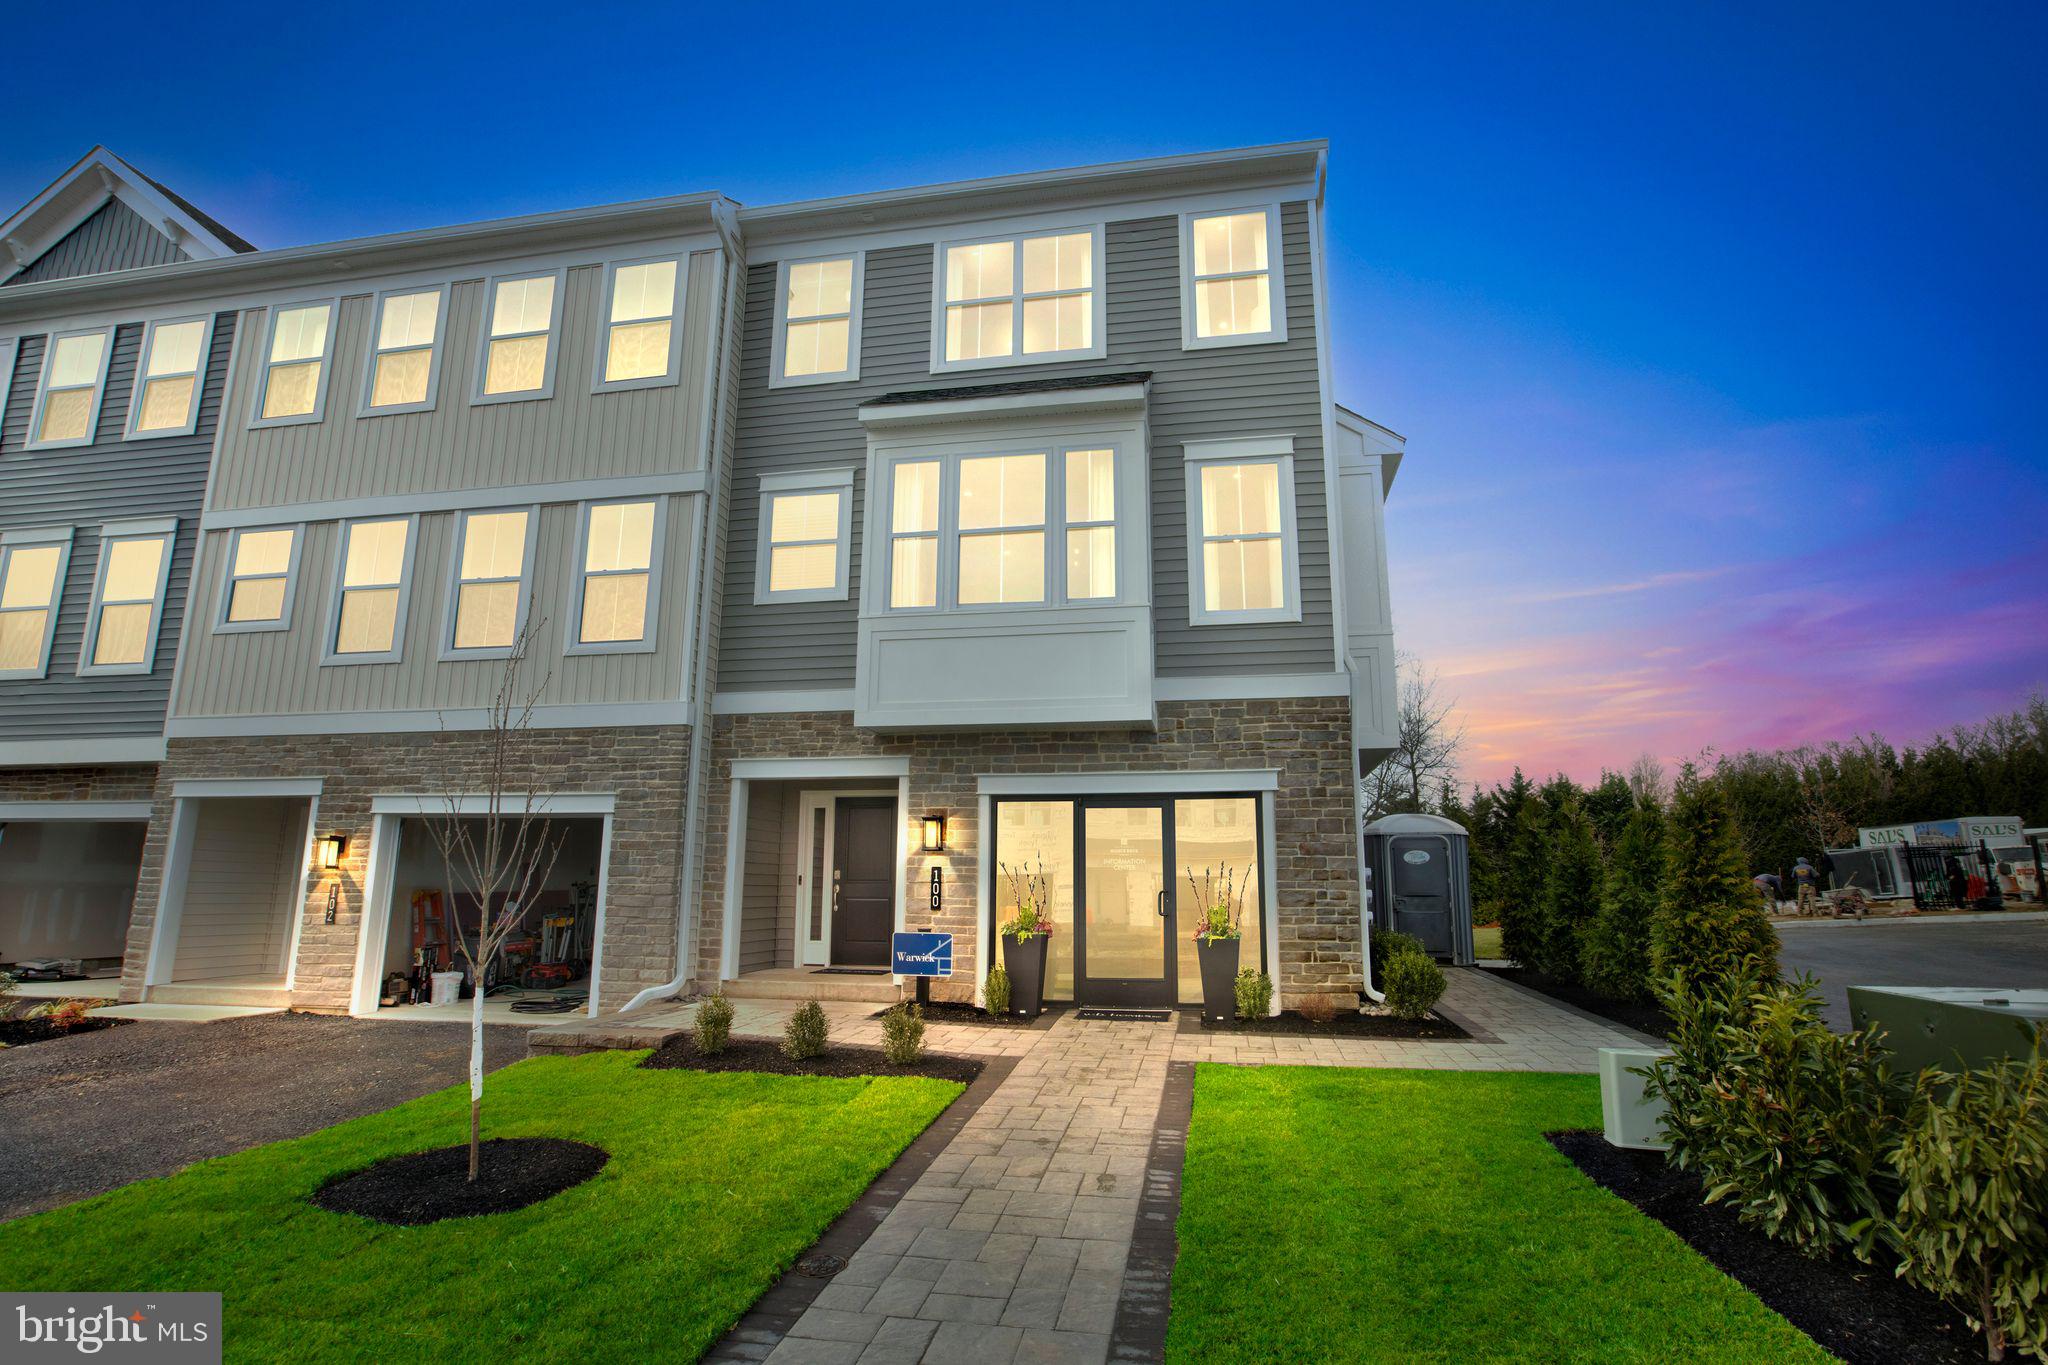
CHALFONT
0001 JAMESON WAY BASE WARWICK INT
3 Beds
2 Baths
2,335 Sq.Ft.
$549,990
MLS#: PABU2114036
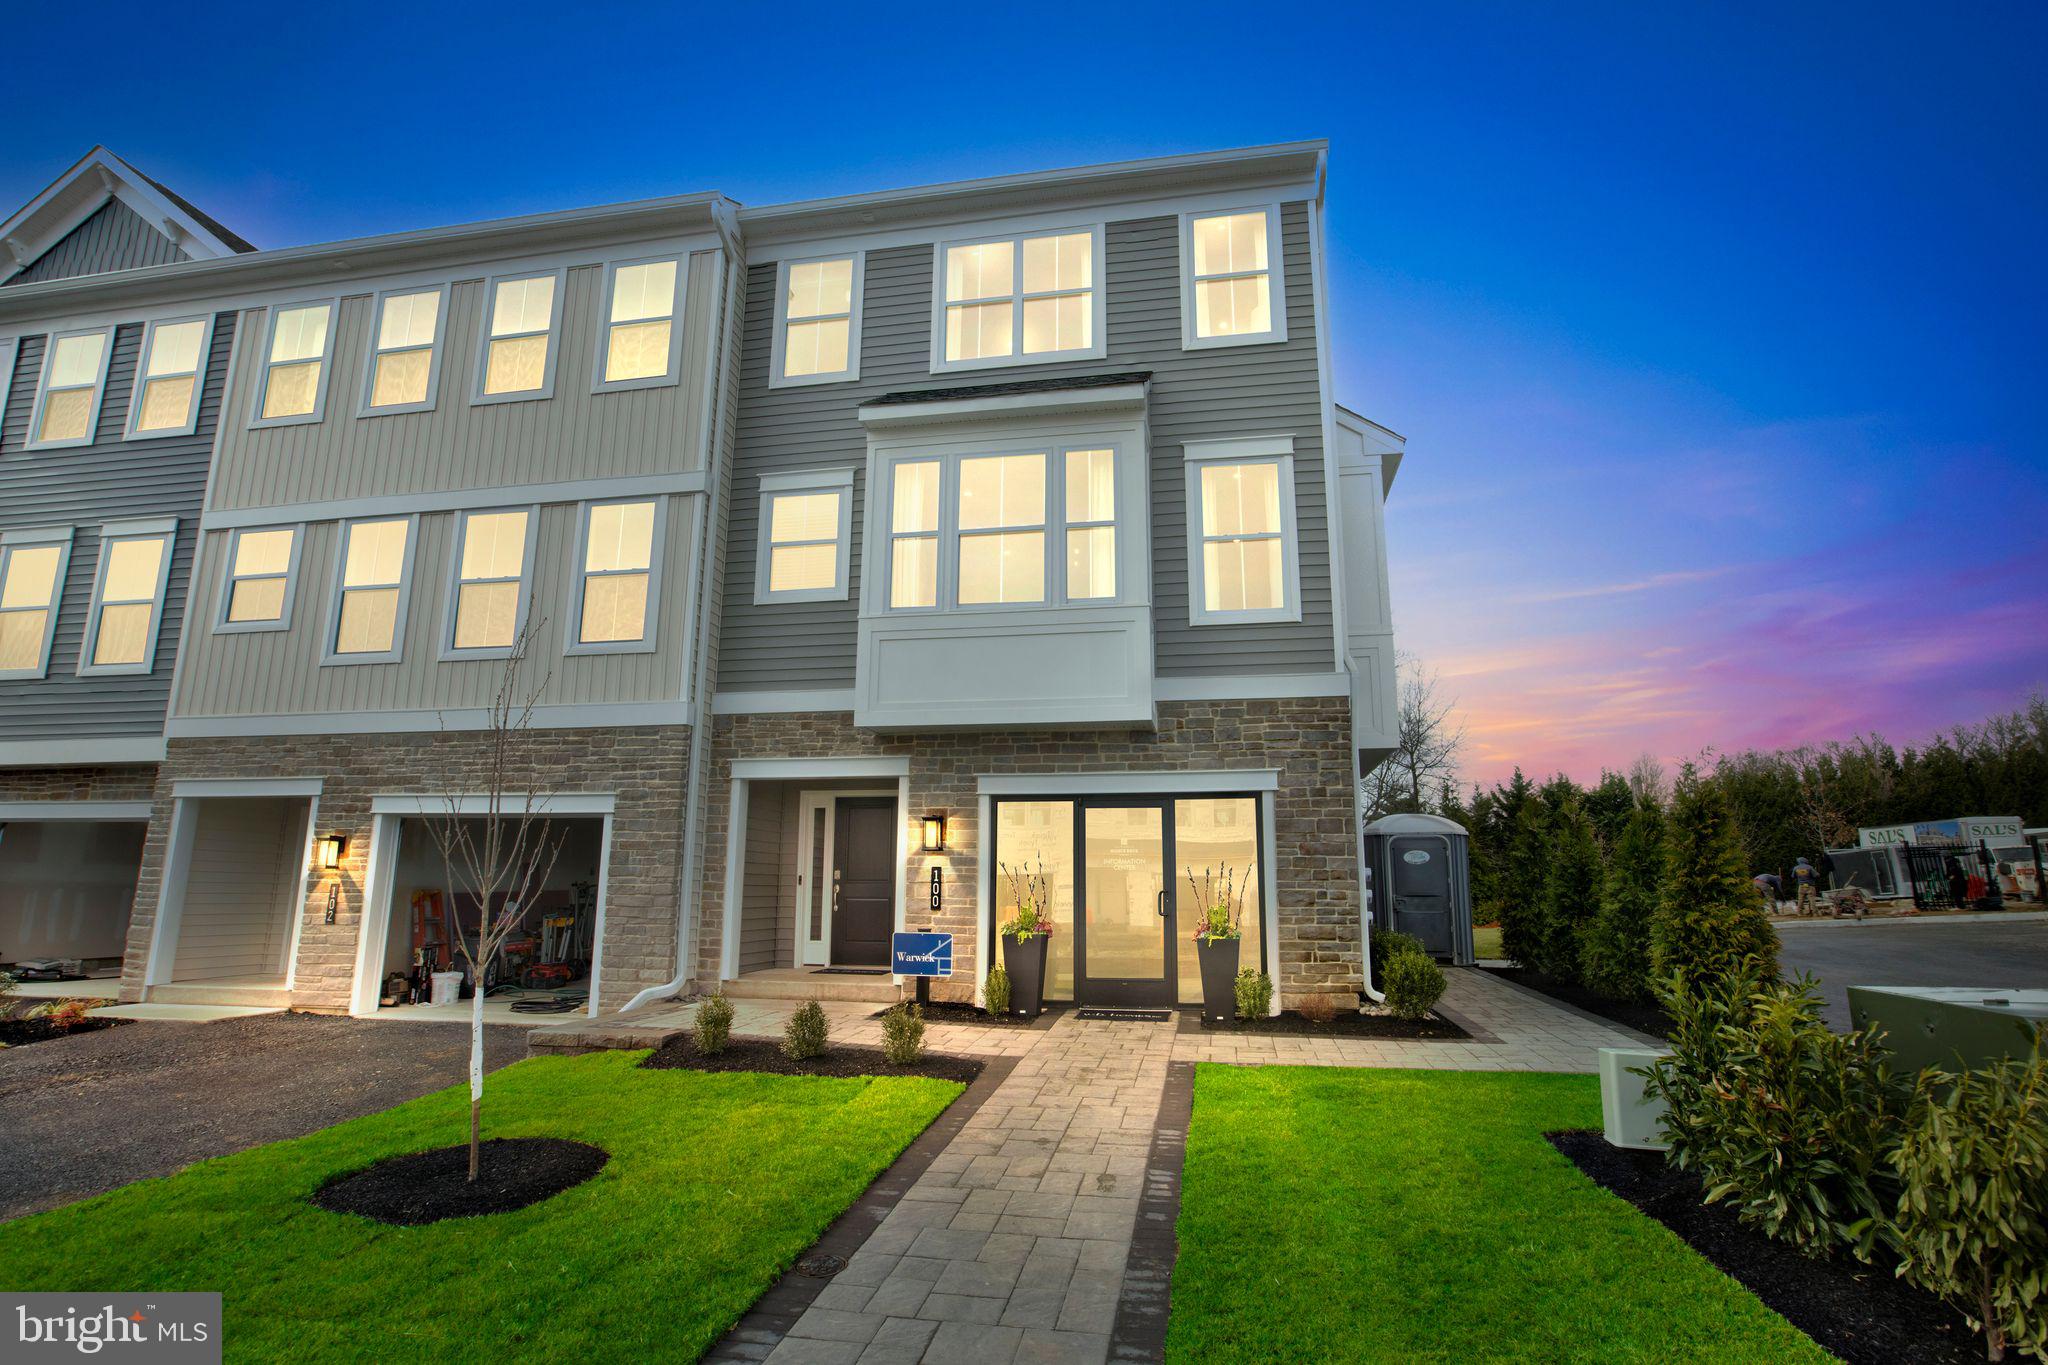
CHALFONT
128 JAMESON WAY 11 WARWICK INTERIOR
4 Beds
2 Baths
2,335 Sq.Ft.
$619,990
MLS#: PABU2114058

CHALFONT
149 BRIANNA COURT 25
3 Beds
2 Baths
2,212 Sq.Ft.
$599,000
MLS#: PABU2130510

CHALFONT
302 FOXTAIL LANE
3 Beds
2 Baths
1,930 Sq.Ft.
$624,999
MLS#: PABU2124932
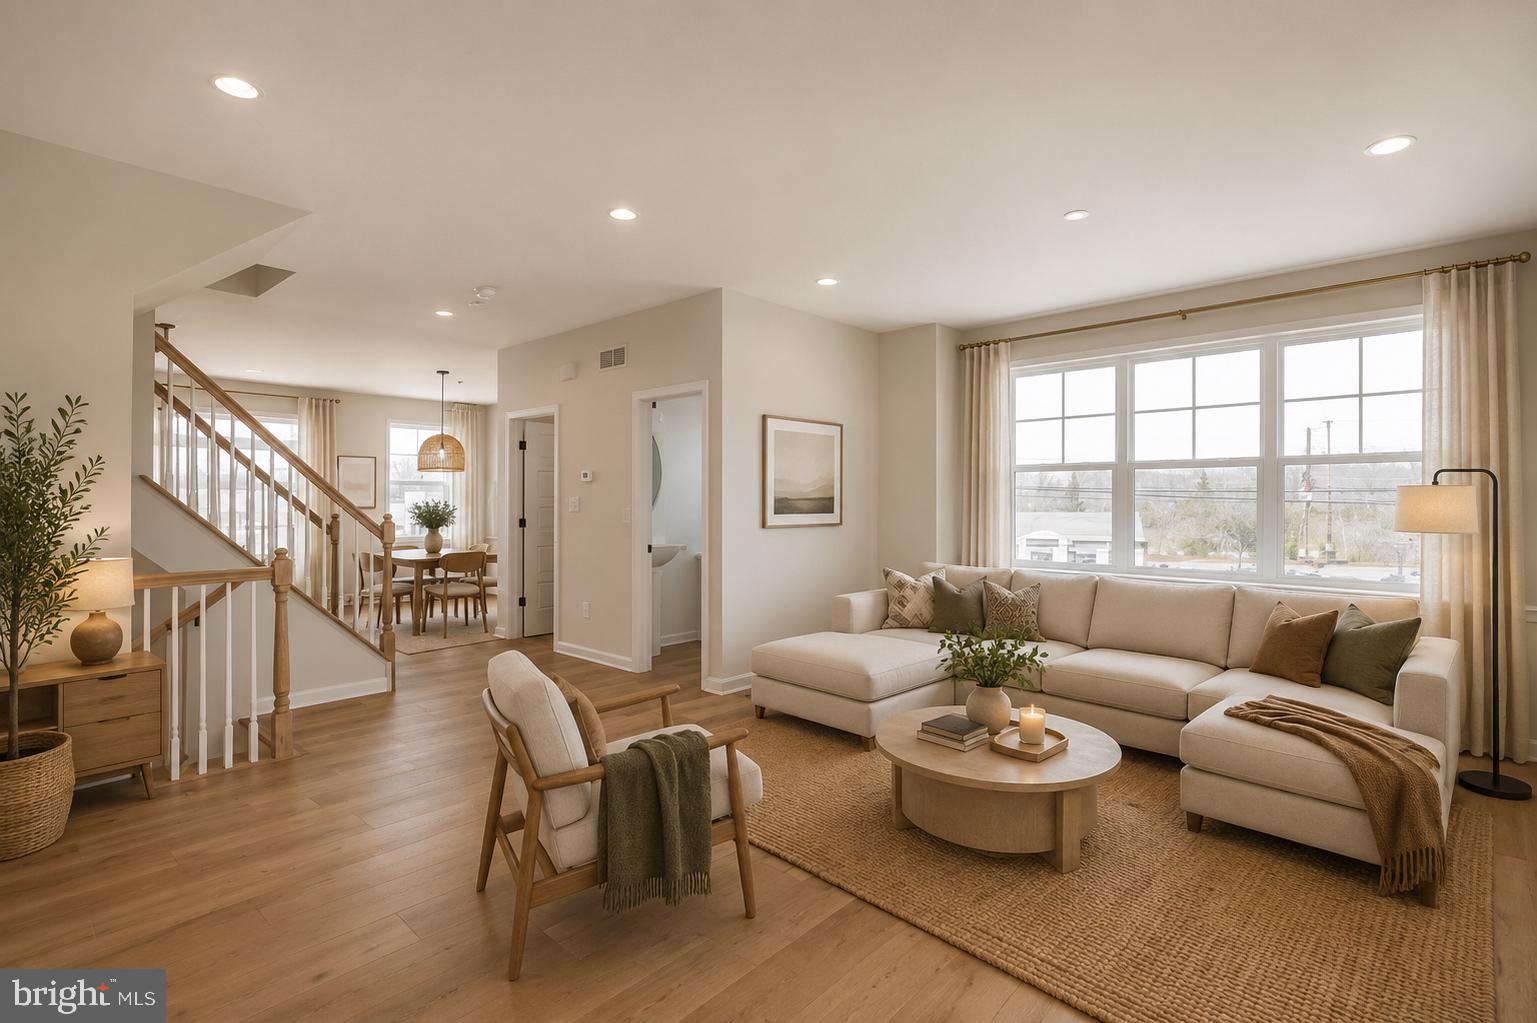
CHALFONT
54 BECKER DRIVE 25
3 Beds
3 Baths
1,984 Sq.Ft.
$579,655
MLS#: PABU2072008
CHALFONT
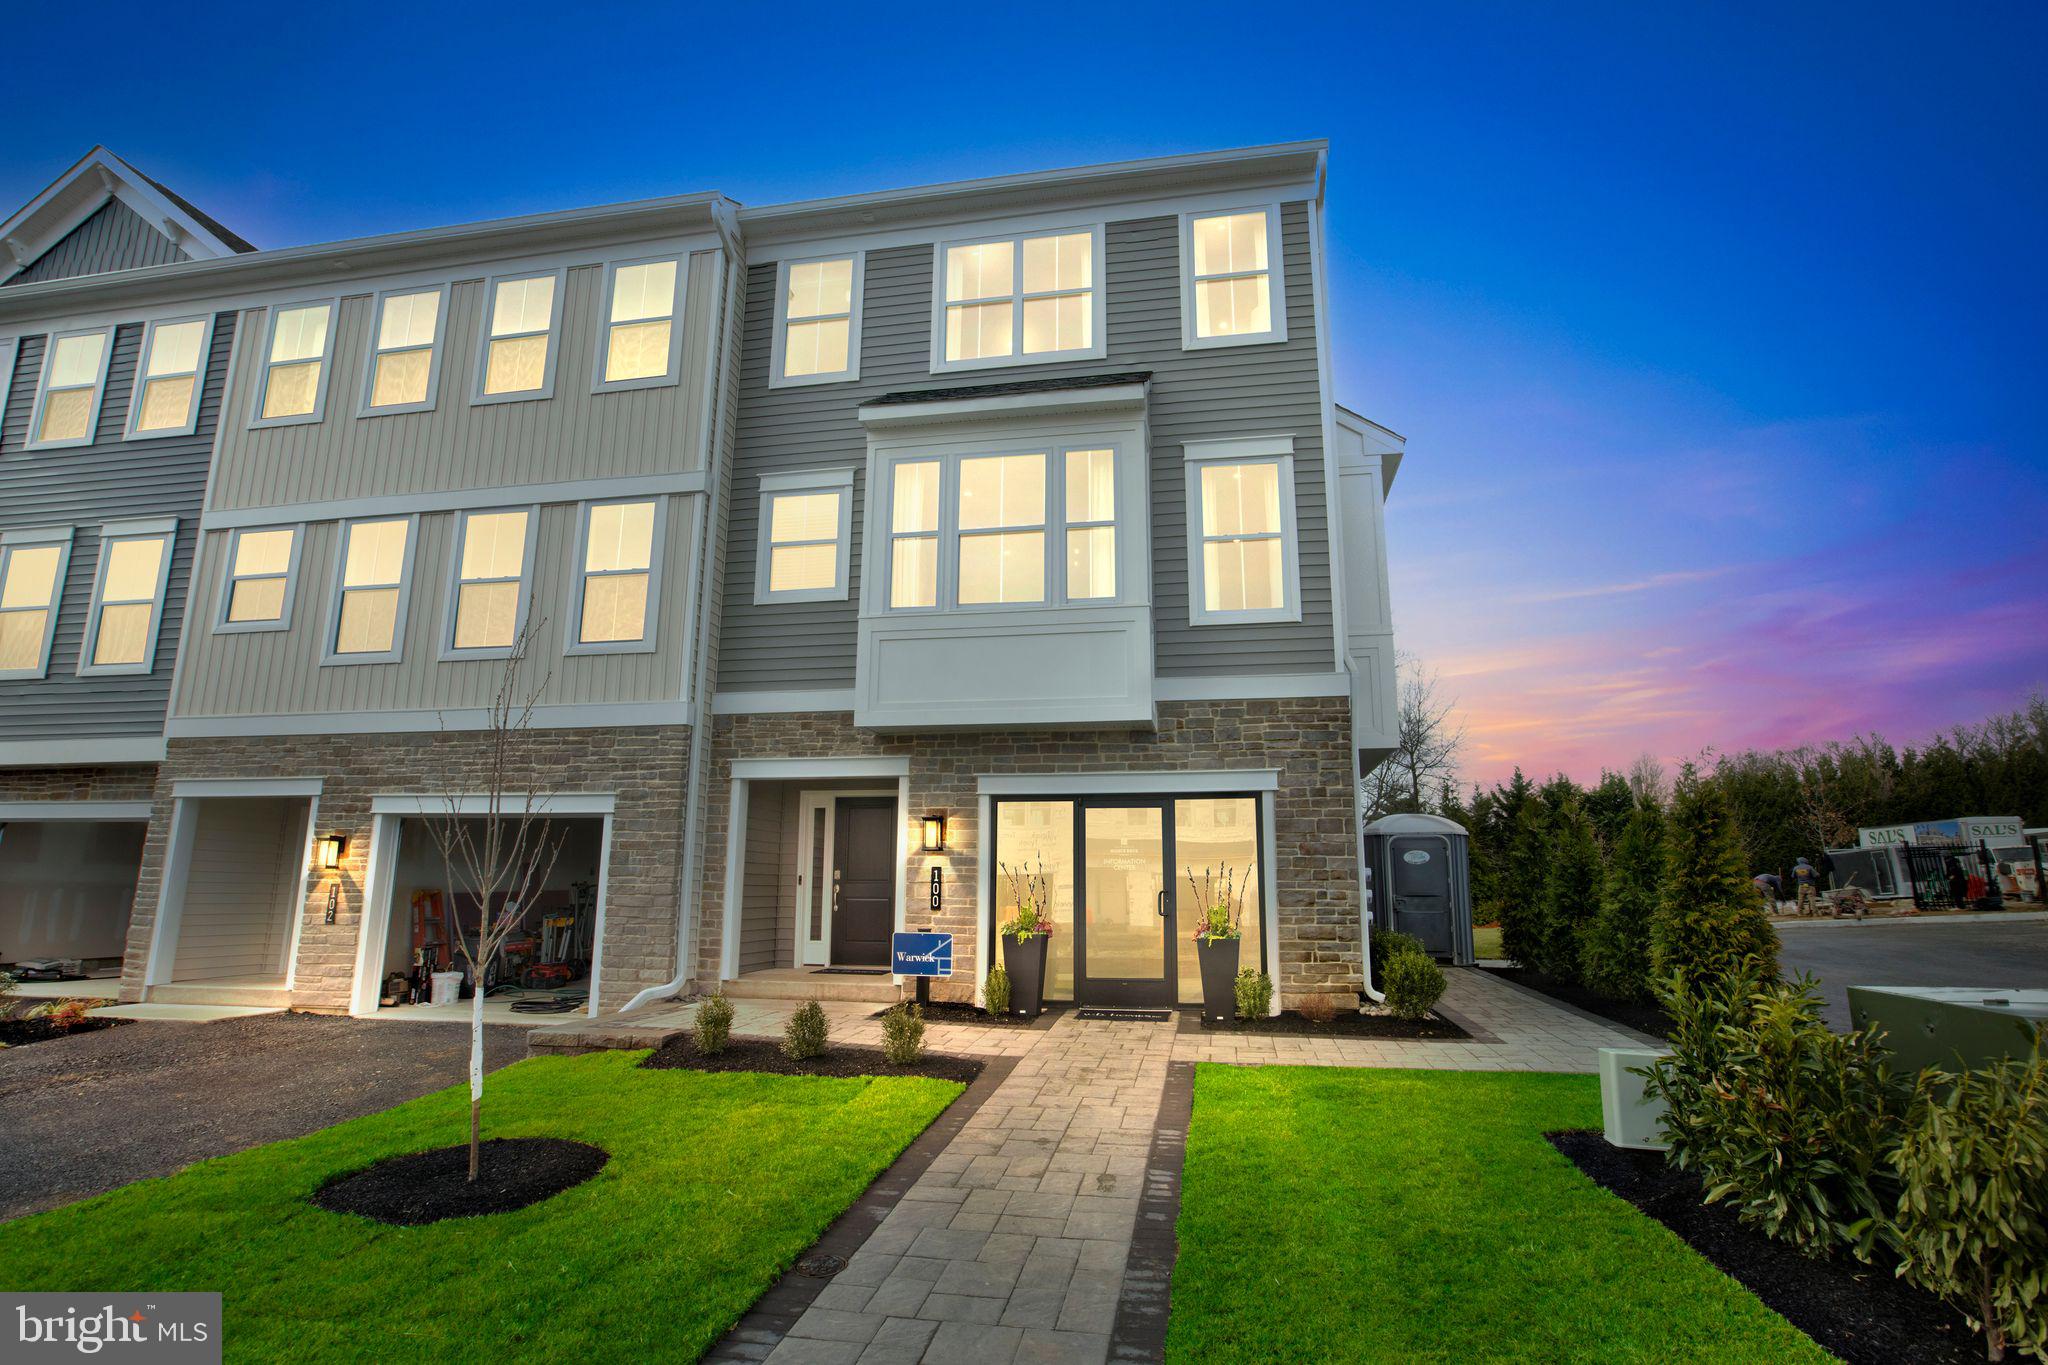
126 JAMESON WAY 10 WARWICK INTERIOR
4 Beds
2 Baths
2,335 Sq.Ft.
$599,990
MLS#: PABU2114054

CHALFONT
97 PALACE COURT
3 Beds
2 Baths
1,756 Sq.Ft.
$424,000
MLS#: PABU2130576
CHALFONT
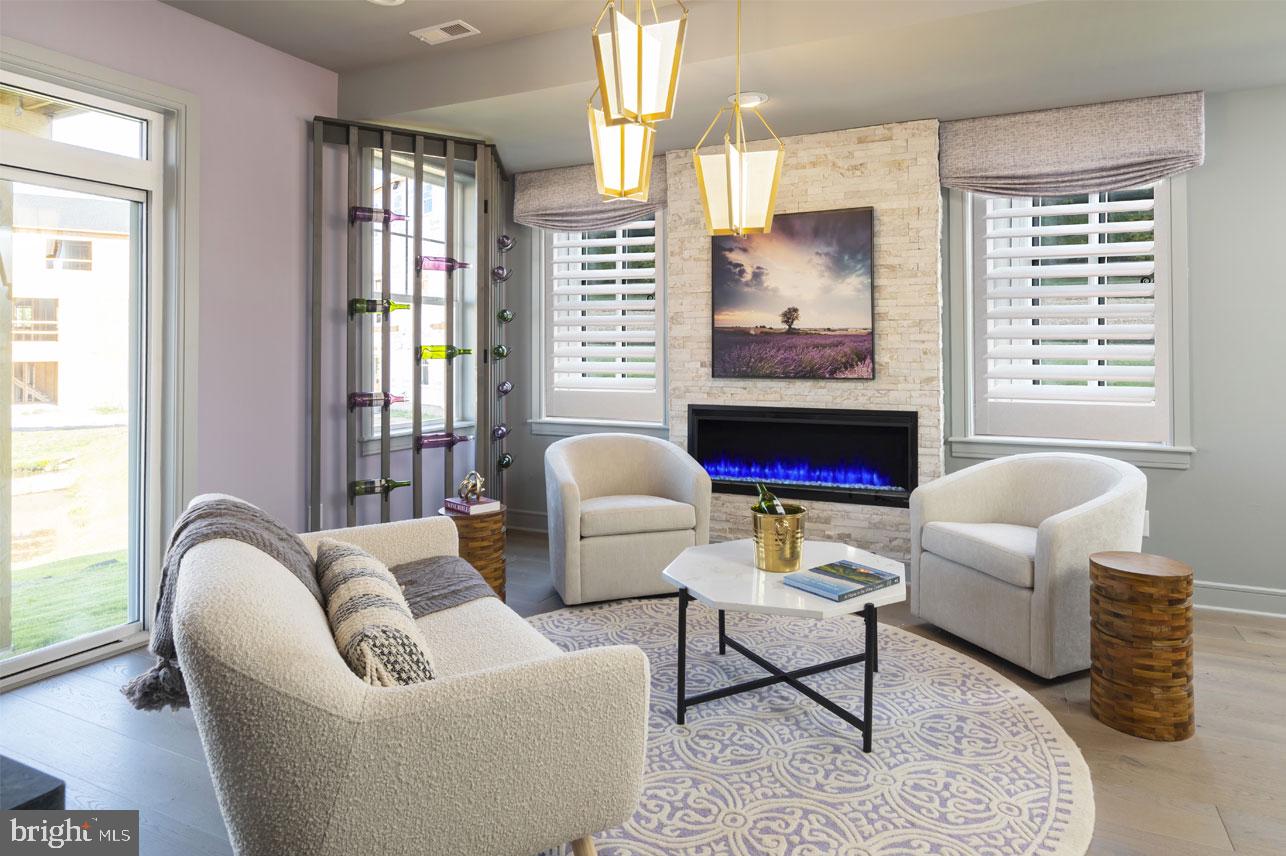
48 BECKER DRIVE 22
3 Beds
3 Baths
1,984 Sq.Ft.
$579,655
MLS#: PABU2071990
.png)