


Property
Beds
4
Full Baths
3
1/2 Baths
1
Year Built
2005
Sq.Footage
3,245
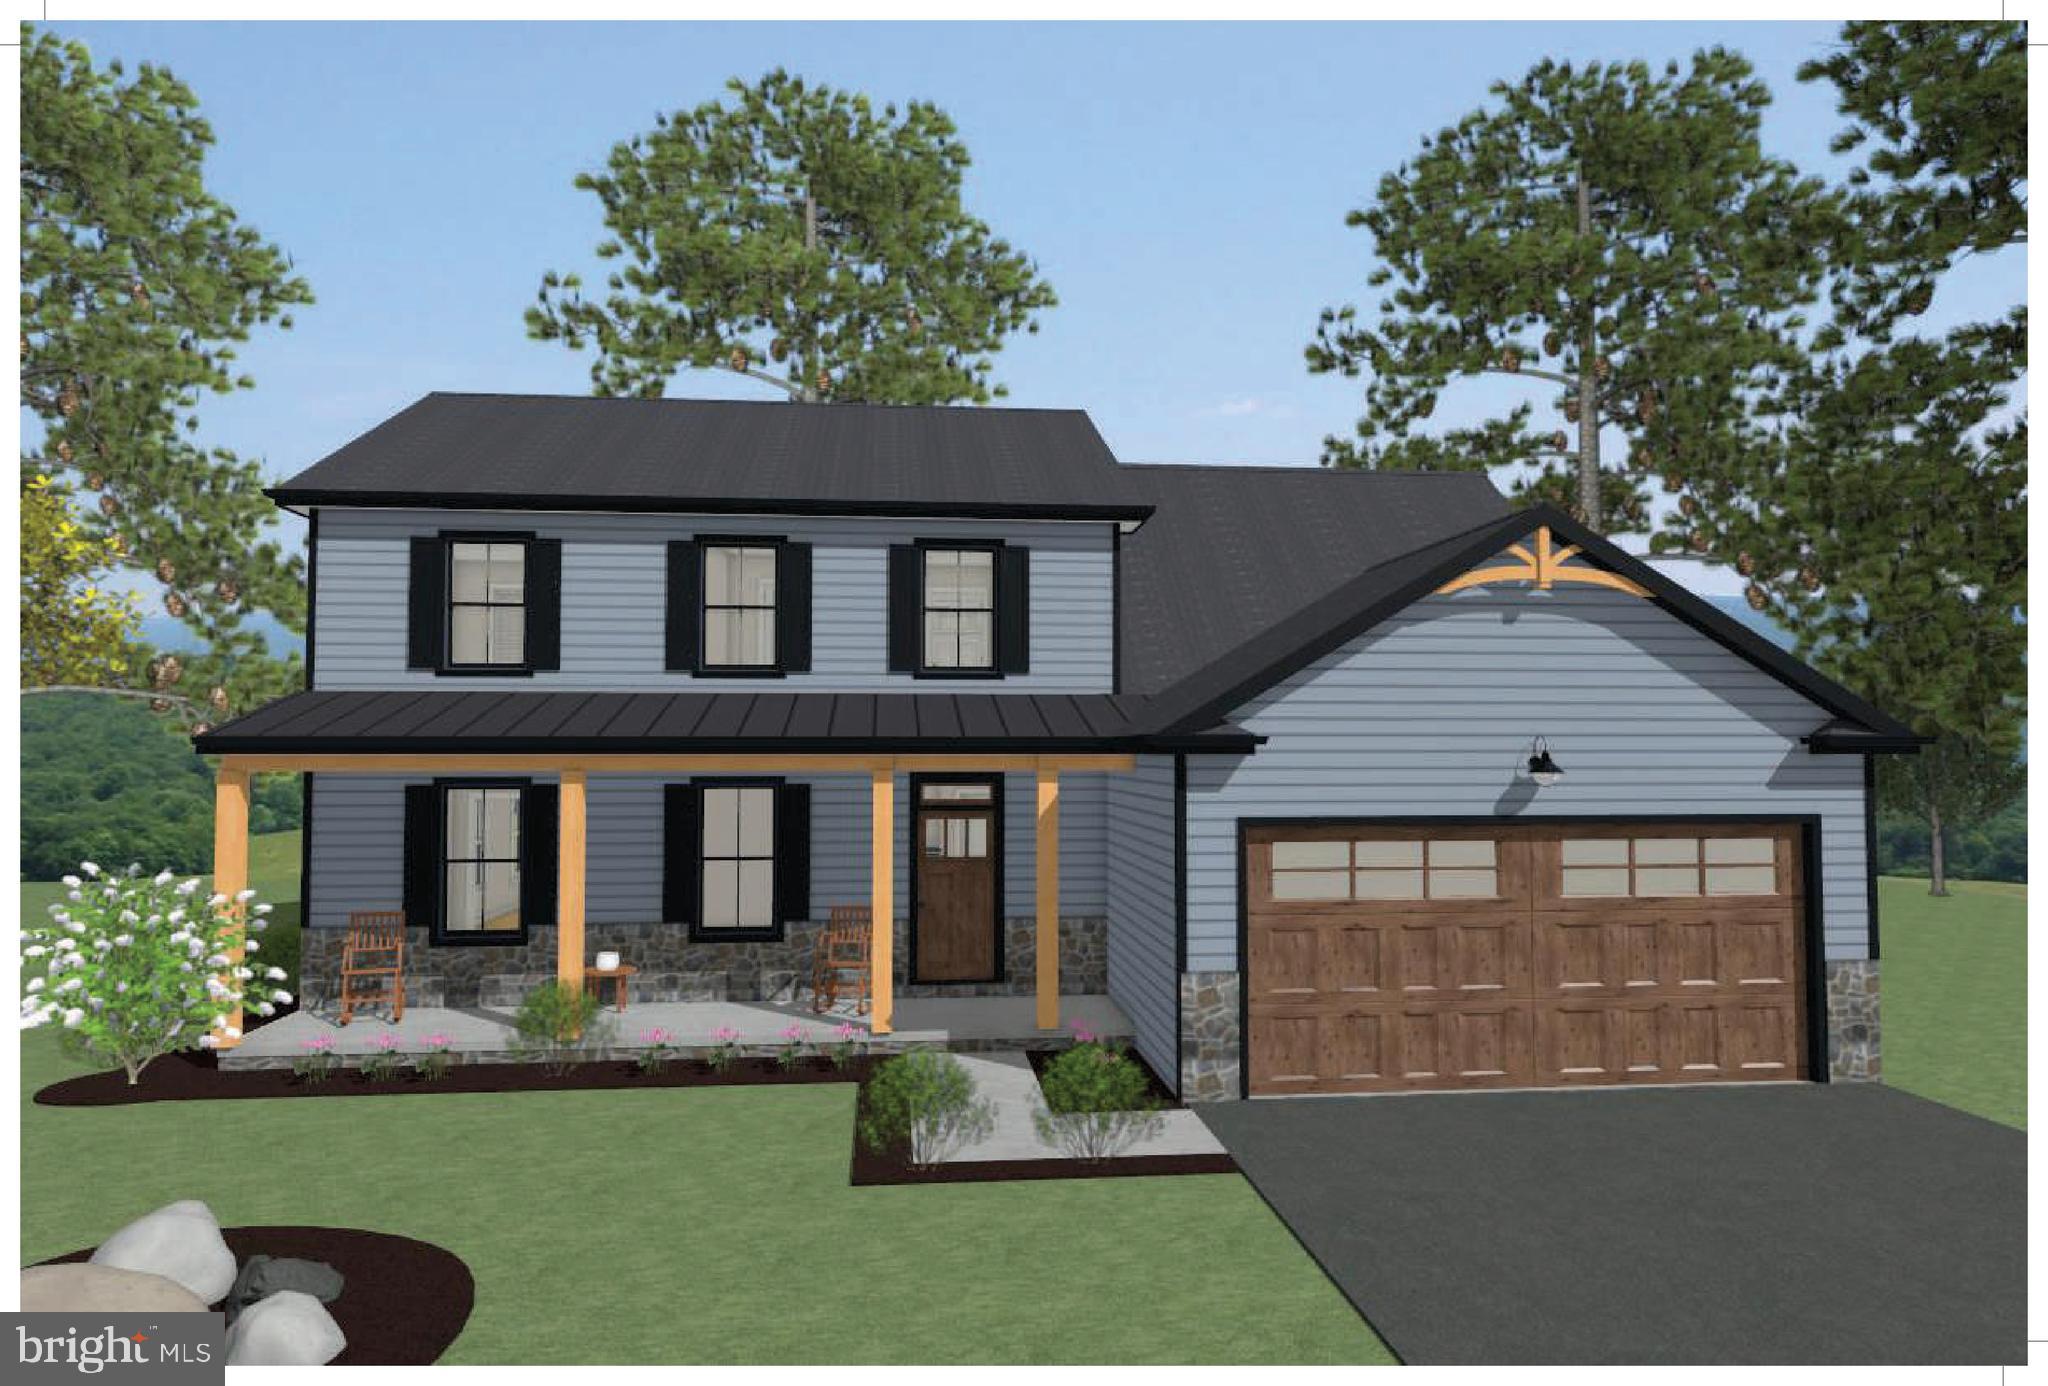
Nestled on 2.06 picturesque acres in the peaceful Sunset Creek Estates community, this beautiful 4-bedroom, 3.5-bath home offers the perfect combination of comfort, space, and outdoor enjoyment! Step inside to discover a spacious and inviting floor plan featuring a bright eat-in kitchen complete with Corian countertops, stainless steel appliances, abundant cabinetry, a pantry, and plenty of table space. The main level also offers a separate formal dining room, a dedicated home office, and a comfortable living room, providing the perfect layout for both everyday living and entertaining. Upstairs, you'll find four generously sized bedrooms featuring Berber carpeting. The spacious primary suite offers a private en-suite bathroom complete with a relaxing soaking tub, creating the perfect retreat at the end of the day.The fully finished lower level provides even more living space, featuring a cozy family room with a gas fireplace, a full bathroom, and a utility room. Whether you're hosting guests, enjoying movie nights, or simply relaxing, this versatile space offers endless possibilities. Step outside to your very own backyard oasis! Enjoy summer days lounging by the in-ground saltwater pool, entertaining on the spacious deck, or simply taking in the peaceful surroundings. The fenced pool area provides a wonderful setting for outdoor gatherings, while the expansive 2.06-acre property offers plenty of room to enjoy the outdoors. With generous indoor living spaces, an incredible outdoor retreat, and over two acres of property, this home truly has something for everyone. Schedule your private showing today!
Features & Amenities
Interior
-
Other Interior Features
Eat-in Kitchen, Ceiling Fan(s), Pantry, Recessed Lighting, Walk-In Closet(s), Built-in Features, Crown Molding, Soaking Tub
-
Total Bedrooms
4
-
Bathrooms
3
-
1/2 Bathrooms
1
-
Above Grade Finished Area
2845.0
-
Basement YN
YES
-
Cooling YN
YES
-
Cooling
Central Air, Heat Pump, Ceiling Fan(s), Multi Units, Electric
-
Fireplace YN
YES
-
Heating YN
YES
-
Heating
Electric, Heat Pump
-
Pet friendly
N/A
Exterior
-
Garage
Yes
-
Garage spaces
2
-
Construction Materials
Brick
-
Other Exterior Features
Other
-
Parking
Garage Door Opener, Asphalt, Private, Garage, Driveway, Attached
-
Patio and Porch Features
Deck, Porch
-
Pool
Yes
-
Pool Features
In Ground, Salt Water, Private
-
Waterfront YN
NO
Area & Lot
-
Lot Features
Wooded, Front Yard
-
Lot Size(acres)
2.06
-
Lot Size(square feet)
89,734
-
Property Type
Residential
-
Property Sub Type
Single Family Residence
-
Architectural Style
Colonial
Price
-
Sales Price
$719,999
-
Tax Amount
$5,078
-
Sq. Footage
3,245
-
Price/SqFt
$221
HOA
-
Association
No
School District
-
Elementary School
N/A
-
Middle School
N/A
-
High School
N/A
Property Features
-
New Construction
NO
-
Foundation Details
Permanent
-
Senior Community YN
NO
-
Sewer
Septic Tank
-
Tax Lot
7
-
Water Source
Well
Schedule a Showing
Showing scheduled successfully.
Mortgage calculator
Estimate your monthly mortgage payment, including the principal and interest, property taxes, and HOA. Adjust the values to generate a more accurate rate.
Your payment
Principal and Interest:
$
Property taxes:
$
HOA fees:
$
Total loan payment:
$
Total interest amount:
$
Location
County
WASHINGTON
Elementary School
Middle School
High School
Listing Courtesy of JAMMIE REEDY, RE/MAX One
RealHub Information is provided exclusively for consumers' personal, non-commercial use, and it may not be used for any purpose other than to identify prospective properties consumers may be interested in purchasing. All information deemed reliable but not guaranteed and should be independently verified. All properties are subject to prior sale, change or withdrawal. RealHub website owner shall not be responsible for any typographical errors, misinformation, misprints and shall be held totally harmless.

Salesperson, The Wolfe Team- Team Leader
Ron & Tonya Wolfe
Call Ron & Tonya today to schedule a private showing.

* Listings on this website come from the FMLS IDX Compilation and may be held by brokerage firms other than the owner of this website. The listing brokerage is identified in any listing details. Information is deemed reliable but is not guaranteed. If you believe any FMLS listing contains material that infringes your copyrighted work please review our DMCA policy and learn how to submit a takedown request.© 2024 FMLS.
Related Properties
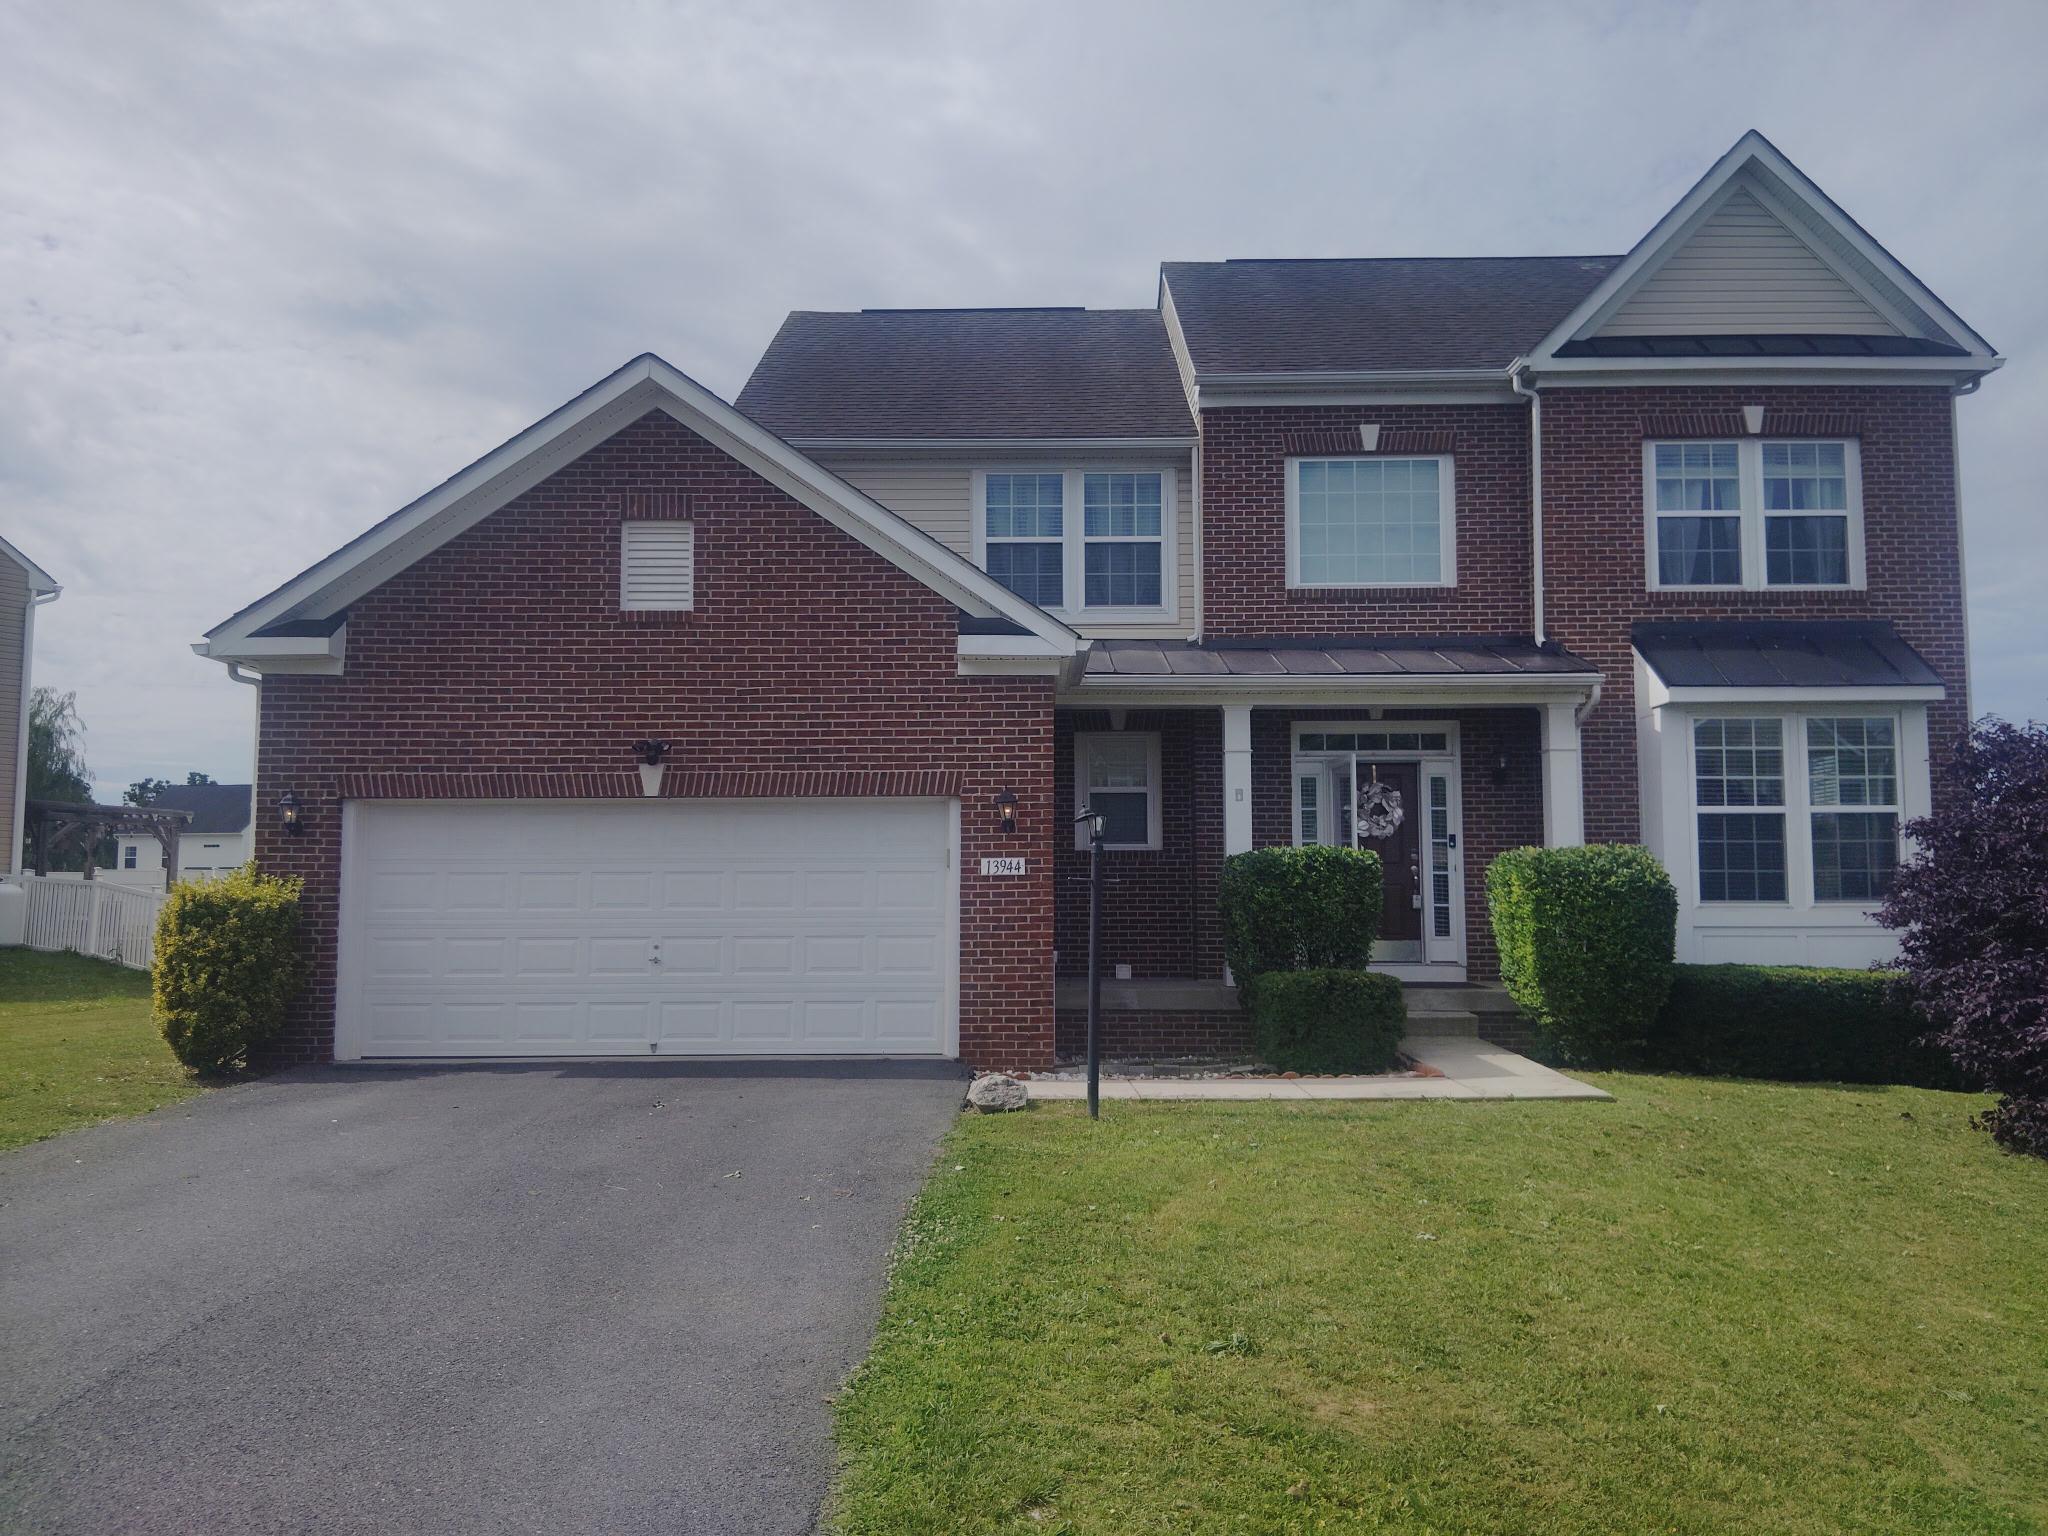
HAGERSTOWN
13944 SENECA RIDGE DRIVE
5 Beds
3 Baths
3,602 Sq.Ft.
$599,900
MLS#: MDWA2034308
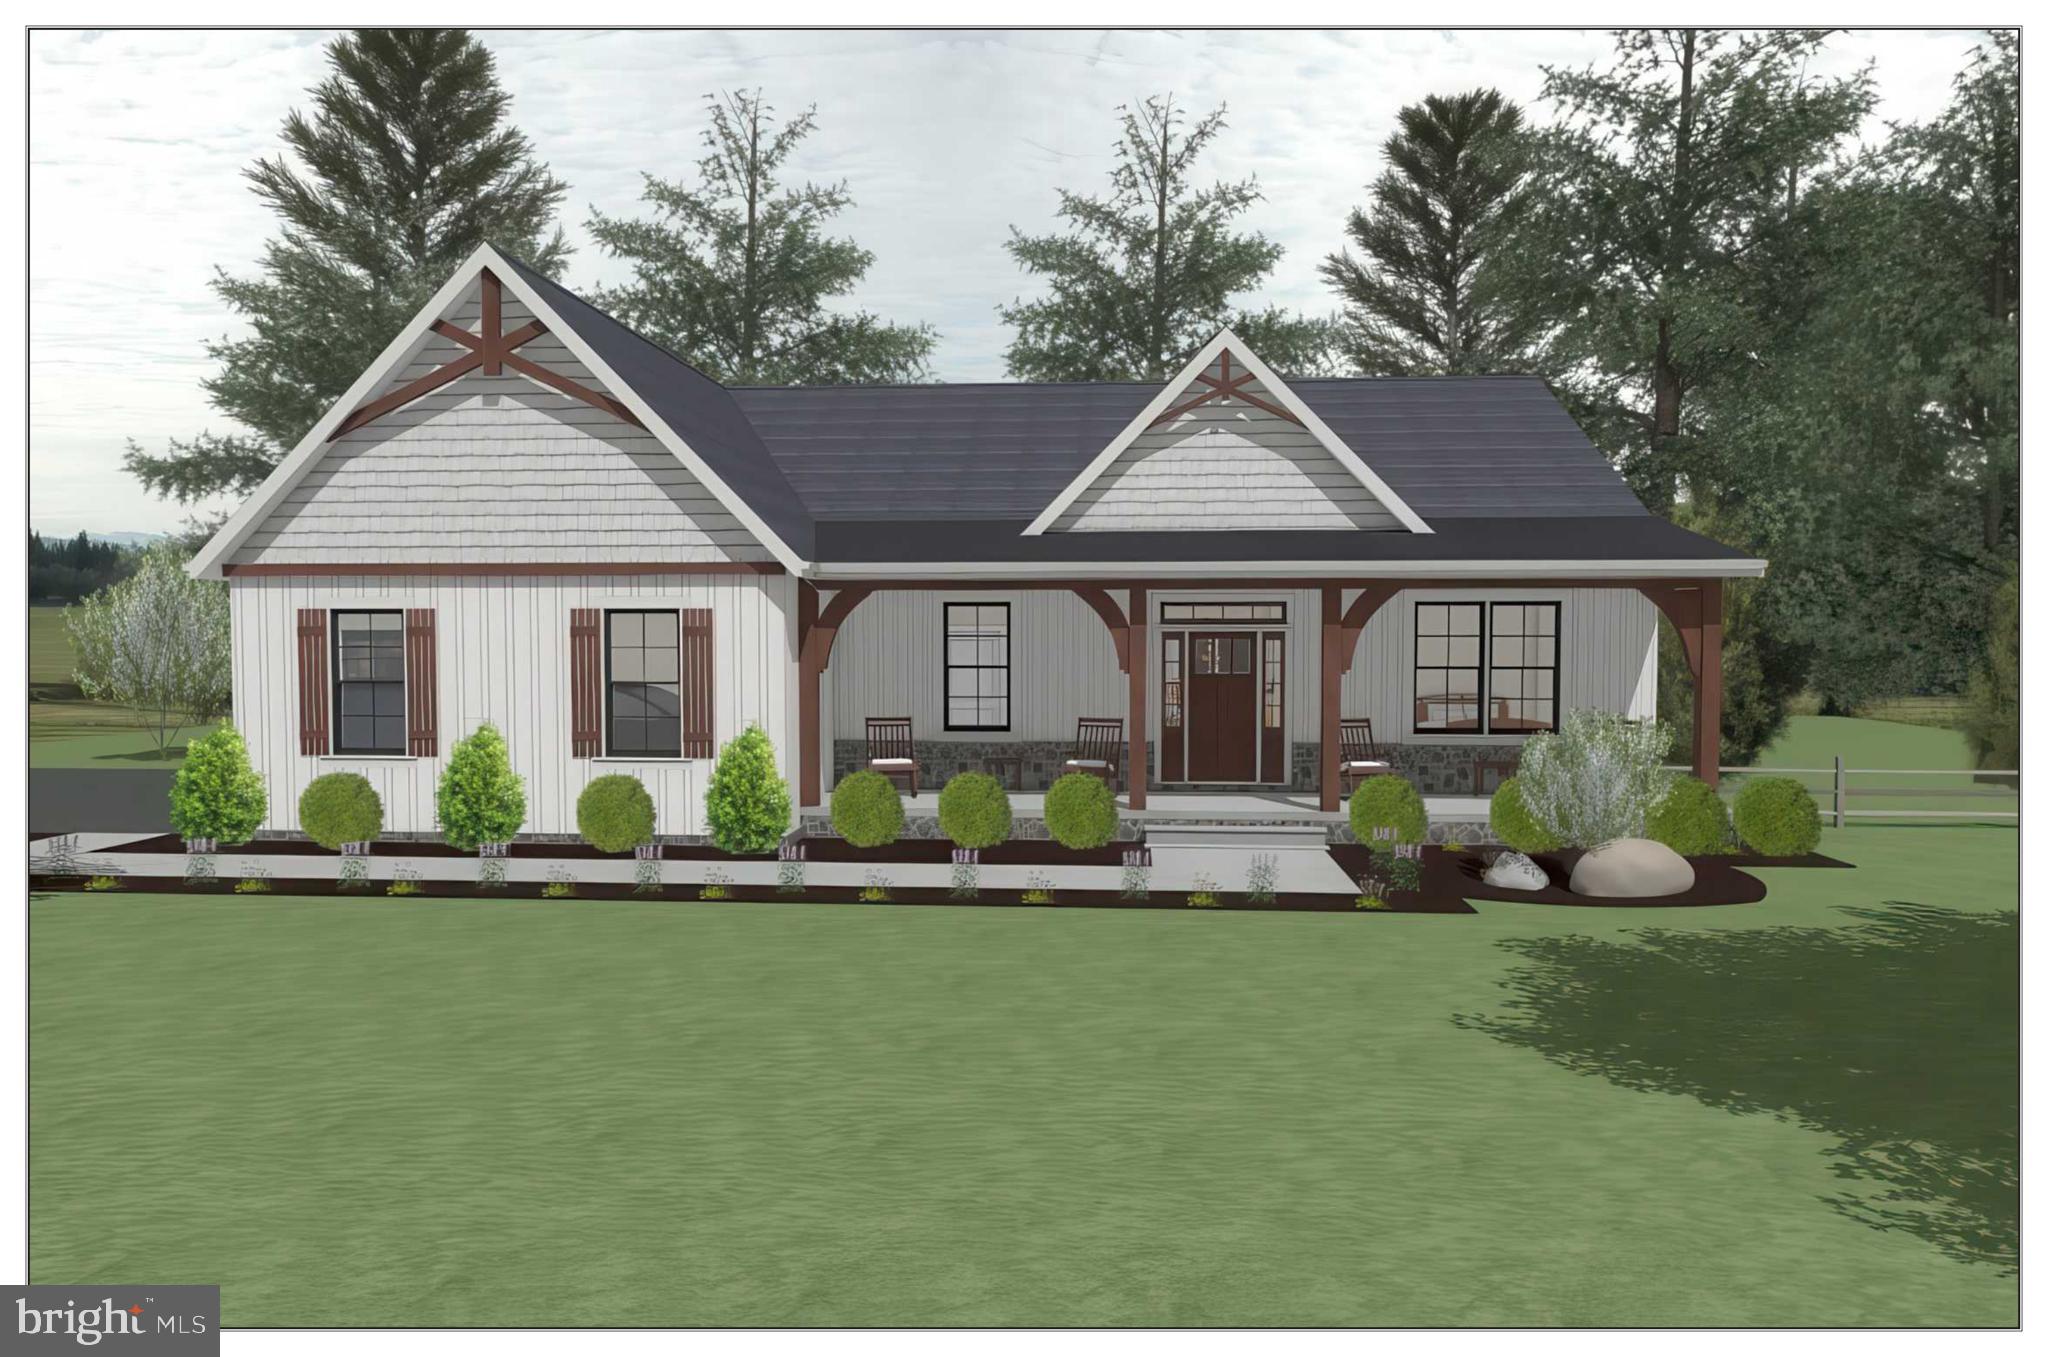
HAGERSTOWN
13177 SALEM CHURCH ROAD
3 Beds
2 Baths
1,953 Sq.Ft.
$789,300
MLS#: MDWA2034368

HAGERSTOWN
19410 PORTSMOUTH DRIVE
5 Beds
3 Baths
4,432 Sq.Ft.
$595,500
MLS#: MDWA2040610
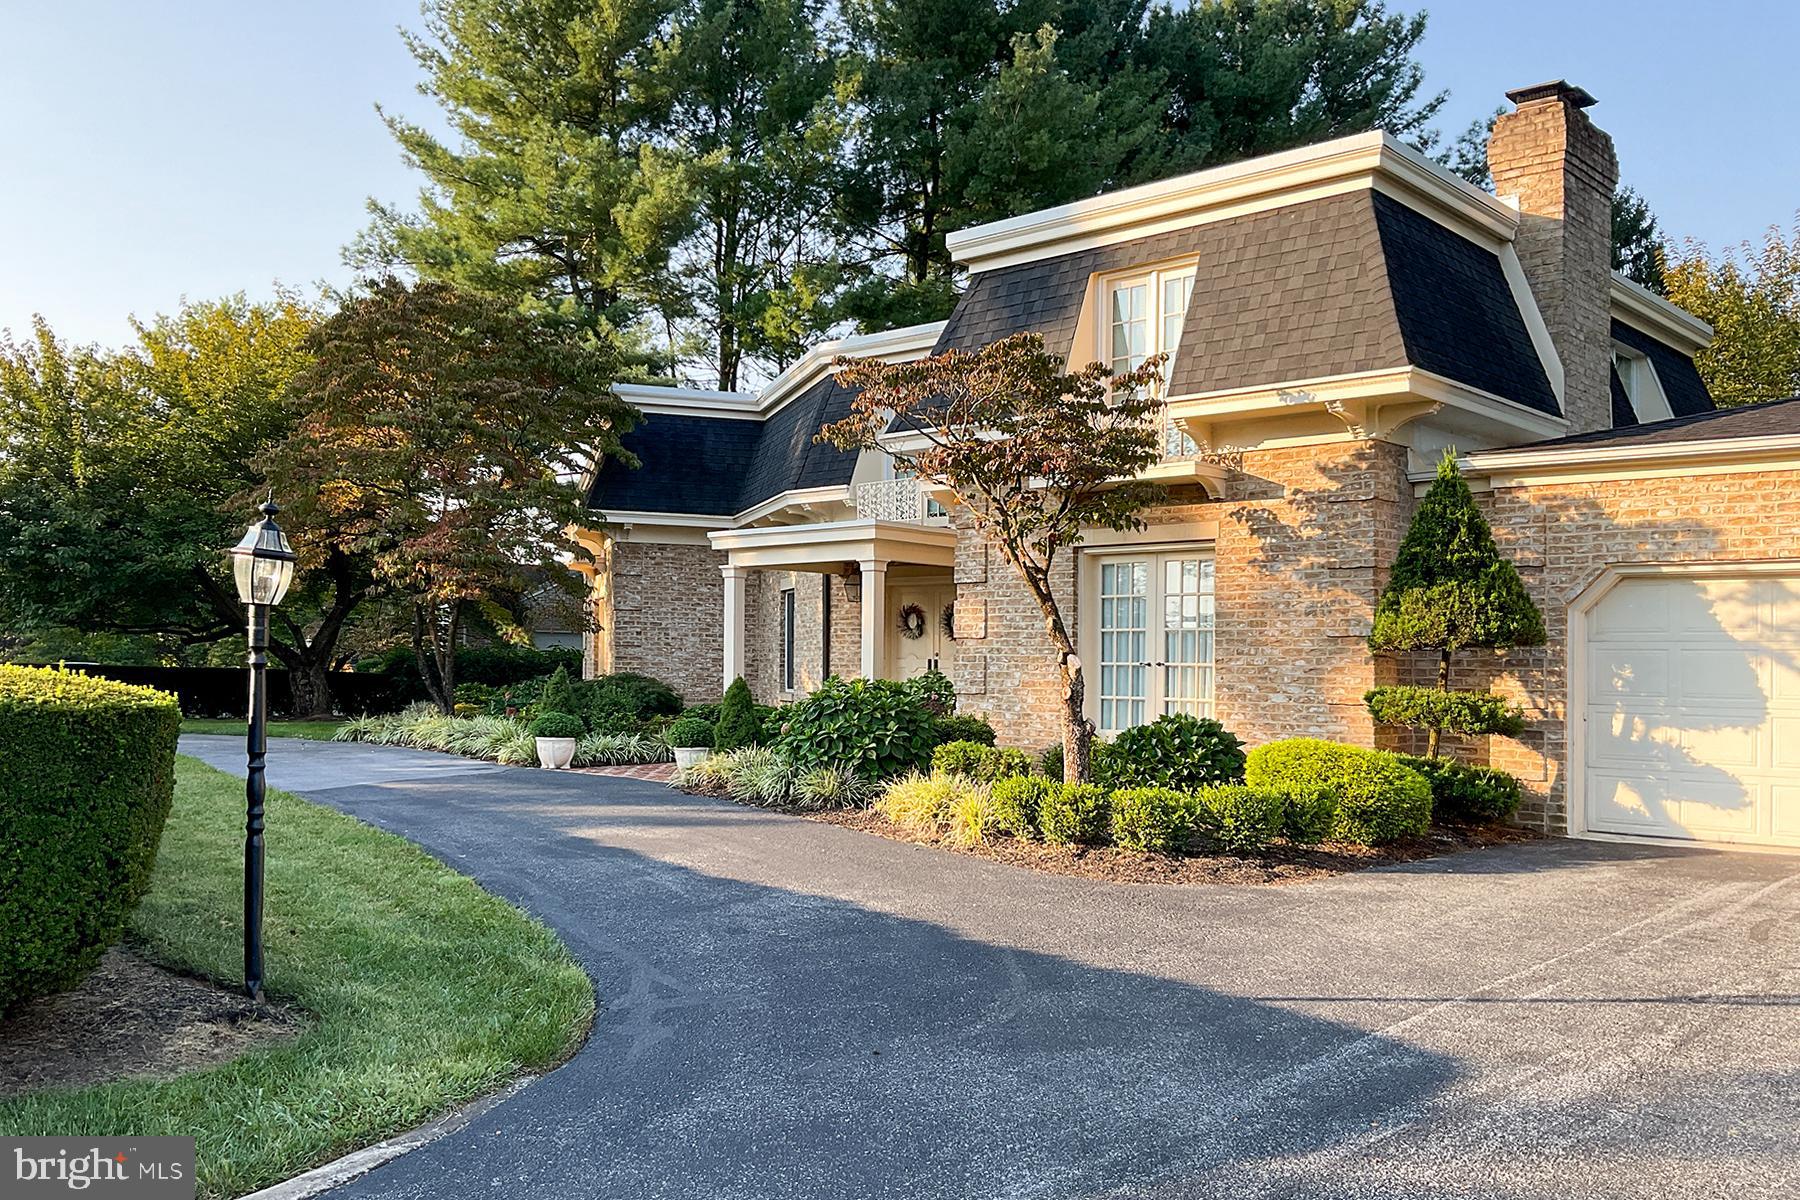
HAGERSTOWN
19715 MEADOWBROOK ROAD
4 Beds
3 Baths
4,958 Sq.Ft.
$739,000
MLS#: MDWA2035362

HAGERSTOWN
9919 OLD NATIONAL PIKE
4 Beds
3 Baths
3,440 Sq.Ft.
$650,000
MLS#: MDWA2040690

HAGERSTOWN
18110 COLLEGE ROAD
3 Beds
3 Baths
4,504 Sq.Ft.
$649,900
MLS#: MDWA2040568

HAGERSTOWN
14205 MARSH PIKE
5 Beds
3 Baths
4,487 Sq.Ft.
$799,900
MLS#: MDWA2040590

HAGERSTOWN
20514 CAMPBELL COURT
5 Beds
3 Baths
4,402 Sq.Ft.
$825,000
MLS#: MDWA2040404
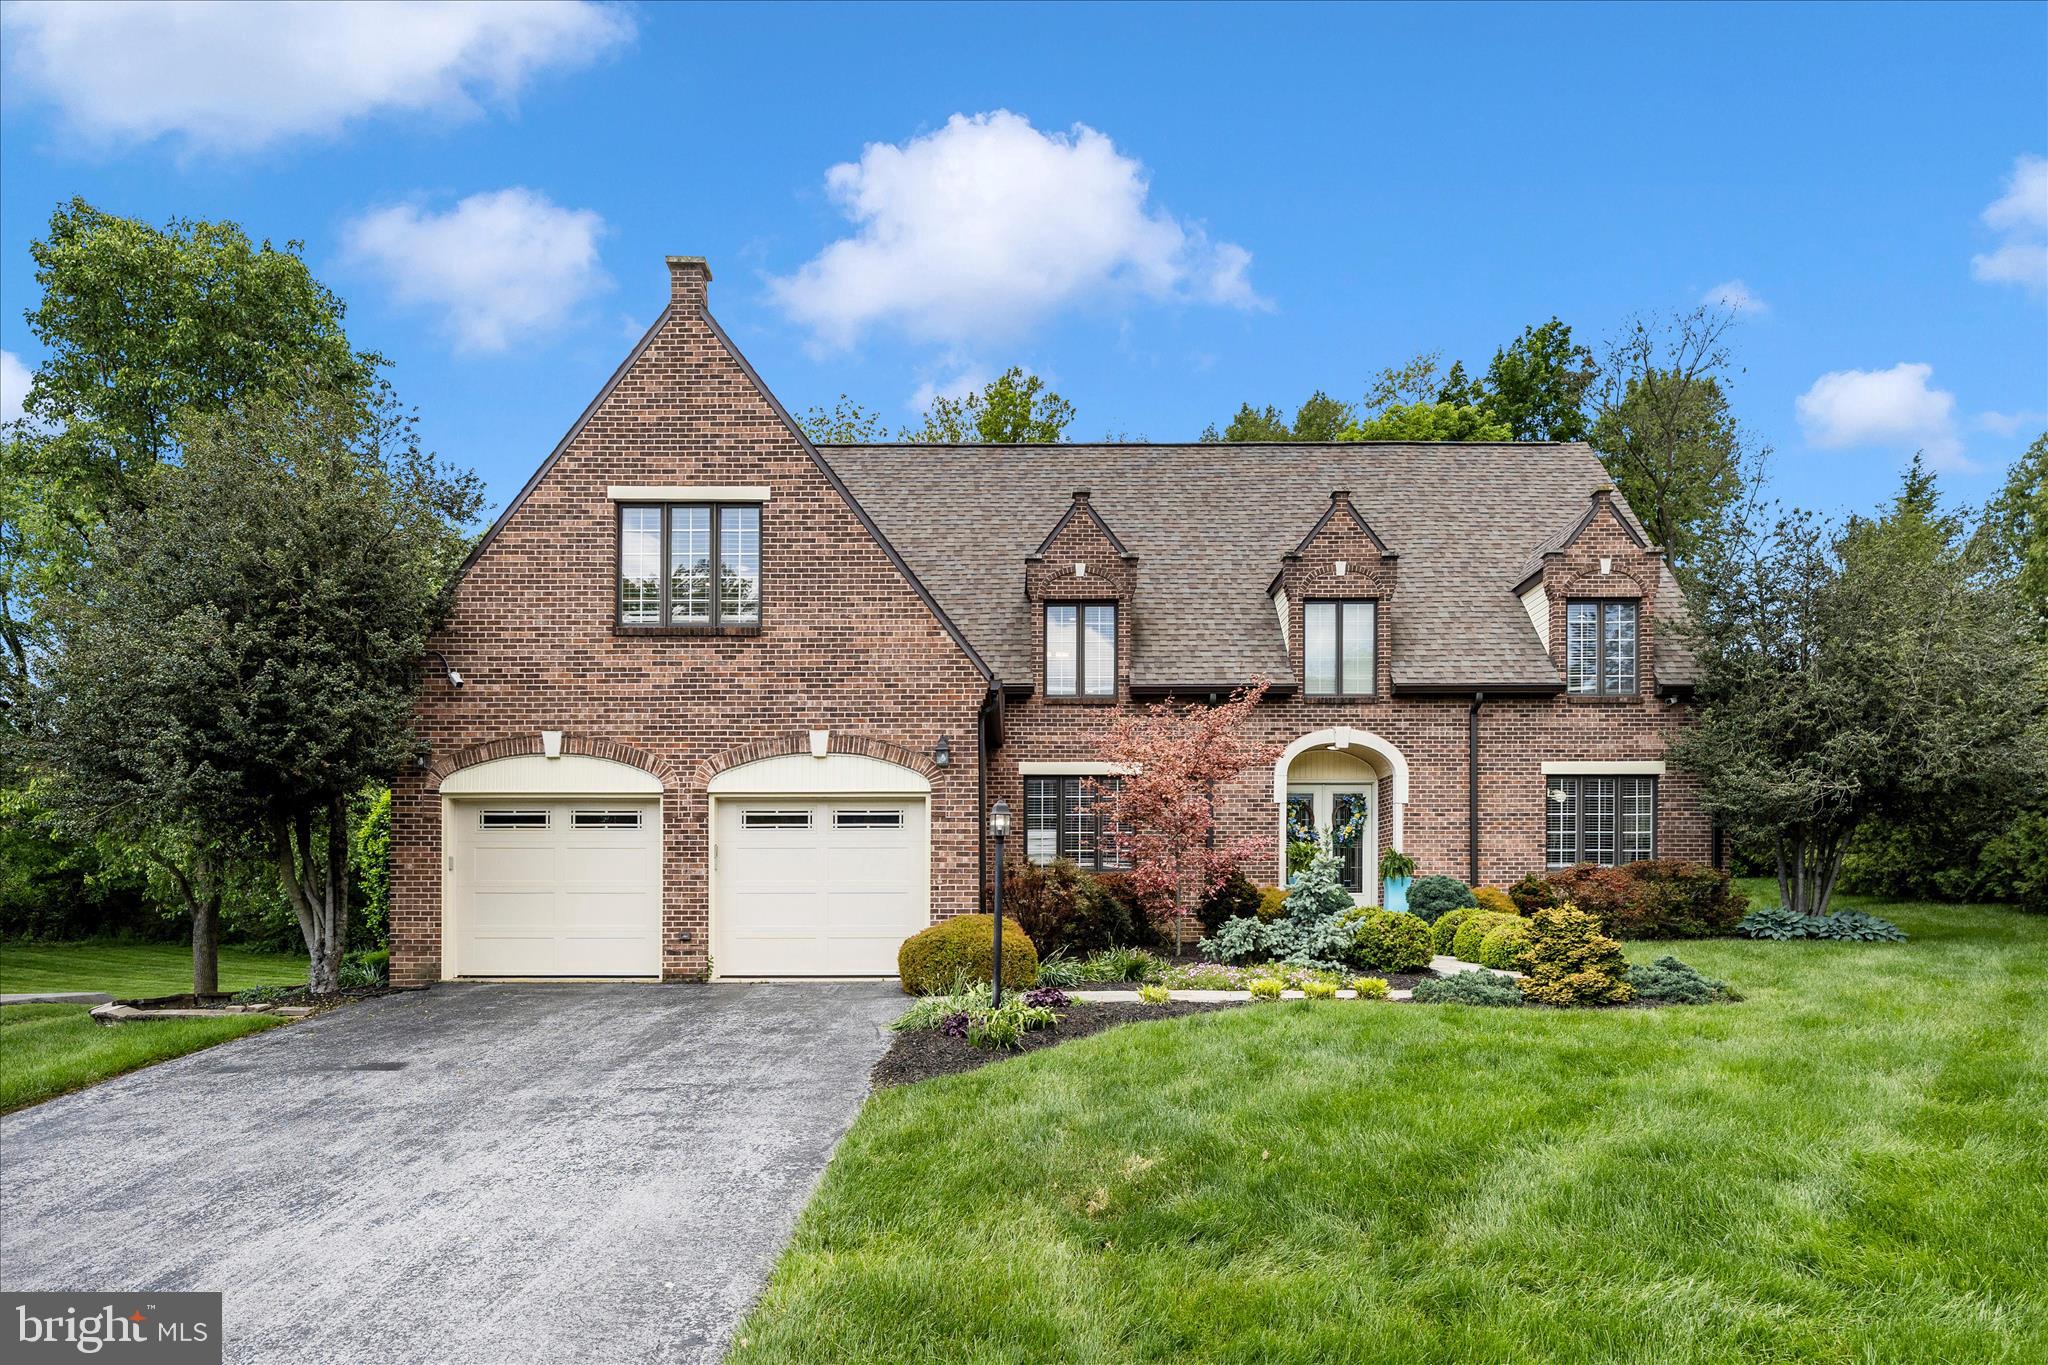
HAGERSTOWN
13304 CANTERBURY
4 Beds
3 Baths
4,224 Sq.Ft.
$689,900
MLS#: MDWA2036972
HAGERSTOWN
13167 SALEM CHURCH ROAD
4 Beds
3 Baths
N/A
$763,900
MLS#: MDWA2034366
