
Property
Beds
3
Full Baths
2
1/2 Baths
1
Year Built
2023
Sq.Footage
1,424
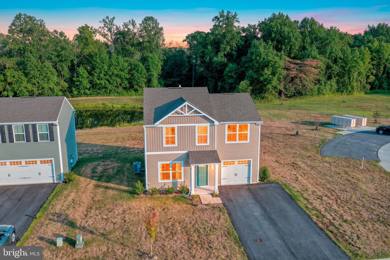
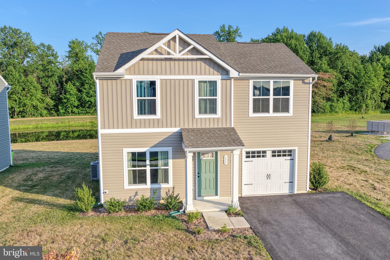
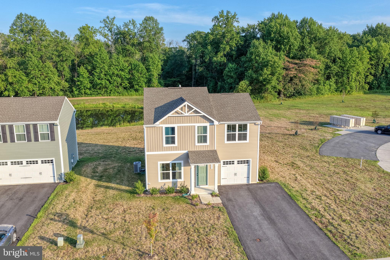
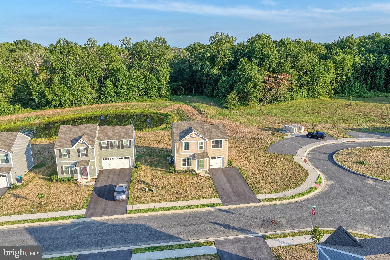
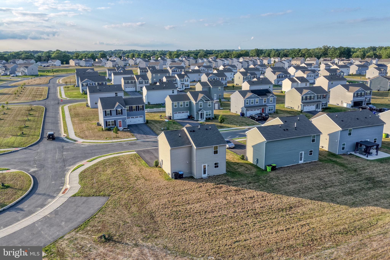
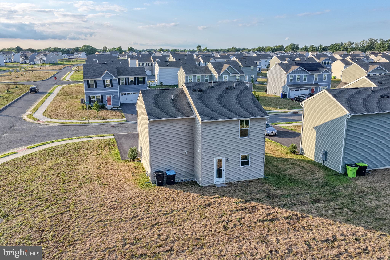
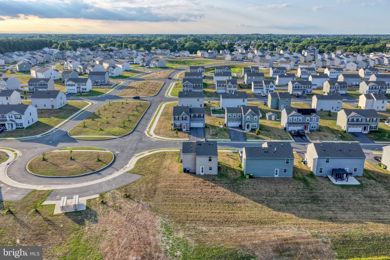
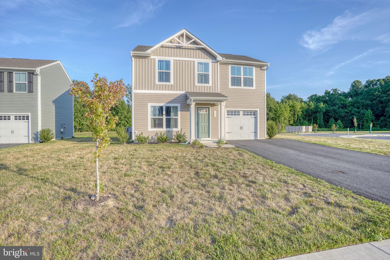
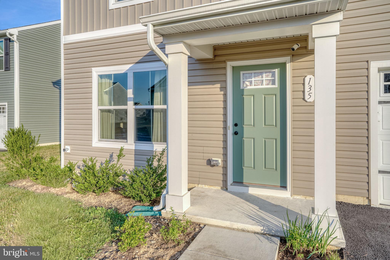
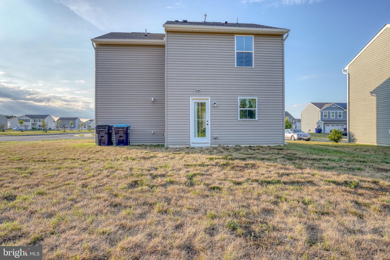
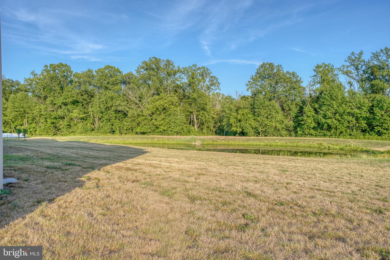
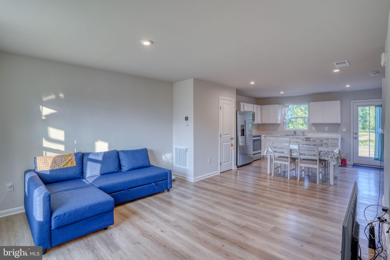
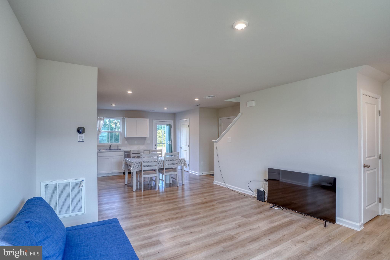
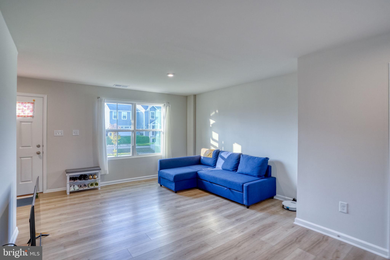
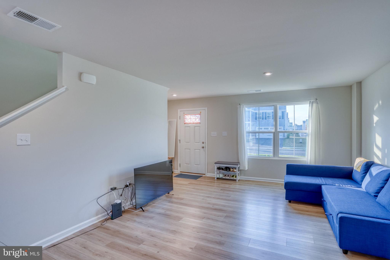
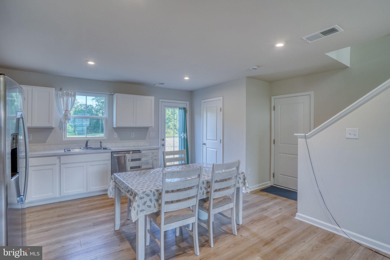
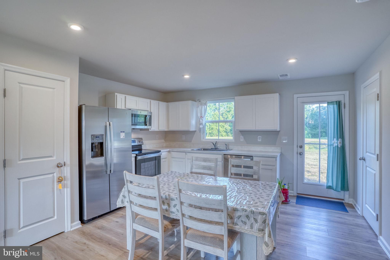
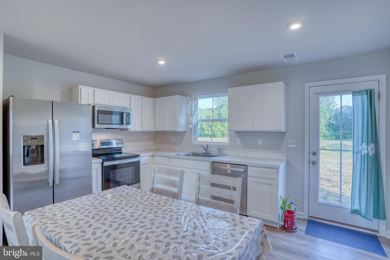
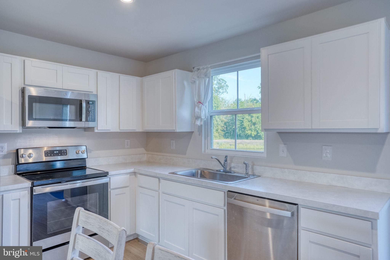
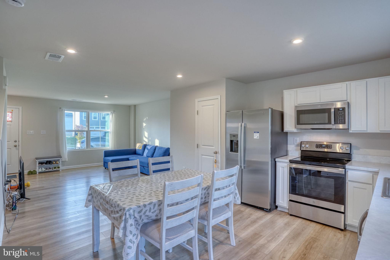
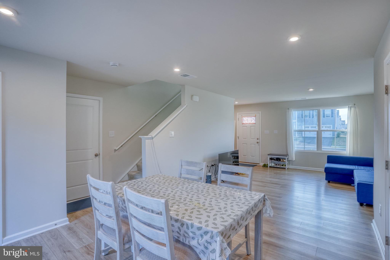
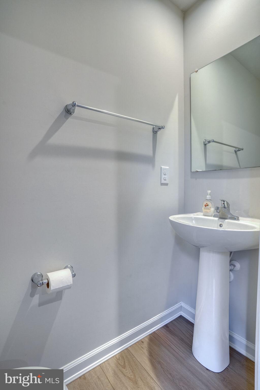
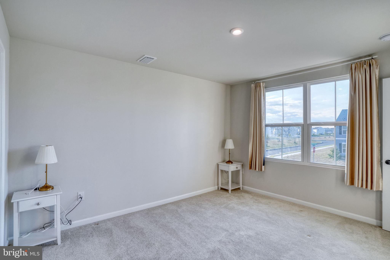
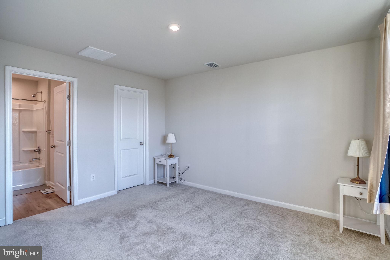
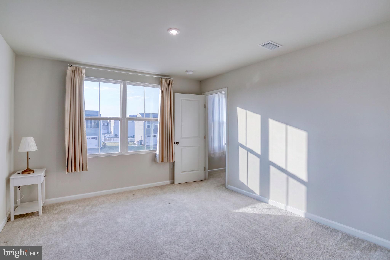
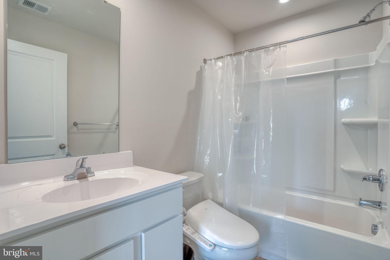
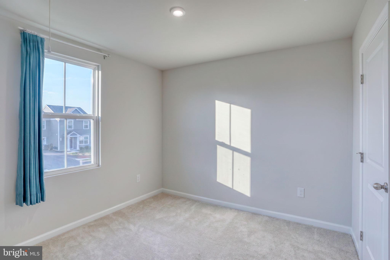
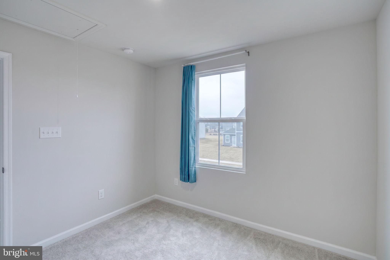
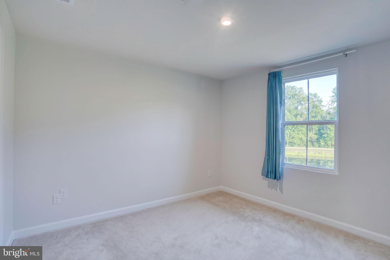
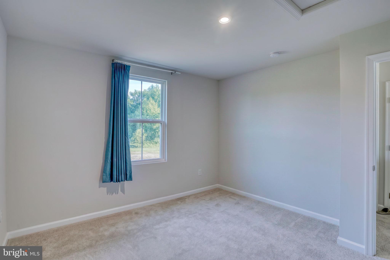
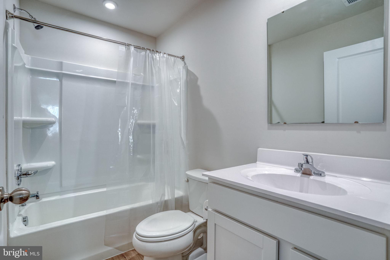
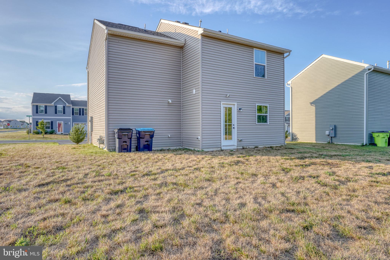
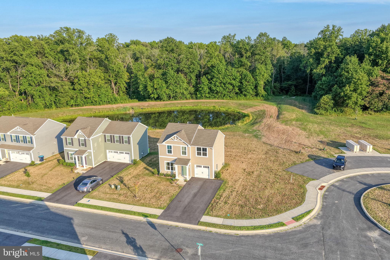
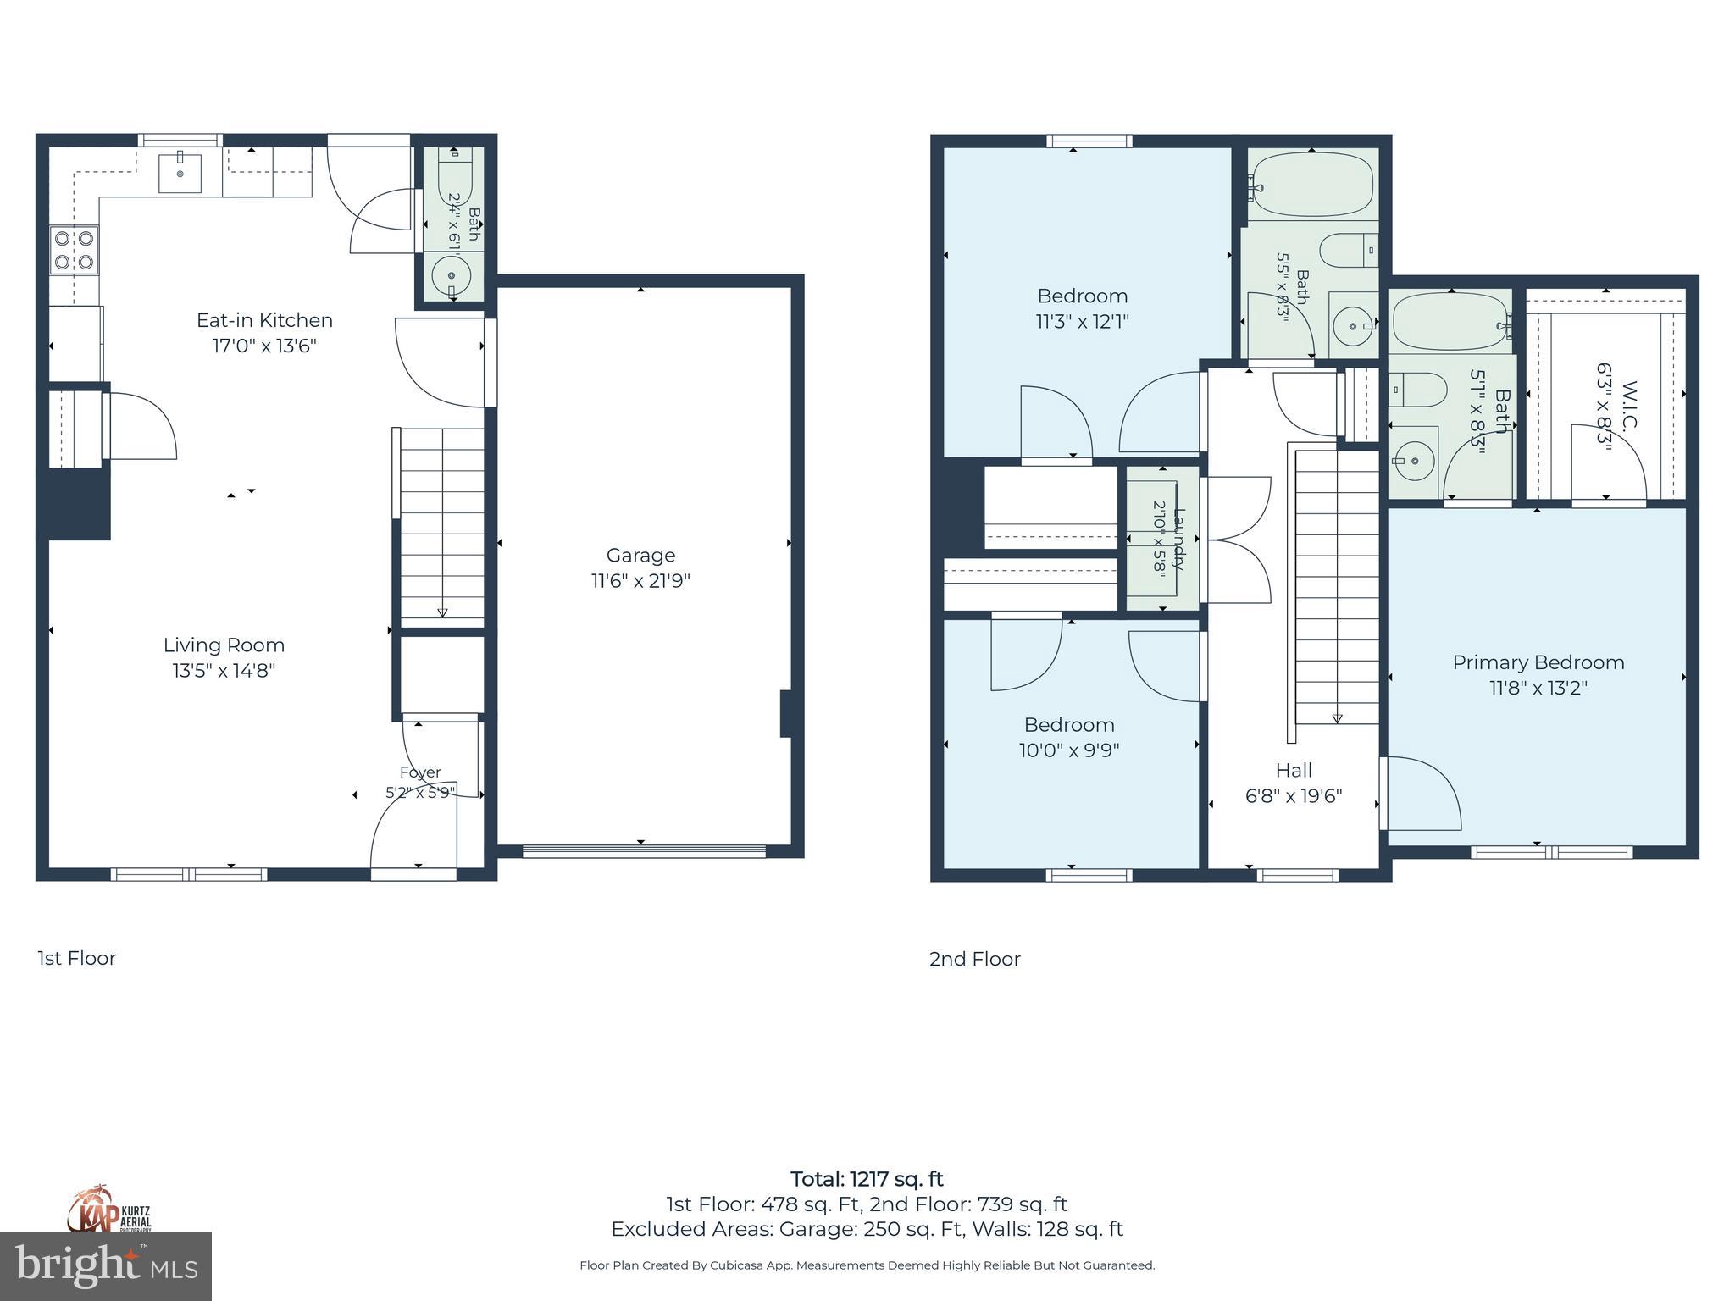
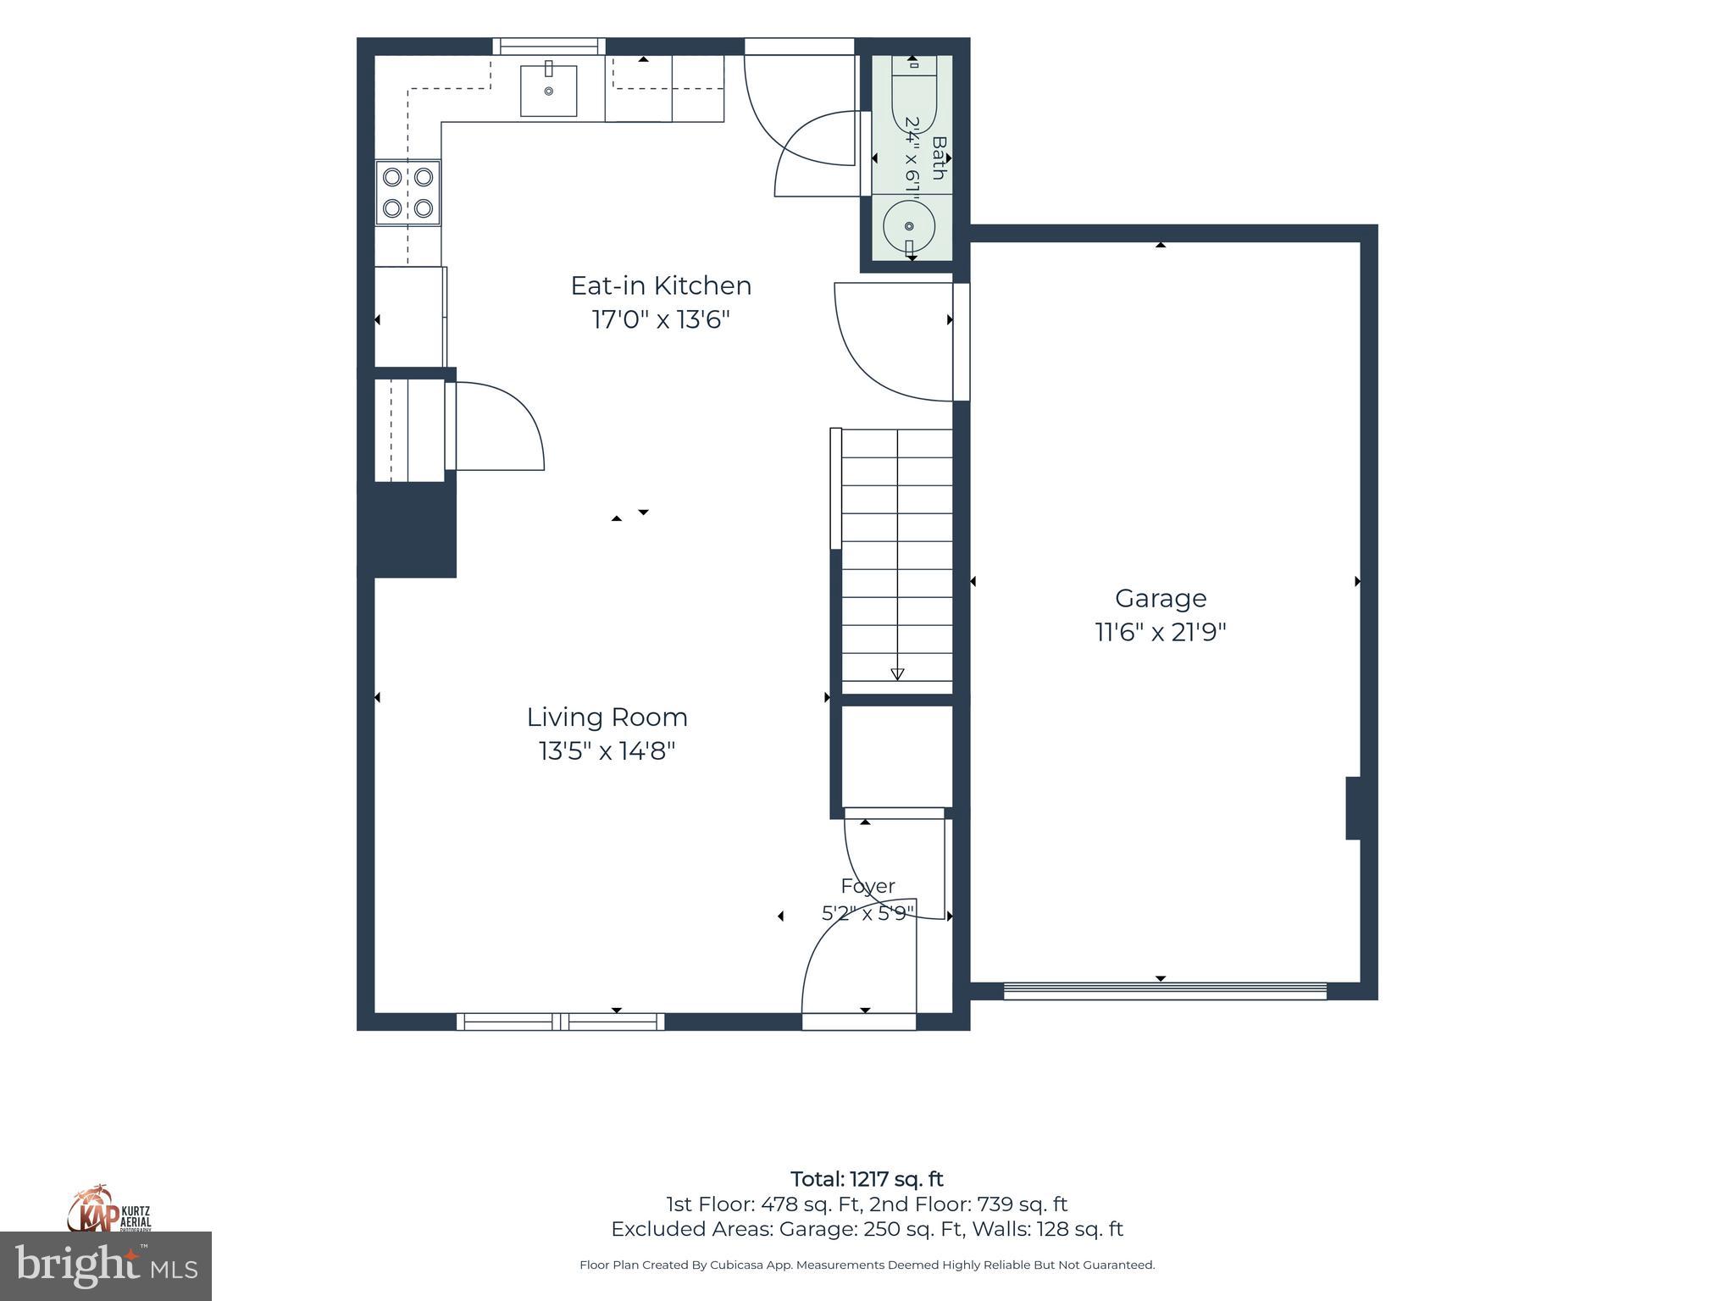
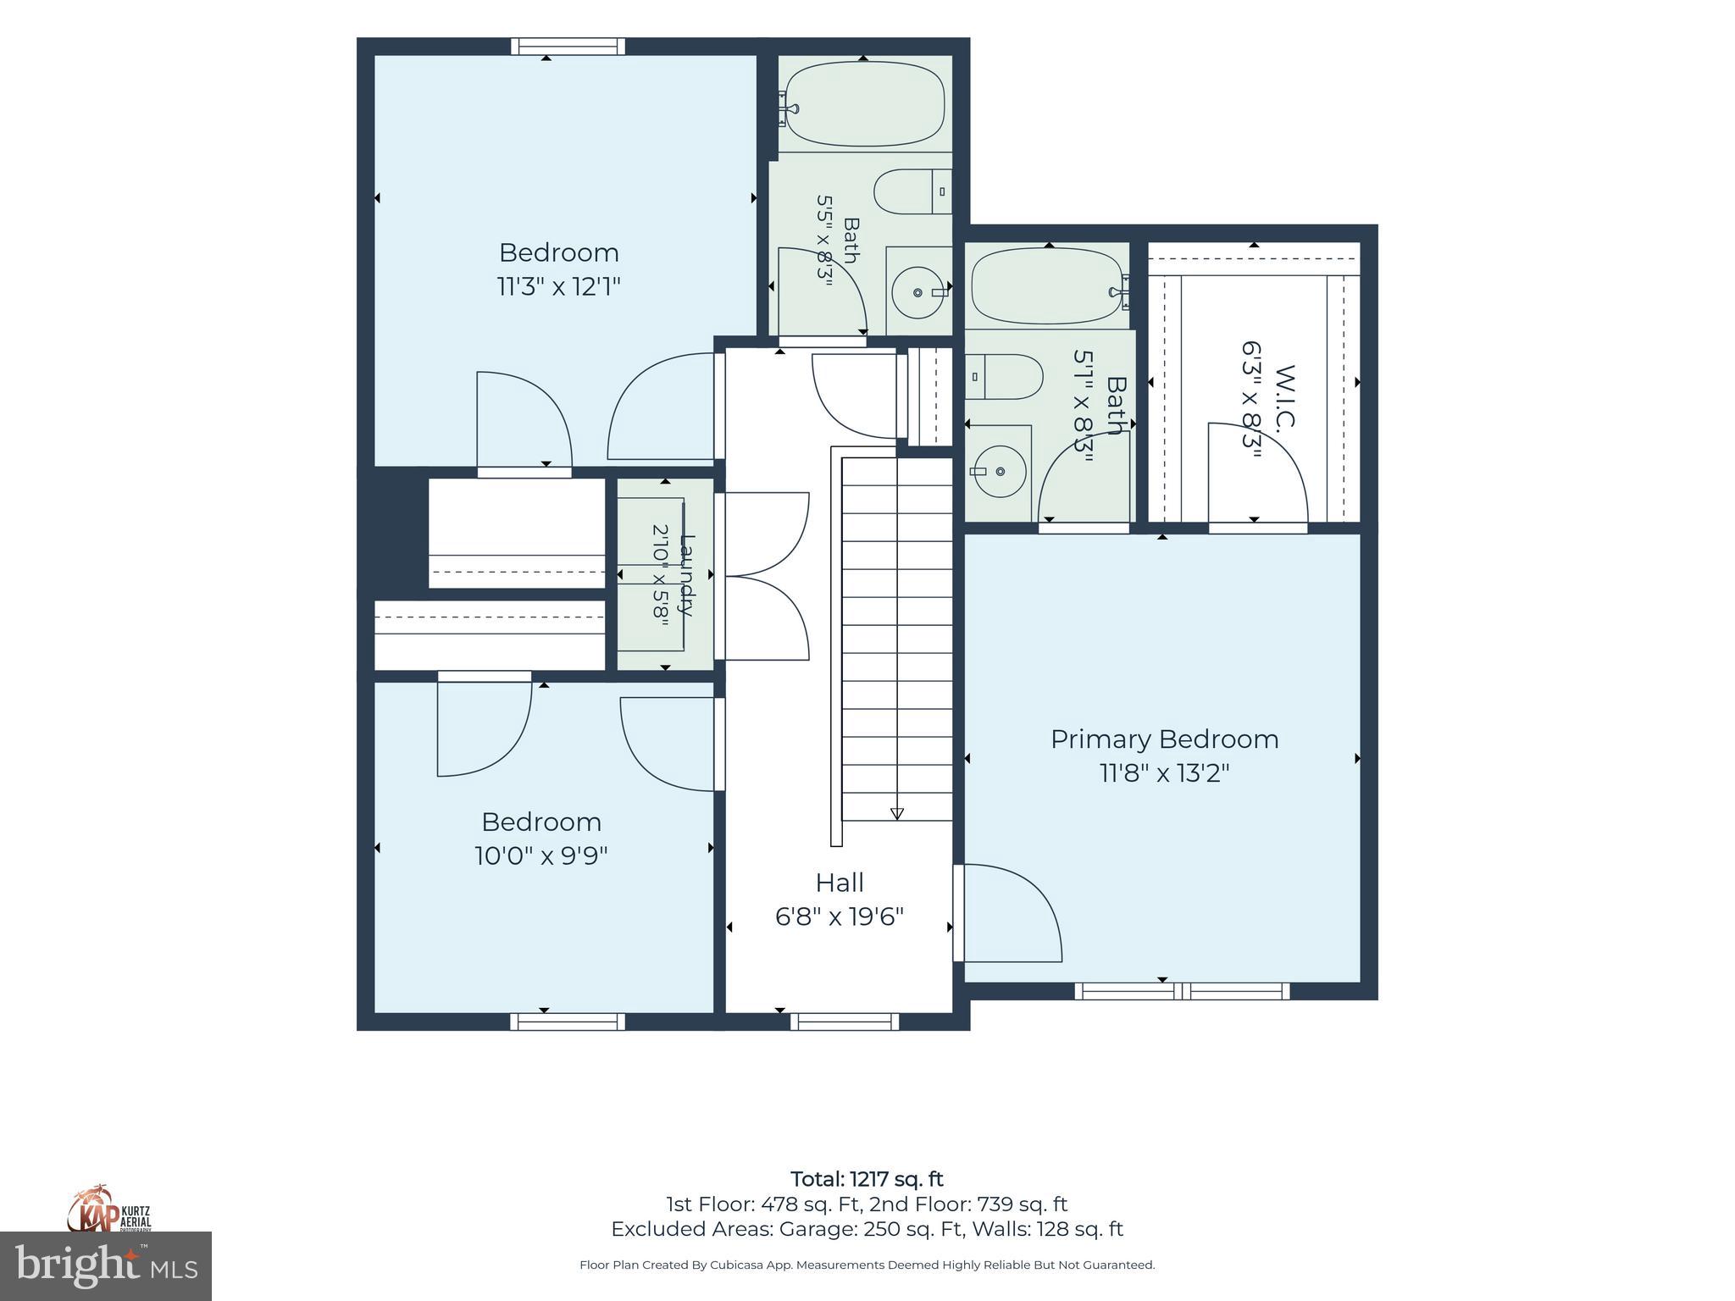
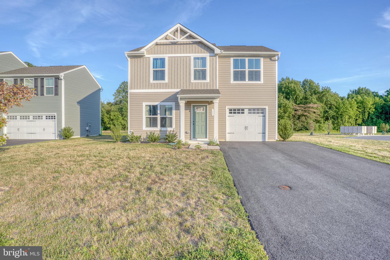
Welcome to 135 Gypsum, located pond-front in Stonington. This home is under three years old and offers maintenance-free living in a quiet setting. The first floor features an open floor plan with luxury vinyl plank flooring and recessed LED lighting throughout. The kitchen has stainless steel appliances, ample cabinet and counter space, and a convenient pantry. A half bathroom finishes this floor. The second floor includes three large bedrooms. The primary bedroom has wall-to-wall carpet, a private bathroom, and a large walk-in closet. The two additional bedrooms have wall-to-wall carpet and large closets and share a hallway bathroom. 135 Gypsum allows you to live the way you deserve.
Features & Amenities
Interior
-
Total Bedrooms
3
-
Bathrooms
2
-
1/2 Bathrooms
1
-
Above Grade Finished Area
1424.0
-
Basement YN
NO
-
Cooling YN
YES
-
Cooling
Central Air, Electric
-
Fireplace YN
NO
-
Heating YN
YES
-
Heating
Natural Gas, Forced Air
-
Pet friendly
N/A
Exterior
-
Garage
Yes
-
Garage spaces
1
-
Parking
Garage Door Opener, On Street, Garage, Driveway, Attached
-
Pool
No
-
Waterfront YN
NO
Area & Lot
-
Lot Size(acres)
0.17
-
Lot Size(square feet)
7,492
-
Property Type
Residential
-
Property Sub Type
Single Family Residence
-
Architectural Style
Traditional
Price
-
Sales Price
$365,000
-
Tax Amount
$1,726
-
Sq. Footage
1,424
-
Price/SqFt
$256
HOA
-
Association
YES
-
Association Fee
$325
-
Association Fee Frequency
Quarterly
-
Association Fee Includes
N/A
School District
-
Elementary School
N/A
-
Middle School
N/A
-
High School
N/A
Property Features
-
New Construction
NO
-
Foundation Details
Slab
-
Senior Community YN
NO
-
Sewer
Public Sewer
-
Tax Lot
0200-000
Schedule a Showing
Showing scheduled successfully.
Mortgage calculator
Estimate your monthly mortgage payment, including the principal and interest, property taxes, and HOA. Adjust the values to generate a more accurate rate.
Your payment
Principal and Interest:
$
Property taxes:
$
HOA fees:
$
Total loan payment:
$
Total interest amount:
$
Location
County
KENT
Elementary School
Middle School
High School
Listing Courtesy of Peter J. Shade , Burns & Ellis Realtors
RealHub Information is provided exclusively for consumers' personal, non-commercial use, and it may not be used for any purpose other than to identify prospective properties consumers may be interested in purchasing. All information deemed reliable but not guaranteed and should be independently verified. All properties are subject to prior sale, change or withdrawal. RealHub website owner shall not be responsible for any typographical errors, misinformation, misprints and shall be held totally harmless.

The Wolfe Team- Team Leader
Ron & Tonya Wolfe
Call Ron & Tonya today to schedule a private showing.

* Listings on this website come from the FMLS IDX Compilation and may be held by brokerage firms other than the owner of this website. The listing brokerage is identified in any listing details. Information is deemed reliable but is not guaranteed. If you believe any FMLS listing contains material that infringes your copyrighted work please click here to review our DMCA policy and learn how to submit a takedown request.© 2024 FMLS.
Related Properties
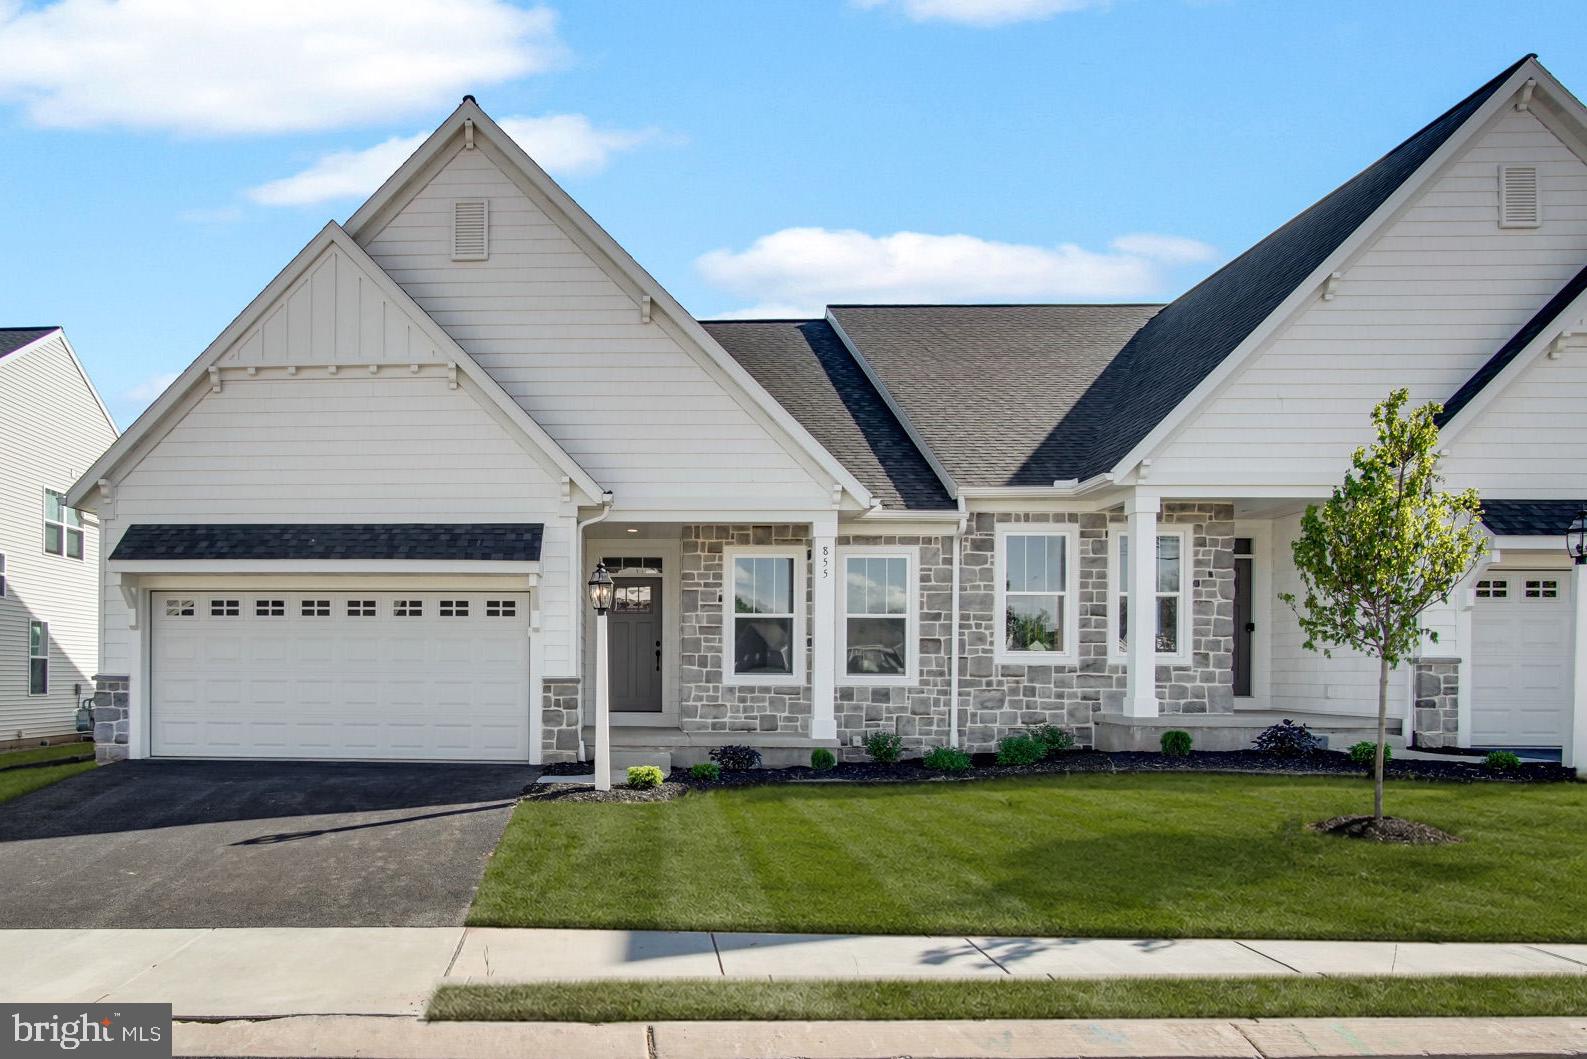
DOVER
855 SHADOWBROOKE DRIVE
2 Beds
2 Baths
N/A
$419,990
MLS#: PAYK2100464
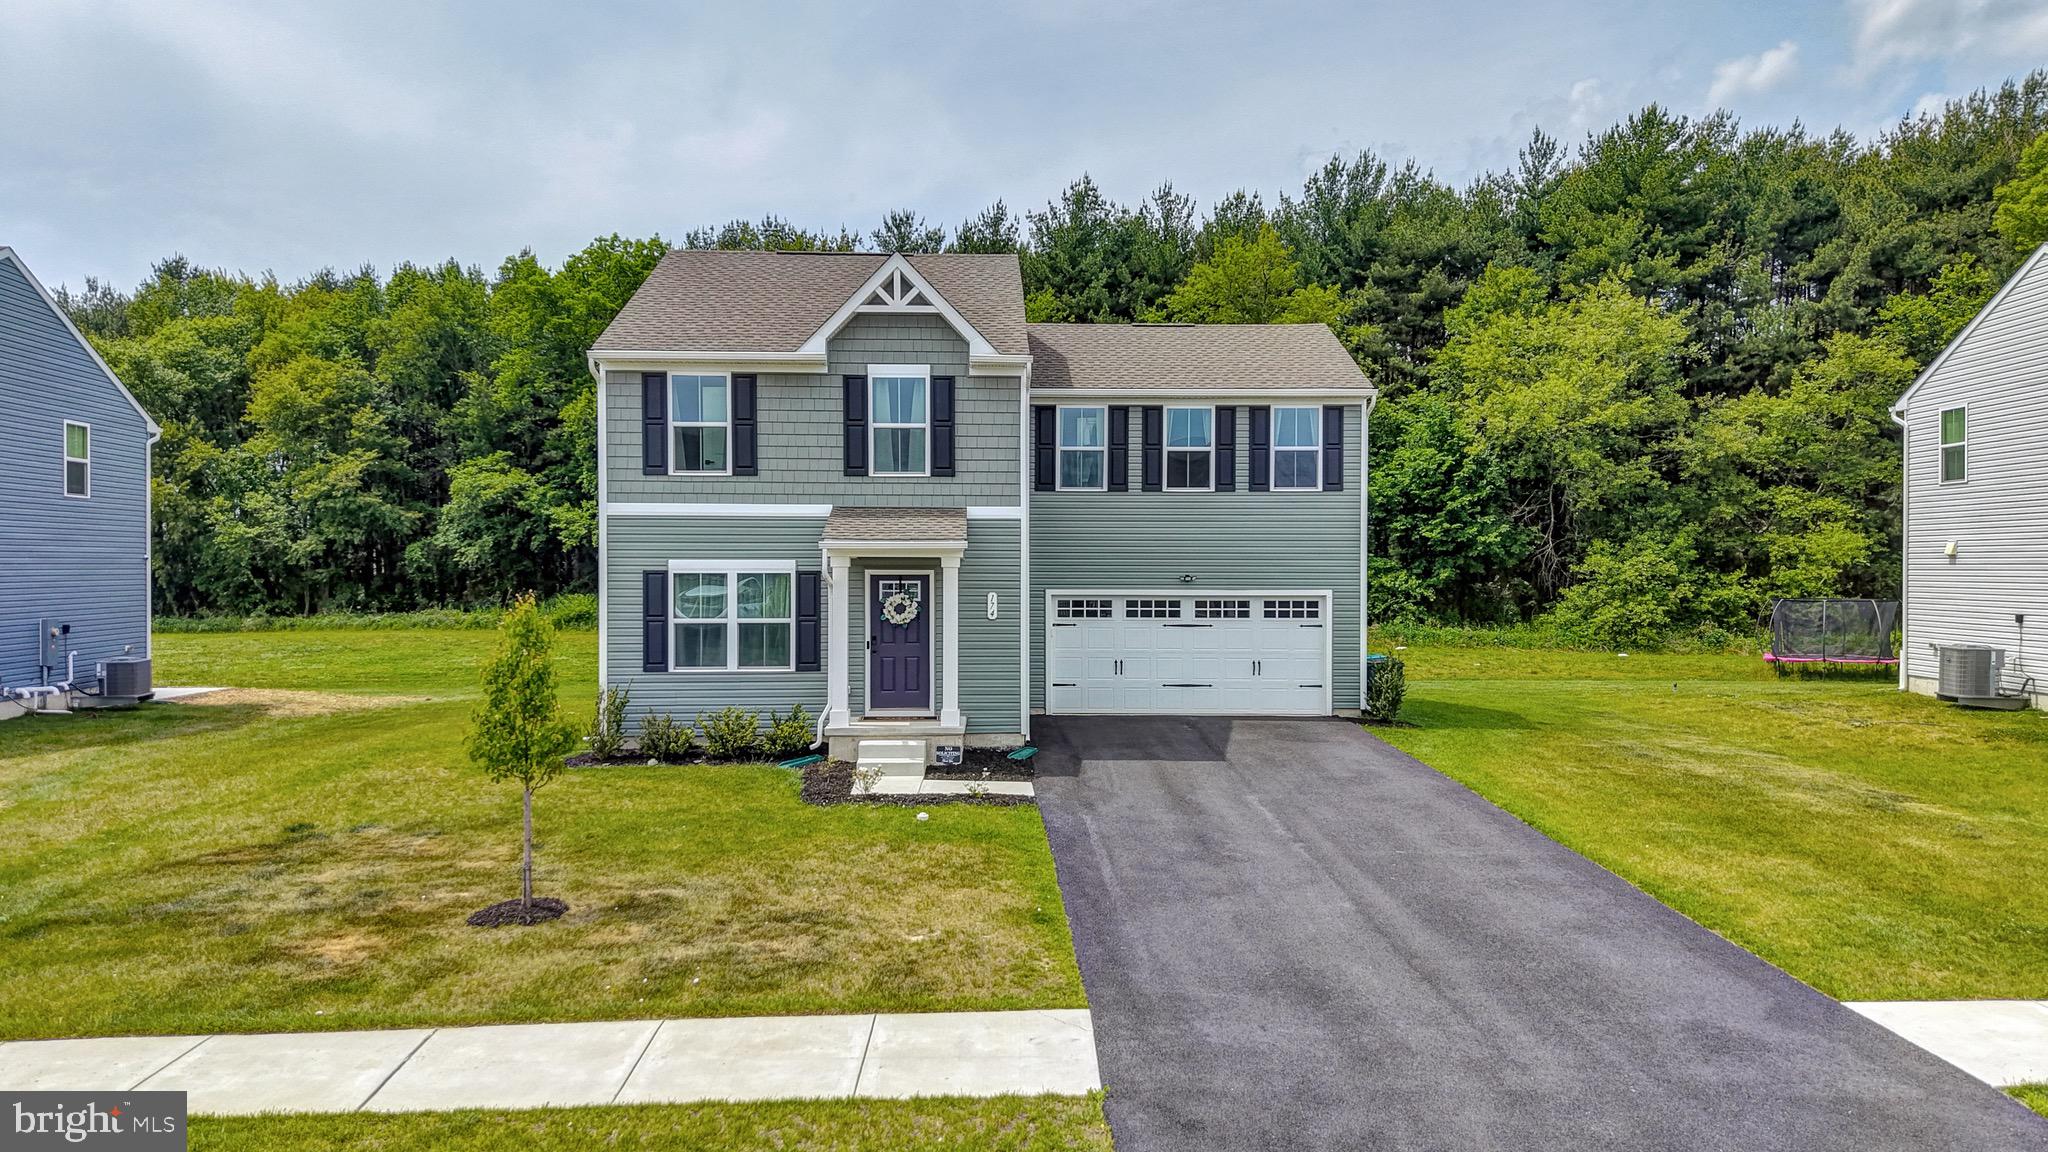
DOVER
174 QUARTZ DRIVE
4 Beds
2 Baths
2,359 Sq.Ft.
$422,900
MLS#: DEKT2047172
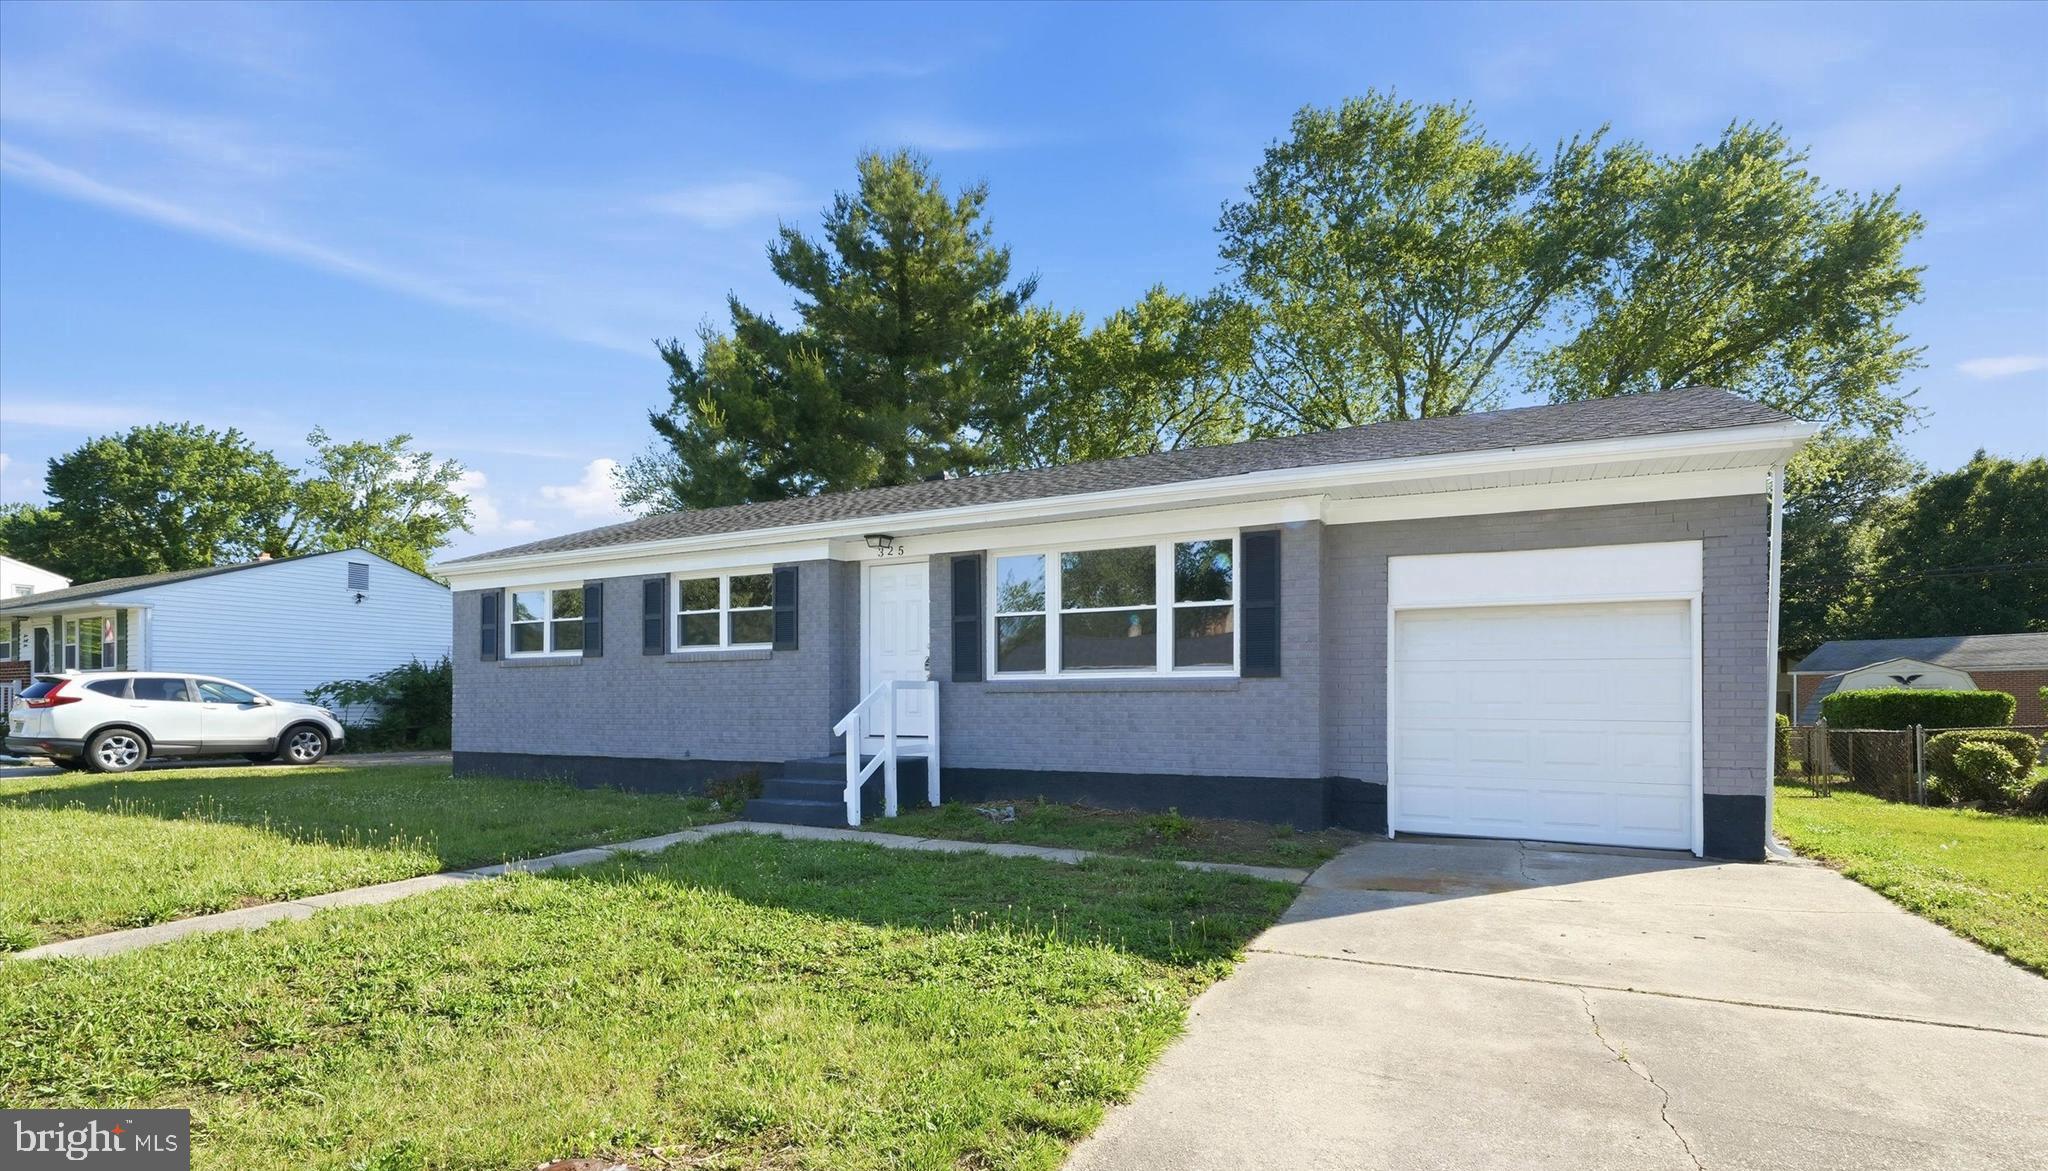
DOVER
325 FREAR DRIVE
3 Beds
1 Baths
1,130 Sq.Ft.
$329,900
MLS#: DEKT2047628
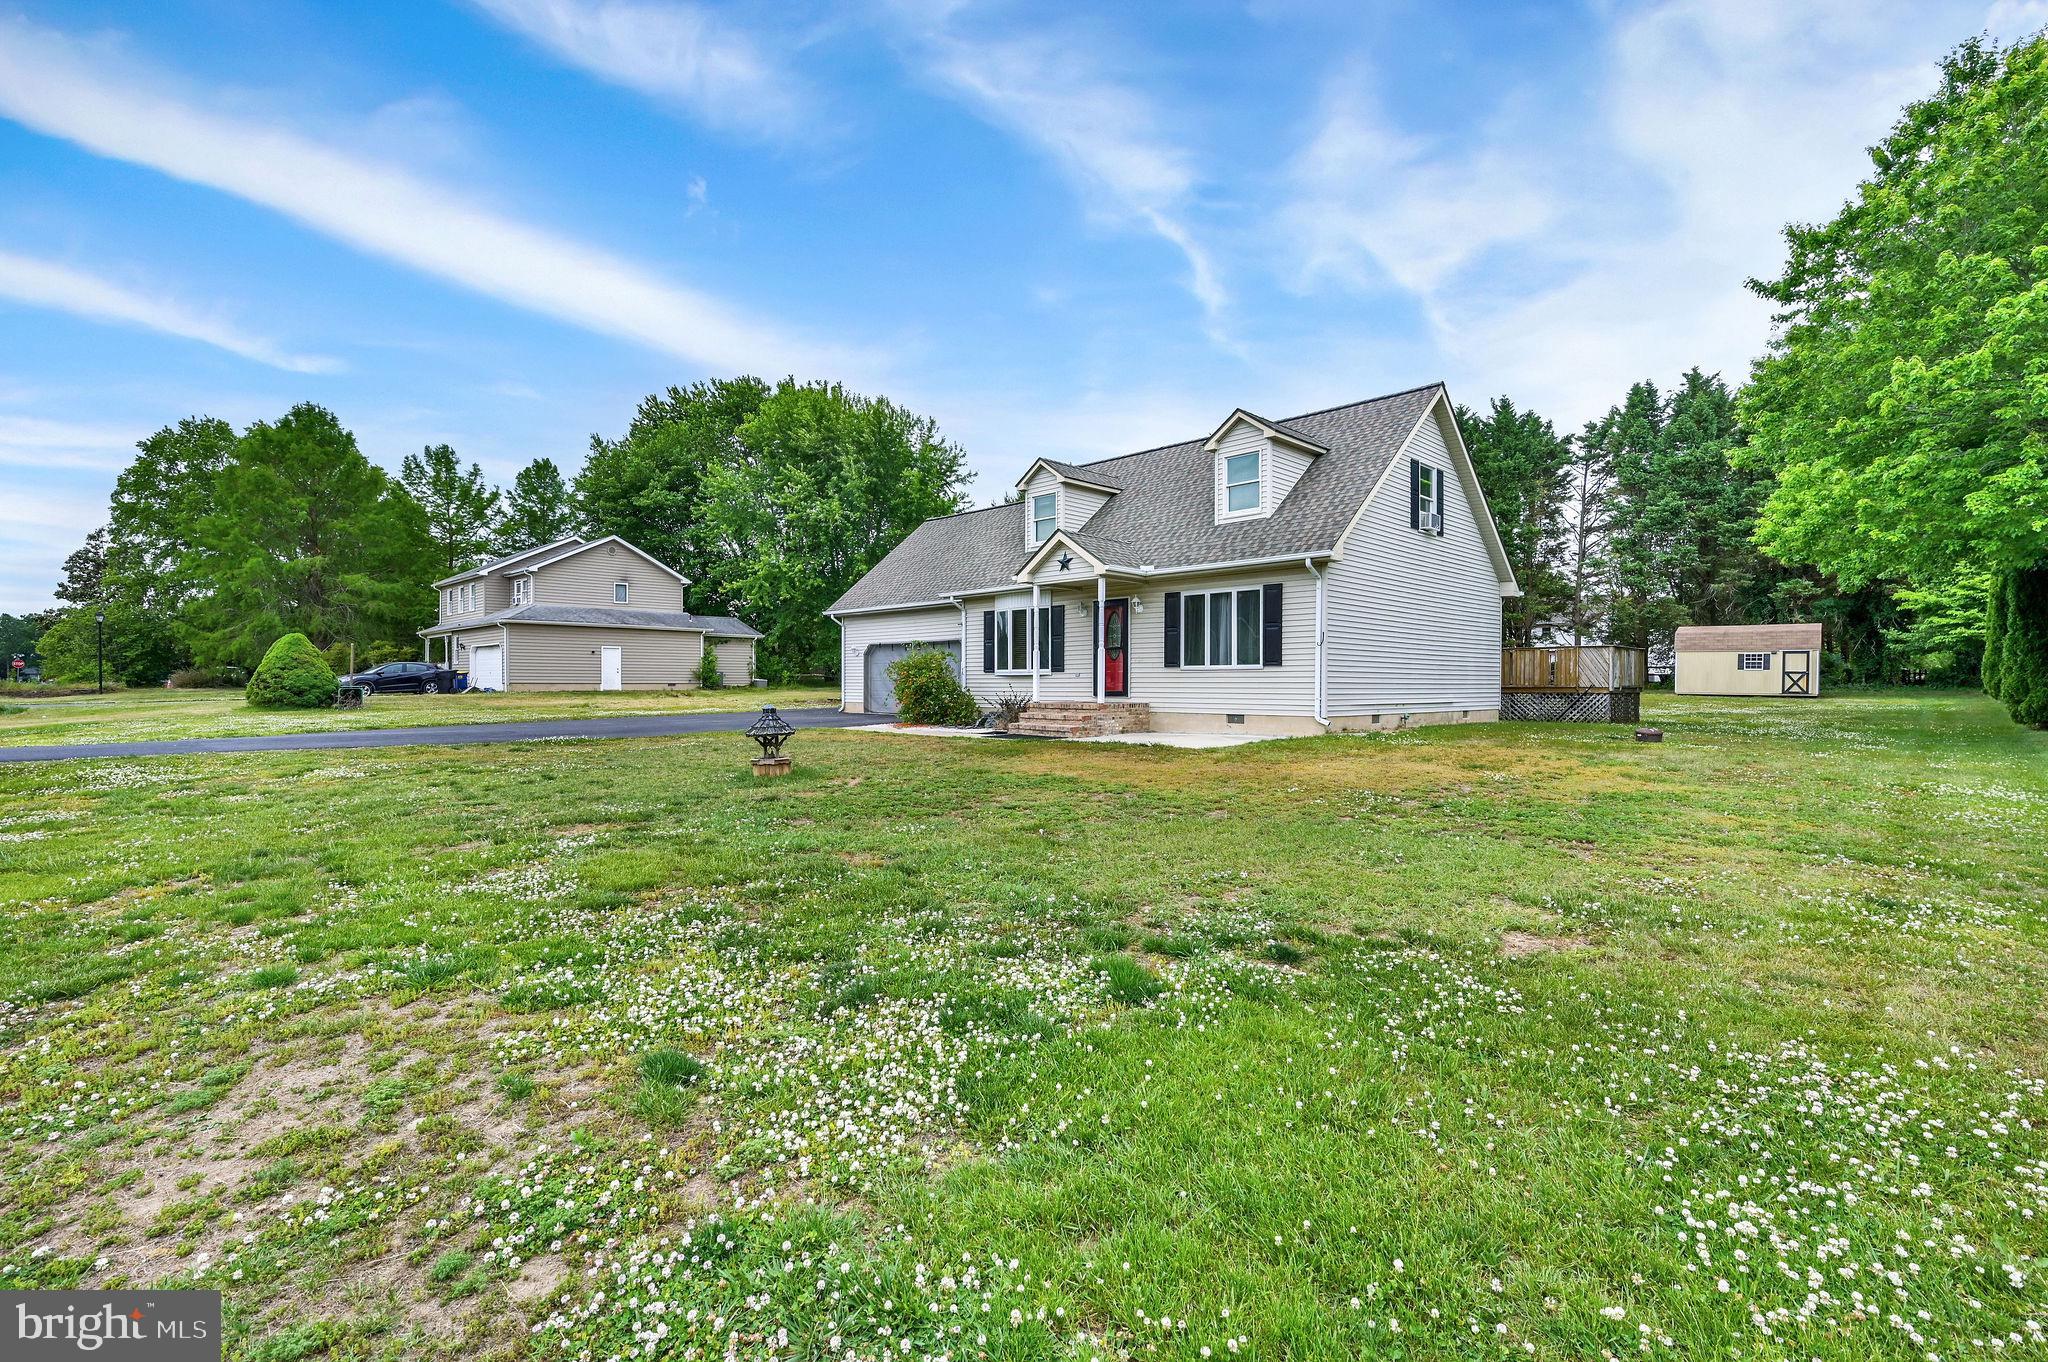
DOVER
13 SPRINGWOOD DRIVE
3 Beds
2 Baths
1,632 Sq.Ft.
$350,000
MLS#: DEKT2047218
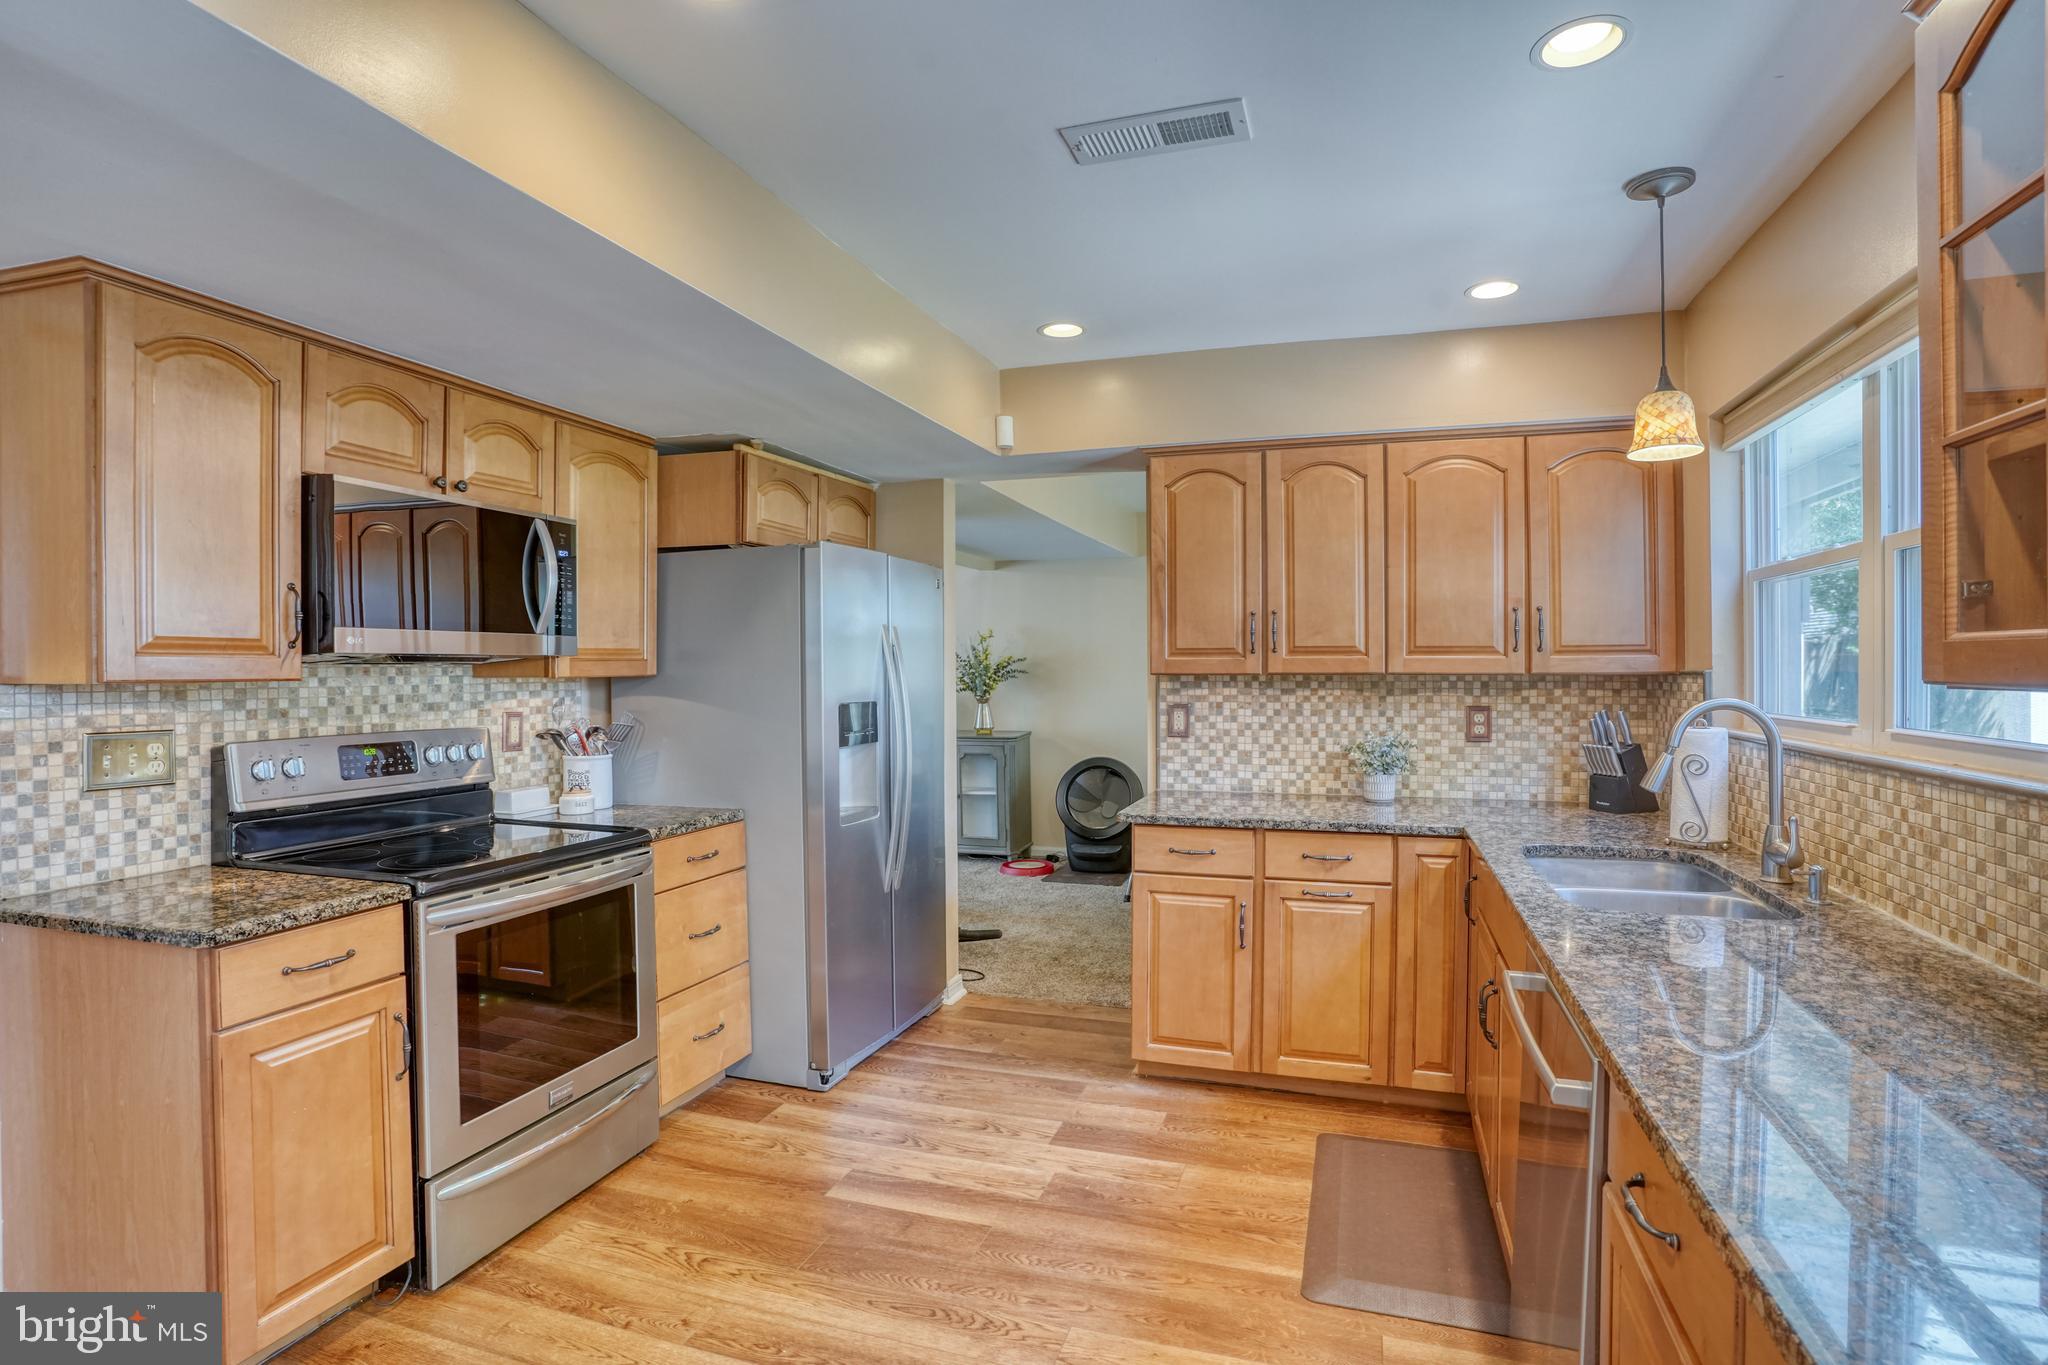
DOVER
1275 N FARMVIEW DRIVE
4 Beds
2 Baths
2,010 Sq.Ft.
$349,900
MLS#: DEKT2048128
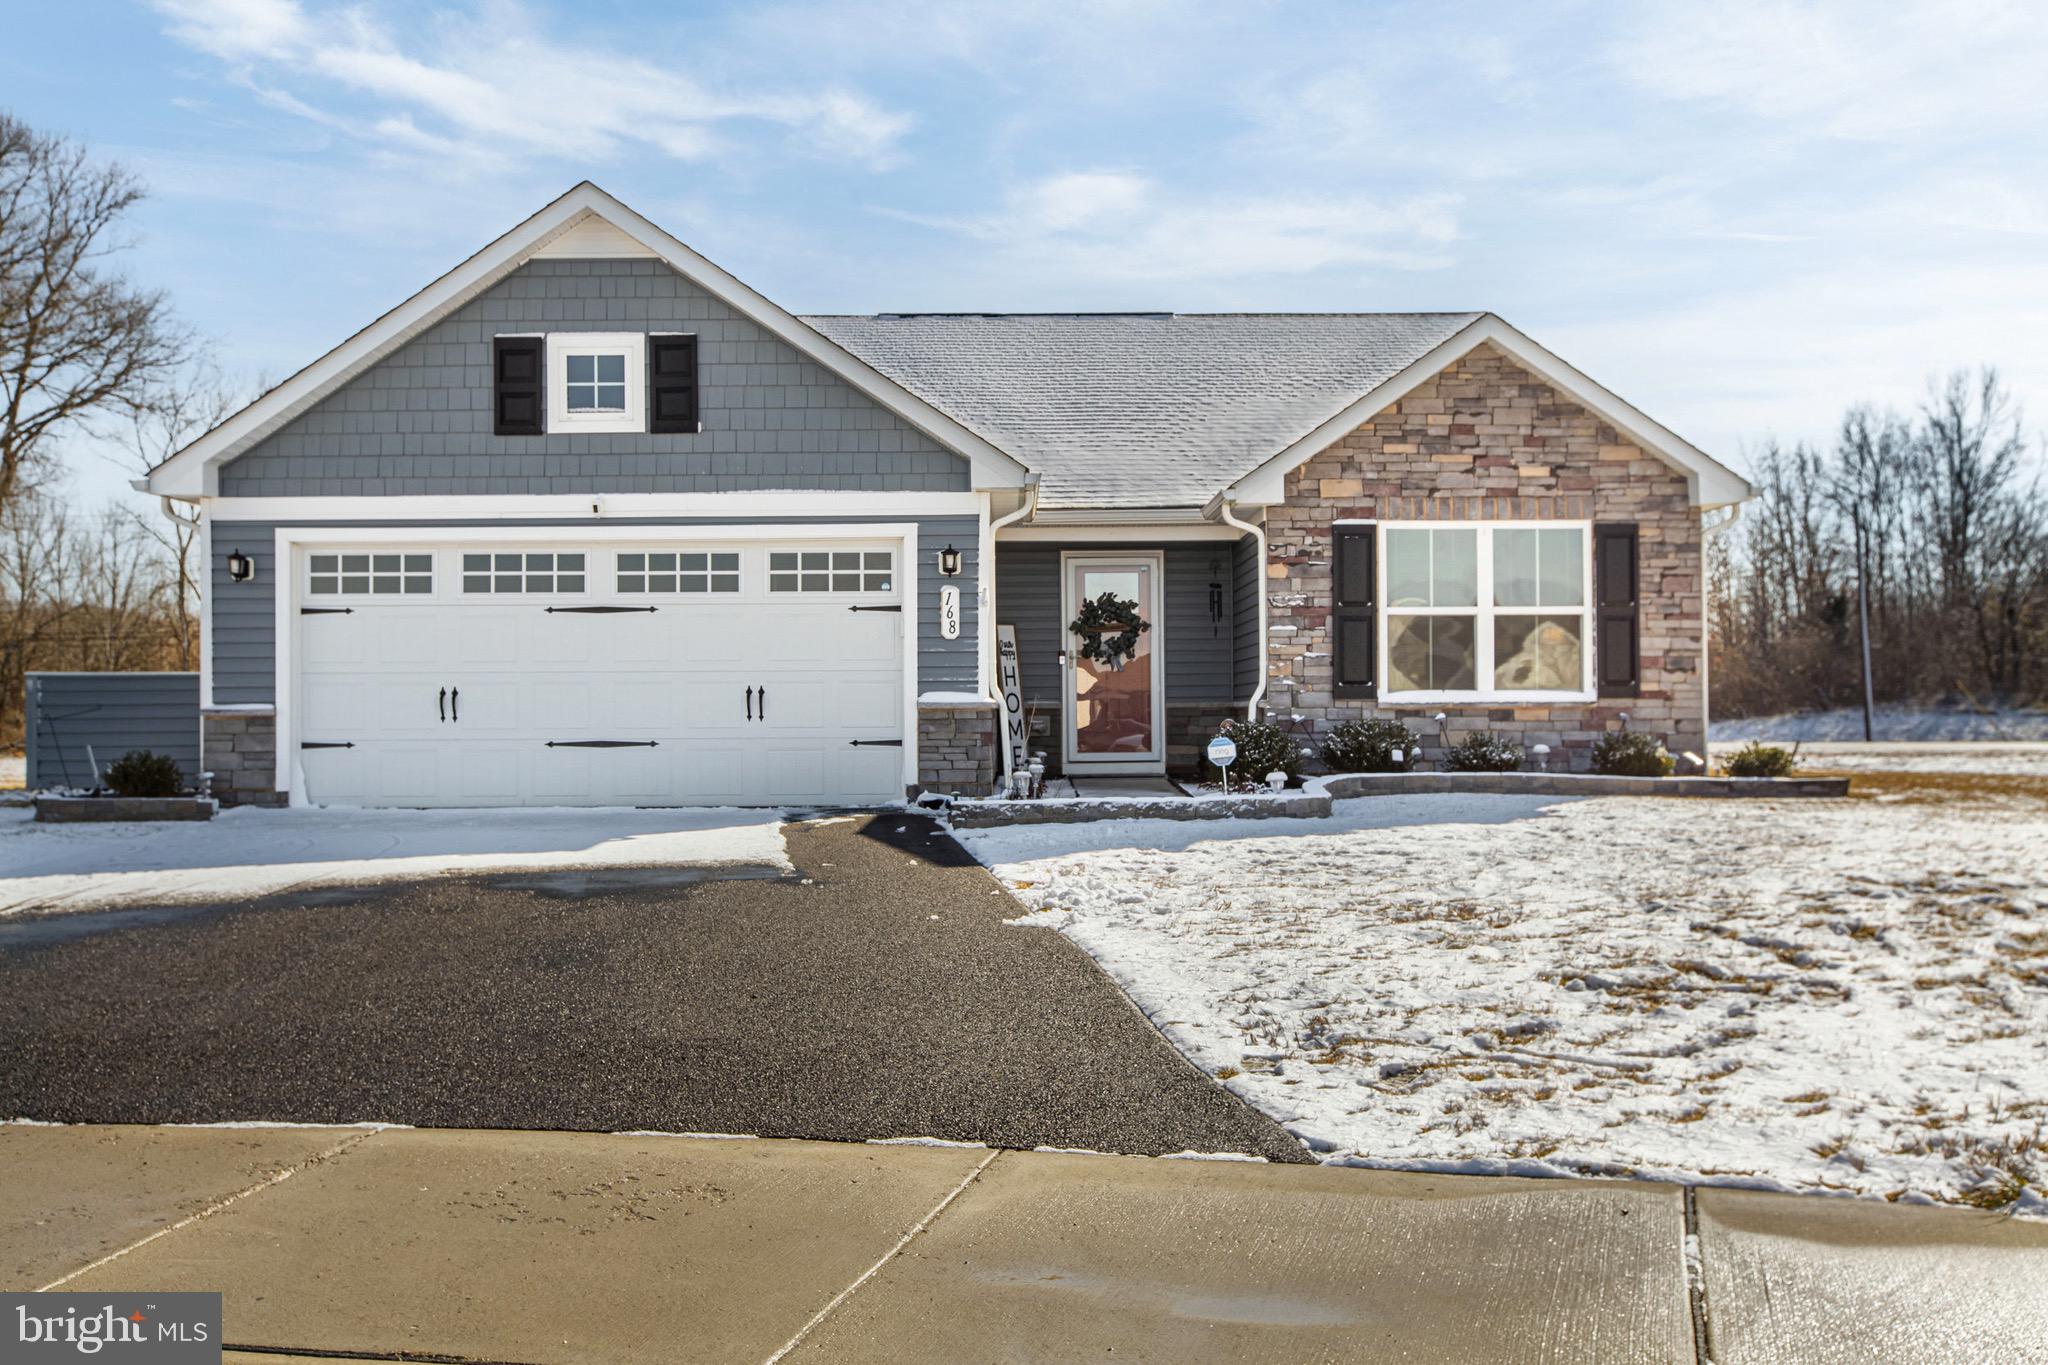
DOVER
168 TYBALT LANE
3 Beds
2 Baths
1,404 Sq.Ft.
$415,000
MLS#: DEKT2043870
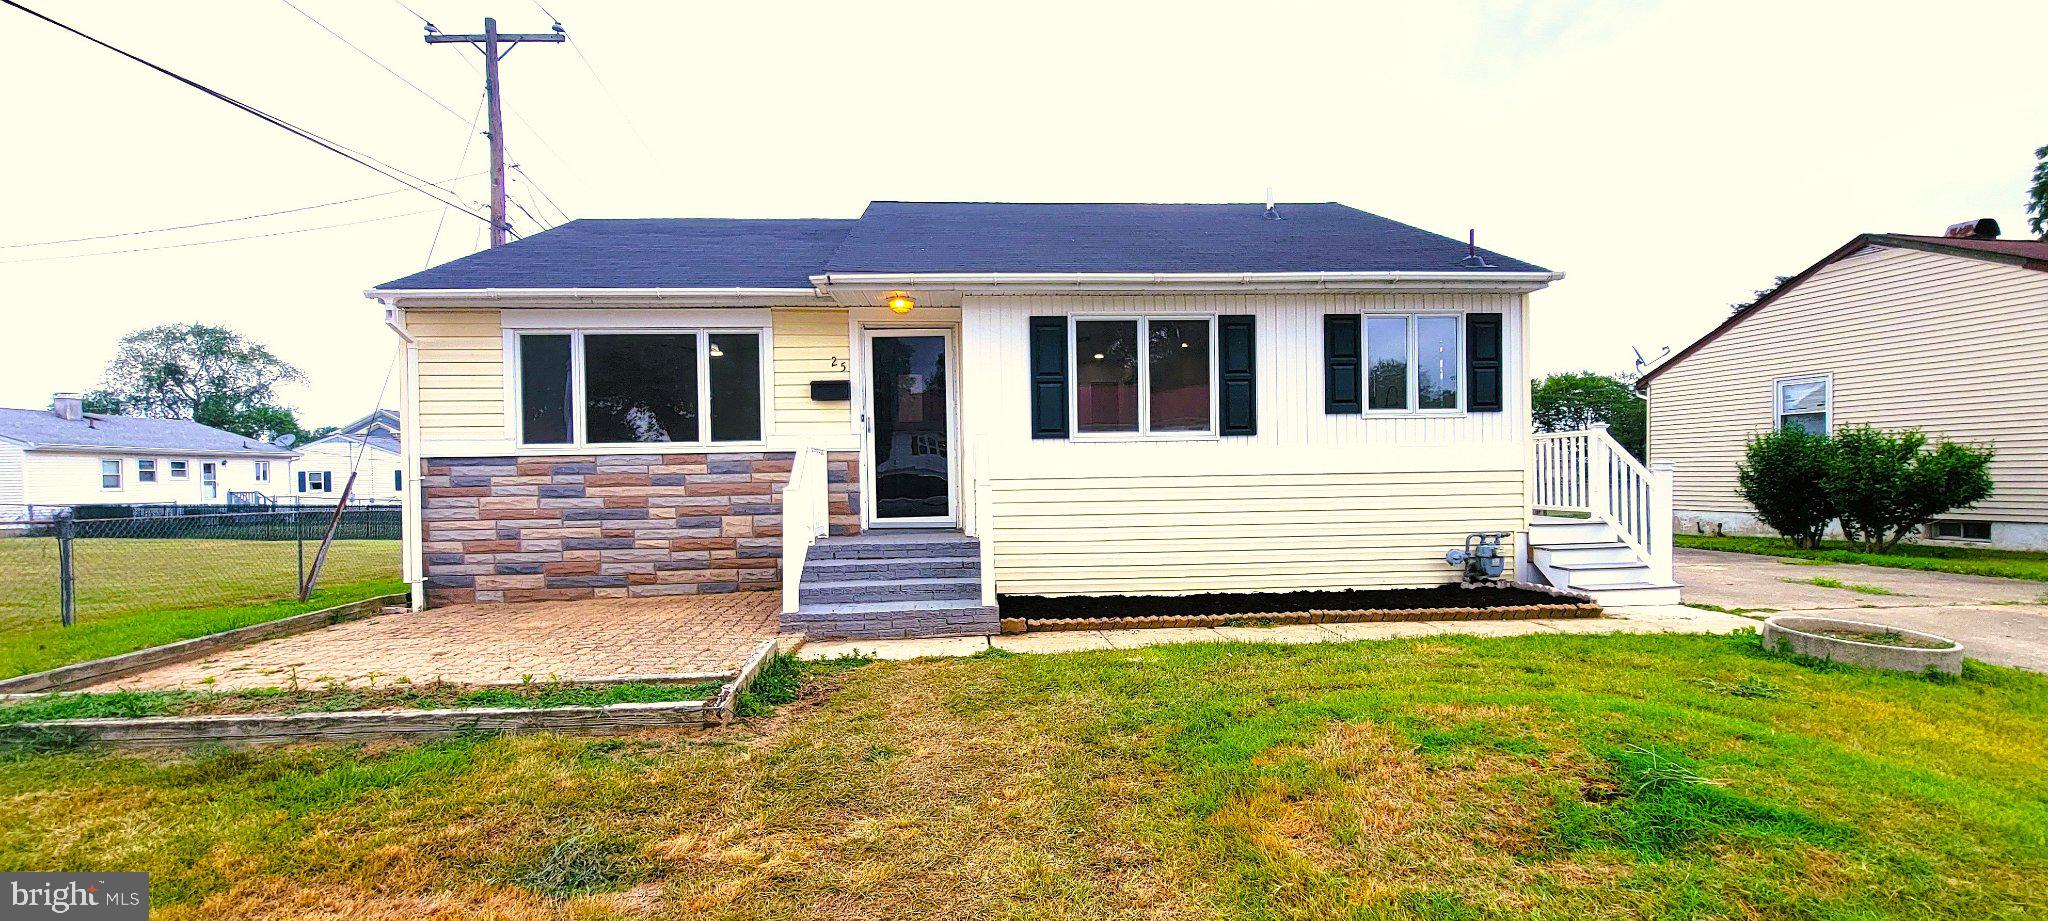
DOVER
25 BRIAR LANE
3 Beds
2 Baths
1,367 Sq.Ft.
$330,000
MLS#: DEKT2048392
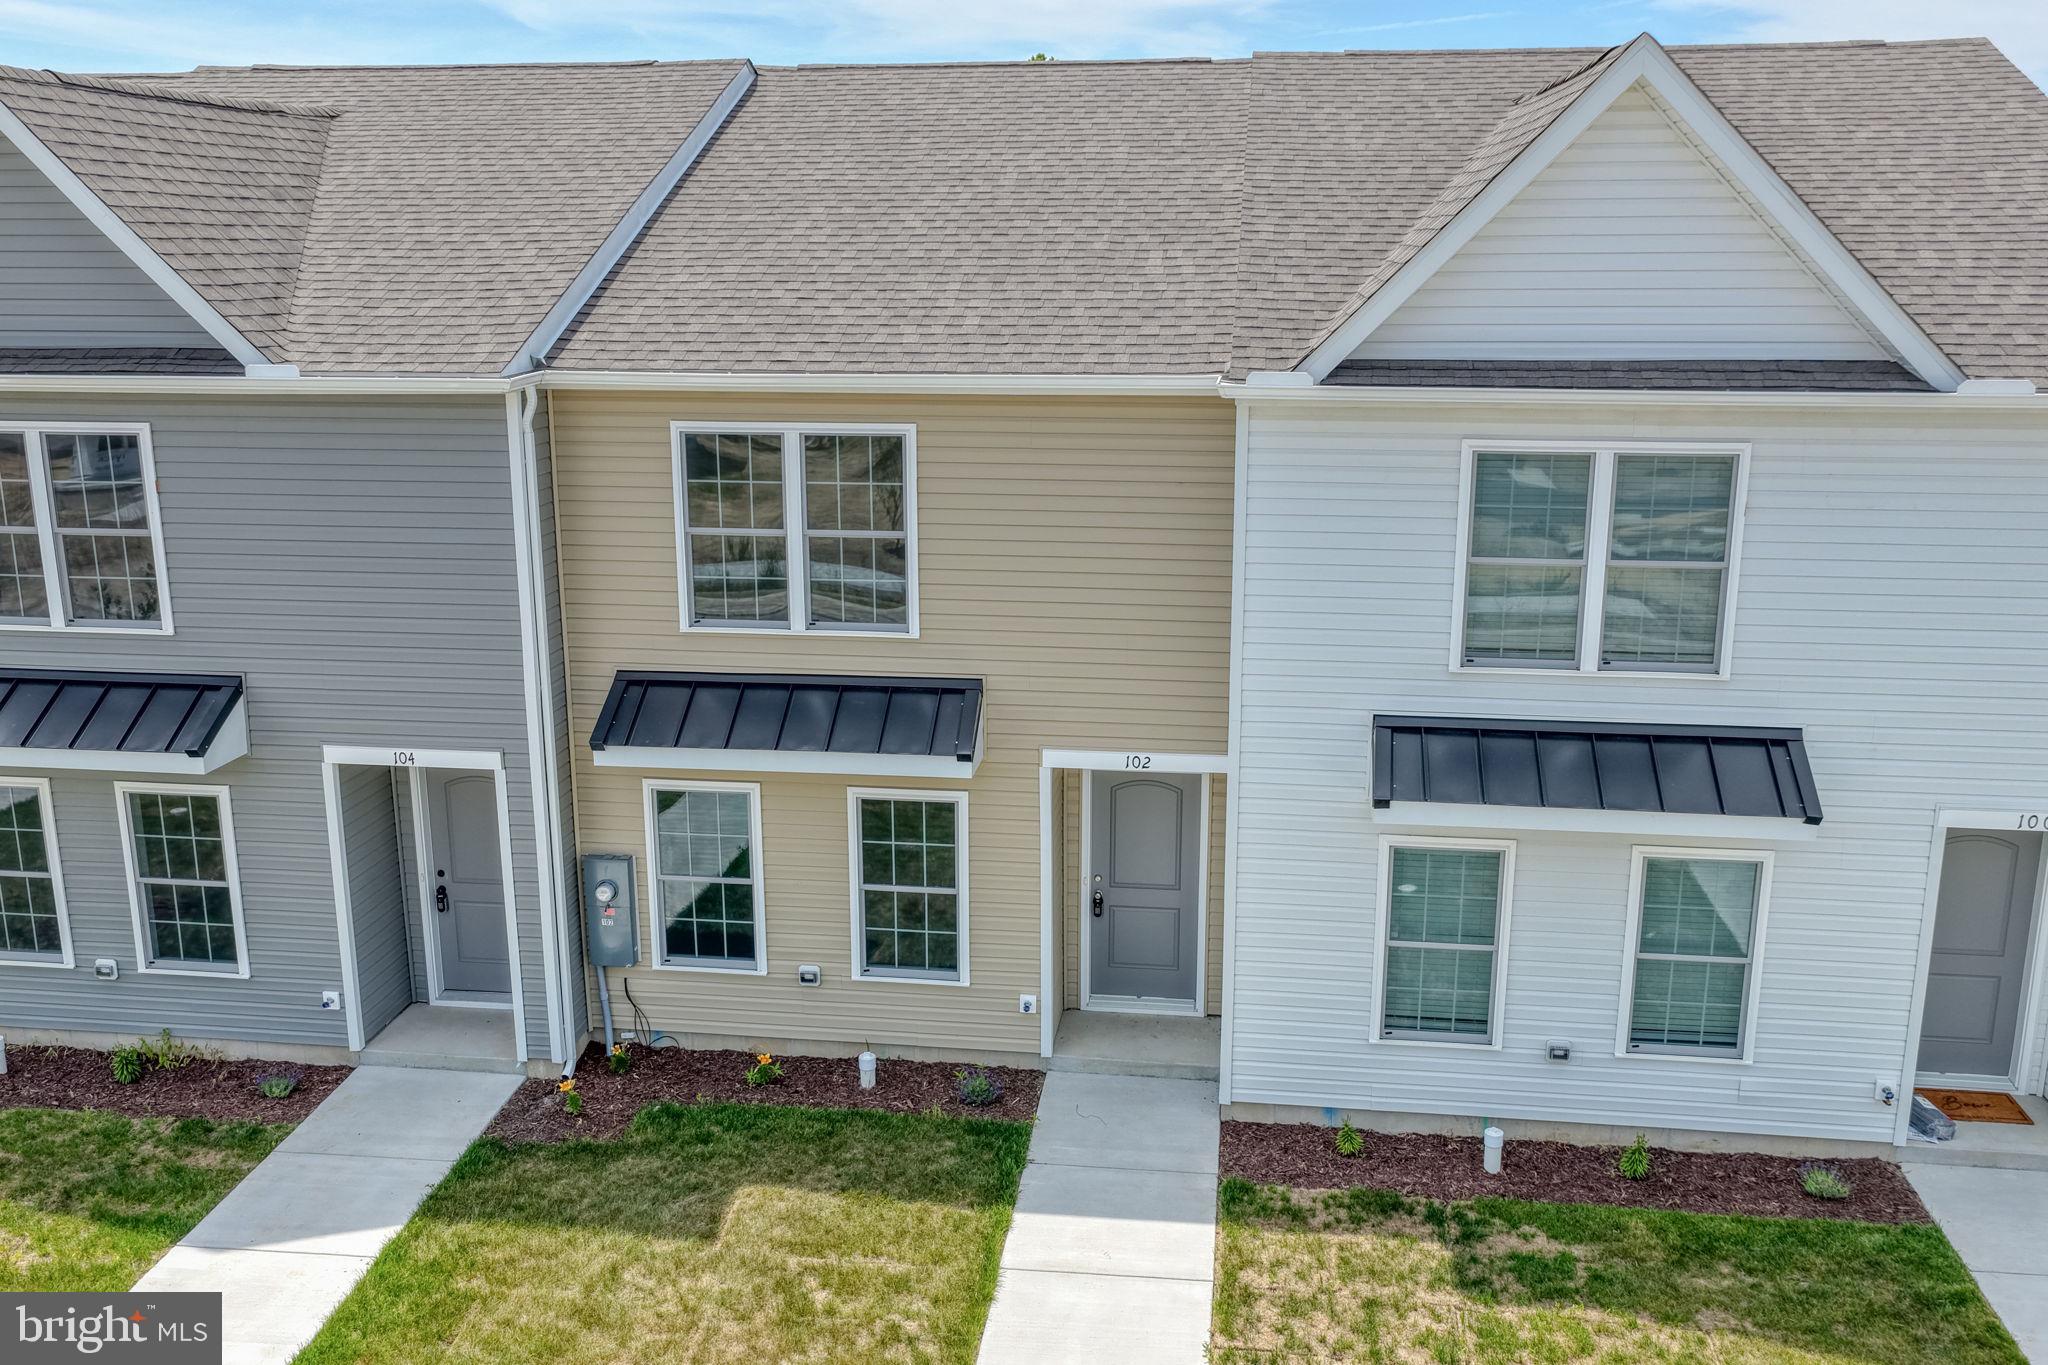
DOVER
104 RUBAKER WAY 157
3 Beds
2 Baths
1,429 Sq.Ft.
$298,500
MLS#: DEKT2046334
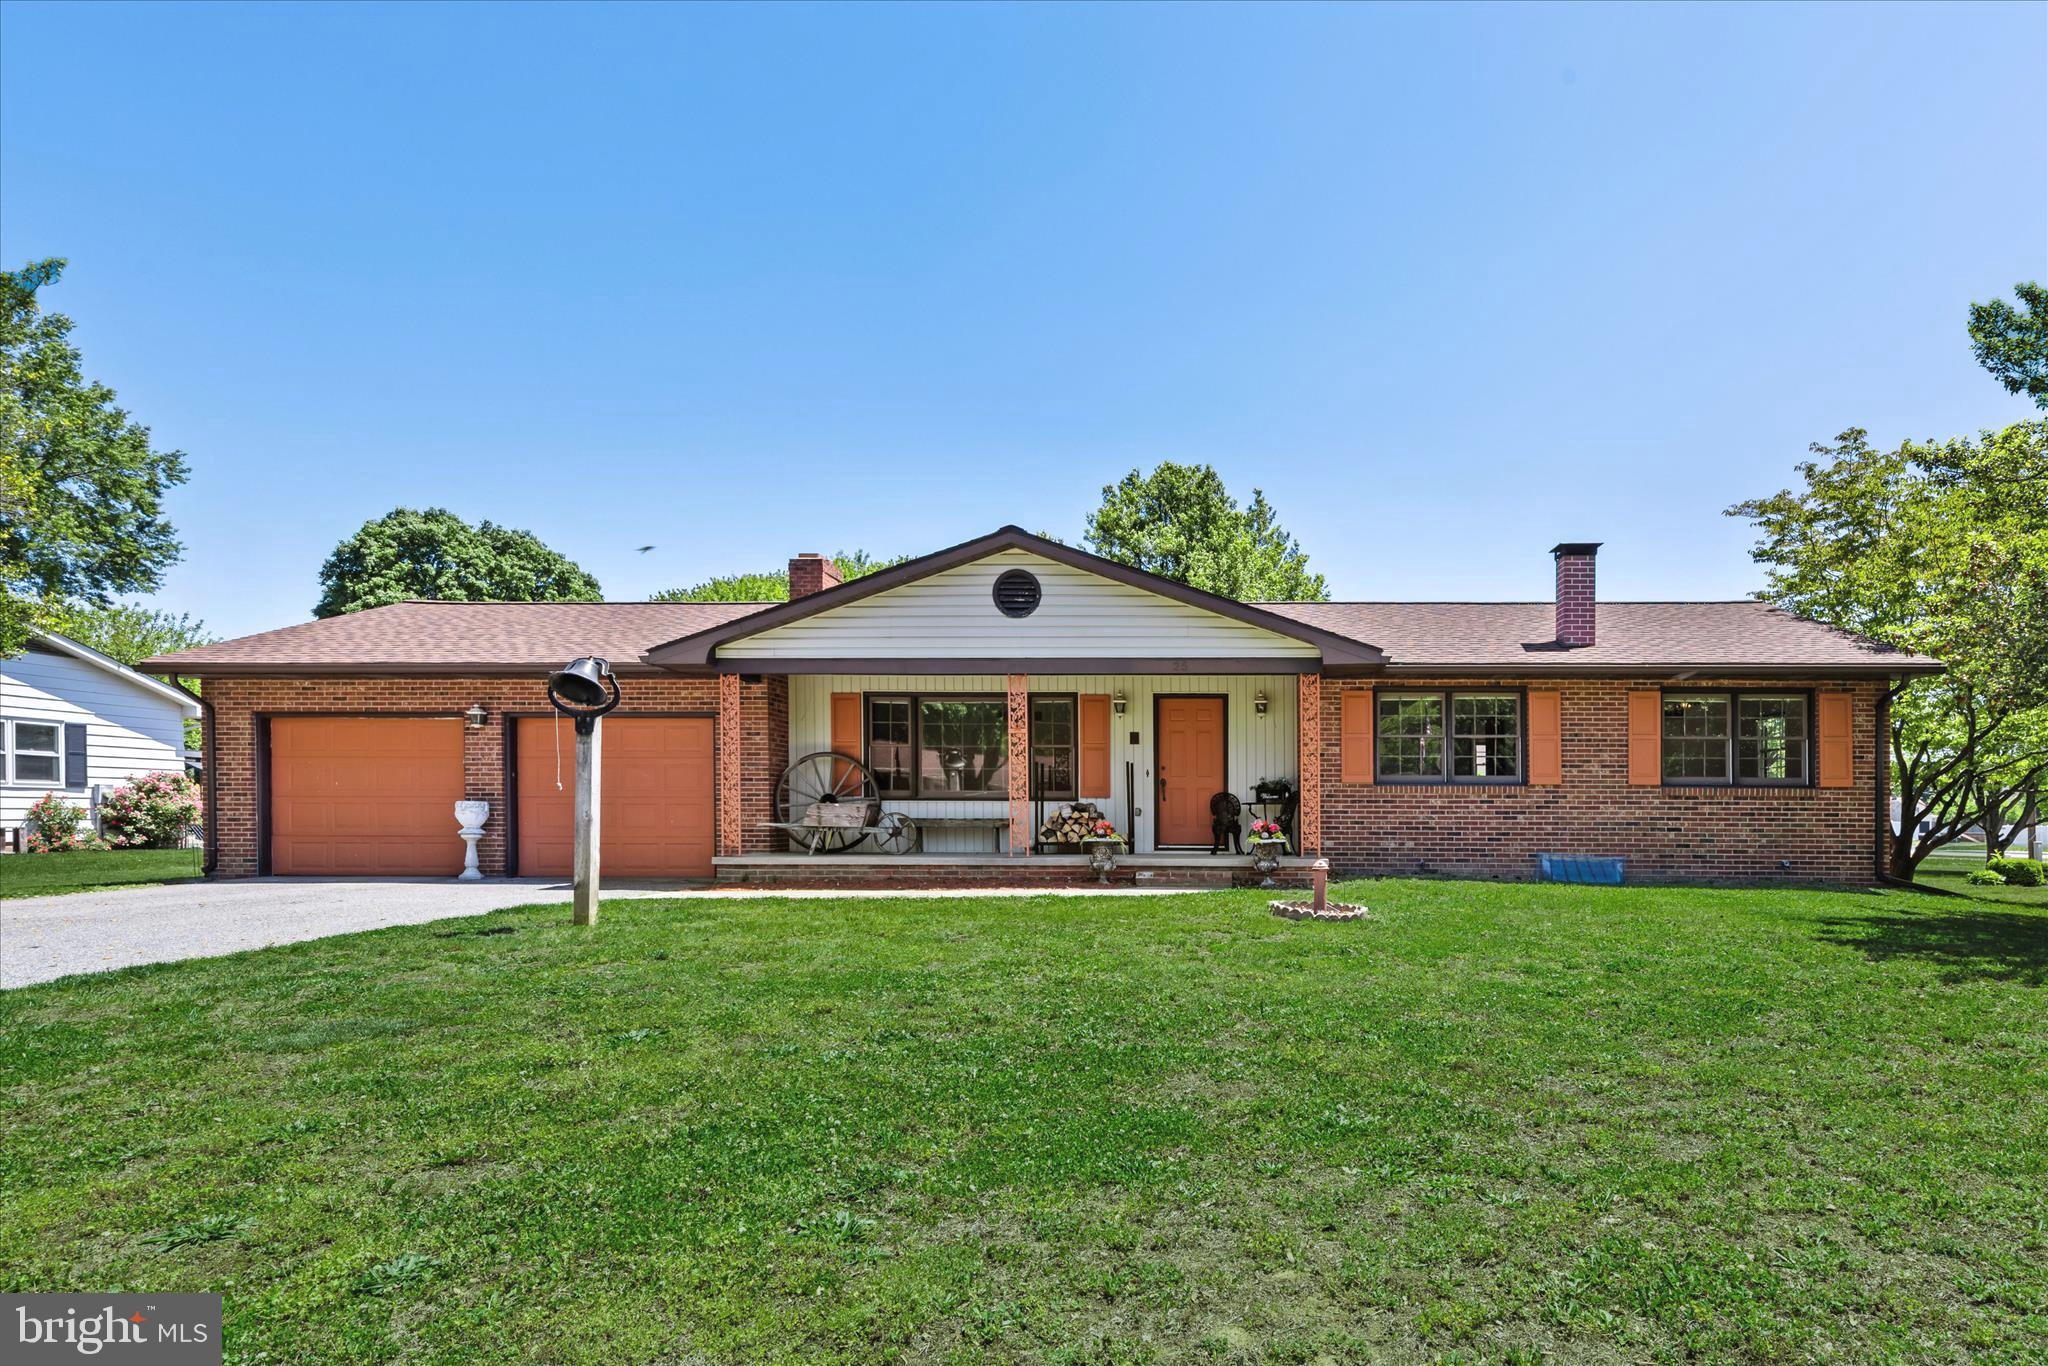
DOVER
25 MEADOW GLEN DRIVE
3 Beds
2 Baths
2,294 Sq.Ft.
$369,900
MLS#: DEKT2045998
.png)