


Property
Beds
3
Full Baths
1
1/2 Baths
1
Year Built
1976
Sq.Footage
1,402
Discover the comfort and convenience of 132 Ascot Court, a welcoming three-bedroom townhome tucked within the popular Wedgewood Estates community. Offering a wonderful combination of comfortable living space, community amenities, and a convenient location, this inviting home is ready for its next owner. Step inside to a bright and welcoming interior featuring a spacious floor plan and an abundance of natural light. The generously sized family room provides plenty of space to relax and gather, while the adjoining dining area is ideal for everyday meals or entertaining. The newly updated kitchen is beautiful with new appliances, new countertops, new backsplash, new island, and new flooring. It offers ample cabinetry and counter space, making meal preparation and storage both easy and convenient. A laundry room and powder room complete the main level. Upstairs, the spacious primary bedroom provides a comfortable retreat with generous closet space. Two additional nicely sized bedrooms offer and a shared hall bath finish of the upper level. A pull-down attic provides valuable additional storage. Outside, enjoy your own backyard space; it’s perfect for relaxing, outdoor dining, gardening, or entertaining during the warmer months. A storage shed offers additional space. Kitchen updates 8/2026; Half Bath updates 8/2026; New Staircase Carpet 8/2026; Freshly Painted 8/2026; HVAC 9/2015; LVP Flooring 8/2026 & 10/2013. One of the highlights of living in Wedgewood Estates is the array of community amenities, including a swimming pool, basketball court, and community center. The location adds even more appeal, with convenient access to shopping, restaurants, major roadways, and the Downingtown Train Station, making travel throughout the area and into Philadelphia easy. With three bedrooms, 1.5 baths, comfortable living spaces, community amenities, and an incredibly convenient location, 132 Ascot Court offers a wonderful opportunity to make this townhome your own in Wedgewood Estates. Don't miss it!
Features & Amenities
Interior
-
Total Bedrooms
3
-
Bathrooms
1
-
1/2 Bathrooms
1
-
Above Grade Finished Area
1402.0
-
Basement YN
NO
-
Cooling YN
YES
-
Cooling
Central Air, Electric
-
Fireplace YN
NO
-
Heating YN
YES
-
Heating
Electric, Heat Pump
-
Pet friendly
N/A
Exterior
-
Garage
No
-
Construction Materials
Vinyl Siding
-
Parking
Assigned, Parking Lot
-
Pool
Yes
-
Pool Features
Community
-
Waterfront YN
NO
Area & Lot
-
Lot Size(acres)
0.05
-
Lot Size(square feet)
2,000
-
Property Type
Residential
-
Property Sub Type
Townhouse
-
Architectural Style
Traditional
Price
-
Sales Price
$300,000
-
Tax Amount
$3,765
-
Sq. Footage
1,402
-
Price/SqFt
$213
HOA
-
Association
YES
-
Association Fee
$113
-
Association Fee Frequency
Monthly
-
Association Fee Includes
N/A
School District
-
Elementary School
N/A
-
Middle School
N/A
-
High School
N/A
Property Features
-
New Construction
NO
-
Association Amenities
Tennis Court(s), Basketball Court
-
Foundation Details
Slab
-
Senior Community YN
NO
-
Sewer
Public Sewer
-
Tax Lot
0032
-
Water Source
Public
Schedule a Showing
Showing scheduled successfully.
Mortgage calculator
Estimate your monthly mortgage payment, including the principal and interest, property taxes, and HOA. Adjust the values to generate a more accurate rate.
Your payment
Principal and Interest:
$
Property taxes:
$
HOA fees:
$
Total loan payment:
$
Total interest amount:
$
Location
County
CHESTER
Elementary School
Middle School
High School
Listing Courtesy of Mary E McNally , RE/MAX Town & Country
RealHub Information is provided exclusively for consumers' personal, non-commercial use, and it may not be used for any purpose other than to identify prospective properties consumers may be interested in purchasing. All information deemed reliable but not guaranteed and should be independently verified. All properties are subject to prior sale, change or withdrawal. RealHub website owner shall not be responsible for any typographical errors, misinformation, misprints and shall be held totally harmless.

The Wolfe Team- Team Leader
Ron & Tonya Wolfe
Call Ron & Tonya today to schedule a private showing.

* Listings on this website come from the FMLS IDX Compilation and may be held by brokerage firms other than the owner of this website. The listing brokerage is identified in any listing details. Information is deemed reliable but is not guaranteed. If you believe any FMLS listing contains material that infringes your copyrighted work please click here to review our DMCA policy and learn how to submit a takedown request.© 2024 FMLS.
Related Properties
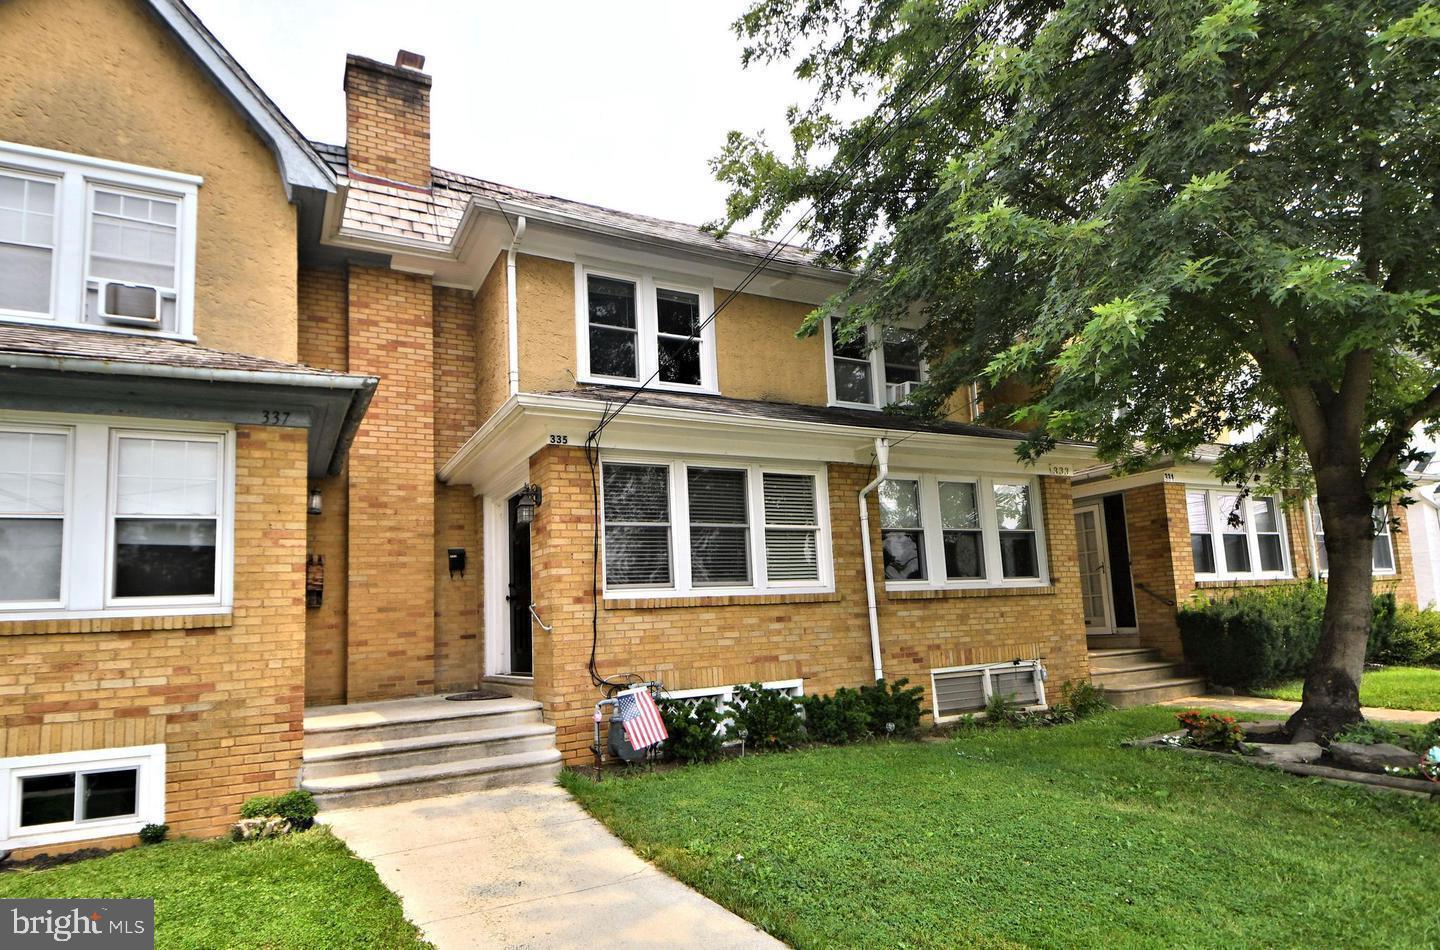
DOWNINGTOWN
335 STUART AVENUE
3 Beds
1 Baths
1,132 Sq.Ft.
$308,000
MLS#: PACT2127056

DOWNINGTOWN
100 CAMPBELL CIRCLE D-33
3 Beds
2 Baths
1,204 Sq.Ft.
$335,000
MLS#: PACT2133360
.png)