
Contemporary
12925 WEXFORD PARK
CLARKSVILLE, MD 21029
MLS#: MDHW2071246
$1,250,000
Property
Beds
6
Full Baths
4
1/2 Baths
None
Year Built
1989
Sq.Footage
5,104
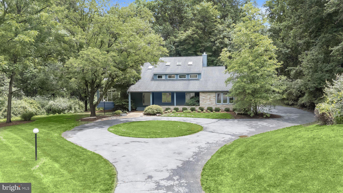
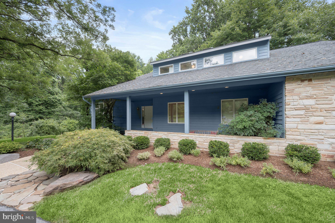
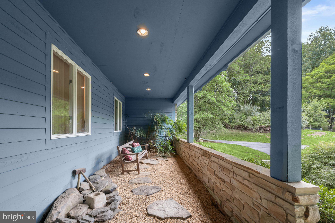
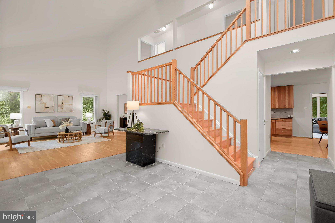
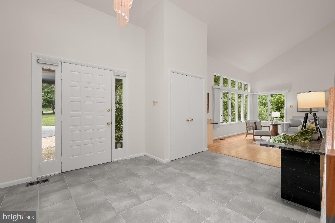
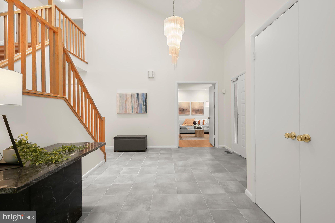
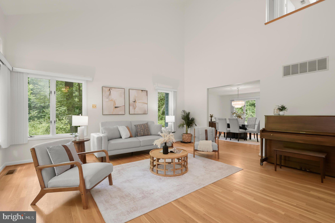
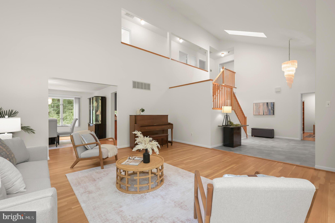
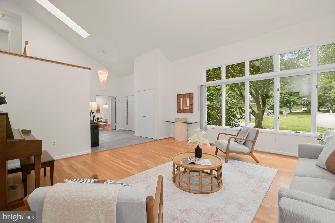
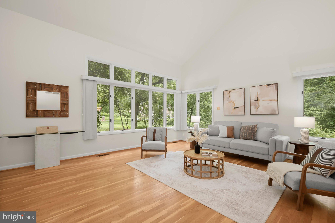
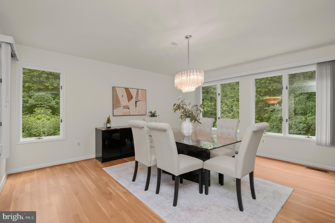
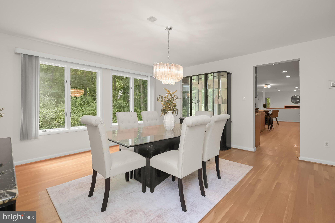
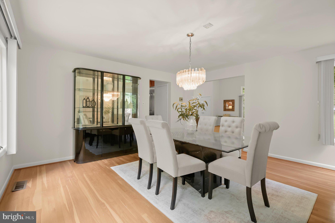
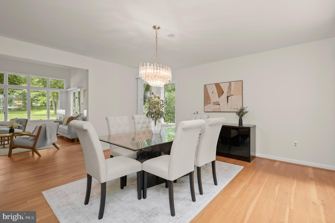
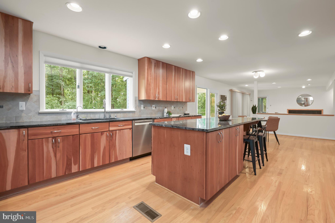
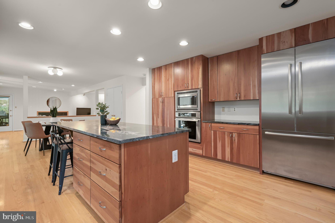
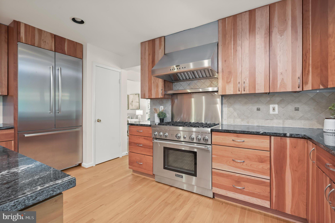
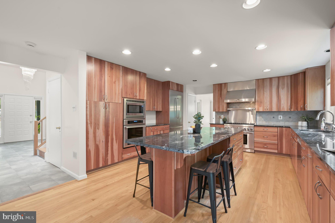
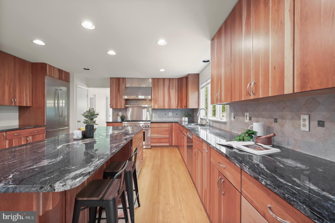
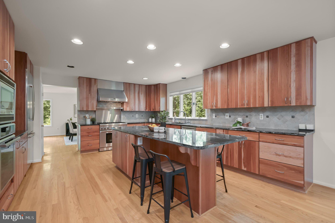
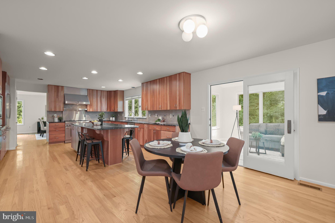
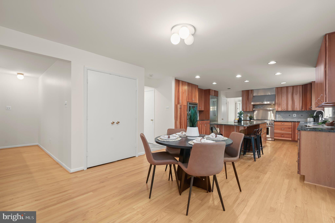
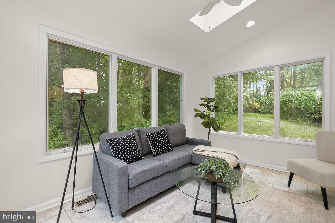
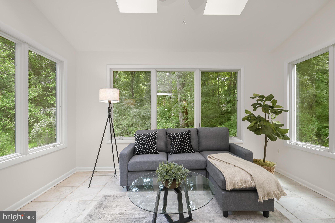
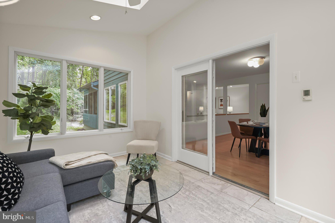
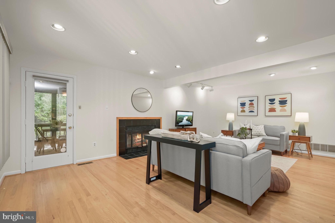
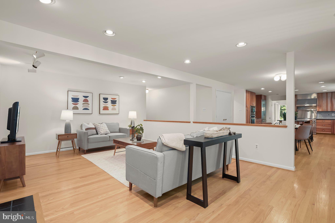
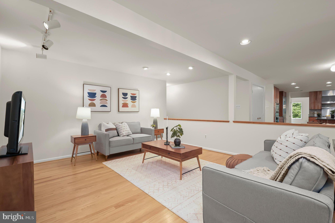
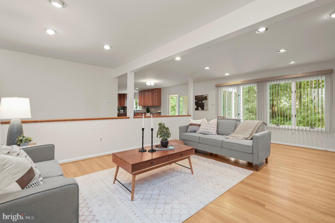
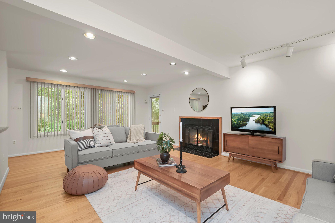
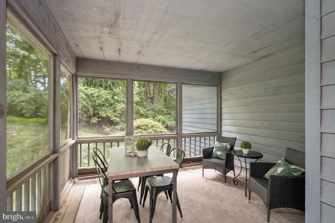
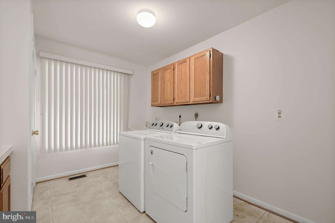
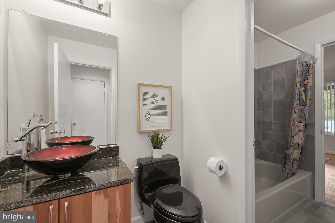
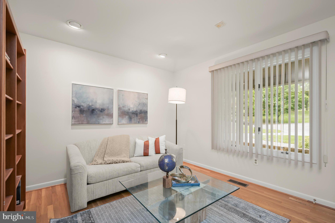
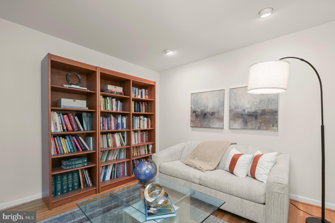
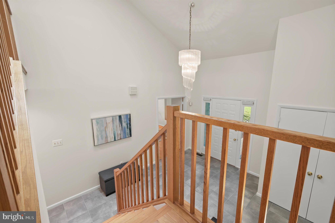
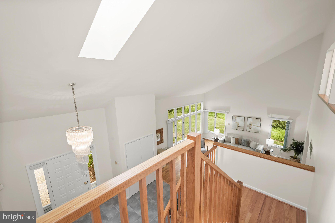
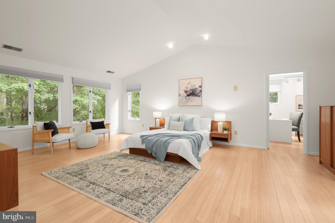
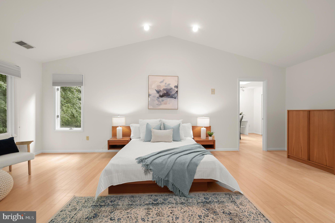
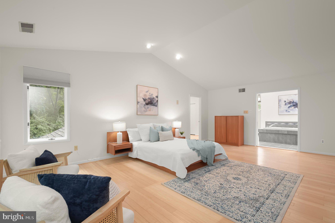
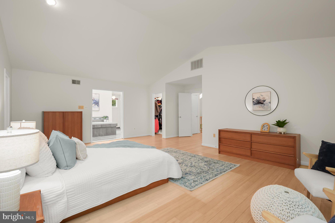
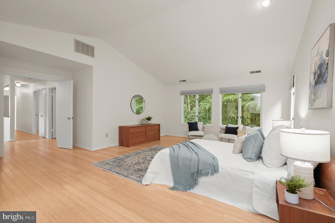
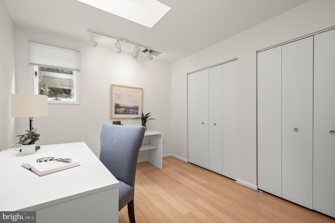
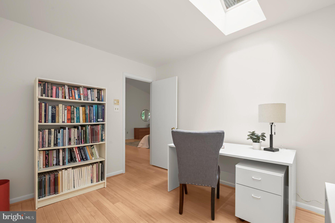
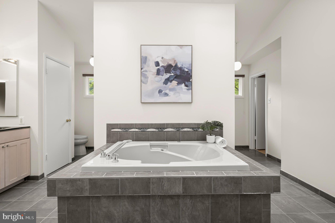
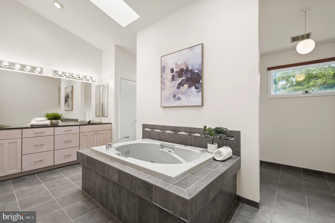
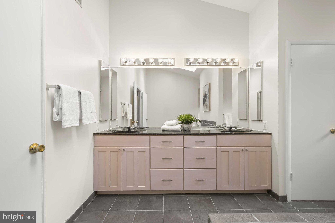
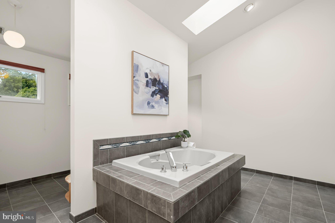
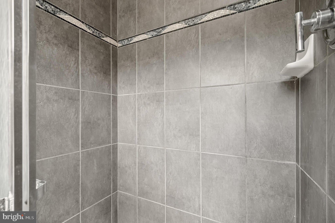
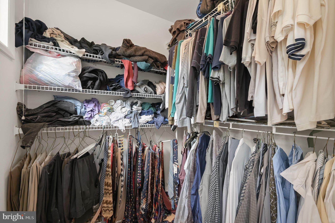
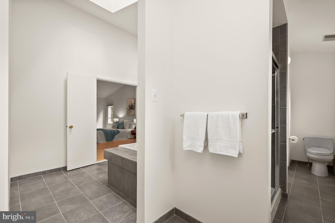
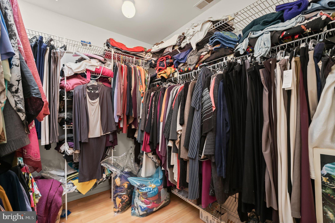
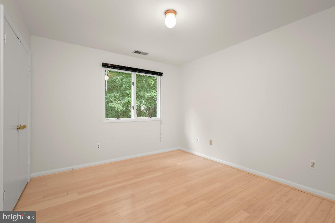
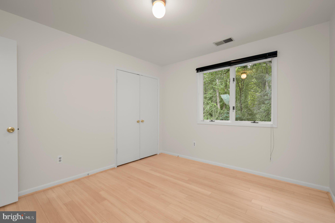
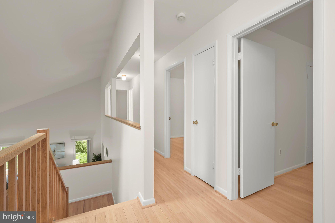
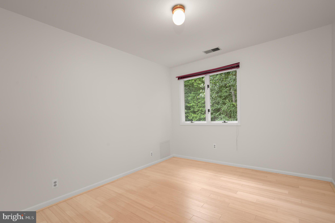
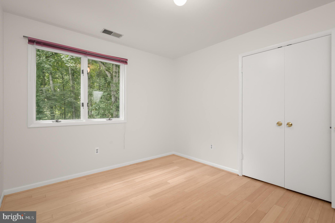
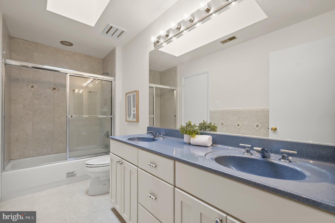
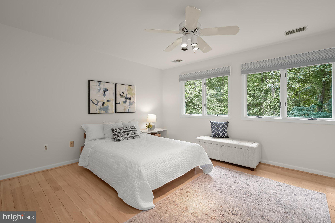
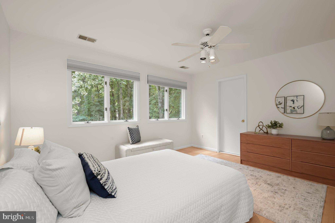
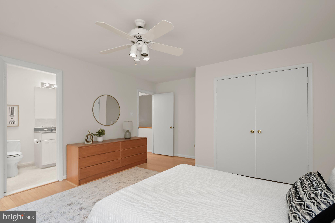
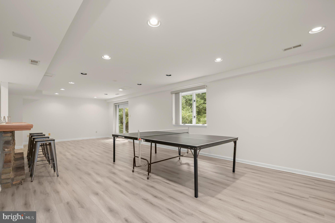
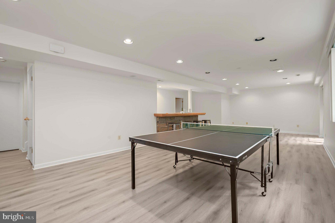
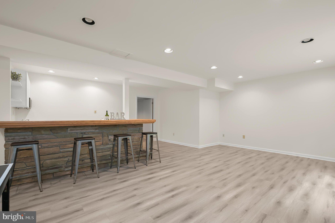
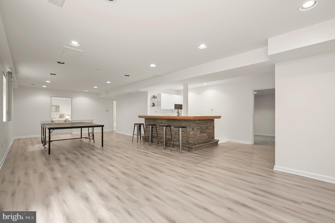
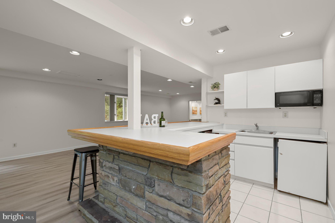
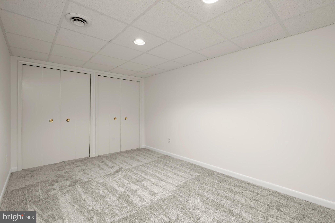
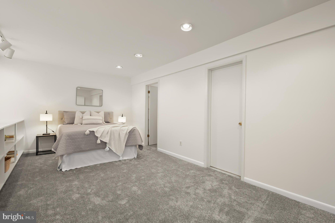
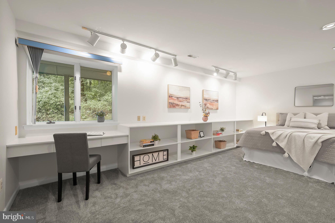
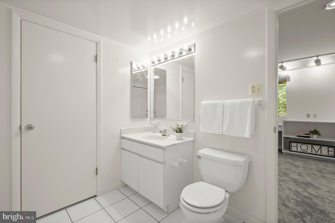
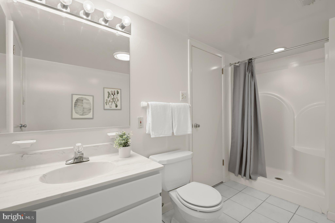
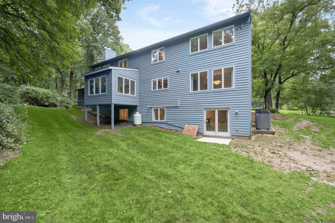
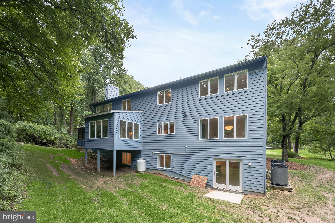
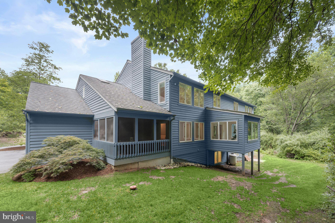
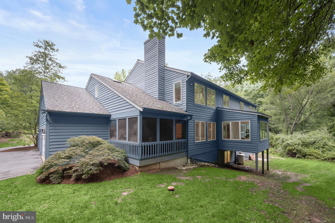
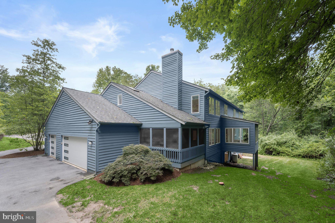
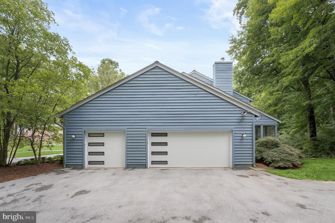
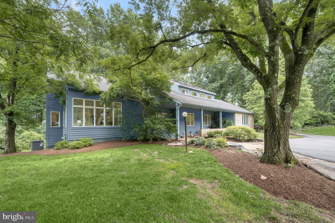
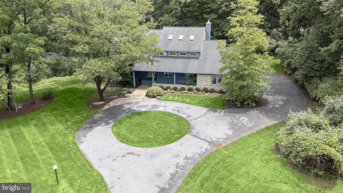
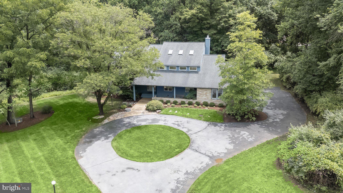
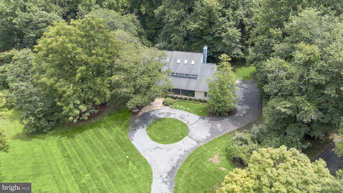
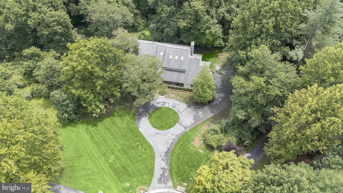
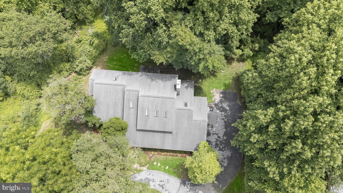
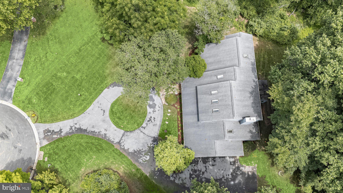
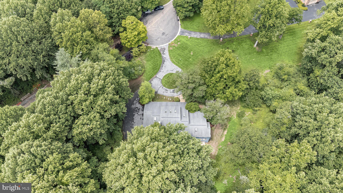
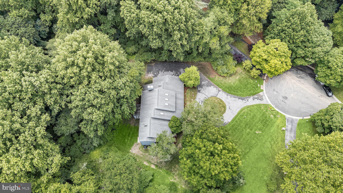
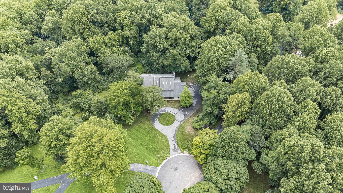
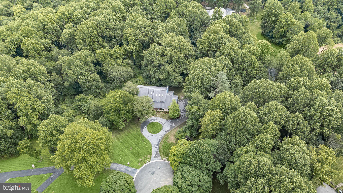
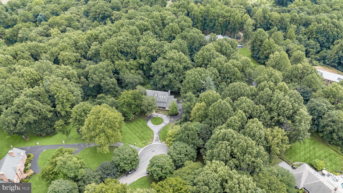
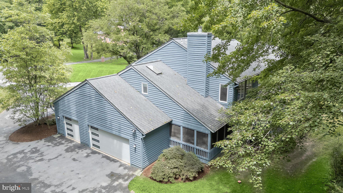
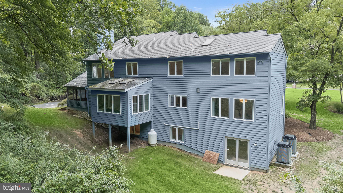
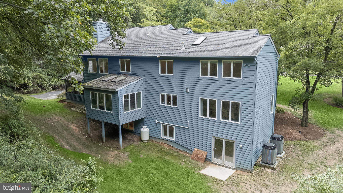
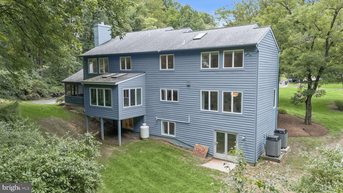
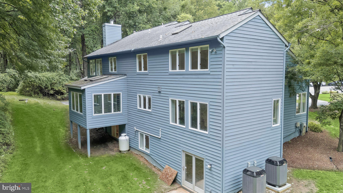
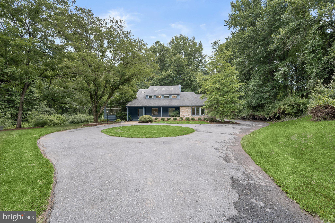
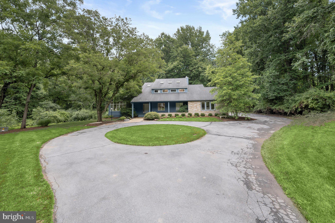
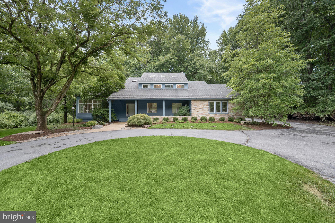
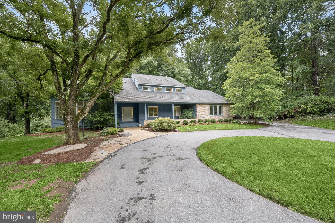
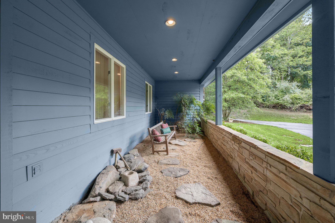
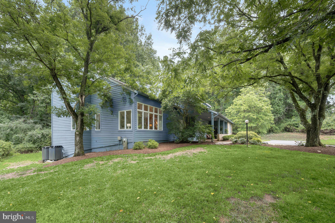
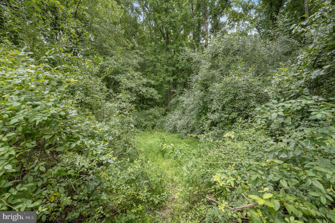
Welcome to this exceptional contemporary estate nestled on a picturesque three-acre cul-de-sac lot in the highly sought-after Waterford community of Clarksville, zoned to River Hill High School. Surrounded by mature trees, offering over 5,100 finished square feet, this remarkable residence features six bedrooms, four full bathrooms is an exceptional blend of privacy, elegance, & everyday functionality. Approx. 18yrs ago the owners invested $200,000 into a beautiful full home reno, still beautiful today! From the moment you arrive, the circular driveway, side-entry three-car garage with new Clopay Modern Steel Insulated doors, professional landscaping, and striking stone-front exterior create a lasting first impression. Step inside to a dramatic two-story foyer highlighted by an oversized skylight and elegant chandelier, filling the home with natural light. A main-level bedroom/office and full bath provide exceptional flexibility for guests, multigenerational living, an au pair suite, or a private home office. The main level showcases soaring ceilings, rich hardwood flooring, recessed lighting, & spacious living areas designed for comfortable everyday living or effortless entertaining. The formal living room features vaulted ceilings & abundant natural light before flowing seamlessly into the elegant dining room, perfect for holiday gatherings & special occasions. The gourmet eat-in kitchen is designed for the home chef, featuring granite countertops, abundant cabinetry, center island, pantry, table space, stainless steel appliances, wall oven/microwave combination, Thermador commercial-grade six-burner gas range with oven, Thermador commercial-grade range hood, new Bosch dishwasher, & generous prep space. The adjoining breakfast nook offers the perfect place to gather for family meals & slow mornings. Just beyond, the bright four-season heated sunroom is filled with natural light from multiple skylights & overlooks peaceful wooded views. Complete with its own heating system & ceiling fan, this versatile space is comfortable year-round. The large inviting family room features hardwood flooring, custom track lighting, & a stunning wood-burning fireplace. The adjoining screened porch provides the perfect place to relax or entertain while enjoying the surrounding landscape. Upstairs, four generously sized bedrooms include an impressive owner's suite featuring cathedral ceiling, skylights, hardwood flooring, & a spacious sitting room or office that could easily become an oversized walk-in closet. The luxurious ensuite bath offers dual vanities with upgraded countertops, a jetted soaking tub, separate walk-in stall shower, walk-in closets, & two skylights. Three additional spacious bedrooms with beautiful hardwood flooring & full bathroom w/ tub/shower complete the upper level. The massive walkout lower level offers outstanding versatility with a spacious recreation room featuring brand-new luxury vinyl plank flooring, recessed lighting, custom built-ins in a wet bar (complete with sink and refrigerator). An additional oversized bedroom with walk-in closet, built-in storage with desk, brand-new plush carpeting, an attached full bathroom, bonus room ideal for an office, den, hobby room or fitness space, plus abundant storage/utility room make this level ideal for extended family, guests, or flexible living. Backing to mature trees, the private property offers expansive front & side yards with endless possibilities for recreation, gardening, or outdoor entertaining. Whether relaxing in the sunroom, enjoying the screened porch, or simply taking in the peaceful setting, this home offers the perfect balance of luxury & nature. Ideally located just minutes from commuter routes, shopping, dining, parks, & everything Clarksville & Howard County have to offer. This extraordinary property combines timeless elegance, generous living space, privacy, & an unbeatable location. A rare opportunity to own one of Waterford's premier homes.
Features & Amenities
Interior
-
Other Interior Features
Eat-in Kitchen, Bar, Ceiling Fan(s), Kitchen Island, Pantry, Recessed Lighting, Walk-In Closet(s), Vaulted Ceiling(s), Cathedral Ceiling(s), Built-in Features, Open Floorplan
-
Total Bedrooms
6
-
Bathrooms
4
-
Above Grade Finished Area
3864.0
-
Basement YN
YES
-
Cooling YN
YES
-
Cooling
Central Air, Ceiling Fan(s), Electric
-
Fireplace YN
YES
-
Heating YN
YES
-
Heating
Exhaust Fan, Natural Gas, Propane, Heat Pump
-
Main Level Bedrooms
1
-
Pet friendly
N/A
Exterior
-
Garage
Yes
-
Garage spaces
3
-
Construction Materials
Frame, Stone, Vinyl Siding
-
Other Exterior Features
Rain Gutters
-
Parking
Garage Door Opener, Asphalt, Circular Driveway, Garage, Driveway, Inside Entrance, Attached
-
Patio and Porch Features
Enclosed, Porch, Screened
-
Pool
No
-
Waterfront YN
NO
-
View
Trees/Woods, Garden
Area & Lot
-
Lot Features
Cul-De-Sac, Front Yard, Private, Few Trees, Back Yard
-
Lot Size(acres)
3.0
-
Lot Size(square feet)
130,680
-
Property Type
Residential
-
Property Sub Type
Single Family Residence
-
Architectural Style
Contemporary
Price
-
Sales Price
$1,250,000
-
Tax Amount
$12,370
-
Financing Options
Conventional, FHA, VA, Cash
-
Sq. Footage
5,104
-
Price/SqFt
$244
HOA
-
Association
YES
-
Association Fee
$117
-
Association Fee Frequency
Monthly
-
Association Fee Includes
N/A
Property Resources
-
Horse Property
NO
School District
-
Elementary School
N/A
-
Middle School
LIME KILN
-
High School
RIVER HILL
Property Features
-
New Construction
NO
-
Foundation Details
Concrete Perimeter
-
Senior Community YN
NO
-
Sewer
Private Sewer
-
Tax Lot
18
-
Water Source
Well, Private
Schedule a Showing
Showing scheduled successfully.
Mortgage calculator
Estimate your monthly mortgage payment, including the principal and interest, property taxes, and HOA. Adjust the values to generate a more accurate rate.
Your payment
Principal and Interest:
$
Property taxes:
$
HOA fees:
$
Total loan payment:
$
Total interest amount:
$
Location
County
HOWARD
Elementary School
Middle School
LIME KILN
High School
RIVER HILL
Listing Courtesy of Anthony J. Corrao , Long & Foster Real Estate, Inc.
RealHub Information is provided exclusively for consumers' personal, non-commercial use, and it may not be used for any purpose other than to identify prospective properties consumers may be interested in purchasing. All information deemed reliable but not guaranteed and should be independently verified. All properties are subject to prior sale, change or withdrawal. RealHub website owner shall not be responsible for any typographical errors, misinformation, misprints and shall be held totally harmless.

The Wolfe Team- Team Leader
Ron & Tonya Wolfe
Call Ron & Tonya today to schedule a private showing.

* Listings on this website come from the FMLS IDX Compilation and may be held by brokerage firms other than the owner of this website. The listing brokerage is identified in any listing details. Information is deemed reliable but is not guaranteed. If you believe any FMLS listing contains material that infringes your copyrighted work please click here to review our DMCA policy and learn how to submit a takedown request.© 2024 FMLS.
Related Properties
CLARKSVILLE
7036 RIVER OAK COURT
7 Beds
4 Baths
5,358 Sq.Ft.
$1,300,000
MLS#: MDHW2069124
CLARKSVILLE
13849 RUSSELL ZEPP DRIVE
6 Beds
4 Baths
5,649 Sq.Ft.
$1,415,000
MLS#: MDHW2065212
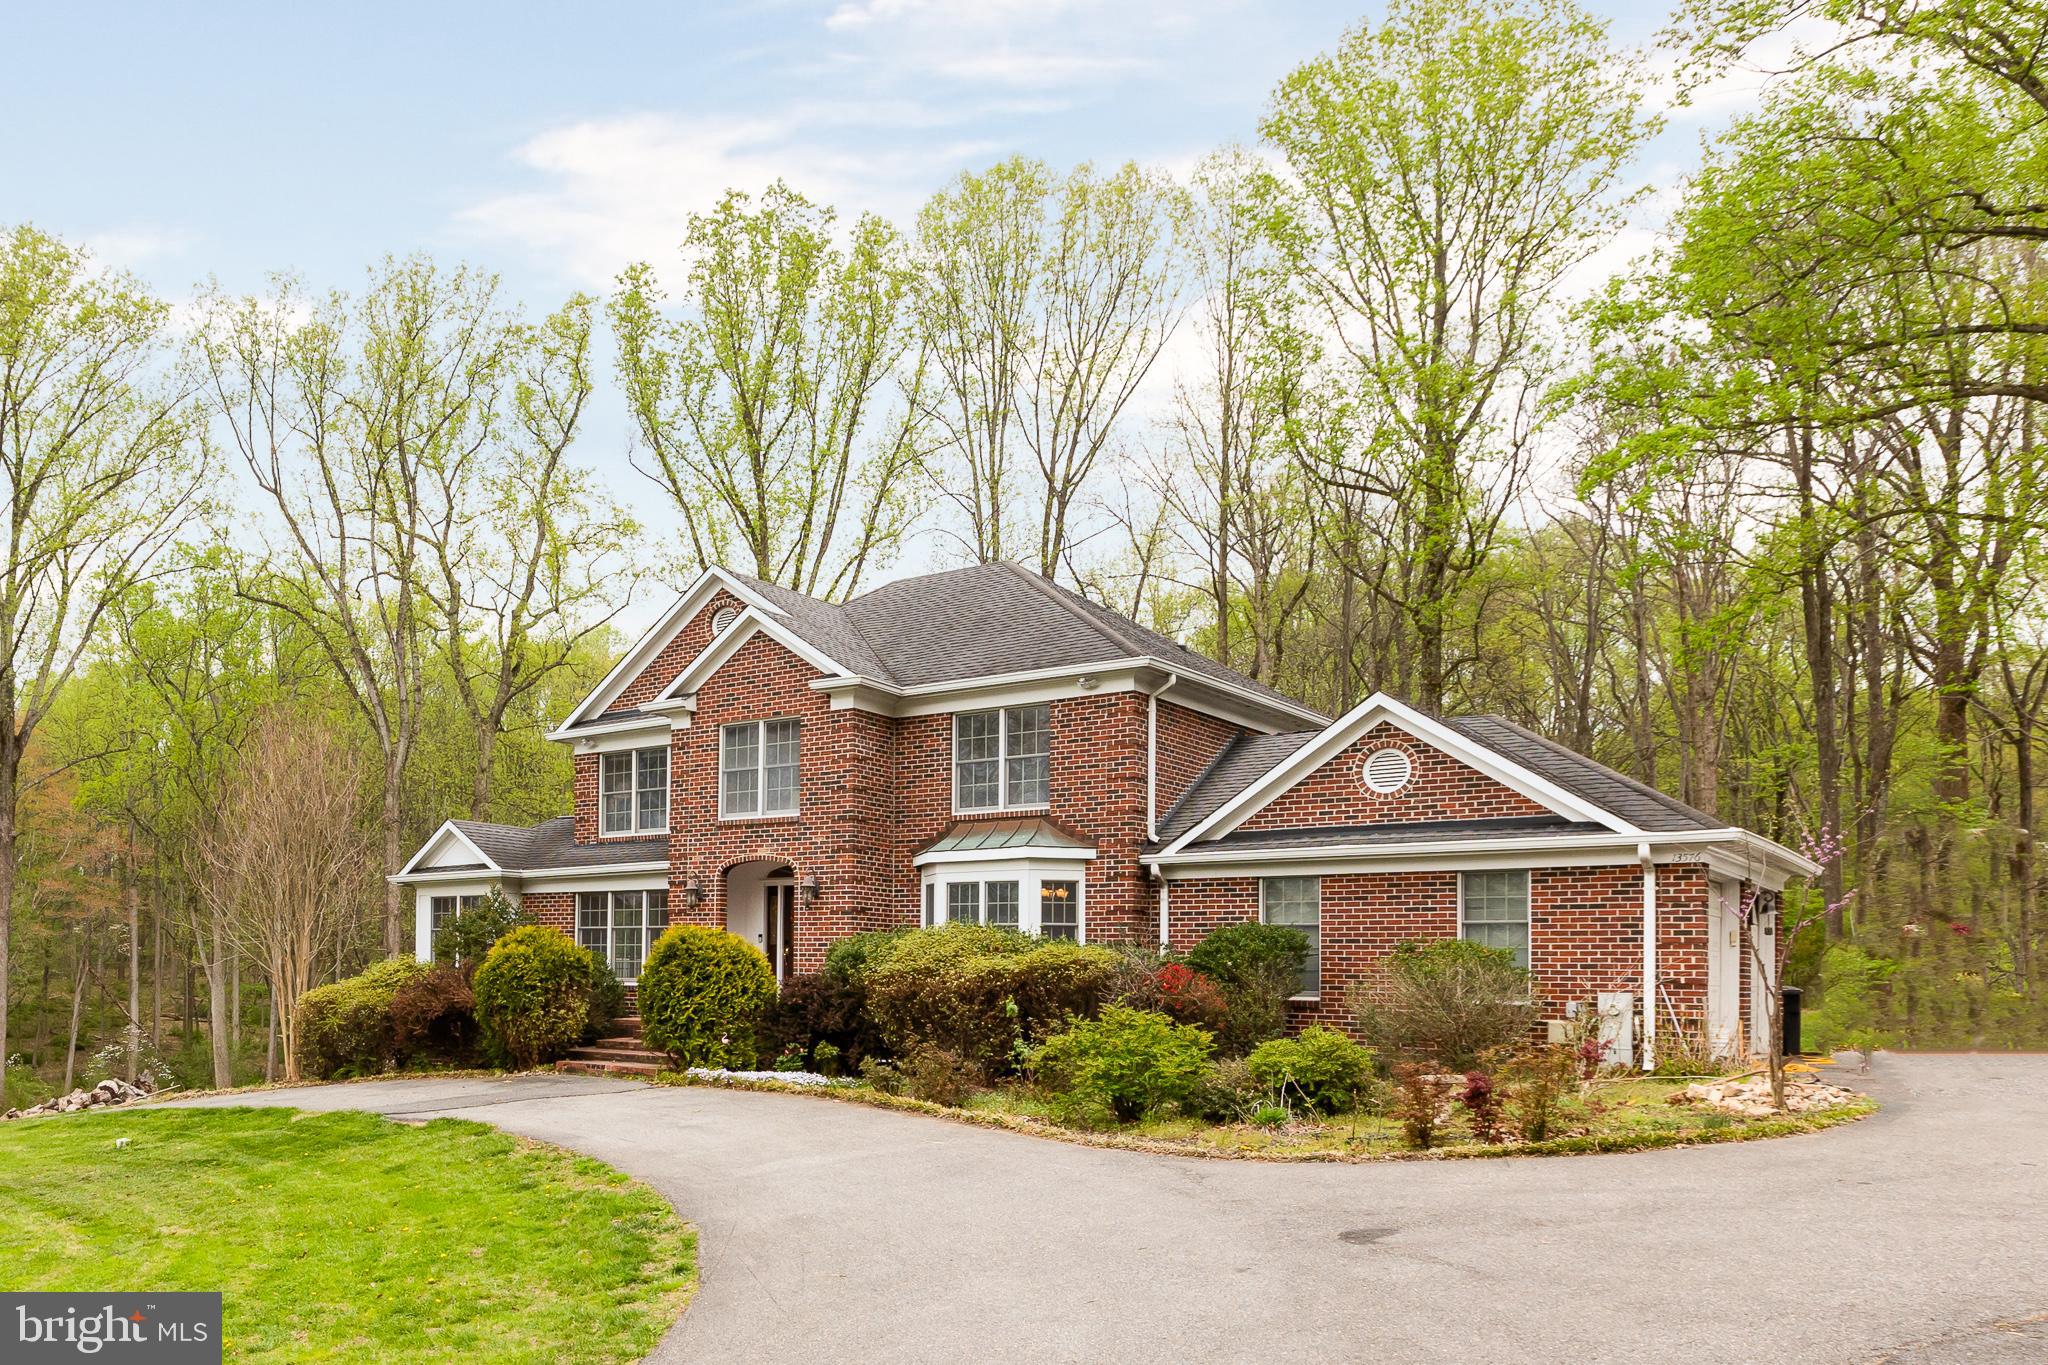
CLARKSVILLE
13576 HIGHLAND ROAD
4 Beds
3 Baths
3,934 Sq.Ft.
$1,195,000
MLS#: MDHW2066770
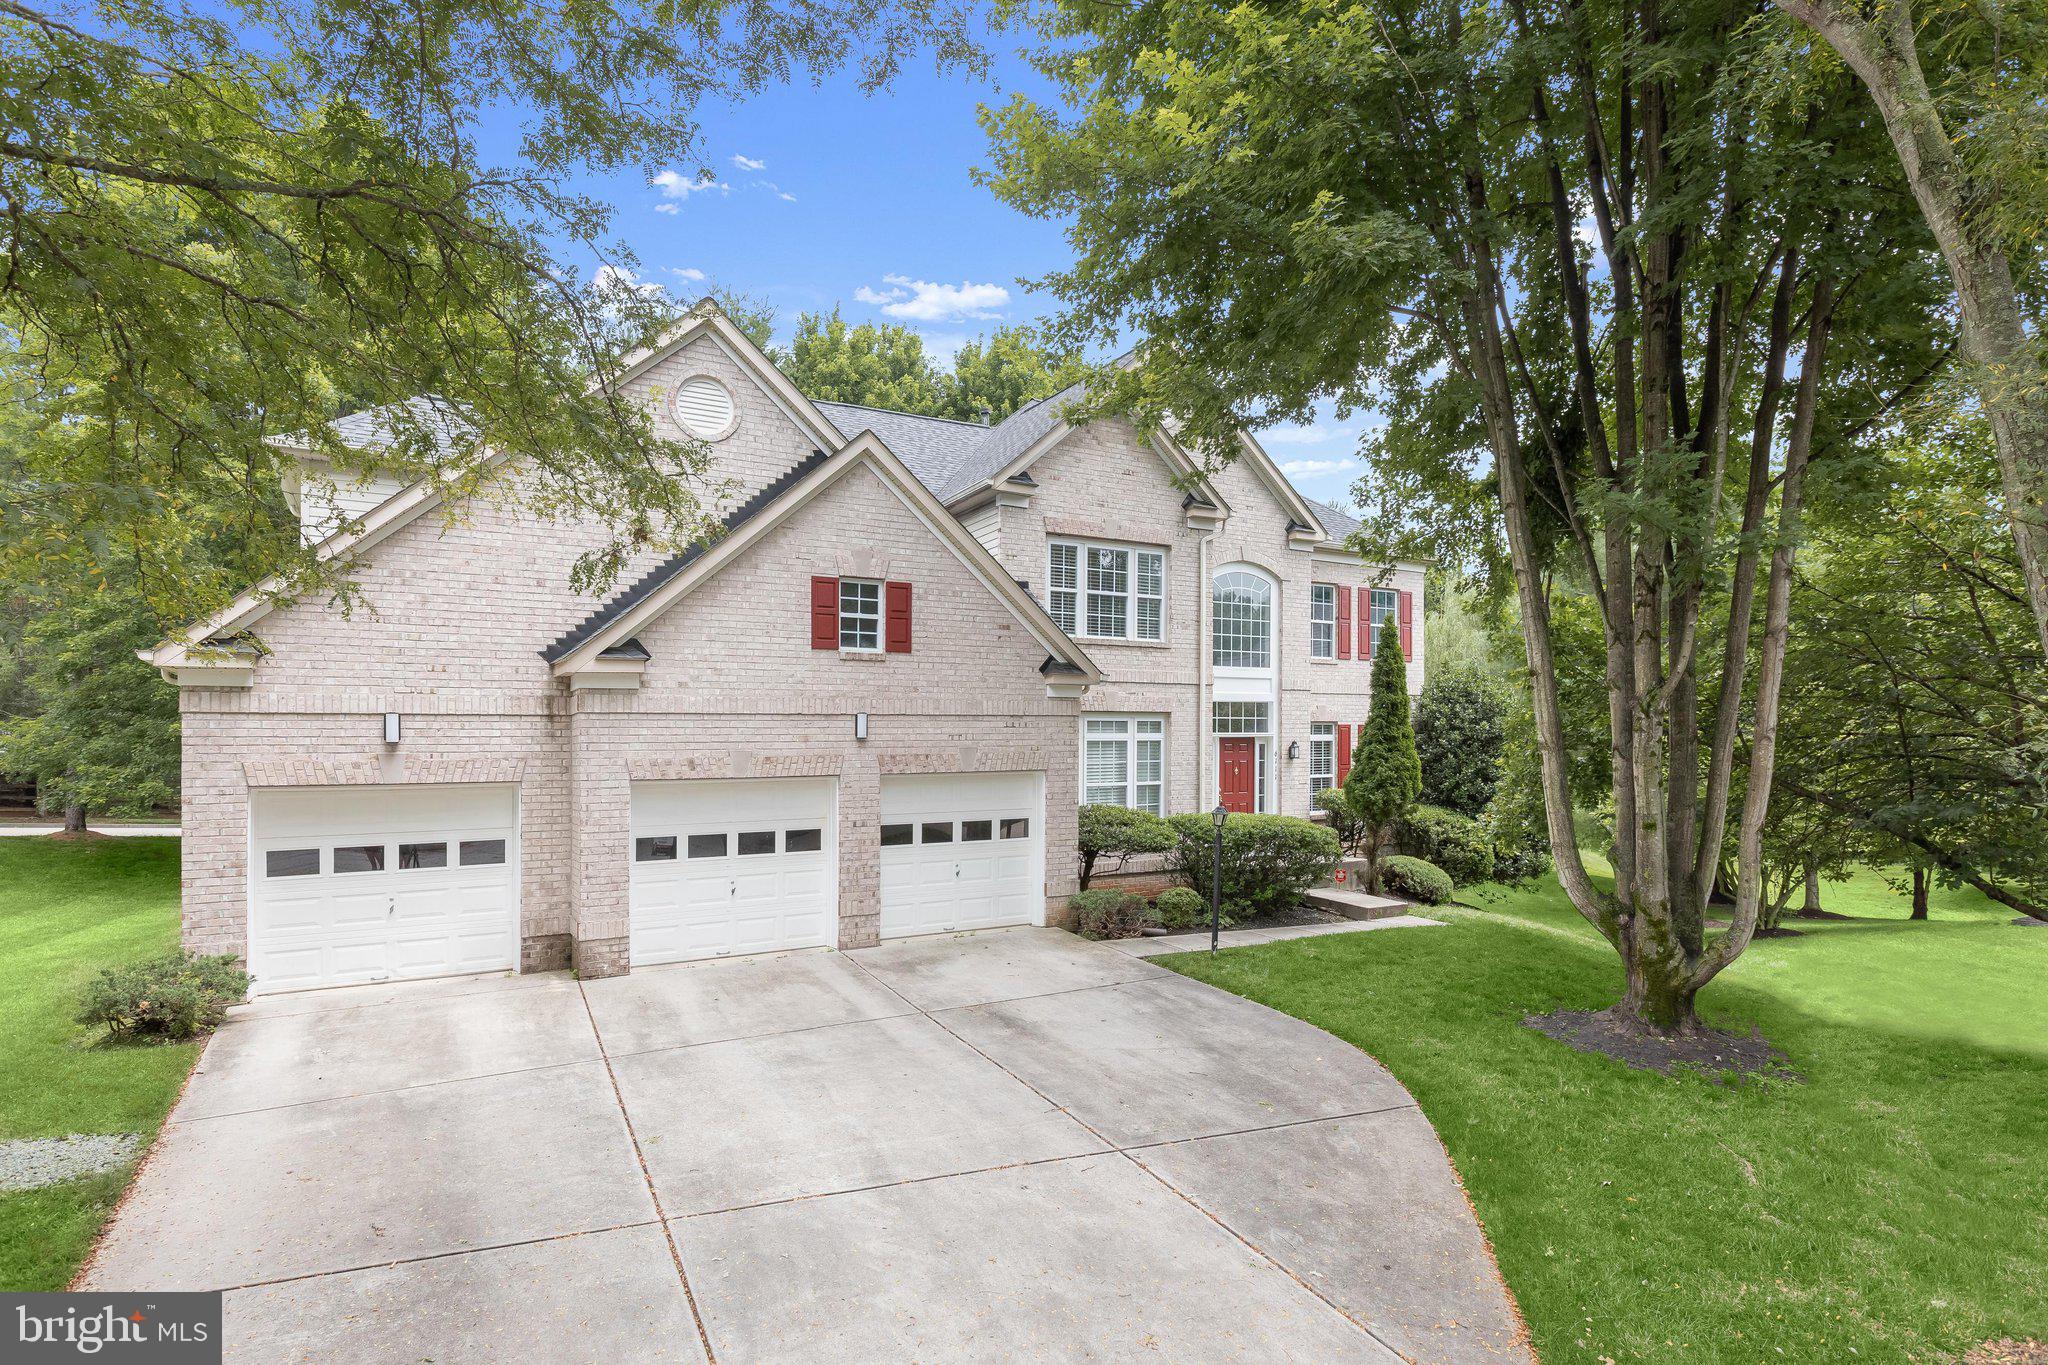
CLARKSVILLE
6111 RIPPLING TIDES TERRACE
5 Beds
3 Baths
4,946 Sq.Ft.
$1,400,000
MLS#: MDHW2066626
.png)