Features & Amenities

Interior

  • Total Bedrooms

    6

  • Bathrooms

    5

  • Above Grade Finished Area

    4700.0

  • Basement YN

    YES

  • Cooling YN

    YES

  • Cooling

    Central Air, Electric

  • Fireplace YN

    YES

  • Heating YN

    YES

  • Heating

    Natural Gas, Forced Air

  • Main Level Bedrooms

    6

  • Pet friendly

    N/A

Exterior

  • Garage

    No

  • Construction Materials

    Frame

  • Parking

    Other

  • Pool

    No

  • Waterfront YN

    NO

Area & Lot

  • Lot Size(acres)

    0.46

  • Lot Size(square feet)

    20,055

  • Property Type

    Residential

  • Property Sub Type

    Single Family Residence

  • Architectural Style

    Colonial

Price

  • Sales Price

    $999,999

  • Tax Amount

    $11,721

  • Sq. Footage

    4,700

  • Price/SqFt

    $212

HOA

  • Association

    No

School District

  • Elementary School

    N/A

  • Middle School

    N/A

  • High School

    N/A

Property Features

  • New Construction

    NO

  • Foundation Details

    Other

  • Senior Community YN

    NO

  • Sewer

    Public Sewer

  • Tax Lot

    224

  • Water Source

    Public

Schedule a Showing

Showing scheduled successfully.

<
>
IN PERSON
VIA CHAT

What is 3 + 4 ?


Change time

Mortgage calculator

Estimate your monthly mortgage payment, including the principal and interest, property taxes, and HOA. Adjust the values to generate a more accurate rate.

Your payment

Principal and Interest:

$

Property taxes:

$

HOA fees:

$

Total loan payment:

$

Total interest amount:

$

Location

County

BUCKS

Elementary School

Middle School

High School

Listing Courtesy of Yuliia Kuzmenko , Keller Williams Real Estate - Southampton

RealHub Information is provided exclusively for consumers' personal, non-commercial use, and it may not be used for any purpose other than to identify prospective properties consumers may be interested in purchasing. All information deemed reliable but not guaranteed and should be independently verified. All properties are subject to prior sale, change or withdrawal. RealHub website owner shall not be responsible for any typographical errors, misinformation, misprints and shall be held totally harmless.

Agent Ron & Tonya Wolfe

The Wolfe Team- Team Leader

Ron & Tonya Wolfe

Call Ron & Tonya today to schedule a private showing.


* Listings on this website come from the FMLS IDX Compilation and may be held by brokerage firms other than the owner of this website. The listing brokerage is identified in any listing details. Information is deemed reliable but is not guaranteed. If you believe any FMLS listing contains material that infringes your copyrighted work please click here to review our DMCA policy and learn how to submit a takedown request.© 2024 FMLS.
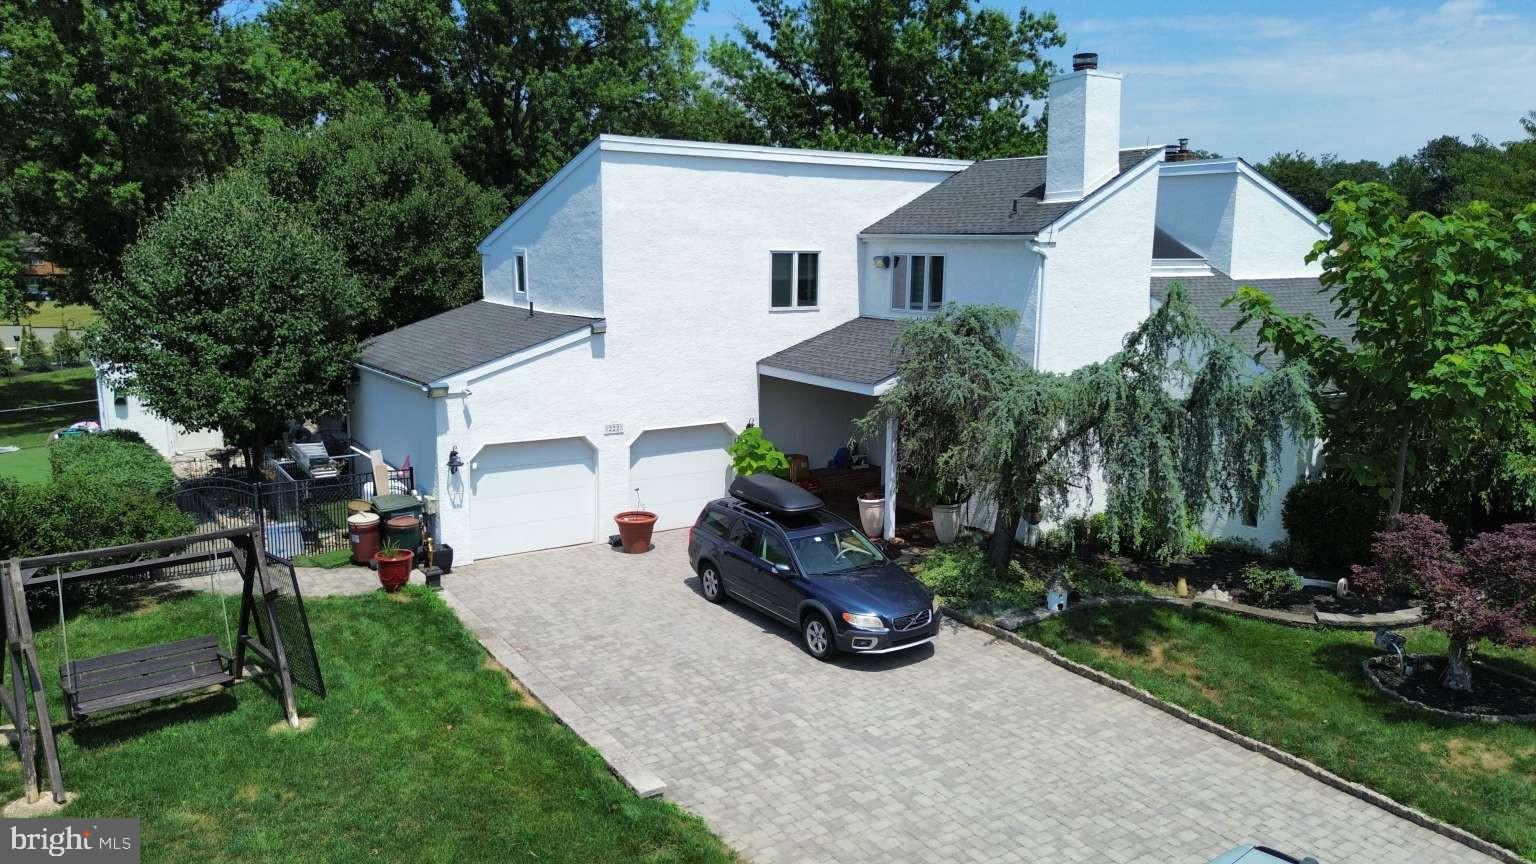
Welcome to 1241 Jasmine — a truly unique and exceptional home in Feasterville, offering impressive space, thoughtful upgrades, quality construction, and incredible flexibility for multigenerational living, entertaining, working from home, and everyday comfort.

From the moment you arrive, you’ll appreciate how much this property has to offer. The fully fenced backyard features approximately 6-foot fencing, oversized gates, a 250+ sq. ft. shed with a covered patio and kids’ loft, plus expansive outdoor entertaining areas. Enjoy a 500+ sq. ft. deck with two stairways, a natural-gas barbecue connection, large illuminated umbrella, and generous storage underneath. An additional 500+ sq. ft. patio with post lighting and a fire pit creates the perfect setting for relaxing and entertaining outdoors.

Inside, the home is equally impressive. The 9-foot ceilings on the main level enhance the bright, spacious feel. At the heart of the home is a custom kitchen featuring 42-inch cabinetry with crown molding, a built-in 42-inch counter-depth Monogram refrigerator, Cafe 30-inch gas range, built-in profile/convection microwave oven, garbage disposal, and instant hot-water system.

The main level also offers a dedicated dining room, living room, and a versatile office/flex room with triple bay windows and expansive views. One of the home’s standout spaces is the dramatic two-story, 400+ sq. ft. family room, complete with a gas fireplace and a second staircase leading upstairs.

Comfort was considered throughout the home, with heated tile flooring in the kitchen, dining area, hallway, guest bathroom, and select additional spaces. Many of the windows are triple-glass, while enhanced insulation throughout the exterior walls and beneath the Hardie siding contributes to year-round comfort and energy efficiency.

Upstairs, 9-foot ceilings continue throughout the second floor. Three spacious bedrooms feature walk-in closets and share a full hall bathroom with heated flooring. The expansive primary suite offers a private retreat with 9-foot ceilings, a sitting area with 10-foot ceilings, a walk-in closet with skylight, and a luxurious primary bathroom featuring a shower, Jacuzzi tub, and heated tile floor.

Floating stairs from the primary suite lead to an extraordinary 1,000+ sq. ft. attic/mezzanine level with 9-foot ceilings, two rear-facing dormer windows, a powder room, storage room, and utility room. A supplemental heat pump serves the second floor and attic, while solar- and power-assisted attic fans provide additional ventilation.

1,300+ sq. ft. walk-out lower level, updated at the end of last year, provides outstanding in-law-suite or extended-living potential. Designed with the feel and functionality of a separate living space, it features a full kitchen with quartz countertops, vinyl flooring, full bathroom, laundry area, gas fireplace, two-bedroom-style living arrangement, and a large storage room.

Additional thoughtful features include a holiday lighting package inside and out, bedside switches in each bedroom for convenient lighting control, dedicated soffit and holiday-light controls, and a smart garage-door opener.

Washer and dryer sets, smart TVs with adjustable wall mounts, and the basement refrigerator may be negotiable.

1241 Jasmine is more than a home — it is a one-of-a-kind Feasterville property offering exceptional living space, flexible multigenerational possibilities, extensive outdoor entertaining areas, and upgrades rarely found together in one home. Enjoy a suburban setting outside the city while remaining conveniently located near major roads, shopping, dining, and everything the area has to offer.

1241 JASMINE WAY

Message successfully sent.

What would you like to know?

What is 3 + 4 ?

I agree to receive email communication and understand I can unsubscribe at any time.

I agree to be contacted by Charis Realty Group via call, email, and text for real estate services. To opt out, you can reply 'stop' at any time or reply 'help' for assistance. You can also click the unsubscribe link in the emails. Message and data rates may apply. Message frequency may vary. Privacy Policy

Related Properties

Welcome to 433 Walnut Ave, a beautifully rebuilt and thoughtfully designed home located in the highly sought-after Neshaminy School District. Offering 4 bedrooms, 3 full bathrooms, and well over 3,500 square feet of finished living space, this home combines the feel of new construction with custom finishes and exceptional attention to detail throughout.

Step inside to an impressive open-concept main level highlighted by extensive custom millwork, crown molding, coffered ceiling details, and upgraded trim work that give the home a truly elevated feel. The first floor also features a versatile bonus room, perfect for a home office, playroom, sitting room, or additional flex space. Storage has been carefully considered throughout the home, with fully built-out closets featuring custom shelving, along with a dedicated mudroom and custom pantry.

Upstairs, the spacious primary suite is a standout, featuring dramatic vaulted ceilings and a spa-inspired ensuite bathroom designed for relaxation. The primary bath includes a private water closet, freestanding soaking tub, and oversized fully tiled shower with dual side-by-side shower heads. Generously sized additional bedrooms and beautifully finished bathrooms complete the upper level.

The living space continues into the fully finished basement, providing an incredible amount of additional room for entertaining, a home theater, gym, playroom, or recreation space. With its unusually tall ceilings, the basement even offers the potential for a golf simulator setup—a feature rarely found in homes like this.

From the custom carpentry and built-in storage to the expansive finished basement and luxurious primary suite, 433 Walnut Ave was designed to offer both style and everyday functionality. With over 3,500 square feet of finished space, four bedrooms, three full baths, and a location within Neshaminy School District, this is a home that needs to be experienced in person.
#PABU2127444

FEASTERVILLE TREVOSE

433 WALNUT AVENUE

4 Beds

2 Baths

3,800 Sq.Ft.

$824,899

MLS#: PABU2127444
Move-In Ready, Occupancy Available Now! One of a kind premier location within the highly sought-after Holland Acres community. Located within the award-winning Council Rock School District, this 4-bedroom, 2.5-bath Contemporary truly checks all the boxes. A semi-open concept floor plan is the foundation of functionality and flow for everyday living and entertaining. Step outside to a sprawling 925+ sq ft wrap around composite deck, an entertainer’s dream, overlooking a serene setting including a koi fish pond with waterfall and a fabulous built-in grill. The yard is bordered on three sides by neighboring fencing and offers privacy rarely found in a neighborhood setting. Back inside, the kitchen is designed for both function and flexibility, featuring stainless steel appliances, abundant granite countertop space, and ample cabinetry for storage and efficiency. The center island with recessed lighting provides seating for four and the adjacent dining area offers additional everyday convenience. A large laundry room, offers a double closet for cleaning supplies or extra storage and provides direct access to the 2-car garage for added convenience. Upstairs, the expansive primary suite serves as a true retreat, it includes a walk-in closet and a separate space for a sitting area or private office. The updated en-suite bath features dual vanities and a glass enclosed walk-in shower with bench seating you will not believe! Three additional bedrooms each feature double closets, and comfortable layouts, offering flexibility for family, guests, or home office needs. The updated hall bathroom includes a walk-in shower and single vanity. The 700+ sq ft recently renovated finished basement with Owens Corning Basement Finishing Systems adds a premium alternative to traditional drywall and wood framing for sub-grade spaces providing an additional versatile living space that includes a large finished space, a cedar closets, as well as partially finished storage and utility areas. Set in a neighborhood known for its welcoming community atmosphere and a location just minutes from Newtown, major commuting routes, rail lines, and a wide variety of shopping and dining options in Bucks County. The current owners are the original owners and have kept this 1 owner home up-to-date and well maintained. Measurements are provided for estimate only are not deemed reliable, buyer should do their own due diligence.
#PABU2126586

FEASTERVILLE TREVOSE

222 VERMEER DRIVE

4 Beds

2 Baths

3,193 Sq.Ft.

$935,000

MLS#: PABU2126586

New on site 2 days ago
507 Somers Ave, Feasterville, PA    Essentially Brand-New Construction in the Award-Winning Neshaminy School District   
Why settle for an older home when you can enjoy the confidence, efficiency, and style of new construction? This exceptional home was completely rebuilt in 2025 after the original structure was professionally taken down to the foundation. Every component above the foundation is brand new and constructed with all required permits and inspections, giving you the peace of mind and quality of a newly built home without the wait. Located at 507 Somers Ave in Feasterville, this stunning property is nestled within the award-winning Neshaminy School District, offering an outstanding combination of modern living, an established neighborhood, and a highly sought-after location. Offering 2,184 square feet of thoughtfully designed living space, this exceptional residence combines modern architecture, energy-efficient construction, and high-end finishes throughout. A dramatic two-story foyer welcomes you inside, leading to an open-concept floor plan filled with natural light, soaring ceilings, and designer details at every turn. The gourmet kitchen is the heart of the home, featuring custom cabinetry, quartz countertops, a spacious center island, premium appliances, and seamless flow into the dining and living areas, perfect for entertaining or everyday living. Designed with flexibility and convenience in mind, the home features a luxurious main-level primary suite complete with a spacious walk-in closet and a beautifully appointed en-suite bathroom, making first-floor living a wonderful option. Upstairs, you'll find three additional generously sized bedrooms, including a second primary suite featuring its own walk-in closet and private en-suite bathroom, an ideal setup for multigenerational living, extended family, or long-term guests. A bright second-floor loft overlooking the foyer provides the perfect space for a family room, home office, or play area. Step outside and discover your own private resort. The fully fenced backyard features a beautiful in-ground swimming pool, a brand-new composite deck, a gazebo, a private garden, a new storage shed, lush landscaping, and a picture-perfect lawn, creating the ideal setting for relaxing or entertaining family and friends. The upgrades continue with a new detached garage, shed, new driveway, welcoming covered front porch, and all the advantages that come with newly built construction. Built to today's standards with modern insulation and energy-efficient materials, this home offers surprisingly low utility costs, averaging approximately $100 per month, and only reaching around $300 during the coldest winter months. This is a rare opportunity to own a true 2025 rebuilt home that offers all the benefits of new construction: modern design, quality craftsmanship, exceptional energy efficiency, and worry-free living, while enjoying a fully established neighborhood in the award-winning Neshaminy School District. Simply unpack and enjoy everything this exceptional property has to offer.
#PABU2127850

FEASTERVILLE TREVOSE

507 SOMERS AVENUE

4 Beds

3 Baths

2,184 Sq.Ft.

$848,000

MLS#: PABU2127850

 - property

Send a message

Message successfully sent.

Your message

What is 3 + 4 ?

Reason for contacting?

I agree to receive email communication and understand I can unsubscribe at any time.

I agree to be contacted by Charis Realty Group via call, email, and text for real estate services. To opt out, you can reply 'stop' at any time or reply 'help' for assistance. You can also click the unsubscribe link in the emails. Message and data rates may apply. Message frequency may vary. Privacy Policy

Sign Out

Virtual Assistant

Would you like to take the next step with this property? We can help you schedule a showing or virtual tour, or send you more details.

Yes, I would like more information.

Thank You for Your Reply, One of Our Agents will contact you as soon as possible

No, maybe later.

Thank you, you can always contact me via email, phone number or through the contact form.

Realhub AI

Lucy - Your AI-Powered Realtor

Update Your Temporary Password

Personalize your search

Enter your email and we'll notify you immediately when new listings match what you're looking for.

or enter email address

Already have an account ? Login here

Continue your home search

I agree to receive communications and understand I can unsubscribe at any time.

I agree to be contacted by Charis Realty Group via call, email, and text for real estate services. To opt out, you can reply 'stop' at any time or reply 'help' for assistance. You can also click the unsubscribe link in the emails. Message and data rates may apply. Message frequency may vary. Privacy Policy

Already have an account ? Login here

We use cookies

We use cookies primarily for analytics to enhance your experience. By accepting, you agree to our use of these cookies. You can manage your preferences or learn more about our cookies policy.