
Ranch/Rambler
121 EARECKSON LANE
STEVENSVILLE, MD 21666
MLS#: MDQA2017628
$850,000
Property
Beds
4
Full Baths
2
1/2 Baths
1
Year Built
1984
Sq.Footage
2,141
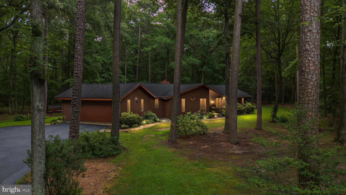
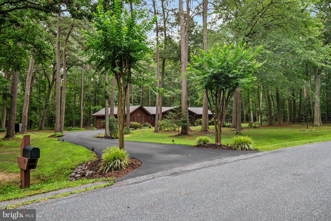
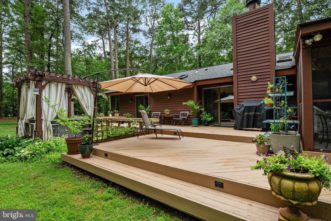
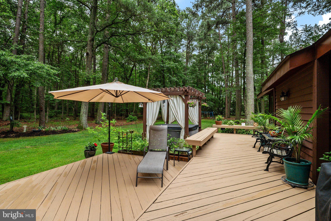
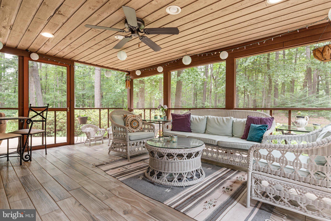
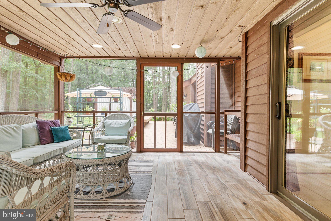
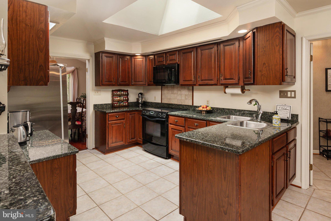
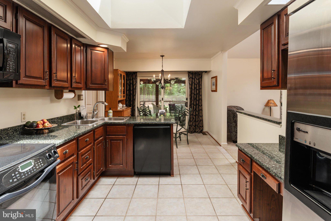
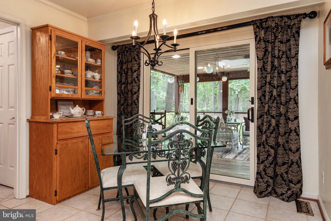
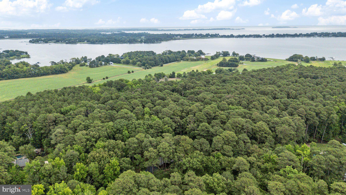
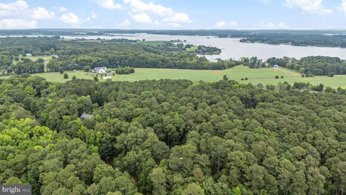
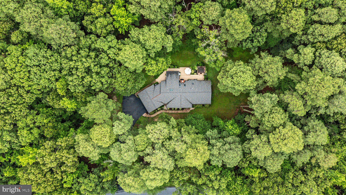
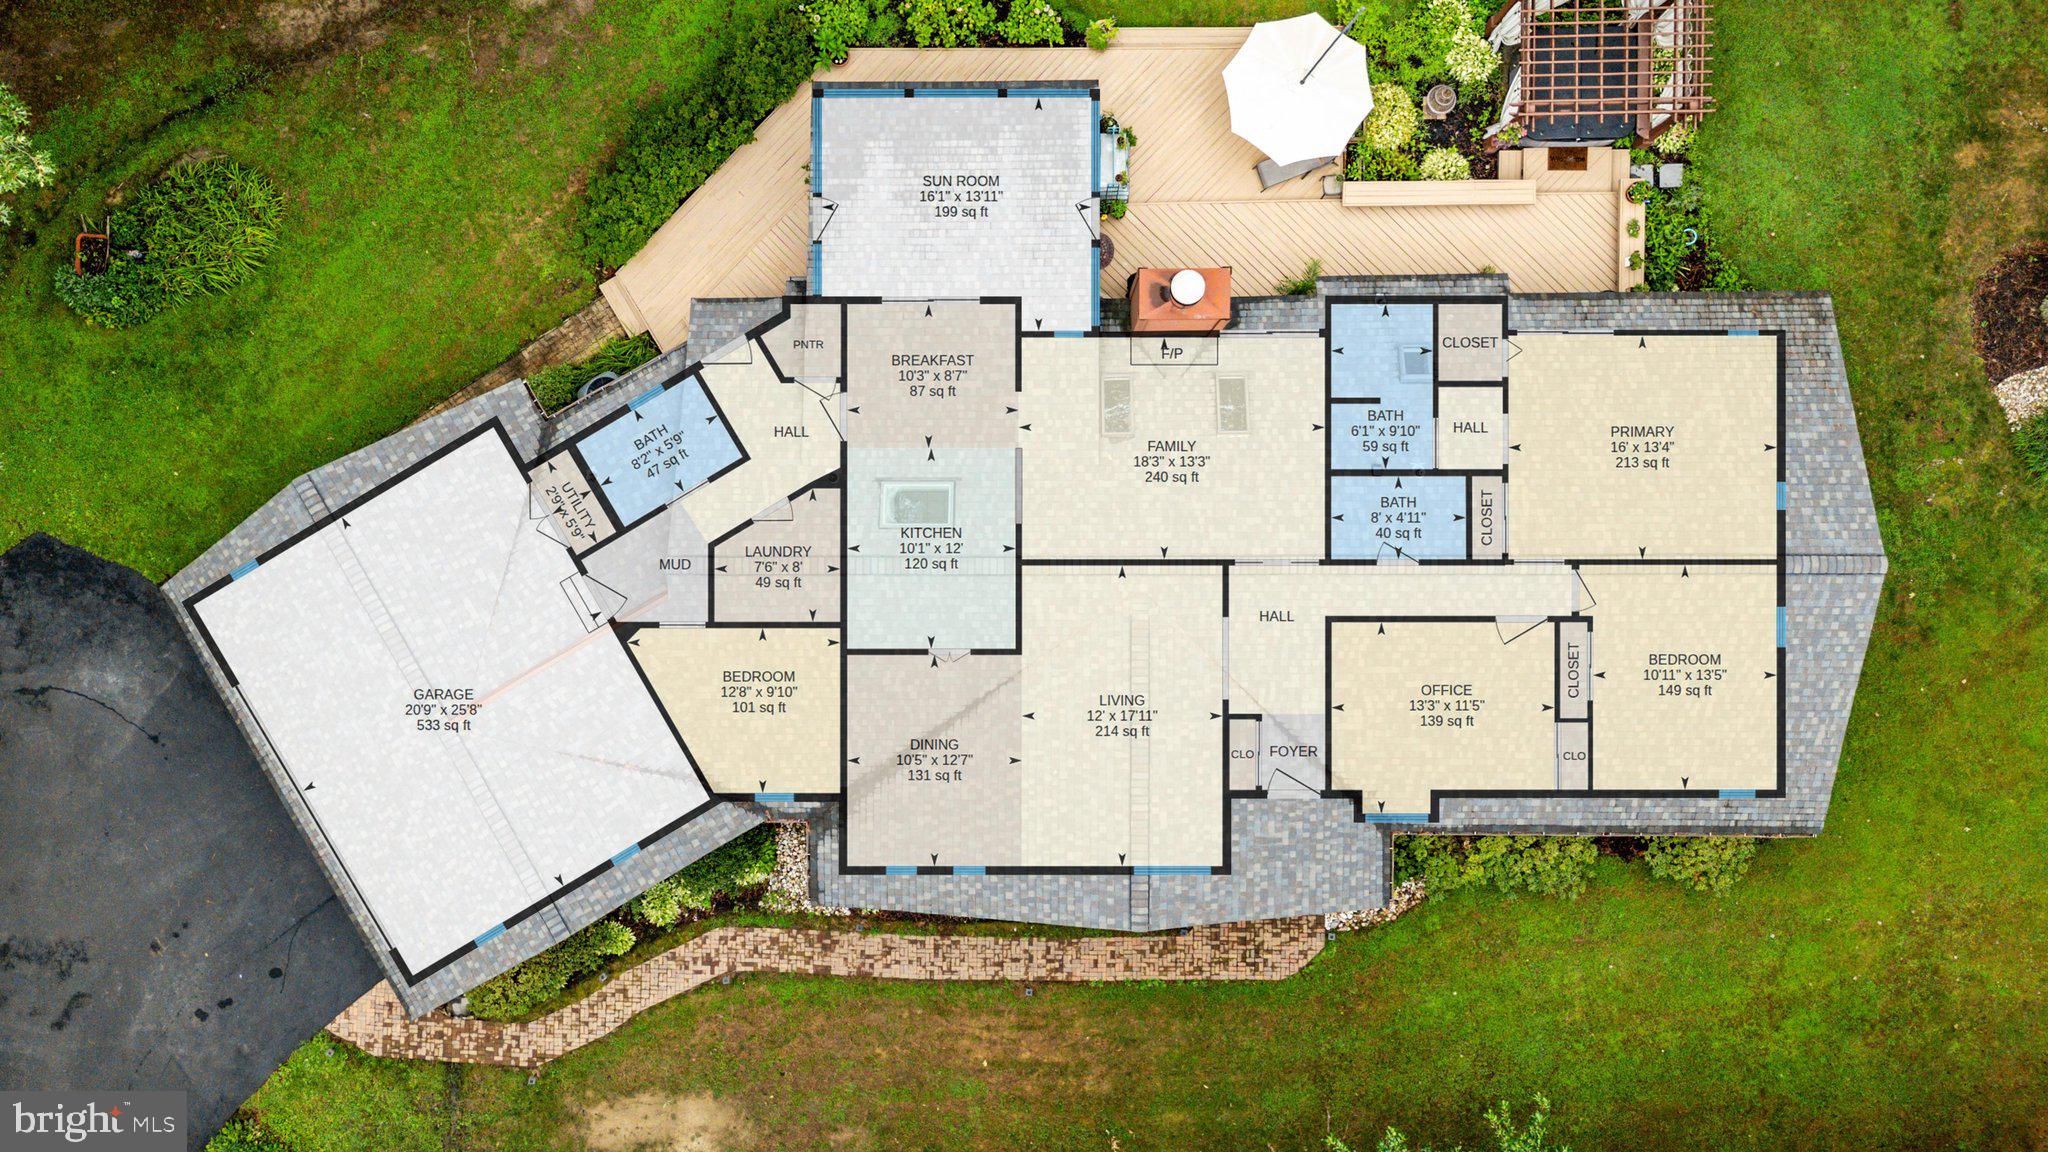
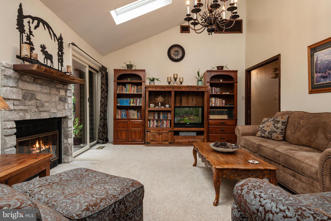
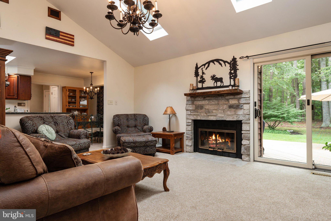
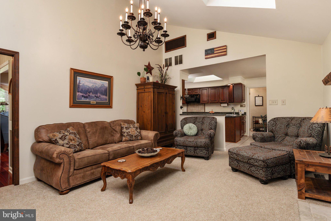
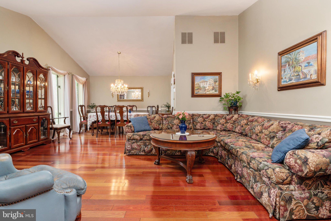
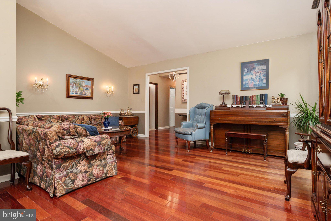
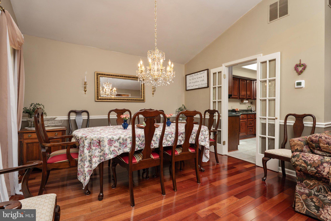
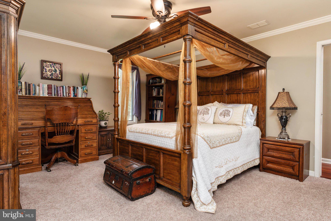
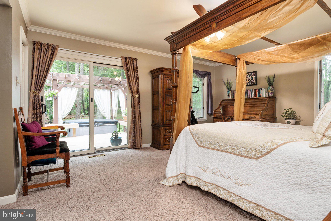
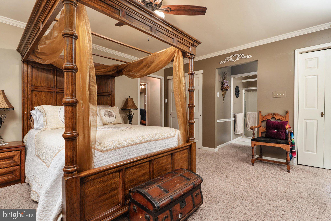
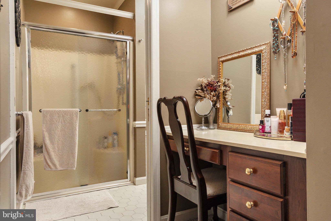
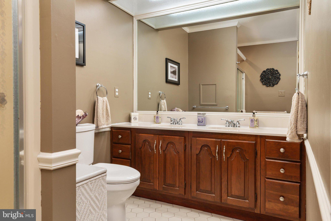
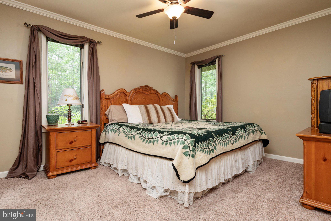
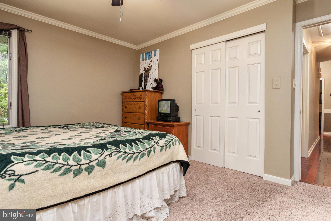
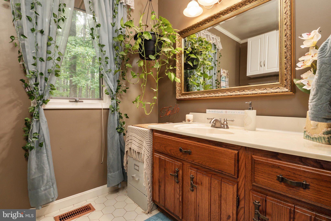
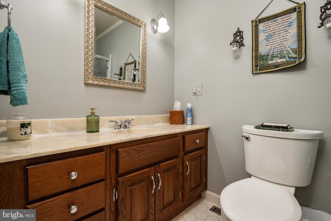
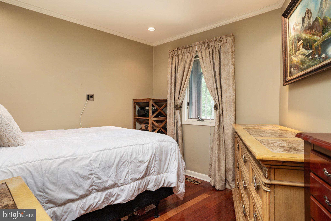
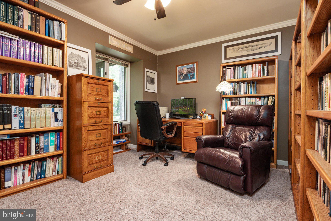
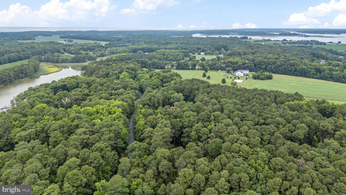
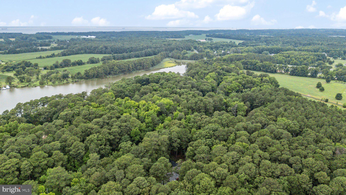
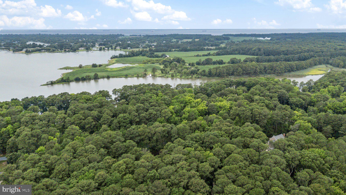
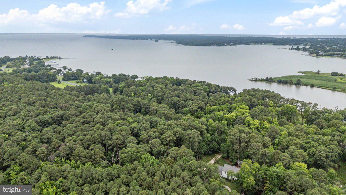
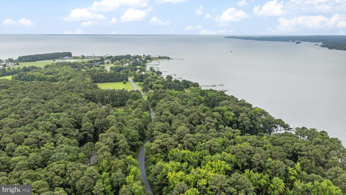
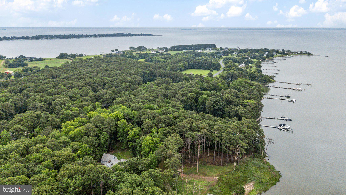
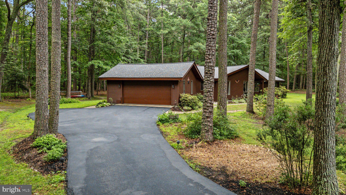
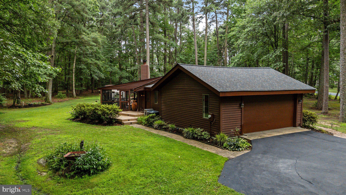
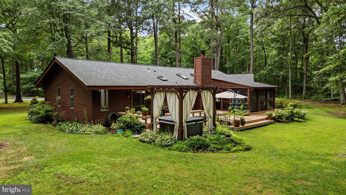
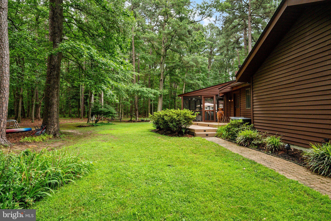
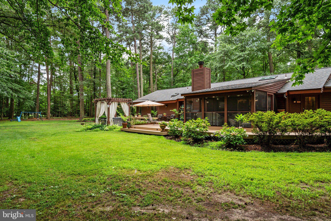
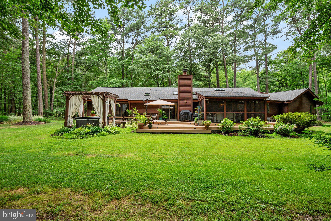
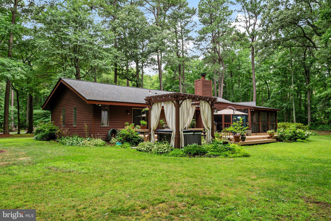
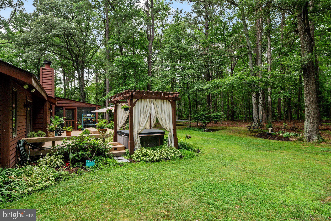
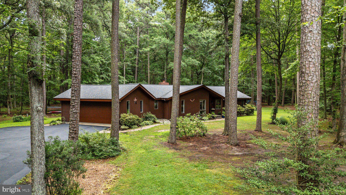
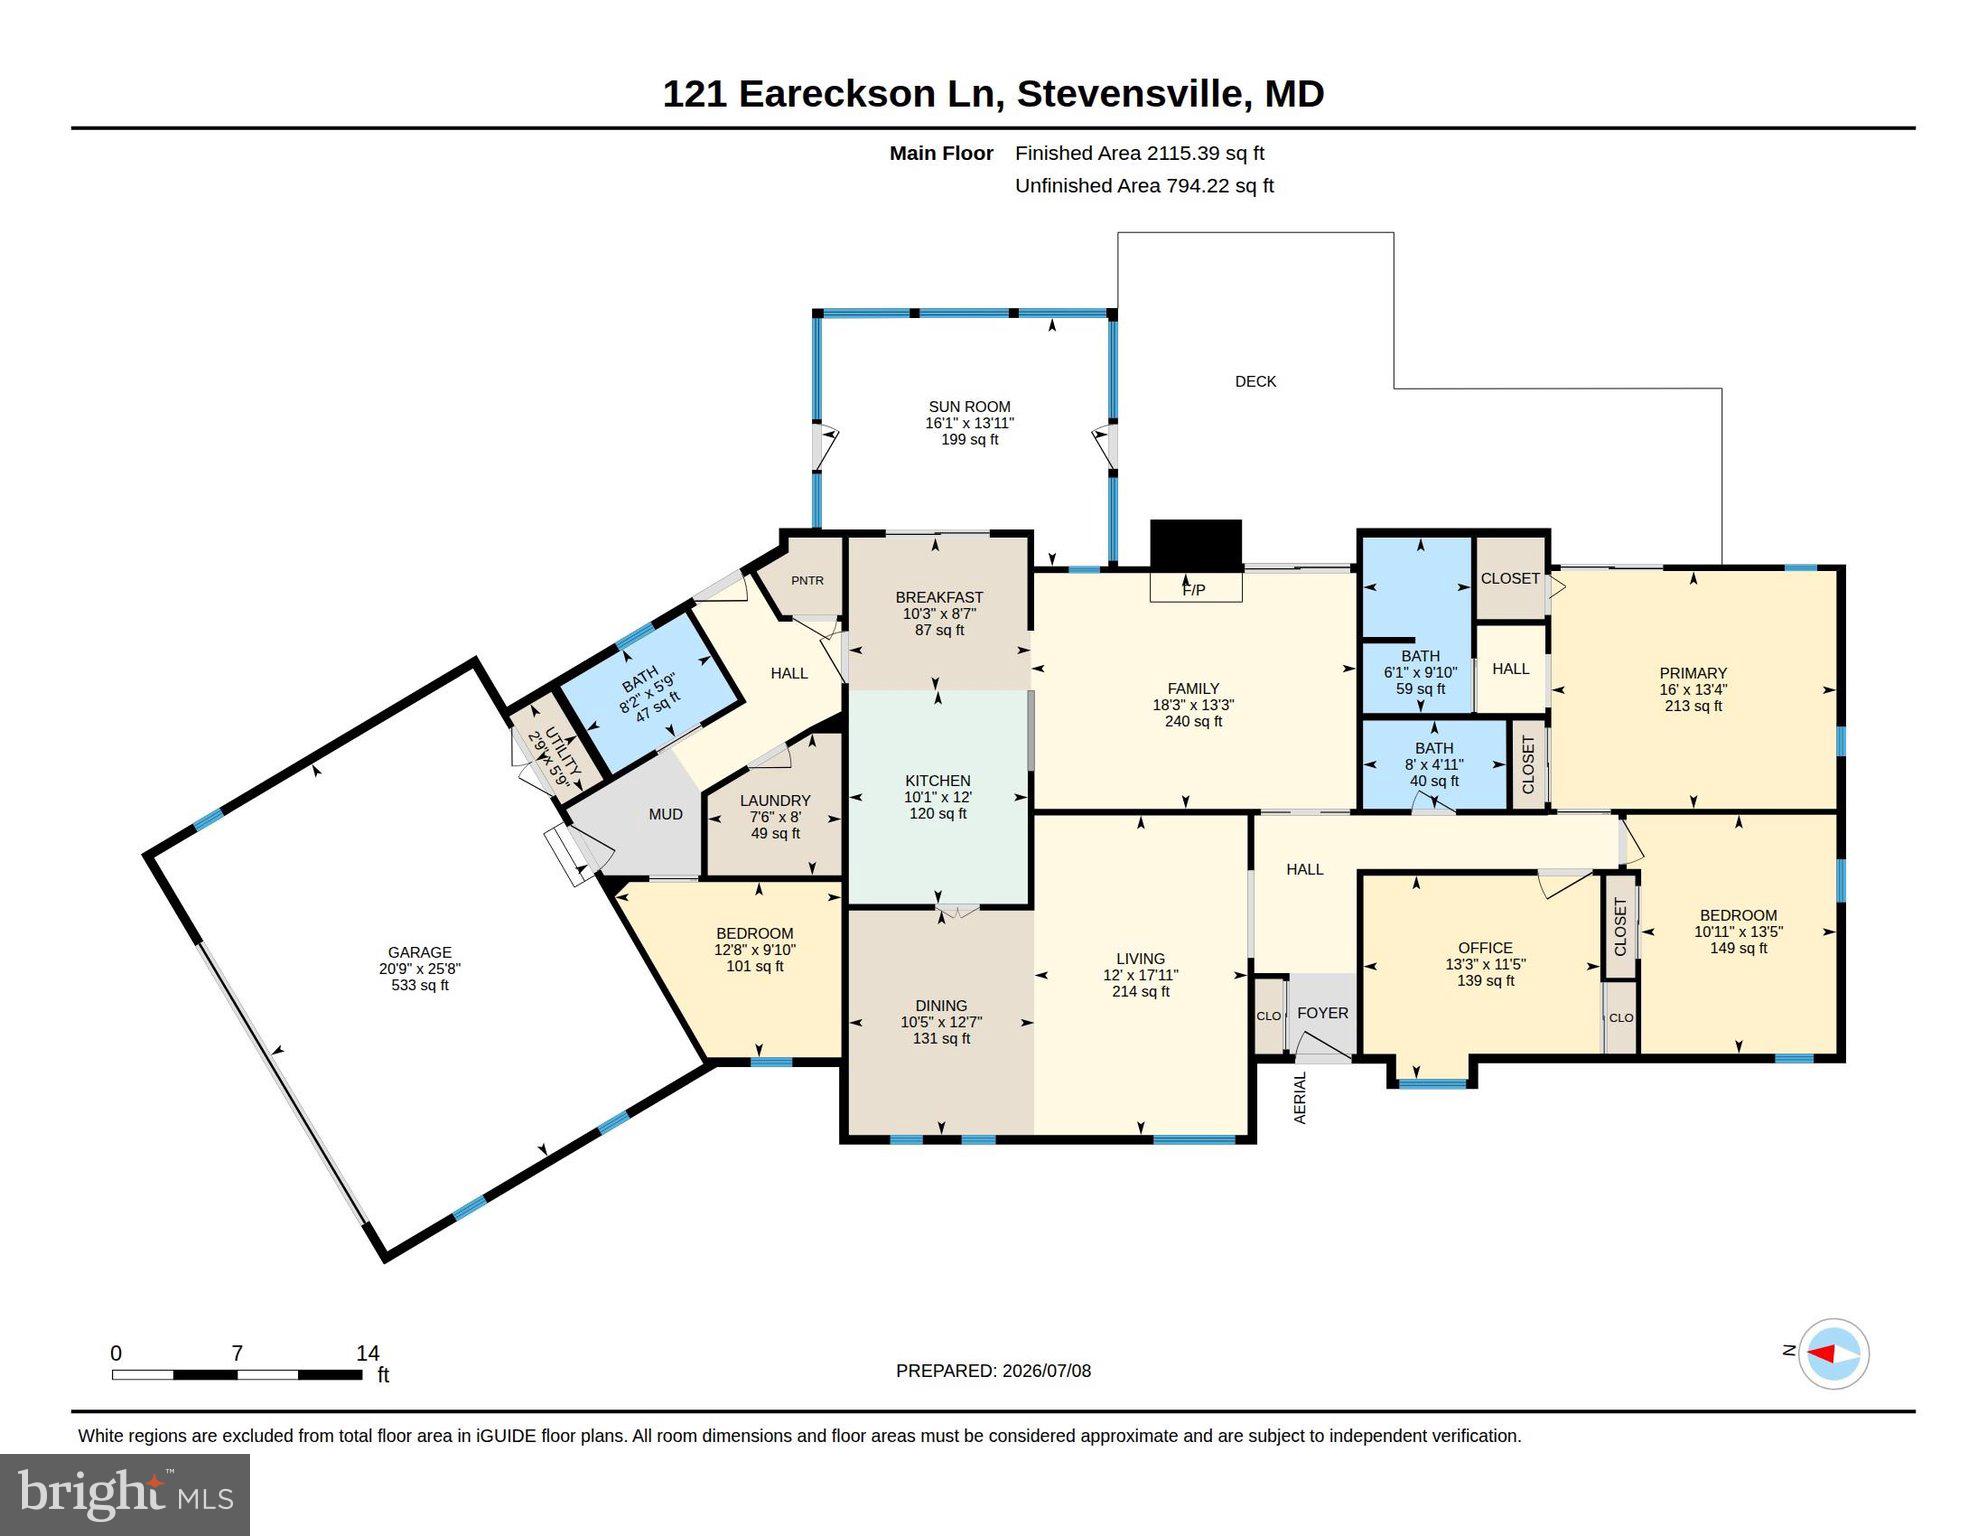
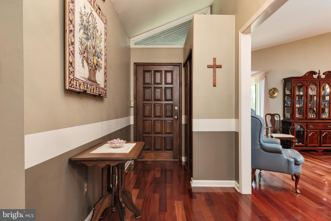
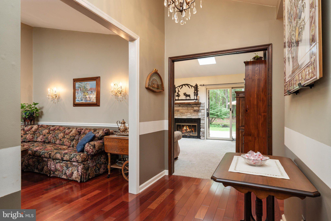
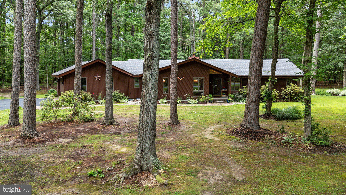
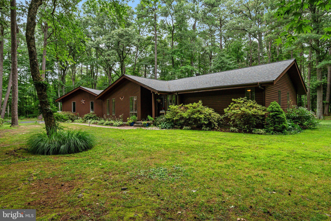
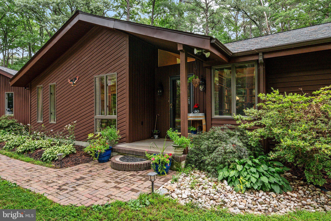
Nestled within the serene enclave of Goose Point Estates, this exquisite one level living home offers a harmonious blend of luxury and comfort, perfect for those seeking an elevated lifestyle. This residence boasts a modern aesthetic while retaining its timeless charm. Step inside to discover a spacious 2,141 square feet of meticulously designed living space. The interior features a warm palette complemented by rich hardwood flooring and plush carpeting, creating an inviting atmosphere throughout. Crown moldings and chair railings add a touch of elegance, while recessed lighting and skylights bathe the space in natural light. The heart of the home is undoubtedly the gourmet kitchen, equipped with upgraded countertops and ample table space for casual dining. High-end appliances, including a self-cleaning oven, built-in microwave, and energy-efficient dishwasher, make cooking a delight. The adjacent family room, complete with a charming wood-burning fireplace, provides a perfect retreat for relaxation. This residence features four generously sized bedrooms, including a main-level bedroom for convenience. The luxurious master suite offers a walk-in closet and a spa-like bathroom with a stall shower included with a hot tub, ensuring a private oasis for unwinding after a long day. Outside, the property is equally impressive, set on a sprawling 2.4-acre lot surrounded by lush trees and serene woods, providing a tranquil backdrop for outdoor living. Enjoy evenings under the stars in the hot tub or host gatherings with friends in the beautifully landscaped yard. The exterior is adorned with thoughtful features such as bump-outs, exterior lighting, and flood lights, enhancing both functionality and aesthetics. Additional highlights include a spacious attached garage with extra storage, main-floor laundry for added convenience, and a water treatment system for peace of mind. This home is not just a residence; it's a lifestyle choice, offering a perfect blend of luxury, comfort, and nature. Experience the best of both worlds in this exceptional property, where modern amenities meet the tranquility of nature, creating a perfect sanctuary to call home. Goose Point Estates is just minutes away from route 50 and the Chesapeake Bay Bridge but far enough away from all the traffic.
Features & Amenities
Interior
-
Other Interior Features
Eat-in Kitchen, Ceiling Fan(s), Recessed Lighting, Walk-In Closet(s), Vaulted Ceiling(s), Cathedral Ceiling(s), Crown Molding
-
Total Bedrooms
4
-
Bathrooms
2
-
1/2 Bathrooms
1
-
Above Grade Finished Area
2141.0
-
Basement YN
NO
-
Cooling YN
YES
-
Cooling
Heat Pump, Ceiling Fan(s), Electric
-
Fireplace YN
YES
-
Heating YN
YES
-
Heating
Exhaust Fan, Central, Electric, Heat Pump
-
Main Level Bedrooms
4
-
Pet friendly
N/A
Exterior
-
Garage
Yes
-
Garage spaces
2
-
Construction Materials
Frame, Blown-In Insulation, Cedar, Wood Siding
-
Other Exterior Features
Lighting
-
Parking
Garage Door Opener, On Street, Garage, Driveway, Other, Inside Entrance, Attached
-
Patio and Porch Features
Porch
-
Pool
No
-
Waterfront YN
NO
-
View
Trees/Woods
Area & Lot
-
Lot Size(acres)
2.4
-
Lot Size(square feet)
104,544
-
Property Type
Residential
-
Property Sub Type
Single Family Residence
-
Architectural Style
Ranch/Rambler
Price
-
Sales Price
$850,000
-
Tax Amount
$4,843
-
Sq. Footage
2,141
-
Price/SqFt
$397
HOA
-
Association
YES
-
Association Fee
$120
-
Association Fee Frequency
Annually
-
Association Fee Includes
N/A
School District
-
Elementary School
MATAPEAKE
-
Middle School
MATAPEAKE
-
High School
KENT ISLAND
Property Features
-
New Construction
NO
-
Accessibility Features
Therapeutic Whirlpool
-
Senior Community YN
NO
-
Sewer
Septic Tank
-
Tax Lot
14
-
Water Source
Well
Schedule a Showing
Showing scheduled successfully.
Mortgage calculator
Estimate your monthly mortgage payment, including the principal and interest, property taxes, and HOA. Adjust the values to generate a more accurate rate.
Your payment
Principal and Interest:
$
Property taxes:
$
HOA fees:
$
Total loan payment:
$
Total interest amount:
$
Location
County
QUEEN ANNES
Elementary School
MATAPEAKE
Middle School
MATAPEAKE
High School
KENT ISLAND
Listing Courtesy of Lawrence Doyle , Long & Foster Real Estate, Inc.
RealHub Information is provided exclusively for consumers' personal, non-commercial use, and it may not be used for any purpose other than to identify prospective properties consumers may be interested in purchasing. All information deemed reliable but not guaranteed and should be independently verified. All properties are subject to prior sale, change or withdrawal. RealHub website owner shall not be responsible for any typographical errors, misinformation, misprints and shall be held totally harmless.

The Wolfe Team- Team Leader
Ron & Tonya Wolfe
Call Ron & Tonya today to schedule a private showing.

* Listings on this website come from the FMLS IDX Compilation and may be held by brokerage firms other than the owner of this website. The listing brokerage is identified in any listing details. Information is deemed reliable but is not guaranteed. If you believe any FMLS listing contains material that infringes your copyrighted work please click here to review our DMCA policy and learn how to submit a takedown request.© 2024 FMLS.
Related Properties
STEVENSVILLE
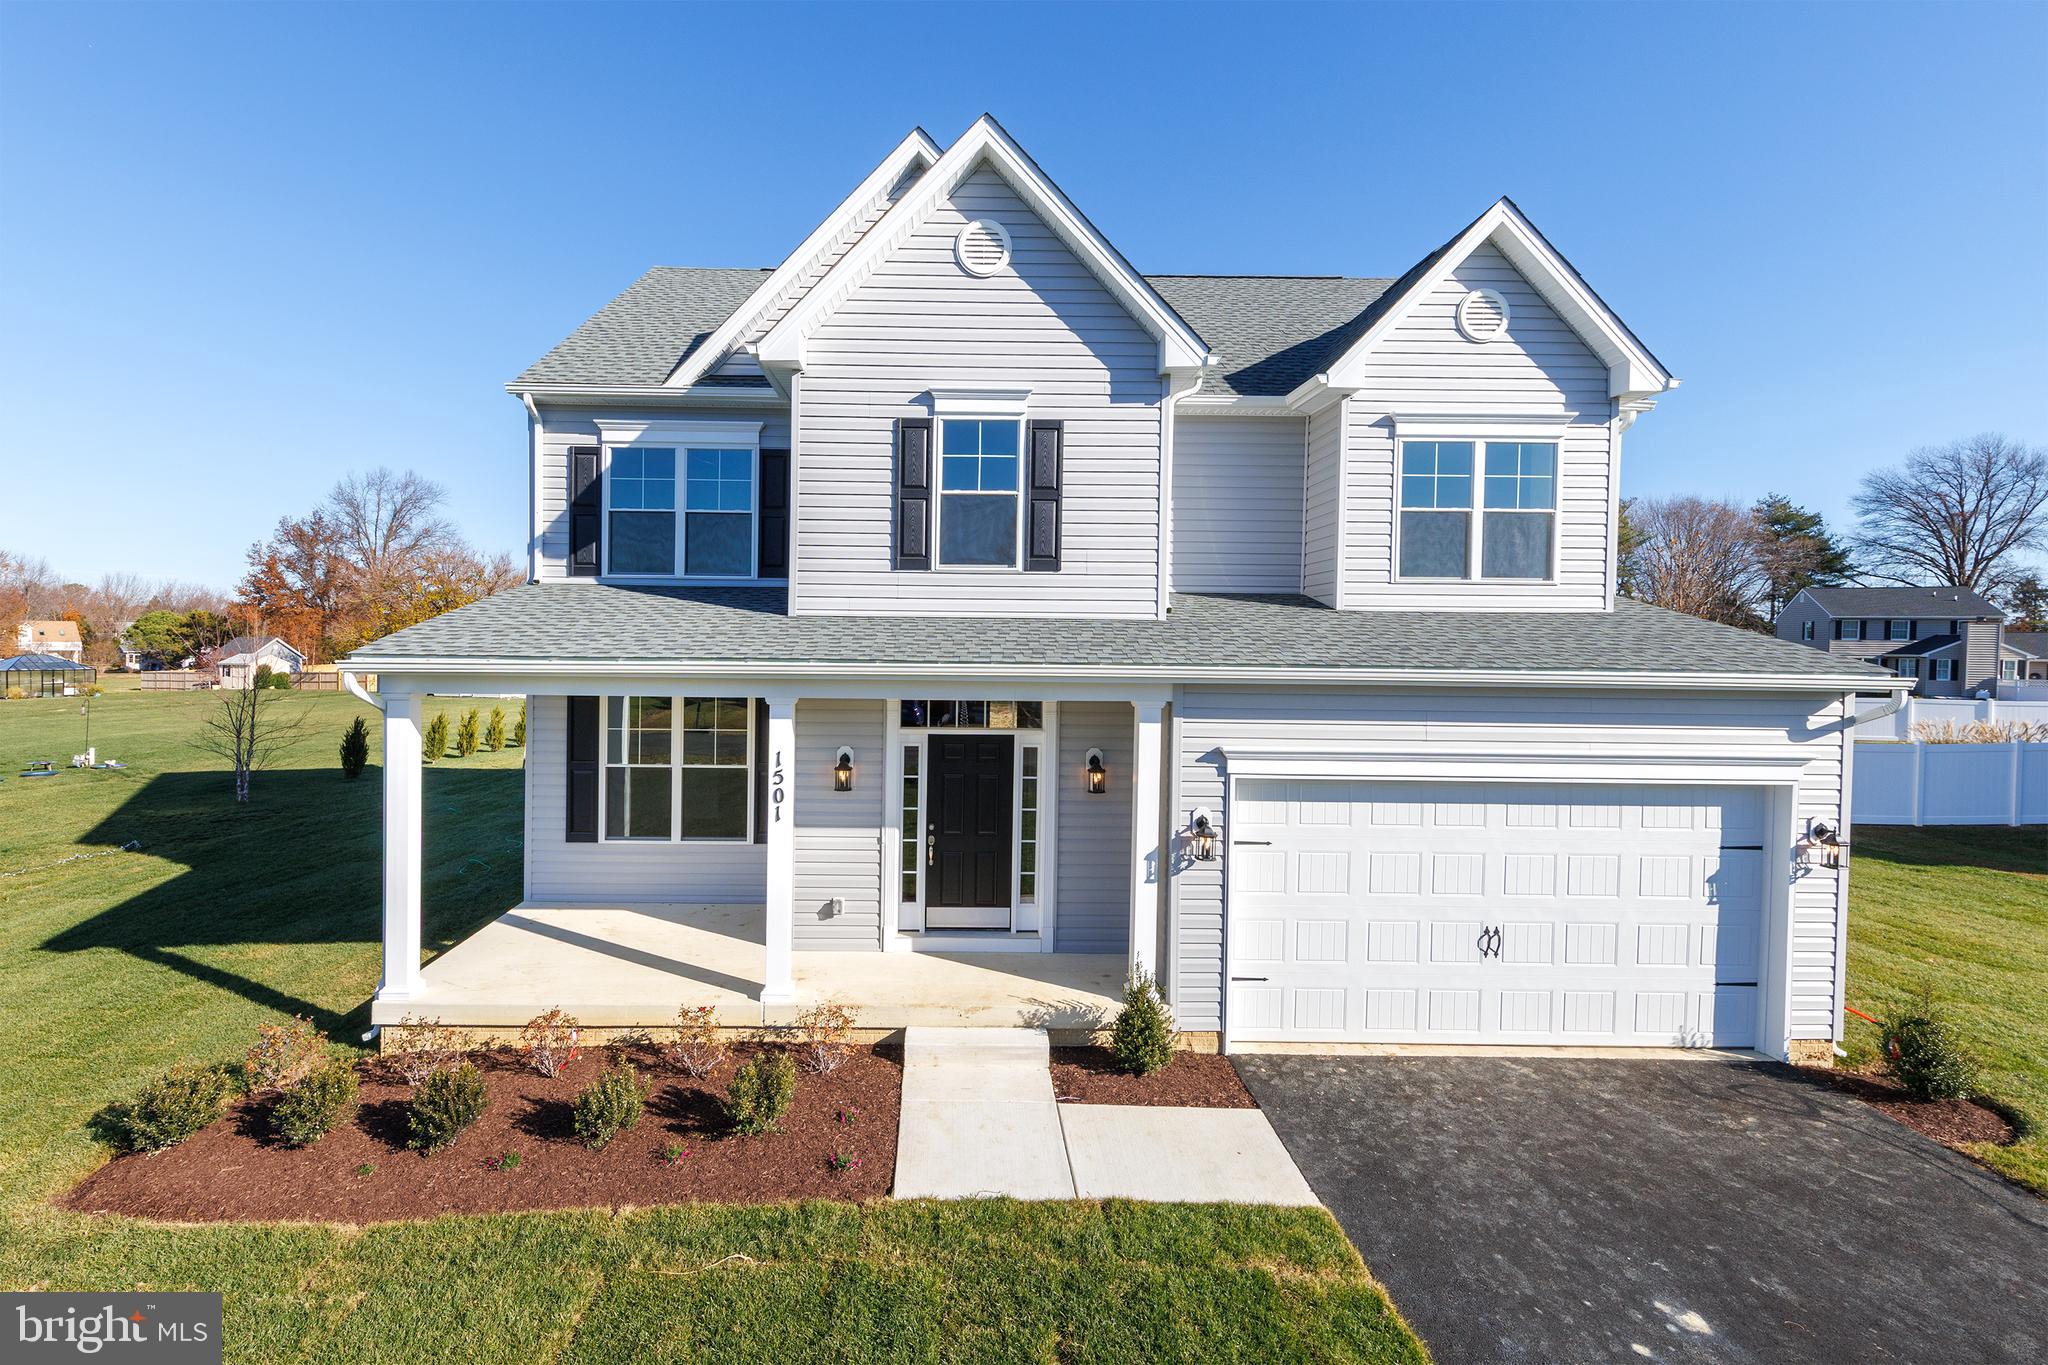
109 PLACEK'S LANE
4 Beds
2 Baths
2,210 Sq.Ft.
$723,400
MLS#: MDQA2016034
STEVENSVILLE
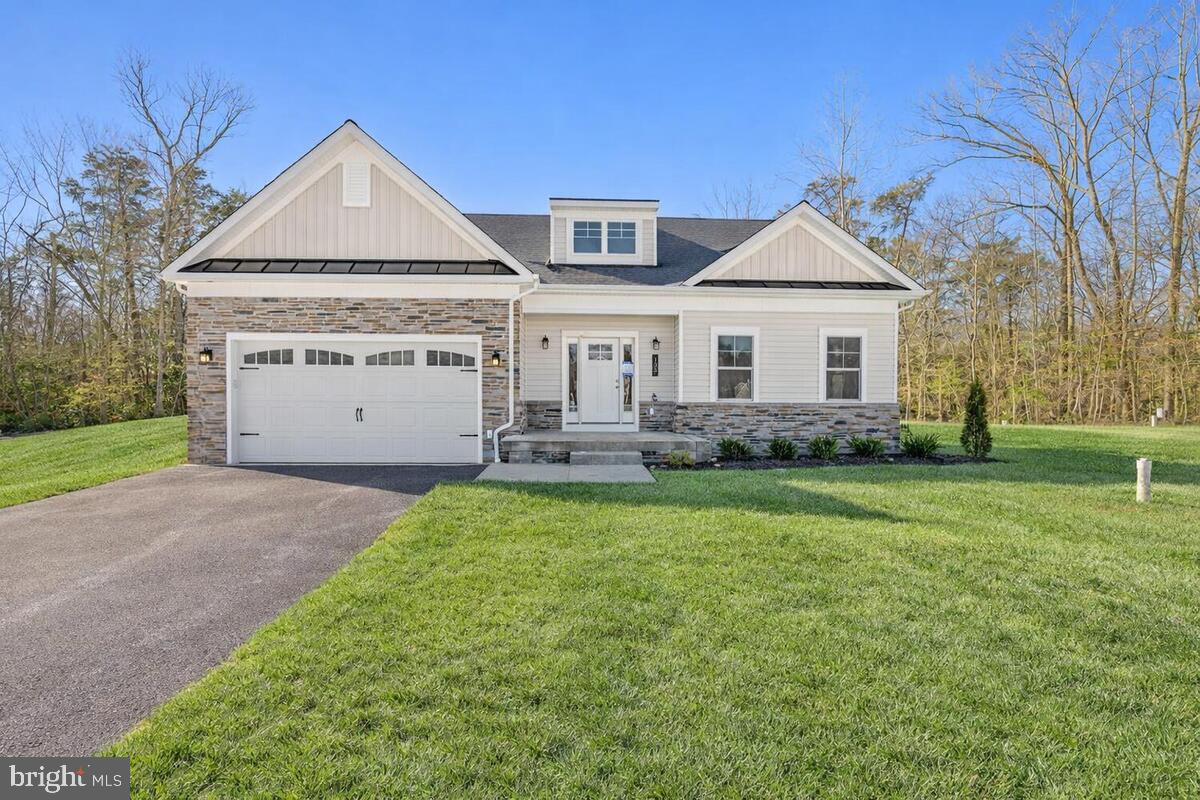
303 QUEEN ANNE CLUB DRIVE
4 Beds
2 Baths
N/A
$784,900
MLS#: MDQA2016016
STEVENSVILLE
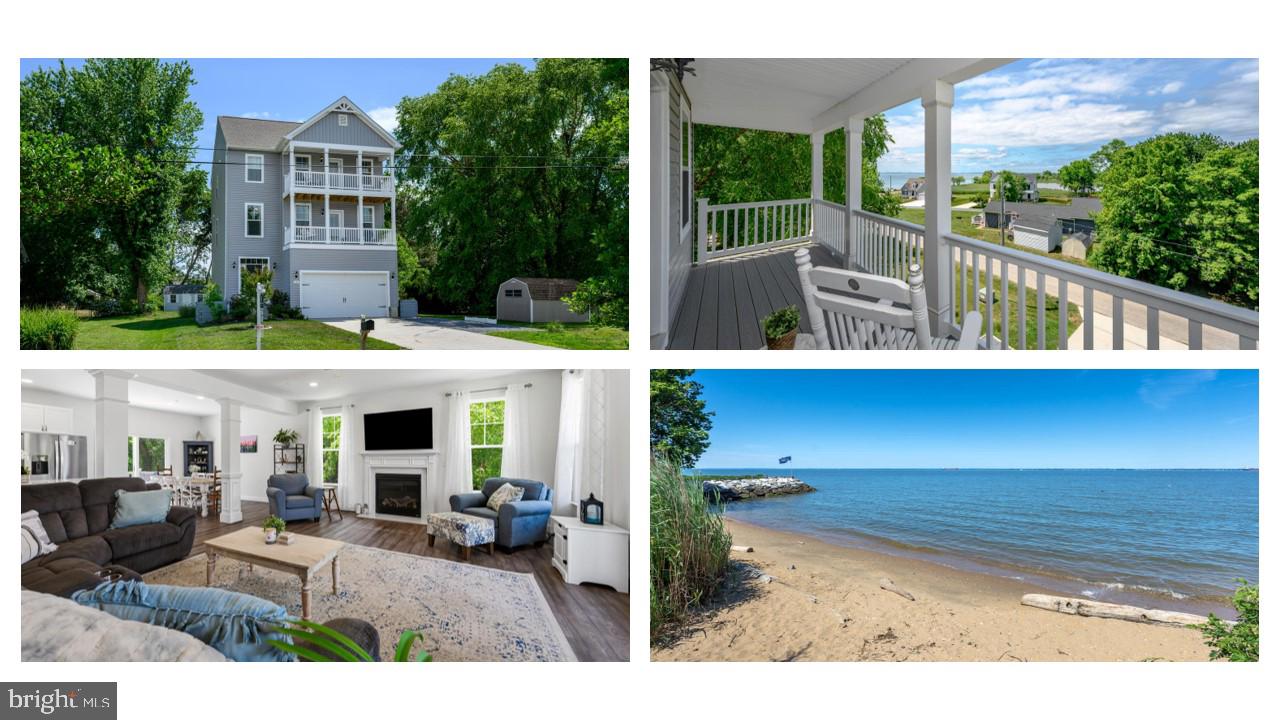
313 COLUMBIA LANE
3 Beds
3 Baths
2,230 Sq.Ft.
$875,990
MLS#: MDQA2016332
STEVENSVILLE
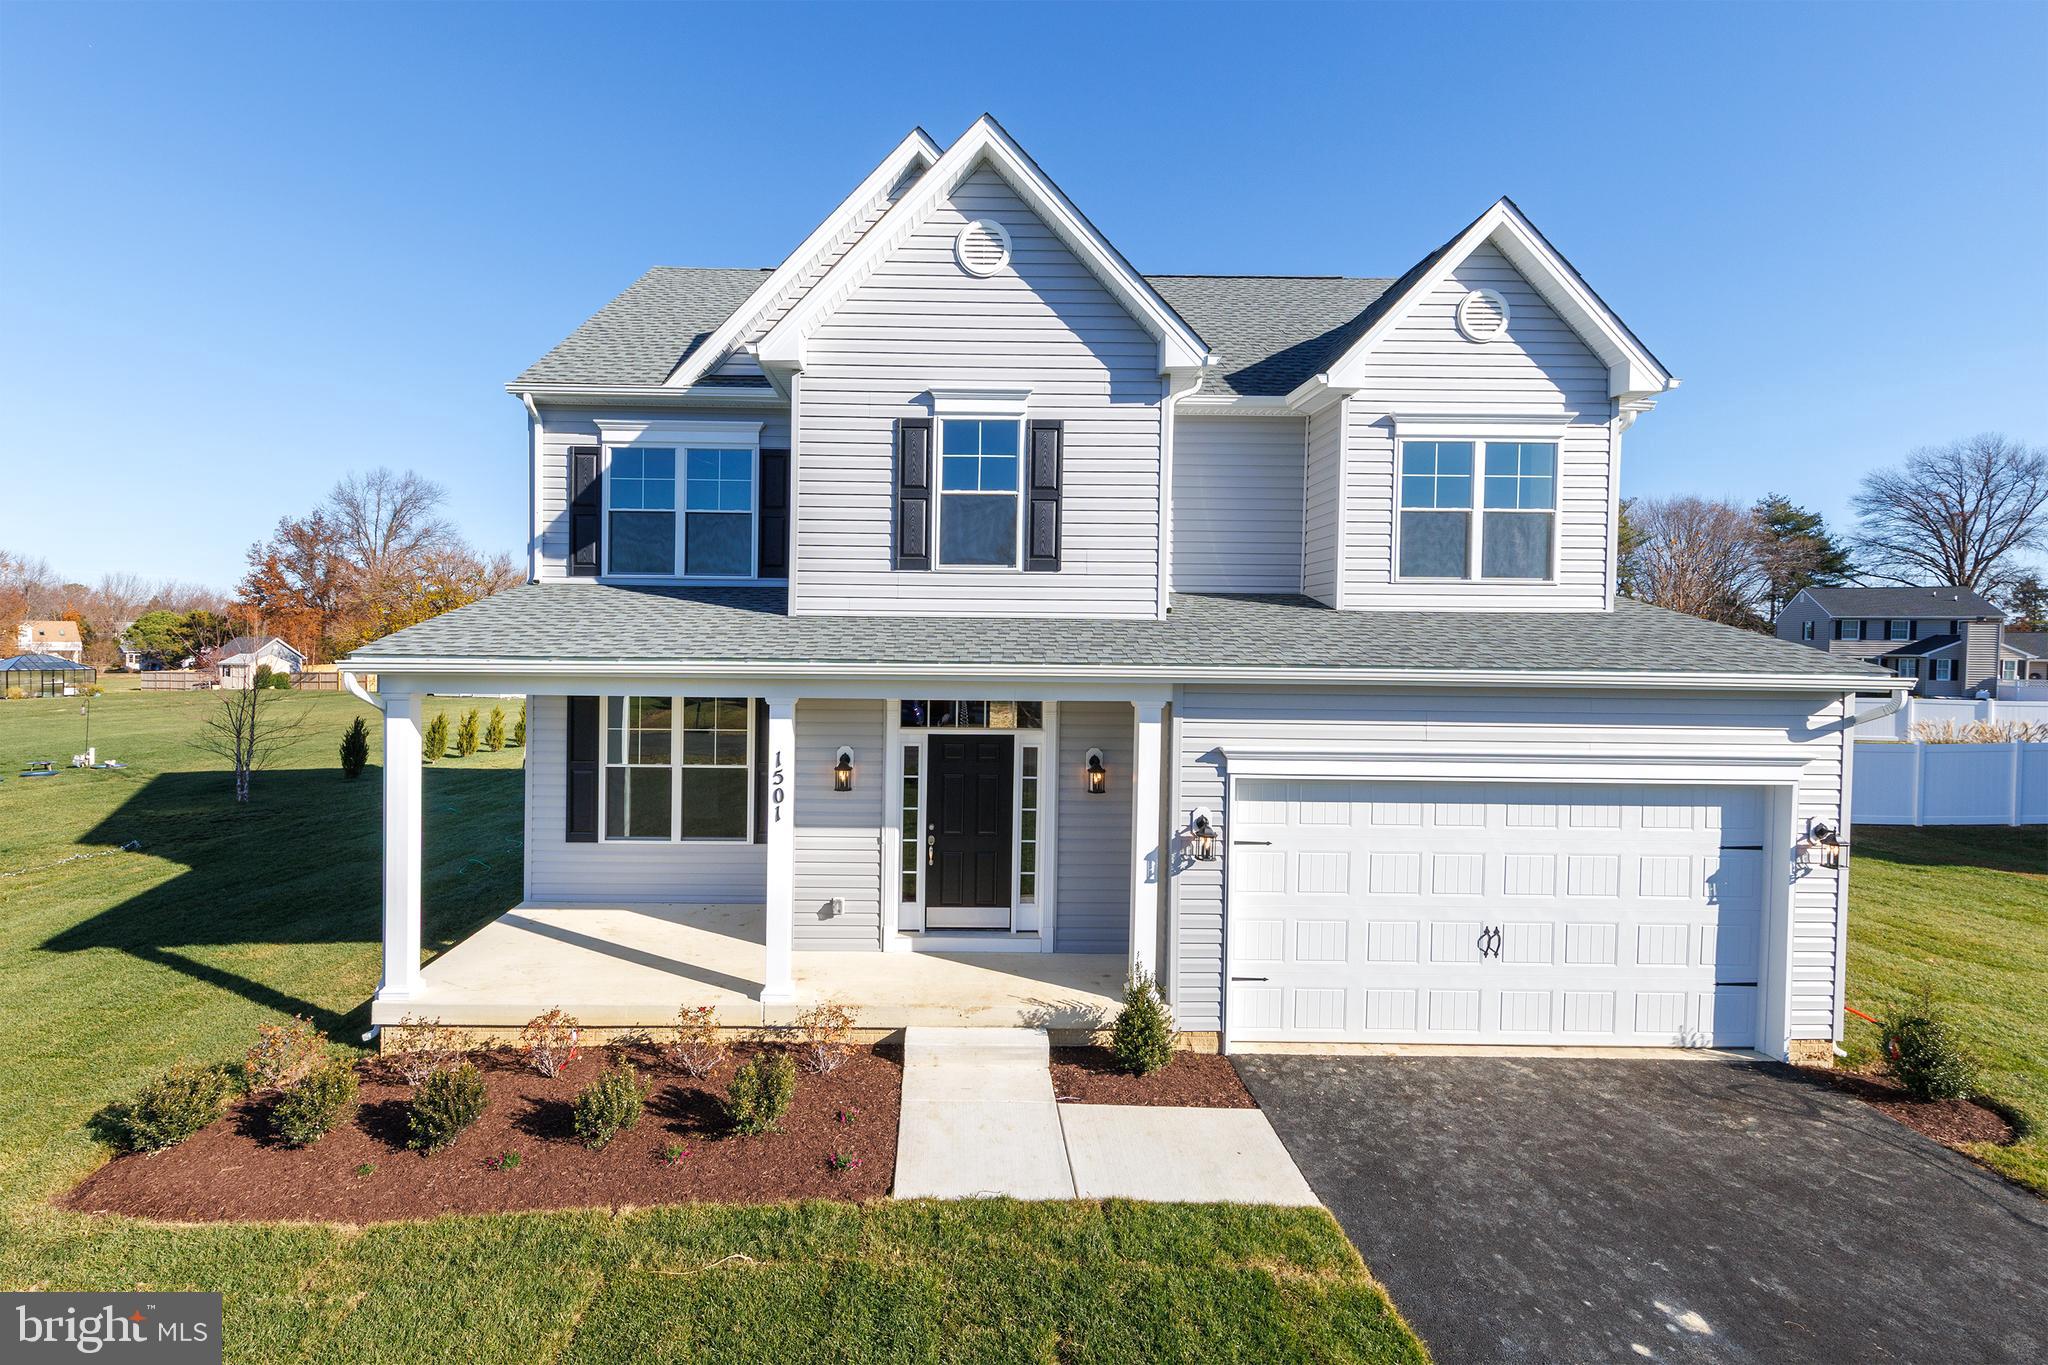
335 S CAROLINA ROAD
4 Beds
3 Baths
2,480 Sq.Ft.
$735,000
MLS#: MDQA2017552
STEVENSVILLE
233 NICHOLS MANOR DRIVE
4 Beds
2 Baths
2,300 Sq.Ft.
$699,800
MLS#: MDQA2016838
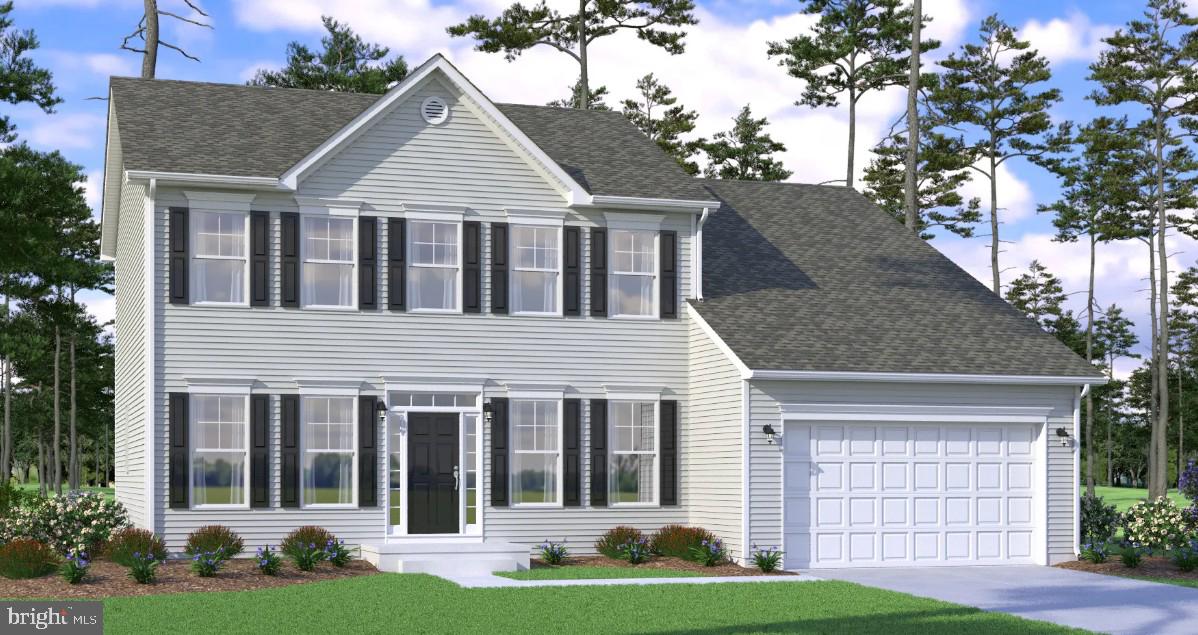
STEVENSVILLE
121 PLACEK'S LANE
4 Beds
2 Baths
2,966 Sq.Ft.
$789,900
MLS#: MDQA2016036

STEVENSVILLE
410 5 FARMS DRIVE
4 Beds
2 Baths
2,047 Sq.Ft.
$949,000
MLS#: MDQA2016272

STEVENSVILLE
247 BREEDING BOULEVARD
6 Beds
4 Baths
4,256 Sq.Ft.
$699,000
MLS#: MDQA2017876
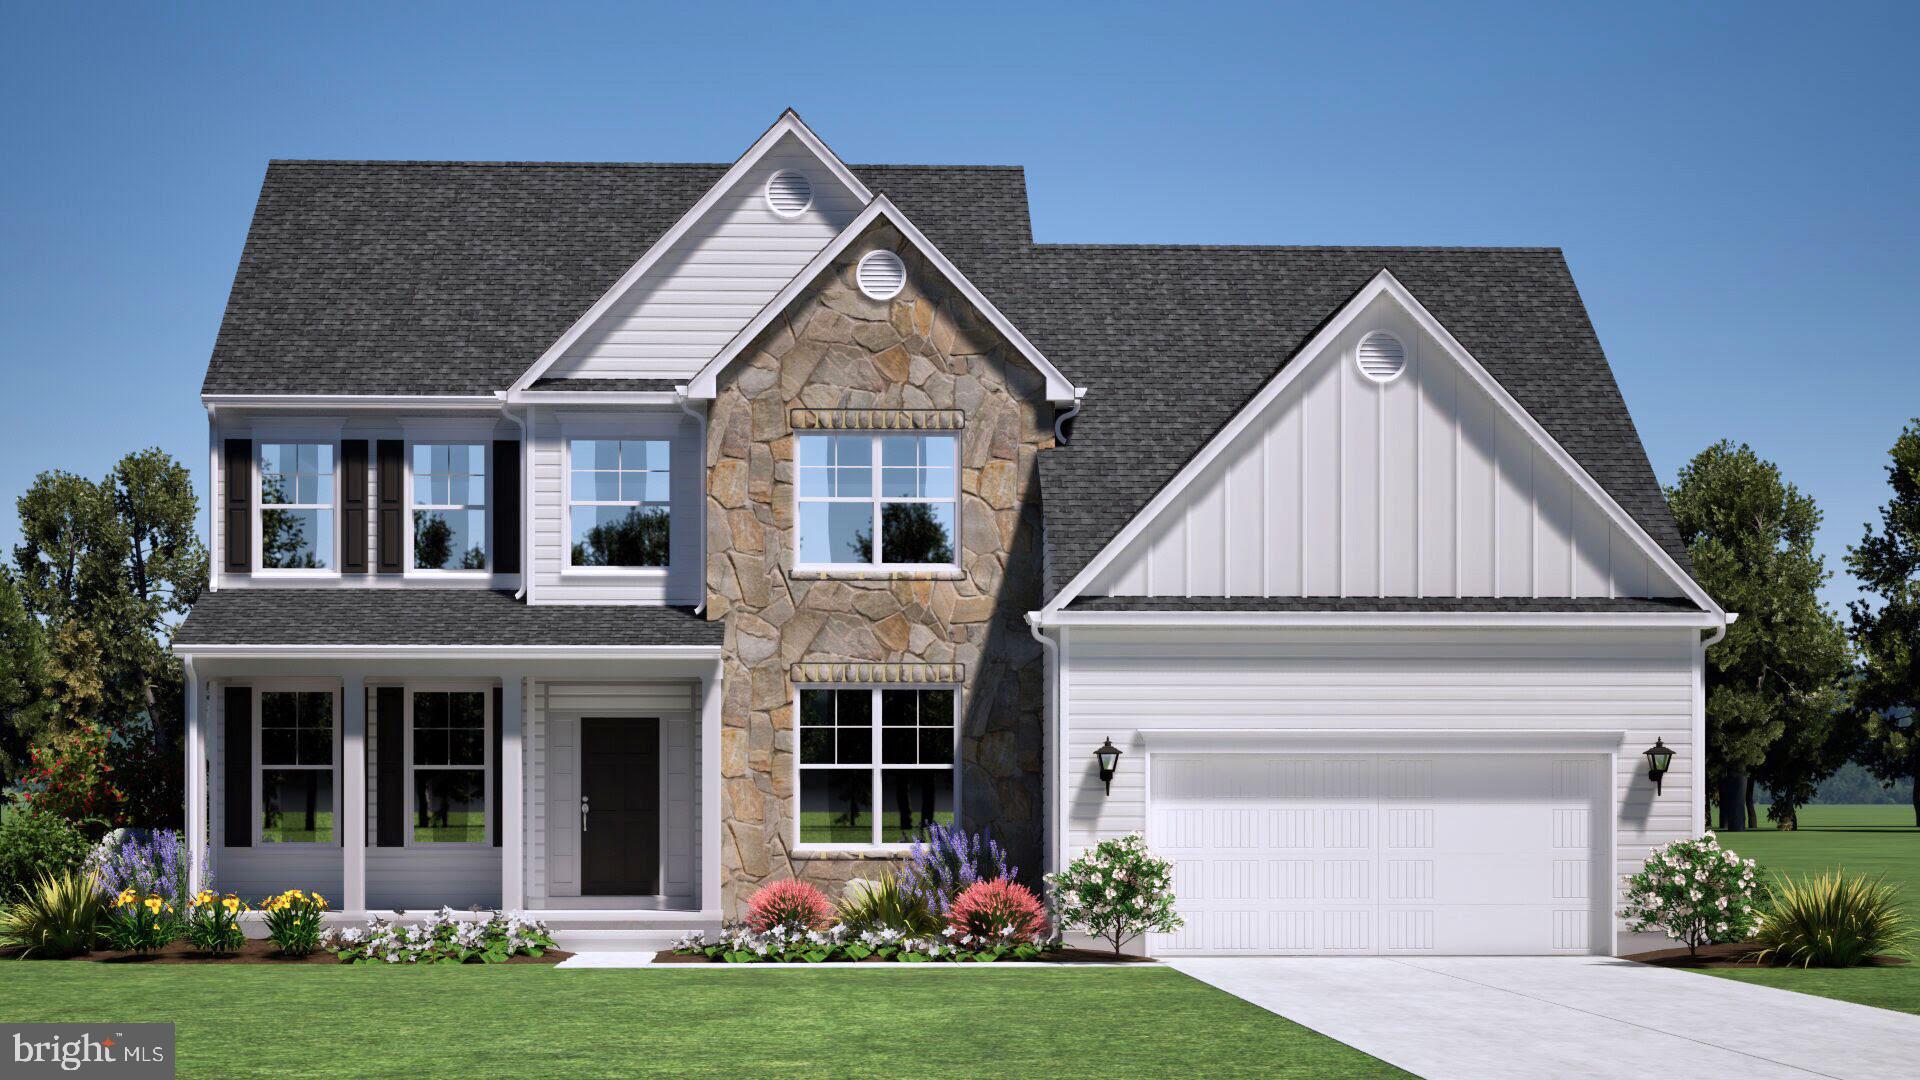
STEVENSVILLE
101 PLACEK'S LANE
4 Beds
2 Baths
2,445 Sq.Ft.
$774,900
MLS#: MDQA2016030
.png)