


Property
Beds
3
Full Baths
2
1/2 Baths
None
Year Built
1920
Sq.Footage
1,900
Welcome to this charming 3-bedroom, 2-full-bath single-family home in the heart of Doylestown Borough, where classic character meets comfortable living and an unbeatable location. From the inviting front porch to the beautifully landscaped yard, this home has the warmth and personality that make Borough living so special. <----INSIDE----> Inside, high ceilings and abundant natural light create a bright, welcoming feel. The spacious living room overlooks the front porch, while the dedicated dining room provides the perfect setting for everyday meals or entertaining. The updated kitchen opens to a sunny breakfast room with a wonderful view of the private backyard. Two bedrooms and a full bath are conveniently located on the first floor, along with a versatile den that could easily be transformed into a fourth bedroom, home office, or additional living space. <----UPSTAIRS----> Upstairs, you'll find a third bedroom, a full family room, and a second full bath—an ideal private retreat, guest suite, or flexible space for family and visitors. While the bathrooms retain some of the home's original, more traditional character, the property has been well maintained and offers an opportunity to add your own finishing touches over time. <----THE BASEMENT----> The large walkout basement is unfinished and provides an abundance of storage along with plenty of potential for future living space, recreation, workshop, or hobby use. <----OUTSIDE----> Outside, enjoy a private, charming backyard, patio, mature landscaping, and a detached garage with driveway parking for four cars—a rare and valuable amenity in the Borough. And just beyond your doorstep is everything that makes Doylestown so desirable: restaurants, shops, entertainment, parks, and the vibrant downtown atmosphere are all within easy reach. <----SCHEDULE A SHOWING----> A home filled with character, flexibility, outdoor space, and Borough convenience—ready for its next chapter. Schedule your showing today to see what 119 W. Ashland has to offer you.
Features & Amenities
Interior
-
Other Interior Features
High Ceilings
-
Total Bedrooms
3
-
Bathrooms
2
-
Above Grade Finished Area
1900.0
-
Basement YN
YES
-
Cooling YN
YES
-
Cooling
Window Unit(s), Zoned, Electric
-
Fireplace YN
NO
-
Heating YN
YES
-
Heating
Natural Gas, Zoned, Baseboard, Radiant
-
Main Level Bedrooms
2
-
Pet friendly
Cats OK, Dogs OK, Yes
Exterior
-
Garage
Yes
-
Garage spaces
1
-
Parking
Oversized, Asphalt, On Street, Garage, Driveway, Detached
-
Patio and Porch Features
Patio, Porch
-
Pool
No
-
Waterfront YN
NO
-
View
Trees/Woods
Area & Lot
-
Lot Size(acres)
0.15
-
Lot Size(square feet)
6,640
-
Property Type
Residential
-
Property Sub Type
Single Family Residence
-
Architectural Style
Craftsman, Traditional
Price
-
Sales Price
$999,000
-
Tax Amount
$4,292
-
Zoning
Central Residential
-
Sq. Footage
1,900
-
Price/SqFt
$525
HOA
-
Association
No
School District
-
Elementary School
N/A
-
Middle School
N/A
-
High School
N/A
Property Features
-
New Construction
NO
-
Foundation Details
Concrete Perimeter
-
Senior Community YN
NO
-
Sewer
Public Sewer
-
Tax Lot
123
-
Water Source
Public
Schedule a Showing
Showing scheduled successfully.
Mortgage calculator
Estimate your monthly mortgage payment, including the principal and interest, property taxes, and HOA. Adjust the values to generate a more accurate rate.
Your payment
Principal and Interest:
$
Property taxes:
$
HOA fees:
$
Total loan payment:
$
Total interest amount:
$
Location
County
BUCKS
Elementary School
Middle School
High School
Listing Courtesy of Matt Kapusta, EXP Realty, LLC
RealHub Information is provided exclusively for consumers' personal, non-commercial use, and it may not be used for any purpose other than to identify prospective properties consumers may be interested in purchasing. All information deemed reliable but not guaranteed and should be independently verified. All properties are subject to prior sale, change or withdrawal. RealHub website owner shall not be responsible for any typographical errors, misinformation, misprints and shall be held totally harmless.

Salesperson, The Wolfe Team- Team Leader
Ron & Tonya Wolfe
Call Ron & Tonya today to schedule a private showing.

* Listings on this website come from the FMLS IDX Compilation and may be held by brokerage firms other than the owner of this website. The listing brokerage is identified in any listing details. Information is deemed reliable but is not guaranteed. If you believe any FMLS listing contains material that infringes your copyrighted work please review our DMCA policy and learn how to submit a takedown request.© 2024 FMLS.
Related Properties
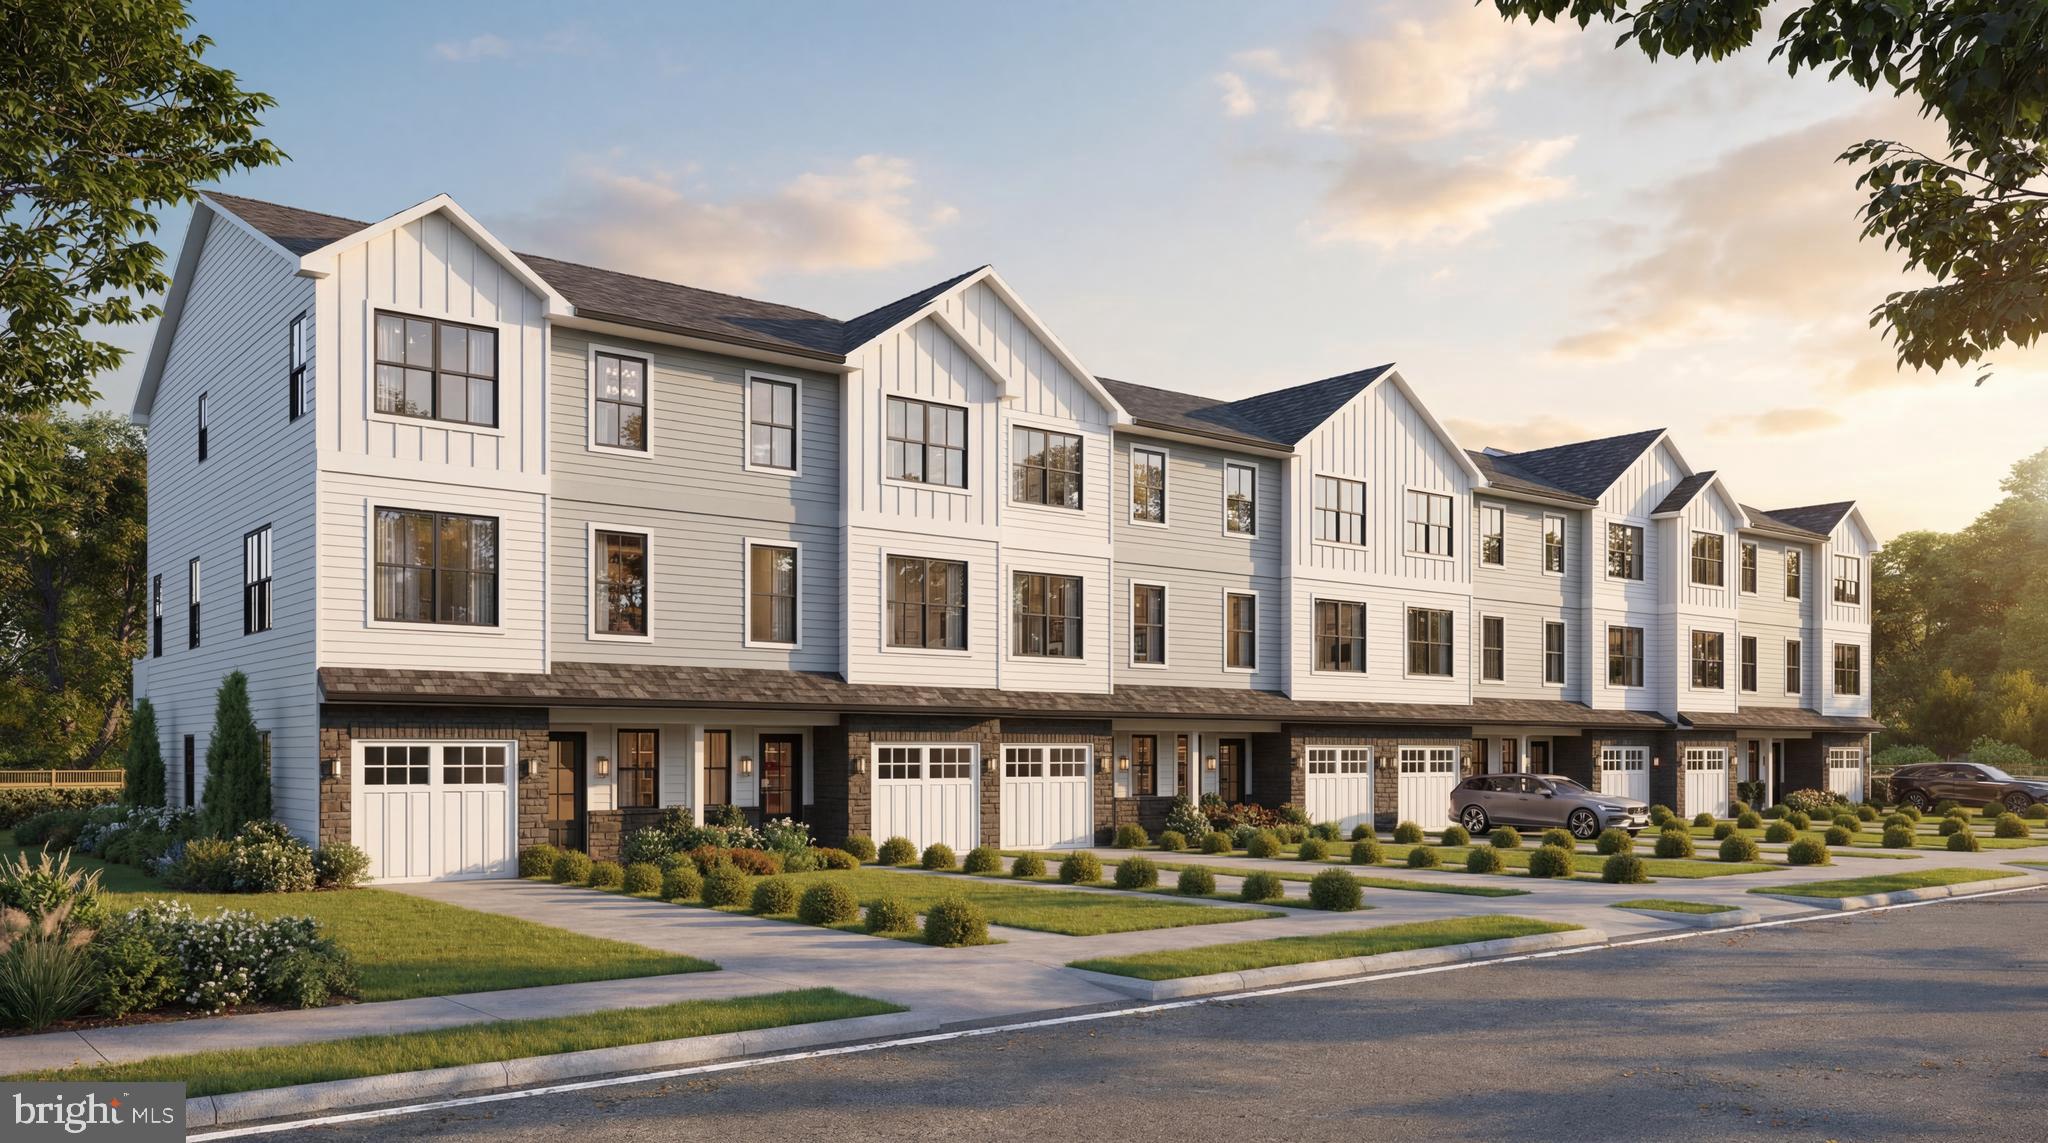
DOYLESTOWN
1965 TURK ROAD
4 Beds
3 Baths
2,200 Sq.Ft.
$853,500
MLS#: PABU2125316

DOYLESTOWN
569 MAPLE AVENUE
4 Beds
2 Baths
1,865 Sq.Ft.
$849,000
MLS#: PABU2132484
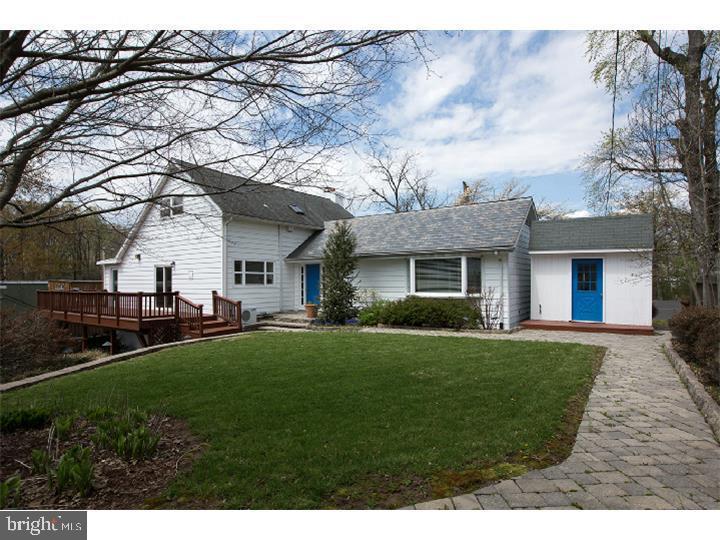
DOYLESTOWN
35 BEULAH ROAD
4 Beds
2 Baths
2,278 Sq.Ft.
$799,900
MLS#: PABU2127354

DOYLESTOWN
5220 LOVERING DRIVE
5 Beds
3 Baths
3,635 Sq.Ft.
$975,000
MLS#: PABU2134404

DOYLESTOWN
5 DUTCH LANE 18
3 Beds
3 Baths
2,527 Sq.Ft.
$1,146,375
MLS#: PABU2134008

DOYLESTOWN
10 DUTCH LANE 8
3 Beds
3 Baths
2,527 Sq.Ft.
$1,001,275
MLS#: PABU2133656
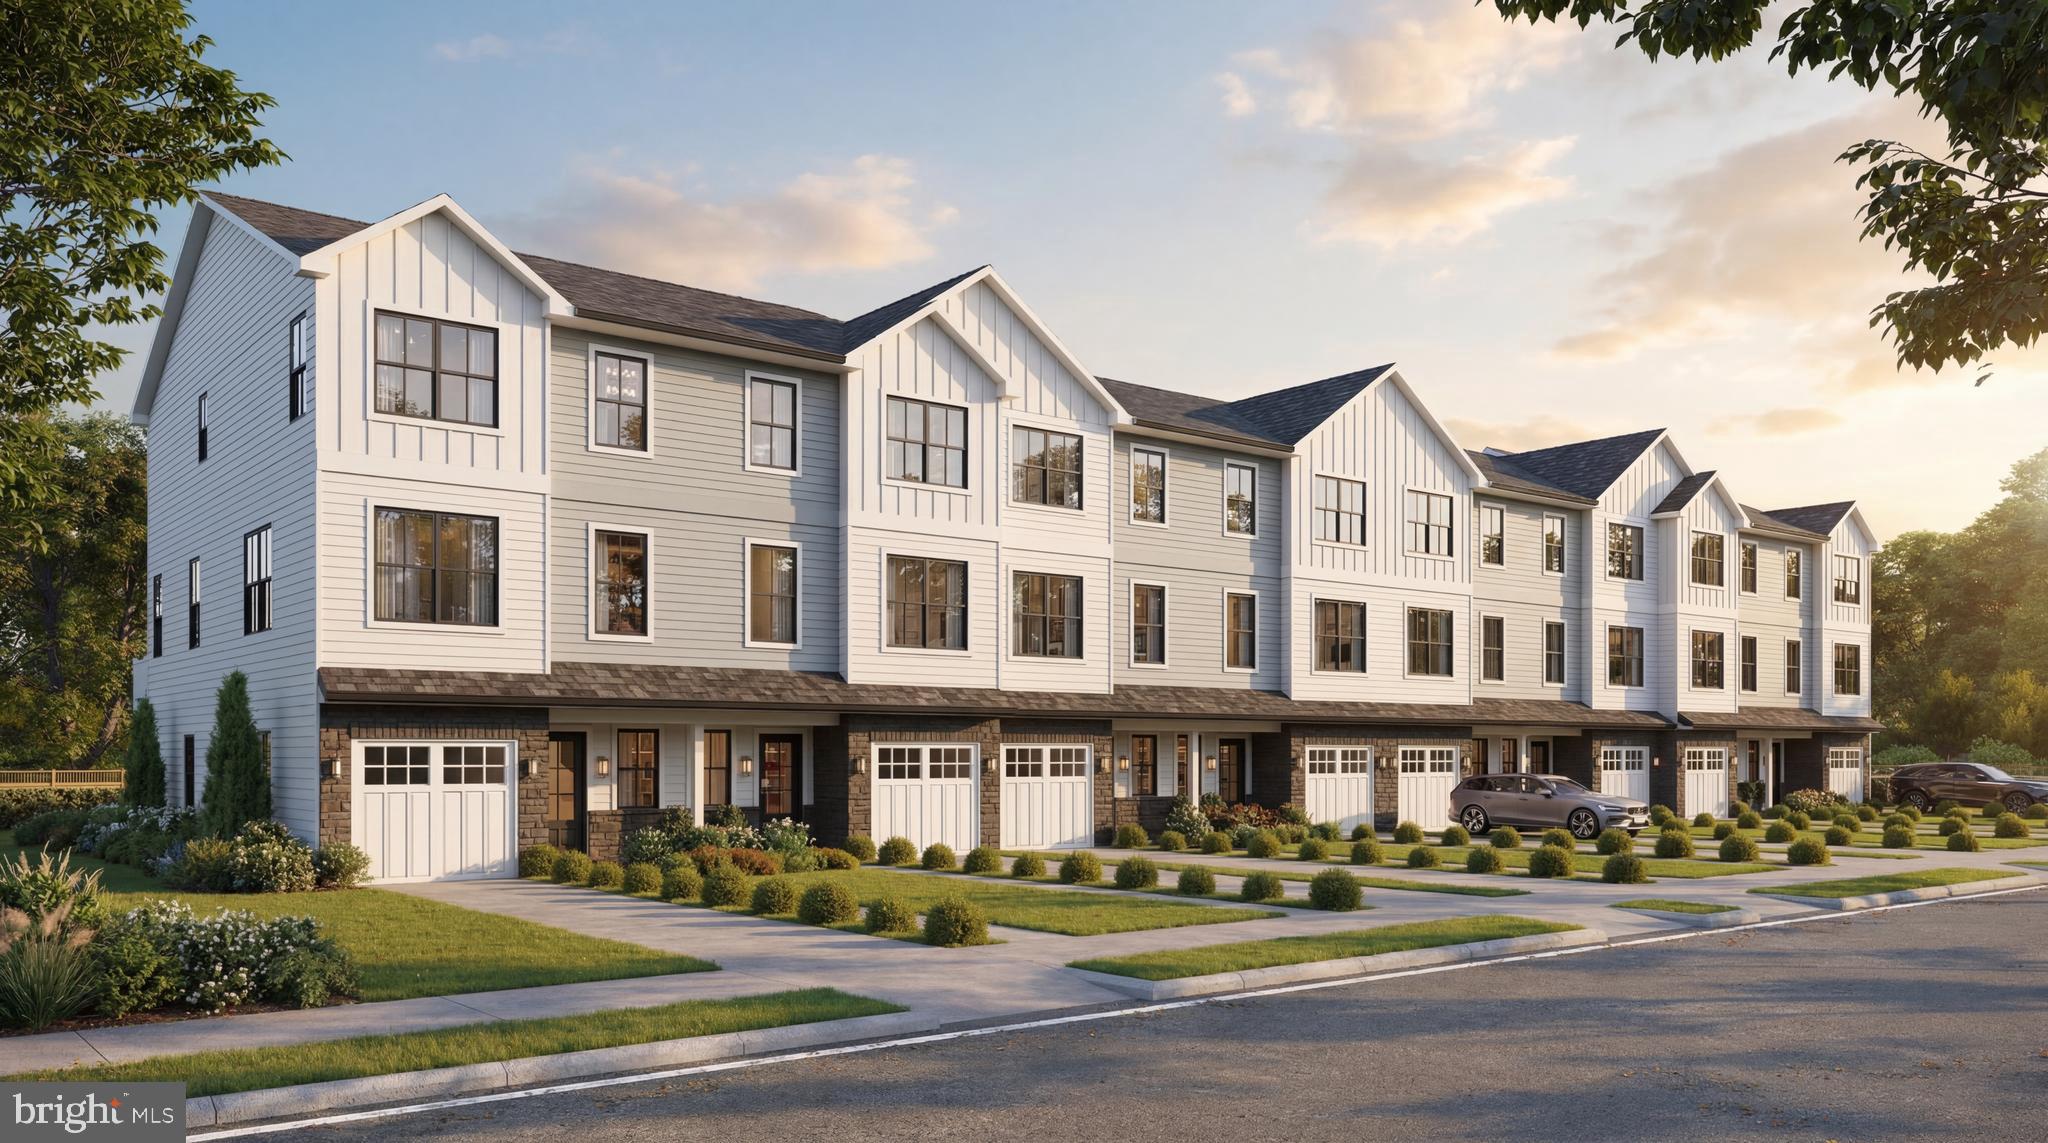
DOYLESTOWN
1963 TURK ROAD
4 Beds
3 Baths
2,200 Sq.Ft.
$817,500
MLS#: PABU2125326
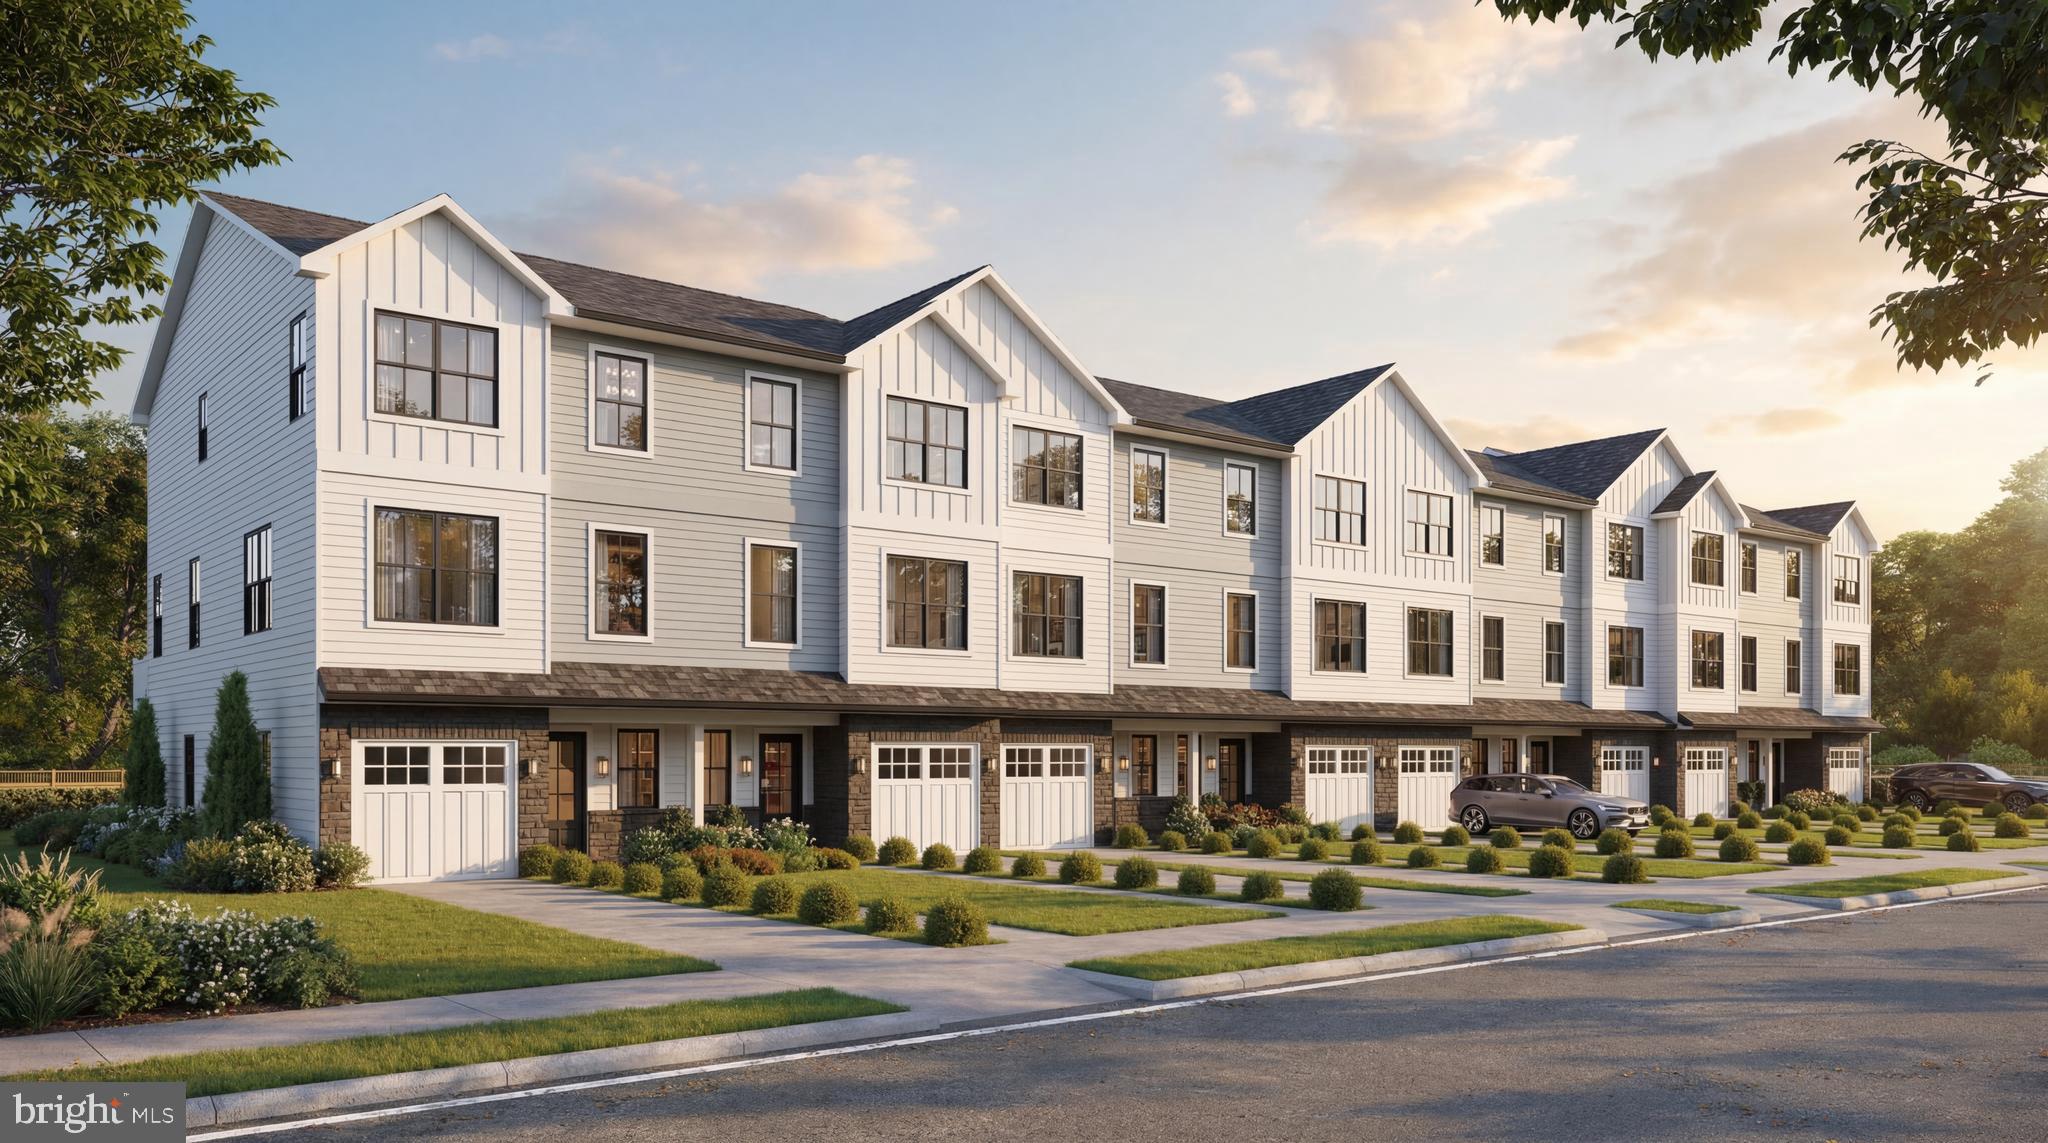
DOYLESTOWN
1969 TURK ROAD
4 Beds
3 Baths
2,200 Sq.Ft.
$873,500
MLS#: PABU2125398
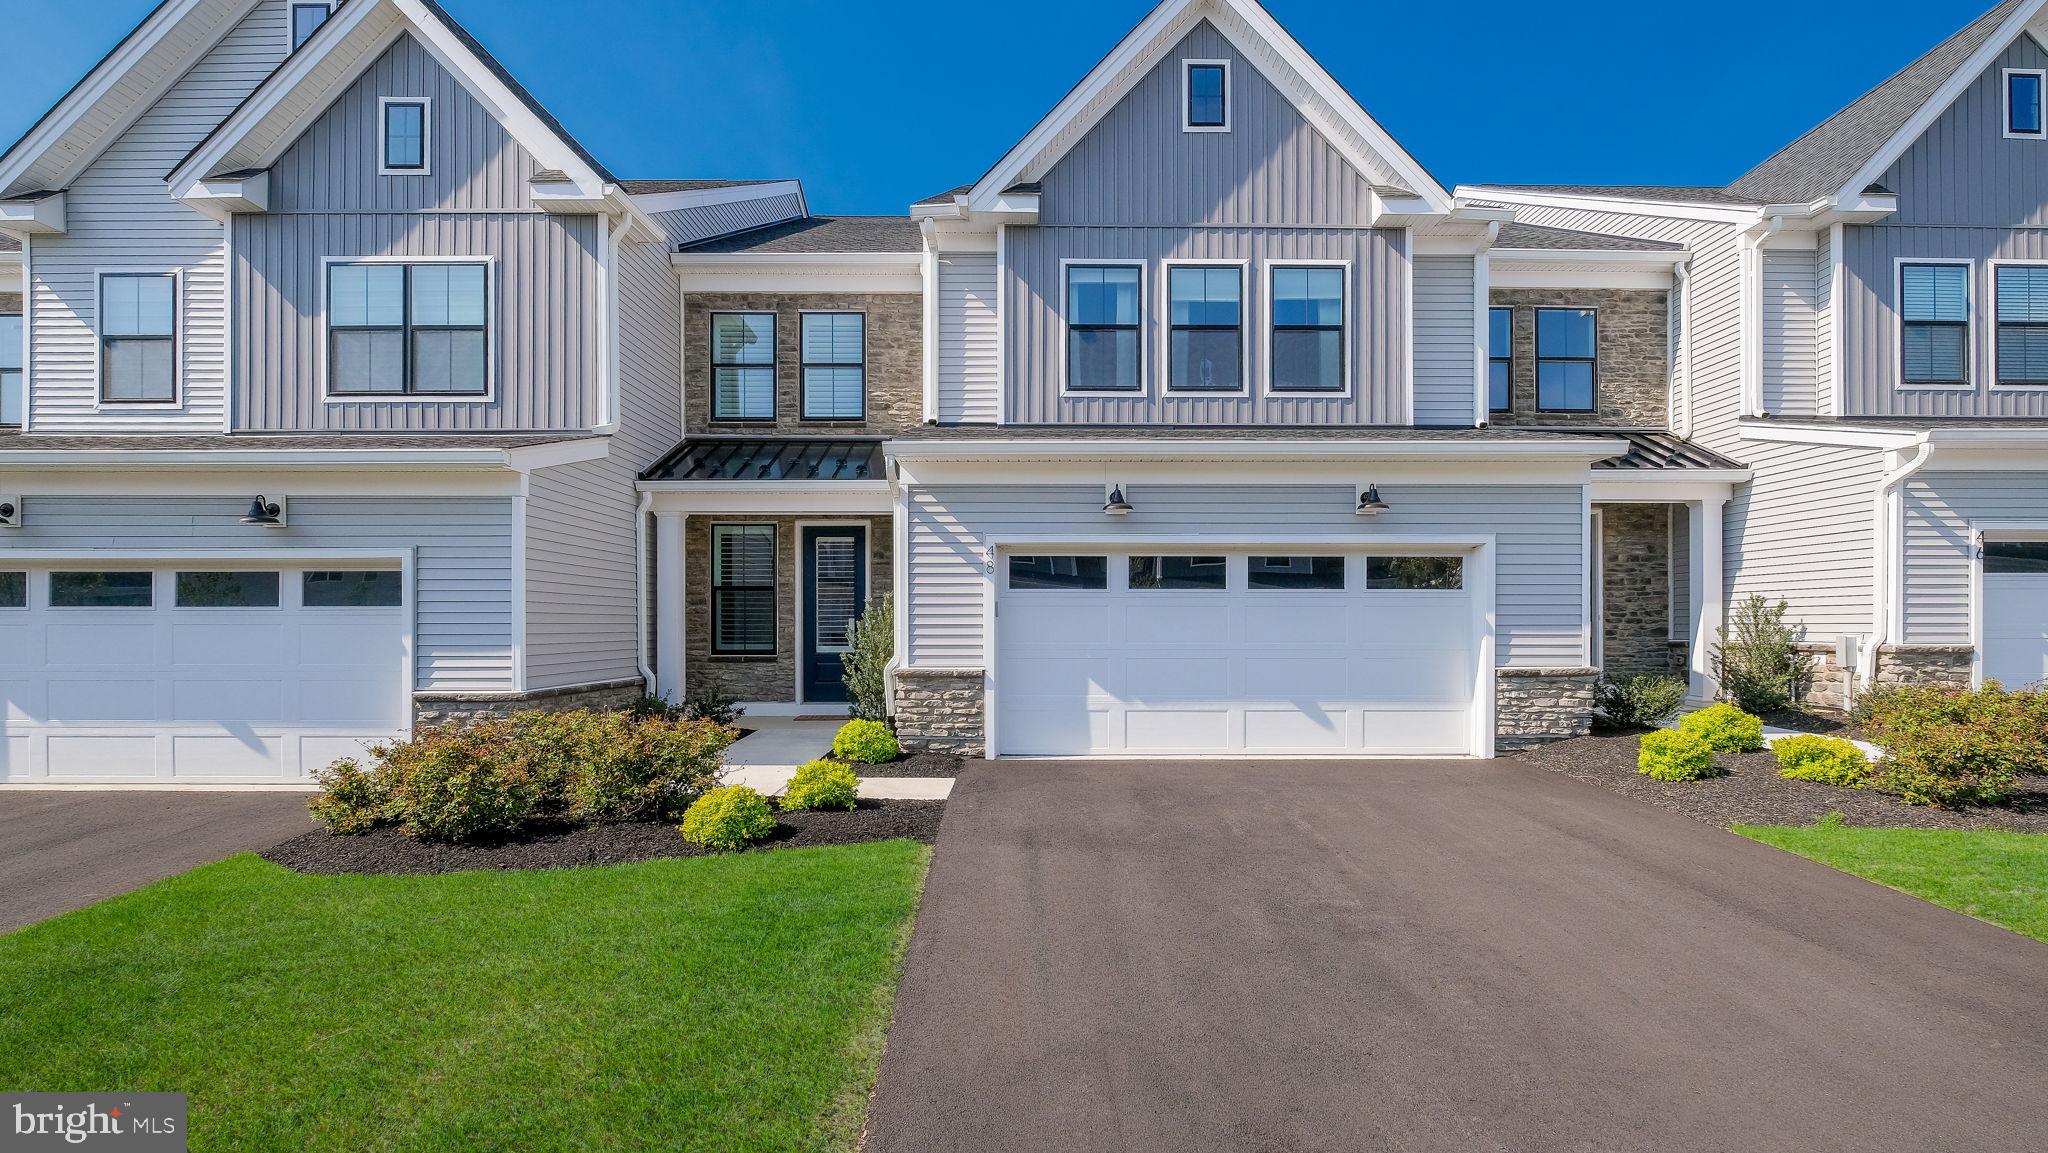
DOYLESTOWN
48 MILL CREEK
3 Beds
2 Baths
3,234 Sq.Ft.
$995,000
MLS#: PABU2119292
