
Property
Beds
2
Full Baths
2
1/2 Baths
None
Year Built
1987
Sq.Footage
1,089
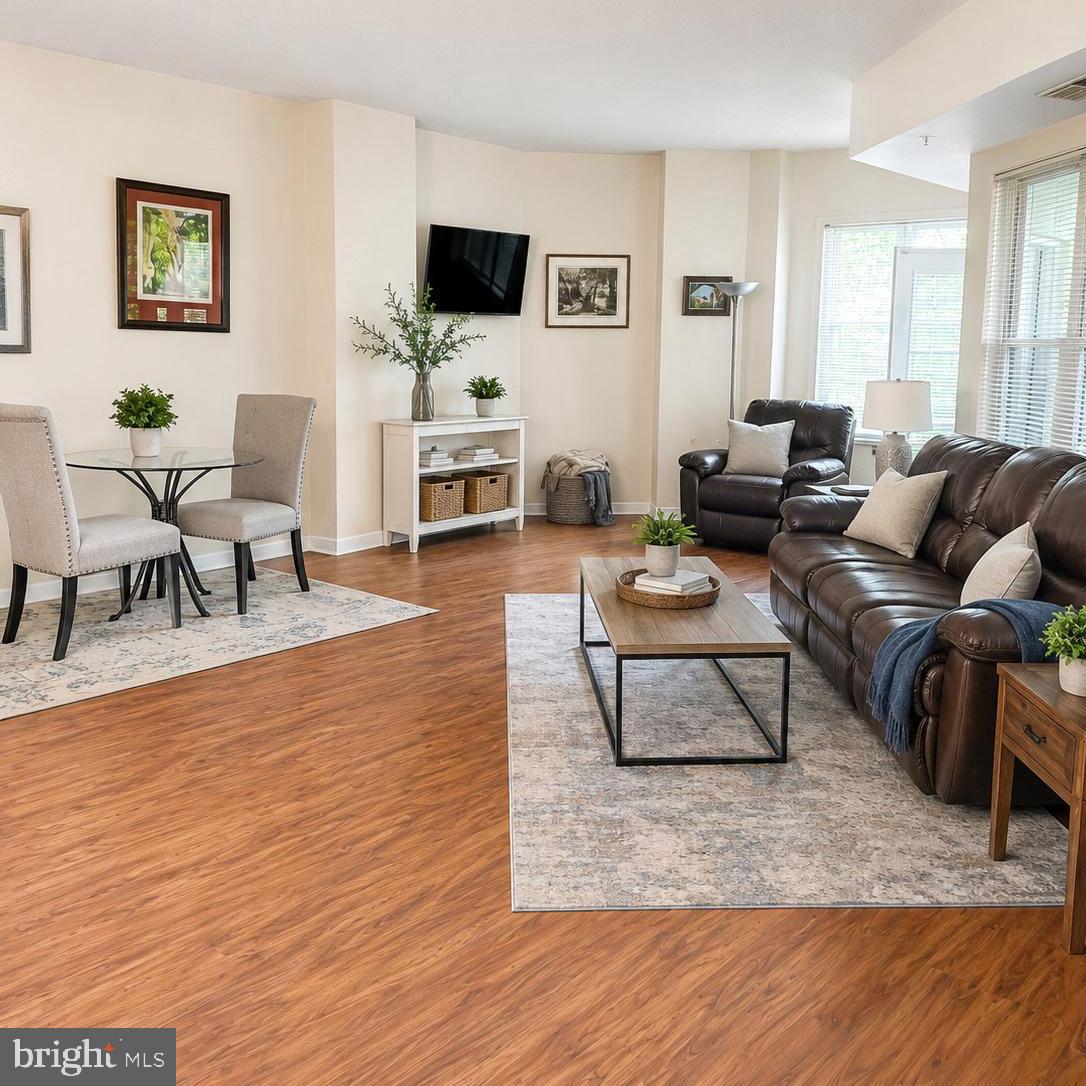
A wood-burning fireplace, plantation shutters filtering the afternoon light, and sliding doors to your own covered patio make this updated Lake Heron condominium easy to love. The entry sets a warm tone with engineered hardwood floors, a generous coat closet, and a built-in display niche. The open kitchen is made for real cooking and easy conversation. It has granite counters, a custom tile backsplash, and GE stainless appliances: a French door refrigerator, a five-burner glass-top range, a dishwasher, and an over-the-range microwave. In the living room, a contemporary stacked-stone wall frames the fireplace, and the eat-in area keeps morning coffee steps from the patio. The primary suite has its own slider out to a private sitting area, plus three closets. Its en-suite bath has a custom glass-enclosed shower, a dual-sink granite vanity, and Moen brushed nickel fixtures. The hall bath offers a tub/shower with an oversized Moen showerhead, a granite vanity, and custom ceramic tile. Practical touches include a hallway laundry behind an oversized barn door and a dedicated utility room with the Carrier HVAC system and a 50-gallon water heater. Lake Heron residents enjoy a community pool and fitness room. Major routes, everyday shopping, Historic Downtown Annapolis dining, and BWI are all close by. This is comfortable, low-maintenance living with everything close at hand.
Features & Amenities
Interior
-
Other Interior Features
Pantry, Recessed Lighting, Crown Molding
-
Total Bedrooms
2
-
Bathrooms
2
-
Above Grade Finished Area
1089.0
-
Basement YN
NO
-
Cooling YN
YES
-
Cooling
Central Air, Electric
-
Fireplace YN
YES
-
Heating YN
YES
-
Heating
Electric, Heat Pump
-
Main Level Bedrooms
2
-
Pet friendly
Cats OK, Dogs OK, Yes
Exterior
-
Garage
No
-
Construction Materials
Other
-
Parking
Parking Lot
-
Patio and Porch Features
Patio
-
Pool
Yes
-
Pool Features
Community
-
Waterfront YN
NO
Area & Lot
-
Property Type
Residential
-
Property Sub Type
Condominium
-
Architectural Style
Contemporary
Price
-
Sales Price
$359,000
-
Tax Amount
$3,752
-
Sq. Footage
1,089
-
Price/SqFt
$329
HOA
-
Association
No
School District
-
Elementary School
N/A
-
Middle School
N/A
-
High School
N/A
Property Features
-
New Construction
NO
-
Association Amenities
Fitness Center
-
Senior Community YN
NO
-
Sewer
Public Sewer
-
Water Source
Public
Schedule a Showing
Showing scheduled successfully.
Mortgage calculator
Estimate your monthly mortgage payment, including the principal and interest, property taxes, and HOA. Adjust the values to generate a more accurate rate.
Your payment
Principal and Interest:
$
Property taxes:
$
HOA fees:
$
Total loan payment:
$
Total interest amount:
$
Location
County
ANNE ARUNDEL
Elementary School
Middle School
High School
Listing Courtesy of Jennifer Chino, Compass
RealHub Information is provided exclusively for consumers' personal, non-commercial use, and it may not be used for any purpose other than to identify prospective properties consumers may be interested in purchasing. All information deemed reliable but not guaranteed and should be independently verified. All properties are subject to prior sale, change or withdrawal. RealHub website owner shall not be responsible for any typographical errors, misinformation, misprints and shall be held totally harmless.

Salesperson, The Wolfe Team- Team Leader
Ron & Tonya Wolfe
Call Ron & Tonya today to schedule a private showing.

* Listings on this website come from the FMLS IDX Compilation and may be held by brokerage firms other than the owner of this website. The listing brokerage is identified in any listing details. Information is deemed reliable but is not guaranteed. If you believe any FMLS listing contains material that infringes your copyrighted work please review our DMCA policy and learn how to submit a takedown request.© 2024 FMLS.
Related Properties

ANNAPOLIS
30 SANDSTONE COURT I
3 Beds
2 Baths
1,254 Sq.Ft.
$299,400
MLS#: MDAA2153868

ANNAPOLIS
303 DREAMS LANDING WAY 303
2 Beds
1 Baths
981 Sq.Ft.
$415,000
MLS#: MDAA2159298

ANNAPOLIS
1503 LODGE POLE COURT
3 Beds
1 Baths
1,120 Sq.Ft.
$350,000
MLS#: MDAA2158722

ANNAPOLIS
40 IRONSTONE COURT B B
3 Beds
2 Baths
1,694 Sq.Ft.
$327,500
MLS#: MDAA2156932

ANNAPOLIS
95 HARBOUR HEIGHTS DRIVE 95
3 Beds
2 Baths
1,516 Sq.Ft.
$355,000
MLS#: MDAA2154096

ANNAPOLIS
982 RIVERSEDGE CIRCLE
2 Beds
2 Baths
1,218 Sq.Ft.
$410,000
MLS#: MDAA2157558
ANNAPOLIS
7101 BAY FRONT DRIVE 202
1 Beds
1 Baths
1,000 Sq.Ft.
$315,000
MLS#: MDAA2147982

ANNAPOLIS
1133 LAKE HERON DRIVE 2B
2 Beds
2 Baths
1,103 Sq.Ft.
$378,900
MLS#: MDAA2156400

ANNAPOLIS
795 FAIRVIEW AVENUE 795 C
2 Beds
1 Baths
1,058 Sq.Ft.
$365,000
MLS#: MDAA2159918

ANNAPOLIS
2711 SUMMERVIEW WAY 203
2 Beds
2 Baths
1,266 Sq.Ft.
$380,000
MLS#: MDAA2157904
