Features & Amenities

Interior

  • Total Bedrooms

    3

  • Bathrooms

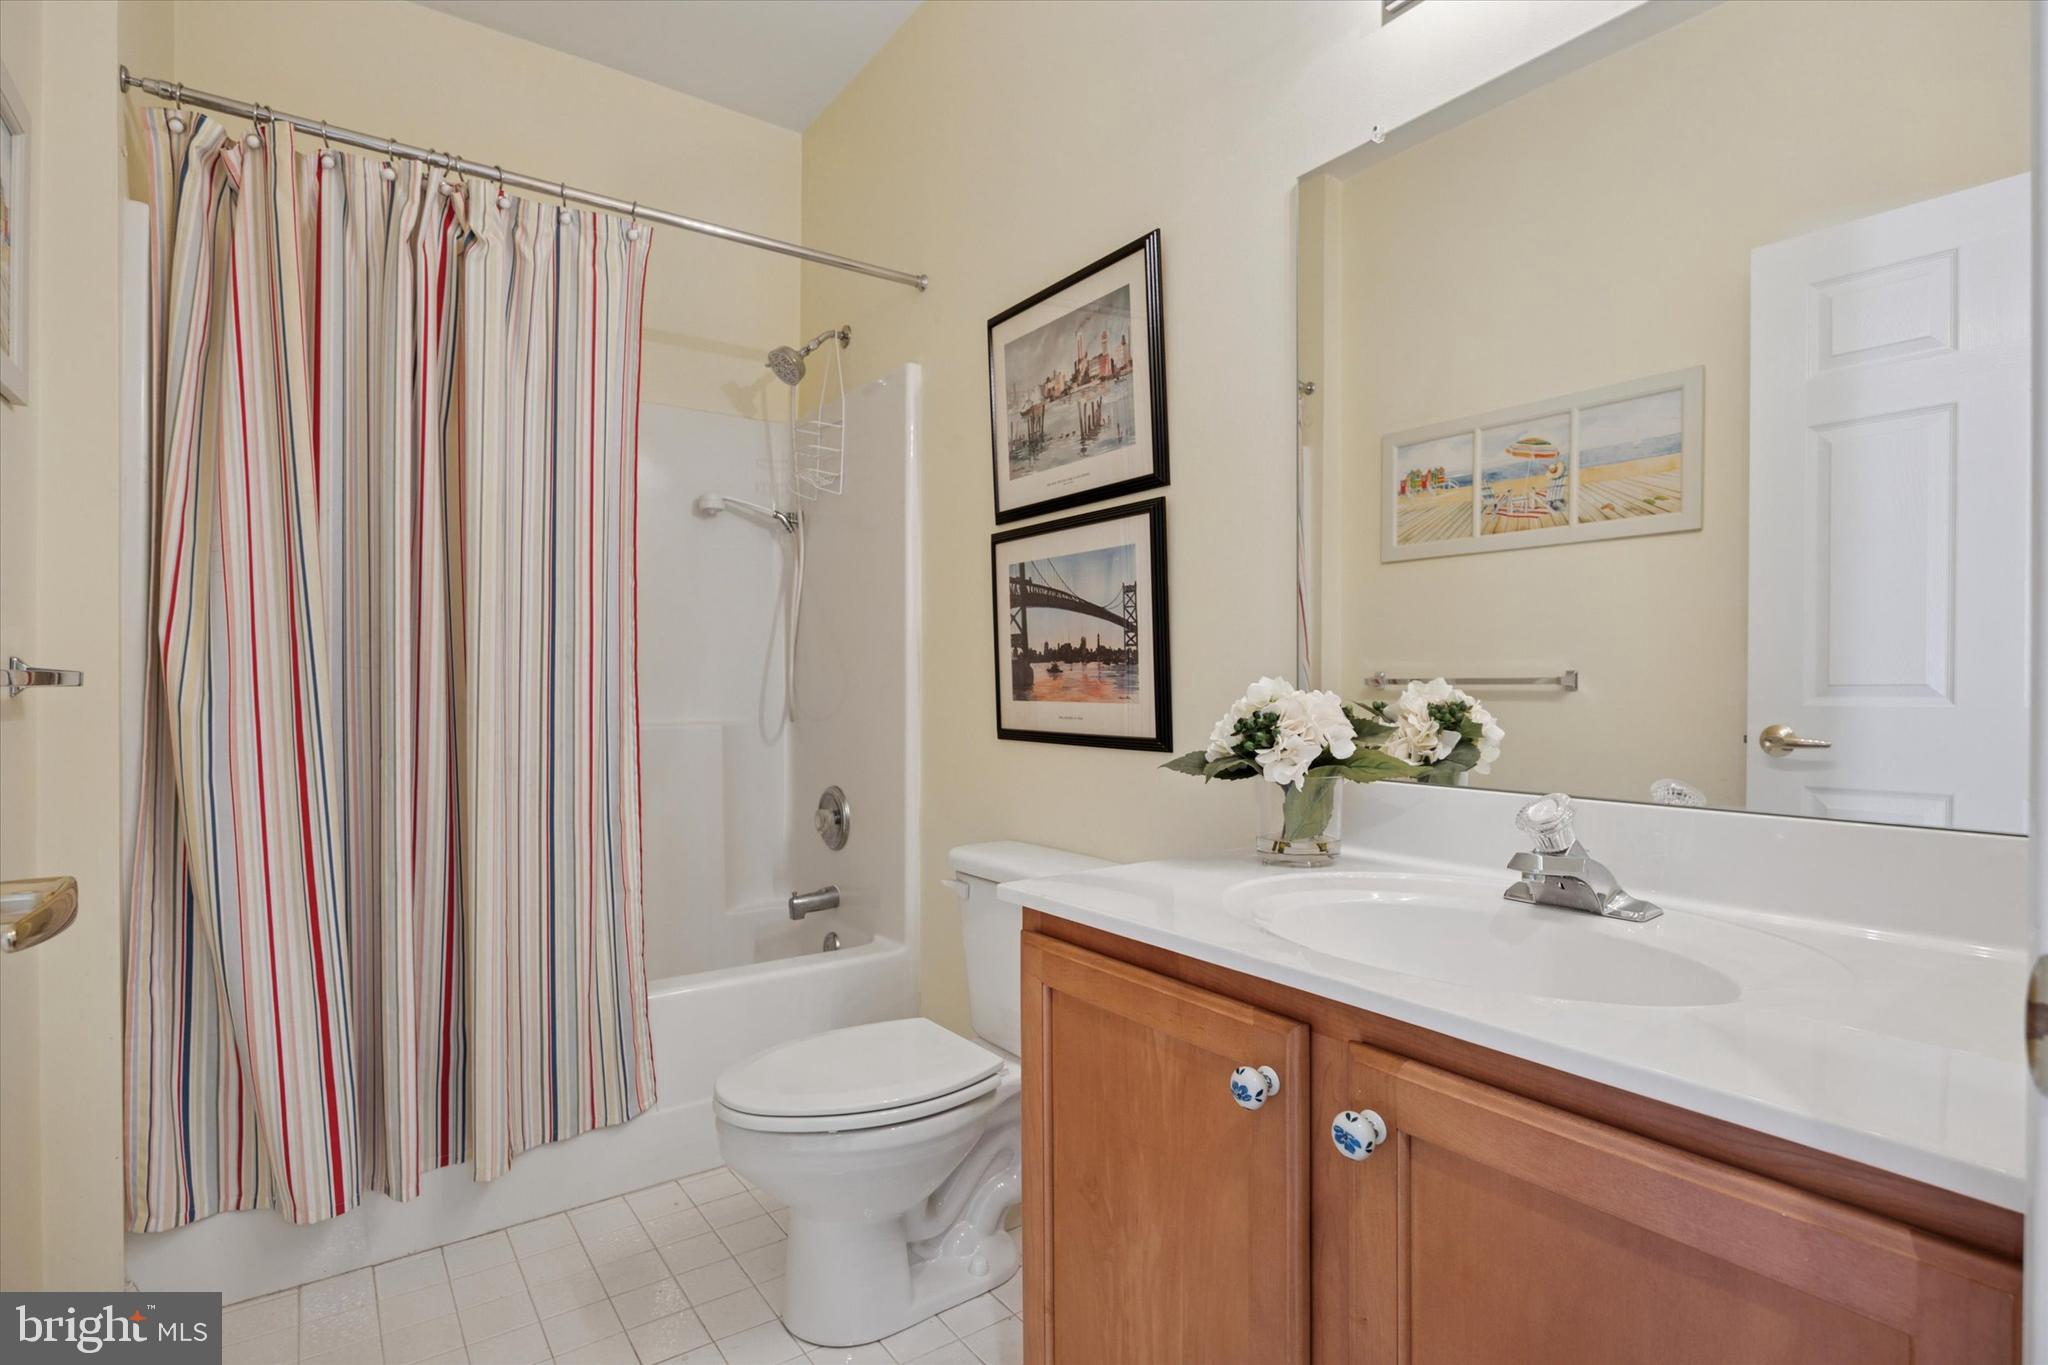
    2

  • Above Grade Finished Area

    2076.0

  • Basement YN

    YES

  • Cooling YN

    YES

  • Cooling

    Central Air, Ductless, Electric

  • Fireplace YN

    YES

  • Heating YN

    YES

  • Heating

    Natural Gas, Forced Air

  • Main Level Bedrooms

    2

  • Pet friendly

    N/A

Exterior

  • Garage

    Yes

  • Garage spaces

    2

  • Parking

    Garage, Driveway, Inside Entrance, Attached

  • Patio and Porch Features

    Deck

  • Pool

    Yes

  • Pool Features

    Community

  • Waterfront YN

    NO

Area & Lot

  • Lot Size(acres)

    0.25

  • Lot Size(square feet)

    10,939

  • Property Type

    Residential

  • Property Sub Type

    Single Family Residence

  • Architectural Style

    Traditional

Price

  • Sales Price

    $595,000

  • Tax Amount

    $7,357

  • Financing Options

    Conventional

  • Sq. Footage

    2,076

  • Price/SqFt

    $286

HOA

  • Association

    YES

  • Association Fee

    $255

  • Association Fee Frequency

    Monthly

  • Association Fee Includes

    N/A

School District

  • Elementary School

    N/A

  • Middle School

    N/A

  • High School

    PERKIOMEN VALLEY

Property Features

  • New Construction

    NO

  • Association Amenities

    Clubhouse, Fitness Center, Security, Gated, Jogging Path

  • Foundation Details

    Block

  • Senior Community YN

    YES

  • Sewer

    Public Sewer

  • Tax Lot

    76

  • Water Source

    Public

Schedule a Showing

Showing scheduled successfully.

<
>
IN PERSON
VIA CHAT

What is 3 + 4 ?


Change time

Mortgage calculator

Estimate your monthly mortgage payment, including the principal and interest, property taxes, and HOA. Adjust the values to generate a more accurate rate.

Your payment

Principal and Interest:

$

Property taxes:

$

HOA fees:

$

Total loan payment:

$

Total interest amount:

$

Location

County

MONTGOMERY

Elementary School

Middle School

High School

PERKIOMEN VALLEY

Listing Courtesy of Mary K Lojewski, EXP Realty, LLC

RealHub Information is provided exclusively for consumers' personal, non-commercial use, and it may not be used for any purpose other than to identify prospective properties consumers may be interested in purchasing. All information deemed reliable but not guaranteed and should be independently verified. All properties are subject to prior sale, change or withdrawal. RealHub website owner shall not be responsible for any typographical errors, misinformation, misprints and shall be held totally harmless.

Agent Ron & Tonya Wolfe

Salesperson, The Wolfe Team- Team Leader

Ron & Tonya Wolfe

Call Ron & Tonya today to schedule a private showing.


* Listings on this website come from the FMLS IDX Compilation and may be held by brokerage firms other than the owner of this website. The listing brokerage is identified in any listing details. Information is deemed reliable but is not guaranteed. If you believe any FMLS listing contains material that infringes your copyrighted work please click here to review our DMCA policy and learn how to submit a takedown request.© 2024 FMLS.
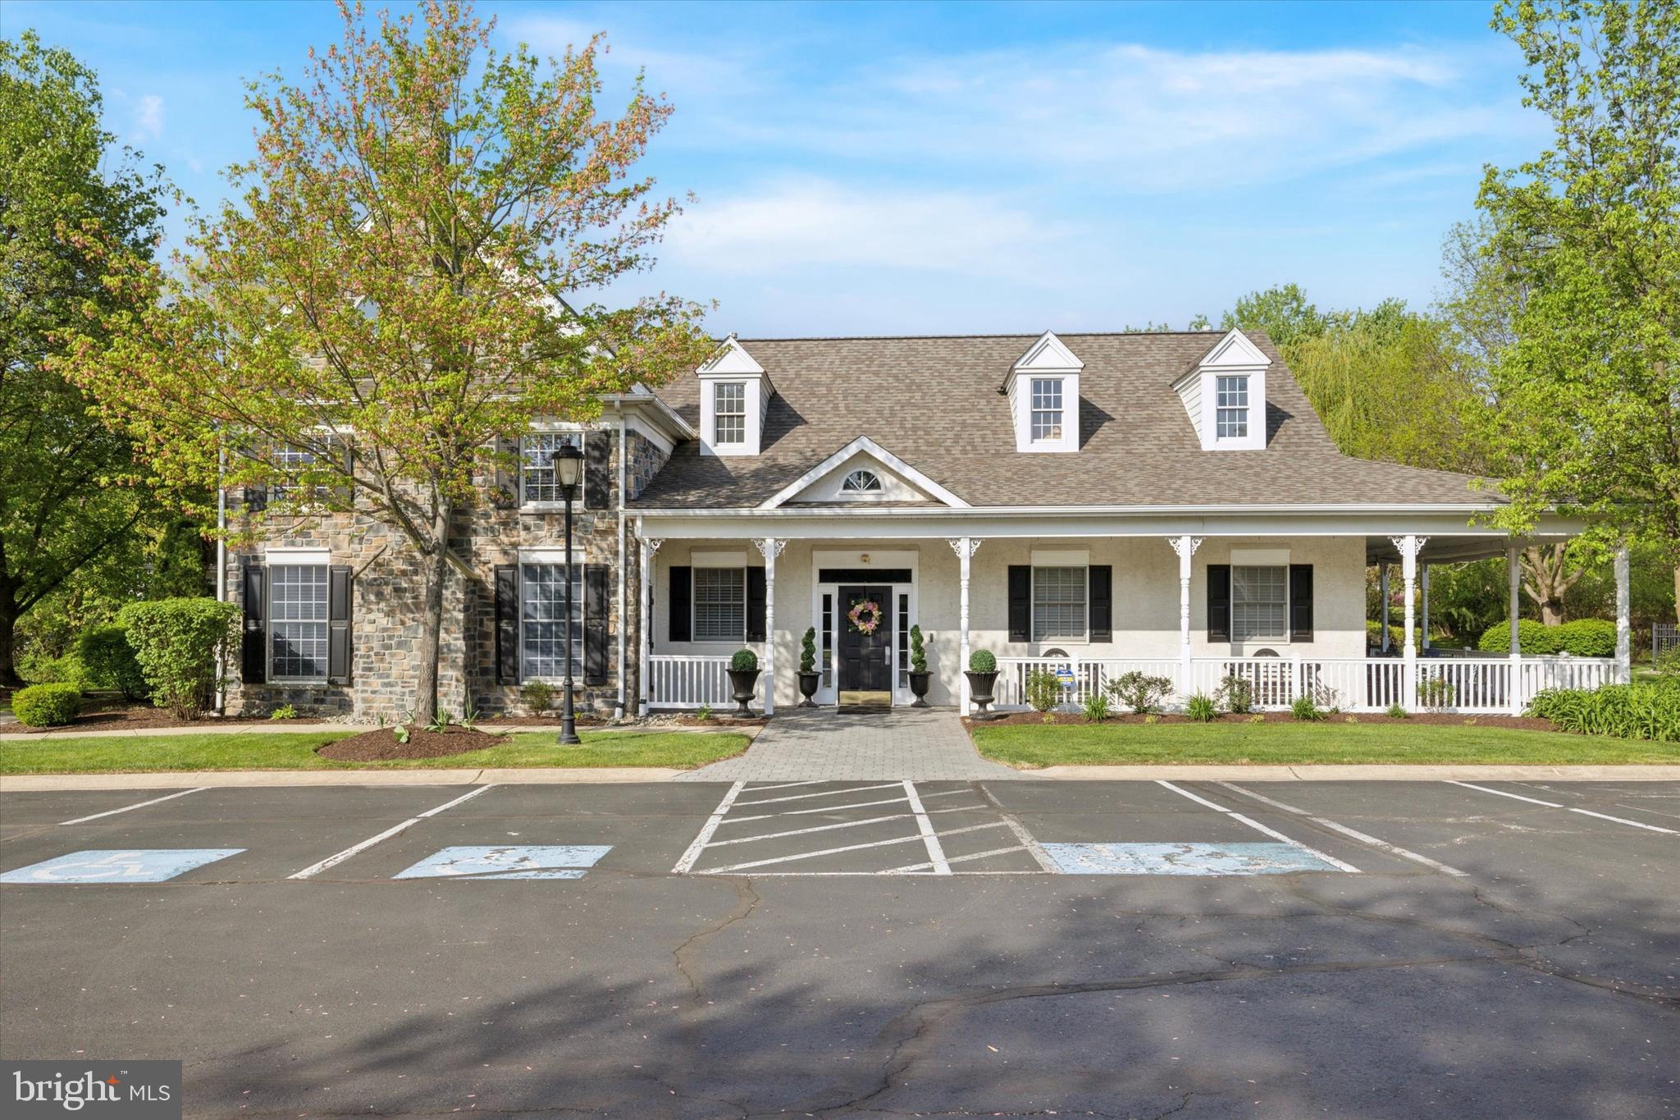
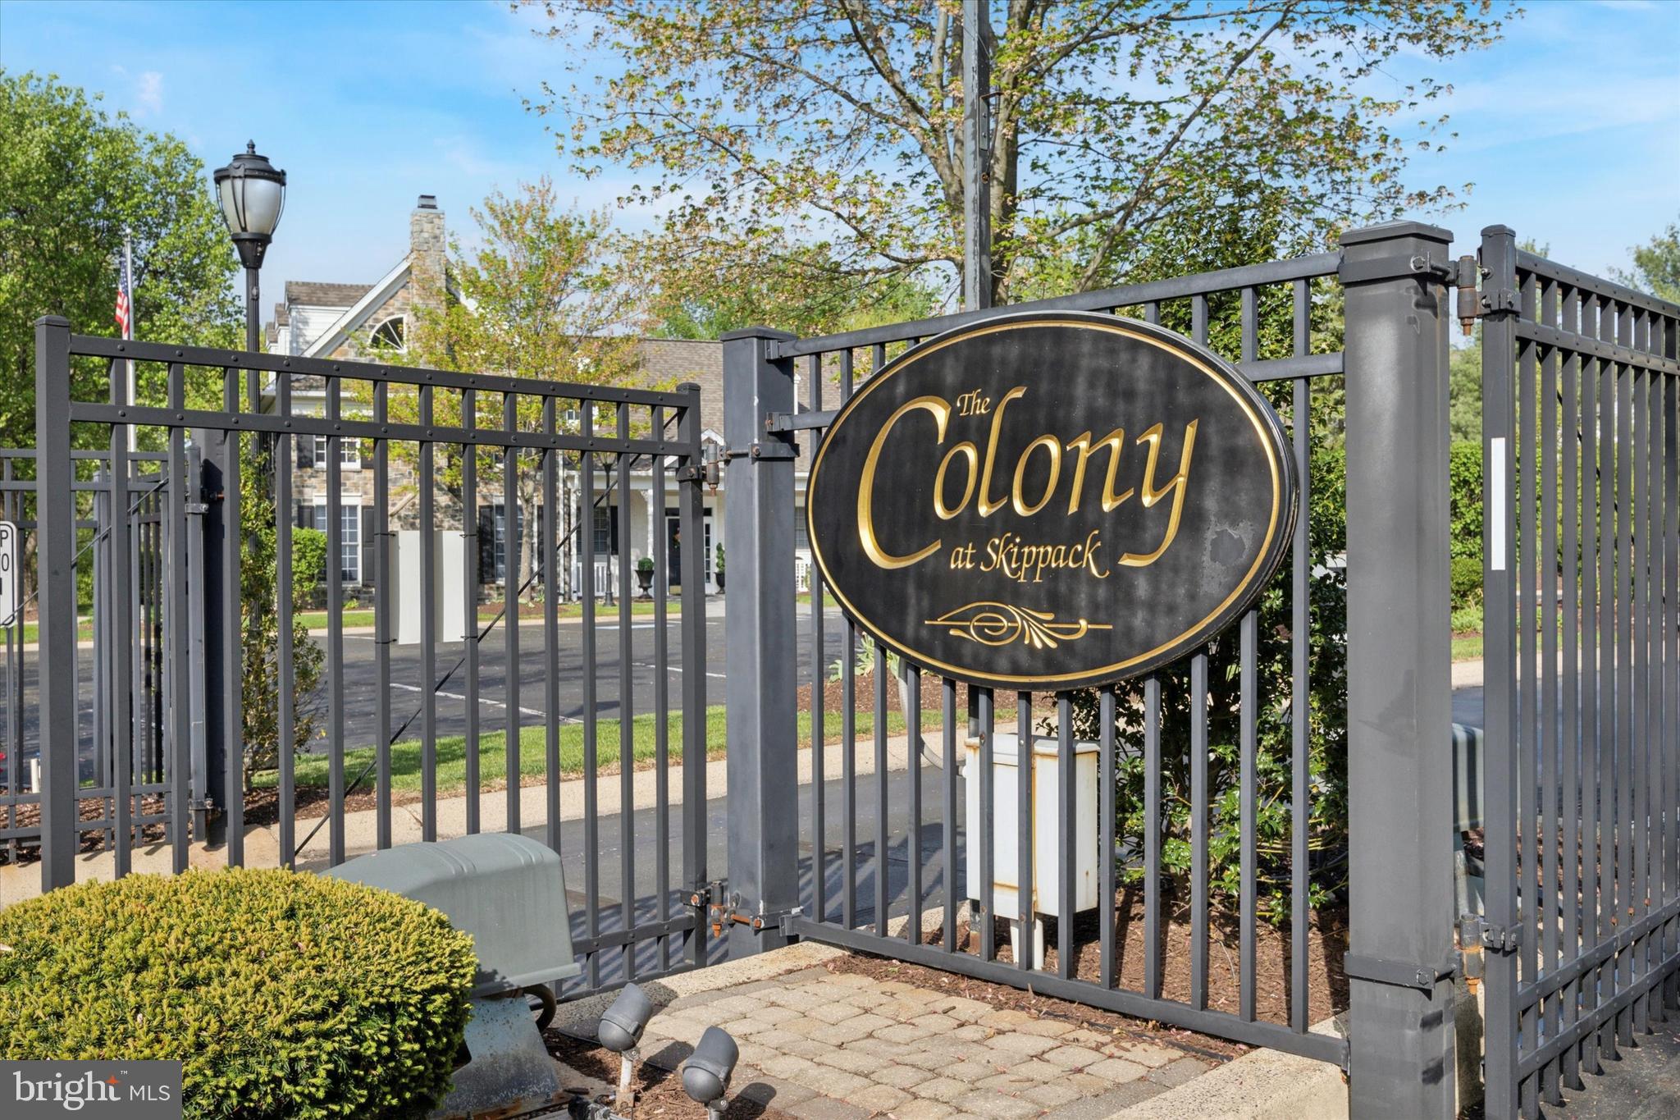
Welcome to The Colony at Skippack, an exclusive gated 55+ community where luxury meets convenience. 
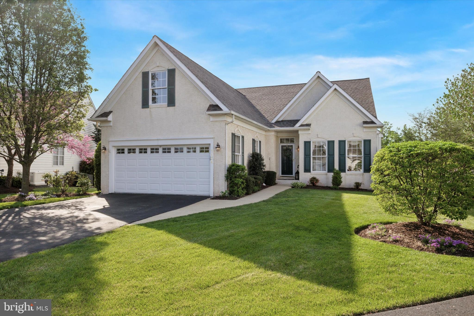
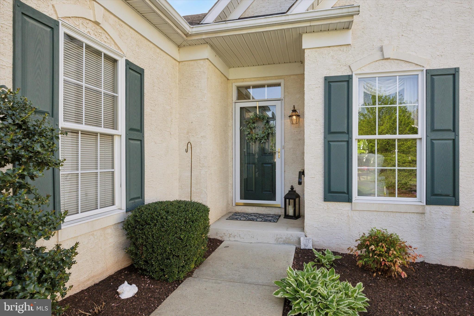
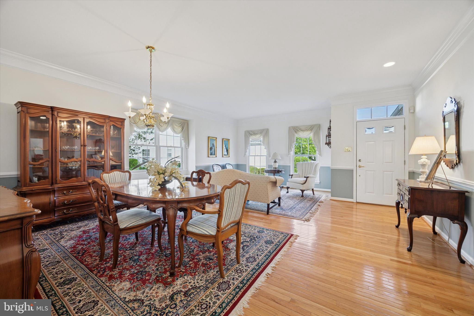
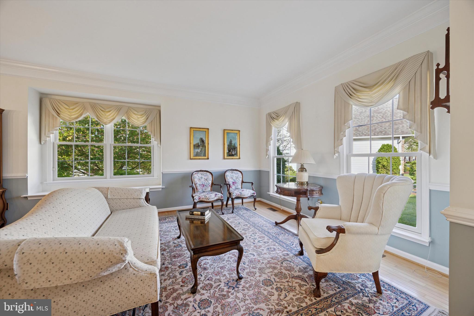
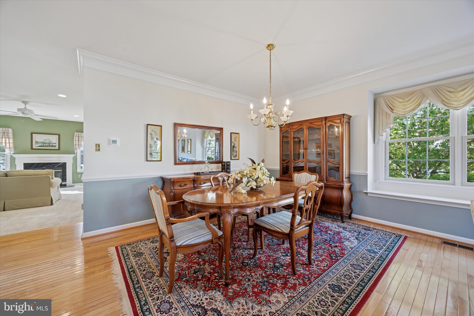
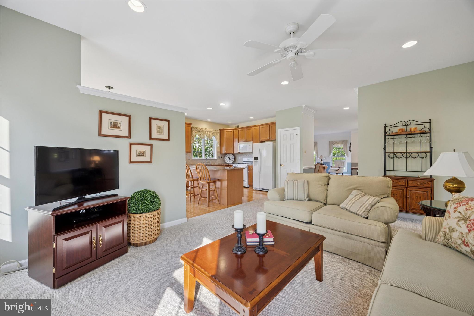
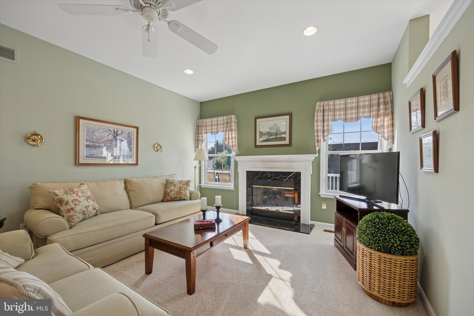
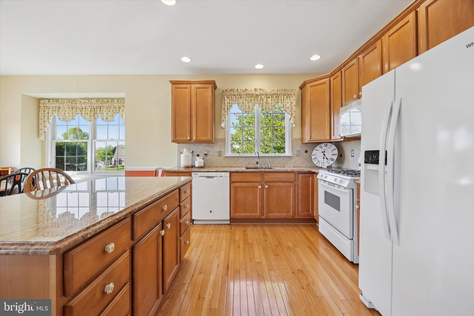
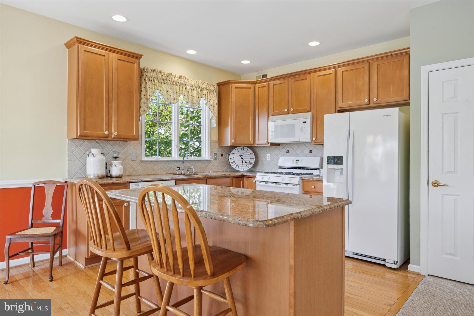
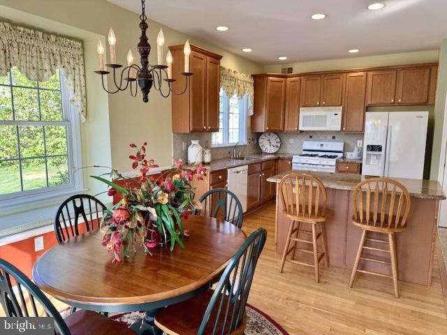
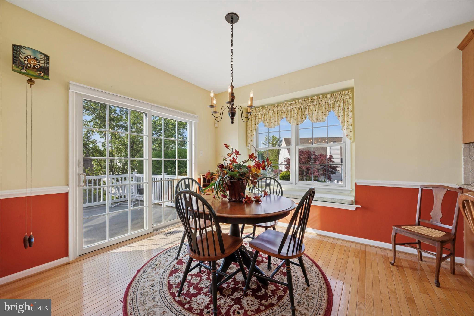
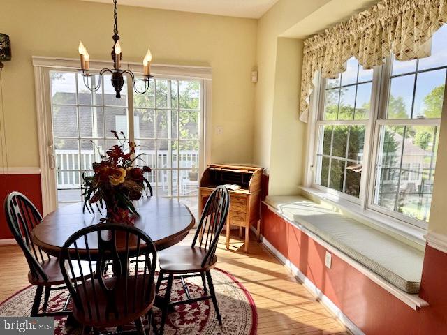
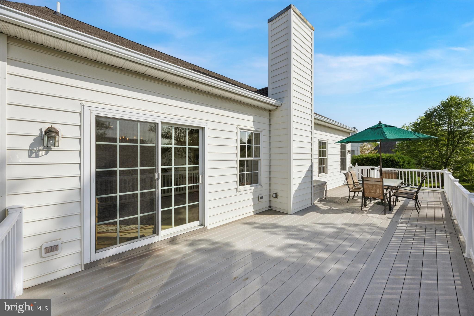
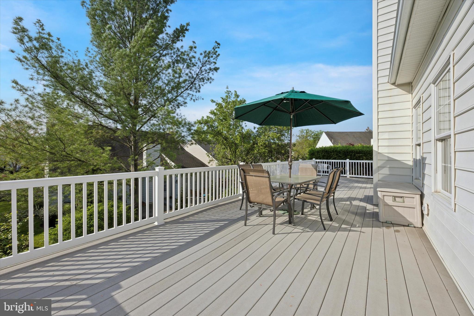
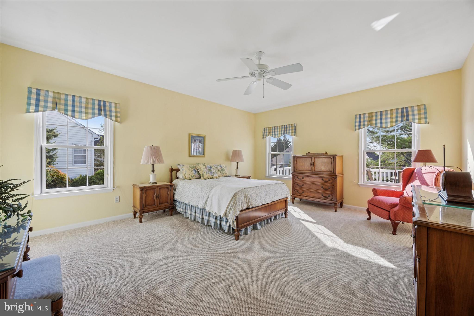
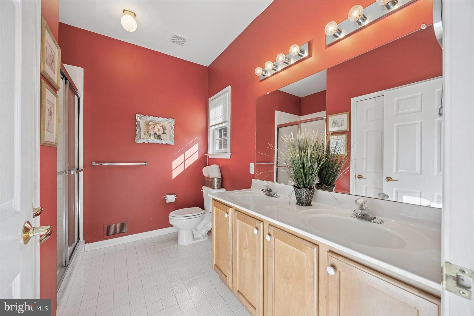
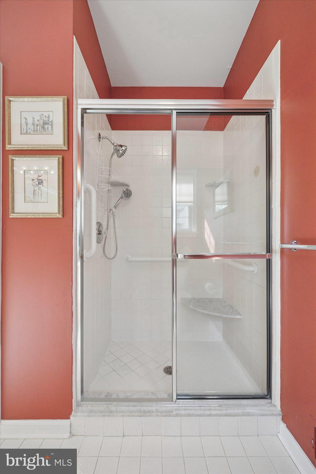
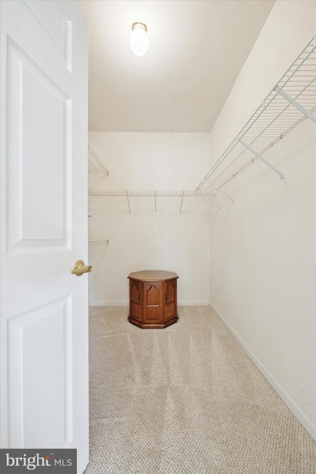
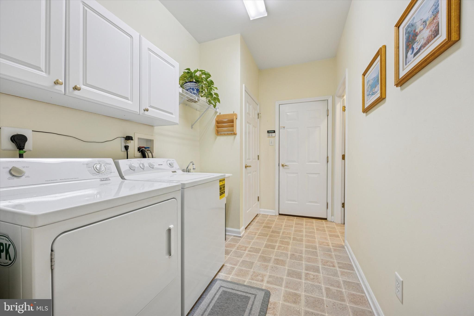
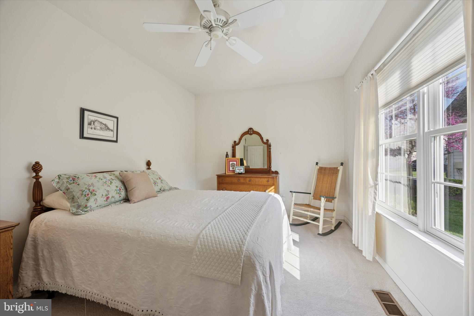
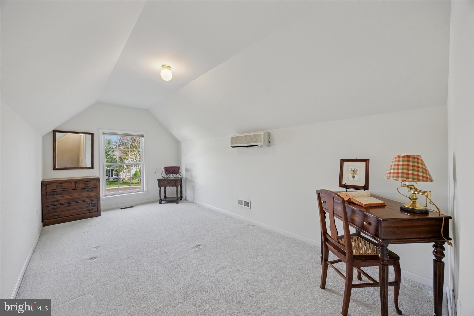
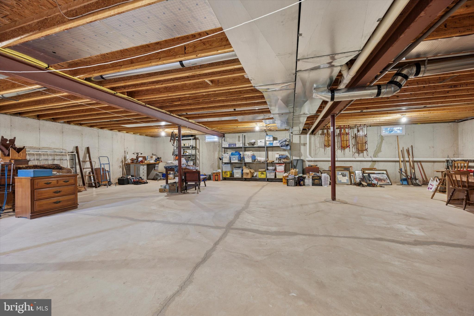
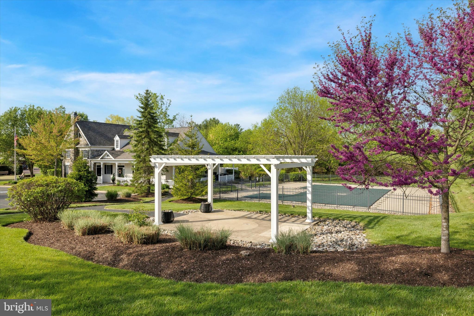
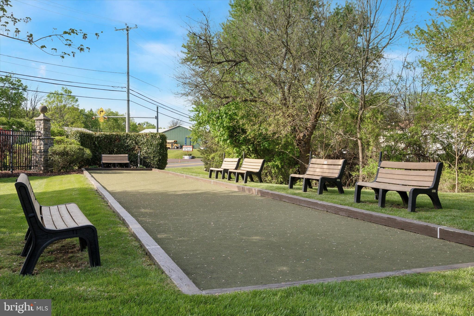
 This wonderful community, nestled in historic Skippack Village, has amenities galore to upgrade your lifestyle: A heated pool, lush landscaping, extensive walking paths, and a clubhouse.  Fun additions like a bocce ball court and cornhole games enhance your social life.  Situated on one of the larger lots in the community, on a private cul-de-sac, this home is perfect for anyone who wants or needs first floor living.  The main floor features over 2,000 square feet of living space, including an Owner's Suite and a second bedroom + full bathroom.   You will not have to sacrifice any space here - there is plenty of room for family and friends including a sitting room, dining room, living room, and spacious eat-in kitchen.  The kitchen is the heart of the home, with an island & bar seating, granite countertops, oversized cabinetry, and a the most charming window seat where you can sit and enjoy a morning cup of coffee.  The living room features a gas fireplace and many windows for plentiful natural sunlight.  Enjoy the relaxing sounds of nature on the spacious Trex deck, with nice privacy from the surrounding mature landscaping.  Upstairs, you'll find the 3rd bedroom, which is perfect for guests or an office/hobby room.  The full unfinished basement has untapped potential and could be finished to add another 1,000+ square feet of living space if desired.  Oversized garage has space for both parking and extra storage.   New roof (2023) and New hot water heater (2021)!   Conveniently located in historic Skippack Village, where residents enjoy easy access to the walkable town with quaint shopping and gourmet dining, as well as proximity to major shopping destinations in Collegeville and Limerick. Throughout the year, Skippack Village is known for some of the finest signature events in the area!  Winter, Spring, Summer and Fall, there's always something to do in Skippack:  Live music, The French Market, Wine Festival, Food Truck Festival, and the 4th of July Parade which starts right at the end of the street!   Professional photos coming soon.  Showings begin 5/6, so make an appointment today to see everything this beautiful home has to offer.

1124 ELLEN COURT

Message successfully sent.

What would you like to know?

What is 3 + 4 ?

I agree to receive email communication and understand I can unsubscribe at any time.

I agree to be contacted by Charis Realty Group - Christine Issler, Broker via call, email, and text for real estate services. To opt out, you can reply 'stop' at any time or reply 'help' for assistance. You can also click the unsubscribe link in the emails. Message and data rates may apply. Message frequency may vary. Privacy Policy

Related Properties

New on site today
Welcome to 111 Snoopy Lane, where comfort, tasteful style, spotless condition, and convenient lifestyle join blue-ribbon schools to form the ideal home for the sophisticated buyer.  Offering four generously sized bedrooms, 2.5 baths, finished basement, and a fenced backyard, this is a home designed for the way life is lived today. It provides plenty of room to gather & entertain and work & unwind -- without taking on the projects and upkeep that often come with an older home or large lot.  The intimate smartly planned 41-home community creates a welcoming residential setting while still providing a comfortable sense of space between homes.  It's a place designed to make the most of your time at home even daylong delight for some.  From the moment you arrive, it is unmistakable the home has been exceptionally loved and well cared for. Meticulously maintained, immaculate throughout; it really sparkles. There is no list of projects awaiting, but rather THE luxury you’ve earned and deserve: time with those you love doing the things which bring joy and meaning to your life. Inside, an open and spacious floor plan gives everyone room to gather or a private space to sprawl with family and living rooms and finished basement den that are warm and cheerful. Bright comfortably sized bedrooms with ample closets offer the space and storage that become increasingly important over time.  Upstairs laundry eliminates a daily trip up and down the stairs. The finished basement adds another level of flexible living space.  Running the full width of the home, there’s room for a combination of purposes – den, home gym, movie night – you name it.  You’ll find plenty of additional storage to keep everything organized and out of sight, but findable :-).  Step outside to a flat fenced backyard with a healthy lush lawn.  An outdoor Eden for entertaining, tossing a ball, gardening, beloved pets, or quiet relaxation at day's end. The manageable yard, established landscaping, concrete driveway, and newer construction all contribute to something increasingly valuable: a home that can be enjoyed without consuming your free time. For wise buyers seeking a newer, exceptionally maintained home with room to live today and grow for tomorrow; 111 Snoopy Lane offers something beyond four bedrooms and 2.5 baths.  Here you’ll find a rare opportunity to come home, put the workday behind, enjoy those precious to you, and spend less time maintaining and more time enjoying the life you've worked so hard to create.  111 Snoopy makes it all worthwhile.  Come and see, we are certain you'll agree.
#PAMC2195648

SCHWENKSVILLE

111 SNOOPY LANE

4 Beds

2 Baths

2,898 Sq.Ft.

$675,000

MLS#: PAMC2195648

Send a message

Message successfully sent.

Your message

What is 3 + 4 ?

Reason for contacting?

I agree to receive email communication and understand I can unsubscribe at any time.

I agree to be contacted by Charis Realty Group - Christine Issler, Broker via call, email, and text for real estate services. To opt out, you can reply 'stop' at any time or reply 'help' for assistance. You can also click the unsubscribe link in the emails. Message and data rates may apply. Message frequency may vary. Privacy Policy

Sign Out

Virtual Assistant

Would you like to take the next step with this property? We can help you schedule a showing or virtual tour, or send you more details.

Yes, I would like more information.

Thank You for Your Reply, One of Our Agents will contact you as soon as possible

No, maybe later.

Thank you, you can always contact me via email, phone number or through the contact form.

Realhub AI

Lucy - Your AI-Powered Realtor

Update Your Temporary Password

Personalize your search

Enter your email and we'll notify you immediately when new listings match what you're looking for.

or enter email address

Already have an account ? Login here

Continue your home search

I agree to receive communications and understand I can unsubscribe at any time.

I agree to be contacted by Charis Realty Group - Christine Issler, Broker via call, email, and text for real estate services. To opt out, you can reply 'stop' at any time or reply 'help' for assistance. You can also click the unsubscribe link in the emails. Message and data rates may apply. Message frequency may vary. Privacy Policy

Already have an account ? Login here

We use cookies

We use cookies primarily for analytics to enhance your experience. By accepting, you agree to our use of these cookies. You can manage your preferences or learn more about our cookies policy.