


Property
Beds
3
Full Baths
2
1/2 Baths
1
Year Built
1954
Sq.Footage
2,838
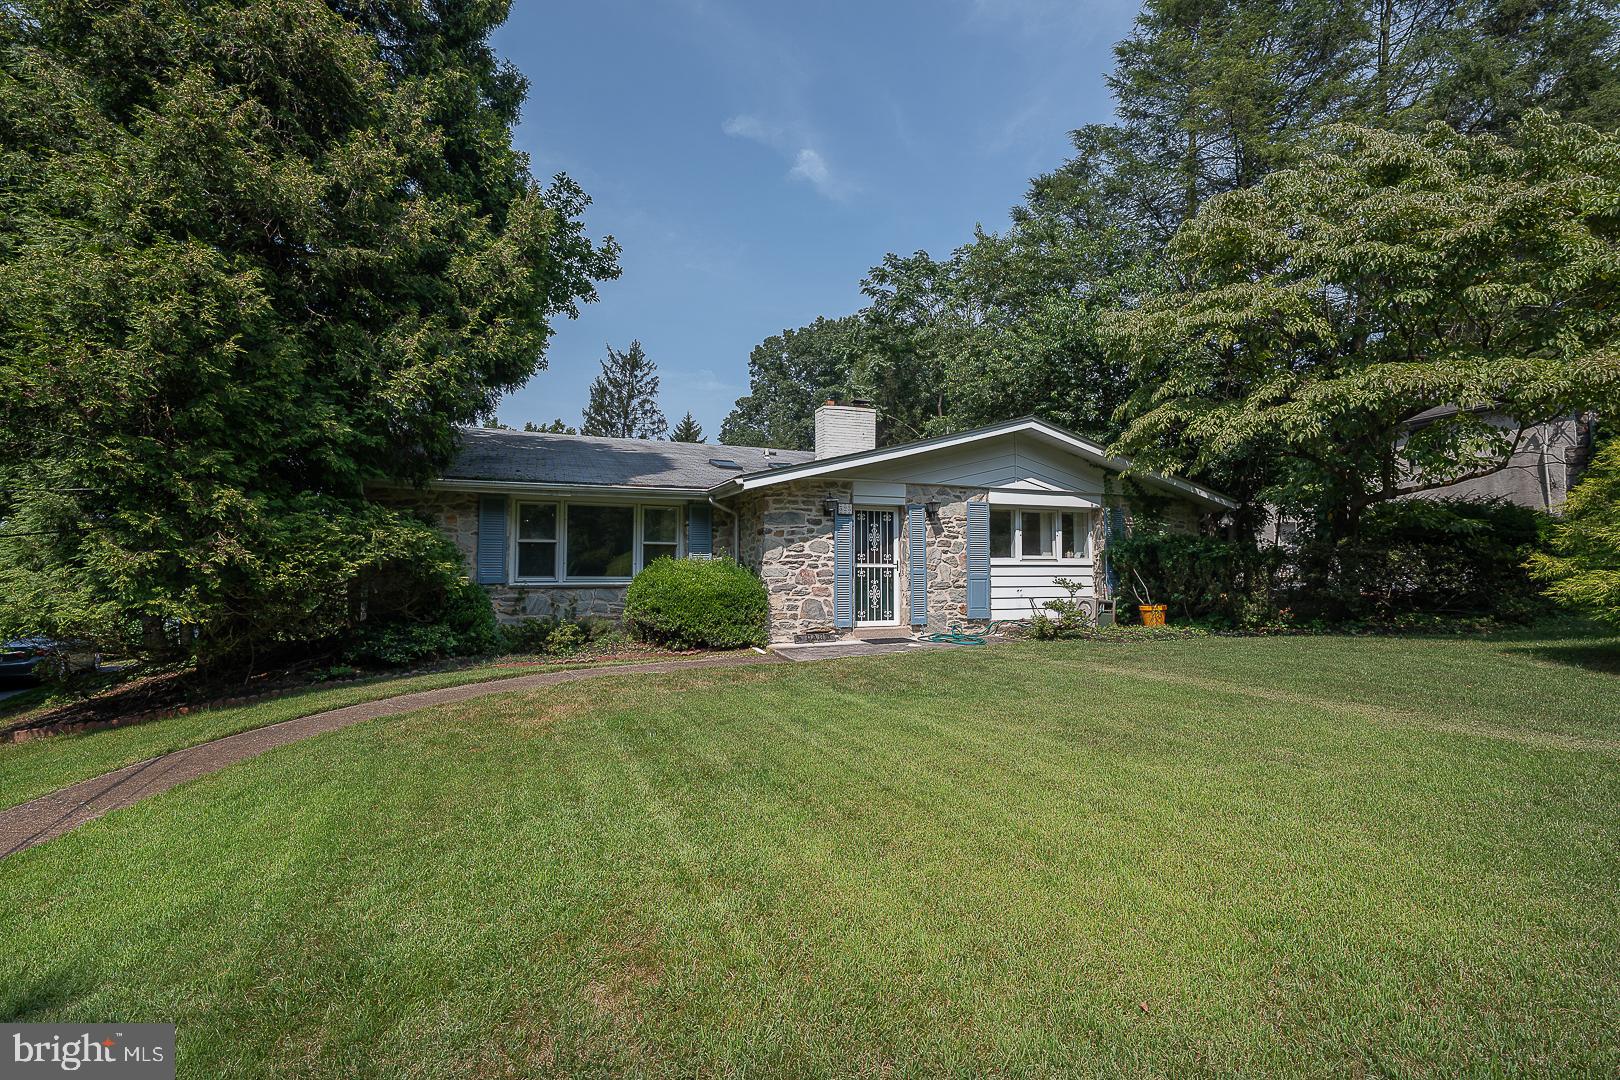
Welcome to 1123 Hagys Ford Road, a beautifully maintained Cape-style home offering timeless charm, incredible natural light, and an expansive, thoughtfully designed floor plan in one of Penn Valley’s most desirable locations. Offering more than 2,838 square feet above ground, this 3-bedroom, 2.5-bath home provides generous living spaces throughout, creating a wonderful setting for both everyday living and entertaining. Stunning natural light fills the home, highlighting its warmth, character, and inviting atmosphere. The first floor features a spacious primary bedroom with an en-suite full bathroom, offering the ease and convenience of one-level living. Upstairs, two additional generously sized bedrooms share a full bathroom, creating a comfortable and private second level. The main living spaces feel open and expansive while maintaining the character and warmth of a classic Cape cod style home. A charming fireplace anchors the living room, while the formal dining room provides the perfect setting for gatherings and entertaining. One of the home’s standout spaces is the heated sunroom—a bright, versatile retreat surrounded by natural light that can be enjoyed year-round. Whether used as an additional sitting room, reading space, or casual entertaining area, it adds another special dimension to the home. The finished lower level provides exceptional additional space and is currently used as a home office, complete with its own private entrance—ideal for working from home, meeting with clients, or simply creating separation between work and everyday living. This level also offers direct access to the garage and walks out to the stunning backyard, creating a wonderful connection to the home’s outdoor space. Beautifully maintained and enhanced by newer systems, 1123 Hagys Ford Road combines the charm of a classic Cape with the space, functionality, and updates today’s buyers appreciate. Located in the highly regarded Lower Merion School District and ideally situated in Penn Valley, this special home offers an exceptional opportunity to enjoy Main Line living.
Features & Amenities
Interior
-
Other Interior Features
Pantry
-
Total Bedrooms
3
-
Bathrooms
2
-
1/2 Bathrooms
1
-
Above Grade Finished Area
2838.0
-
Basement YN
YES
-
Cooling YN
YES
-
Cooling
Central Air, Electric
-
Fireplace YN
YES
-
Heating YN
YES
-
Heating
Oil, Central
-
Main Level Bedrooms
1
-
Pet friendly
N/A
Exterior
-
Garage
Yes
-
Garage spaces
2
-
Parking
Garage, Basement, Attached
-
Pool
No
-
Waterfront YN
NO
Area & Lot
-
Lot Size(acres)
0.73
-
Lot Size(square feet)
31,800
-
Property Type
Residential
-
Property Sub Type
Single Family Residence
-
Architectural Style
Cape Cod
Price
-
Sales Price
$850,000
-
Tax Amount
$15,199
-
Sq. Footage
2,838
-
Price/SqFt
$299
HOA
-
Association
No
School District
-
Elementary School
N/A
-
Middle School
N/A
-
High School
LOWER MERION
Property Features
-
New Construction
NO
-
Foundation Details
Slab, Stone
-
Senior Community YN
NO
-
Sewer
Public Sewer
-
Tax Lot
106
-
Water Source
Public
Schedule a Showing
Showing scheduled successfully.
Mortgage calculator
Estimate your monthly mortgage payment, including the principal and interest, property taxes, and HOA. Adjust the values to generate a more accurate rate.
Your payment
Principal and Interest:
$
Property taxes:
$
HOA fees:
$
Total loan payment:
$
Total interest amount:
$
Location
County
MONTGOMERY
Elementary School
Middle School
High School
LOWER MERION
Listing Courtesy of Stephanie L Ellis, Compass Pennsylvania, LLC
RealHub Information is provided exclusively for consumers' personal, non-commercial use, and it may not be used for any purpose other than to identify prospective properties consumers may be interested in purchasing. All information deemed reliable but not guaranteed and should be independently verified. All properties are subject to prior sale, change or withdrawal. RealHub website owner shall not be responsible for any typographical errors, misinformation, misprints and shall be held totally harmless.

Salesperson, The Wolfe Team- Team Leader
Ron & Tonya Wolfe
Call Ron & Tonya today to schedule a private showing.

* Listings on this website come from the FMLS IDX Compilation and may be held by brokerage firms other than the owner of this website. The listing brokerage is identified in any listing details. Information is deemed reliable but is not guaranteed. If you believe any FMLS listing contains material that infringes your copyrighted work please click here to review our DMCA policy and learn how to submit a takedown request.© 2024 FMLS.
Related Properties

PENN VALLEY
300 CONSHOHOCKEN STATE ROAD
5 Beds
4 Baths
2,651 Sq.Ft.
$995,000
MLS#: PAMC2193248
PENN VALLEY
323 HIDDEN RIVER ROAD
5 Beds
3 Baths
4,107 Sq.Ft.
$1,000,000
MLS#: PAMC2149772
.png)