Features & Amenities

Interior

  • Total Bedrooms

    4

  • Bathrooms

    2

  • 1/2 Bathrooms

    1

  • Above Grade Finished Area

    3405.0

  • Basement YN

    YES

  • Cooling YN

    YES

  • Cooling

    Central Air, Electric

  • Heating YN

    YES

  • Heating

    Natural Gas, Forced Air

  • Pet friendly

    N/A

Exterior

  • Garage

    Yes

  • Garage spaces

    2

  • Construction Materials

    Frame, Other

  • Parking

    Off Street, Garage, Driveway, Inside Entrance, Attached

  • Pool

    No

  • Waterfront YN

    NO

Area & Lot

  • Lot Size(acres)

    0.33

  • Lot Size(square feet)

    14,374

  • Property Type

    Residential

  • Property Sub Type

    Single Family Residence

  • Architectural Style

    Traditional

Price

  • Sales Price

    $541,767

  • Financing Options

    Cash, Conventional, FHA, VA, USDA

  • Sq. Footage

    3,405

  • Price/SqFt

    $159

HOA

  • Association

    YES

  • Association Fee

    $45

  • Association Fee Frequency

    Quarterly

  • Association Fee Includes

    N/A

School District

  • Elementary School

    LARRY J. MACALUSO

  • Middle School

    RED LION AREA JUNIOR

  • High School

    RED LION AREA SENIOR

Property Features

  • New Construction

    YES

  • Foundation Details

    Other

  • Senior Community YN

    NO

  • Sewer

    Public Sewer

  • Water Source

    Public

Schedule a Showing

Showing scheduled successfully.

<
>
IN PERSON
VIA CHAT

What is 3 + 4 ?


Change time

Mortgage calculator

Estimate your monthly mortgage payment, including the principal and interest, property taxes, and HOA. Adjust the values to generate a more accurate rate.

Your payment

Principal and Interest:

$

Property taxes:

$

HOA fees:

$

Total loan payment:

$

Total interest amount:

$

Location

County

YORK

Elementary School

LARRY J. MACALUSO

Middle School

RED LION AREA JUNIOR

High School

RED LION AREA SENIOR

Listing Courtesy of Benjamin Rutt, Patriot Realty, LLC

RealHub Information is provided exclusively for consumers' personal, non-commercial use, and it may not be used for any purpose other than to identify prospective properties consumers may be interested in purchasing. All information deemed reliable but not guaranteed and should be independently verified. All properties are subject to prior sale, change or withdrawal. RealHub website owner shall not be responsible for any typographical errors, misinformation, misprints and shall be held totally harmless.

Agent Ron & Tonya Wolfe

The Wolfe Team- Team Leader

Ron & Tonya Wolfe

Call Ron & Tonya today to schedule a private showing.


* Listings on this website come from the FMLS IDX Compilation and may be held by brokerage firms other than the owner of this website. The listing brokerage is identified in any listing details. Information is deemed reliable but is not guaranteed. If you believe any FMLS listing contains material that infringes your copyrighted work please click here to review our DMCA policy and learn how to submit a takedown request.© 2024 FMLS.
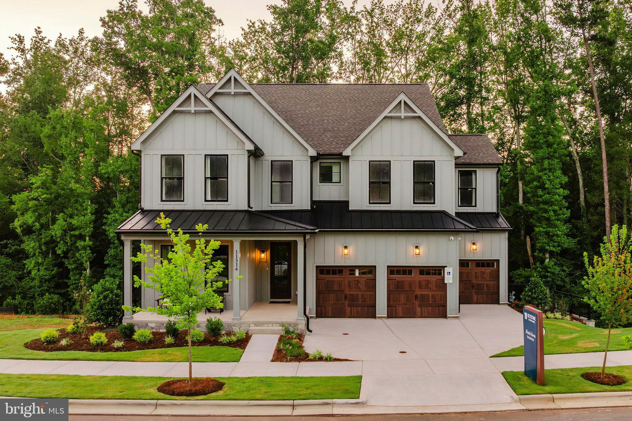
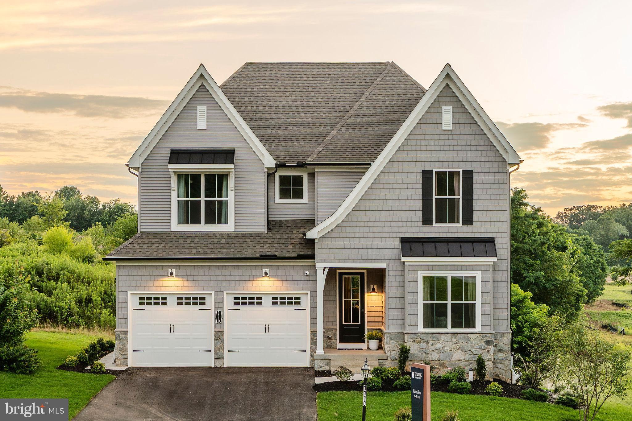
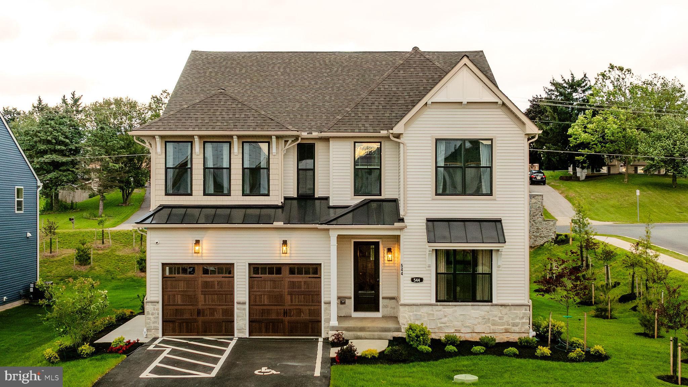
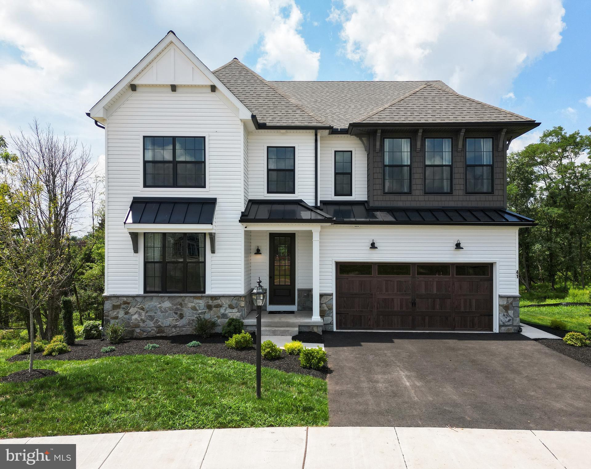
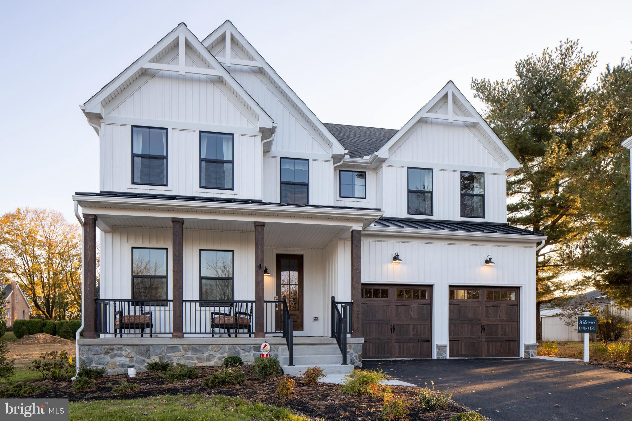
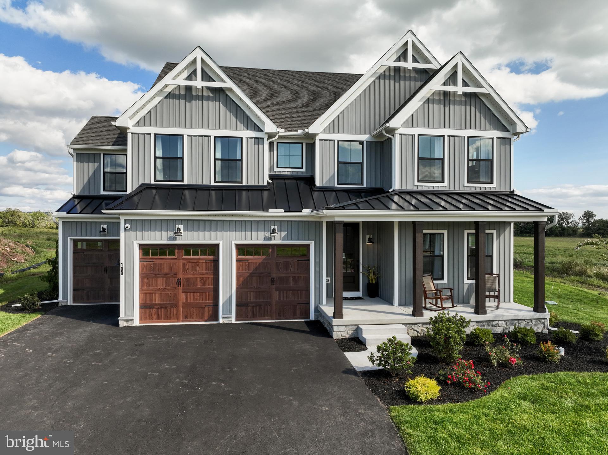
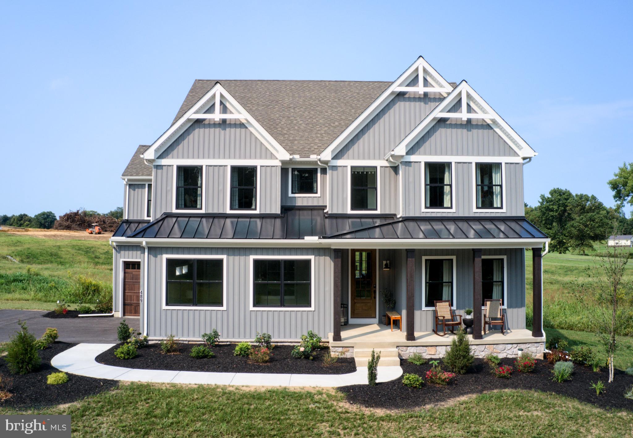
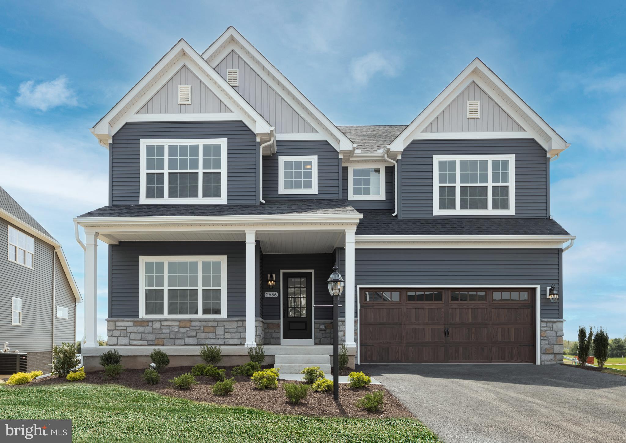
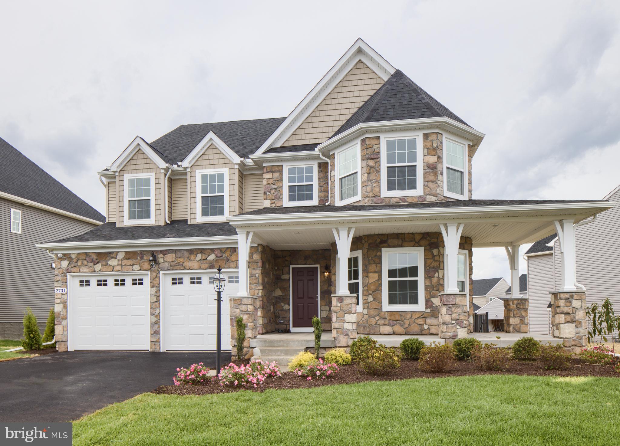
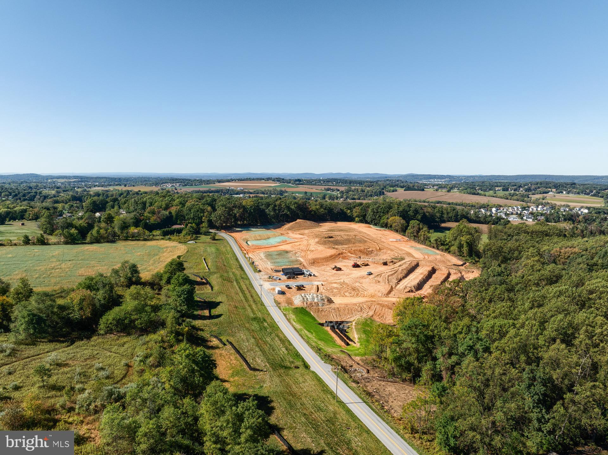
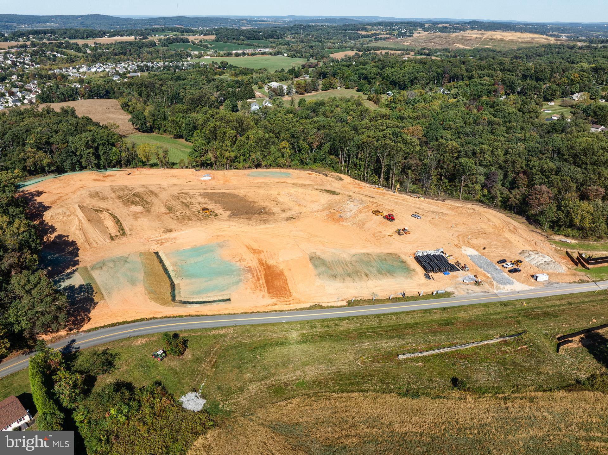
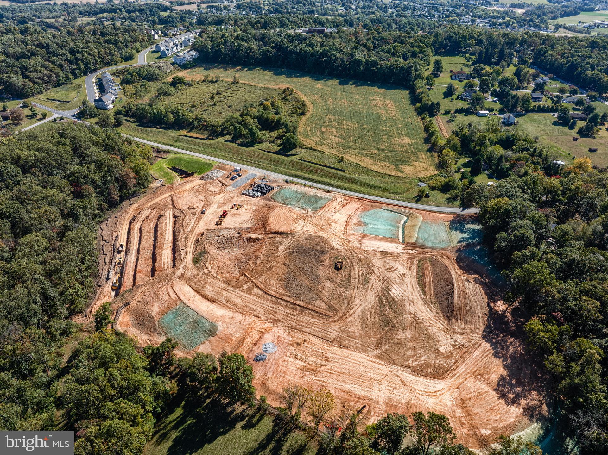
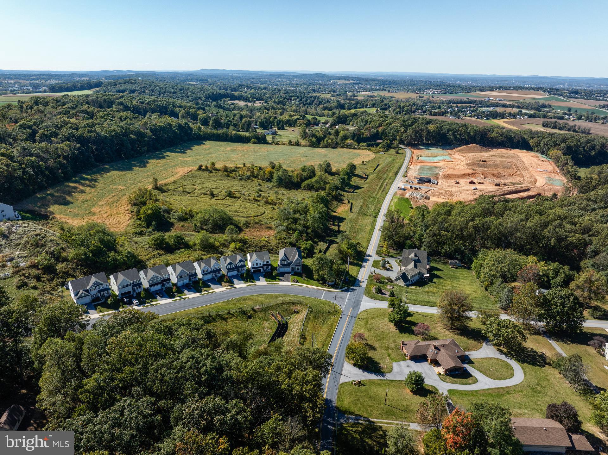
Welcome to Kensington - a vibrant community of new construction homes in the heart of York County, PA. With over 200 homesites at the completion of the community, ranging up to 0.25 acres in size, Kensington offers something for everyone. Nestled in Red Lion, Kensington is surrounded by lush greenery and rolling hills. With several homesites bordering trees or open green space, you'll enjoy the peace and tranquility of suburban living while still being just a stone's throw away from all the amenities you need. Located not far from Route 30 and I-83, the town offers a wide range of recreational opportunities, including parks, hiking trails, and community events, making it the perfect place to call home for families and outdoor enthusiasts alike. Kensington offers a variety of customizable floorplans, each with over 10,000 structural and decorative customizations. Looking for more customization? Additional changes are available through our Design Time option. Your Designer will be with you every step of the way to help bring your vision to life. Our quality homes are backed with an industry-leading 20-year warranty structural warranty. Learn more about how Keystone Custom Homes are 80% more efficient than used homes and 50% more efficient than other new homes.

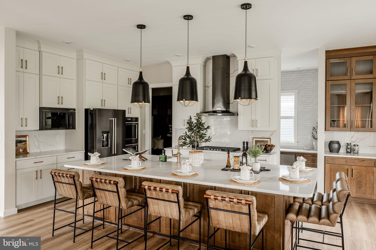
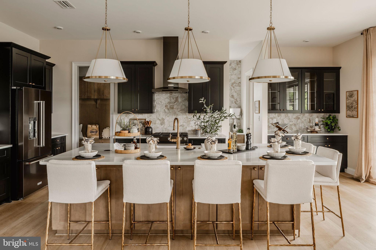
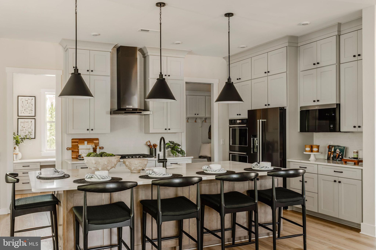
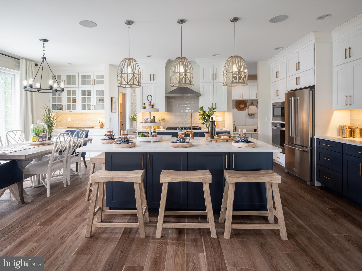
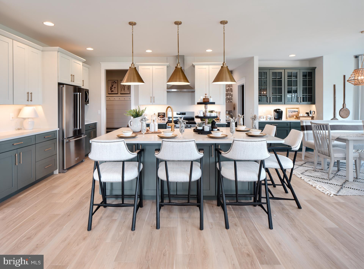
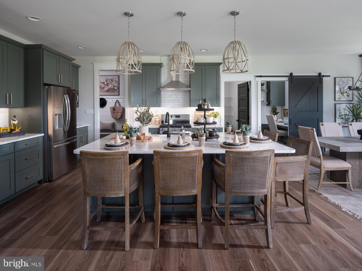
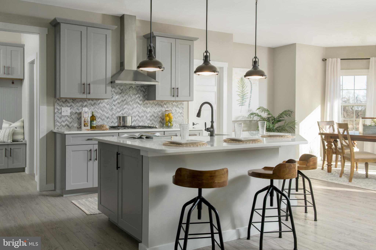
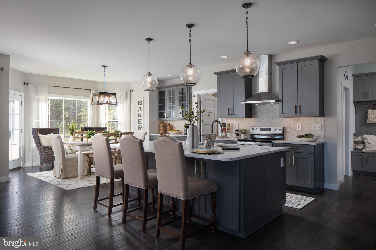
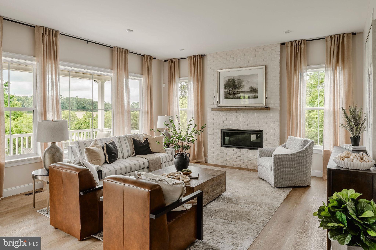
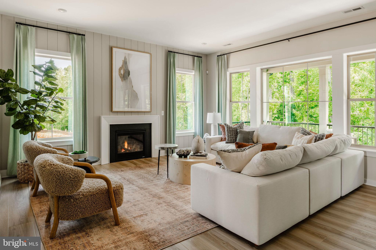
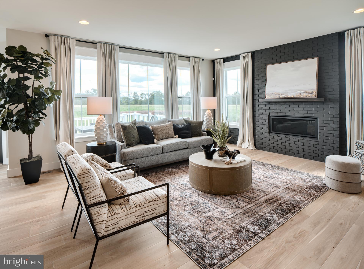
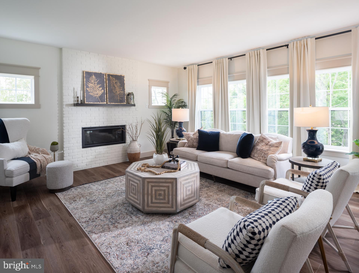
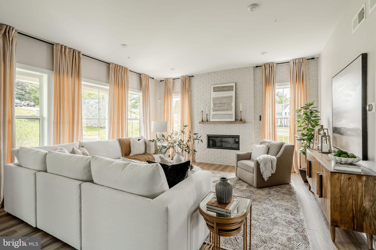
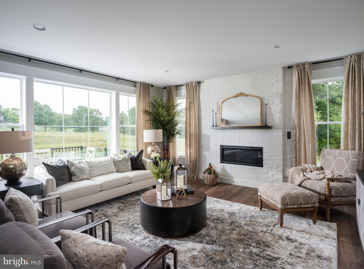
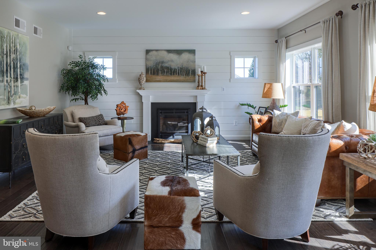
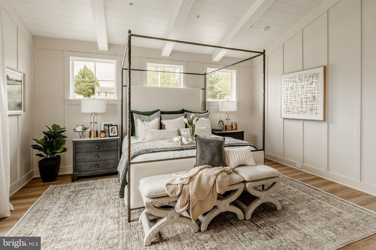
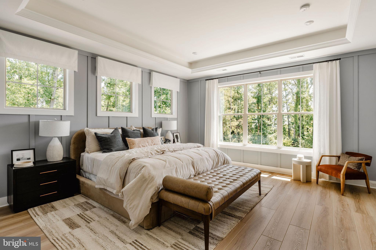
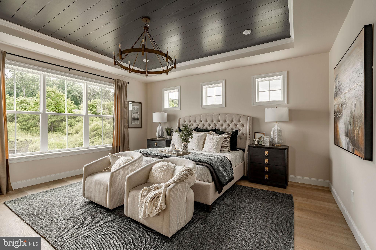
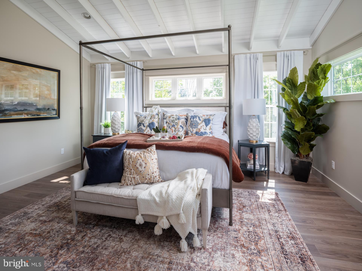
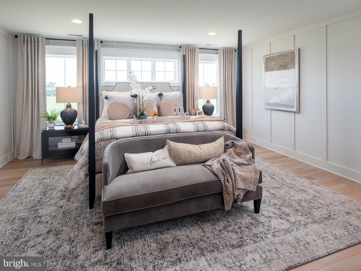
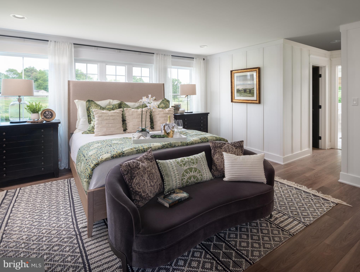
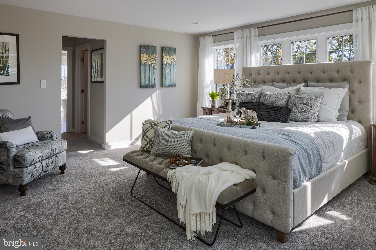
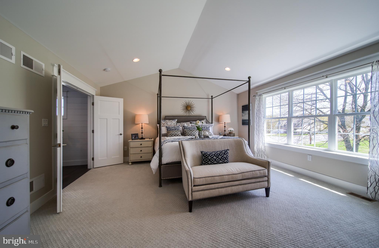
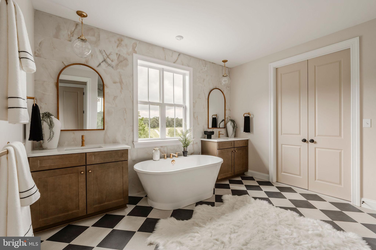
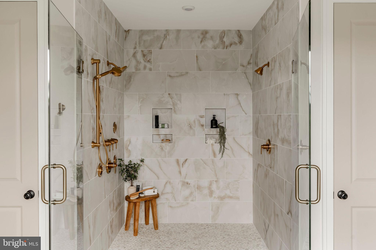
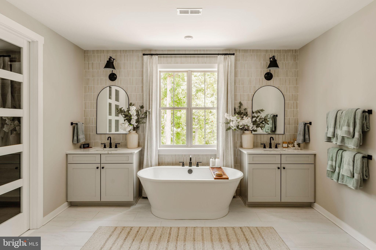
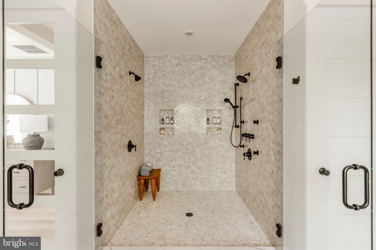
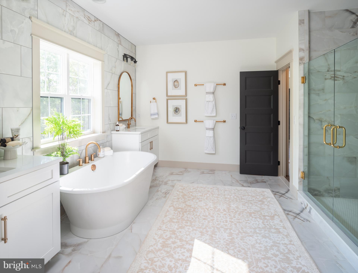
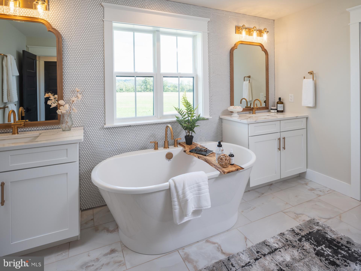
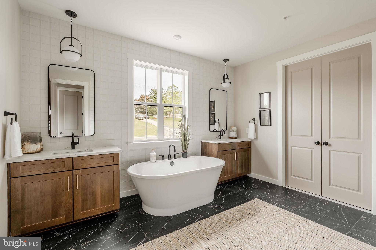
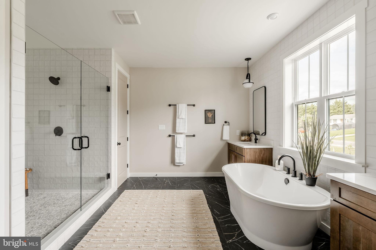
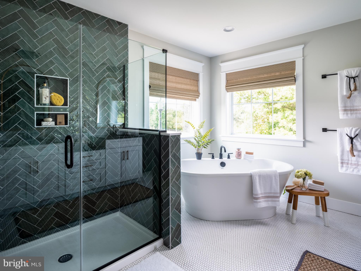
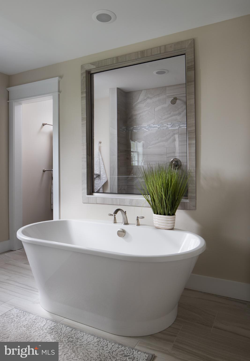
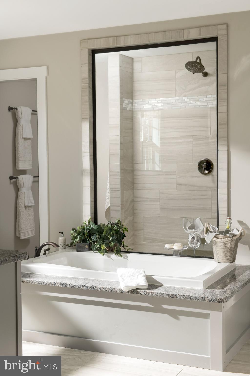
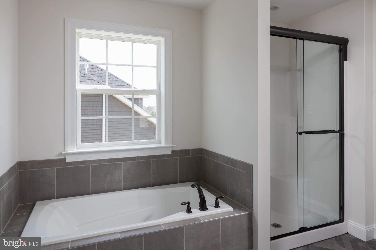
The Covington is one of our most popular floorplans due to its beautiful open layout and spacious rooms. The front entry guides you into the heart of the home, passing a Study, Powder Room, and formal Dining Room. The Kitchen, Breakfast Area, and Family Room offer lots of space to live and entertain. The Kitchen boasts an eat-in island and large walk-in pantry. Upstairs, the luxurious Owner's Suite has a private bath and dual walk-in closets. 3 additional bedrooms with walk-in closets and another full bath complete the second floor. A 2-car Garage is included with the home.

1100 DIETZ ROAD COVINGTON

Message successfully sent.

What would you like to know?

What is 3 + 4 ?

I agree to receive email communication and understand I can unsubscribe at any time.

I agree to be contacted by Charis Realty Group - Christine Issler, Broker via call, email, and text for real estate services. To opt out, you can reply 'stop' at any time or reply 'help' for assistance. You can also click the unsubscribe link in the emails. Message and data rates may apply. Message frequency may vary. Privacy Policy

Related Properties

Welcome to Kensington - a vibrant community of new construction homes in the heart of York County, PA. With over 200 homesites at the completion of the community, ranging up to 0.25 acres in size, Kensington offers something for everyone. Nestled in Red Lion, Kensington is surrounded by lush greenery and rolling hills. With several homesites bordering trees or open green space, you'll enjoy the peace and tranquility of suburban living while still being just a stone's throw away from all the amenities you need. Located not far from Route 30 and I-83, the town offers a wide range of recreational opportunities, including parks, hiking trails, and community events, making it the perfect place to call home for families and outdoor enthusiasts alike. Kensington offers a variety of customizable floorplans, each with over 10,000 structural and decorative customizations. Looking for more customization? Additional changes are available through our Design Time option. Your Designer will be with you every step of the way to help bring your vision to life. Our quality homes are backed with an industry-leading 20-year warranty structural warranty. Learn more about how Keystone Custom Homes are 80% more efficient than used homes and 50% more efficient than other new homes.

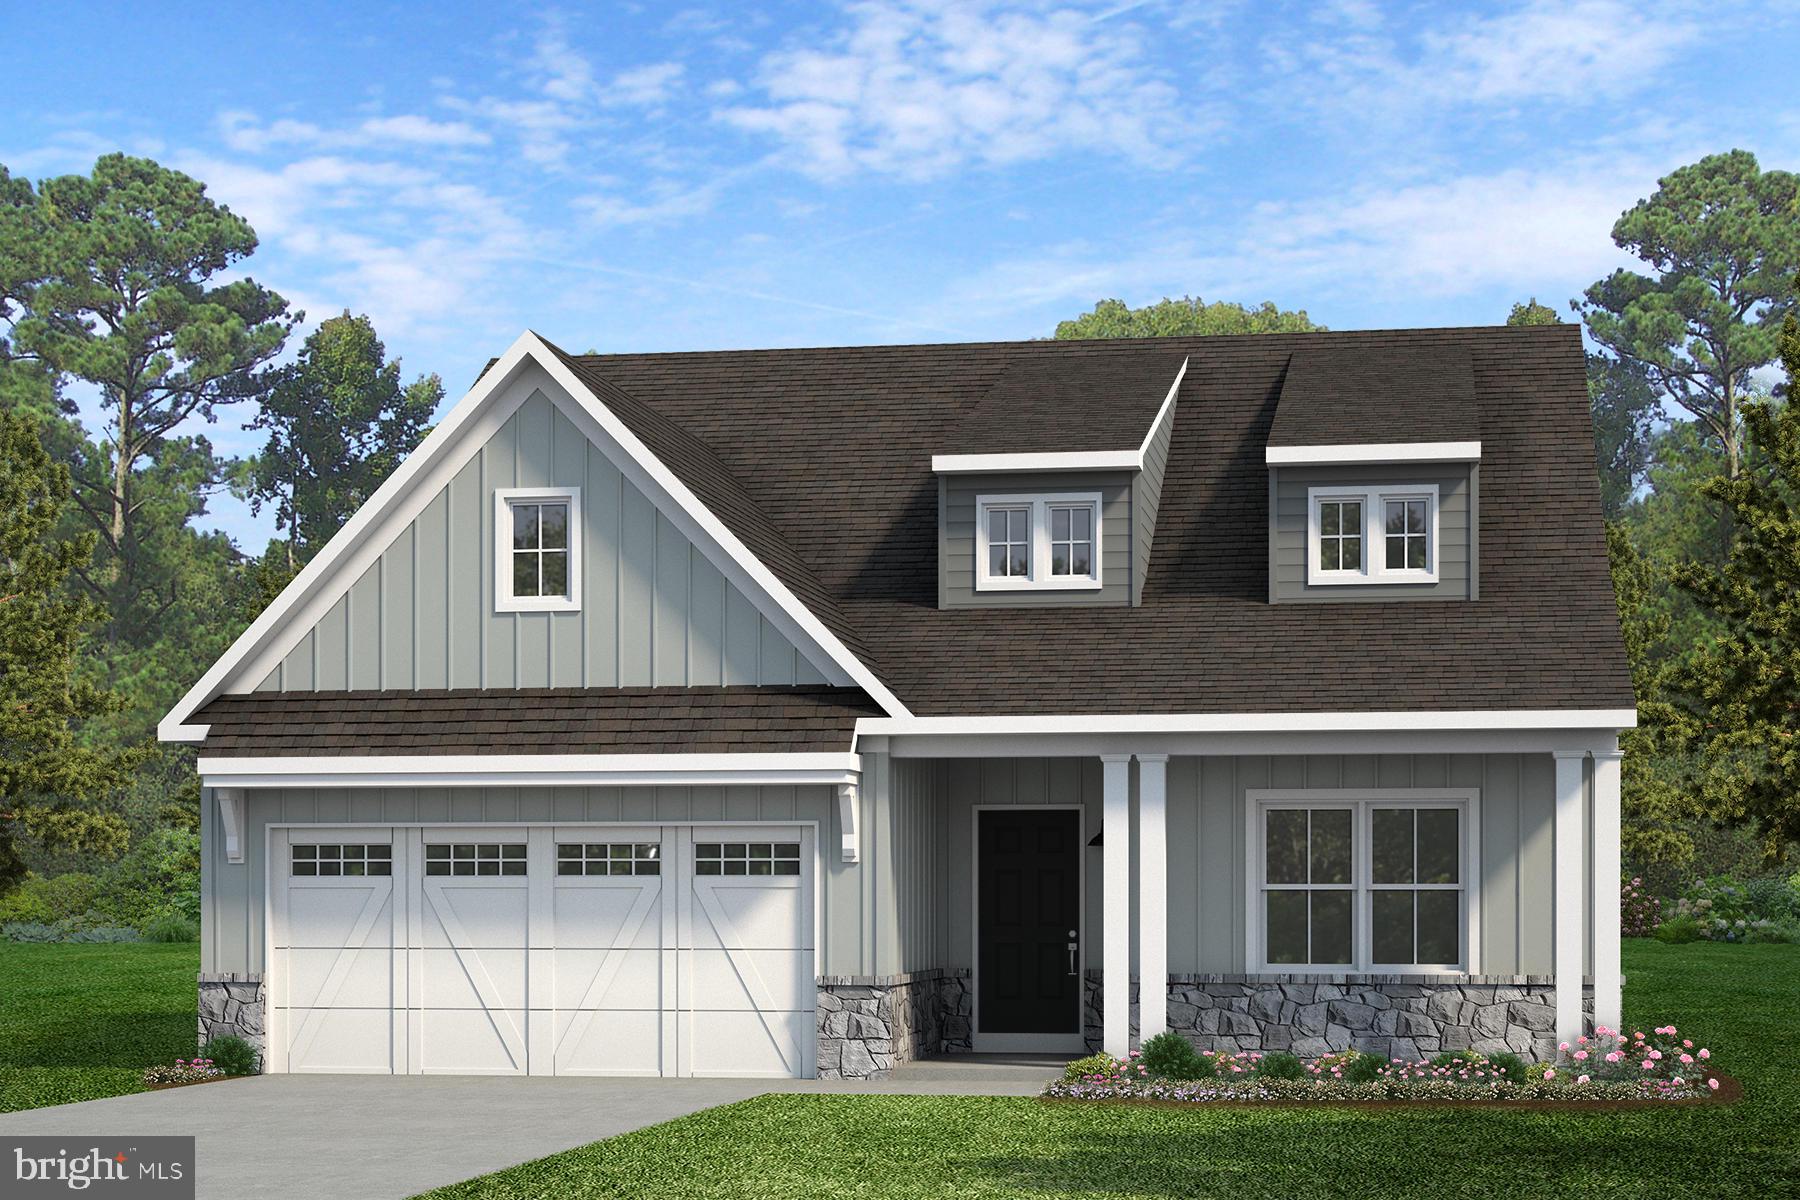
Step inside the Caldwell floorplan! The exterior features a front porch and three elevation options, the Farmhouse, Traditional, and Heritage. Inside the Foyer you are greeted by two bedrooms, and a Family Bathroom. As you continue, you reach the entry area from the garage with a Laundry Room. Continuing into the home you meet the Kitchen, Family Room, and Dining Room all in one cohesive space. This floorplan also features a first floor Owner's Suite and full Bathroom along with a walk-in closet.
#PAYK2085634

RED LION

1100 DIETZ ROAD CALDWELL

3 Beds

2 Baths

1,664 Sq.Ft.

$470,707

MLS#: PAYK2085634

Welcome to Kensington - a vibrant community of new construction homes in the heart of York County, PA. With over 200 homesites at the completion of the community, ranging up to 0.25 acres in size, Kensington offers something for everyone. Nestled in Red Lion, Kensington is surrounded by lush greenery and rolling hills. With several homesites bordering trees or open green space, you'll enjoy the peace and tranquility of suburban living while still being just a stone's throw away from all the amenities you need. Located not far from Route 30 and I-83, the town offers a wide range of recreational opportunities, including parks, hiking trails, and community events, making it the perfect place to call home for families and outdoor enthusiasts alike. Kensington offers a variety of customizable floorplans, each with over 10,000 structural and decorative customizations. Looking for more customization? Additional changes are available through our Design Time option. Your Designer will be with you every step of the way to help bring your vision to life. Our quality homes are backed with an industry-leading 20-year warranty structural warranty. Learn more about how Keystone Custom Homes are 80% more efficient than used homes and 50% more efficient than other new homes.

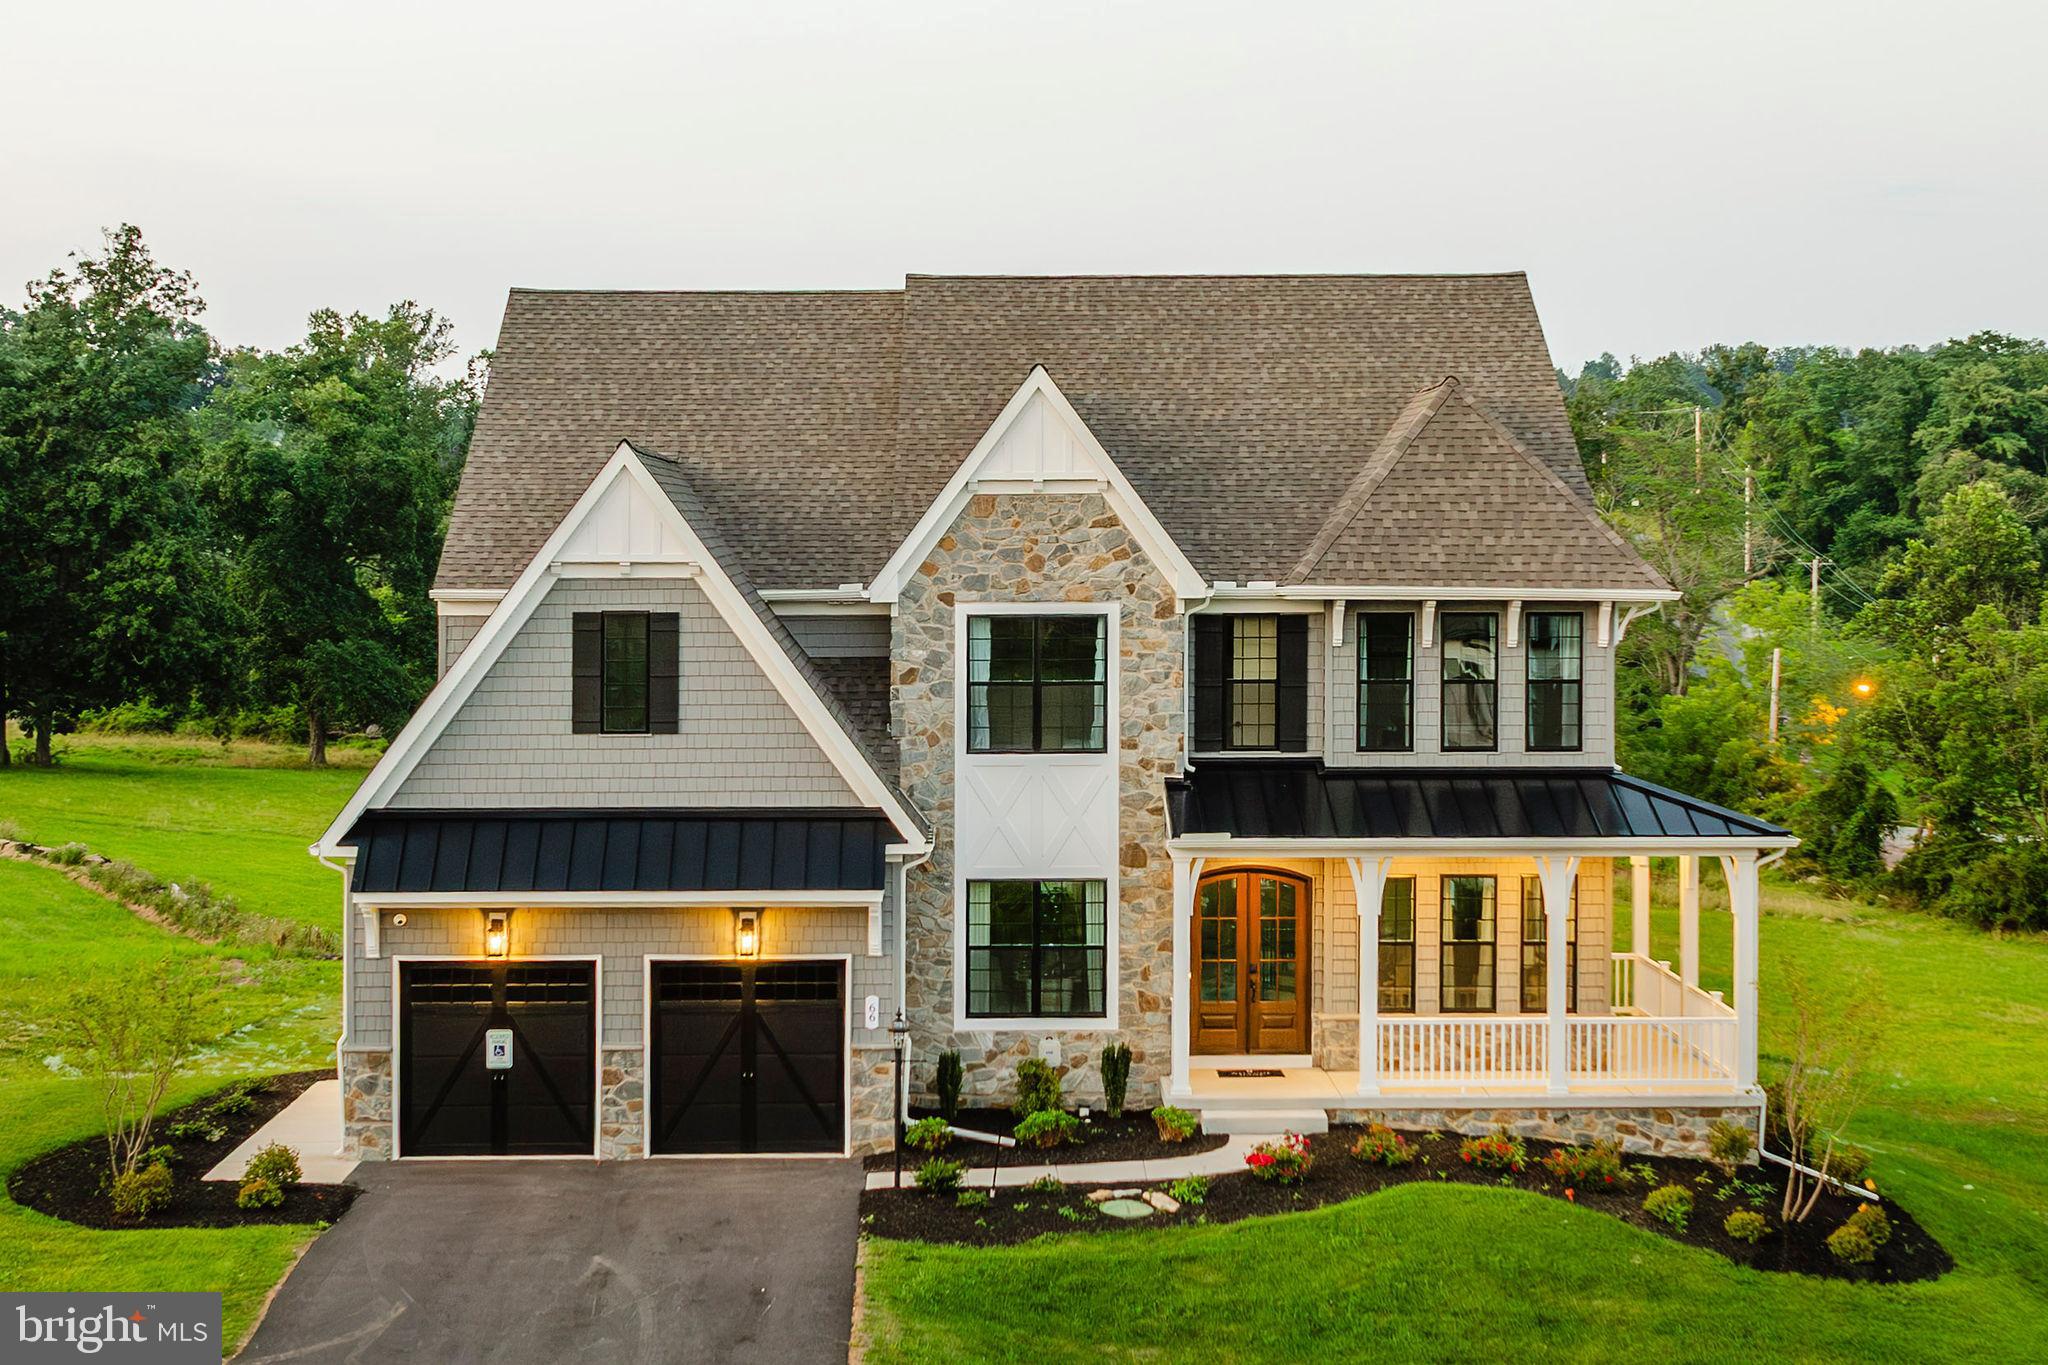
The Devonshire is a 4+ bed, 2.5+ bath home featuring an open floorplan, 2 staircases, and many unique customization options. Inside the Foyer, there is a Living Room to one side and Dining Room to the other. In the main living area, the 2-story Family Room opens to the Kitchen with a large eat-in island. The Kitchen also has a walk-in pantry and hall leading to the Study. Private Study near back stairs can be used as an optional 5th bedroom. Upstairs, the spacious Owner's Suite has 2 walk-in closets and a private full bath. Bedrooms 2, 3, & 4 share a hallway bath. The Laundry Room is conveniently located on the same floor as all bedrooms. Oversized 2-car garage included. The Devonshire can be customized to include up to 7 Bedrooms and 8.5 Bathrooms.
#PAYK2085640

RED LION

1100 DIETZ ROAD DEVONSHIRE

4 Beds

2 Baths

4,016 Sq.Ft.

$583,408

MLS#: PAYK2085640

Welcome to Kensington - a vibrant community of new construction homes in the heart of York County, PA. With over 200 homesites at the completion of the community, ranging up to 0.25 acres in size, Kensington offers something for everyone. Nestled in Red Lion, Kensington is surrounded by lush greenery and rolling hills. With several homesites bordering trees or open green space, you'll enjoy the peace and tranquility of suburban living while still being just a stone's throw away from all the amenities you need. Located not far from Route 30 and I-83, the town offers a wide range of recreational opportunities, including parks, hiking trails, and community events, making it the perfect place to call home for families and outdoor enthusiasts alike. Kensington offers a variety of customizable floorplans, each with over 10,000 structural and decorative customizations. Looking for more customization? Additional changes are available through our Design Time option. Your Designer will be with you every step of the way to help bring your vision to life. Our quality homes are backed with an industry-leading 20-year warranty structural warranty. Learn more about how Keystone Custom Homes are 80% more efficient than used homes and 50% more efficient than other new homes.

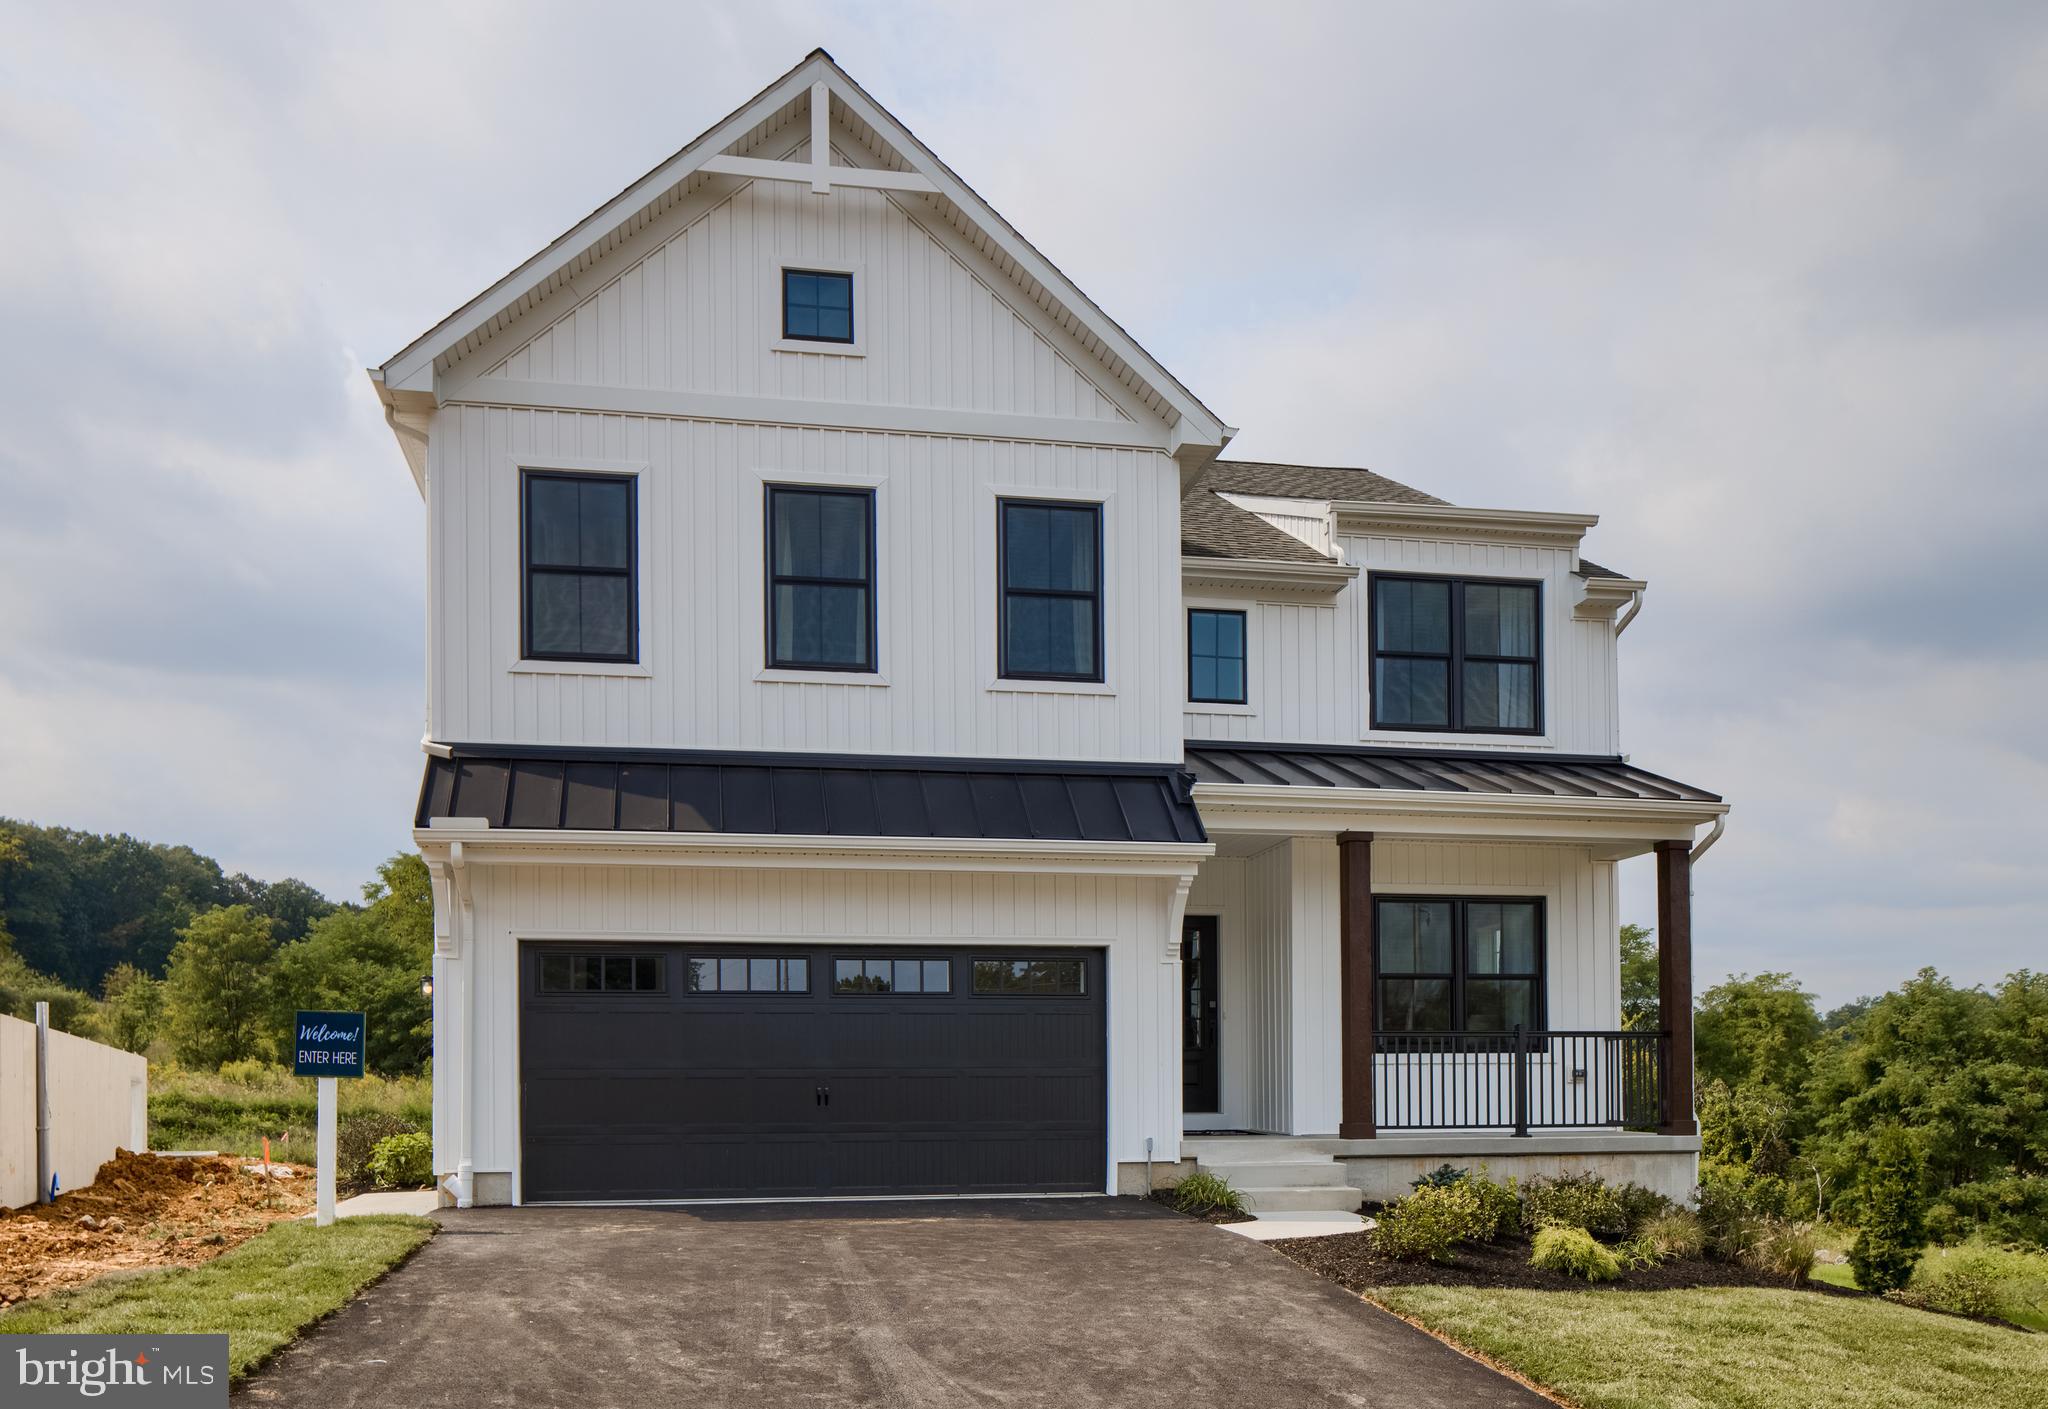
The Lachlan is a 4 bed, 2.5 bath home with an open floorplan and lots of storage. The Family Room opens up to the Kitchen and Dining Area. The Kitchen features an eat-in island and walk-in pantry. Off the Kitchen, the Mud Room has a walk-in closet and access to the 2-car Garage. Study and Powder Room located at the front of the home. Upstairs, the Owner's Suite has 2 walk-in closets and a private full bath. 3 additional bedrooms with walk-in closets, a full bath, and Laundry Room complete the second floor.
#PAYK2055658

RED LION

1100 DIETZ ROAD LACHLAN

4 Beds

2 Baths

2,346 Sq.Ft.

$501,097

MLS#: PAYK2055658

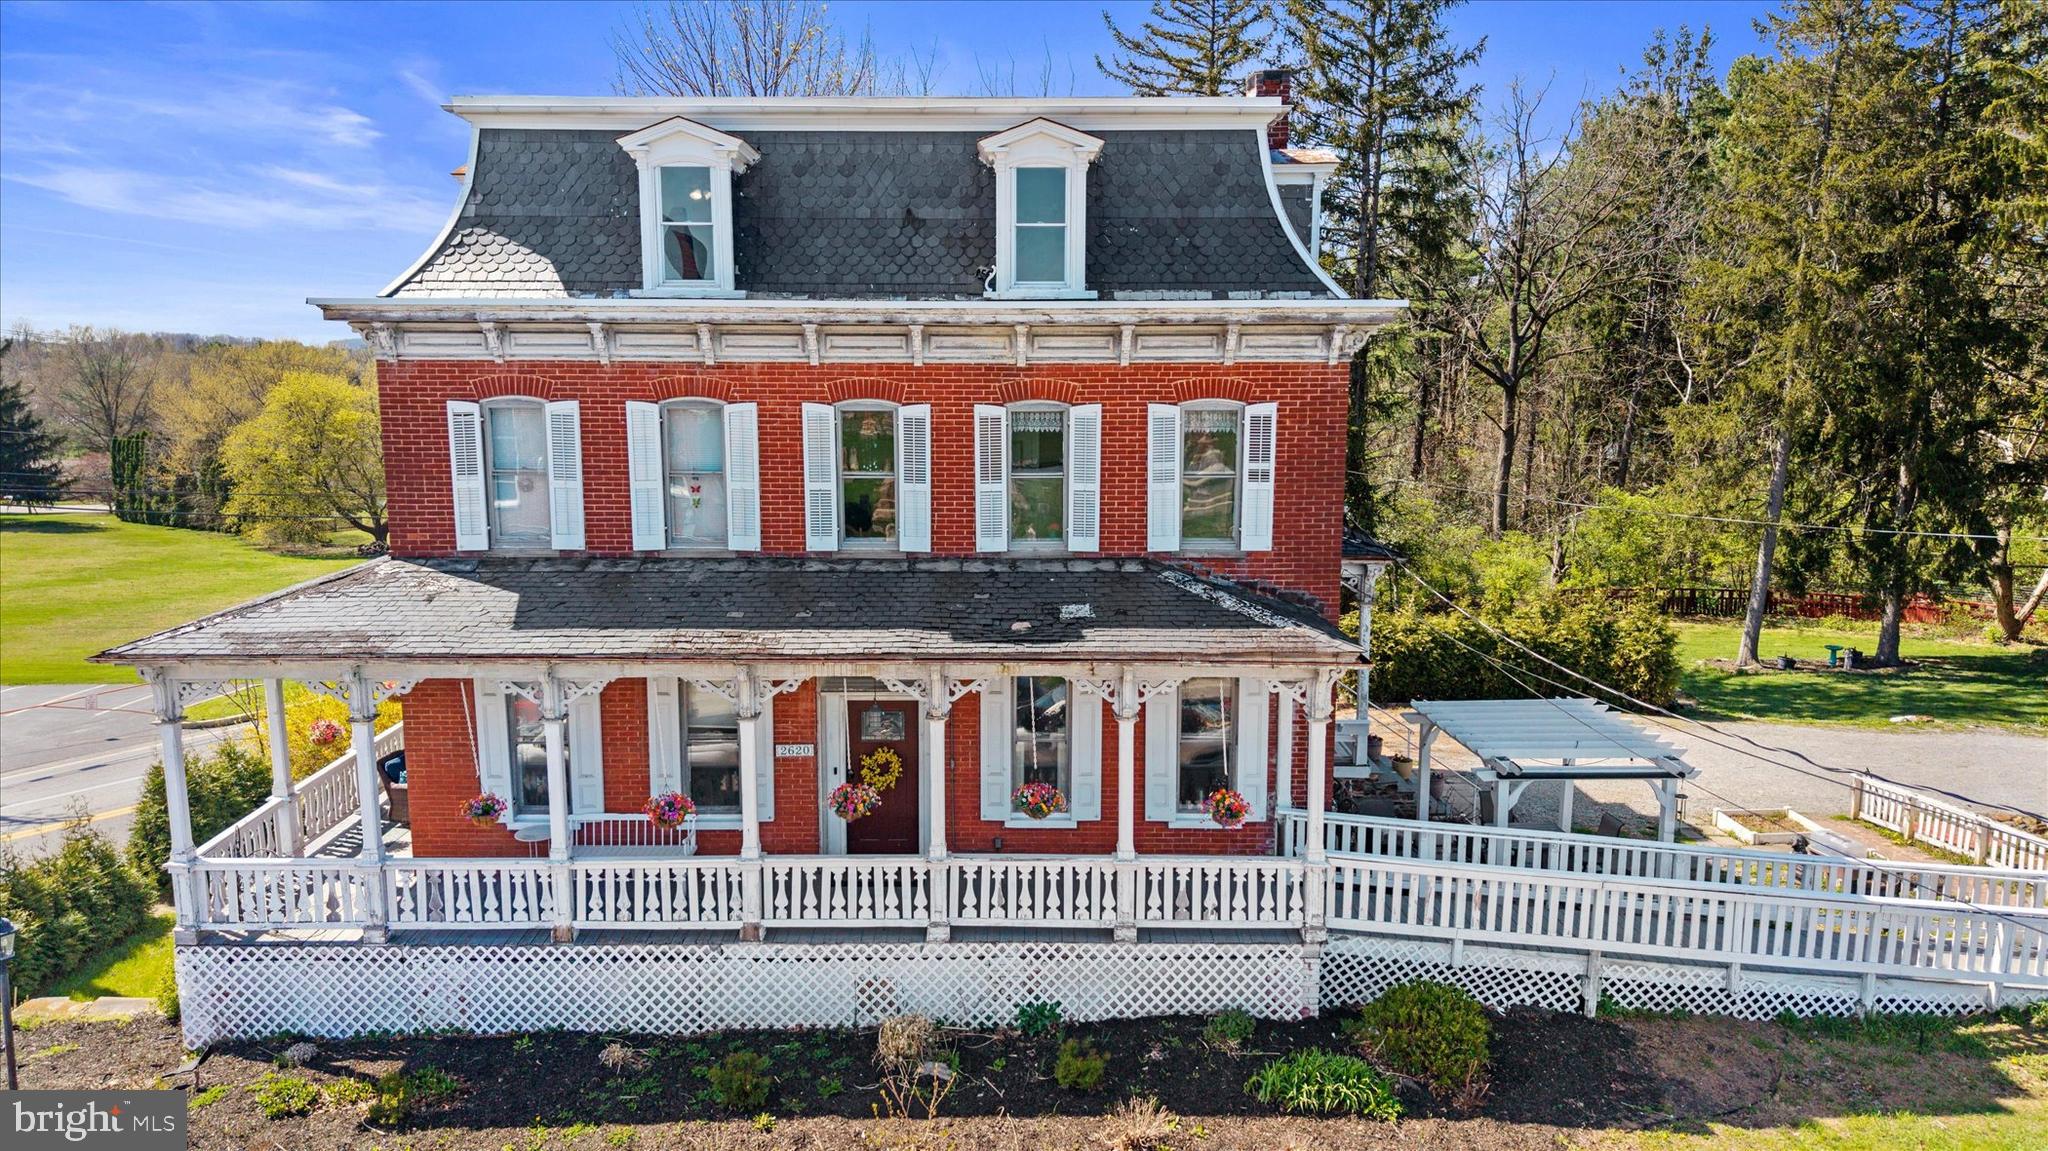
Welcome to your own private country retreat! Nestled on approximately 3 picturesque acres adjacent to a beautiful blueberry farm, this meticulously maintained home offers the perfect blend of peaceful rural living and everyday convenience. Enjoy the tranquil, park-like setting with scenic views, mature landscaping, and plenty of space to relax or entertain.
The thoughtfully designed floor plan features 3 bedrooms, including a desirable first-floor primary suite complete with a spacious walk-in closet and private en-suite bath. Two additional bedrooms, a bonus/sitting room, and a full bath are located on the upper level, providing comfortable space for family and guests.
The bright, open-concept layout includes a welcoming family room with a fireplace, an attractive kitchen with center island and all appliances included, a spacious dining area, and a sun-filled rear sunroom overlooking the beautiful backyard. A separate living room on the main level offers flexibility as a home office, den, or formal sitting room.
Additional features include 2½ baths, main-level laundry, an unfinished basement offering abundant storage or future finishing potential, an attached two-car garage, and a whole-house propane generator for added peace of mind. The home is equipped with an efficient electric heat pump with central air, plus a secondary propane hot-water baseboard heating system.
Outdoor enthusiasts, hobbyists, or small business owners will appreciate the impressive 30’ x 60’ pole building with electric, along with an additional storage shed providing exceptional space for equipment, recreational vehicles, workshop needs, or extra storage.
Conveniently located for commuters, this exceptional property offers easy access to York, Lancaster, and Maryland while providing the quiet charm and privacy of country living. If you’ve been searching for a beautifully maintained home in an idyllic setting, this is one you won’t want to miss.
#PAYK2109308

RED LION

547 HEFFNER ROAD

3 Beds

2 Baths

2,588 Sq.Ft.

$509,000

MLS#: PAYK2109308

NEWLY UPDATED & MOVE-IN READY! The seller temporarily took this home off the market to make important improvements, and it is now ready for its next owner! Brand-new LVP flooring has been added throughout most of the first level, the upstairs hallway, laundry room, and both full bathrooms, along with fresh interior paint. These updates give the home a fresh, clean, updated feel from the moment you walk in!

Nestled in the desirable Sage Hill neighborhood and located within the sought-after Dallastown School District, this spacious 4-bedroom, 3.5-bath home offers nearly 3,000 square feet of total living space, thoughtfully designed for both everyday living and entertaining.

From the moment you step inside, you’ll appreciate the flexible layout and inviting atmosphere. A front living room with French doors provides the perfect space for a home office, playroom, additional sitting area, or whatever best fits your lifestyle.

The heart of the home features an open-concept family room, kitchen, and dining area, filled with natural light from an abundance of windows. The spacious family room is highlighted by a cozy gas fireplace, while the kitchen features a large center island, rich espresso cabinetry, granite countertops, gas cooking, stainless steel appliances, and plenty of workspace for both everyday meals and entertaining. Sliding glass doors lead to the large privacy-fenced backyard, creating an ideal setting for outdoor dining, relaxing, and entertaining.

Upstairs, a cozy loft area offers the perfect spot for a small home office, study nook, reading area, or workspace. All four bedrooms and the conveniently located laundry room are also found on this level. The generously sized primary suite features a large walk-in closet and private ensuite bath, while the second bedroom also offers a walk-in closet. A full hall bath serves the additional bedrooms, providing plenty of functionality for family and guests.

The finished lower level, featuring attractive marble flooring, provides even more living and entertaining space and includes a full bathroom. Use it as a media room, game room, home gym, playroom, or guest retreat—the possibilities are endless.

Additional recent improvements include a new hot water heater, new sump pump, new microwave, and privacy-fenced rear yard for added convenience and peace of mind.

Located just a short stroll from the local park and only minutes from golf courses, restaurants, shopping, and everyday conveniences, this home offers the space, updates, and location today's buyers are looking for.

With the recent improvements complete, this home is ready for its next chapter. Don't miss your opportunity to make it yours!
#PAYK2103426

RED LION

951 KAVANAGH CIRCLE

4 Beds

3 Baths

2,958 Sq.Ft.

$449,900

MLS#: PAYK2103426

This property will be offered at Public Auction on Wednesday, September 2, 2026 @ 6pm.  The listing price is the opening bid only and in no way reflects the final sale price.  10% down due at auction, 2% transfer tax to be paid by the purchaser, real estate taxes prorated. This beautiful, well-maintained home offers a spacious and thoughtfully designed floor plan. The main level features a welcoming foyer, a bright living room, a kitchen with custom cherry cabinetry and new quartz countertops, a dining room, a laundry room with a half bath, a comfortable family room, a primary bedroom with a walk-in closet and private en-suite bathroom, a versatile office or additional bedroom, an additional full bathroom, and a pantry. Upstairs, you'll find two additional bedrooms and a full bathroom. The unfinished walk-out basement provides excellent space for utilities, organization, or future finishing. An attached garage offers convenient parking and room for equipment or hobbies. Outdoor amenities include a deck, a patio accessible from the basement, and a storage shed, ideal for lawn equipment, tools, and outdoor supplies. Additional highlights include two walk-up attics, providing plenty of additional space for seasonal items and household belongings. Whether you're relaxing on the deck, enjoying the patio, or taking advantage of the spacious interior, this property offers something for everyone.
#PAYK2108976

RED LION

1022 WOODRIDGE ROAD

3 Beds

3 Baths

3,000 Sq.Ft.

$450,000

MLS#: PAYK2108976

Welcome to this exceptional 4-bedroom, 4.5-bath home offering over 4,000 square feet of thoughtfully designed living space and an incredible outdoor retreat. The main level features a spacious living room, inviting family room, private office, and formal dining room. The eat-in kitchen is designed for both everyday living and entertaining, offering an island, pantry, tile backsplash, recessed lighting, and a charming window seat. Also located on the first floor is a generously sized bedroom with an ensuite bath featuring a skylight, plus convenient walkout access to the patio.
Upstairs, you’ll find three additional bedrooms, including an impressive primary suite complete with a walk-in closet, sitting room, soaking tub, and tiled shower. The finished lower level provides even more flexible living space with a recreation room, full bathroom, large laundry room, and an additional room that could serve as a potential fifth bedroom, guest space, or hobby room.
Step outside to a beautifully landscaped rear lawn designed for entertaining and relaxation. Enjoy the heated saltwater in-ground pool, gather with friends at the tiki bar, unwind around the fire pit, or relax on the covered porch. A spacious 3-car detached garage provides ample room for vehicles, storage, hobbies, or additional workspace. With abundant living space, versatile rooms, and an exceptional outdoor setting, this home offers the perfect blend of comfort, functionality, and entertaining potential.
#PAYK2109324

RED LION

408 MARLOWE GARTH

4 Beds

4 Baths

4,045 Sq.Ft.

$550,000

MLS#: PAYK2109324

Welcome to 3362 Myers School Road, tucked away down a quiet back road where privacy, versatility, and opportunity come together on 7.62 scenic acres.

From the moment you step inside, the craftsmanship and pride of ownership are easy to see. This isn’t a home that was simply updated—it has been thoughtfully cared for and improved with attention to detail throughout. Every renovation reflects the time, care, and love the owner has poured into creating a home that is both beautiful and functional.

The 3-bedroom, 2-bath home is move-in ready, featuring new flooring throughout, new Frigidaire appliances, and a thoughtfully designed custom kitchen. Modern updates blend seamlessly with the warmth and character of country living, creating a home that feels just as special as the property surrounding it.

Outside, the possibilities are just as impressive. A spacious garage/barn offers room for vehicles, equipment, hobbies, storage, or animals. For those looking to maximize the property’s potential, the barn may also provide an opportunity for additional rental income, subject to permitted use and buyer due diligence. A picturesque stream winds through the acreage, adding to the peaceful setting and natural beauty of the property.

Adding even more versatility, the property includes a tenant-occupied mobile home with its own electric, well, and sewer hookups, providing immediate rental income and additional investment potential. For buyers who aren’t interested in the rental income, there is no need to continue renting the home long-term—allowing you to reimagine the space in a way that better fits your vision and create something that sparks your interest.

Whether you envision a private homestead, space for animals or hobbies, multiple income opportunities, or simply a beautifully cared-for home surrounded by acreage, 3362 Myers School Road is a property where you can truly see the pride, craftsmanship, and heart that have gone into making it what it is today.
#PAYK2110854

RED LION

3362 MYERS SCHOOL ROAD

3 Beds

2 Baths

1,650 Sq.Ft.

$439,900

MLS#: PAYK2110854

 - property

Send a message

Message successfully sent.

Your message

What is 3 + 4 ?

Reason for contacting?

I agree to receive email communication and understand I can unsubscribe at any time.

I agree to be contacted by Charis Realty Group - Christine Issler, Broker via call, email, and text for real estate services. To opt out, you can reply 'stop' at any time or reply 'help' for assistance. You can also click the unsubscribe link in the emails. Message and data rates may apply. Message frequency may vary. Privacy Policy

Sign Out

Virtual Assistant

Would you like to take the next step with this property? We can help you schedule a showing or virtual tour, or send you more details.

Yes, I would like more information.

Thank You for Your Reply, One of Our Agents will contact you as soon as possible

No, maybe later.

Thank you, you can always contact me via email, phone number or through the contact form.

Realhub AI

Lucy - Your AI-Powered Realtor

Update Your Temporary Password

Personalize your search

Enter your email and we'll notify you immediately when new listings match what you're looking for.

or enter email address

Already have an account ? Login here

Continue your home search

I agree to receive communications and understand I can unsubscribe at any time.

I agree to be contacted by Charis Realty Group - Christine Issler, Broker via call, email, and text for real estate services. To opt out, you can reply 'stop' at any time or reply 'help' for assistance. You can also click the unsubscribe link in the emails. Message and data rates may apply. Message frequency may vary. Privacy Policy

Already have an account ? Login here

We use cookies

We use cookies primarily for analytics to enhance your experience. By accepting, you agree to our use of these cookies. You can manage your preferences or learn more about our cookies policy.