


Property
Beds
3
Full Baths
2
1/2 Baths
1
Year Built
2018
Sq.Footage
1,880
Enjoy 1,880 square feet of finished living space across three above-grade levels in this 3-bedroom, 2.5-bath townhome in Berkeley Ridge. The entry level offers flexible living space with walkout access to the rear yard, along with convenient interior access to the one-car garage. On the main level, an open floor plan connects the spacious living room, dining area and kitchen, making the space ideal for both everyday living and entertaining. The kitchen features upgraded countertops, a center island, stainless steel appliances and a pantry. Step outside to the two-level deck overlooking the fenced rear yard—an inviting space for relaxing, grilling or outdoor gatherings. Upstairs you'll find three bedrooms, including a primary suite with a walk-in closet and private bath featuring a double vanity and walk-in shower. Two additional bedrooms, laundry and a full bath complete the upper level. Berkeley Ridge offers community amenities including a playground and walking/jogging paths, with convenient access to shopping, dining, commuter routes and area amenities. With three finished levels, flexible living space, a garage, fenced yard and outdoor entertaining areas, this home offers plenty of room to live, work and unwind.
Features & Amenities
Interior
-
Other Interior Features
Ceiling Fan(s), Kitchen Island, Pantry, Recessed Lighting, Walk-In Closet(s), Open Floorplan
-
Total Bedrooms
3
-
Bathrooms
2
-
1/2 Bathrooms
1
-
Above Grade Finished Area
1880.0
-
Basement YN
NO
-
Cooling YN
YES
-
Cooling
Central Air, Ceiling Fan(s), Electric
-
Heating YN
YES
-
Heating
Exhaust Fan, Electric, Heat Pump
-
Pet friendly
N/A
Exterior
-
Garage
Yes
-
Garage spaces
1
-
Construction Materials
Stone, Vinyl Siding
-
Parking
Garage Door Opener, Concrete, Off Street, Garage, Driveway, Inside Entrance, Attached
-
Patio and Porch Features
Deck
-
Pool
No
-
Waterfront YN
NO
-
View
Street
Area & Lot
-
Lot Features
Front Yard, Back Yard
-
Lot Size(acres)
0.04
-
Lot Size(square feet)
1,742
-
Property Type
Residential
-
Property Sub Type
Townhouse
-
Architectural Style
Colonial
Price
-
Sales Price
$279,500
-
Tax Amount
$1,528
-
Financing Options
Cash, Conventional, FHA, VA, USDA
-
Sq. Footage
1,880
-
Price/SqFt
$148
HOA
-
Association
YES
-
Association Fee
$39
-
Association Fee Frequency
Monthly
-
Association Fee Includes
N/A
School District
-
Elementary School
SPRING MILLS PRIMARY
-
Middle School
SPRING MILLS
-
High School
SPRING MILLS
Property Features
-
New Construction
NO
-
Association Amenities
Jogging Path
-
Foundation Details
Slab
-
Senior Community YN
NO
-
Sewer
Public Sewer
-
Tax Lot
227
-
Water Source
Public
Schedule a Showing
Showing scheduled successfully.
Mortgage calculator
Estimate your monthly mortgage payment, including the principal and interest, property taxes, and HOA. Adjust the values to generate a more accurate rate.
Your payment
Principal and Interest:
$
Property taxes:
$
HOA fees:
$
Total loan payment:
$
Total interest amount:
$
Location
County
BERKELEY
Elementary School
SPRING MILLS PRIMARY
Middle School
SPRING MILLS
High School
SPRING MILLS
Listing Courtesy of Kevin Drake, Coldwell Banker Premier
RealHub Information is provided exclusively for consumers' personal, non-commercial use, and it may not be used for any purpose other than to identify prospective properties consumers may be interested in purchasing. All information deemed reliable but not guaranteed and should be independently verified. All properties are subject to prior sale, change or withdrawal. RealHub website owner shall not be responsible for any typographical errors, misinformation, misprints and shall be held totally harmless.

Salesperson, The Wolfe Team- Team Leader
Ron & Tonya Wolfe
Call Ron & Tonya today to schedule a private showing.

* Listings on this website come from the FMLS IDX Compilation and may be held by brokerage firms other than the owner of this website. The listing brokerage is identified in any listing details. Information is deemed reliable but is not guaranteed. If you believe any FMLS listing contains material that infringes your copyrighted work please click here to review our DMCA policy and learn how to submit a takedown request.© 2024 FMLS.
Related Properties

MARTINSBURG
181 DUNROBIN DRIVE
3 Beds
2 Baths
1,850 Sq.Ft.
$273,000
MLS#: WVBE2053248

MARTINSBURG
730 W JOHN STREET
6 Beds
2 Baths
2,460 Sq.Ft.
$309,990
MLS#: WVBE2052408

MARTINSBURG
202 E MARTIN STREET
5 Beds
3 Baths
2,644 Sq.Ft.
$265,000
MLS#: WVBE2053784
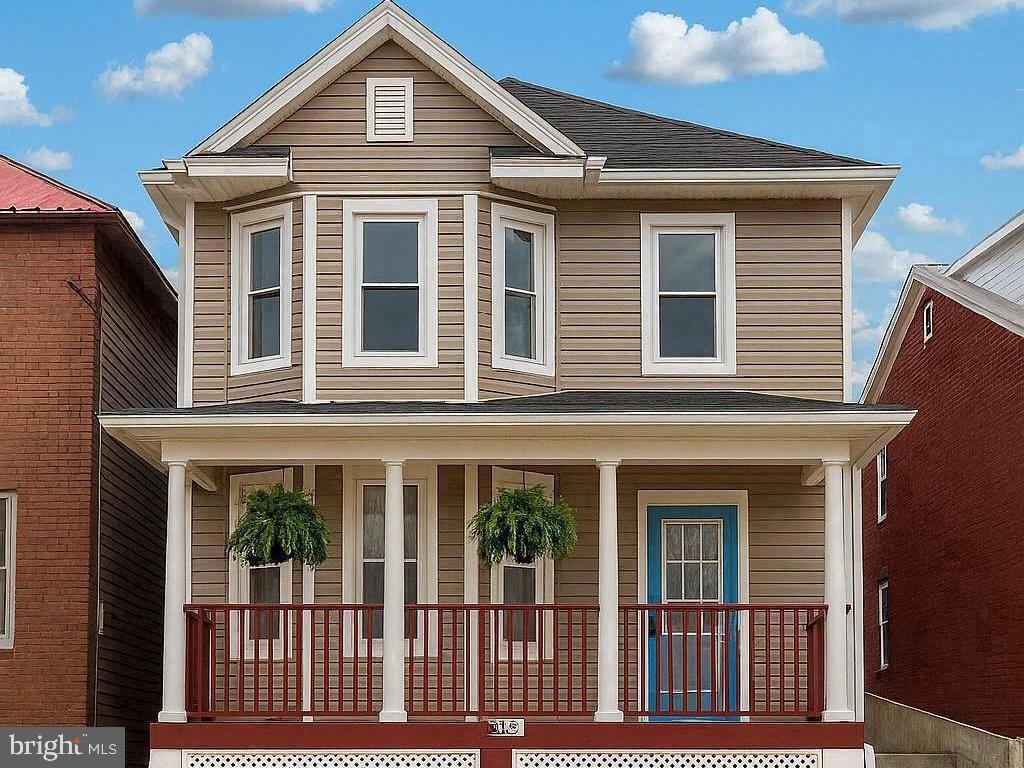
MARTINSBURG
633 N QUEEN STREET
3 Beds
1 Baths
1,962 Sq.Ft.
$250,000
MLS#: WVBE2052466

MARTINSBURG
L48 RECIFE COURT
3 Beds
2 Baths
1,440 Sq.Ft.
$265,000
MLS#: WVBE2053064

MARTINSBURG
61 NATURAL WAY
3 Beds
2 Baths
1,720 Sq.Ft.
$275,000
MLS#: WVBE2054126
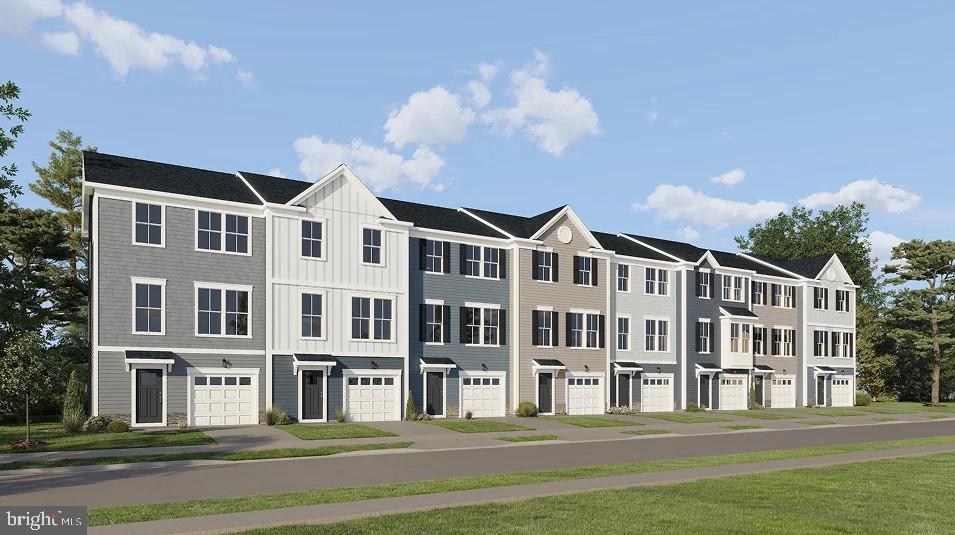
MARTINSBURG
GRAVENSTEIN LANE 0076
3 Beds
2 Baths
1,802 Sq.Ft.
$274,990
MLS#: WVBE2052450

MARTINSBURG
25 DESERT ROSE WAY
3 Beds
3 Baths
2,400 Sq.Ft.
$267,900
MLS#: WVBE2053994

MARTINSBURG
HOMESITE 82 HOPKINS COURT
3 Beds
2 Baths
1,461 Sq.Ft.
$274,990
MLS#: WVBE2053848

MARTINSBURG
HOMESITE 83 HOPKINS COURT
3 Beds
2 Baths
1,294 Sq.Ft.
$269,990
MLS#: WVBE2054242
.png)