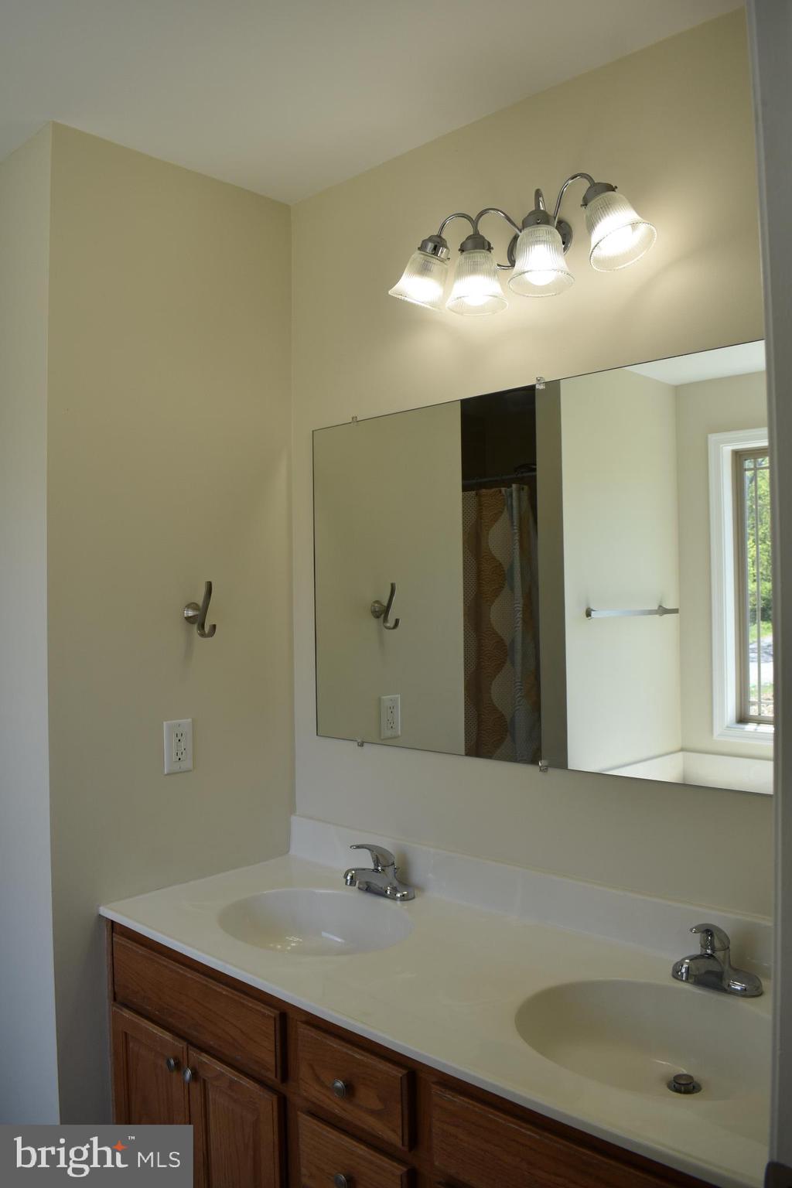
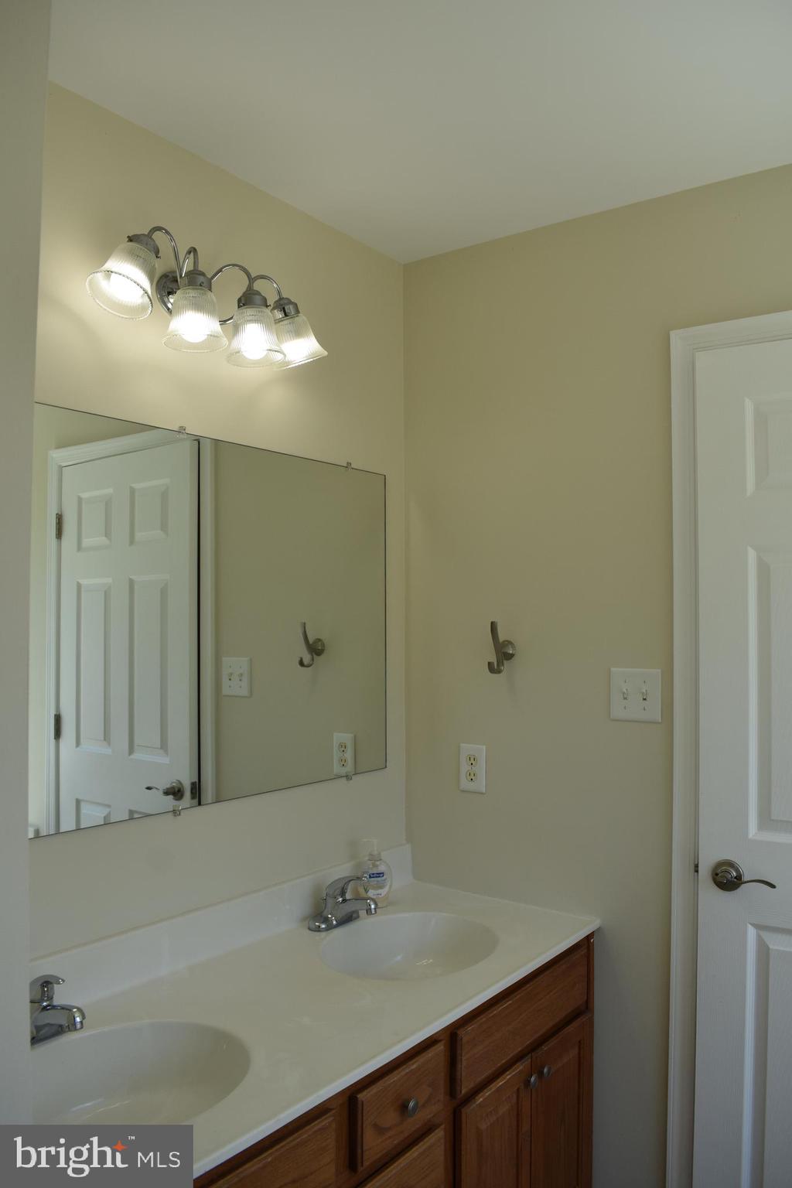
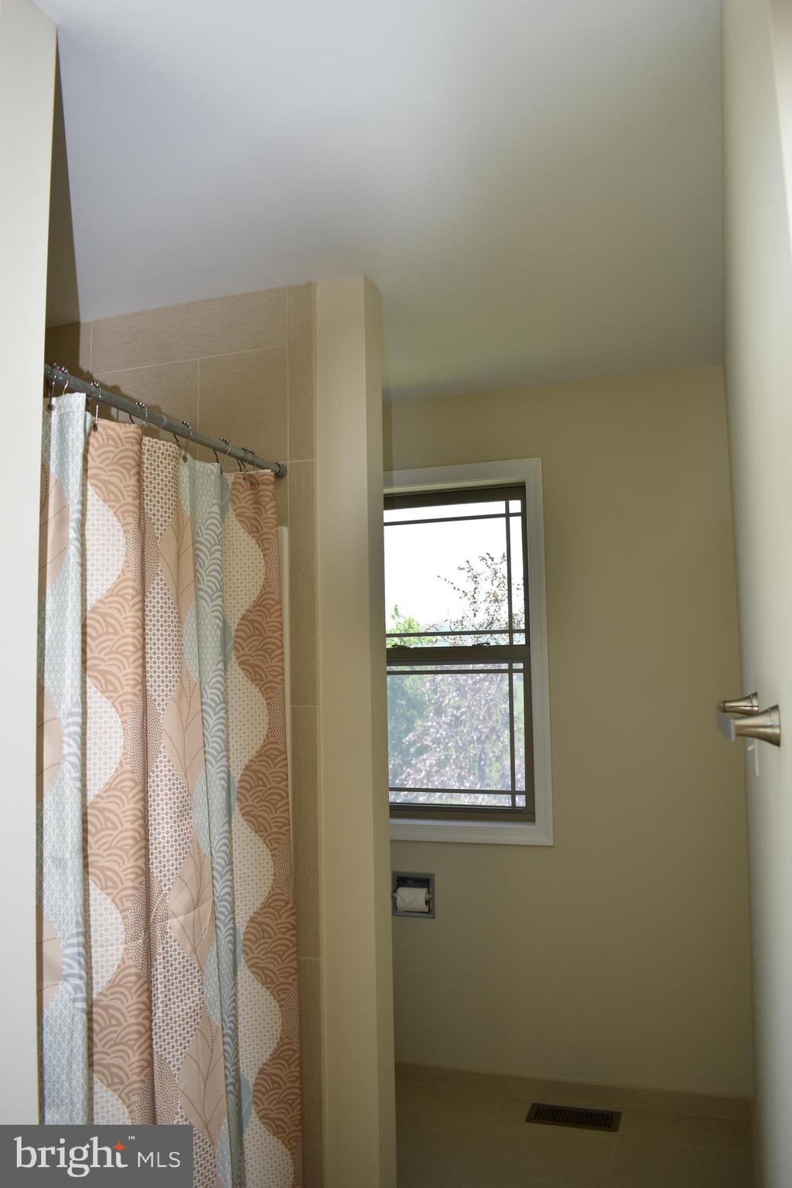
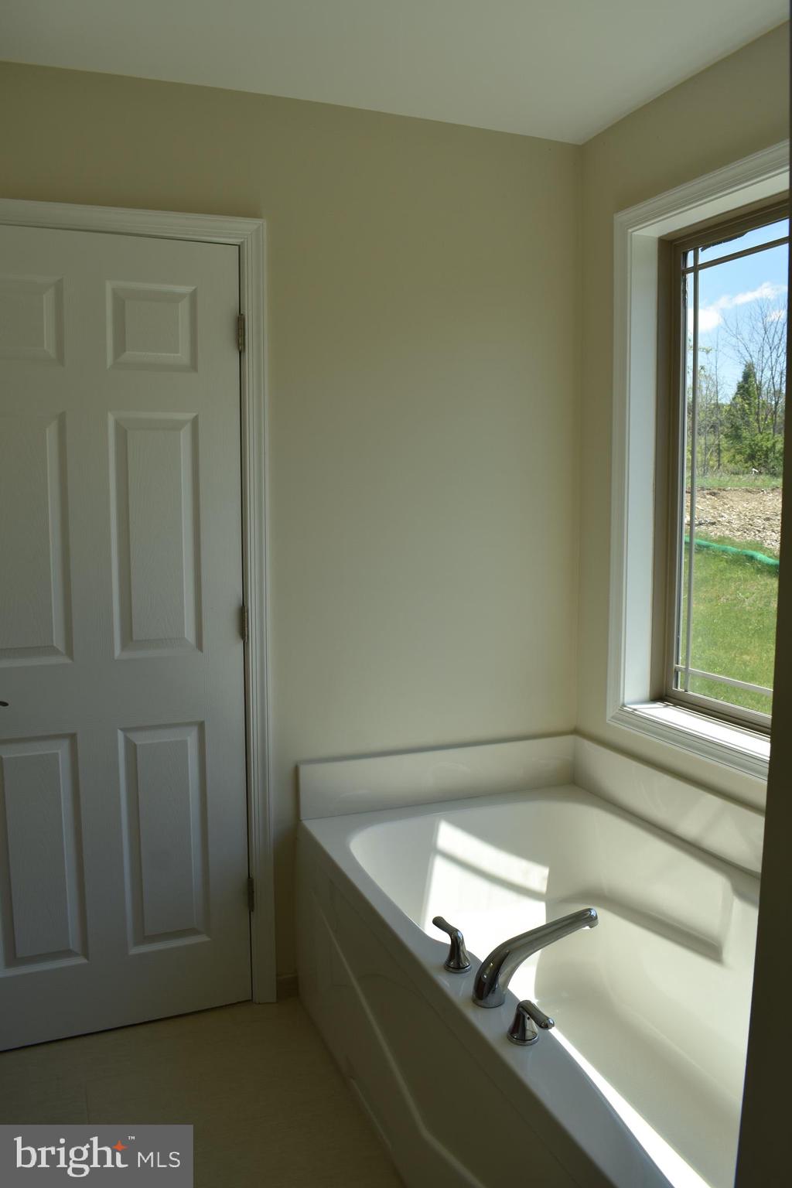
Features & Amenities

Interior

  • Total Bedrooms

    3

  • Bathrooms

    3

  • Above Grade Finished Area

    2144.0

  • Basement YN

    YES

  • Cooling YN

    YES

  • Cooling

    Central Air, Electric

  • Fireplace YN

    NO

  • Heating YN

    YES

  • Heating

    Natural Gas, Forced Air

  • Main Level Bedrooms

    3

  • Pet friendly

    N/A

Exterior

  • Garage

    Yes

  • Garage spaces

    2

  • Construction Materials

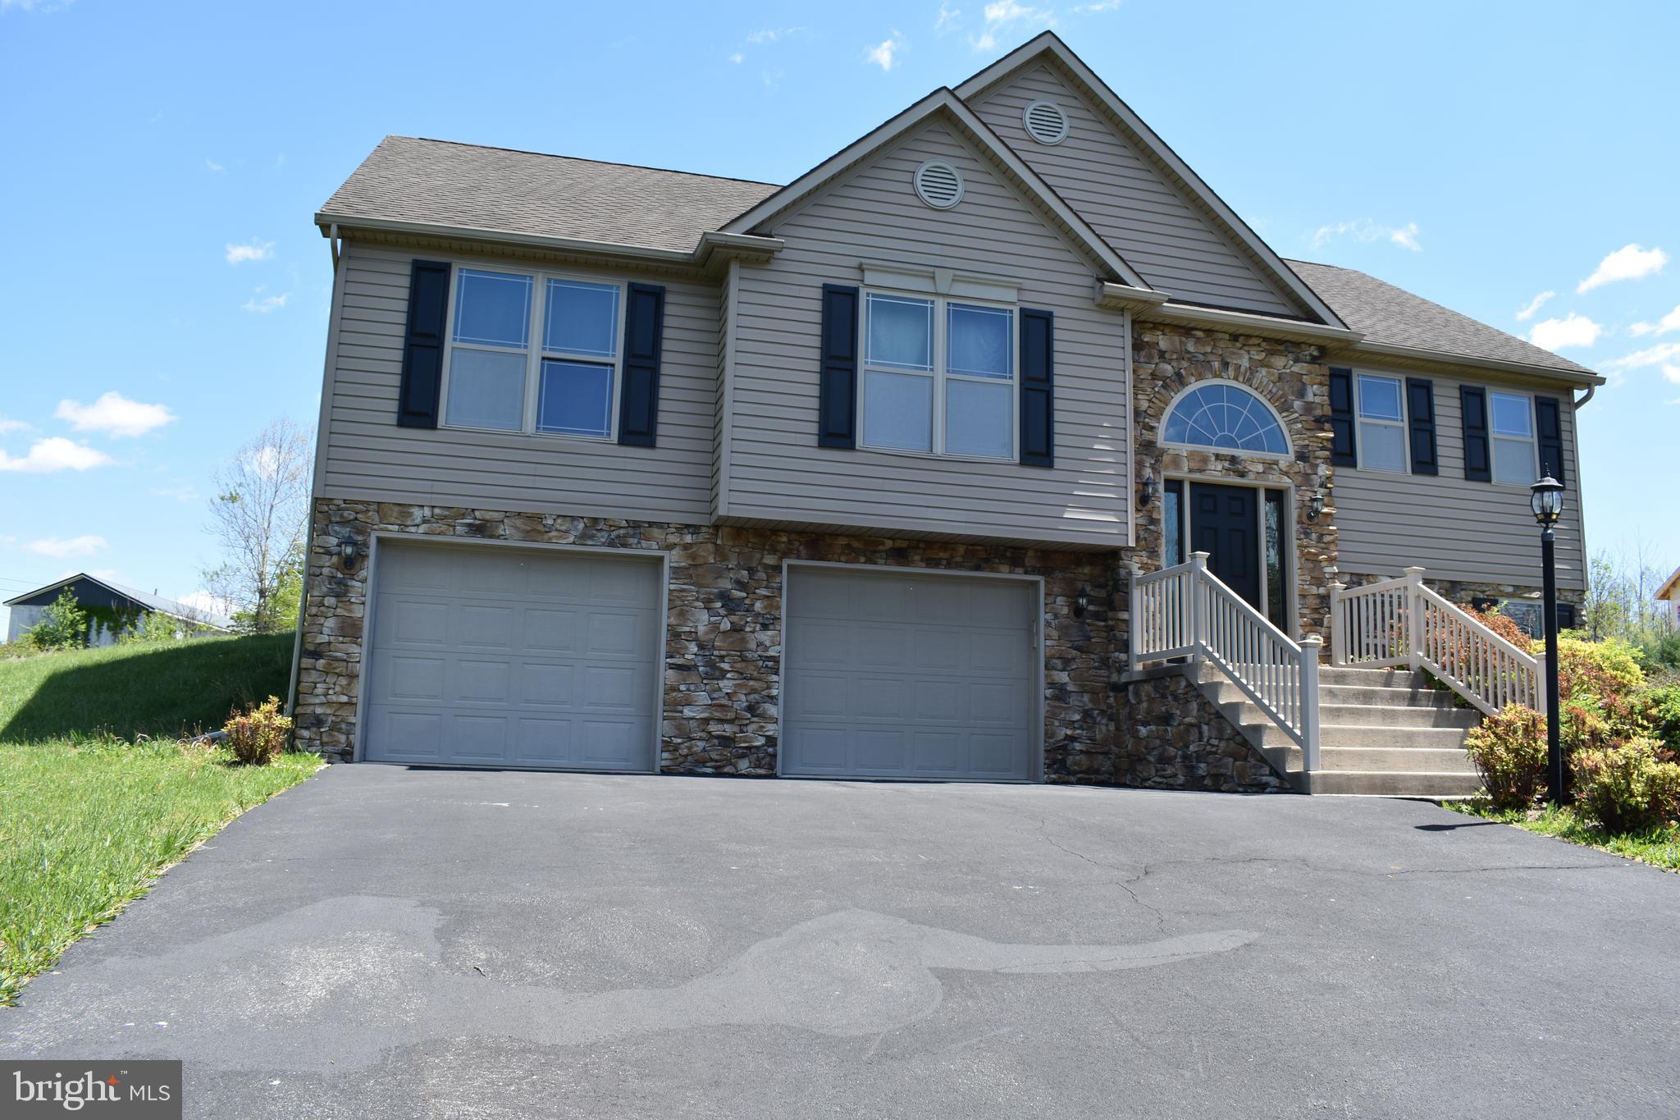
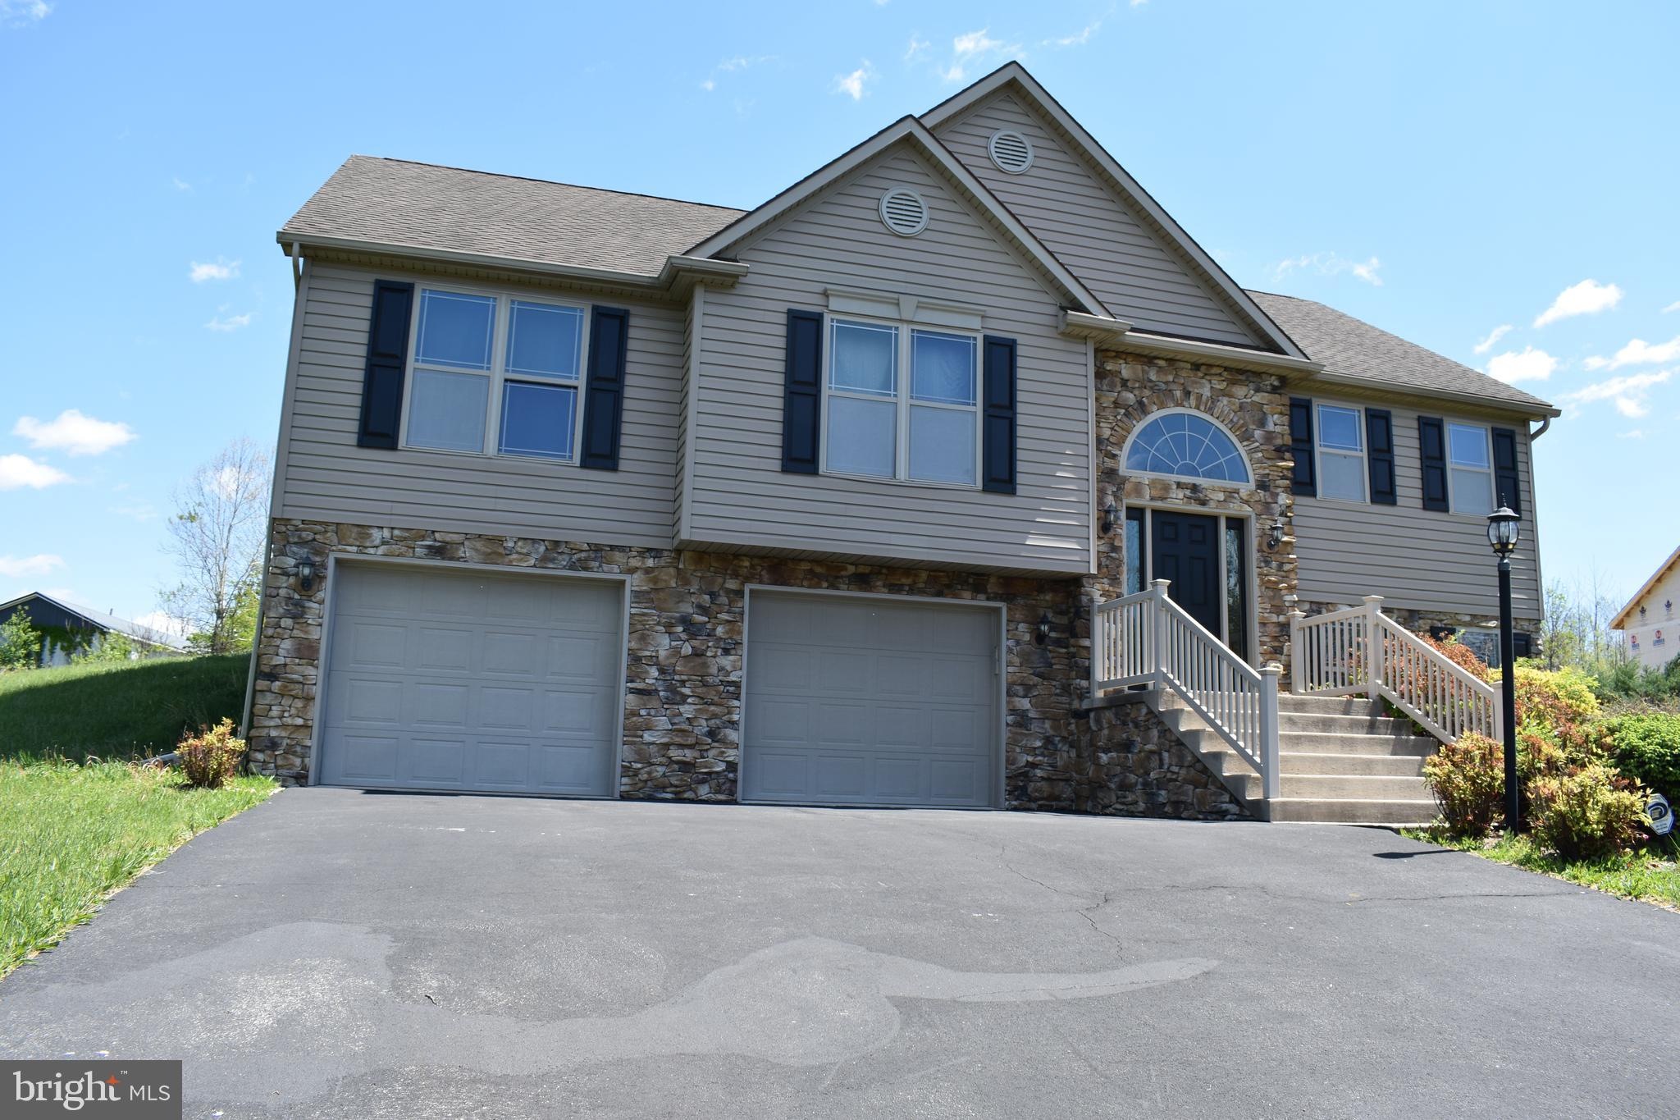
    Vinyl Siding

  • Parking

    Garage, Driveway, Inside Entrance, Attached

  • Pool

    No

  • Waterfront YN

    NO

  • View

    Mountain(s)

Area & Lot

  • Lot Size(acres)

    0.49

  • Lot Size(square feet)

    21,344

  • Property Type

    Residential

  • Property Sub Type

    Single Family Residence

  • Architectural Style

    Split Foyer

Price

  • Sales Price

    $329,000

  • Tax Amount

    $4,965

  • Sq. Footage

    2,144

  • Price/SqFt

    $153

HOA

  • Association

    YES

  • Association Fee

    $100
  • Association Fee Frequency

    Monthly

  • Association Fee Includes

    N/A

School District

  • Elementary School

    N/A

  • Middle School

    N/A

  • High School

    N/A

Property Features

  • New Construction

    NO

  • Foundation Details

    Block

  • Senior Community YN

    NO

  • Sewer

    Private Sewer

  • Water Source

    Well

Schedule a Showing

Showing scheduled successfully.

<
>
IN PERSON
VIA CHAT

What is 3 + 4 ?


Change time

Mortgage calculator

Estimate your monthly mortgage payment, including the principal and interest, property taxes, and HOA. Adjust the values to generate a more accurate rate.

Your payment

Principal and Interest:

$

Property taxes:

$

HOA fees:

$

Total loan payment:

$

Total interest amount:

$

Location

County

FRANKLIN

Elementary School

Middle School

High School

Listing Courtesy of Tonja B Hepner, Whitetail Mountain Real Estate, Inc.

RealHub Information is provided exclusively for consumers' personal, non-commercial use, and it may not be used for any purpose other than to identify prospective properties consumers may be interested in purchasing. All information deemed reliable but not guaranteed and should be independently verified. All properties are subject to prior sale, change or withdrawal. RealHub website owner shall not be responsible for any typographical errors, misinformation, misprints and shall be held totally harmless.

Agent Ron & Tonya Wolfe

Salesperson, The Wolfe Team- Team Leader

Ron & Tonya Wolfe

Call Ron & Tonya today to schedule a private showing.


* Listings on this website come from the FMLS IDX Compilation and may be held by brokerage firms other than the owner of this website. The listing brokerage is identified in any listing details. Information is deemed reliable but is not guaranteed. If you believe any FMLS listing contains material that infringes your copyrighted work please click here to review our DMCA policy and learn how to submit a takedown request.© 2024 FMLS.
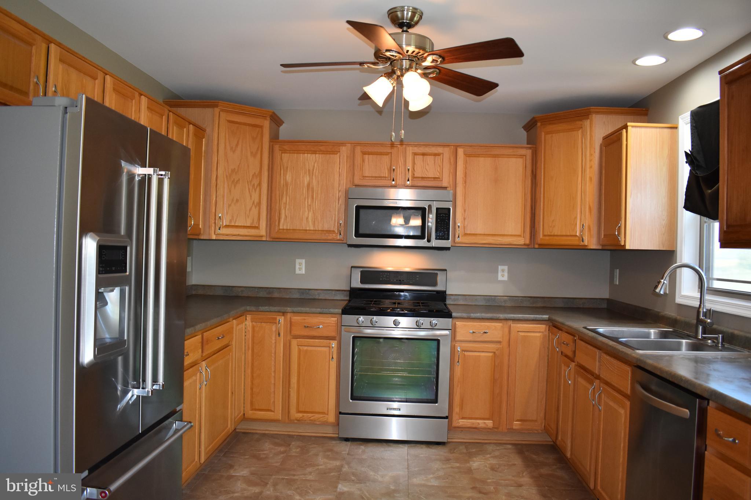
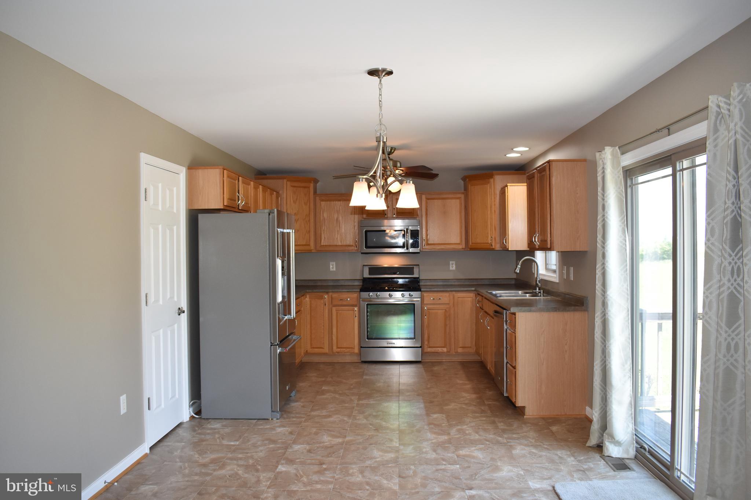
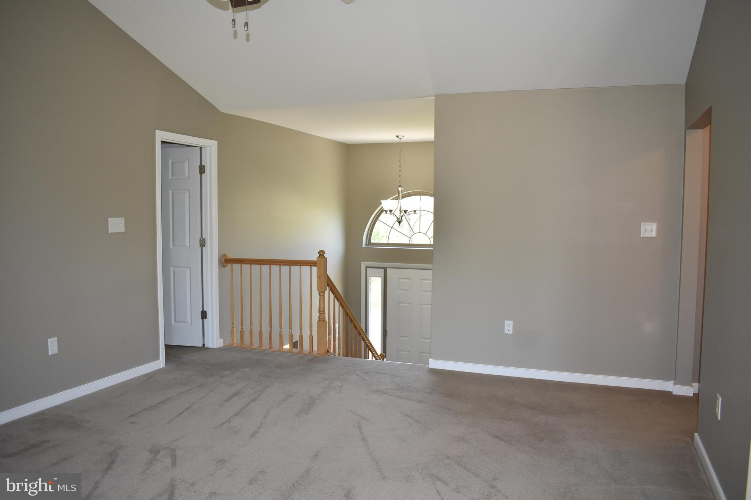
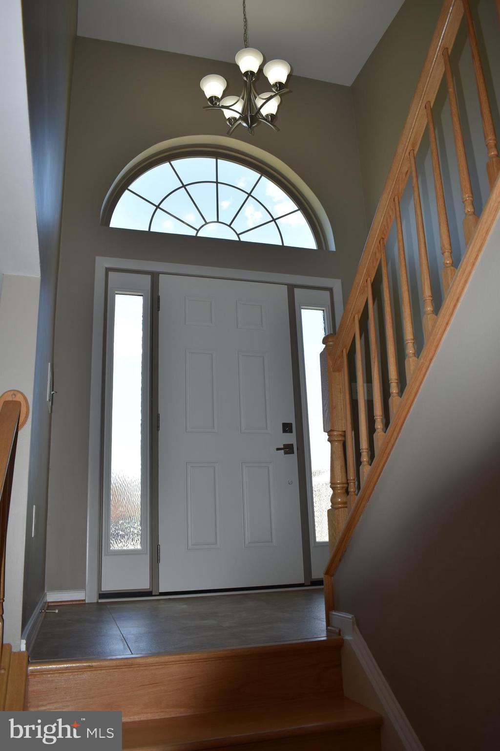
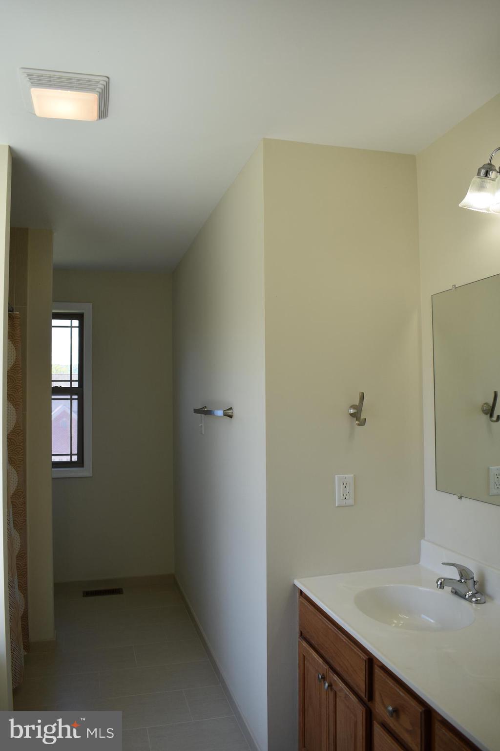
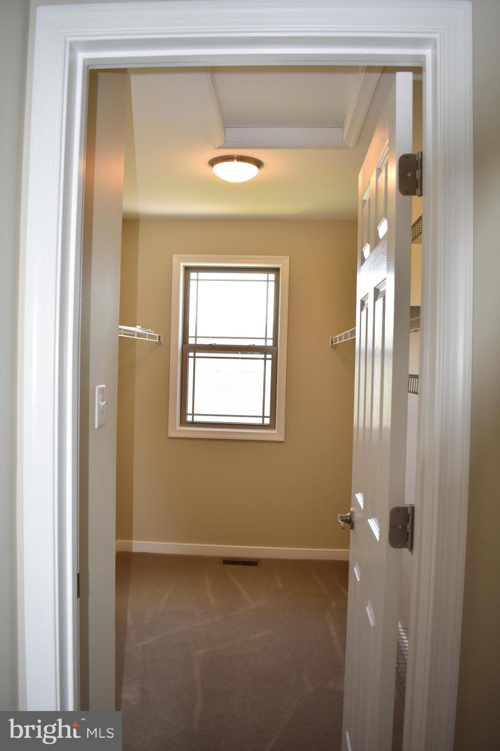
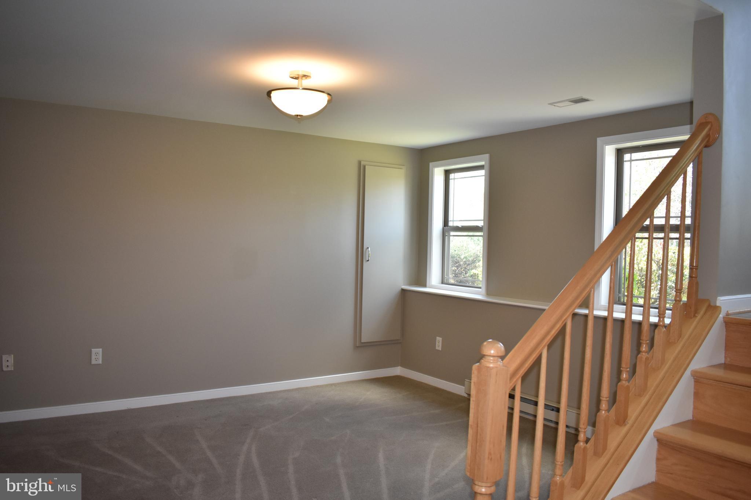
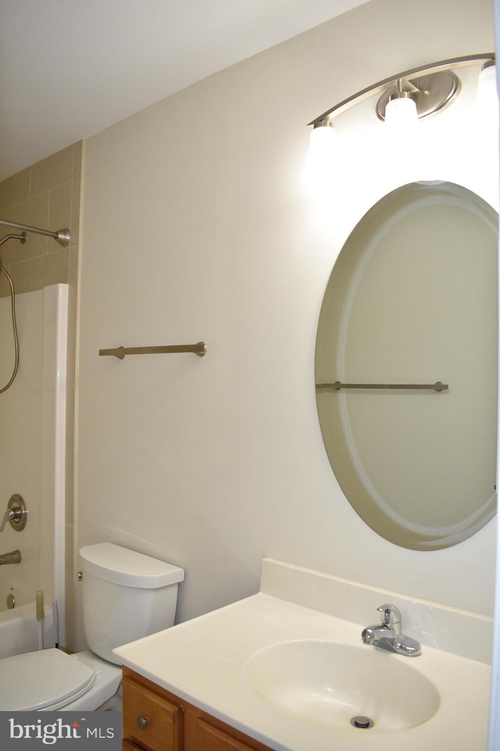
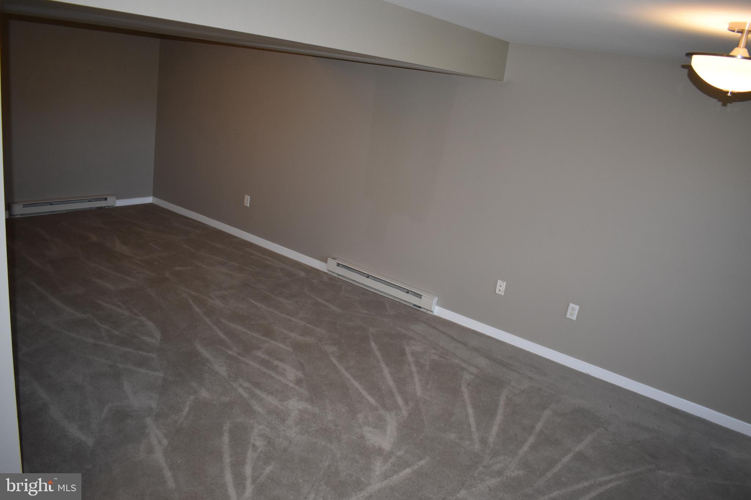
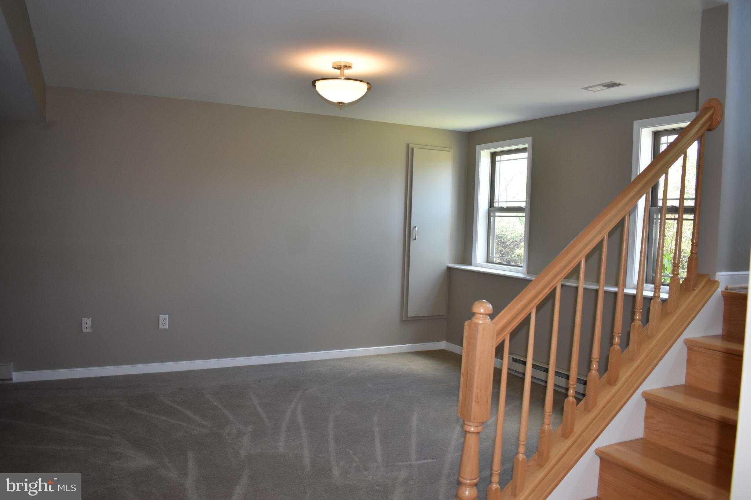
Beautiful spacious home with awesome mountain views!  Gas fireplace in living room.  Conveniently located - 10 minute to Mercersburg,, 15 to Interstate 70/Clear Spring, MD,  20 minutes to Greencastle/Interstate 81 .  Community sewer. Seller reduced price, has done repairs to the property including a new deck, and has HVAC unit scheduled to be replaced.
10912 DEERWOOD DRIVE

Message successfully sent.

What would you like to know?

What is 3 + 4 ?

I agree to receive email communication and understand I can unsubscribe at any time.

I agree to be contacted by Charis Realty Group - Christine Issler, Broker via call, email, and text for real estate services. To opt out, you can reply 'stop' at any time or reply 'help' for assistance. You can also click the unsubscribe link in the emails. Message and data rates may apply. Message frequency may vary. Privacy Policy

Related Properties

Enjoy country living with the convenience of public water and sewer! This beautifully remodeled ranch home is truly move-in ready, featuring a new heat pump, updated kitchen and bathrooms, new flooring, replacement windows, and a nearly new roof.

The stylish kitchen showcases granite countertops and stainless steel appliances, creating an inviting space for both everyday living and entertaining. Step onto the rear porch and unwind while taking in the peaceful views of the open fields beyond the backyard.

The full basement offers abundant storage space and provides excellent potential for future finished living area. A fenced rear yard adds security and flexibility for children and pets to play and explore.

If you're looking for the perfect combination of modern updates, rural charm, and room to grow, this home is a must-see.
#PAFL2037188

MERCERSBURG

4942 LEMAR ROAD

3 Beds

1 Baths

2,976 Sq.Ft.

$299,900

MLS#: PAFL2037188

Location, location, location! If convenience is high on your wish list, this 4-bedroom rancher puts you less than a minute from James Buchanan High School and Middle School, Rutter’s, Food Lion, WellSpan Family Medicine, Pharmacy, Tractor Supply, Mercersburg Veterinary Clinic, Mercersburg Family Dentistry, the American Legion and other everyday conveniences—all while giving you a spacious 0.78-acre lot with plenty of room to spread out and NO HOA! Inside, the spacious kitchen provides plenty of room for everyday meals and gatherings, with beautiful French doors that lead directly to the rear patio and sprawling backyard. Whether you're grilling with friends, relaxing around the fire pit or simply enjoying the extra outdoor space, the backyard gives you plenty of room to make it your own. The main-level living room features hardwood floors and a brick fireplace with an electric insert, creating a comfortable gathering space with plenty of character. The home offers four bedrooms, with hardwood flooring underneath the carpet in all three secondary bedrooms. A convenient main-level laundry adds everyday functionality and offers the potential to be converted into a second bathroom if desired, while additional washer and dryer hookups are already available in the basement. Kitchen appliances along with the washer and dryer convey with the sale. Downstairs, the large 13' x 24' family room provides a second living space and direct interior access to the attached one-car basement garage. Additional unfinished basement space provides plenty of room for storage, tools, hobbies or a workshop, while attic storage gives you even more space for seasonal items and everything you don't need taking up your everyday living areas. Several major improvements have already been completed, including a new natural gas furnace and central A/C in 2026, new natural gas hot water heater in 2025, upgraded 200-amp electrical service, and an architectural shingle roof installed in 2018. And the possibilities here extend beyond the home itself. The property is located in Peters Township, which currently has no municipal zoning ordinance, potentially opening the door to additional future uses, including certain commercial possibilities, subject to any applicable regulations and permits. With four bedrooms, an oversized lot, major mechanical updates, multiple storage areas, NO HOA and an incredibly convenient location, this property offers a combination of space, flexibility and accessibility that's tough to find. Schedule your tour today!
#PAFL2037006

MERCERSBURG

5881 FORT LOUDON ROAD

4 Beds

1 Baths

1,638 Sq.Ft.

$319,900

MLS#: PAFL2037006
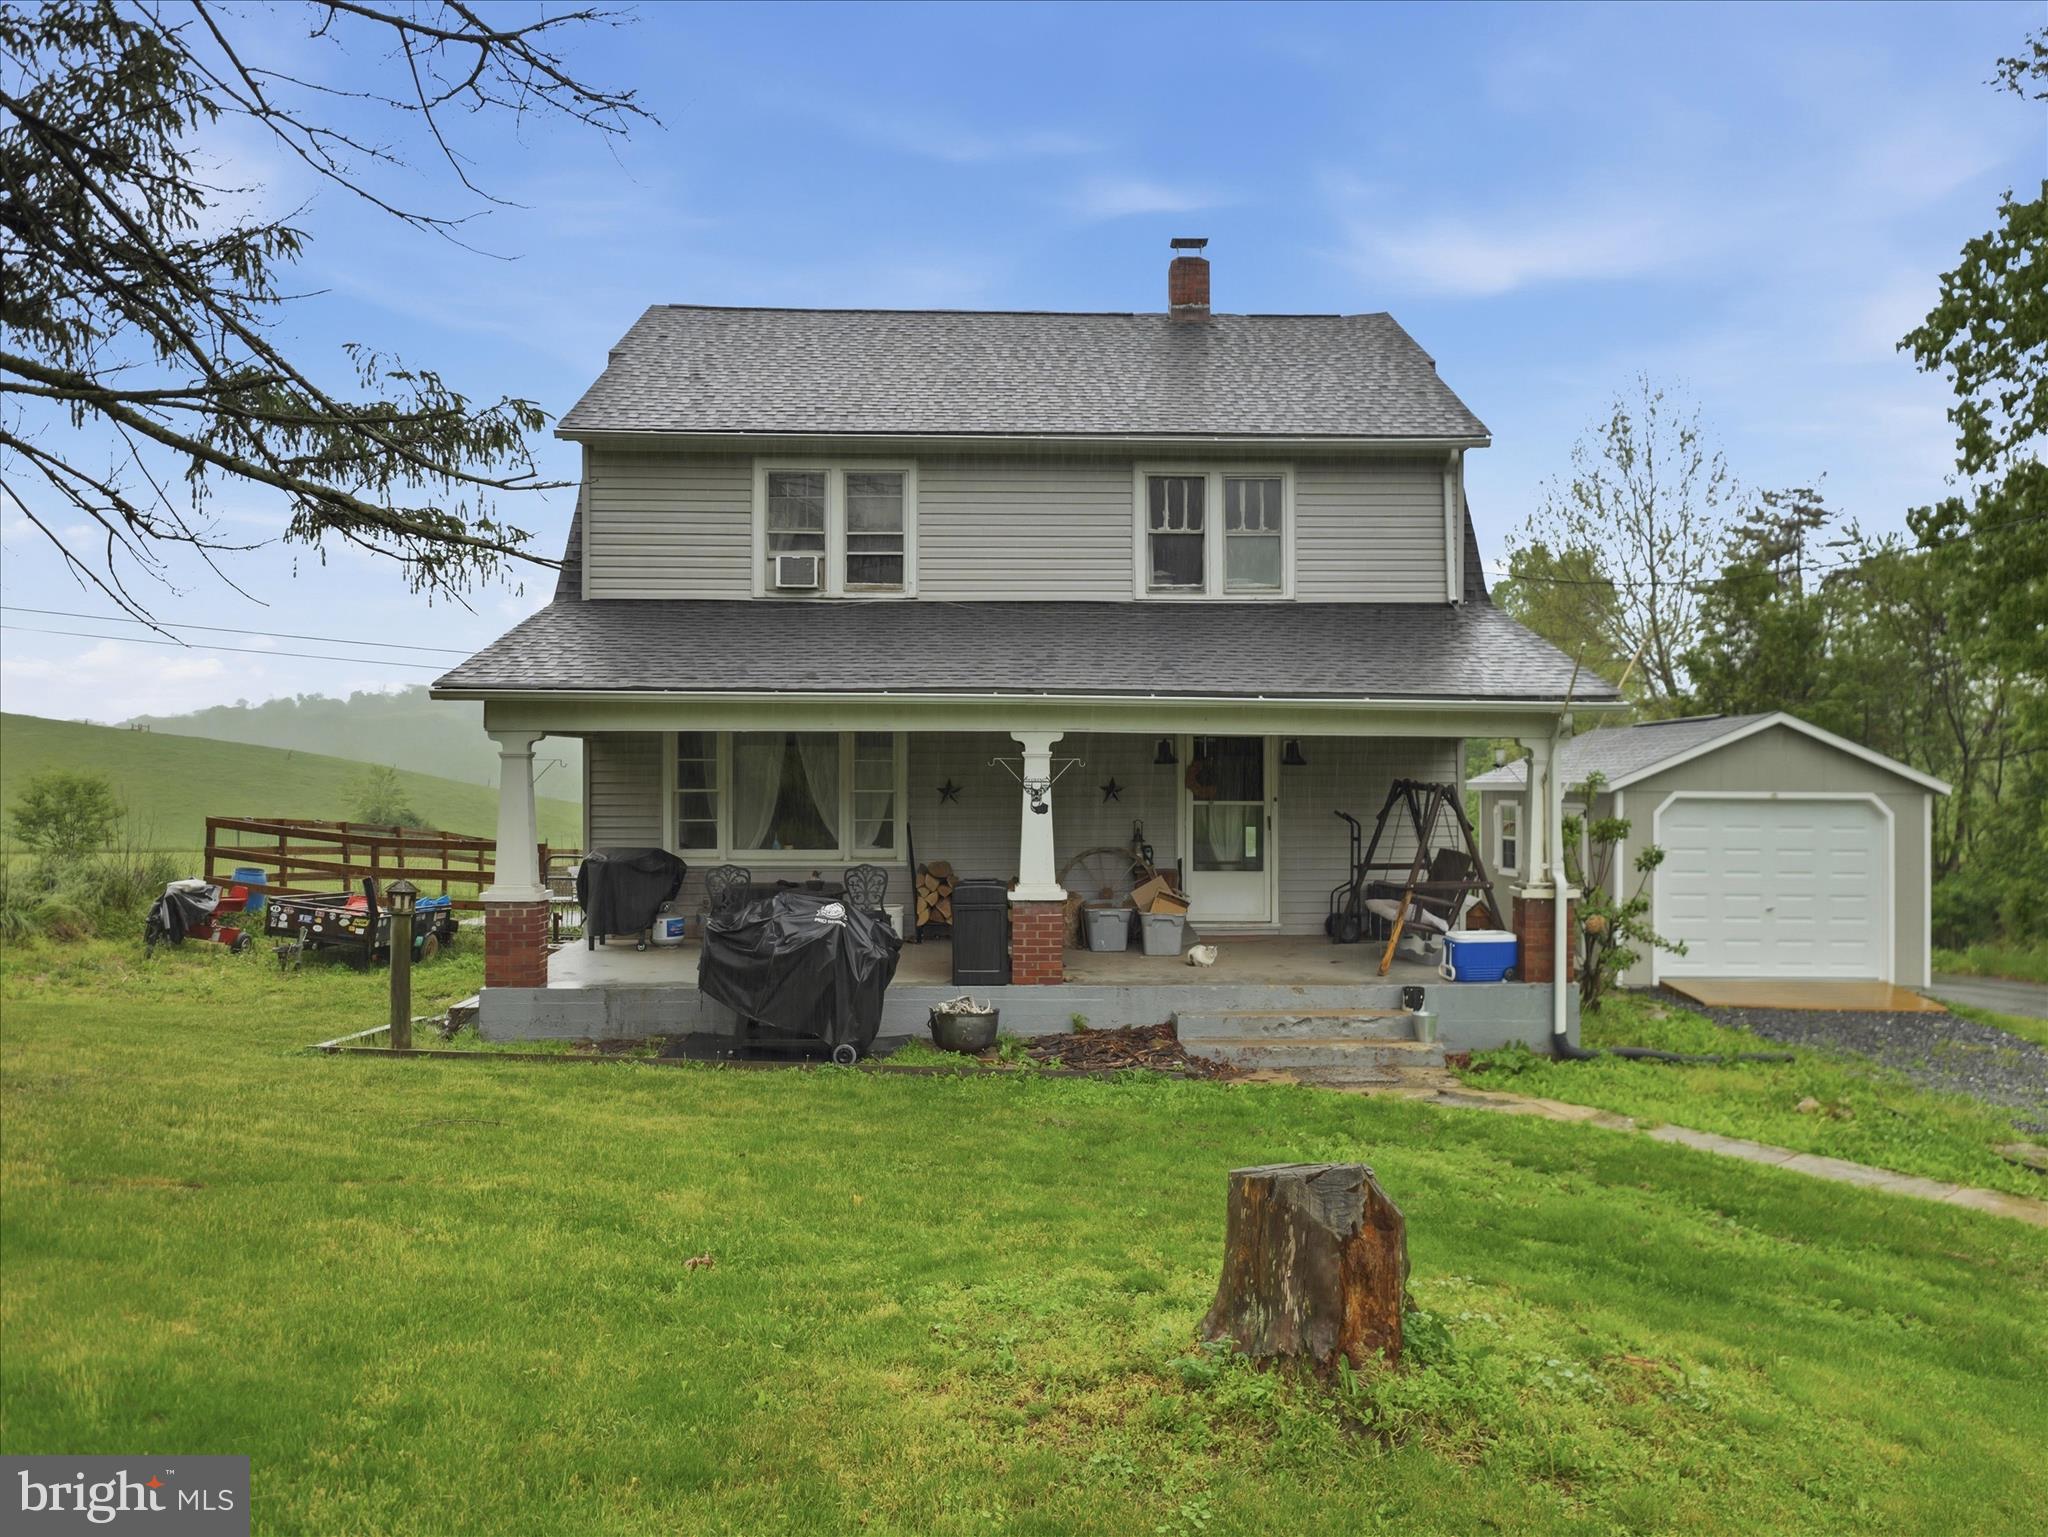
** COUNTRY! PRIVATE! LAND! Mooooo - OINK - Baaaaaa; HOME IS HERE!! This Cape / Farm / Cottage Style House sits on 2.39 AC in the Clutch of Cove Valley!! Privacy is Key - & we have just Unlocked the Door!! My Country Seller is saying "Goodbye Mountain Retreat" to Join Homes; so SNAG IT ON UP!! EVERYTHING LARGE EXPENSE HAS BEEN DONE; 2022: New Roof, Water Heater, Furnace Upgrade, Basement Windows, & MORE! DON'T Beat Up an Ole' County Veteran for allowing the Hound Dogs to Run Roost, Needing to Paint, and Cosmetic Touches throughout; We know - the next Owner will SHINE this Mountain Belle on up! BUT What does She Have???; (4) Boastful Bedrooms, 1.5 Bath, Office, Woodstove, LARGE Living Room, Sep. Formal Dining, and a Basement that's a Workshop HEAVEN!! ROOM TO GROW; Literally - Garden, Family, Hobbies, Etc.! Goats, Chickens, Dogs, You NAME it; BRING IT!!! Going Home will NEVER be the SAME - you get to Gaze at the Mountainside Amazingness every time you Escape Society and go HOME! PERFECT for a Mini Farmette!!! We Welcome YOU Home!!
#PAFL2035012

MERCERSBURG

11125 SYLVAN DRIVE

4 Beds

1 Baths

1,460 Sq.Ft.

$279,900

MLS#: PAFL2035012

Beautifully preserved historic character blends seamlessly with thoughtful modern updates, making this exceptional home a timeless treasure. Nestled in the charming town of Mercersburg, the property offers a picturesque, garden-like setting with mature shade trees, beautifully maintained landscaping, lush green lawns, a fenced rear yard, and a lovingly restored potting shed perfect for gardening enthusiasts.

Outdoor living is equally impressive, with a welcoming wrap-around front porch that captures the charm of a bygone era and a covered rear deck overlooking the manicured gardens and backyard. A detached oversized one-car garage provides electricity and a separate loft, offering abundant storage or workshop space.

Step through the front door into an elegant foyer where historic craftsmanship immediately takes center stage. Hardwood floors, soaring 9-foot ceilings, original wood-paneled walls, classic pocket doors, and unobstructed sightlines across the main level create a memorable first impression that is sure to impress even the most discerning guests.

The adjoining living room is filled with natural morning light from a large picture window and features hardwood floors, a warm wood ceiling, and a wide cased opening to the formal dining room. The spacious dining area comfortably accommodates gatherings of 10 to 12, making this home ideal for entertaining family and friends.

The heart of the home is the beautifully expanded and updated kitchen, where modern functionality meets historic integrity. Every detail was carefully considered, including custom-milled trim designed to perfectly match the home's original woodwork. Cherry cabinetry with interior and display lighting, quartz countertops, a striking blue glass tile backsplash, hardwood flooring, and a generous center island with a built-in cooktop and downdraft ventilation create a space that is both elegant and practical. Additional highlights include a farmhouse sink with garbage disposal, under-cabinet lighting, and a cozy breakfast nook perfectly sized for a pub table.

Beyond the kitchen, a thoughtfully designed addition enhances the home's everyday convenience. This versatile space includes extensive storage, a large pantry, a main-level laundry room, a dedicated dog-washing station, and a convenient half bath. French doors lead directly to the covered rear deck and fenced backyard, creating an ideal transition between indoor and outdoor living while making pet ownership especially convenient.

The second floor offers a flexible home office, three generously sized bedrooms, and a beautifully renovated full bath. The office provides access to a fully floored attic, offering excellent additional storage. The bathroom continues the home's cohesive design with cabinetry and quartz countertops that complement the kitchen, along with an oversized vanity, tiled tub/shower combination, and luxurious heated tile floors.

The spacious primary suite features hardwood floors, original historic trim, and an impressive 5-by-19-foot walk-in closet with abundant storage options. A ductless mini-split heat pump provides year-round comfort. Two additional bedrooms also feature hardwood floors and ceiling fans, while one includes a custom built-in bookcase that adds both charm and functionality.

Major improvements provide peace of mind, including extensive renovations completed in 2013, a new roof installed in 2015, an updated 200-amp electrical service, a natural gas hot water boiler, and a natural gas water heater. The hardwood floors throughout the home have been recently refinished. The basement offers multiple storage and utility rooms, a classic stacked-stone foundation, and convenient walkout access to the backyard.

Ideally located directly across from the beautiful Mercersburg Academy campus and just one block from historic downtown Mercersburg, this home places coffee shops, restaurants, and local boutiques within easy walking distance.
#PAFL2036654

MERCERSBURG

44 CHURCH STREET

3 Beds

1 Baths

2,230 Sq.Ft.

$329,900

MLS#: PAFL2036654

Send a message

Message successfully sent.

Your message

What is 3 + 4 ?

Reason for contacting?

I agree to receive email communication and understand I can unsubscribe at any time.

I agree to be contacted by Charis Realty Group - Christine Issler, Broker via call, email, and text for real estate services. To opt out, you can reply 'stop' at any time or reply 'help' for assistance. You can also click the unsubscribe link in the emails. Message and data rates may apply. Message frequency may vary. Privacy Policy

Sign Out

Virtual Assistant

Would you like to take the next step with this property? We can help you schedule a showing or virtual tour, or send you more details.

Yes, I would like more information.

Thank You for Your Reply, One of Our Agents will contact you as soon as possible

No, maybe later.

Thank you, you can always contact me via email, phone number or through the contact form.

Realhub AI

Lucy - Your AI-Powered Realtor

Update Your Temporary Password

Personalize your search

Enter your email and we'll notify you immediately when new listings match what you're looking for.

or enter email address

Already have an account ? Login here

Continue your home search

I agree to receive communications and understand I can unsubscribe at any time.

I agree to be contacted by Charis Realty Group - Christine Issler, Broker via call, email, and text for real estate services. To opt out, you can reply 'stop' at any time or reply 'help' for assistance. You can also click the unsubscribe link in the emails. Message and data rates may apply. Message frequency may vary. Privacy Policy

Already have an account ? Login here

We use cookies

We use cookies primarily for analytics to enhance your experience. By accepting, you agree to our use of these cookies. You can manage your preferences or learn more about our cookies policy.