Features & Amenities

Interior

  • Total Bedrooms

    3

  • Bathrooms

    2

  • Above Grade Finished Area

    1933.0

  • Basement YN

    YES

  • Cooling YN

    YES

  • Cooling

    Central Air, Electric

  • Heating YN

    YES

  • Heating

    Natural Gas, Central

  • Pet friendly

    N/A

Exterior

  • Garage

    Yes

  • Garage spaces

    1

  • Construction Materials

    Brick

  • Parking

    Oversized, On Street, Garage, Driveway, Detached

  • Pool

    No

  • Waterfront YN

    NO

Area & Lot

  • Lot Size(acres)

    0.14

  • Lot Size(square feet)

    6,250

  • Property Type

    Residential

  • Property Sub Type

    Single Family Residence

  • Architectural Style

    Traditional

Price

  • Sales Price

    $419,900

  • Tax Amount

    $7,807

  • Financing Options

    Cash, Conventional, FHA, VA

  • Sq. Footage

    1,933

  • Price/SqFt

    $217

HOA

  • Association

    No

School District

  • Elementary School

    MCKINLEY

  • Middle School

    ABINGTON JUNIOR

  • High School

    ABINGTON SENIOR

Property Features

  • New Construction

    NO

  • Foundation Details

    Stone

  • Senior Community YN

    NO

  • Sewer

    Public Sewer

  • Tax Lot

    033

  • Water Source

    Public

Schedule a Showing

Showing scheduled successfully.

<
>
IN PERSON
VIA CHAT

What is 3 + 4 ?


Change time

Mortgage calculator

Estimate your monthly mortgage payment, including the principal and interest, property taxes, and HOA. Adjust the values to generate a more accurate rate.

Your payment

Principal and Interest:

$

Property taxes:

$

HOA fees:

$

Total loan payment:

$

Total interest amount:

$

Location

County

MONTGOMERY

Elementary School

MCKINLEY

Middle School

ABINGTON JUNIOR

High School

ABINGTON SENIOR

Listing Courtesy of Alex S Bartlett, EXP Realty, LLC

RealHub Information is provided exclusively for consumers' personal, non-commercial use, and it may not be used for any purpose other than to identify prospective properties consumers may be interested in purchasing. All information deemed reliable but not guaranteed and should be independently verified. All properties are subject to prior sale, change or withdrawal. RealHub website owner shall not be responsible for any typographical errors, misinformation, misprints and shall be held totally harmless.

Agent Ron & Tonya Wolfe

The Wolfe Team- Team Leader

Ron & Tonya Wolfe

Call Ron & Tonya today to schedule a private showing.


* Listings on this website come from the FMLS IDX Compilation and may be held by brokerage firms other than the owner of this website. The listing brokerage is identified in any listing details. Information is deemed reliable but is not guaranteed. If you believe any FMLS listing contains material that infringes your copyrighted work please click here to review our DMCA policy and learn how to submit a takedown request.© 2024 FMLS.
Say Hello to 109 N Sylvania Avenue, a lovely single-family home tucked along a quiet street in the walkable Borough of Rockledge in Abington School District. A heated enclosed porch welcomes you inside, where abundant natural light carries through the living and dining rooms. The renovated kitchen features recessed lighting, a gas range, an over-the-range microwave and an adjoining breakfast room. A family room and full bath with a walk-in shower add flexibility to the main level, while a second full bath serves the upstairs. Central air keeps the first floor comfortable, with three mini-split systems providing efficient cooling upstairs. The walk-up attic and dry, unfinished basement offer plenty of additional storage and future possibilities. Outside, enjoy a rear patio and quaint yard, along with a private driveway and one-car garage featuring its own additional storage area. All this in a wonderfully walkable neighborhood, just a short stroll from local restaurants, neighborhood bars, regional rail, parks, grocery shopping and everyday conveniences. Showings begin Wednesday. Professional interior photos Tuesday

109 N SYLVANIA AVENUE

Message successfully sent.

What would you like to know?

What is 3 + 4 ?

I agree to receive email communication and understand I can unsubscribe at any time.

I agree to be contacted by Charis Realty Group - Christine Issler, Broker via call, email, and text for real estate services. To opt out, you can reply 'stop' at any time or reply 'help' for assistance. You can also click the unsubscribe link in the emails. Message and data rates may apply. Message frequency may vary. Privacy Policy

Related Properties

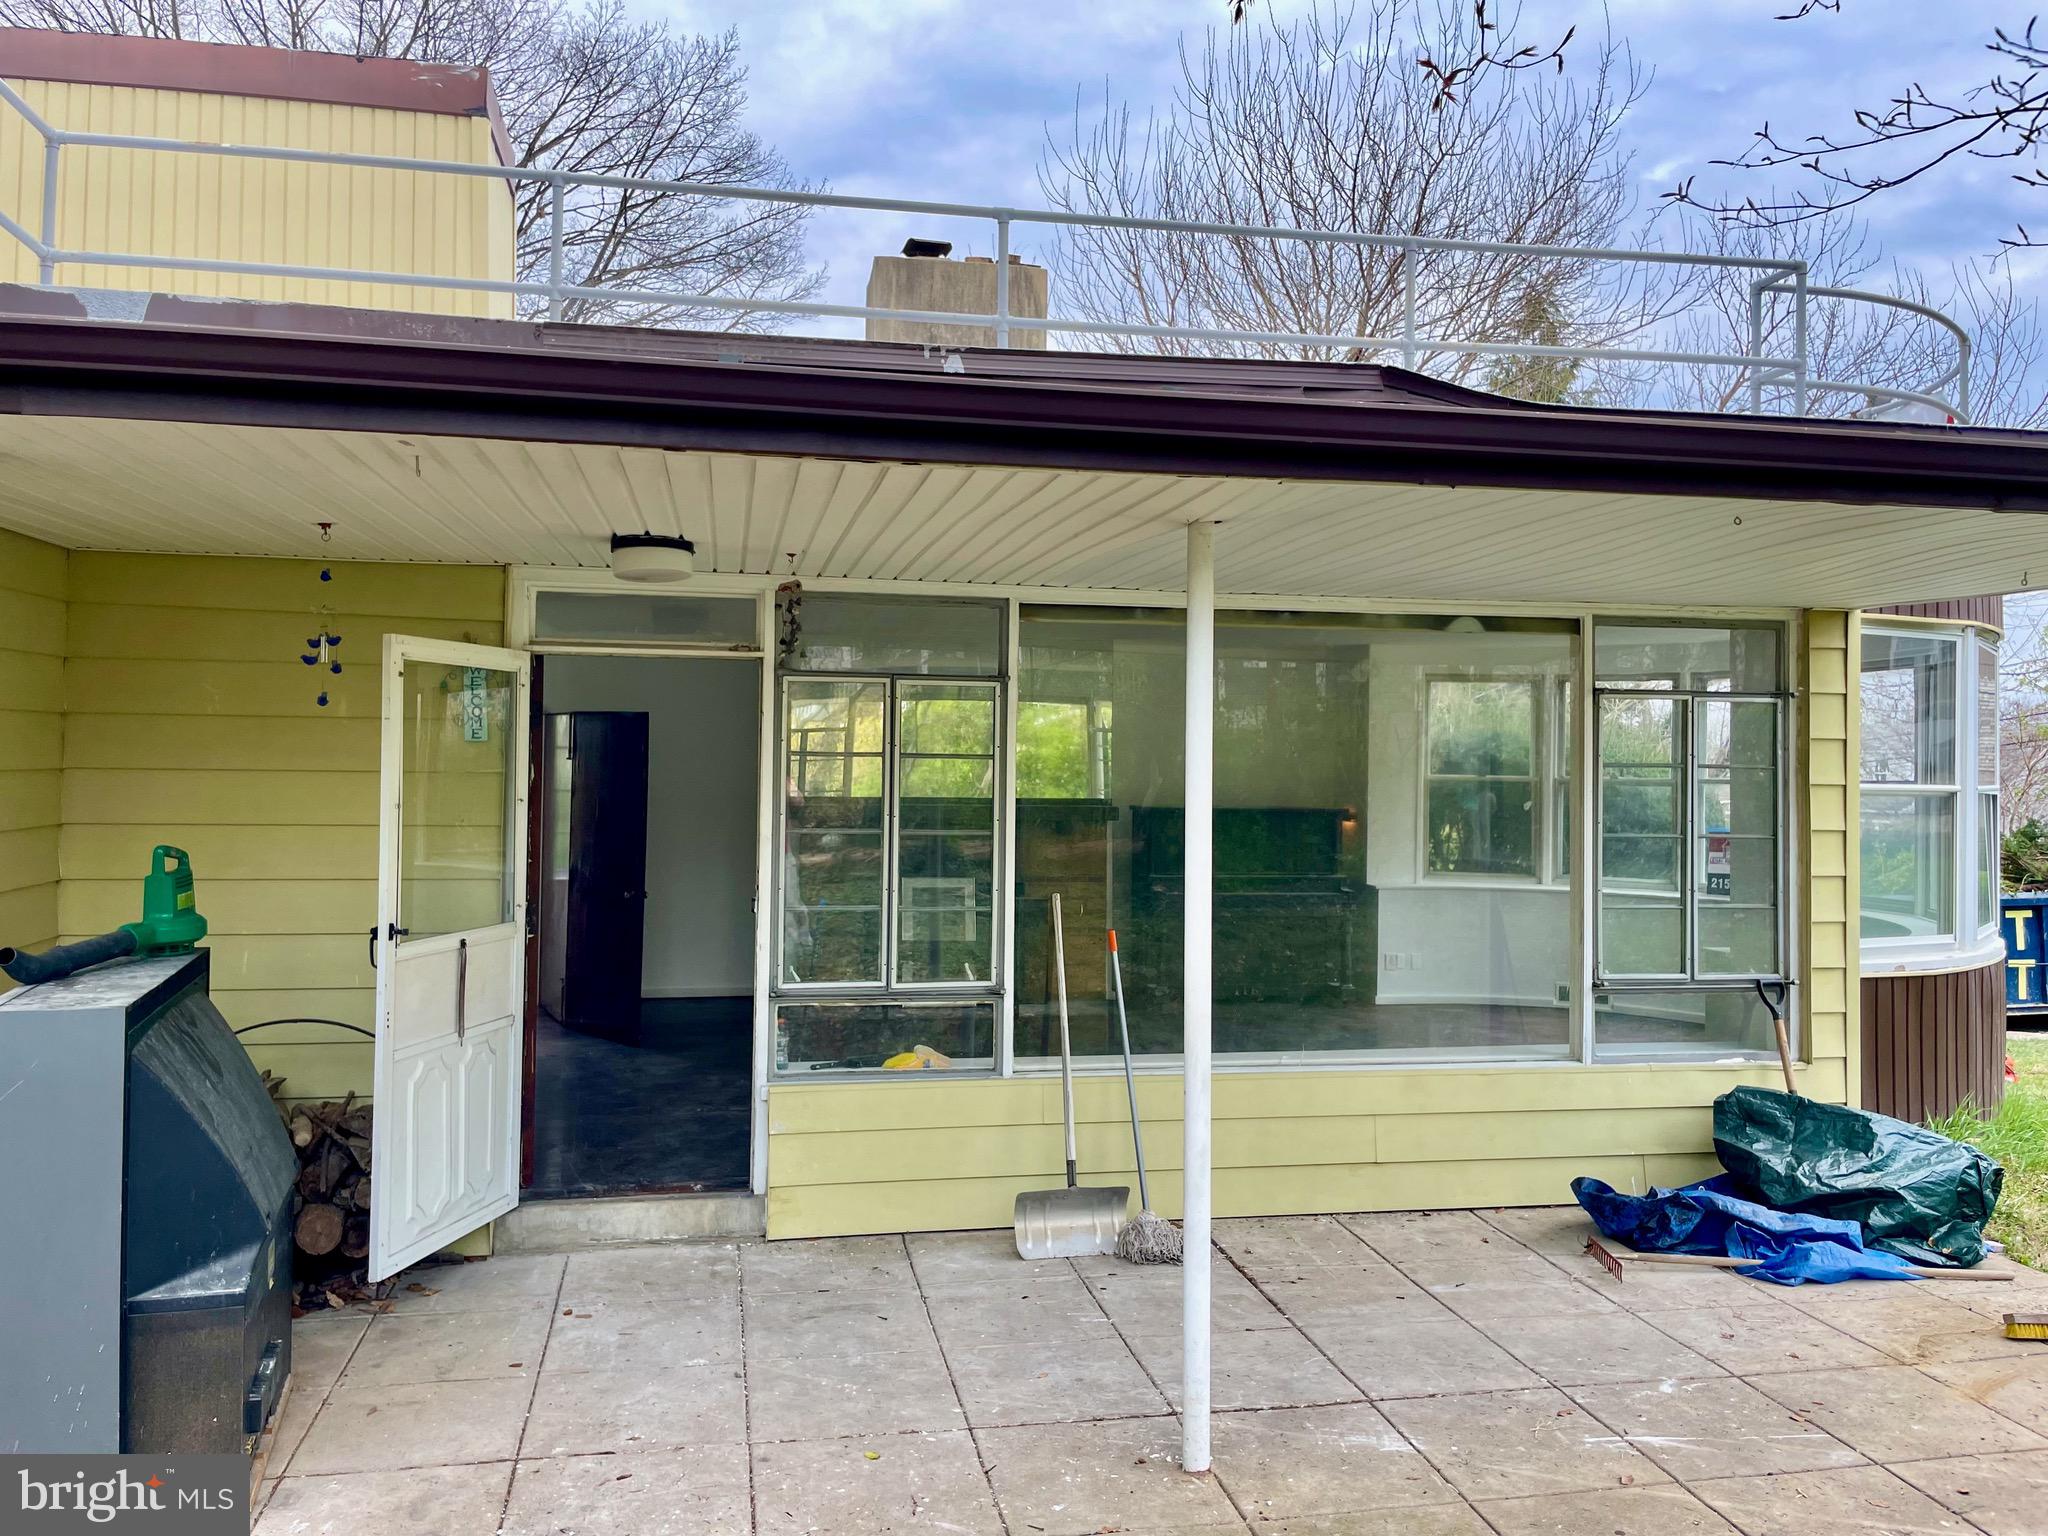
Own the Iconic “Boat House” in Jenkintown!
Don’t miss this rare opportunity to own the well-known “Boat House” single-family home on a ¼ acre lot in Jenkintown. This unique property offers nearly 1,400 sq. ft. of living space, a huge 2-car attached garage, and endless potential.
Step inside to find:
2 spacious bedrooms and 2.5 bathrooms
Hardwood floors throughout
Living room, dining room, and eat-in kitchen
Primary bedroom with private bath
Hallway full bath for guests and family
Additional Features:
Full finished basement with a half bath and a retro 1970’s bomb shelter/wine cellar/pantry
Roof access to a fully fenced rooftop deck—a one-of-a-kind space with unlimited possibilities
Freshly painted interior, ready for your personal touch
This home is perfect for buyers looking to build equity with updates, utilize a construction loan, or first-time buyers eager to customize their dream home.
Comparable homes within 5 blocks are selling from $500K to $600K—this is your chance to create lasting value!
Schedule your showing today and bring your imagination.
#PAMC2175182

JENKINTOWN

119 ROBBINS AVENUE

2 Beds

2 Baths

1,400 Sq.Ft.

$349,000

MLS#: PAMC2175182
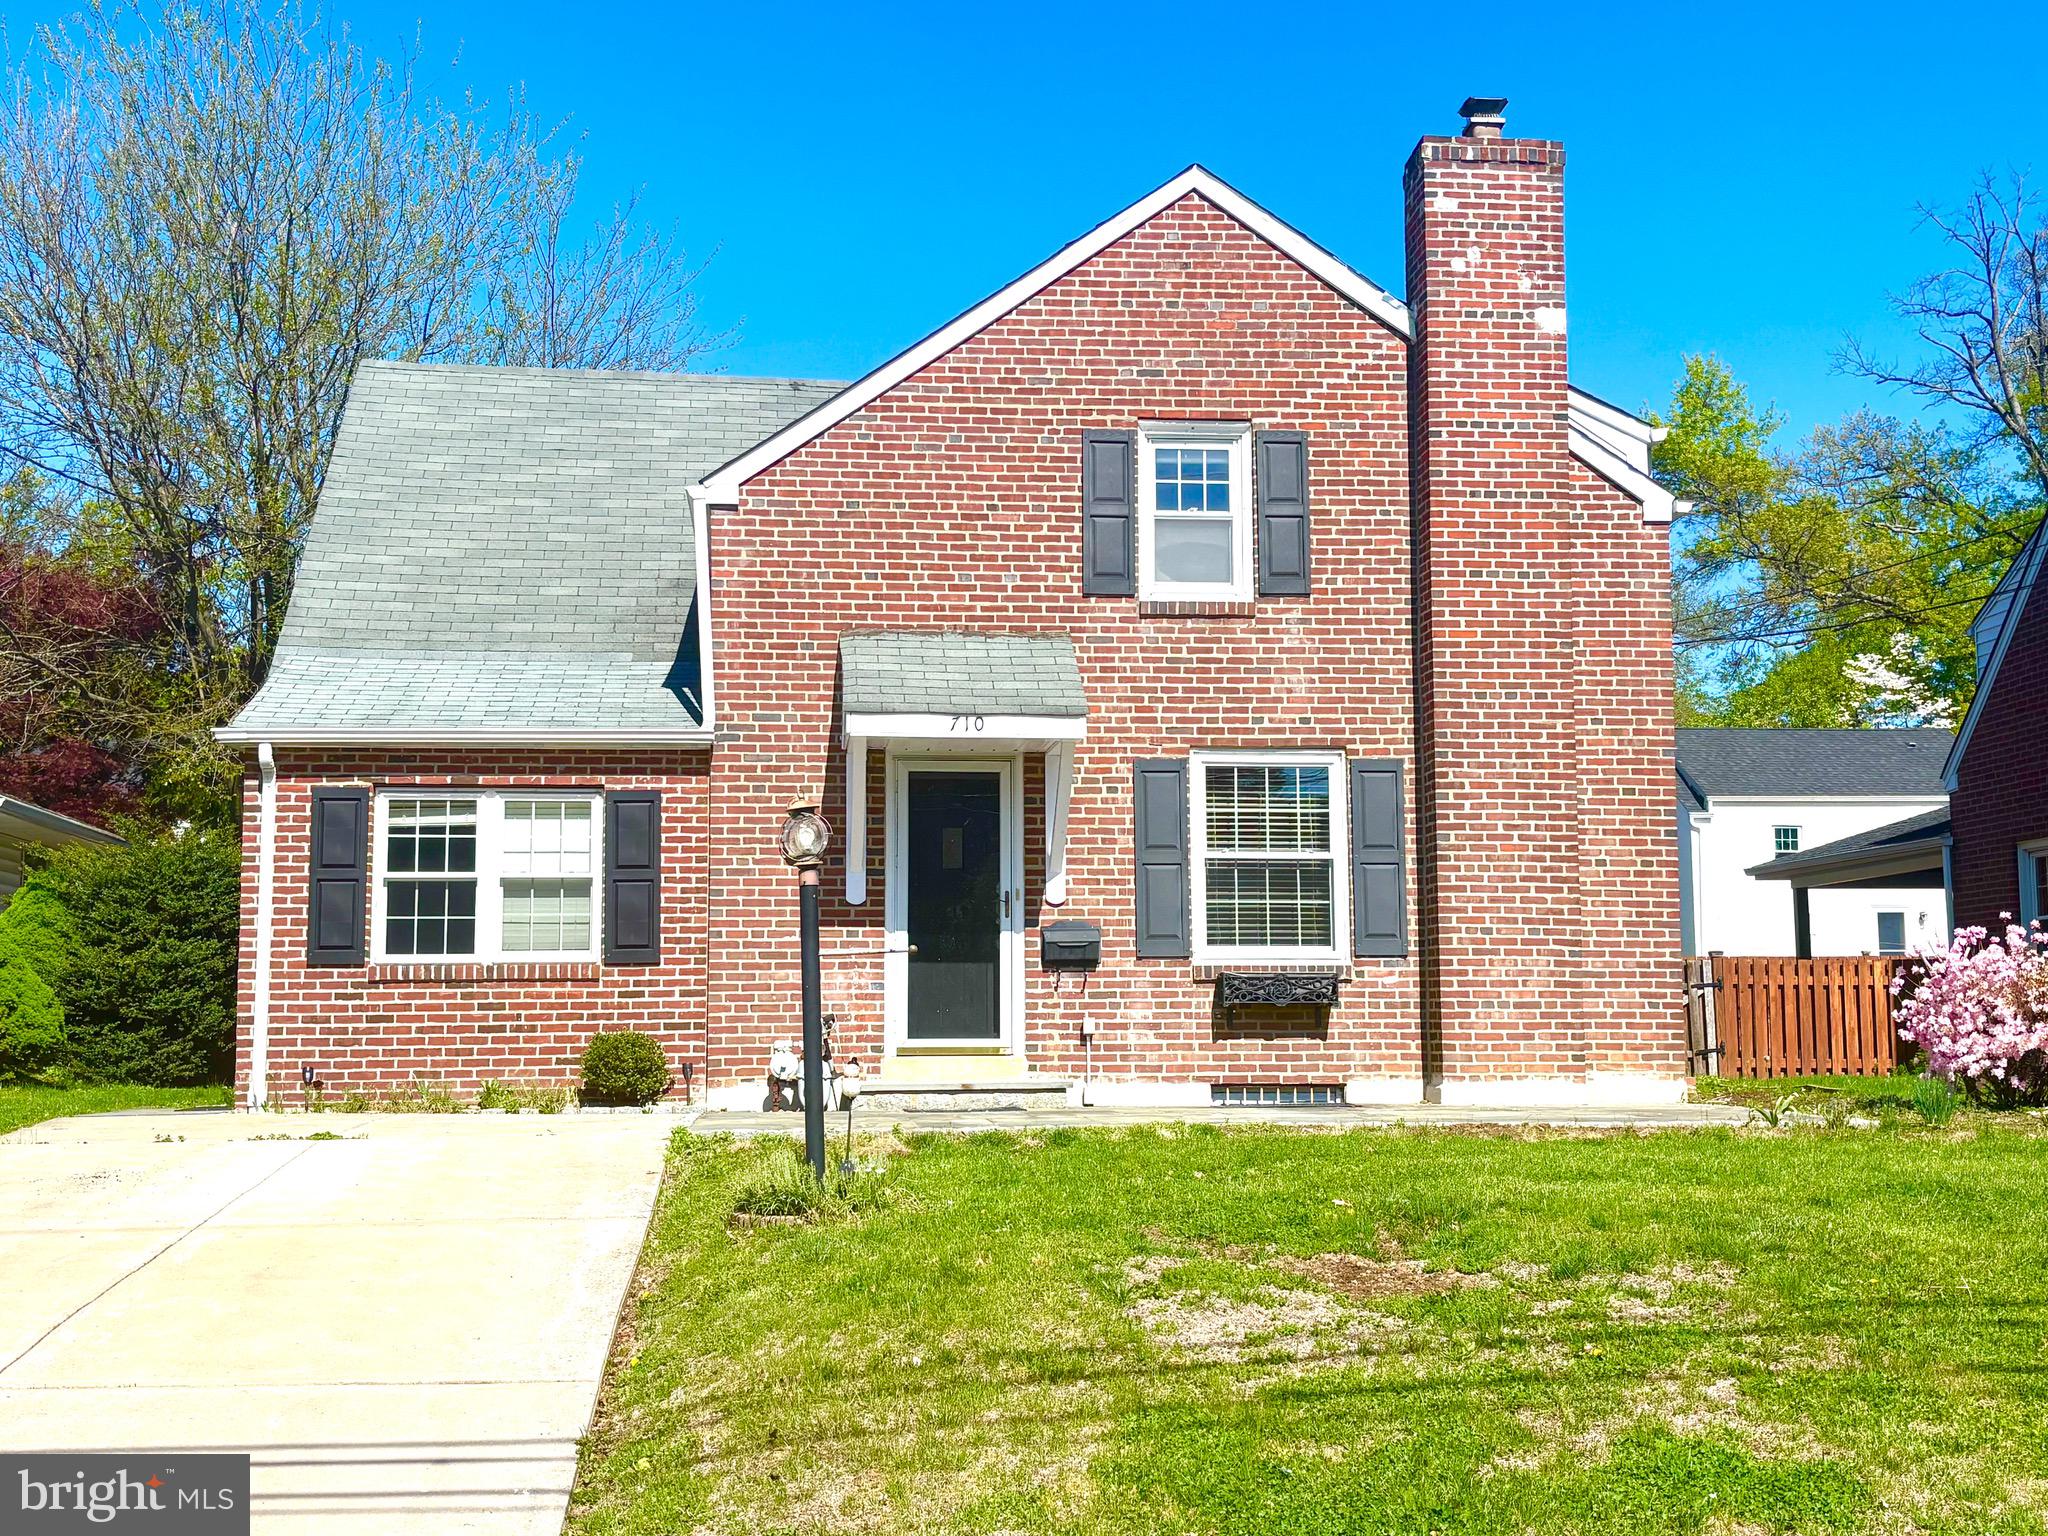
"Brand new Roof " and most of the repairs are done according to the recent inspection report. Welcome to the highly sought after, family friendly neighborhood of Fox Chase Manor! A beautiful flagstone patio awaits to greet you at this 4 bedroom, 2 1/2 bath home. Offering clean hardwood and tile floors throughout, first floor laundry, two zone central air, gas fireplace in the spacious family room and a fully finished basement! One bedroom and one full bathroom is on the first floor making this home ideal for an in-law suite or home office. Desirable layout which is perfect for entertaining and family gatherings. Double doors off the family room open to the fully fenced in backyard featuring a full size shed and patio area for outdoor meals and grilling. In addition to this beautiful home, it’s located in the award winning Abington school district, walking distance from several local parks and is an easy commute to Philly for work or weekend entertainment. Like all homes in this neighborhood, this gem won’t last long!
#PAMC2177554

JENKINTOWN

710 SEMINOLE

4 Beds

2 Baths

2,322 Sq.Ft.

$498,900

MLS#: PAMC2177554

🏡 CHARMING COLONIAL IN JENKINTOWN BORO — MOVE-IN READY WITH CLASSIC CHARACTER!

Step into history and make it your own! This Colonial blends timeless charm with modern updates in the heart of one of Montgomery County's most walkable, sought-after neighborhoods.

THE STATS: • 3 Bedrooms | 1.5 Bath • 1,561 Sq Ft of finished living space • 0.15 Acre Lot (6,475 Sq Ft) • Classic Colonial Style • Attached Carport + Driveway + On-Street Parking.

INSIDE THE HOME: The main level welcomes you with a bright, eat-in kitchen featuring a center island, gas cooking, butler's pantry, dishwasher, disposal, and self-cleaning oven. Flow into the spacious family room (14x15) and an additional living room (15x14) — perfect for entertaining or cozy nights in. Main-floor laundry (6x4) adds everyday convenience.

Upstairs, you'll find three well-proportioned bedrooms including a primary suite (13x10), plus two additional bedrooms (14x15 and 11x8). Fully carpeted, tile, and vinyl flooring throughout.

FEATURES THAT MAKE THIS HOME SPECIAL: ✅ Central Air Conditioning ✅ Natural Gas Heat & Hot Water & Solar Panels ✅ Public Water & Sewer ✅ Partial Unfinished Basement — Ready for Your Vision ✅ Charming Front Porch & Rear Deck ✅ Backyard Shed for Extra Storage ✅ Fenced Yard with Front, Rear & Side Yard Space ✅ Sidewalks & Street Lights — True Neighborhood Feel.

LOCATION, LOCATION, LOCATION: Centrally located, making almost all of Jenkintown’s major community landmarks accessible within a short 1- to 15-minute walk.
✅Jenkintown Schools: approx. 1-minute walk
✅ Borough Shops, Restaurants, and Town Square: approx.3- to 5-minute walk 
✅ Movie Theatre approx. 7- to 9-minute walk
✅ Jenkintown Library: approx.10-minute walk 
✅ Jenkintown Train Station (SEPTA Regional Rail): approx.14-minute walk or 3-minute drive. The Jenkintown-Wyncote Station provides comprehensive transit connectivity, serving as a primary junction for multiple rail lines directly into Philadelphia.

An historic home with timeless bones — now with solar savings built in. Don't let this one slip away. Bring your personal touch and make 446 Cedar your own!  New water heater installed 2025. Solar panel installed, was turned off by owner, new owner can reconnect. Roof was replaced 2015.
#PAMC2191274

JENKINTOWN

446 CEDAR STREET

3 Beds

1 Baths

1,561 Sq.Ft.

$500,000

MLS#: PAMC2191274

New on site 2 days ago
Charming, inviting, and ideally located home in the heart of Jenkintown Borough! Built in 1920, this classic 2-story Colonial blends timeless architectural details—including 9’+ ceilings and a cozy fireplace—with stylish modern updates designed for comfortable daily living. Step onto the lovely front porch, perfect for relaxing morning coffee or evening breezes. Inside, you’ll find a thoughtfully updated kitchen equipped for culinary creativity. With 3 bedrooms, 1 full bathroom, and an updated half bath, there is plenty of comfortable space for everyone.

Out back, enjoy outdoor dining or entertaining on the private back patio, along with the convenience of a garage and off street parking.The mature landscaping shows years of love and care.

Unbeatable Location & Convenience:Walkable Living: Enjoy quick, convenient access to Jenkintown’s popular local shops, cozy cafes, and vibrant dining spots and schools. 

Everyday Essentials: Just minutes from Trader Joe's, Whole Foods Market, and regional shopping centers.

Easy Commuting: Conveniently situated within 1 mile of the commuter rail station for hassle-free travel into the city.
Don't miss the opportunity to make this Jenkintown gemstone your home!
#PAMC2193122

JENKINTOWN

327 GREENWOOD AVENUE

3 Beds

1 Baths

1,264 Sq.Ft.

$499,900

MLS#: PAMC2193122
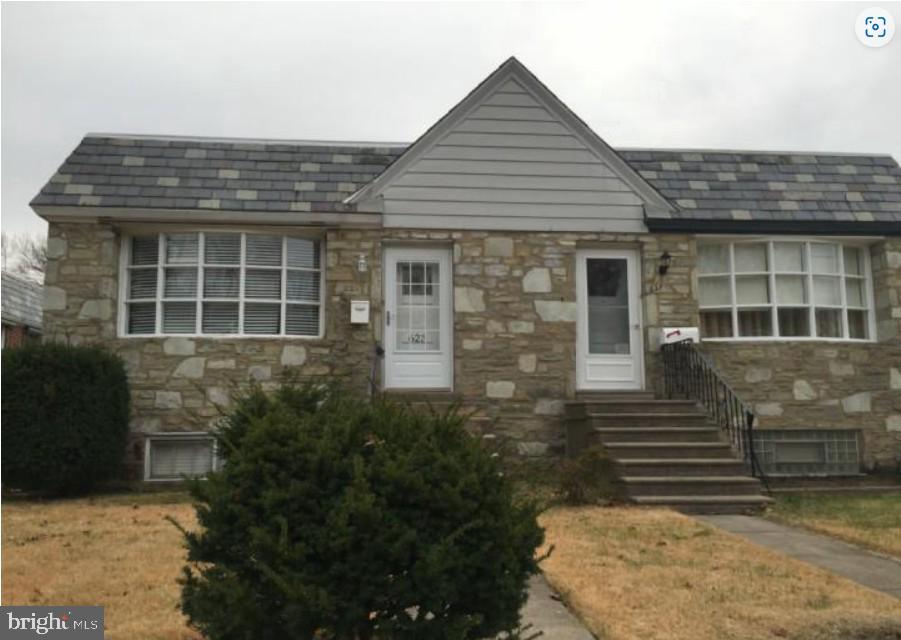
Opportunity Knocks in Walkable Jenkintown! 
This 3-bed, 1.5-bath home on a quiet residential street is ready for your vision. Bring your contractor and your imagination because this one needs work, but the bones and the location deliver. Steps from Jenkintown's charming downtown, top-rated schools, SEPTA Regional Rail (under 30 min to Center City), parks, cafes, and shops. A rare value entry point into one of Philly's most desirable, walkable suburbs.
#PAMC2184736

JENKINTOWN

623 WANAMAKER ROAD

3 Beds

1 Baths

1,100 Sq.Ft.

$395,000

MLS#: PAMC2184736
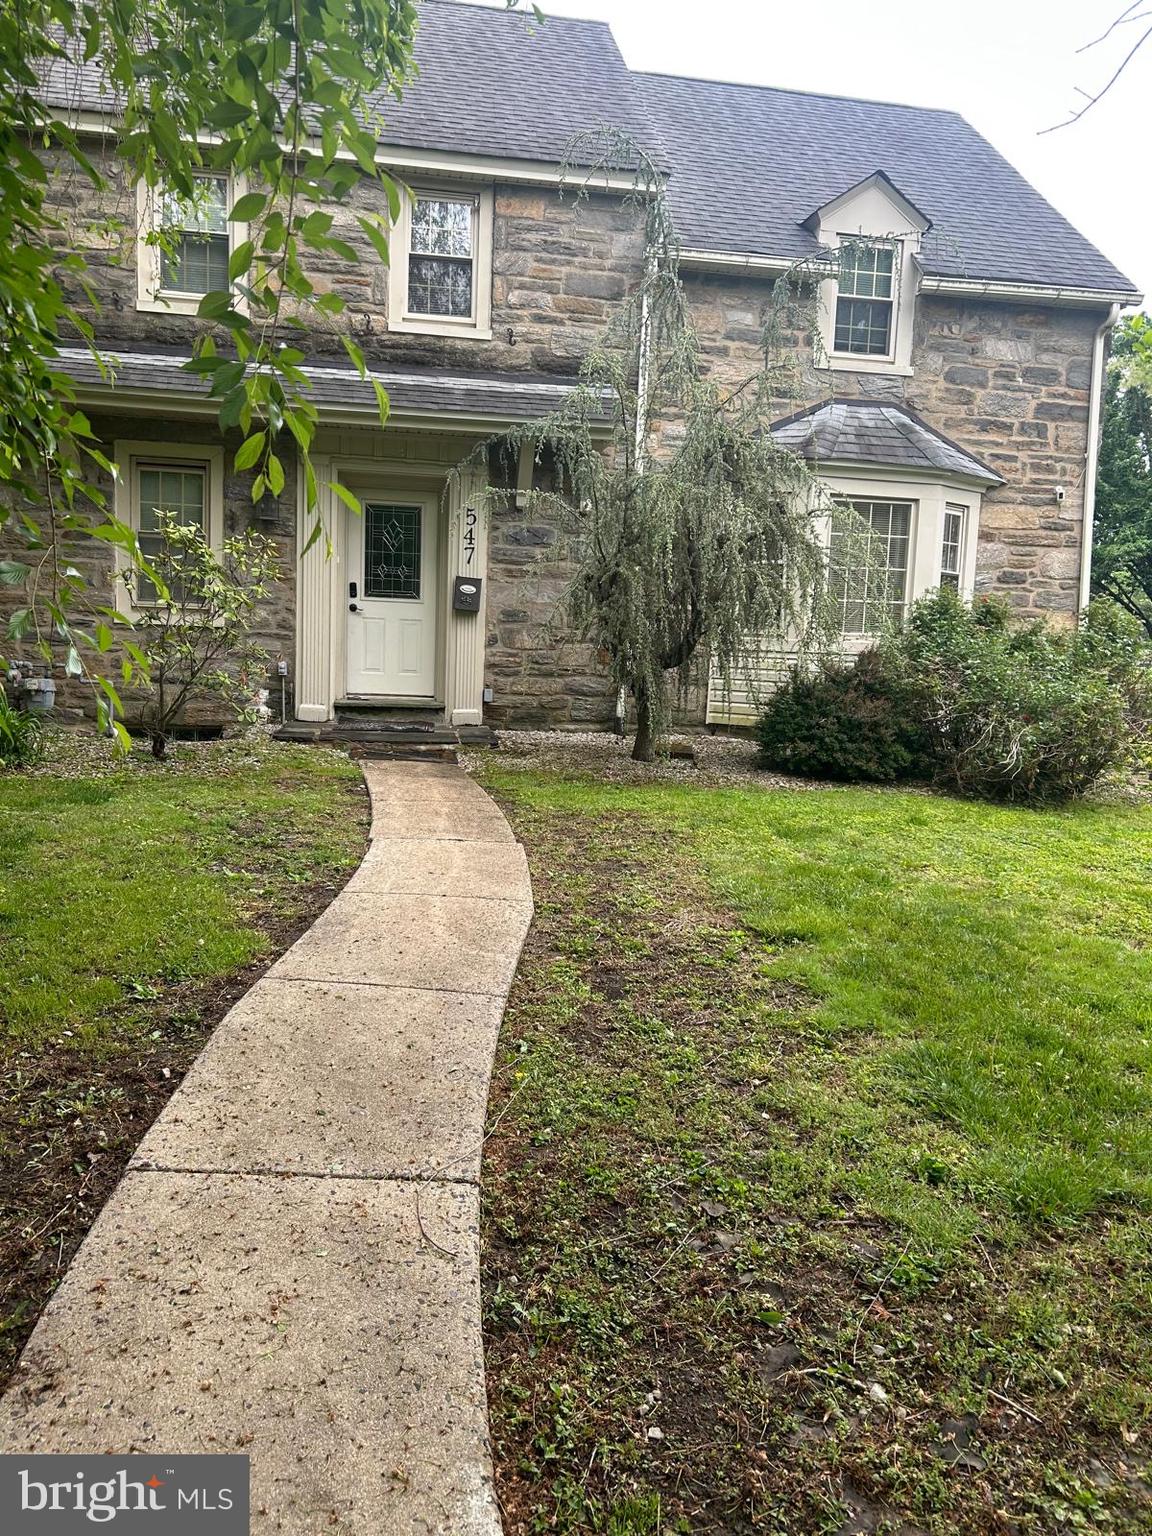
beautifully maintained home nestled in the tranquil community of Baeder Wood    This inviting property offers the perfect blend of comfort, style, and functionality, ideal for those seeking a peaceful suburban retreat with convenient access to local amenities. Key Features: 5 Bedrooms | 3 full  Bathrooms. Spacious living and dining areas, perfect for entertaining guests or relaxing after a long day. Open-concept kitchen with modern appliances, granite countertops, and ample cabinetry for all your culinary needs. Bright and airy family room, featuring large windows that allow natural light to fill the space, creating a warm and welcoming atmosphere. Primary bedroom suite with an en-suite bath, walk-in closet, and serene views of the private backyard. Partially finished basement offering additional living space for a home office, media room, or play area. Beautifully landscaped yard, perfect for outdoor gatherings or enjoying quiet evenings on the front wrap around porch  Attached   with extra storage space. Located in a quiet, family-friendly neighborhood, with easy access to major highways, shopping centers, and top-rated schools. Low-maintenance exterior with Rock l  and a well-kept front lawn. This move-in-ready home is waiting for you to make it your own! Don't miss your chance to own a piece of Jenkintown and Abington charm. Schedule a showing today!
#PAMC2138646

JENKINTOWN

547 BAEDER ROAD

5 Beds

3 Baths

2,131 Sq.Ft.

$500,000

MLS#: PAMC2138646

Fabulous split-level home located in the Meadowbrook section of Abington Township. This spacious property offers a functional layout with generous living space, ample storage, and excellent indoor and outdoor features.

Enter into a generously sized living room highlighted by a fireplace, followed by a separate dining room and kitchen with walkout access to the rear deck and fenced-in backyard—ideal for outdoor entertaining and relaxation. The upper level features a primary bedroom with a private three-piece bath, along with two additional bedrooms and a full hall bathroom. Ample closet space and attic storage provide plenty of room for everyday needs.

The partially finished basement offers additional flexible living space and includes a convenient powder room. Additional features include a two-car attached garage with front entry and a private driveway providing additional off-street parking.

Conveniently situated near local shopping centers, dining, public transportation, and major roadways, with easy access to Philadelphia. A wonderful opportunity to own a spacious home.
#PAMC2190516

JENKINTOWN

1380 GLENBROOK ROAD

3 Beds

2 Baths

1,900 Sq.Ft.

$455,000

MLS#: PAMC2190516

Welcome to this charming and move-in-ready 3-bedroom, 2.5-bath single-family home, perfectly situated in one of Jenkintown's most desirable, family-friendly neighborhoods within the award-winning Abington School District.  
Designed with both comfort and functionality in mind, this home features a spacious eat-in kitchen complete with stainless steel appliances, offering the perfect space for everyday meals and gatherings. A separate formal dining room provides an ideal space for hosting holidays, dinner parties, and special occasions.
The spacious basement offers endless possibilities. Already equipped with a washer and dryer, this versatile area can easily be transformed into a family room, home gym, playroom, office, workshop, or additional living space while still providing plenty of storage.
Step outside to enjoy your own private backyard oasis. The fully fenced yard offers plenty of room for children, pets, and outdoor entertaining, while the above-ground pool is perfect for relaxing and making the most of warm summer days. A covered front porch adds even more charm, creating a cozy spot to enjoy your morning coffee or unwind after a long day.
Additional highlights include central air conditioning, a new roof installed in 2022, and a location that combines neighborhood charm with everyday convenience. Just minutes from local shopping, restaurants, and the township park, you'll enjoy easy access to everything you need while coming home to a peaceful residential setting.
Whether you're searching for your first home, looking for more space, or ready to settle into a welcoming community, this Jenkintown gem offers the perfect place to call home. Schedule your private showing today and experience all that this exceptional home has to offer!
Showings will begin Thursday, July 30, 2026.  All persons visiting the property must be accompanied by a licensed real estate agent.
#PAMC2188938

JENKINTOWN

229 SHELMIRE STREET

3 Beds

2 Baths

1,568 Sq.Ft.

$439,000

MLS#: PAMC2188938

 - property

Send a message

Message successfully sent.

Your message

What is 3 + 4 ?

Reason for contacting?

I agree to receive email communication and understand I can unsubscribe at any time.

I agree to be contacted by Charis Realty Group - Christine Issler, Broker via call, email, and text for real estate services. To opt out, you can reply 'stop' at any time or reply 'help' for assistance. You can also click the unsubscribe link in the emails. Message and data rates may apply. Message frequency may vary. Privacy Policy

Sign Out

Virtual Assistant

Would you like to take the next step with this property? We can help you schedule a showing or virtual tour, or send you more details.

Yes, I would like more information.

Thank You for Your Reply, One of Our Agents will contact you as soon as possible

No, maybe later.

Thank you, you can always contact me via email, phone number or through the contact form.

Realhub AI

Lucy - Your AI-Powered Realtor

Update Your Temporary Password

Personalize your search

Enter your email and we'll notify you immediately when new listings match what you're looking for.

or enter email address

Already have an account ? Login here

Continue your home search

I agree to receive communications and understand I can unsubscribe at any time.

I agree to be contacted by Charis Realty Group - Christine Issler, Broker via call, email, and text for real estate services. To opt out, you can reply 'stop' at any time or reply 'help' for assistance. You can also click the unsubscribe link in the emails. Message and data rates may apply. Message frequency may vary. Privacy Policy

Already have an account ? Login here

We use cookies

We use cookies primarily for analytics to enhance your experience. By accepting, you agree to our use of these cookies. You can manage your preferences or learn more about our cookies policy.