
Property
Beds
3
Full Baths
2
1/2 Baths
1
Year Built
2021
Sq.Footage
2,732
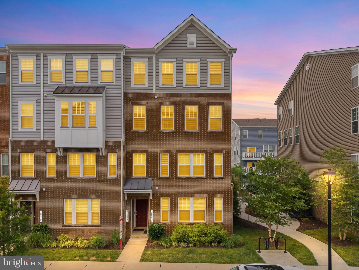
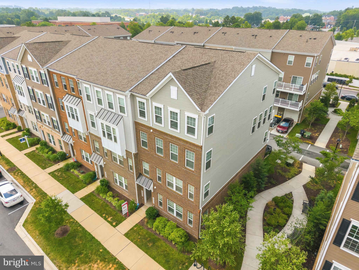
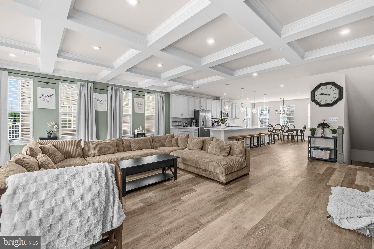
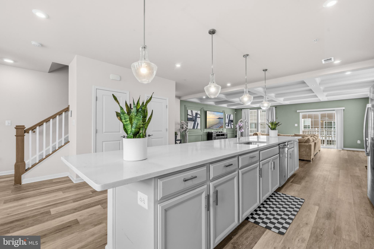
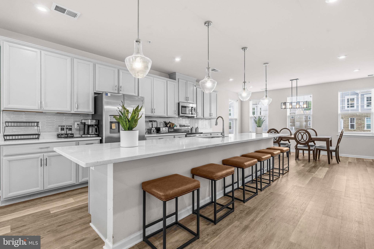
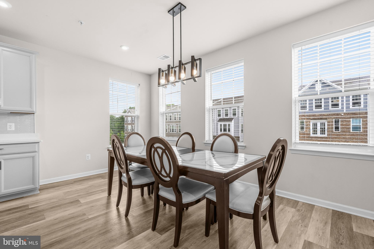
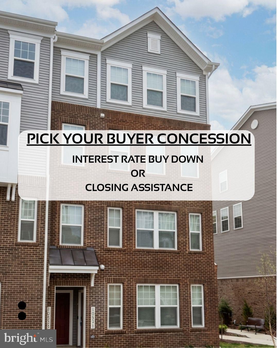
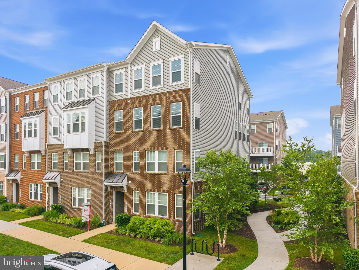
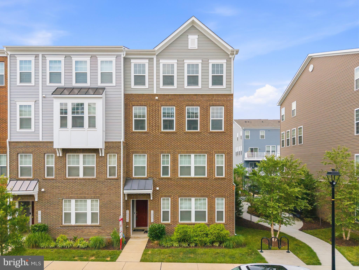
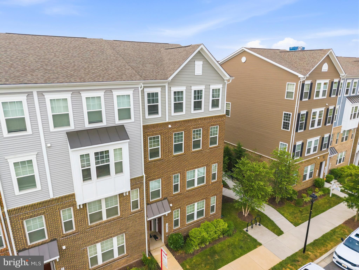
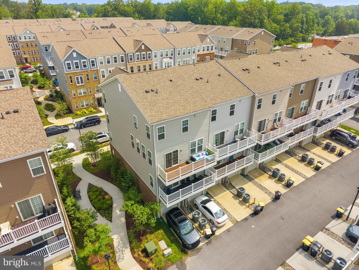
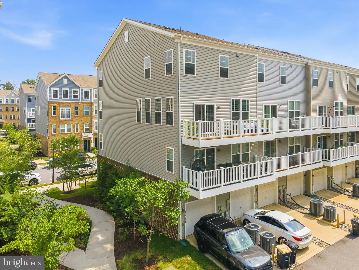
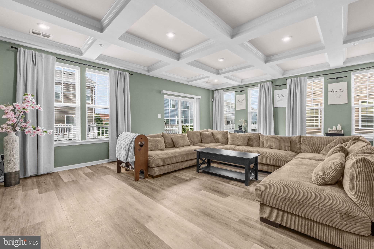
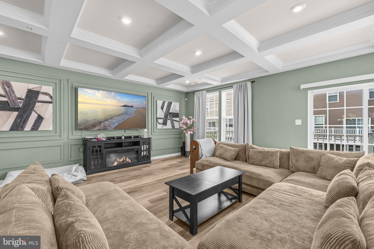
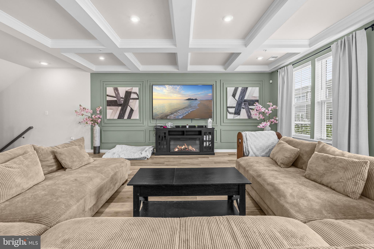
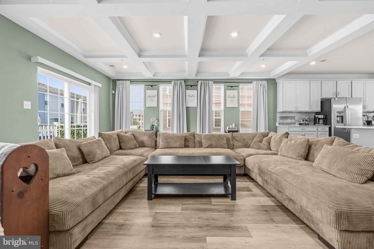
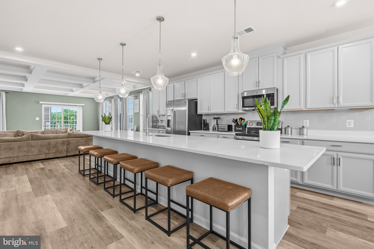
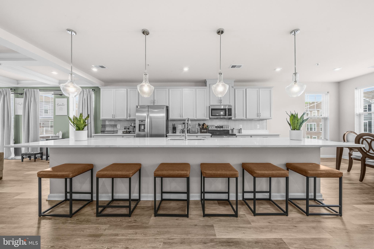
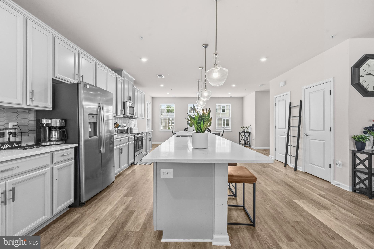
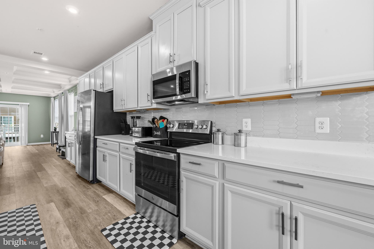
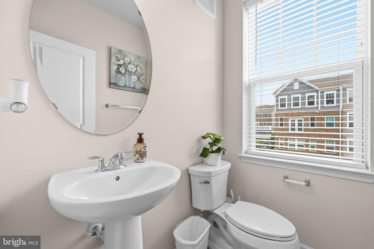
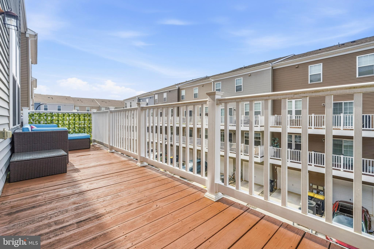
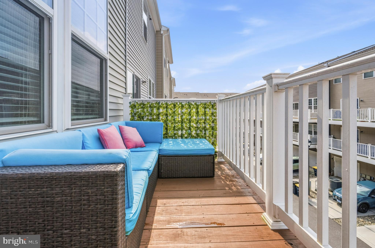
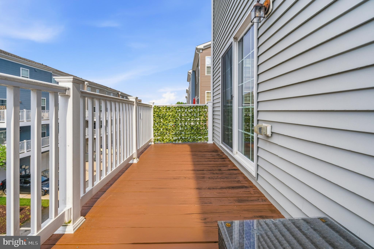
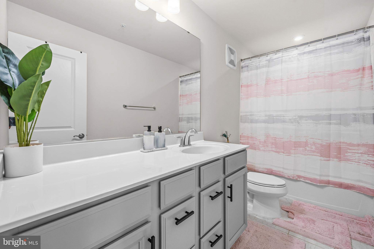
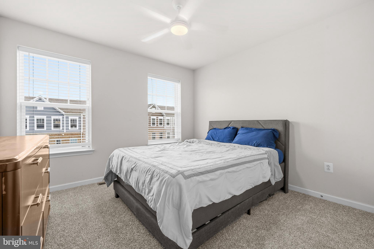
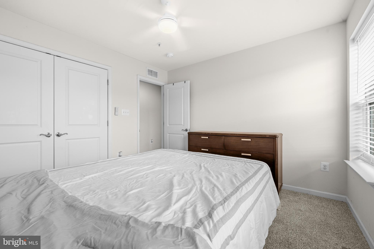
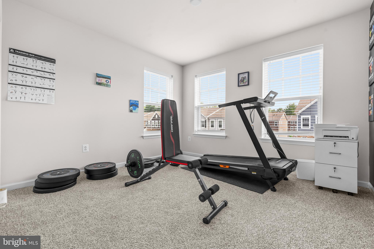
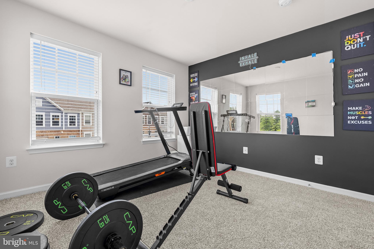
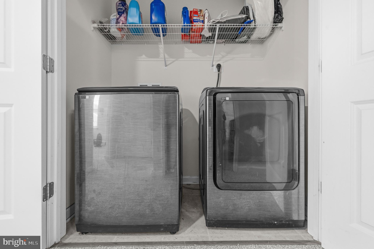
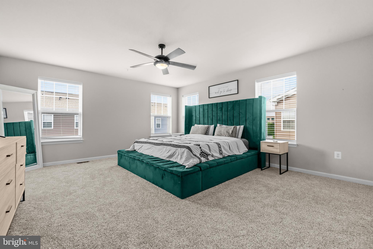
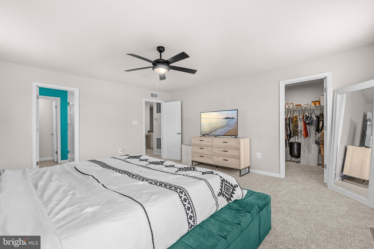
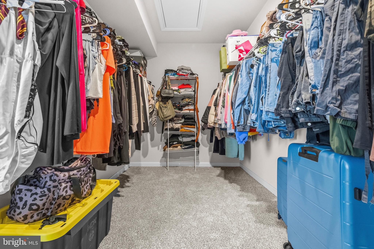
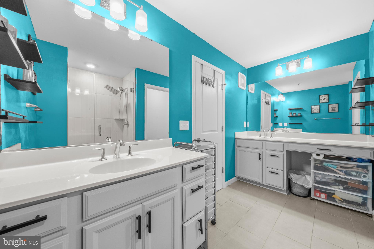
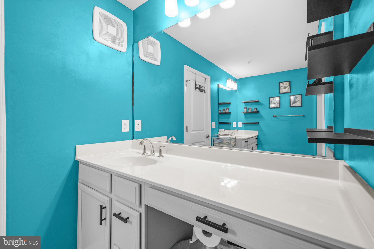
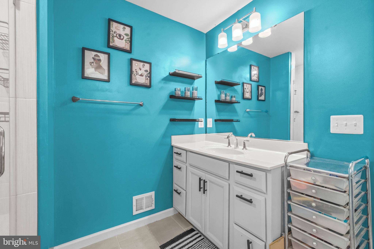
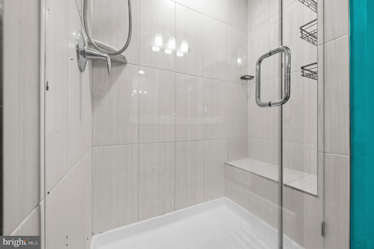
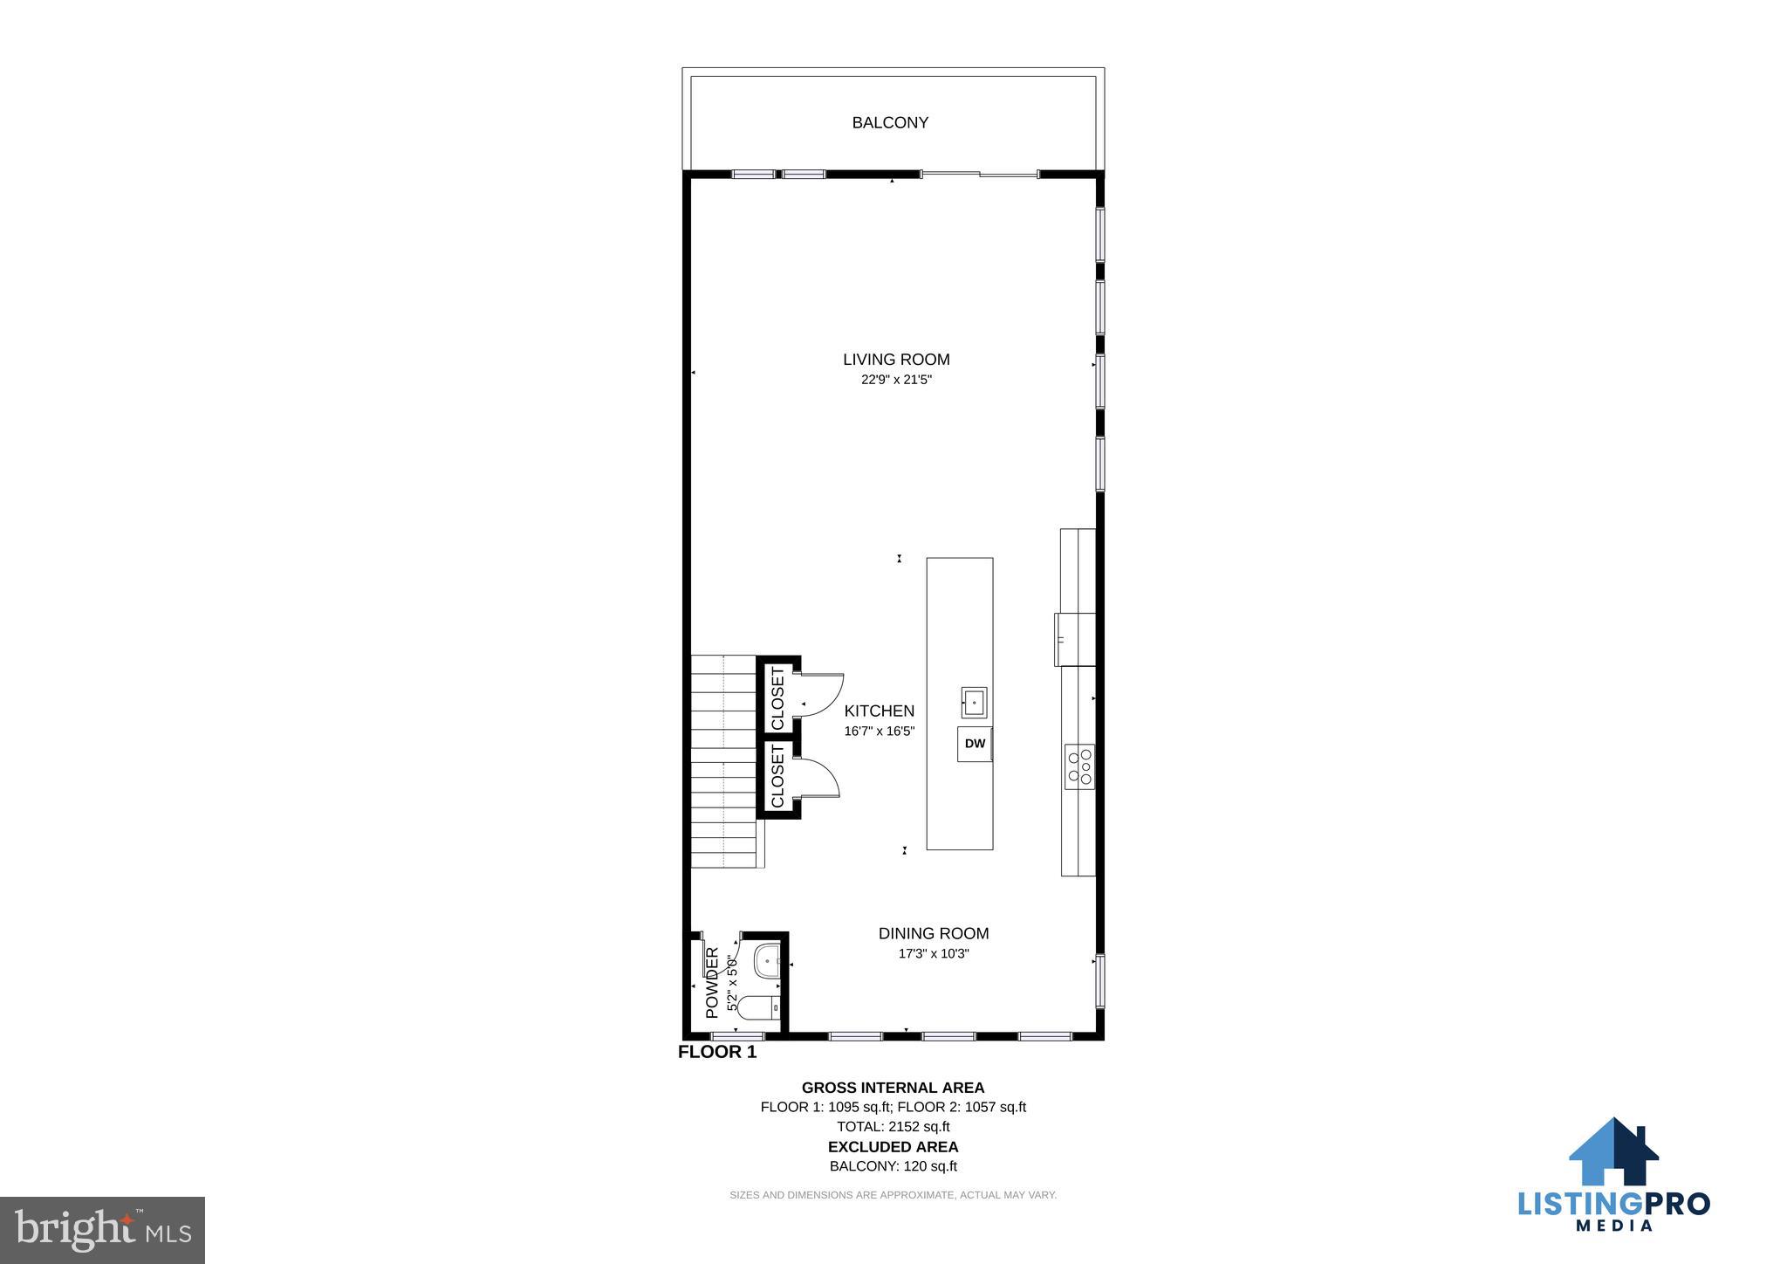
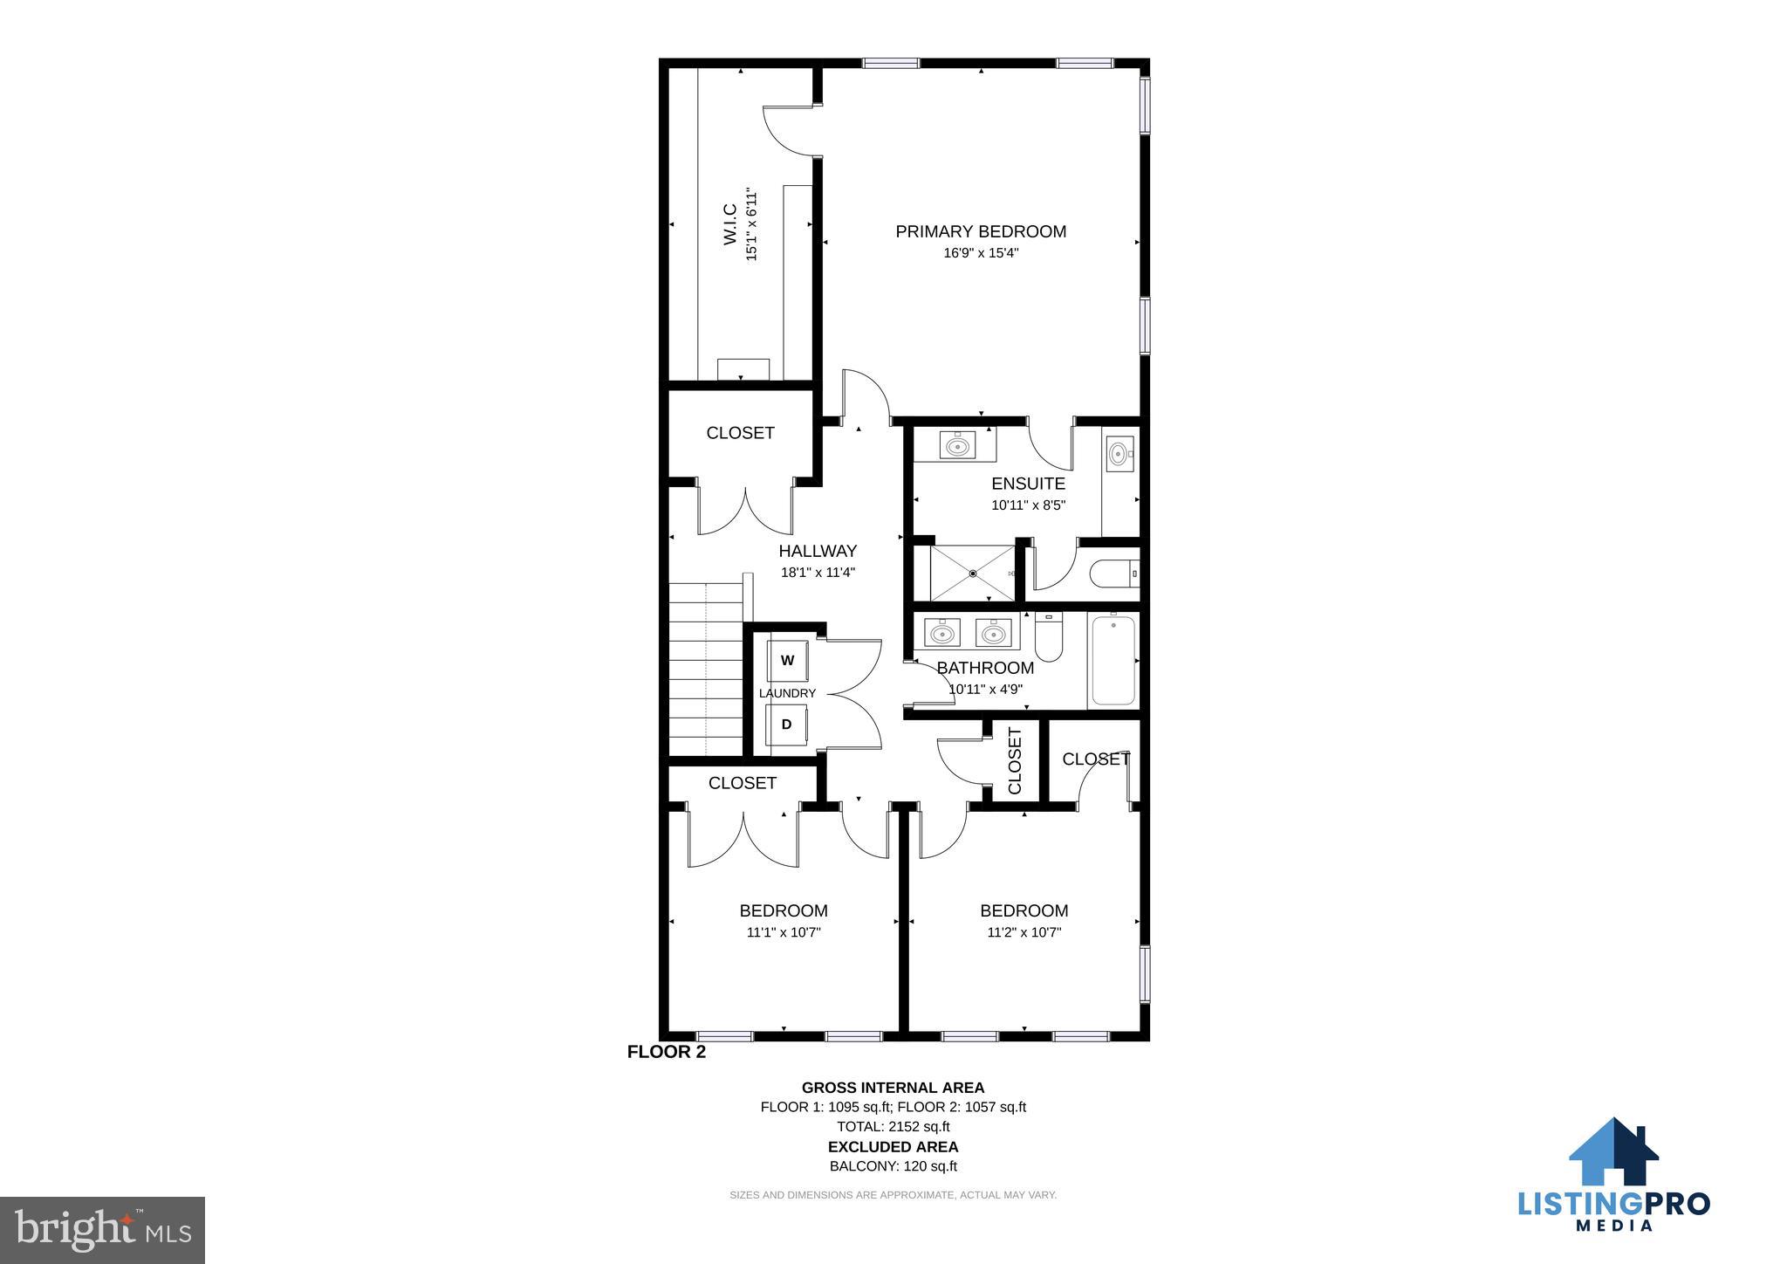
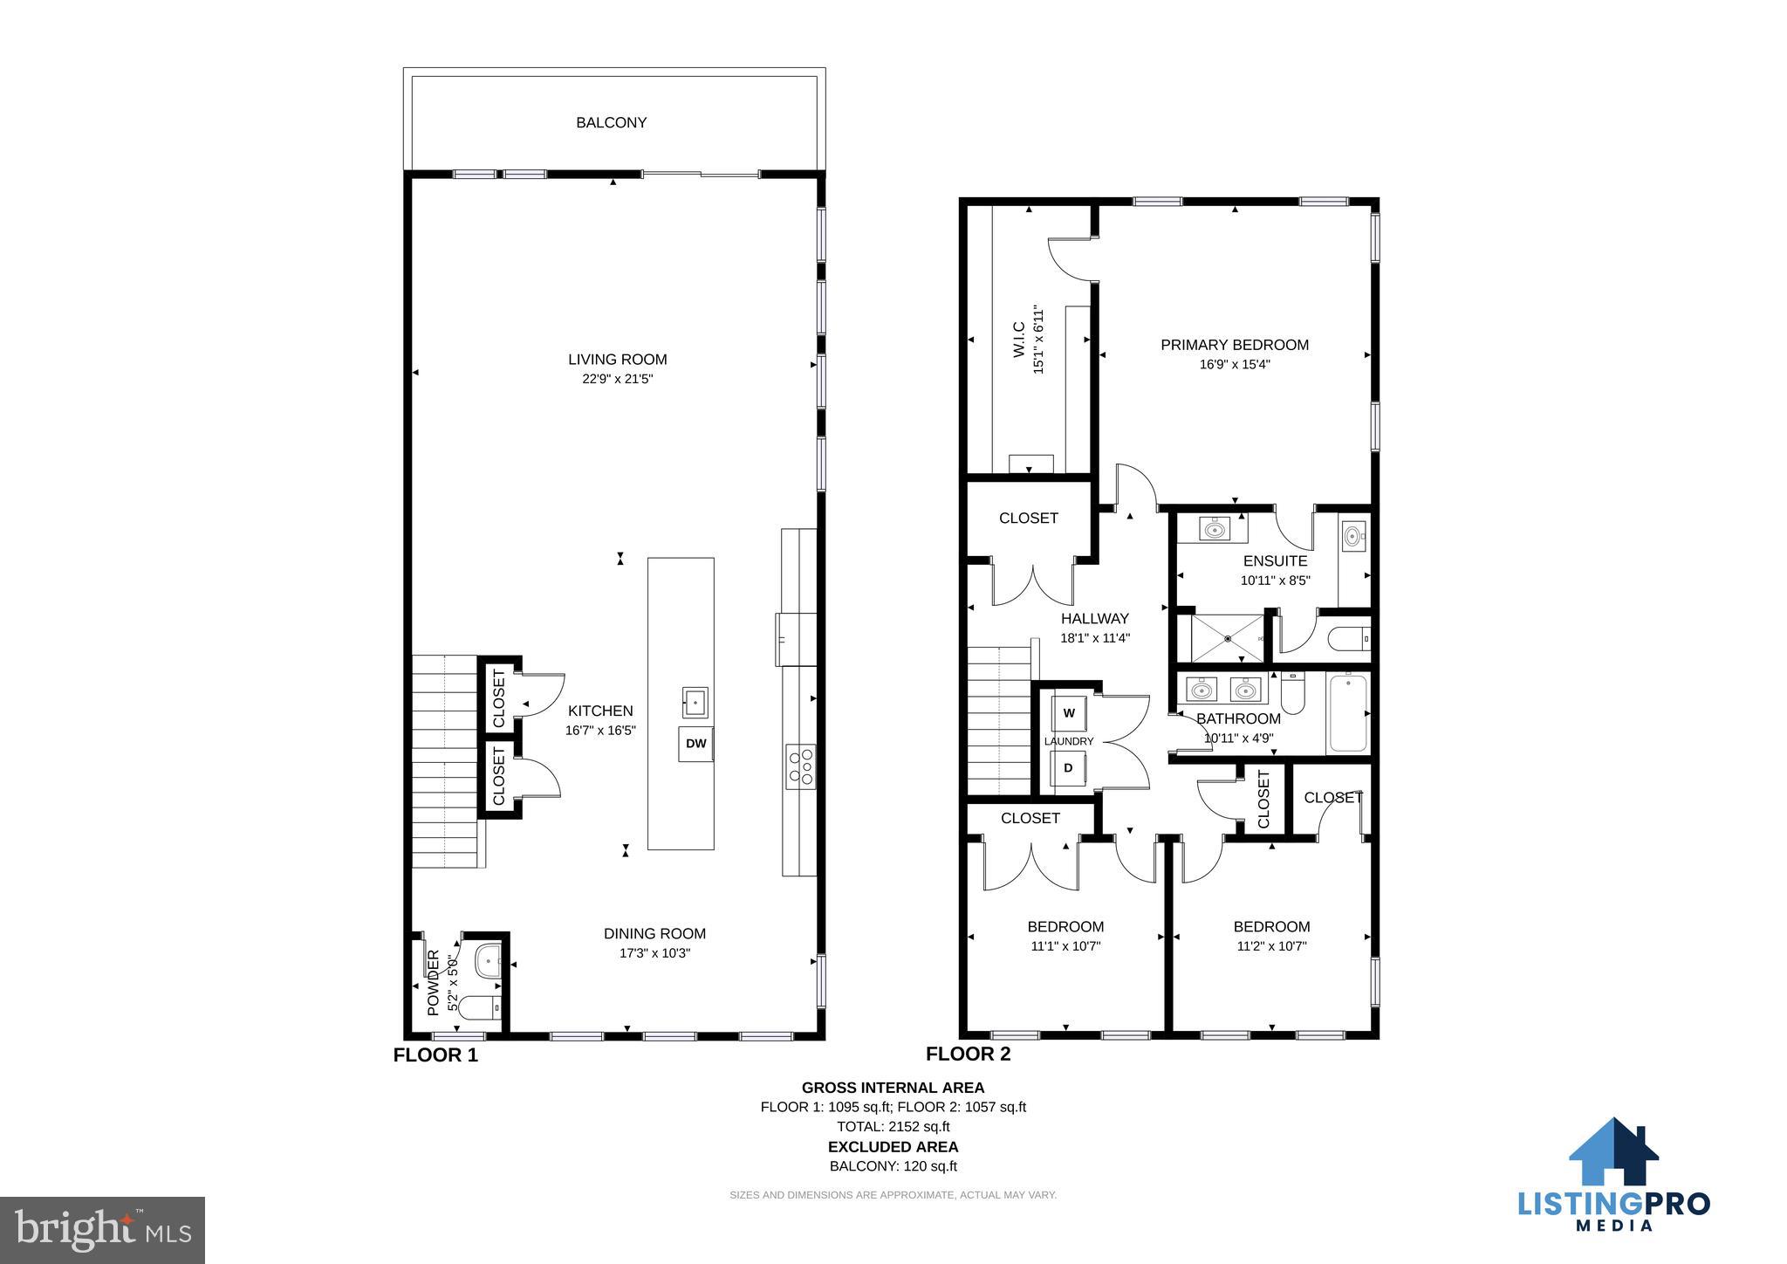
Welcome to Glenn Dale Commons, where this exceptional upper-level end-unit condo offers more than 2,700 square feet of beautifully designed living space with the feel and functionality of a luxury townhome. Large windows on three sides fill the home with natural light, creating a bright and welcoming atmosphere throughout. The main level features an open-concept layout that seamlessly connects the living room, dining area, and gourmet kitchen. Designed for both everyday living and entertaining, the kitchen showcases stainless steel appliances, abundant cabinetry, and an oversized quartz island with seating, making it the centerpiece of the home. Just off the kitchen, a versatile den with elegant coffered ceilings opens to a private deck, providing the perfect space for a home office, sitting room, or quiet retreat. Luxury vinyl plank flooring extends throughout the main level, and a convenient powder room adds extra functionality for guests. Upstairs, you'll find three generously sized bedrooms, including a spacious primary suite featuring a large walk-in closet and a spa-inspired en suite bath with dual vanities and a walk-in shower with built-in seating. The secondary bedrooms are spacious enough to accommodate king-size beds, and multiple walk-in closets throughout the home provide exceptional storage. A dedicated laundry room with a front-load washer and dryer completes the upper level. Additional features include a rear-entry one-car garage, additional parking, and access to community amenities such as walking trails, a dog park, and beautifully maintained common areas. Ideally located near NASA Goddard, Greenbelt Metro, the MARC Train, I-495, Route 50, shopping, dining, and major commuter routes to Washington, DC, Baltimore, and Northern Virginia, this move-in-ready home offers an outstanding combination of space, style, and convenience. Recent updates include brand-new carpeting installed in June 2026.
Features & Amenities
Interior
-
Other Interior Features
Ceiling Fan(s), Kitchen Island, Recessed Lighting, Walk-In Closet(s), Built-in Features, Open Floorplan
-
Total Bedrooms
3
-
Bathrooms
2
-
1/2 Bathrooms
1
-
Above Grade Finished Area
2732.0
-
Basement YN
NO
-
Cooling YN
YES
-
Cooling
Central Air, Ceiling Fan(s), Electric
-
Fireplace YN
NO
-
Heating YN
YES
-
Heating
Exhaust Fan, Electric, Central
-
Pet friendly
Cats OK, Dogs OK, Yes
Exterior
-
Garage
Yes
-
Garage spaces
1
-
Construction Materials
Brick, Vinyl Siding
-
Parking
Garage Door Opener, Off Street, Garage, Driveway, Covered, Inside Entrance, Attached
-
Pool
No
-
Waterfront YN
NO
Area & Lot
-
Lot Size(square feet)
1.0
-
Property Type
Residential
-
Property Sub Type
Townhouse
-
Architectural Style
Contemporary
Price
-
Sales Price
$480,000
-
Tax Amount
$6,465
-
Sq. Footage
2, 732
-
Price/SqFt
$175
HOA
-
Association
YES
-
Association Fee 2
$174
-
Association Fee
$103
-
Association Fee Frequency
Monthly
-
Association Fee 2 Frequency
Monthly
-
Association Fee Includes
N/A
School District
-
Elementary School
CATHERINE T. REED
-
Middle School
THOMAS JOHNSON
-
High School
DUVAL
Property Features
-
New Construction
NO
-
Association Amenities
Dog Park, Jogging Path, Playground
-
Foundation Details
Slab
-
Senior Community YN
NO
-
Sewer
Public Sewer
-
Water Source
Public
Schedule a Showing
Showing scheduled successfully.
Mortgage calculator
Estimate your monthly mortgage payment, including the principal and interest, property taxes, and HOA. Adjust the values to generate a more accurate rate.
Your payment
Principal and Interest:
$
Property taxes:
$
HOA fees:
$
Total loan payment:
$
Total interest amount:
$
Location
County
PRINCE GEORGES
Elementary School
CATHERINE T. REED
Middle School
THOMAS JOHNSON
High School
DUVAL
Listing Courtesy of Sean Fernando , KW Metro Center
RealHub Information is provided exclusively for consumers' personal, non-commercial use, and it may not be used for any purpose other than to identify prospective properties consumers may be interested in purchasing. All information deemed reliable but not guaranteed and should be independently verified. All properties are subject to prior sale, change or withdrawal. RealHub website owner shall not be responsible for any typographical errors, misinformation, misprints and shall be held totally harmless.

The Wolfe Team- Team Leader
Ron & Tonya Wolfe
Call Ron & Tonya today to schedule a private showing.

* Listings on this website come from the FMLS IDX Compilation and may be held by brokerage firms other than the owner of this website. The listing brokerage is identified in any listing details. Information is deemed reliable but is not guaranteed. If you believe any FMLS listing contains material that infringes your copyrighted work please click here to review our DMCA policy and learn how to submit a takedown request.© 2024 FMLS.
Related Properties
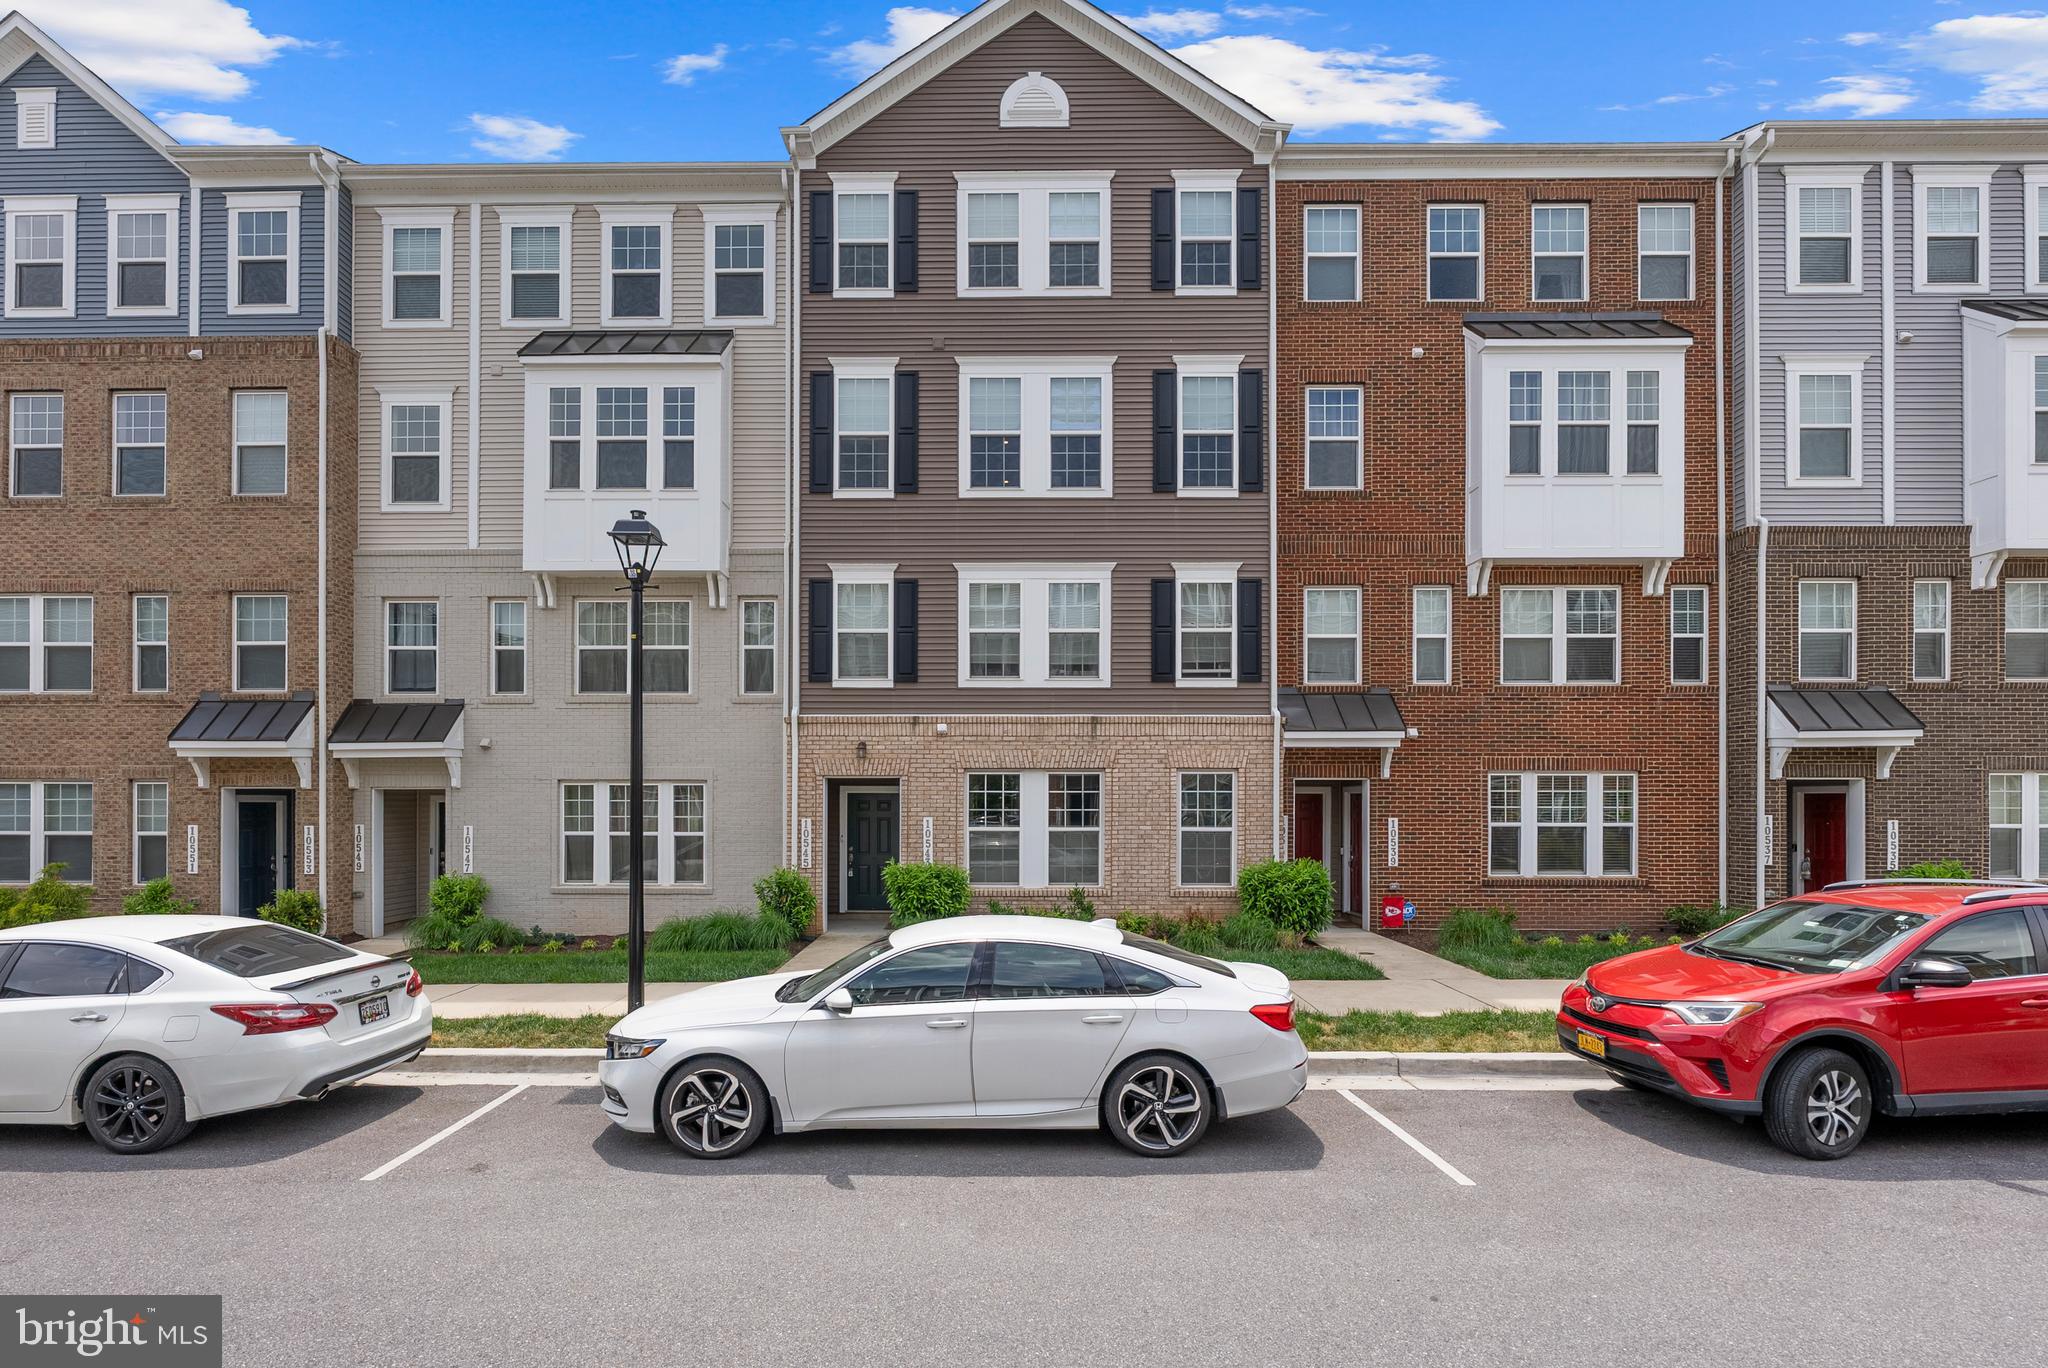
LANHAM
10545 JIM LOVELL LANE
3 Beds
2 Baths
2,743 Sq.Ft.
$459,900
MLS#: MDPG2201592
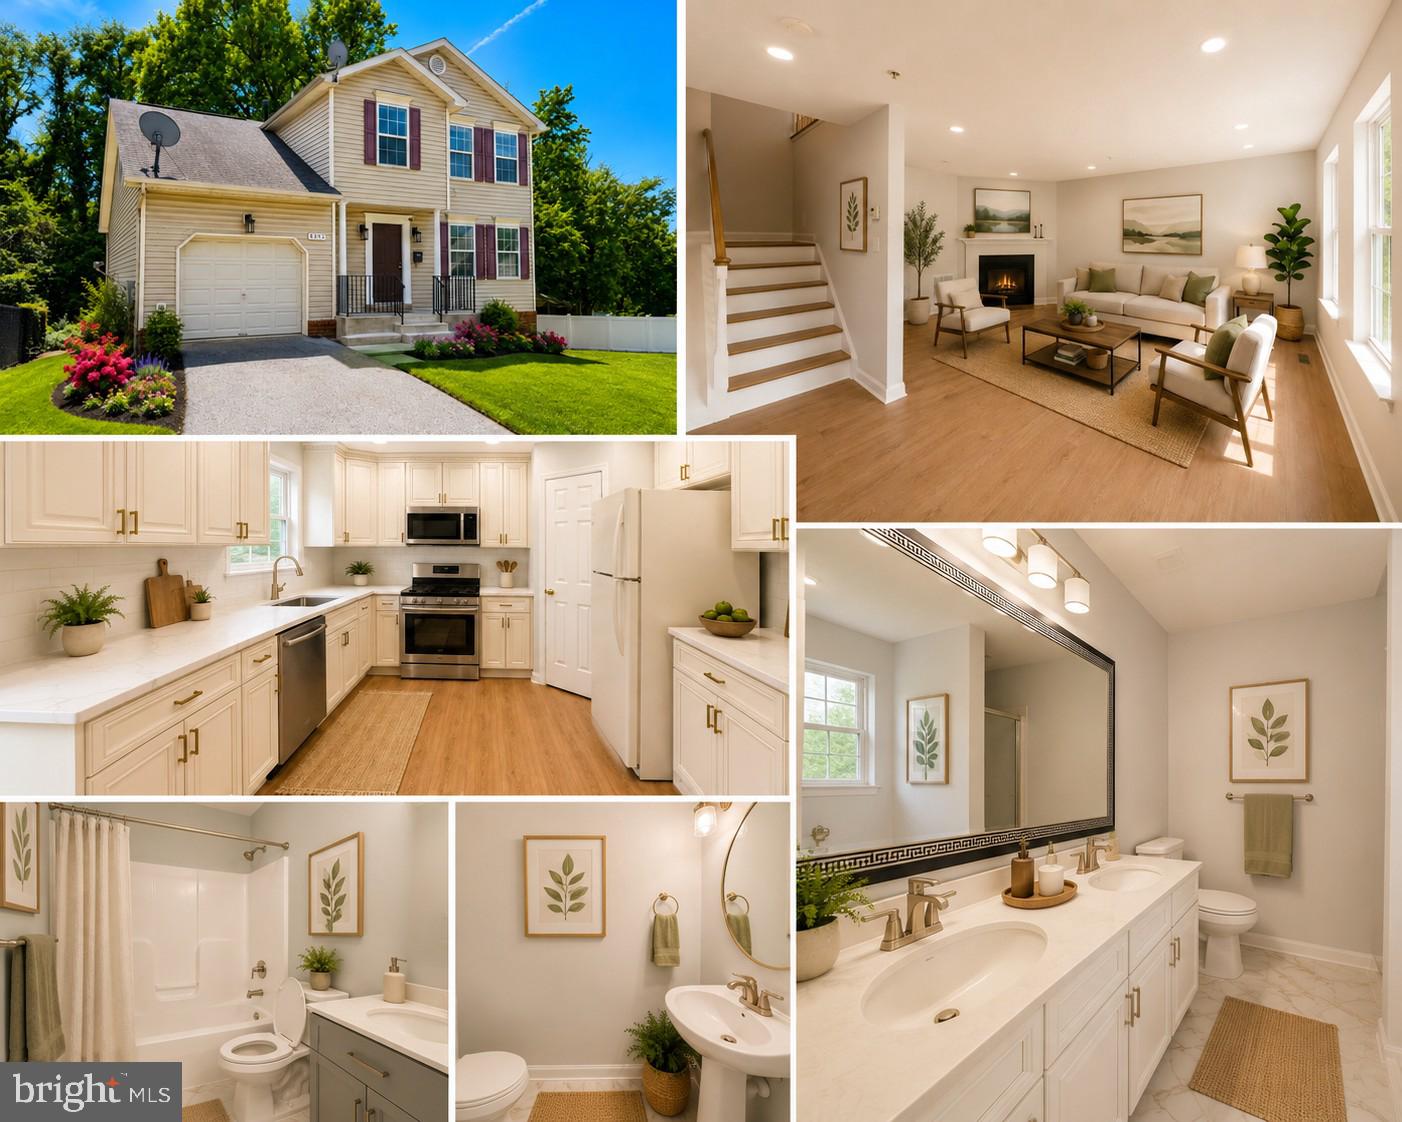
LANHAM
5302 76TH
6 Beds
3 Baths
2,608 Sq.Ft.
$550,000
MLS#: MDPG2206350
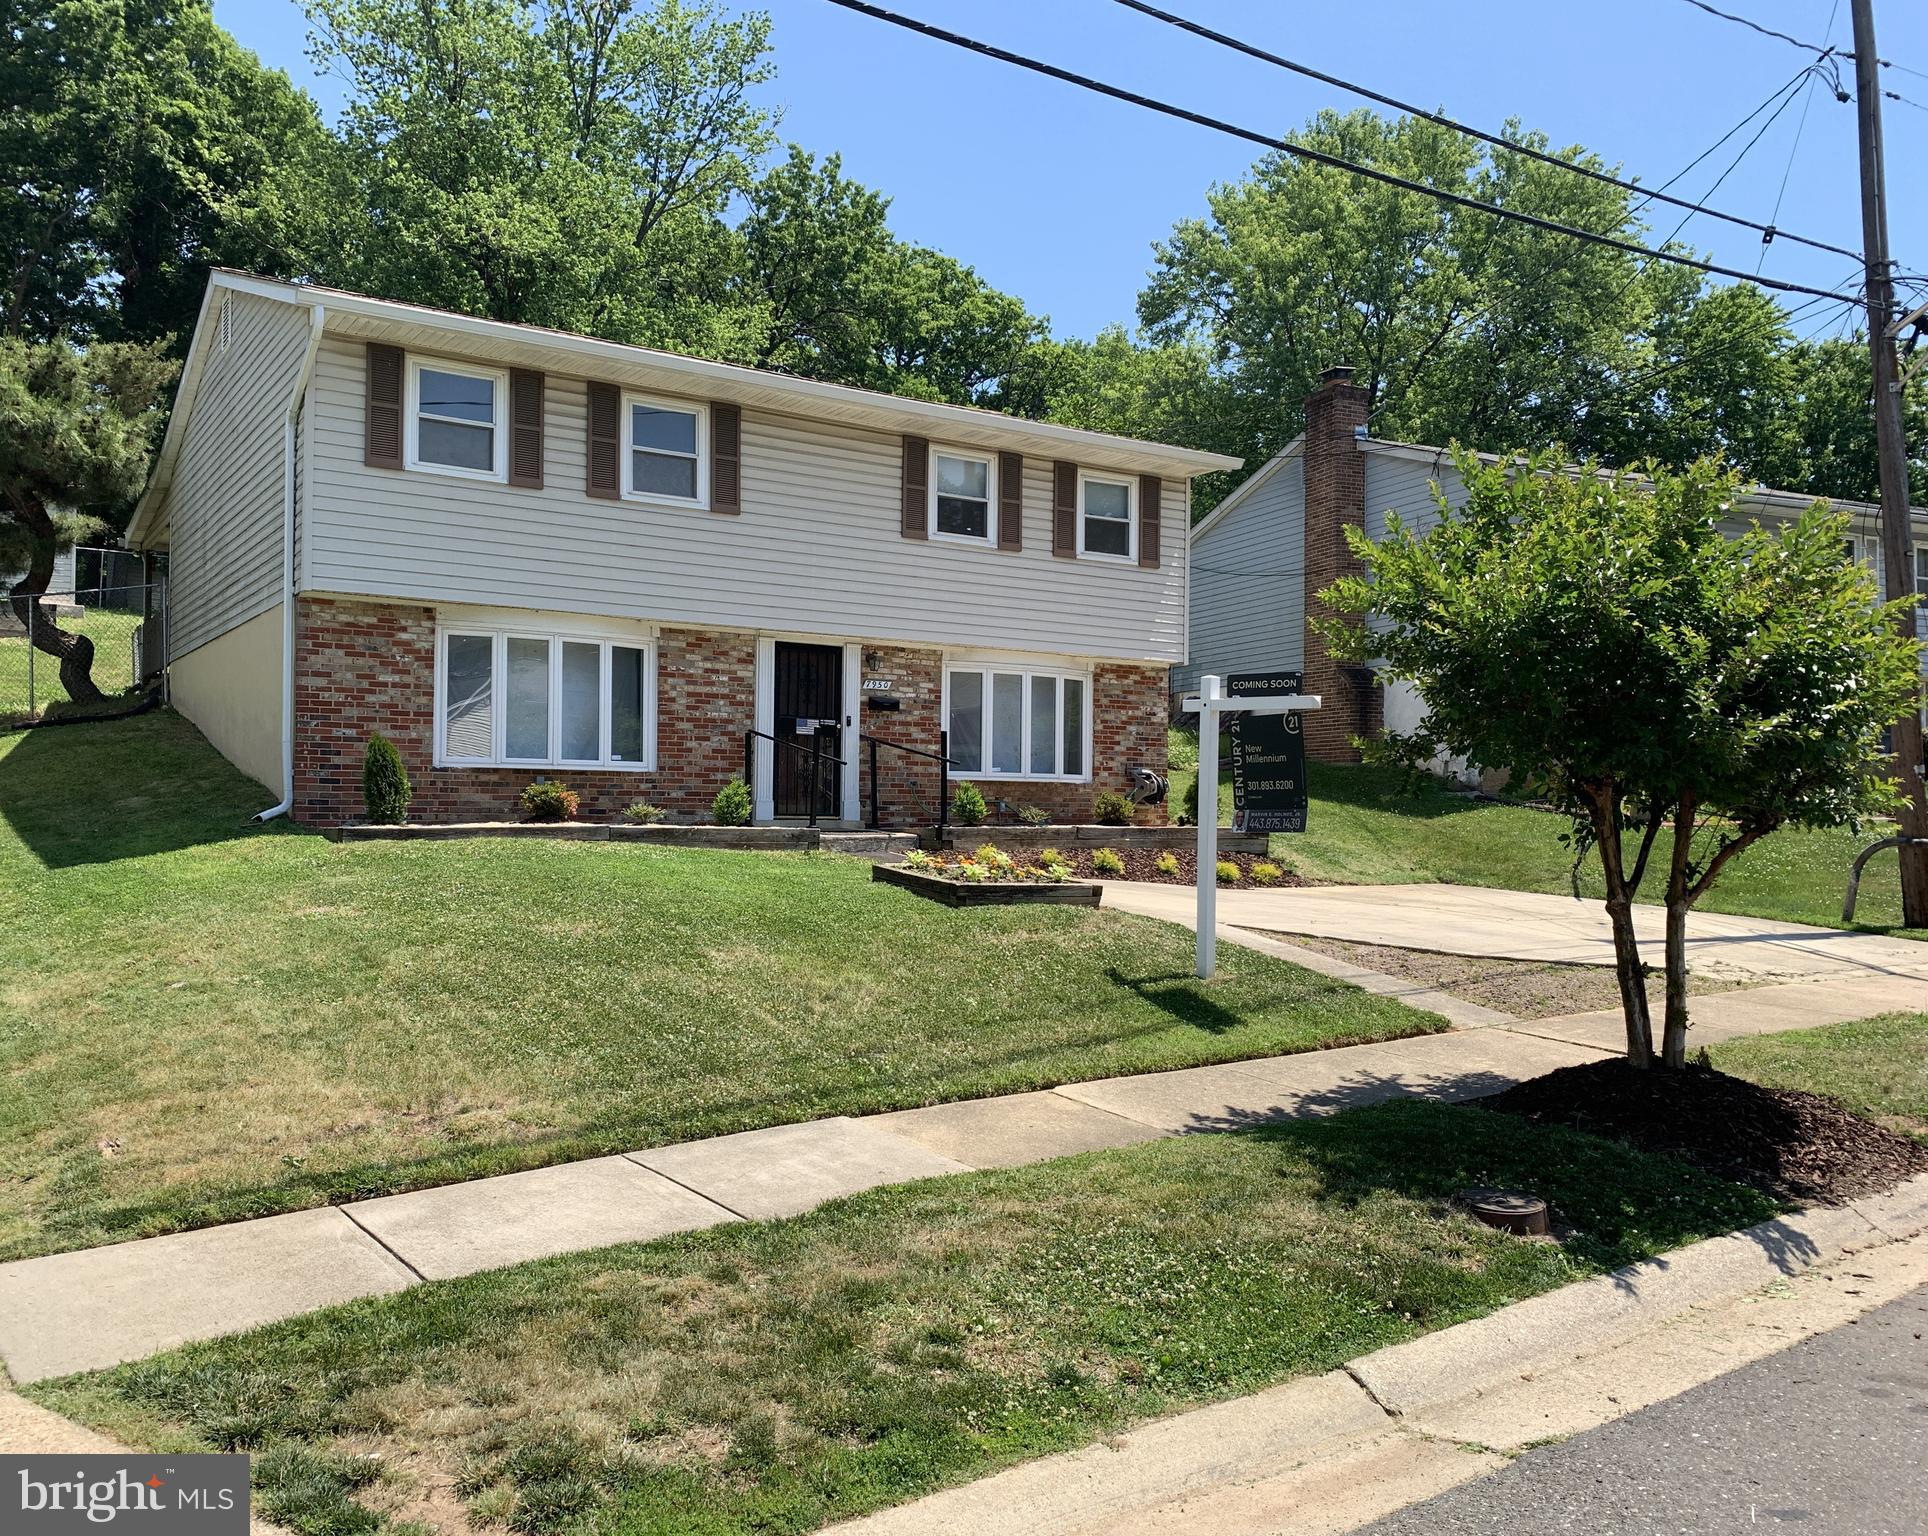
LANHAM
7950 DELLWOOD AVENUE
5 Beds
2 Baths
2,035 Sq.Ft.
$450,000
MLS#: MDPG2204520
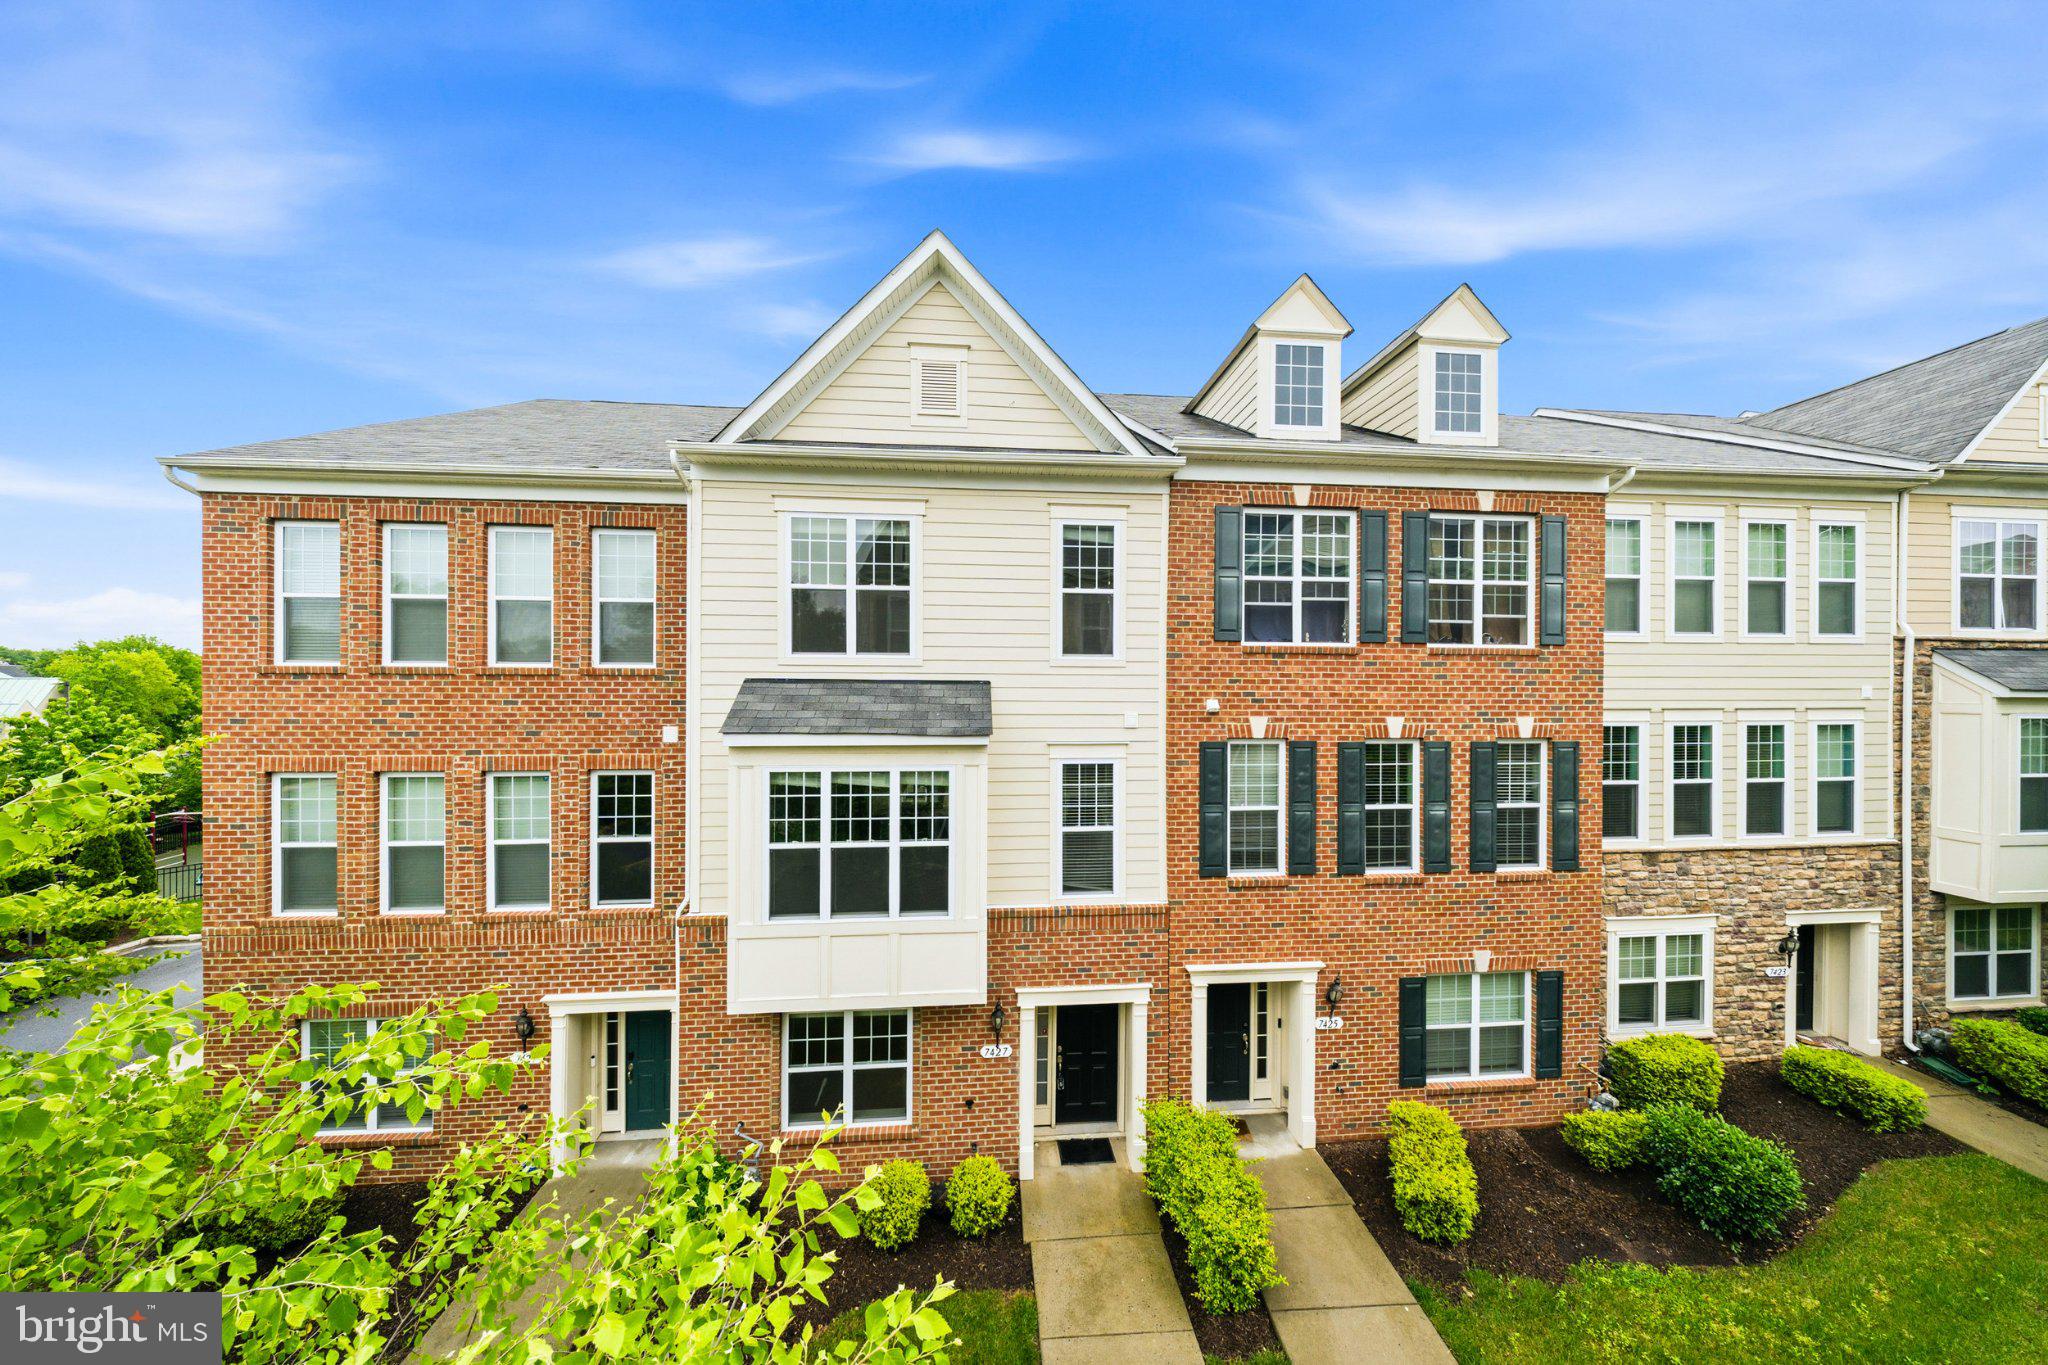
LANHAM
7427 WOOD MEADOW WAY
3 Beds
3 Baths
2,400 Sq.Ft.
$480,000
MLS#: MDPG2204808
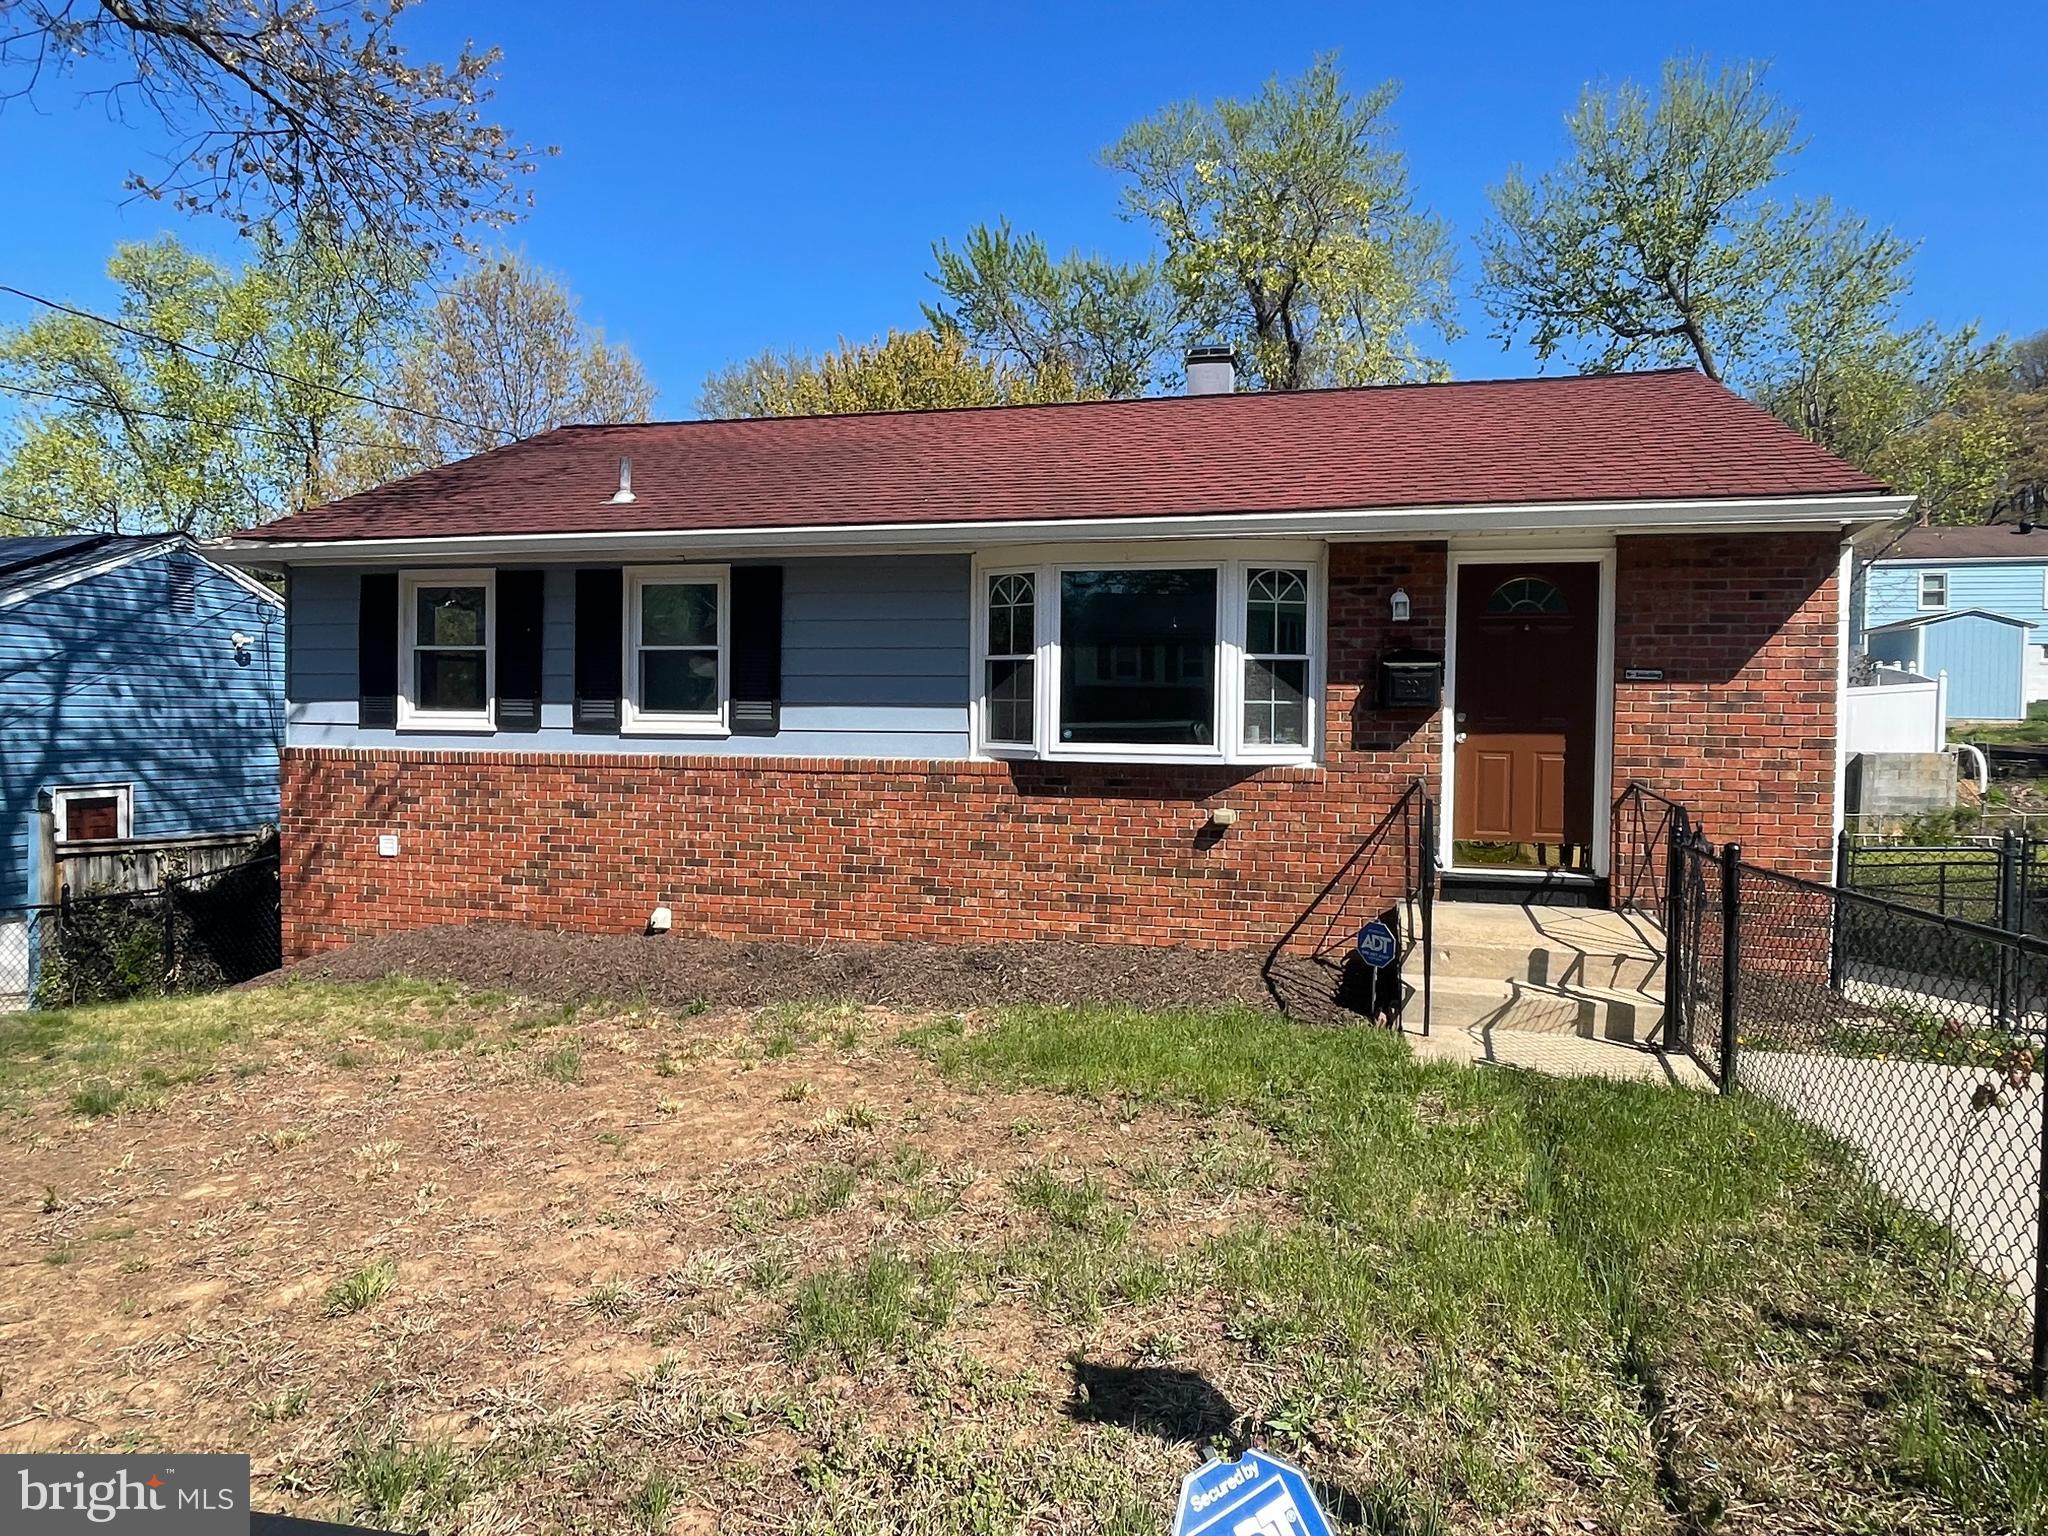
LANHAM
7204 KIDMORE LANE
4 Beds
3 Baths
950 Sq.Ft.
$479,900
MLS#: MDPG2198386
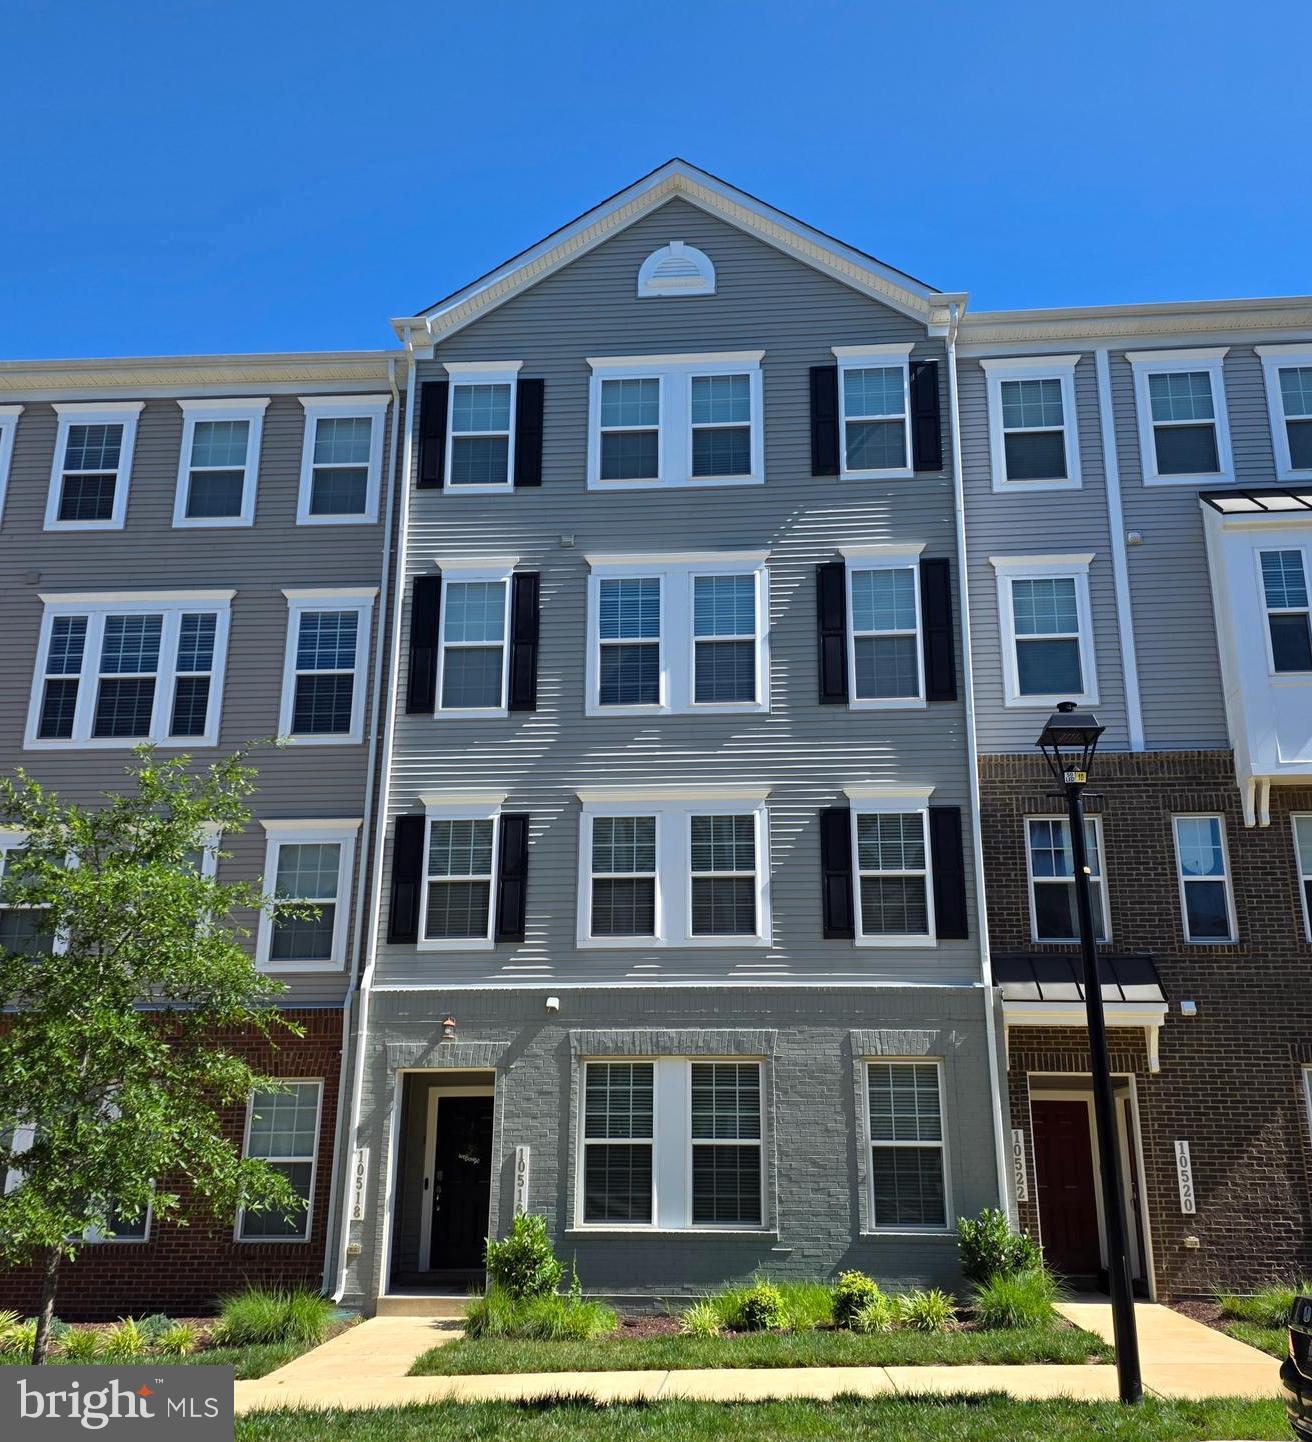
LANHAM
10518 JIM LOVELL LANE
3 Beds
2 Baths
2,728 Sq.Ft.
$455,000
MLS#: MDPG2205786
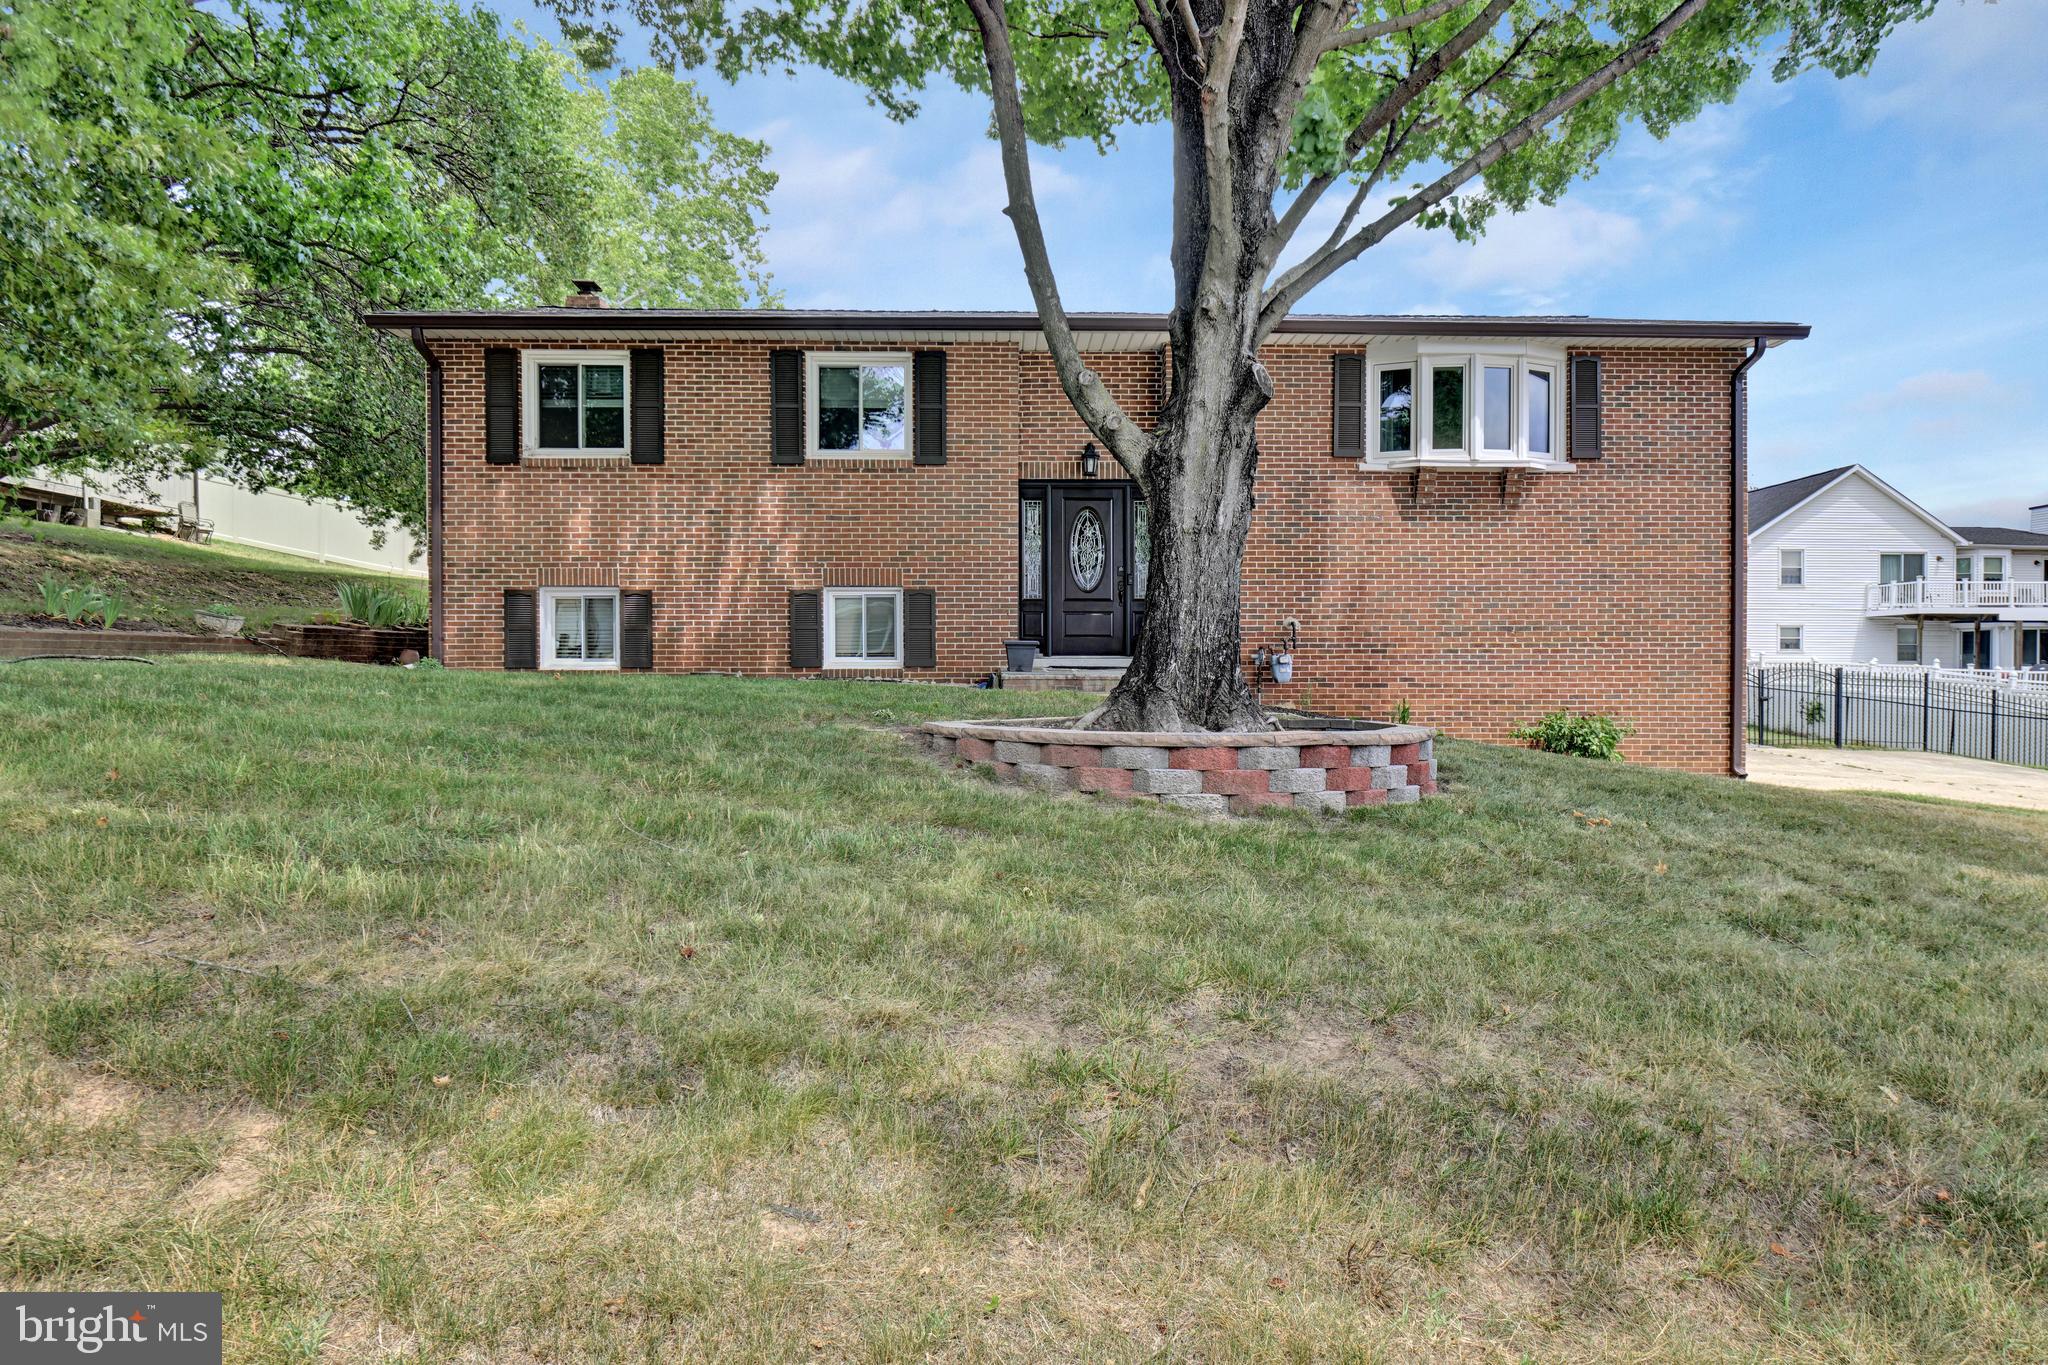
LANHAM
1409 2ND STREET
3 Beds
3 Baths
1,400 Sq.Ft.
$480,000
MLS#: MDPG2207374
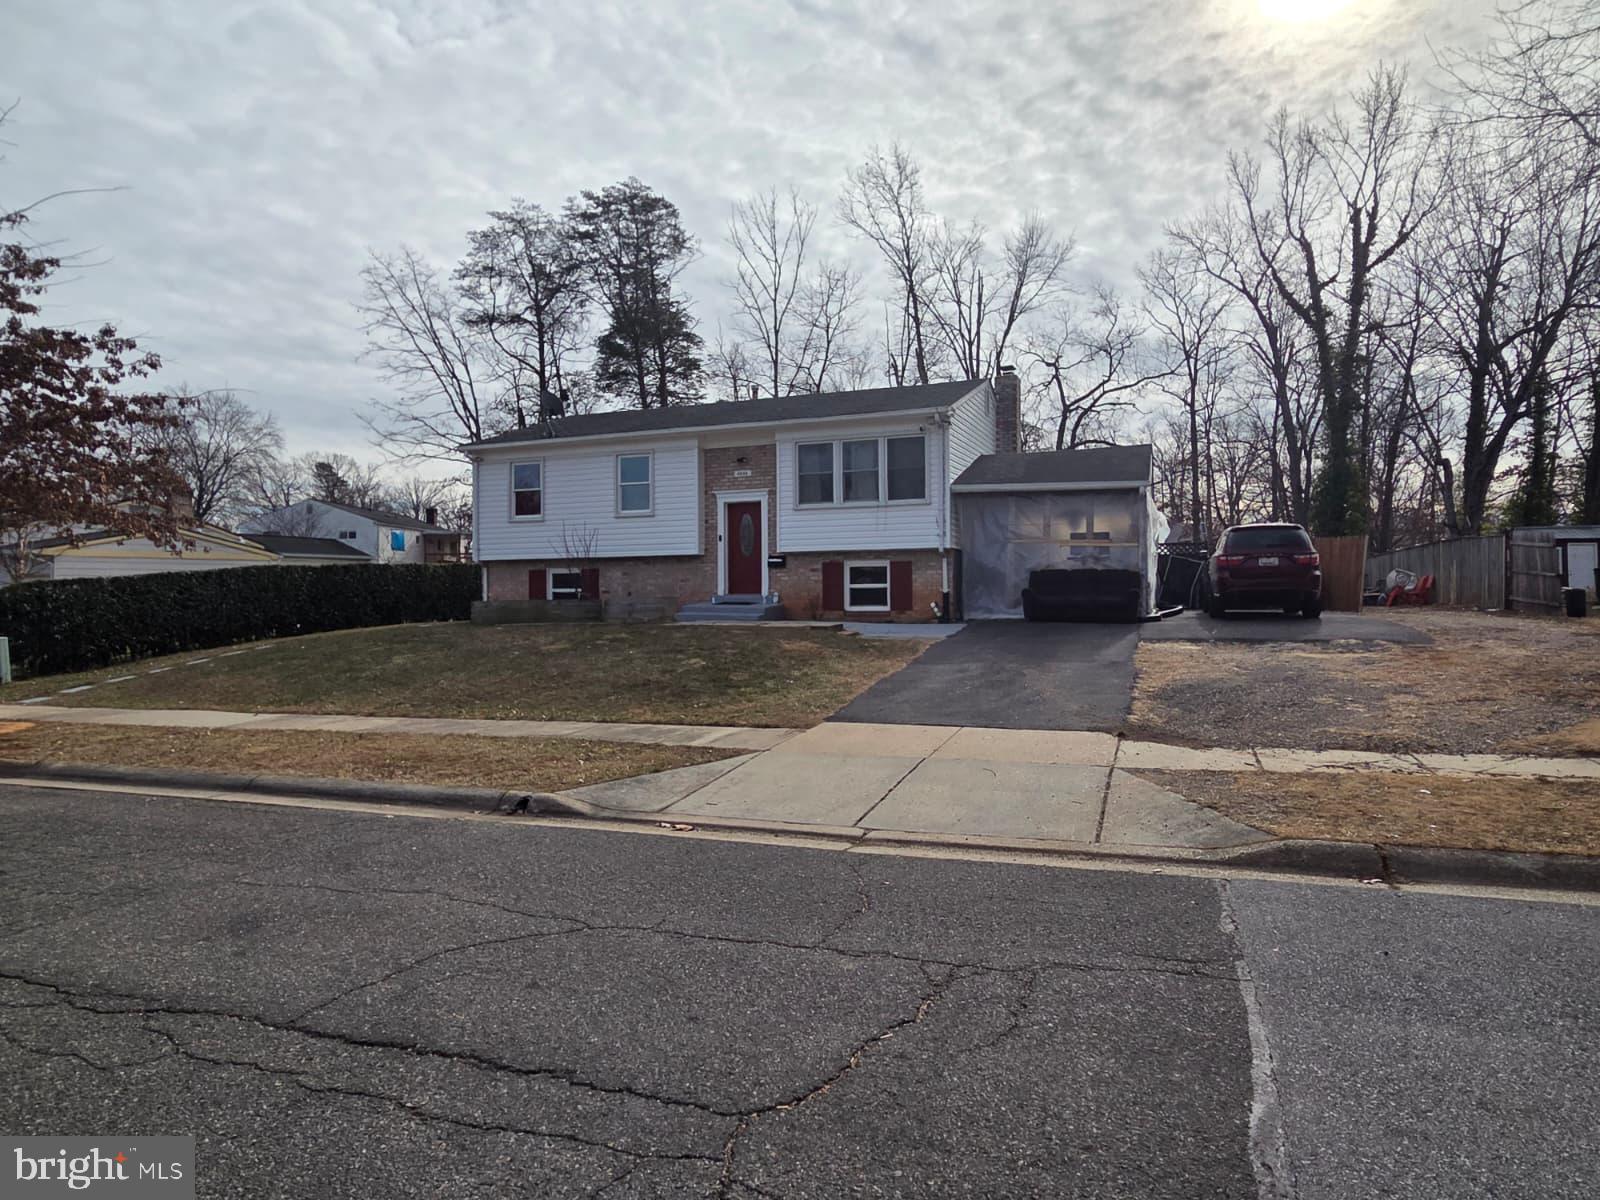
LANHAM
9805 WALNUT AVENUE
5 Beds
2 Baths
1,058 Sq.Ft.
$499,900
MLS#: MDPG2192202
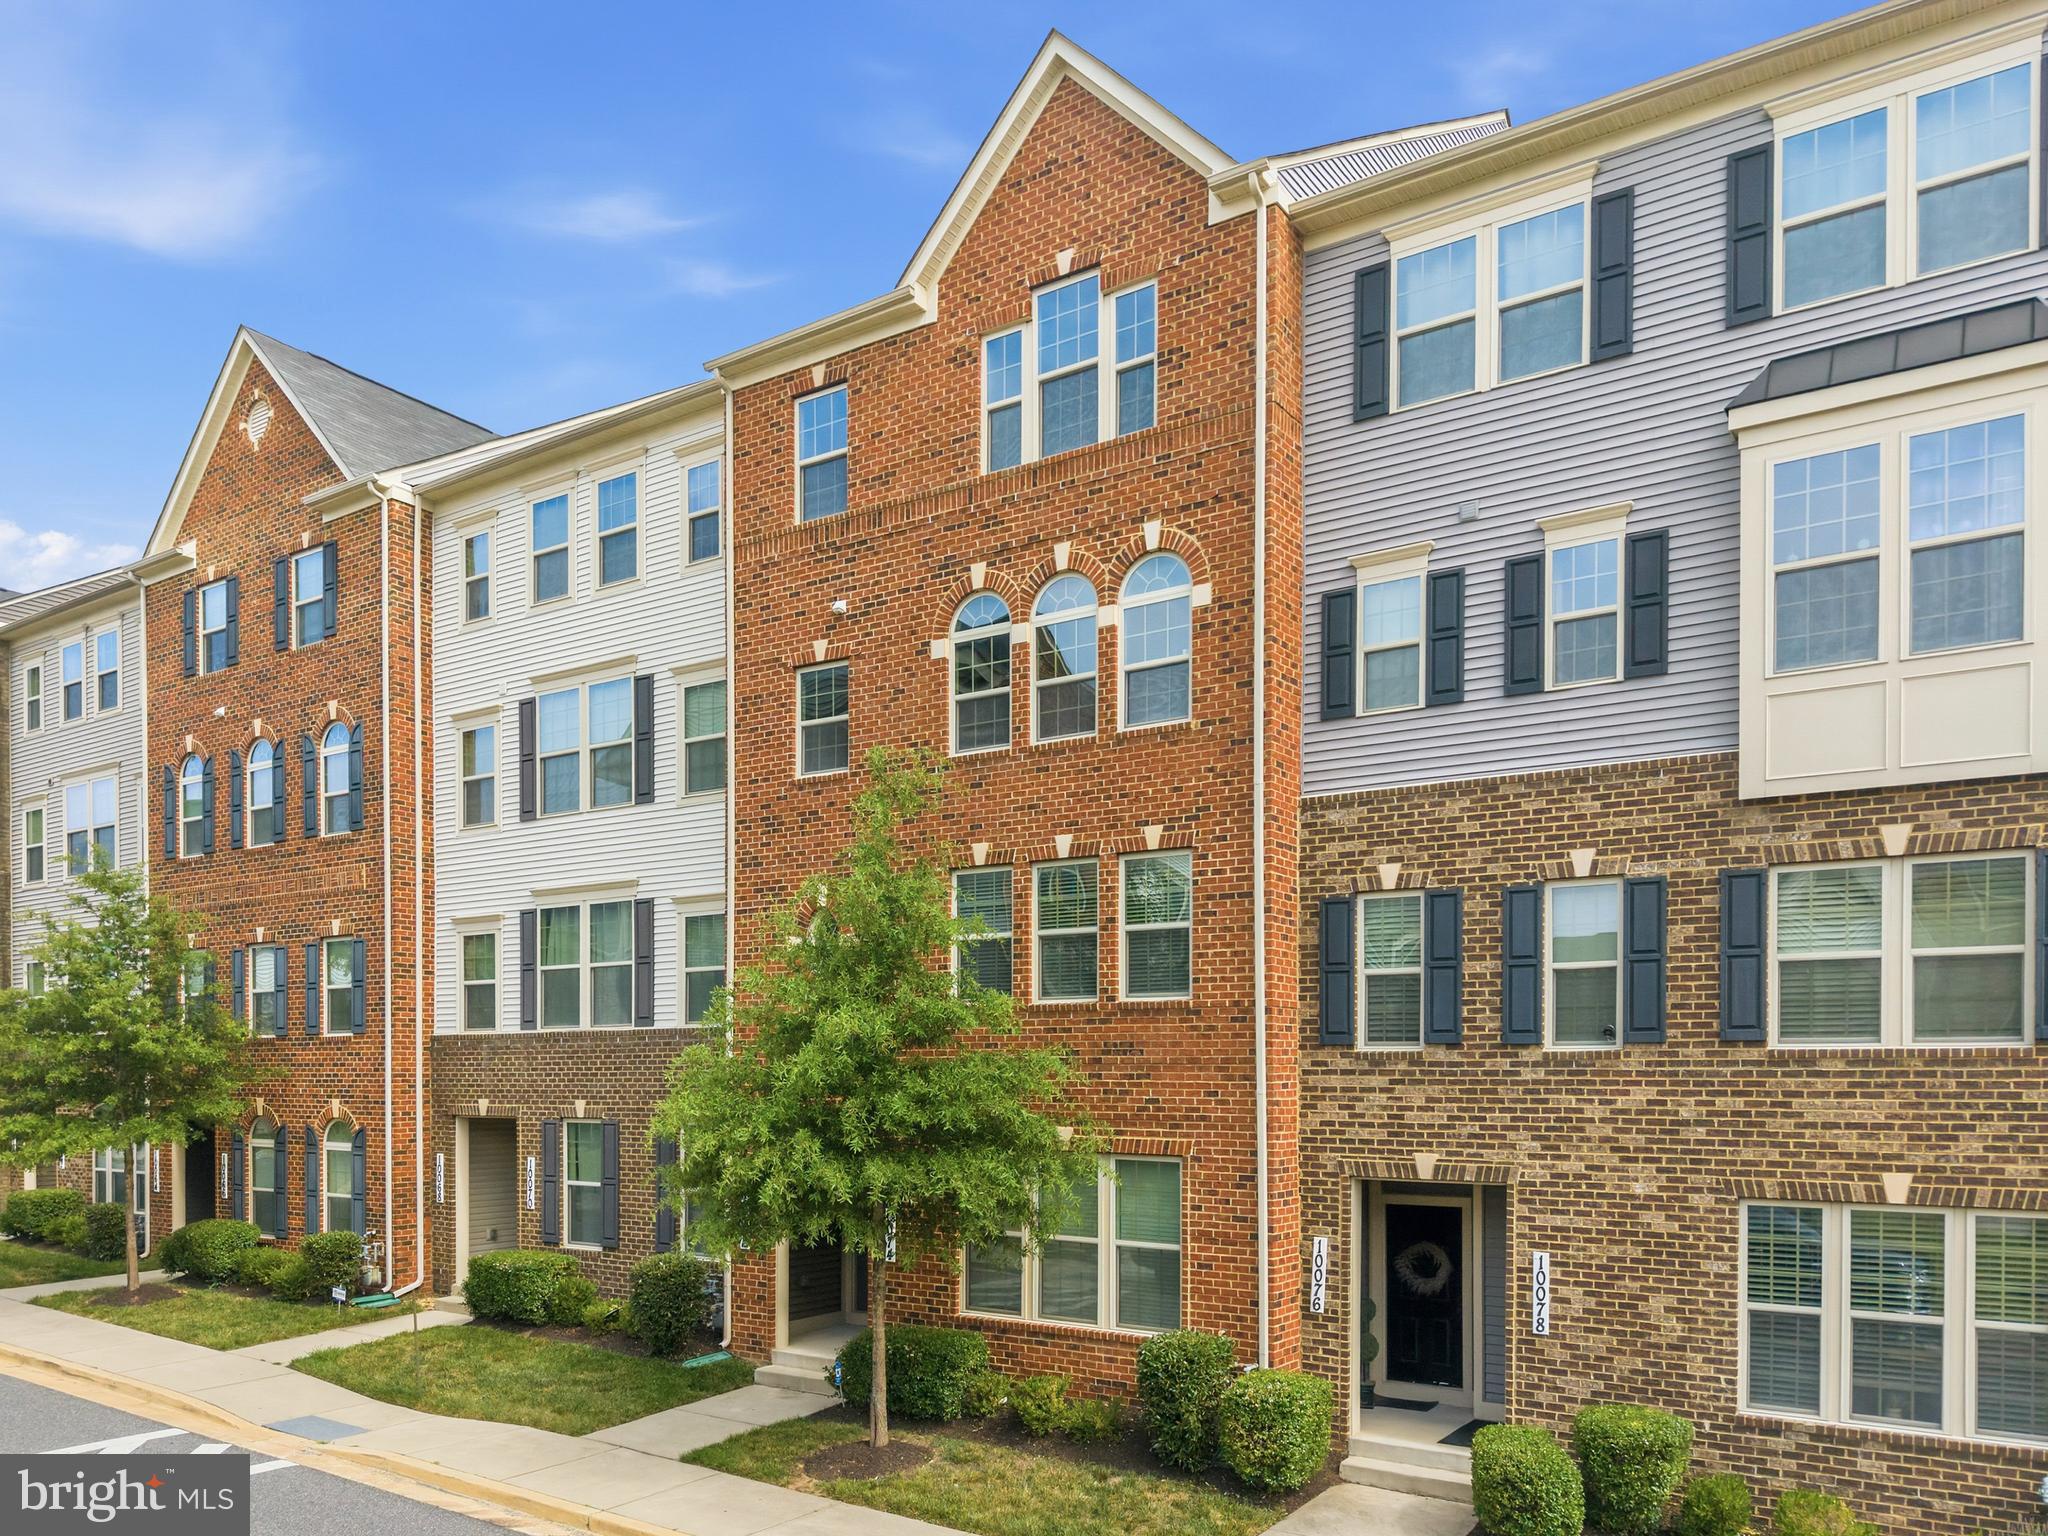
LANHAM
10072 DORSEY LANE 47
3 Beds
2 Baths
2,660 Sq.Ft.
$438,000
MLS#: MDPG2208920
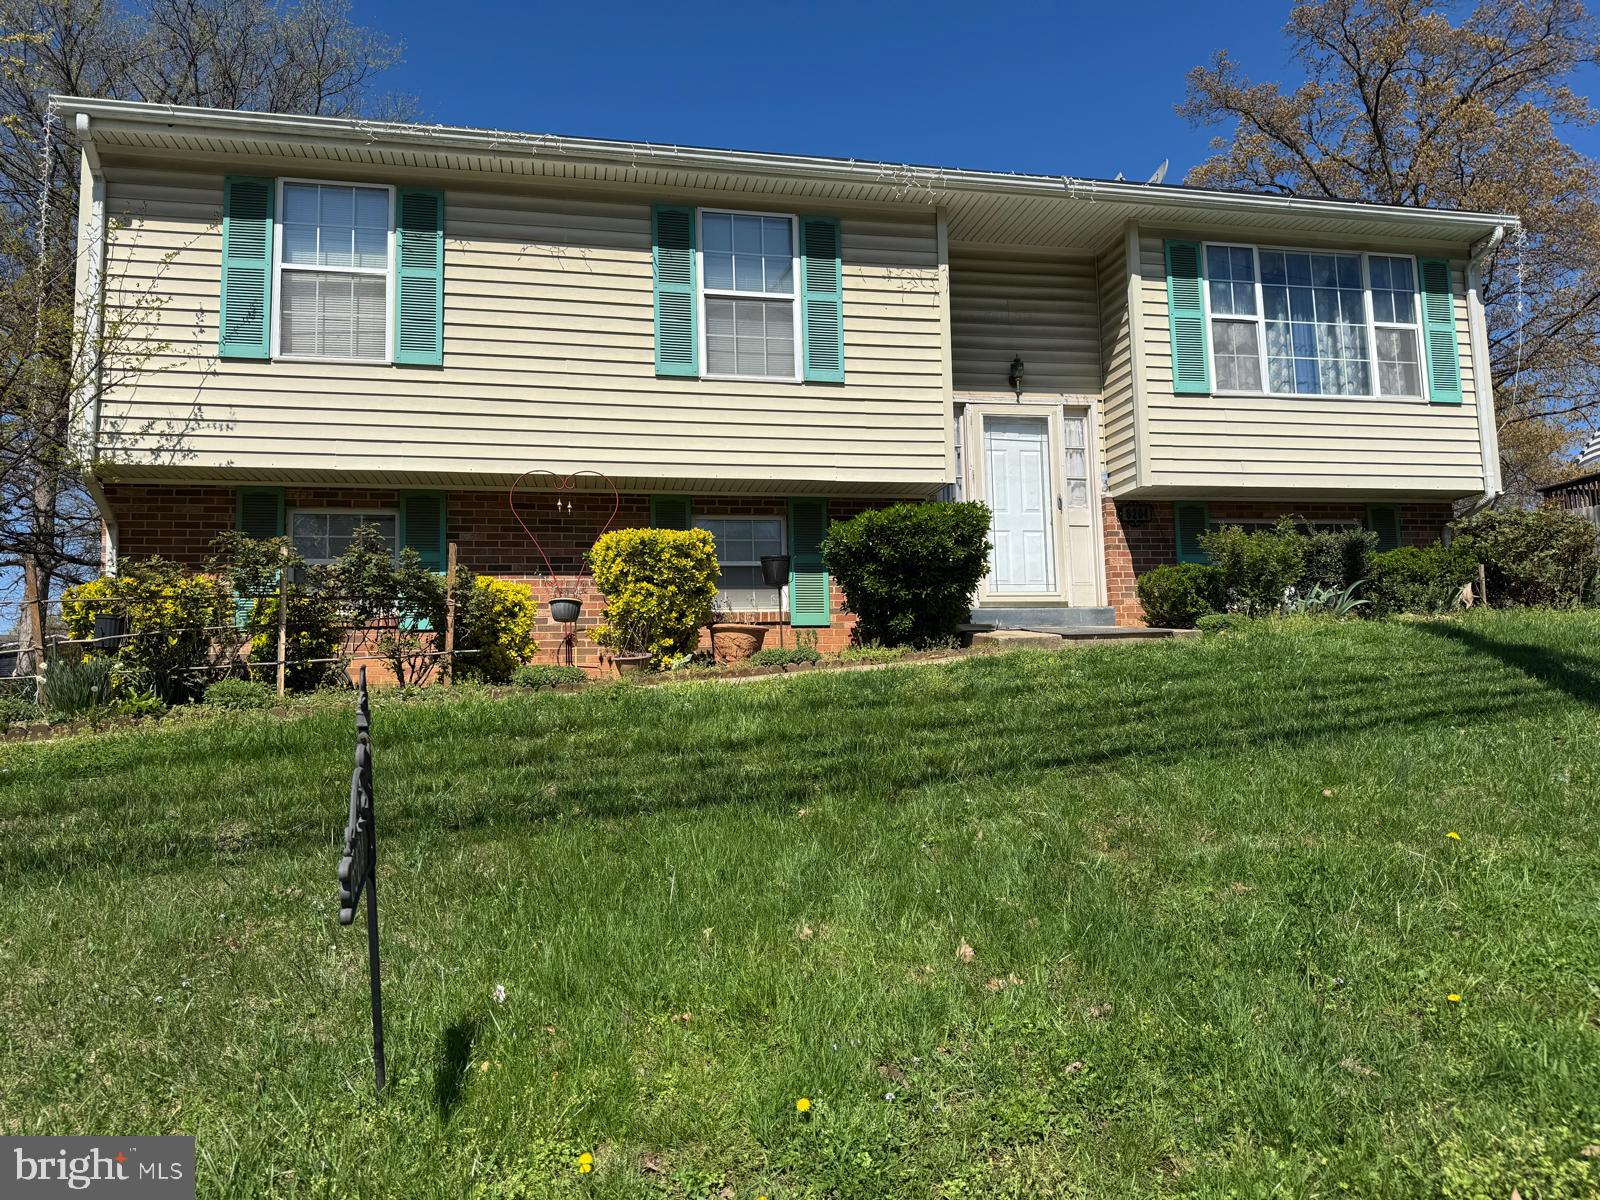
LANHAM
6204 CIPRIANO ROAD
5 Beds
3 Baths
1,248 Sq.Ft.
$462,000
MLS#: MDPG2198092
.png)