


Property
Beds
3
Full Baths
4
1/2 Baths
None
Year Built
1949
Sq.Footage
2,050
A RARE FIND - Offering total FOUR ROOMS: 3 bedrooms plus a lower level IN-LAW/GUEST BONUS SUITE, dedicated OFFICE, and FULL BATHROOMS with EACH room! This property provides an exceptional blend of location, layout, and lifestyle. Bathed in natural light and complemented by beautiful golden sunset views, this home offers a thoughtfully designed floor plan with flexible living spaces across multiple levels At the heart of the main level is the UPDATED KITCHEN (2022), featuring generous QUARTZ countertop space, refinished cabinetry, NEW stainless steel APPLIANCES (2020-2022), and an easy connection to the dining and living areas. The main level also offers a primary bedroom with both a standard closet and an exceptionally spacious walk-in closet, plus a private ensuite bathroom. A second bedroom and full bathroom provide added flexibility for guests, a nursery, or additional main-level living. Upstairs, discover even more versatility with a private home office, additional bedroom and full bathroom, and abundant storage throughout. The expansive lower level, complete with NEW CARPET (2022), offers plenty of room for recreation, movie nights, or a playroom, while an additional bonus room with its own full bathroom creates an ideal setup for overnight guests, IN-LAW SUITE, or even extended stays. Step outside and enjoy a spacious, FULLY FENCED BACKYARD designed for both relaxation and entertaining. Dedicated garden beds are ready for fresh herbs, vegetables, and flowers, while the home's easy indoor-outdoor connection creates a welcoming setting for cookouts, celebrations, or quiet evenings at home. Thoughtful improvements add even more appeal, including HVAC replaced in (2018), NEW ROOF and WINDOWS (2016), UPDATED BATHROOMS (2016), REFINISHED FLOORING (2022), FRESHLY PAINTED (2026) and BRAND-NEW LIGHT FIXTURES in (2026), and POWER WASH, REFRESHED landscaping in (2026). And the location is just as impressive. Enjoy convenient access to Washington, D.C. via nearby 16th Street and the Red Line Metro, while Costco, Giant Food, shopping, and everyday essentials are only minutes away. Outdoor enthusiasts can take advantage of Sligo Creek Park and Evans Park, offering trails, playgrounds, creek exploration, and a seasonal Thursday farmers market. Medical centers, pediatricians, and hospital services are also conveniently located nearby. Beautifully updated, filled with natural light, and offering flexible spaces inside and out. PLUS REMARKABLE PRICE!
Features & Amenities
Interior
-
Other Interior Features
Ceiling Fan(s), Pantry, Recessed Lighting, Walk-In Closet(s)
-
Total Bedrooms
3
-
Bathrooms
4
-
Above Grade Finished Area
1550.0
-
Basement YN
YES
-
Cooling YN
YES
-
Cooling
Central Air, Ceiling Fan(s), Window Unit(s), Electric
-
Fireplace YN
NO
-
Heating YN
YES
-
Heating
Natural Gas, Forced Air
-
Main Level Bedrooms
2
-
Pet friendly
Yes
Exterior
-
Garage
No
-
Construction Materials
Brick Veneer
-
Parking
On Street, Unassigned
-
Patio and Porch Features
Patio
-
Pool
No
-
Waterfront YN
NO
Area & Lot
-
Lot Size(acres)
0.12
-
Lot Size(square feet)
5,123
-
Property Type
Residential
-
Property Sub Type
Single Family Residence
-
Architectural Style
Colonial
Price
-
Sales Price
$675,000
-
Tax Amount
$6,441
-
Financing Options
Conventional, VA, FHA
-
Sq. Footage
2,050
-
Price/SqFt
$329
HOA
-
Association
No
School District
-
Elementary School
GLEN HAVEN
-
Middle School
SLIGO
-
High School
NORTHWOOD
Property Features
-
New Construction
NO
-
Association Amenities
Playground
-
Foundation Details
Other
-
Senior Community YN
NO
-
Sewer
Public Sewer
-
Tax Lot
10
-
Water Source
Public
Schedule a Showing
Showing scheduled successfully.
Mortgage calculator
Estimate your monthly mortgage payment, including the principal and interest, property taxes, and HOA. Adjust the values to generate a more accurate rate.
Your payment
Principal and Interest:
$
Property taxes:
$
HOA fees:
$
Total loan payment:
$
Total interest amount:
$
Location
County
MONTGOMERY
Elementary School
GLEN HAVEN
Middle School
SLIGO
High School
NORTHWOOD
Listing Courtesy of Christine Song , Samson Properties
RealHub Information is provided exclusively for consumers' personal, non-commercial use, and it may not be used for any purpose other than to identify prospective properties consumers may be interested in purchasing. All information deemed reliable but not guaranteed and should be independently verified. All properties are subject to prior sale, change or withdrawal. RealHub website owner shall not be responsible for any typographical errors, misinformation, misprints and shall be held totally harmless.

The Wolfe Team- Team Leader
Ron & Tonya Wolfe
Call Ron & Tonya today to schedule a private showing.

* Listings on this website come from the FMLS IDX Compilation and may be held by brokerage firms other than the owner of this website. The listing brokerage is identified in any listing details. Information is deemed reliable but is not guaranteed. If you believe any FMLS listing contains material that infringes your copyrighted work please click here to review our DMCA policy and learn how to submit a takedown request.© 2024 FMLS.
Related Properties

SILVER SPRING
1701 MAYDALE DRIVE
4 Beds
3 Baths
3,584 Sq.Ft.
$799,000
MLS#: MDMC2196340

SILVER SPRING
8712 GEREN ROAD
4 Beds
2 Baths
1,800 Sq.Ft.
$660,000
MLS#: MDMC2238266
SILVER SPRING
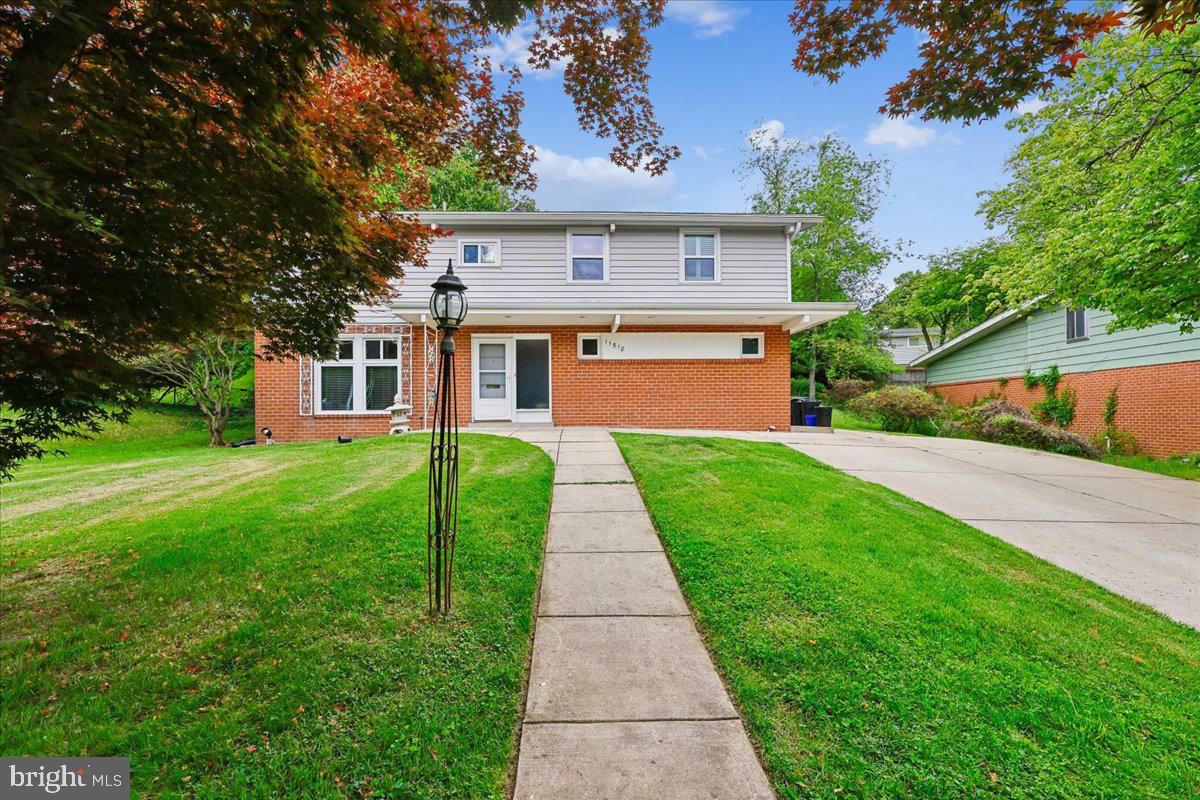
11518 CHARLTON DRIVE
4 Beds
3 Baths
2,576 Sq.Ft.
$675,000
MLS#: MDMC2233744

SILVER SPRING
671 CONCERTO LANE
3 Beds
3 Baths
2,310 Sq.Ft.
$559,000
MLS#: MDMC2242652

SILVER SPRING
11718 LEESBOROUGH CIRCLE
4 Beds
4 Baths
1,912 Sq.Ft.
$639,900
MLS#: MDMC2244896

SILVER SPRING
1104 CADDINGTON AVENUE
5 Beds
3 Baths
1,084 Sq.Ft.
$625,000
MLS#: MDMC2220608
SILVER SPRING
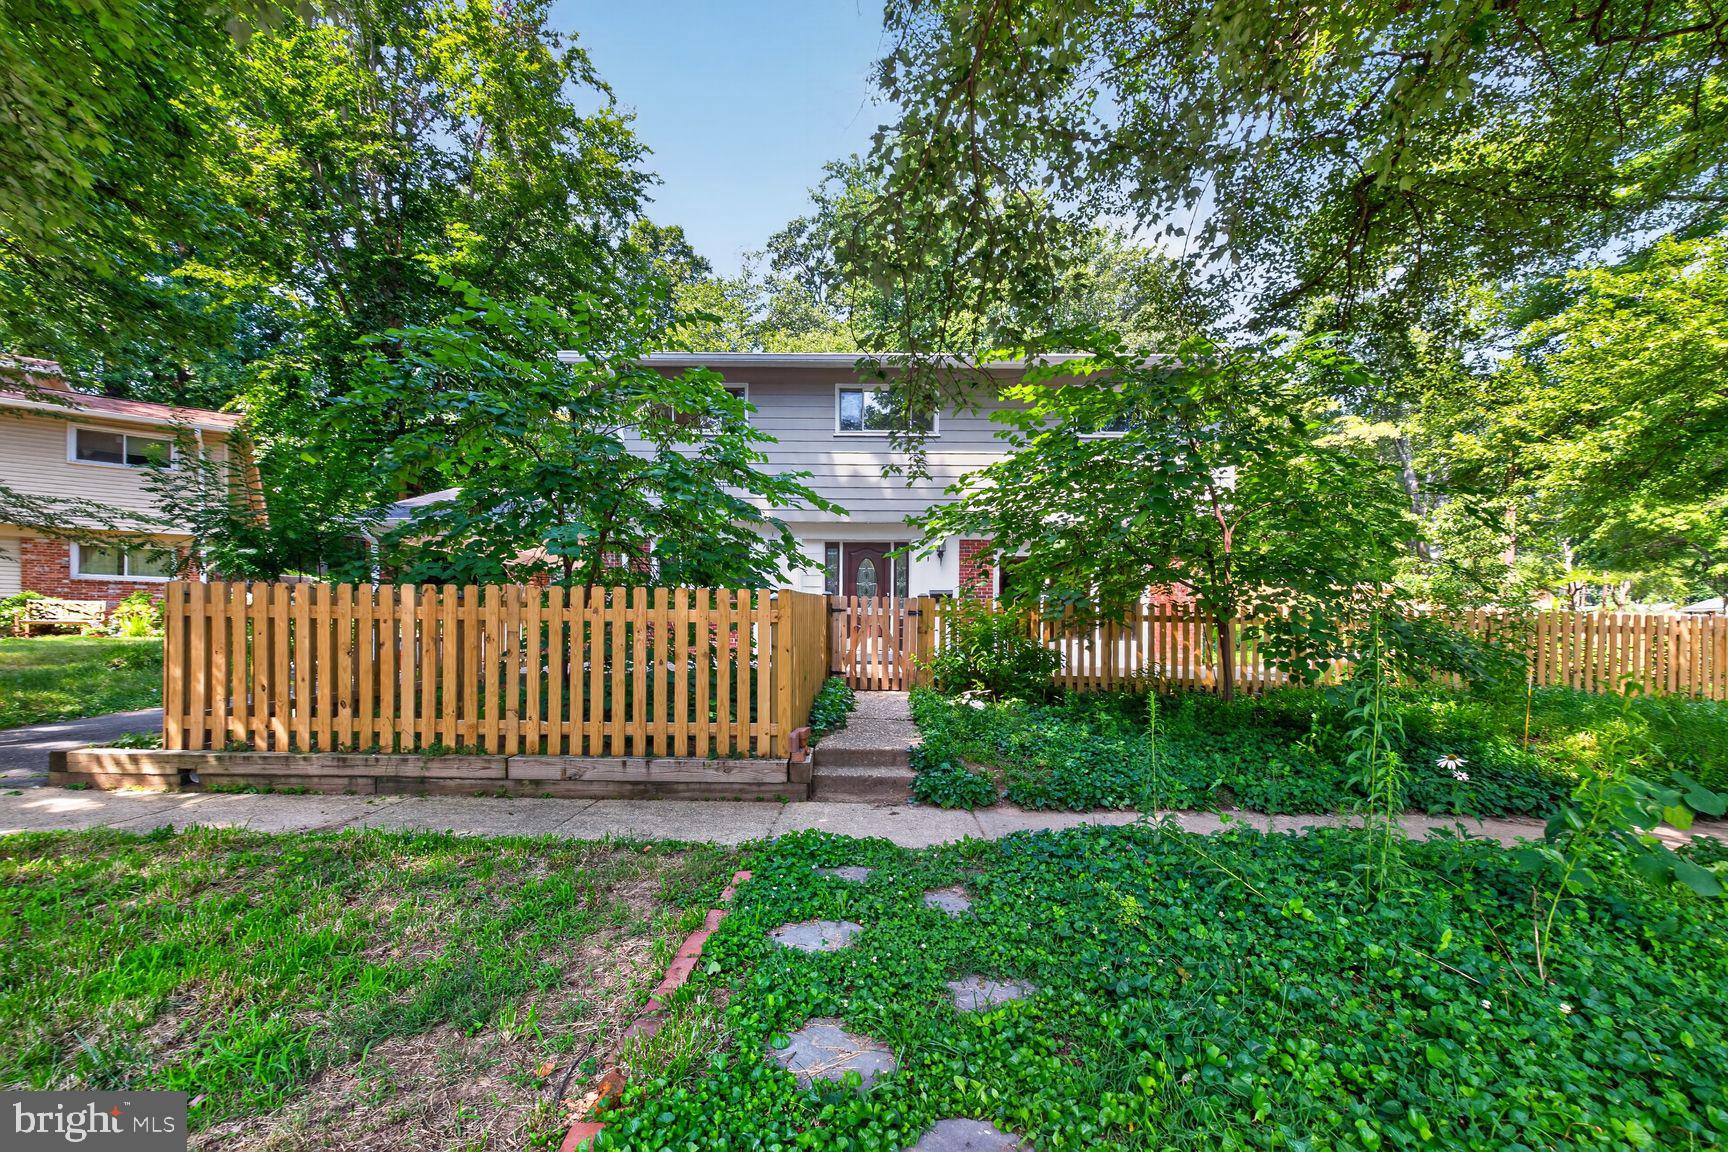
220 THISTLE DRIVE
4 Beds
2 Baths
1,735 Sq.Ft.
$575,000
MLS#: MDMC2245986

SILVER SPRING
728 MILSHIRE COURT
4 Beds
2 Baths
2,280 Sq.Ft.
$739,000
MLS#: MDMC2251292

SILVER SPRING
505 THAYER AVENUE
3 Beds
2 Baths
1,811 Sq.Ft.
$718,000
MLS#: MDMC2247212
SILVER SPRING
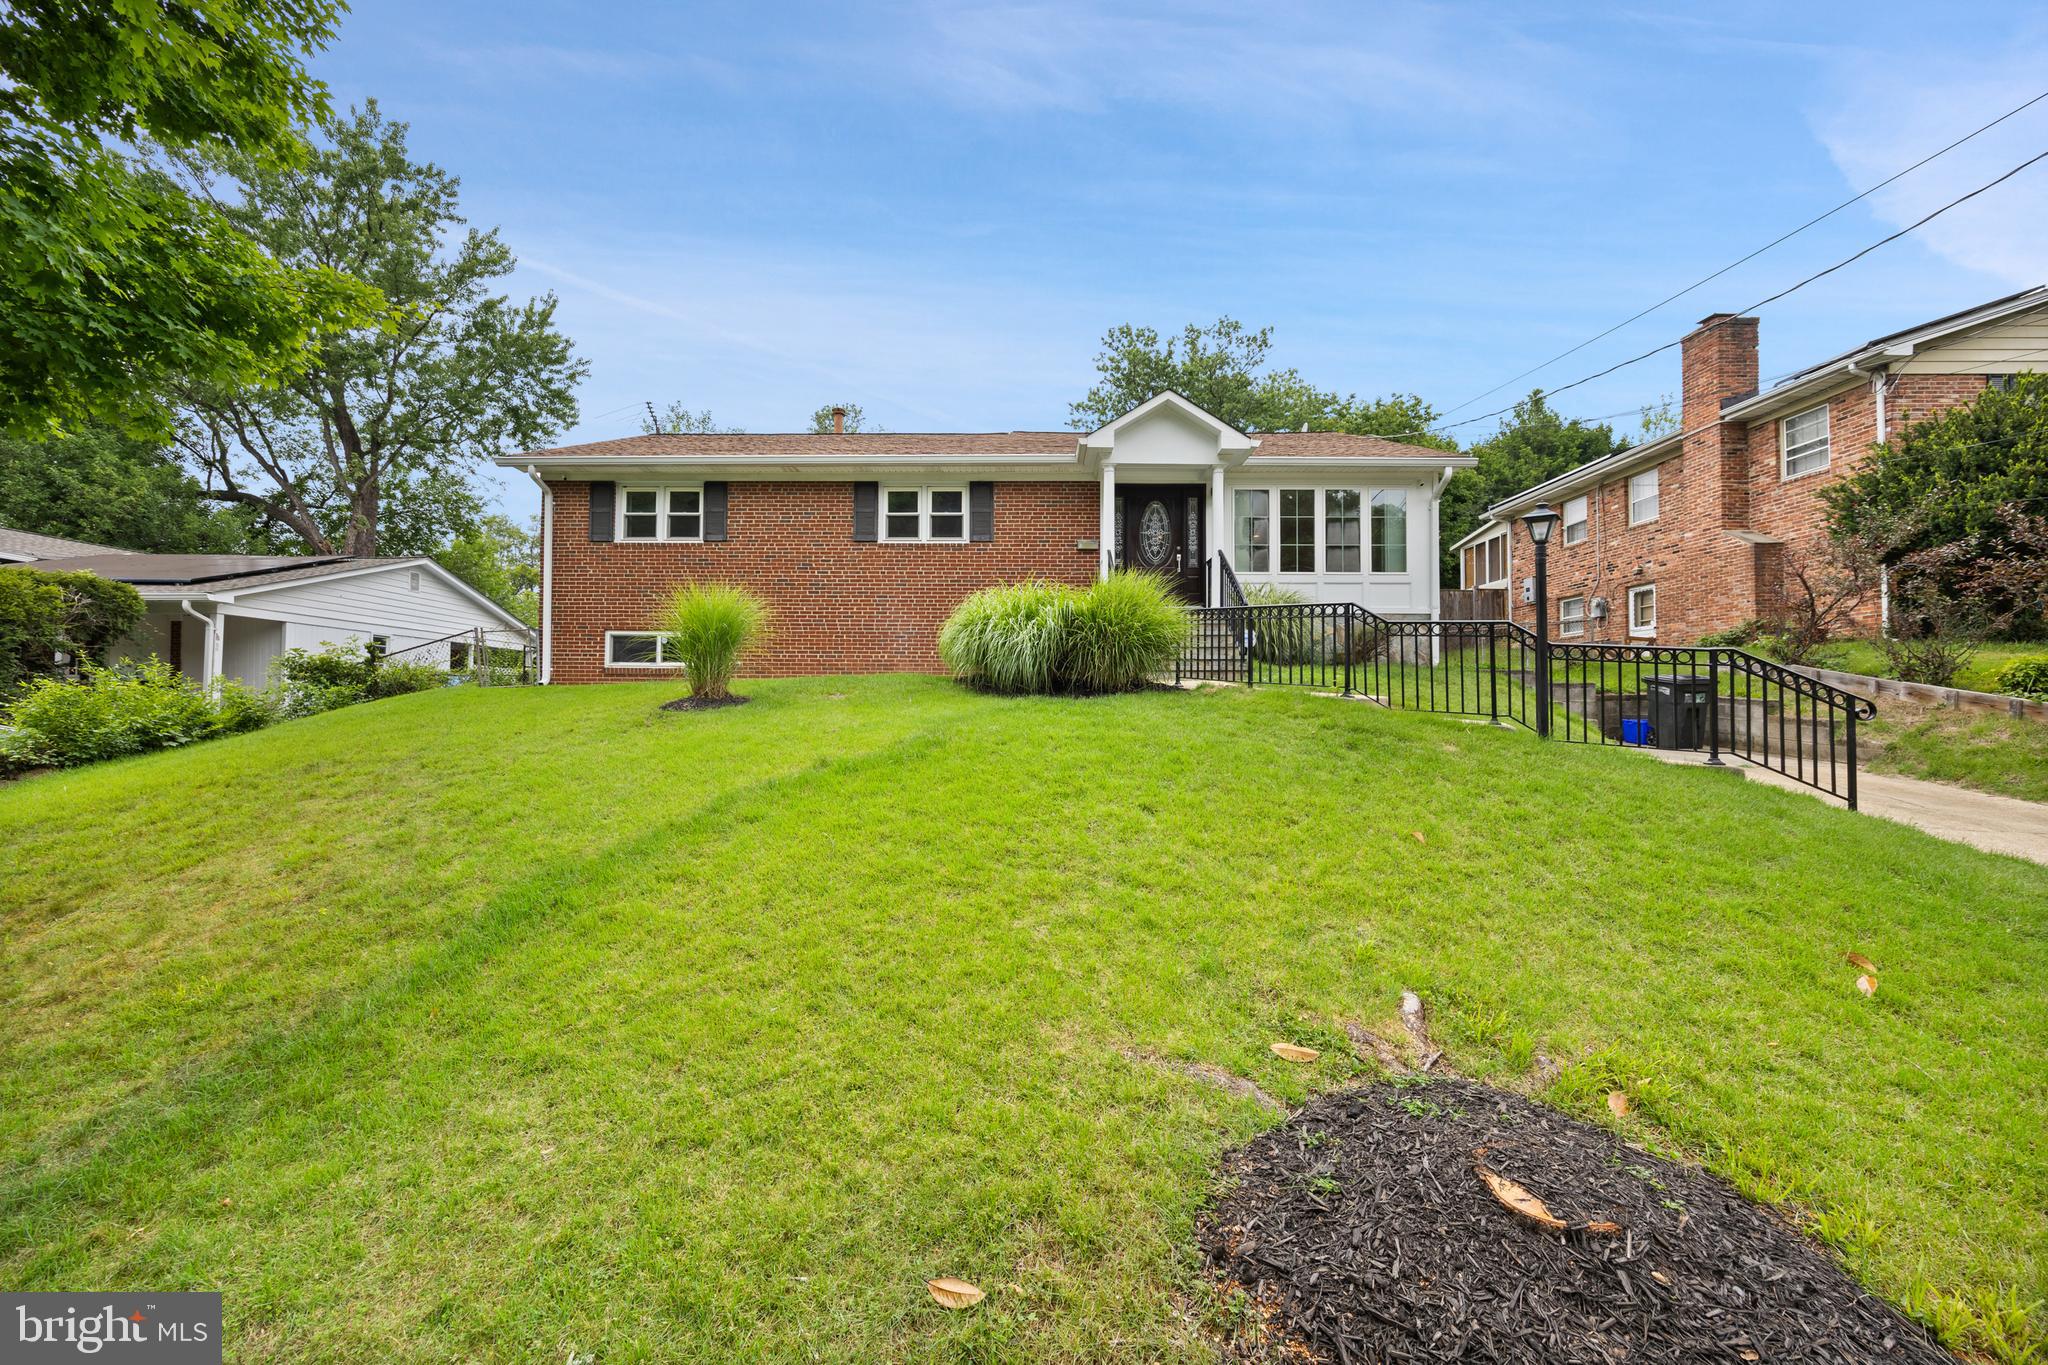
10708 MEADOWHILL ROAD
6 Beds
4 Baths
1,926 Sq.Ft.
$650,000
MLS#: MDMC2242656
.png)