


Property
Beds
3
Full Baths
2
1/2 Baths
2
Year Built
2019
Sq.Footage
1,940
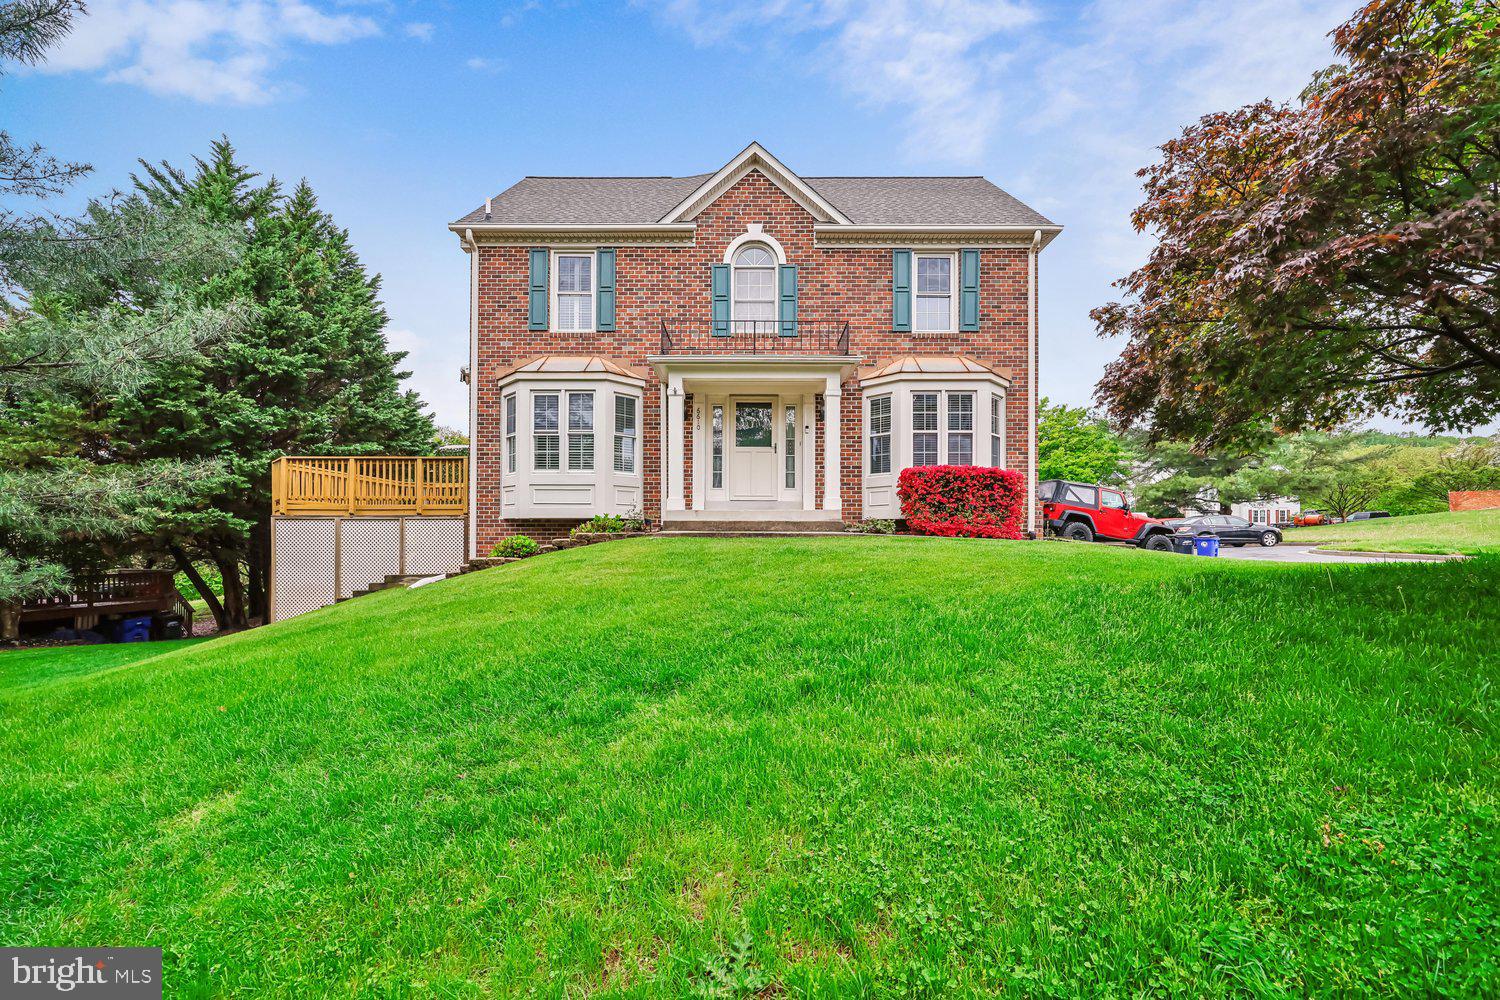
Welcome home to 10261 Quillback Street! This move-in ready 3 bedroom 2 full 2 half bath townhome in the highly desirable Linganore Town Center community is just what you've been searching for! Stepping into the main level of your home you find an open concept living room, spacious kitchen with large center island and pantry, dining area and guest half bath. Making your way to your upper level you'll find your primary suite with walk-in closet and private full bath with a dual sink vanity, two additional bedrooms, full hall bath and convenient upper level laundry. Traveling to your lower level you'll find a spacious rec room, bonus den and additional guest half bath. Stepping outside you have a fully fenced backyard with a walkway that leads to your two car detached garage. All of this in an incredible community featuring pools, lakes with beach access, trails, tennis courts, and so much more. Plus walking distance to The Shops at Lake Linganore, easy access to major commuter routes and zoned for Oakdale Elementary, Middle and High School. This home really does check every box!
Features & Amenities
Interior
-
Other Interior Features
Ceiling Fan(s), Kitchen Island, Recessed Lighting, Walk-In Closet(s), Open Floorplan
-
Total Bedrooms
3
-
Bathrooms
2
-
1/2 Bathrooms
2
-
Above Grade Finished Area
1440.0
-
Basement YN
YES
-
Cooling YN
YES
-
Cooling
Central Air, Ceiling Fan(s), Electric
-
Fireplace YN
NO
-
Heating YN
YES
-
Heating
Natural Gas, Central
-
Pet friendly
N/A
Exterior
-
Garage
Yes
-
Garage spaces
2
-
Construction Materials
Stone, Vinyl Siding
-
Parking
Garage Door Opener, Garage, Detached
-
Pool
Yes
-
Pool Features
Community
-
Waterfront YN
NO
Area & Lot
-
Lot Size(acres)
0.06
-
Lot Size(square feet)
2,463
-
Property Type
Residential
-
Property Sub Type
Townhouse
-
Architectural Style
Colonial
Price
-
Sales Price
$515,000
-
Tax Amount
$5,167
-
Sq. Footage
1,940
-
Price/SqFt
$265
HOA
-
Association
YES
-
Association Fee
$157
-
Association Fee Frequency
Monthly
-
Association Fee Includes
N/A
School District
-
Elementary School
OAKDALE
-
Middle School
OAKDALE
-
High School
OAKDALE
Property Features
-
New Construction
NO
-
Association Amenities
Dog Park, Picnic Area, Security, Tennis Court(s), Beach Access, Basketball Court, Trail(s), Boating, Jogging Path
-
Foundation Details
Other
-
Senior Community YN
NO
-
Sewer
Public Sewer
-
Tax Lot
79
-
Water Source
Public
Schedule a Showing
Showing scheduled successfully.
Mortgage calculator
Estimate your monthly mortgage payment, including the principal and interest, property taxes, and HOA. Adjust the values to generate a more accurate rate.
Your payment
Principal and Interest:
$
Property taxes:
$
HOA fees:
$
Total loan payment:
$
Total interest amount:
$
Location
County
FREDERICK
Elementary School
OAKDALE
Middle School
OAKDALE
High School
OAKDALE
Listing Courtesy of James Bass , Real Estate Teams, LLC
RealHub Information is provided exclusively for consumers' personal, non-commercial use, and it may not be used for any purpose other than to identify prospective properties consumers may be interested in purchasing. All information deemed reliable but not guaranteed and should be independently verified. All properties are subject to prior sale, change or withdrawal. RealHub website owner shall not be responsible for any typographical errors, misinformation, misprints and shall be held totally harmless.

The Wolfe Team- Team Leader
Ron & Tonya Wolfe
Call Ron & Tonya today to schedule a private showing.

* Listings on this website come from the FMLS IDX Compilation and may be held by brokerage firms other than the owner of this website. The listing brokerage is identified in any listing details. Information is deemed reliable but is not guaranteed. If you believe any FMLS listing contains material that infringes your copyrighted work please click here to review our DMCA policy and learn how to submit a takedown request.© 2024 FMLS.
Related Properties

NEW MARKET
6963 COUNTRY CLUB TERRACE
5 Beds
4 Baths
2,917 Sq.Ft.
$575,000
MLS#: MDFR2086720
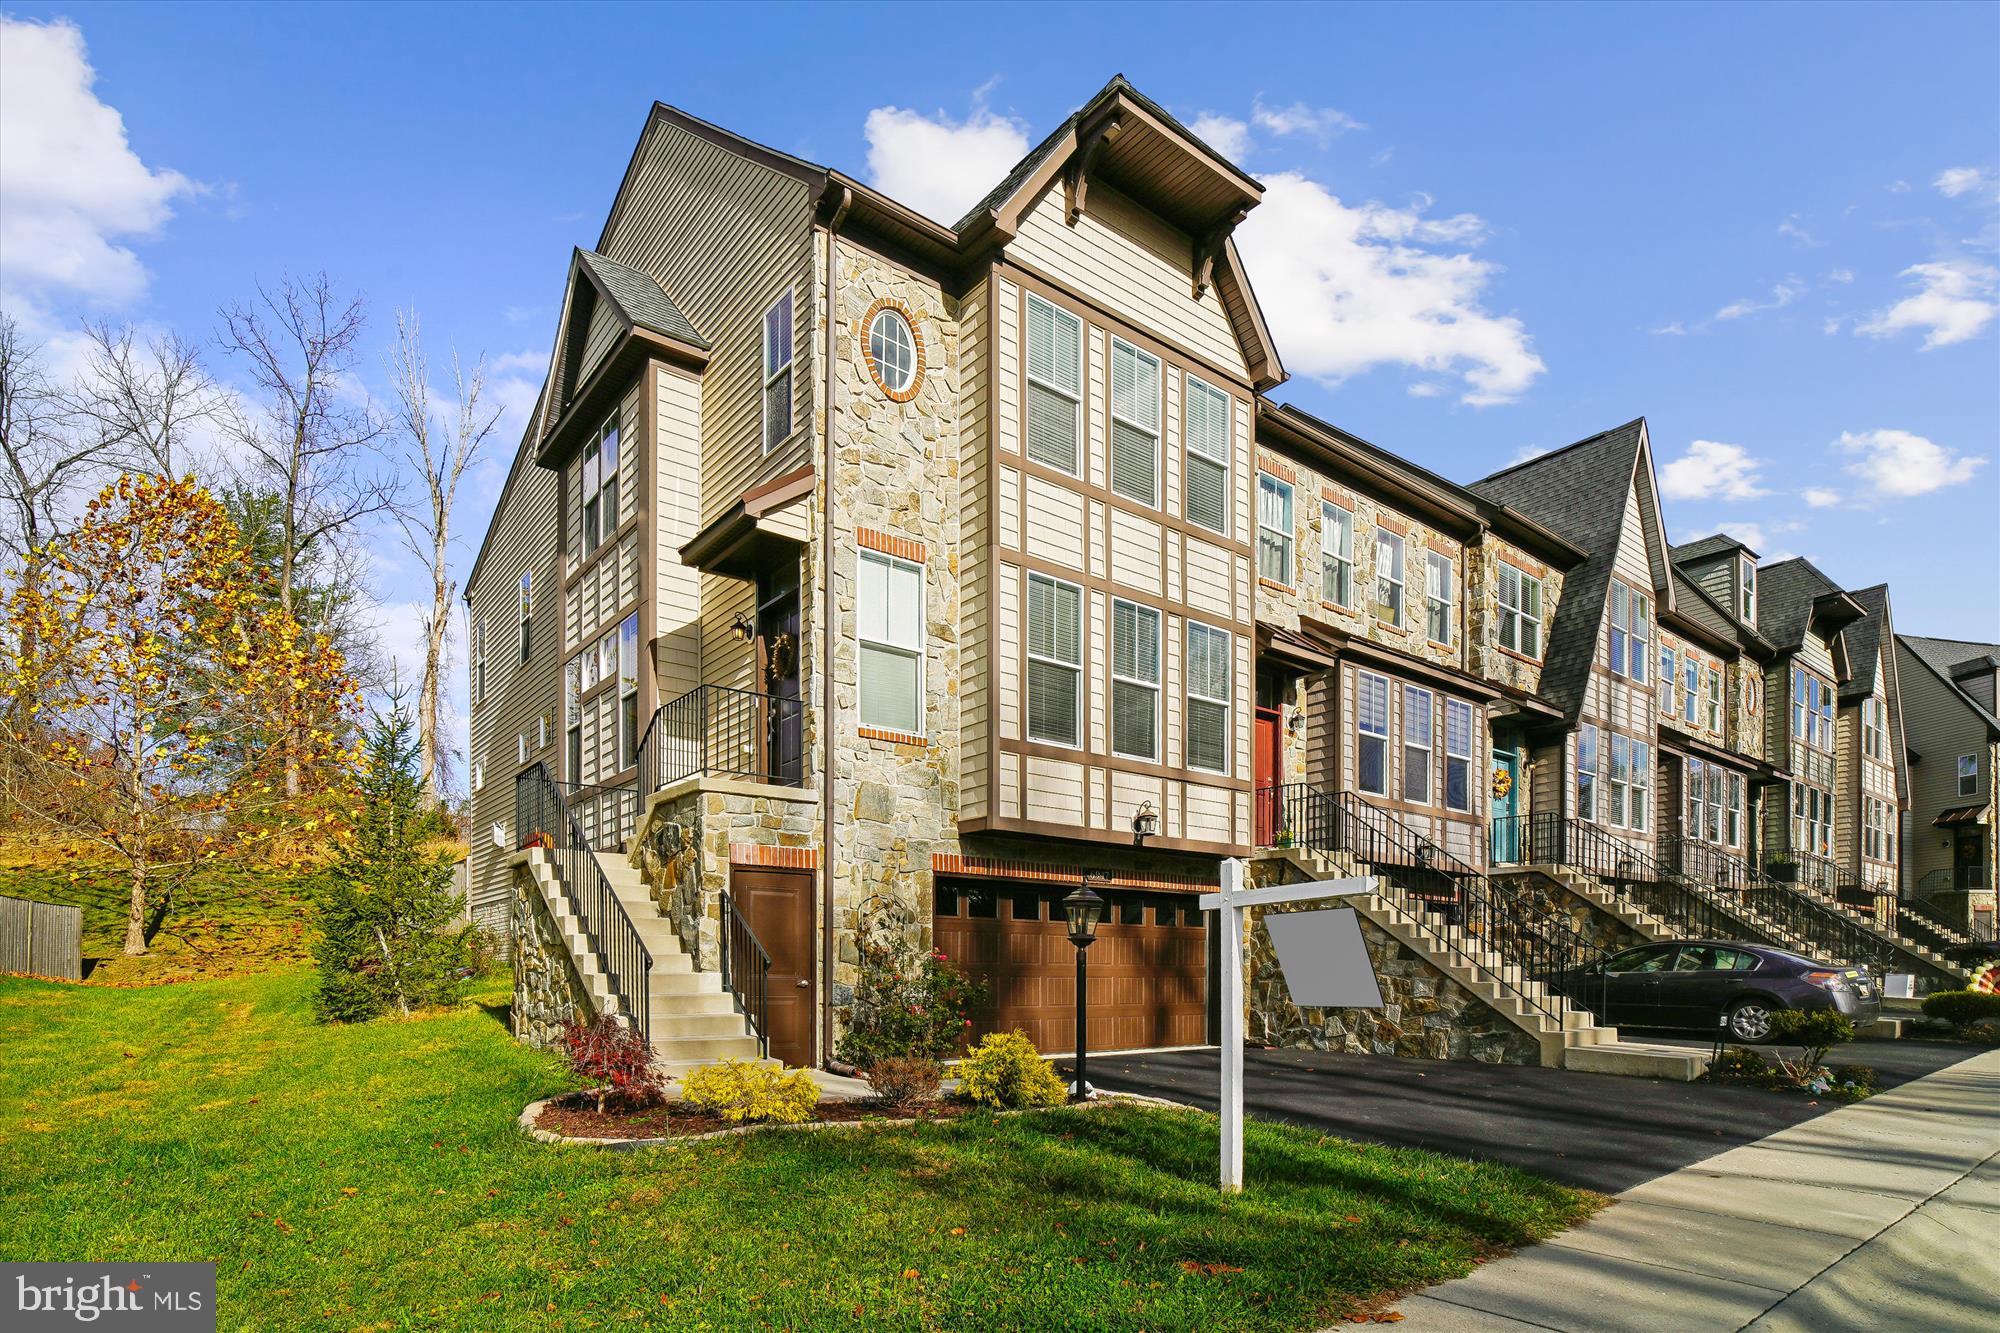
NEW MARKET
6947 COUNTRY CLUB TERRACE
3 Beds
3 Baths
2,624 Sq.Ft.
$579,990
MLS#: MDFR2082684

NEW MARKET
6582 NYASA BEND
3 Beds
2 Baths
2,261 Sq.Ft.
$525,000
MLS#: MDFR2086364

NEW MARKET
11212 KENT COURT
4 Beds
3 Baths
2,540 Sq.Ft.
$539,999
MLS#: MDFR2086338

NEW MARKET
10206 LADOGA PLACE
3 Beds
2 Baths
1,726 Sq.Ft.
$500,000
MLS#: MDFR2088156

NEW MARKET
10210 WOOD THRUSH DRIVE
3 Beds
2 Baths
2,705 Sq.Ft.
$550,000
MLS#: MDFR2088584
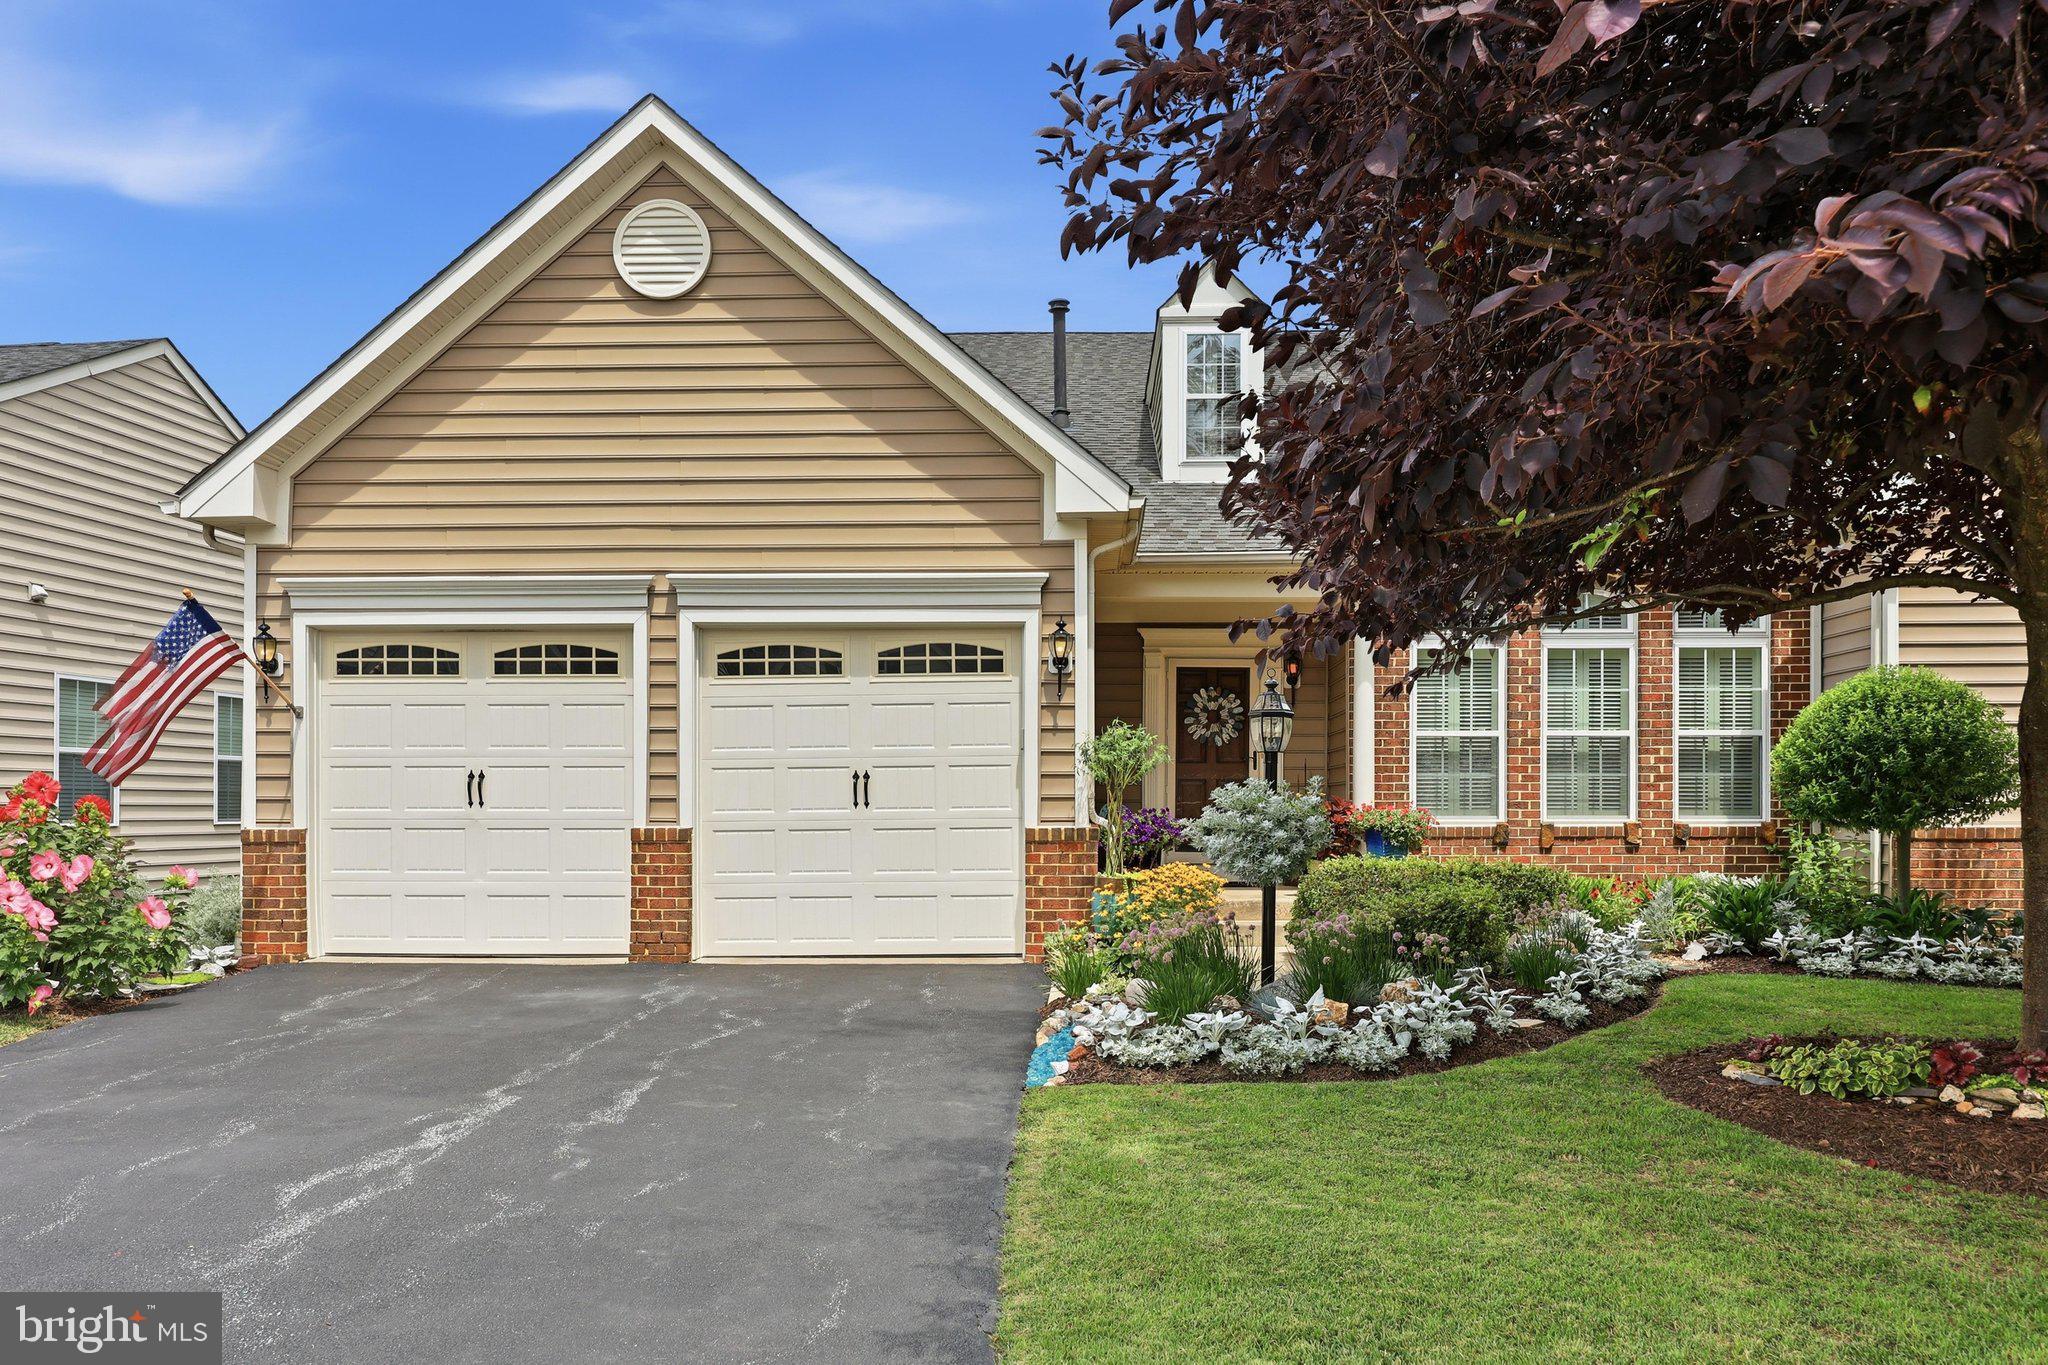
NEW MARKET
10521 EDWARDIAN LANE 142
3 Beds
2 Baths
2,549 Sq.Ft.
$609,900
MLS#: MDFR2085818
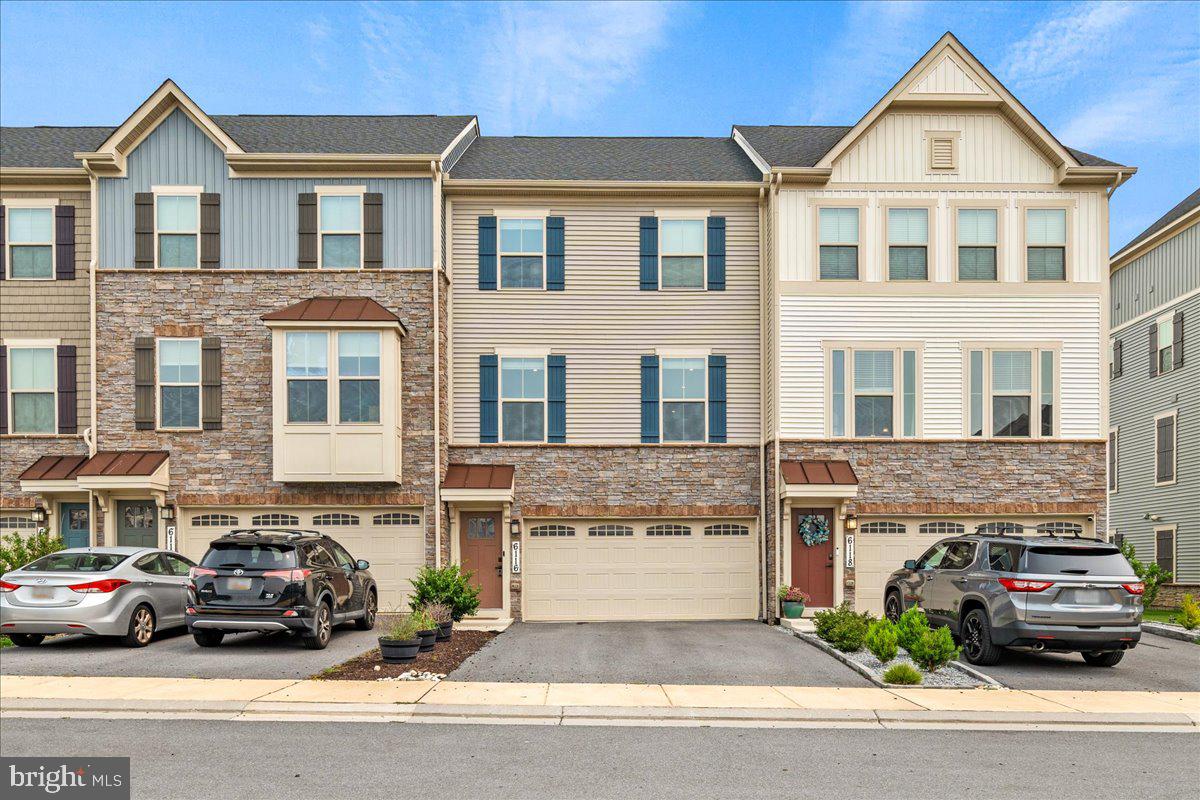
NEW MARKET
6116 GOSHAWK STREET
3 Beds
3 Baths
2,412 Sq.Ft.
$535,000
MLS#: MDFR2085736
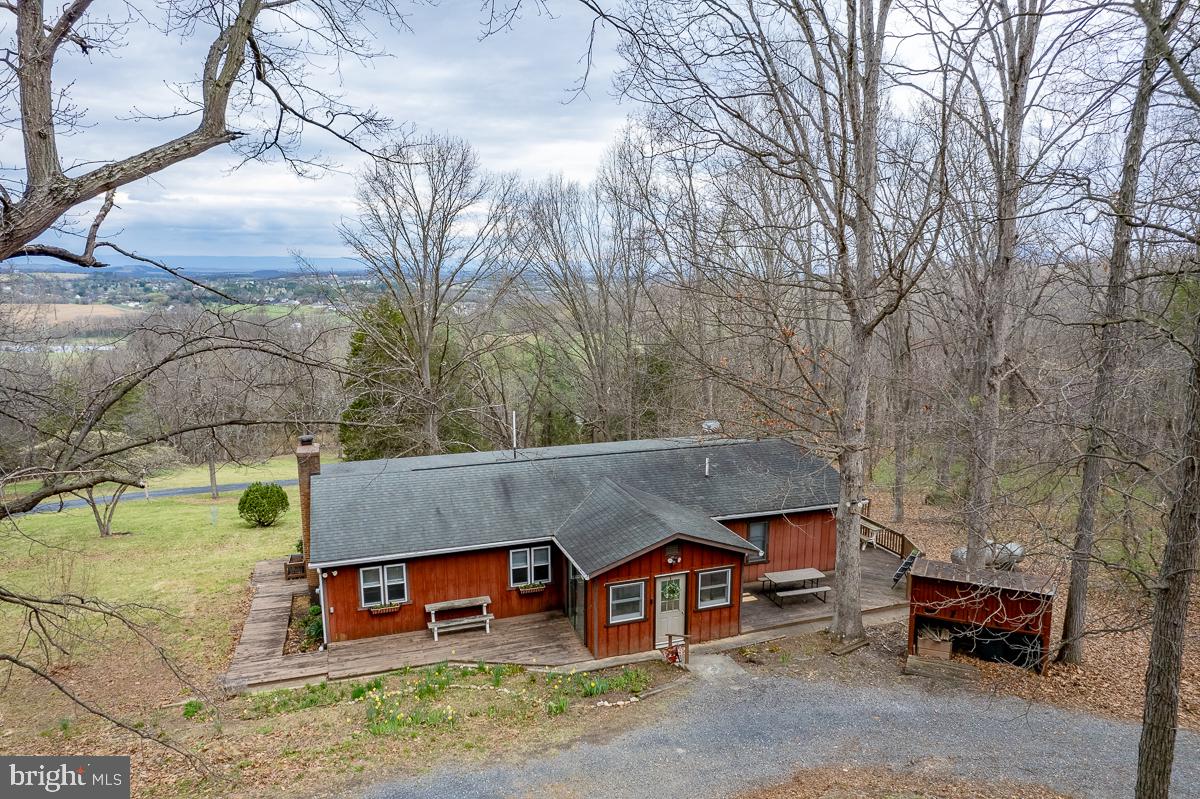
NEW MARKET
188 NEW MARKET RESERVOIR ROAD
3 Beds
2 Baths
1,712 Sq.Ft.
$439,000
MLS#: VASH2013944
NEW MARKET
6610 COMMODORE COURT
3 Beds
3 Baths
2,488 Sq.Ft.
$459,900
MLS#: MDFR2080640
.png)