


Property
Beds
3
Full Baths
2
1/2 Baths
1
Year Built
1993
Sq.Footage
1,370
Commuting in this corridor usually means picking which direction to give up. 1017 Murdoch Court sits in the middle of all of it, and you don't have to give up a yard or a third bedroom to get there. The kitchen is where the day comes together: a center island gives you real prep space and a spot for someone to keep you company while dinner happens, and the large breakfast area sits in a bay window with a ceiling fan overhead, giving weekday meals a bright, comfortable place to land. Nearby, a fireplace turns a January evening into a reason to stay in. Three bedrooms give you room to work with, whether that's a guest room, a home office, or both, and two and a half baths mean the morning routine doesn't run through a single door. Out back, the yard is fully fenced and private, with room for a grill and a few chairs, a dog that needs fresh air before work, or a quiet coffee without an audience. The location is why Crofton stays in demand. Route 3, Route 50, and I-97 put Fort Meade, NSA, BWI, and Annapolis within easy reach, and DC, Baltimore, Joint Base Andrews, and the Pentagon are realistic daily drives. The Odenton MARC station and Waugh Chapel shopping and dining are minutes away, and community tennis courts are close to home. Three bedrooms, a fireplace, a center-island kitchen, and a fenced yard at the center of the region's biggest employment hubs are hard to find together. Schedule your private tour today.
Features & Amenities
Interior
-
Total Bedrooms
3
-
Bathrooms
2
-
1/2 Bathrooms
1
-
Above Grade Finished Area
1370.0
-
Basement YN
NO
-
Cooling YN
YES
-
Cooling
Central Air, Electric
-
Fireplace YN
YES
-
Heating YN
YES
-
Heating
Electric, Central
-
Pet friendly
Yes
Exterior
-
Garage
No
-
Construction Materials
Brick
-
Parking
Assigned, Parking Lot
-
Pool
No
-
Waterfront YN
NO
Area & Lot
-
Property Type
Residential
-
Property Sub Type
Condominium
-
Architectural Style
Colonial
Price
-
Sales Price
$350,000
-
Tax Amount
$3,801
-
Financing Options
Cash, Conventional
-
Zoning
Residential
-
Sq. Footage
1,370
-
Price/SqFt
$255
HOA
-
Association
No
School District
-
Elementary School
N/A
-
Middle School
N/A
-
High School
N/A
Property Features
-
New Construction
NO
-
Foundation Details
Slab
-
Senior Community YN
NO
-
Sewer
Public Sewer
-
Water Source
Public
Schedule a Showing
Showing scheduled successfully.
Mortgage calculator
Estimate your monthly mortgage payment, including the principal and interest, property taxes, and HOA. Adjust the values to generate a more accurate rate.
Your payment
Principal and Interest:
$
Property taxes:
$
HOA fees:
$
Total loan payment:
$
Total interest amount:
$
Location
County
ANNE ARUNDEL
Elementary School
Middle School
High School
Listing Courtesy of Benjamin J Garner, Cummings & Co. Realtors
RealHub Information is provided exclusively for consumers' personal, non-commercial use, and it may not be used for any purpose other than to identify prospective properties consumers may be interested in purchasing. All information deemed reliable but not guaranteed and should be independently verified. All properties are subject to prior sale, change or withdrawal. RealHub website owner shall not be responsible for any typographical errors, misinformation, misprints and shall be held totally harmless.

Salesperson, The Wolfe Team- Team Leader
Ron & Tonya Wolfe
Call Ron & Tonya today to schedule a private showing.

* Listings on this website come from the FMLS IDX Compilation and may be held by brokerage firms other than the owner of this website. The listing brokerage is identified in any listing details. Information is deemed reliable but is not guaranteed. If you believe any FMLS listing contains material that infringes your copyrighted work please click here to review our DMCA policy and learn how to submit a takedown request.© 2024 FMLS.
Related Properties

CROFTON
1615 NEW WINDSOR COURT
4 Beds
2 Baths
1,648 Sq.Ft.
$400,000
MLS#: MDAA2153078
CROFTON
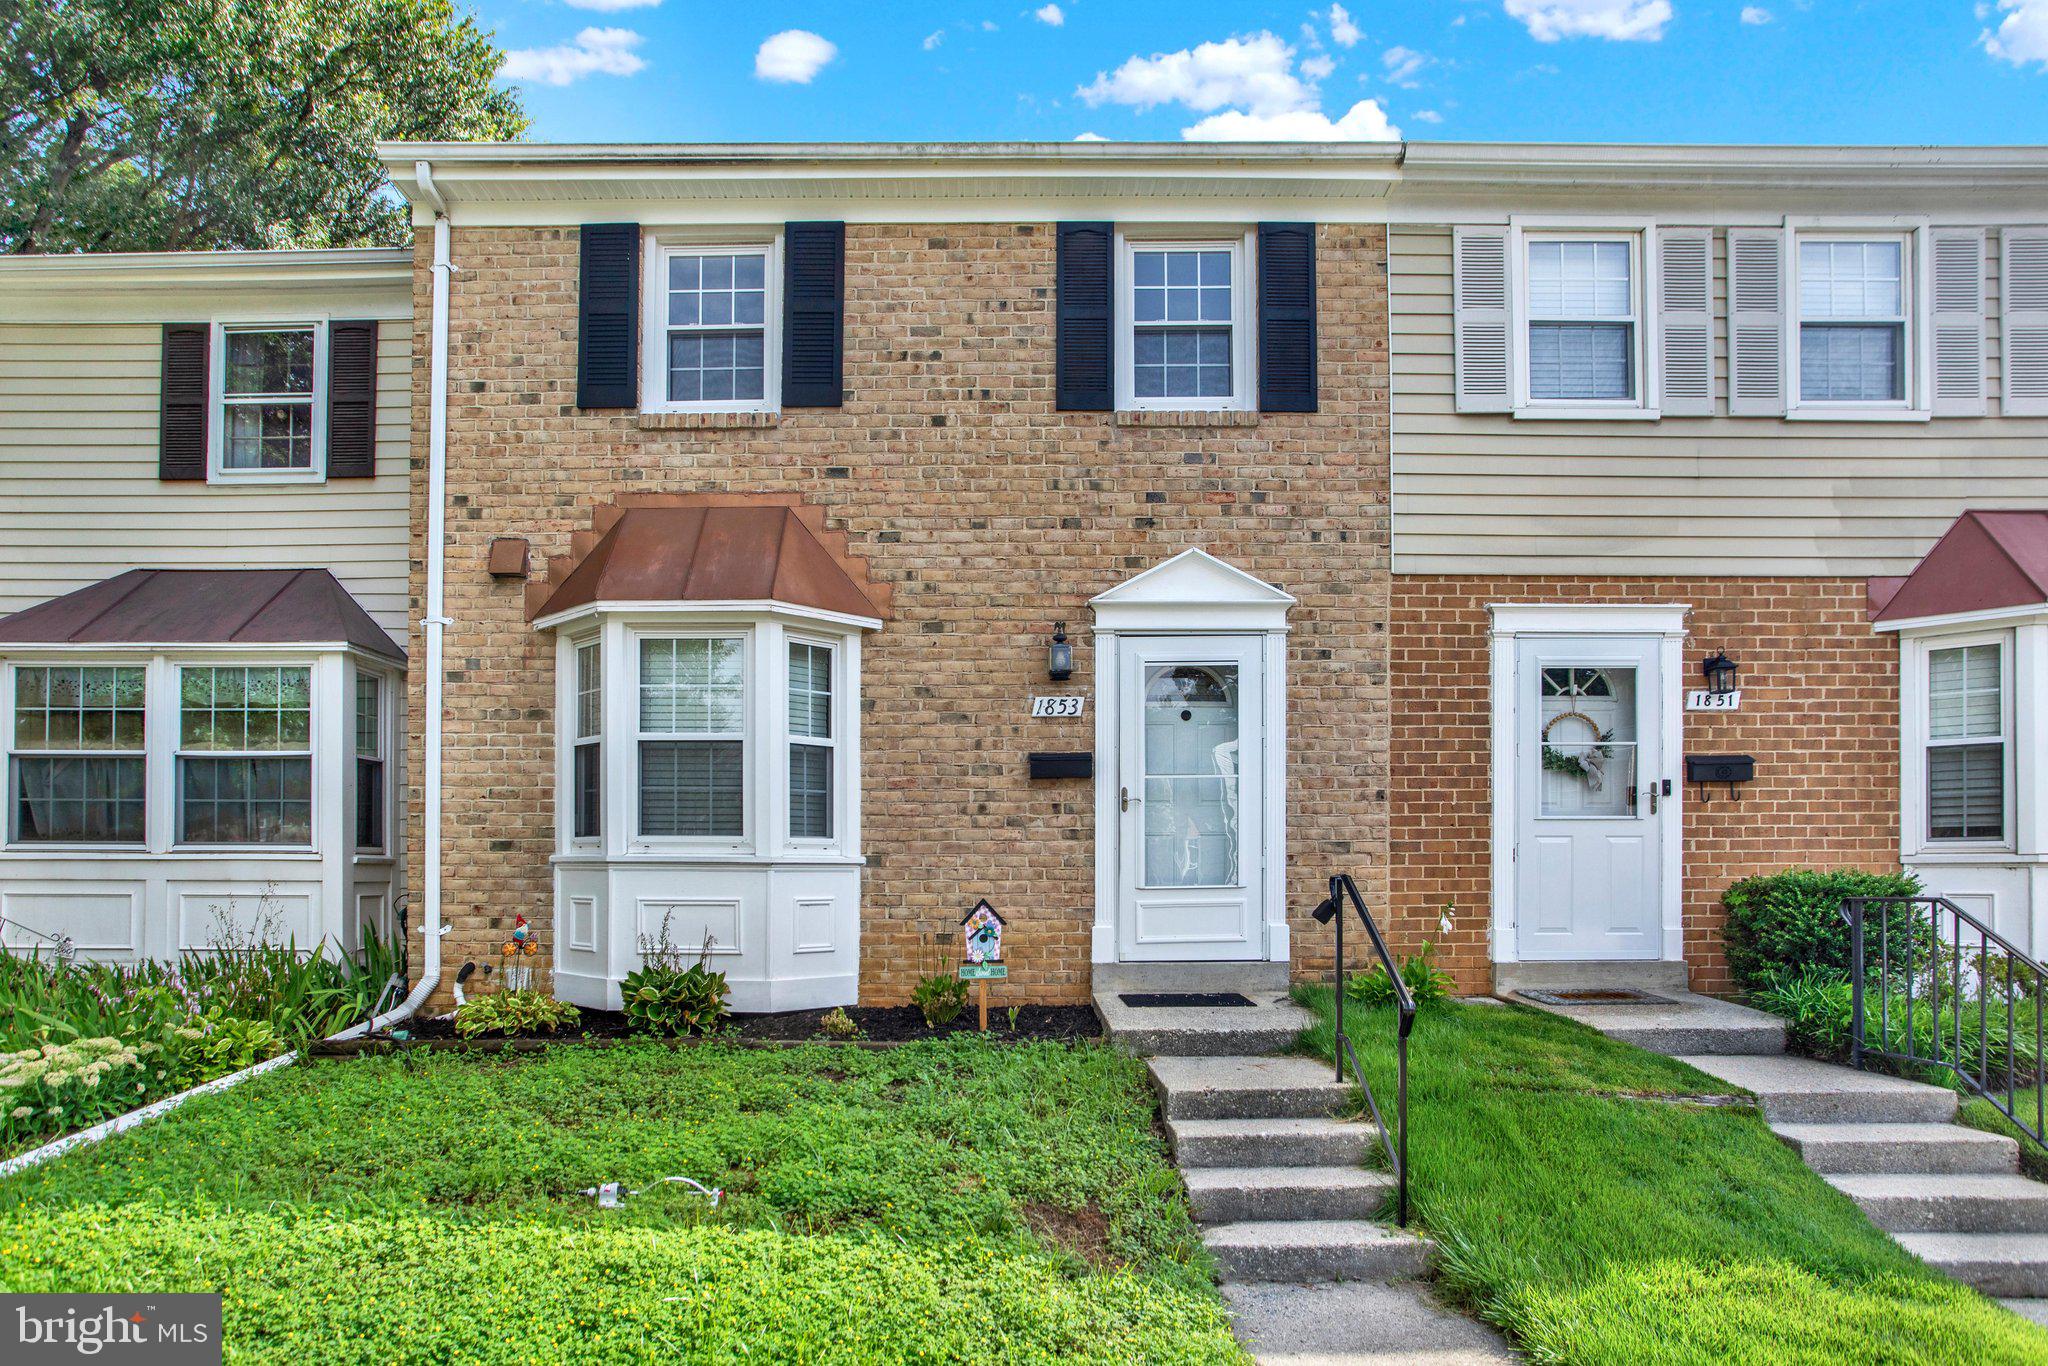
1853 FOXDALE COURT
3 Beds
1 Baths
1,504 Sq.Ft.
$369,000
MLS#: MDAA2150878

CROFTON
2020 CAMBRIDGE DRIVE
2 Beds
1 Baths
960 Sq.Ft.
$319,000
MLS#: MDAA2153782

CROFTON
1418 ORLEANS COURT
3 Beds
2 Baths
1,326 Sq.Ft.
$369,900
MLS#: MDAA2152824

CROFTON
1724 JONES FALLS COURT
2 Beds
2 Baths
1,648 Sq.Ft.
$400,000
MLS#: MDAA2155920
CROFTON
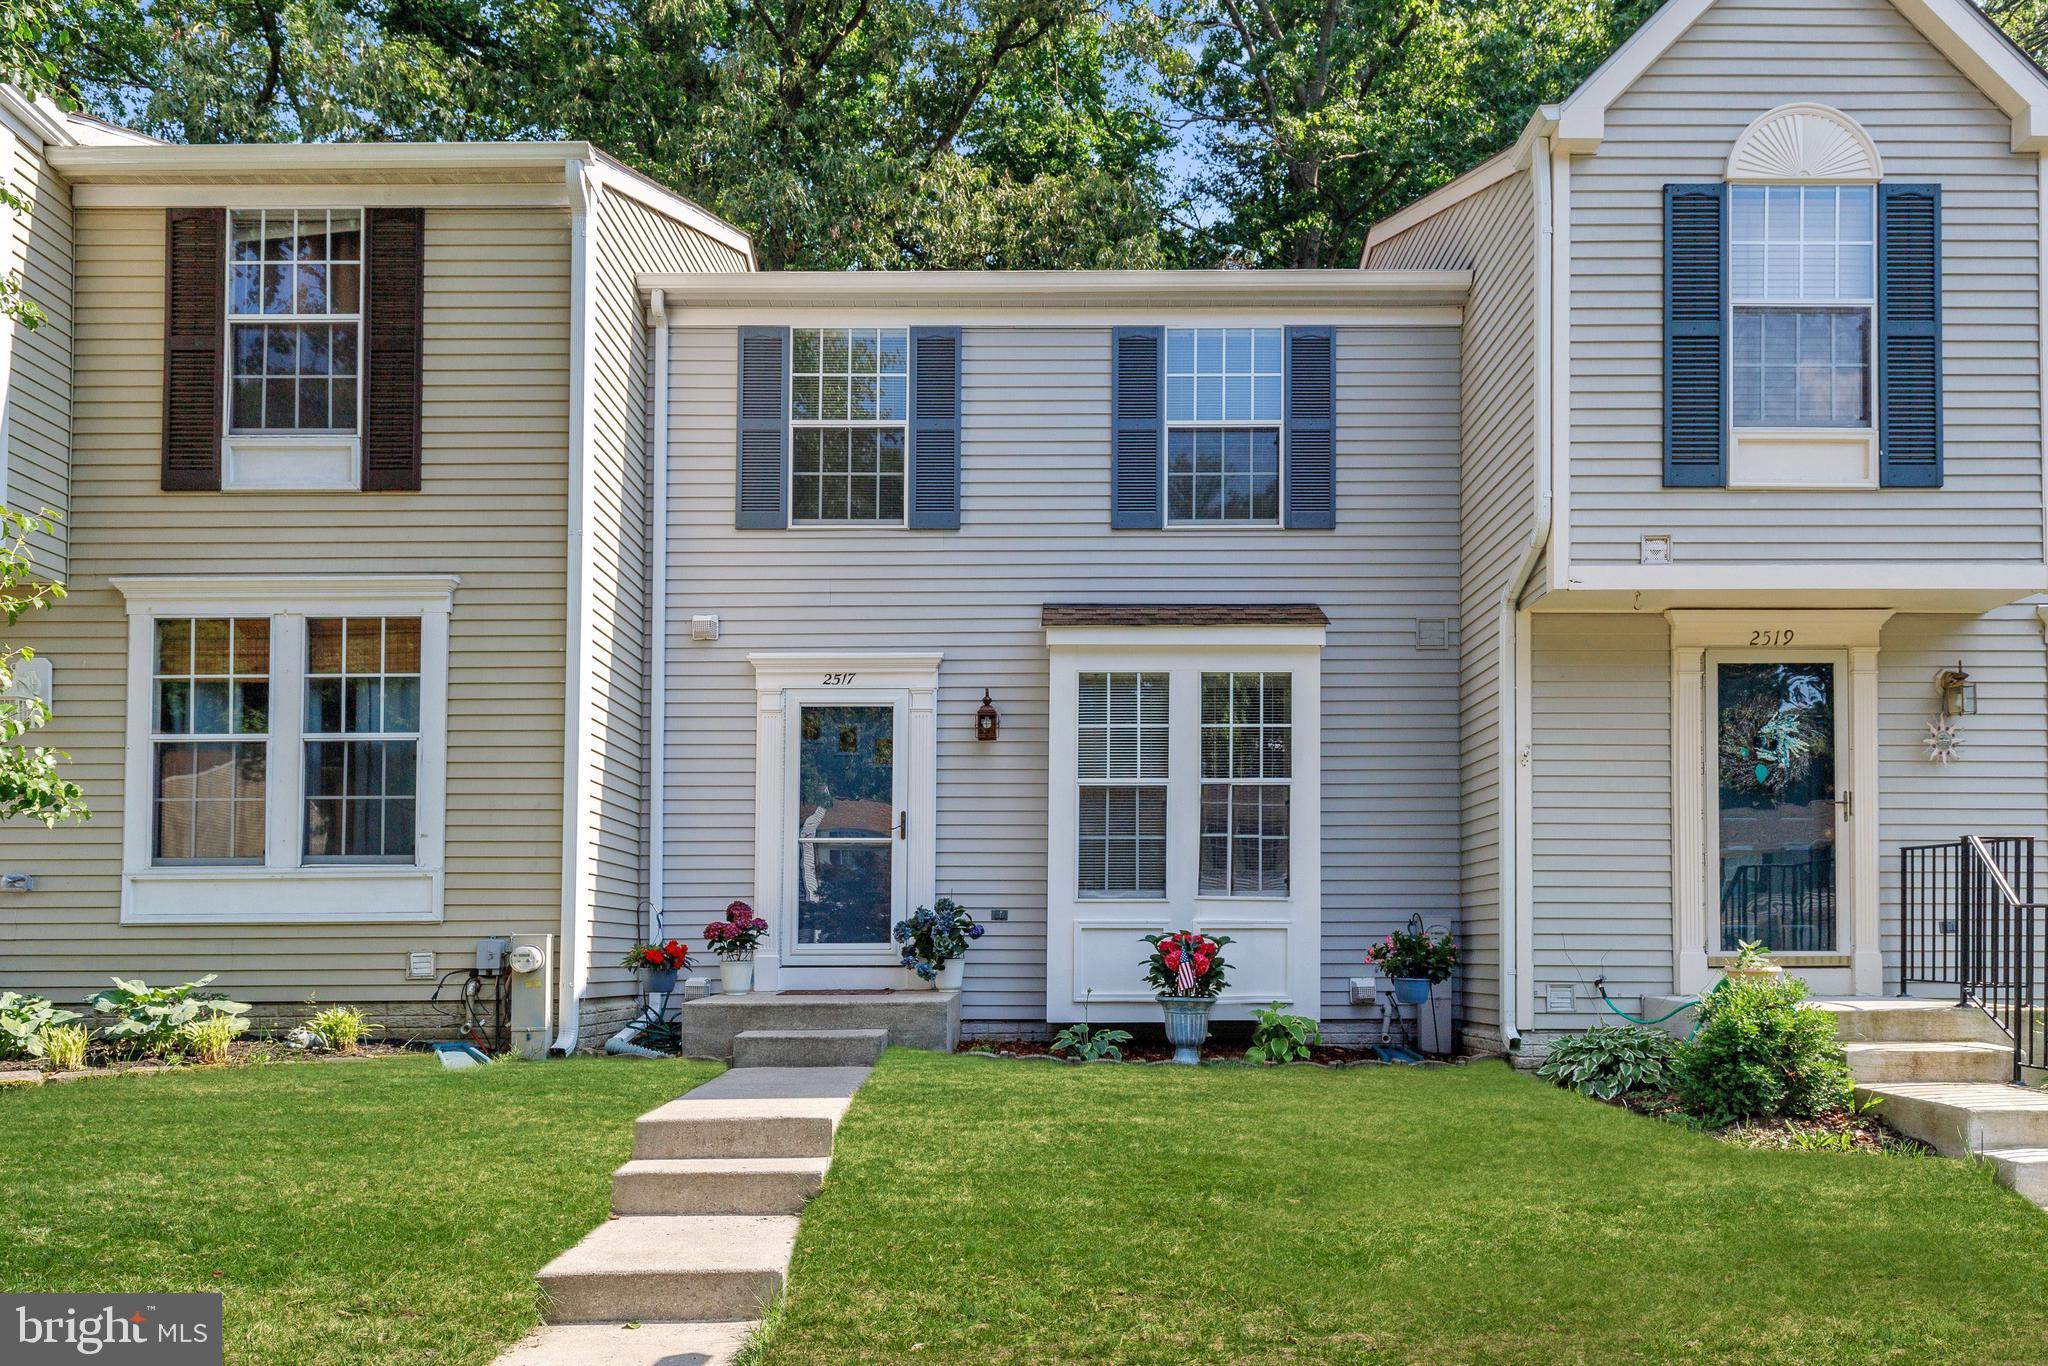
2517 LOG MILL COURT
3 Beds
2 Baths
1,546 Sq.Ft.
$409,500
MLS#: MDAA2144536

CROFTON
1490 MARA VISTA COURT
2 Beds
1 Baths
1,184 Sq.Ft.
$338,000
MLS#: MDAA2157760

CROFTON
1614 MOUNT AIRY COURT
3 Beds
2 Baths
1,540 Sq.Ft.
$394,900
MLS#: MDAA2158088

CROFTON
1624 GRASON LANE
3 Beds
1 Baths
1,136 Sq.Ft.
$320,000
MLS#: MDAA2157888
CROFTON
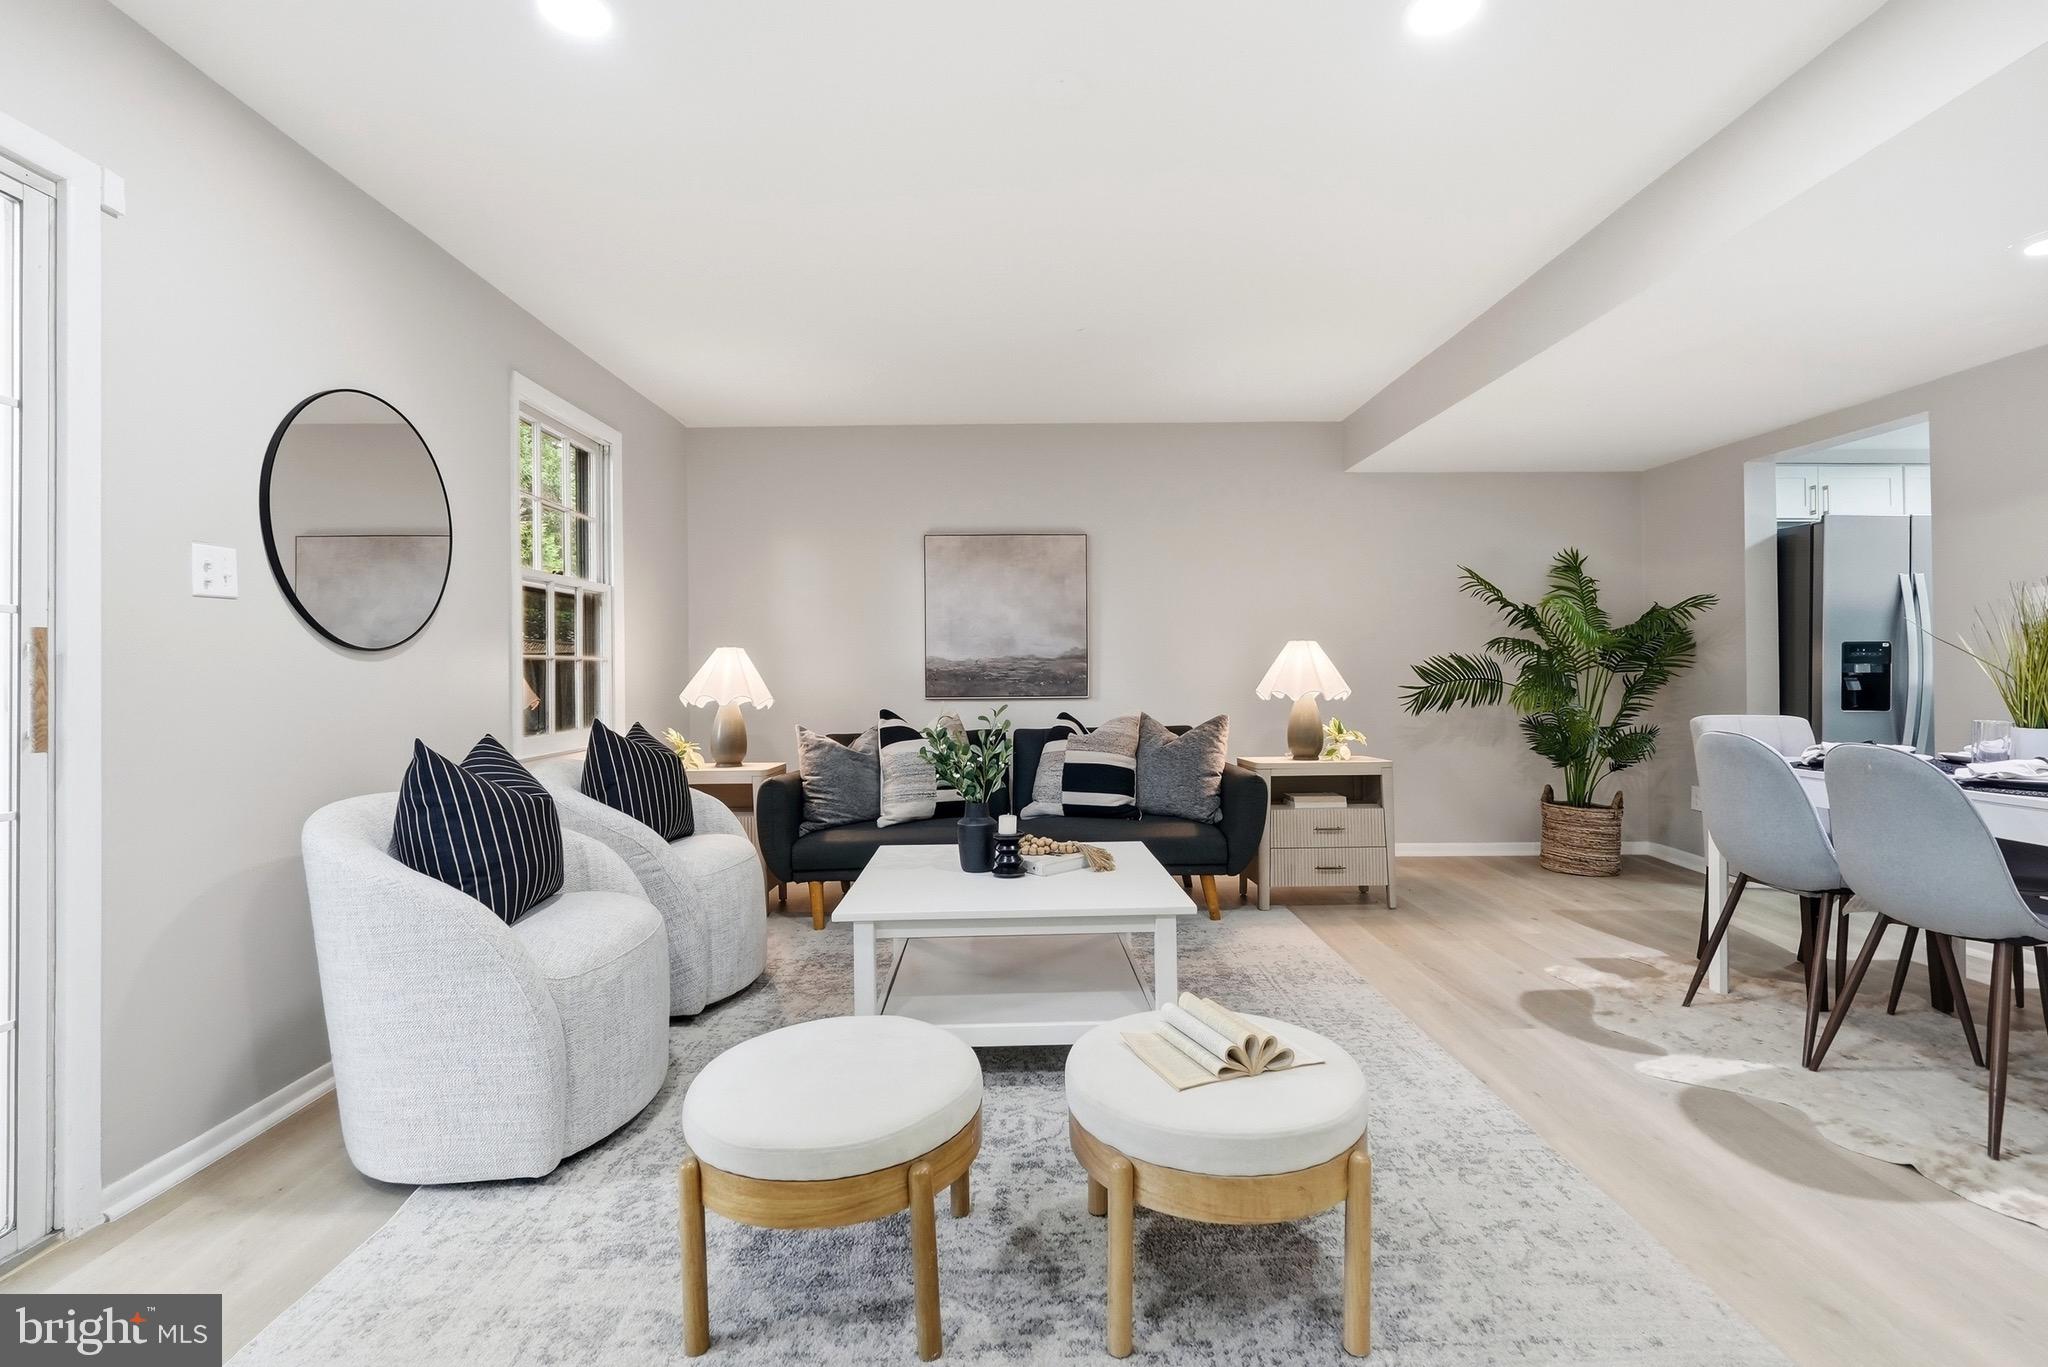
1814 ABERDEEN CIRCLE
3 Beds
1 Baths
1,216 Sq.Ft.
$370,000
MLS#: MDAA2149256
.png)