Features & Amenities

Interior

  • Total Bedrooms

    2

  • Bathrooms

    1

  • Above Grade Finished Area

    1500.0

  • Basement YN

    YES

  • Cooling YN

    NO

  • Cooling

    None

  • Fireplace YN

    NO

  • Heating YN

    YES

  • Heating

    Natural Gas, Hot Water

  • Pet friendly

    N/A

Exterior

  • Garage

    No

  • Parking

    On Street

  • Pool

    No

  • Waterfront YN

    NO

Area & Lot

  • Lot Size(acres)

    0.02

  • Lot Size(square feet)

    1,074

  • Property Type

    Residential

  • Property Sub Type

    Townhouse

  • Architectural Style

    Traditional

Price

  • Sales Price

    $350,000
  • Tax Amount

    $5,165

  • Financing Options

    Conventional, Cash, FHA, VA

  • Sq. Footage

    1,500

  • Price/SqFt

    $233

HOA

  • Association

    No

School District

  • Elementary School

    LUDLOW JAMES

  • Middle School

    JAMES R. LUDLOW

  • High School

    PENN TREATY

Property Features

  • New Construction

    NO

  • Foundation Details

    Stone

  • Senior Community YN

    NO

  • Sewer

    Public Sewer

  • Tax Lot

    7040

  • Water Source

    Public

Schedule a Showing

Showing scheduled successfully.

<
>
IN PERSON
VIA CHAT

What is 3 + 4 ?


Change time

Mortgage calculator

Estimate your monthly mortgage payment, including the principal and interest, property taxes, and HOA. Adjust the values to generate a more accurate rate.

Your payment

Principal and Interest:

$

Property taxes:

$

HOA fees:

$

Total loan payment:

$

Total interest amount:

$

Location

County

PHILADELPHIA

Elementary School

LUDLOW JAMES

Middle School

JAMES R. LUDLOW

High School

PENN TREATY

Listing Courtesy of Stacy L Sanseverino, KW Empower

RealHub Information is provided exclusively for consumers' personal, non-commercial use, and it may not be used for any purpose other than to identify prospective properties consumers may be interested in purchasing. All information deemed reliable but not guaranteed and should be independently verified. All properties are subject to prior sale, change or withdrawal. RealHub website owner shall not be responsible for any typographical errors, misinformation, misprints and shall be held totally harmless.

Agent Ron & Tonya Wolfe

The Wolfe Team- Team Leader

Ron & Tonya Wolfe

Call Ron & Tonya today to schedule a private showing.


* Listings on this website come from the FMLS IDX Compilation and may be held by brokerage firms other than the owner of this website. The listing brokerage is identified in any listing details. Information is deemed reliable but is not guaranteed. If you believe any FMLS listing contains material that infringes your copyrighted work please click here to review our DMCA policy and learn how to submit a takedown request.© 2024 FMLS.
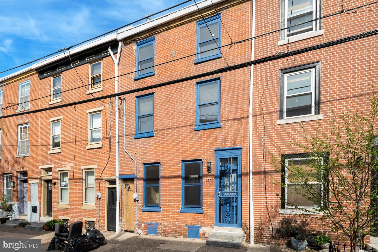
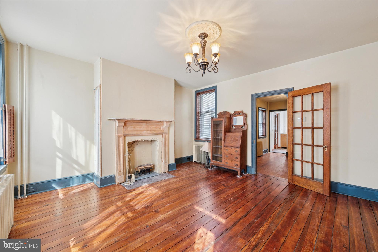
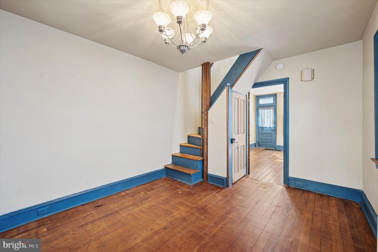
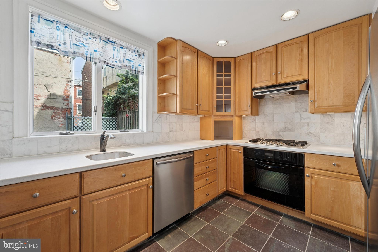
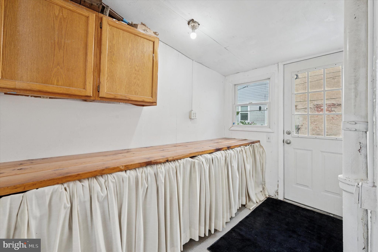
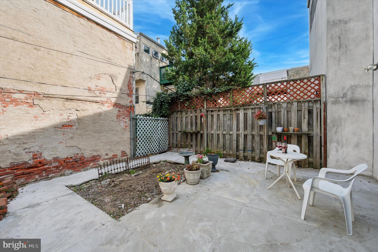
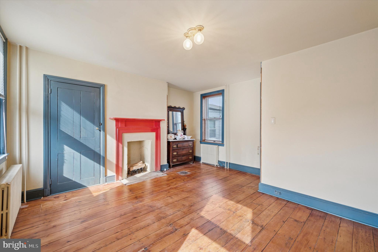
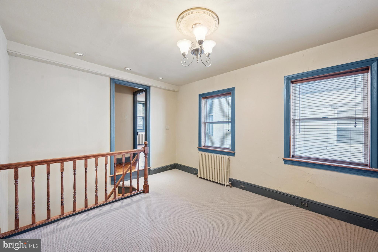
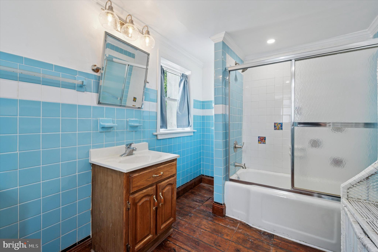
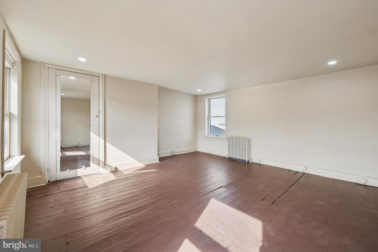
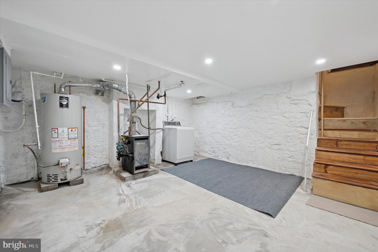
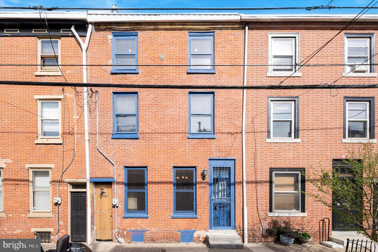
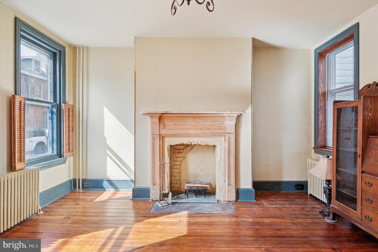
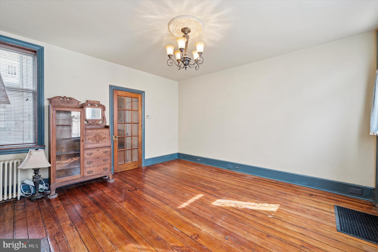
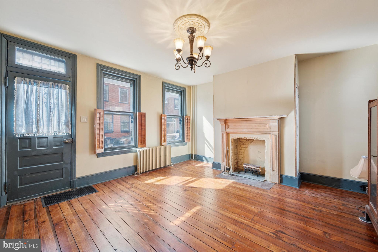
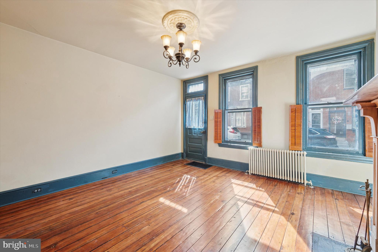
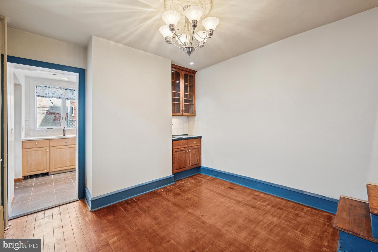
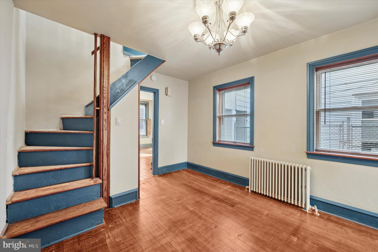
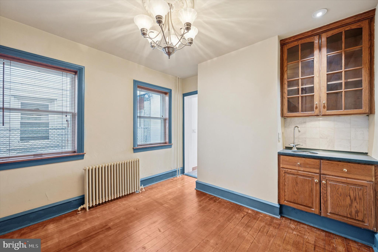
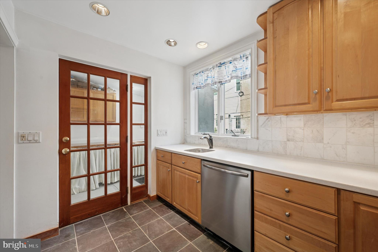
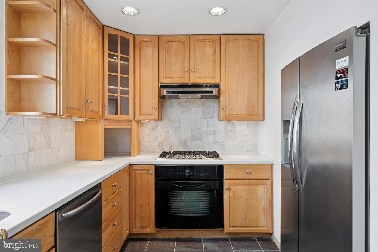
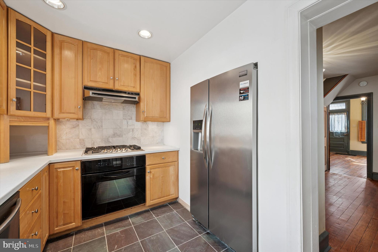
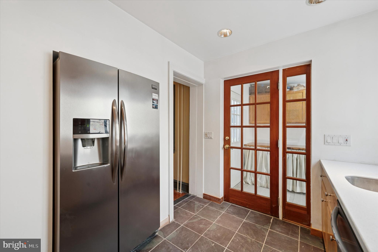
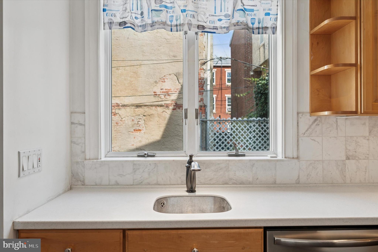
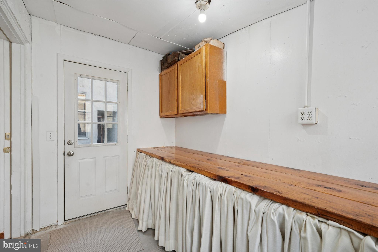
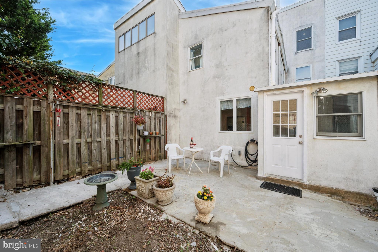
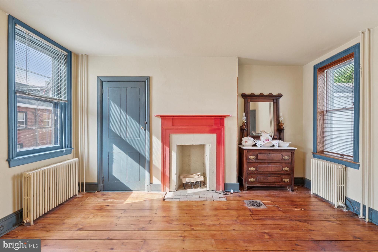
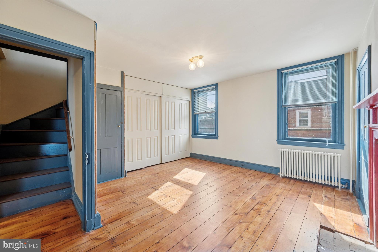
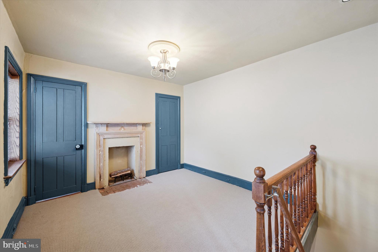
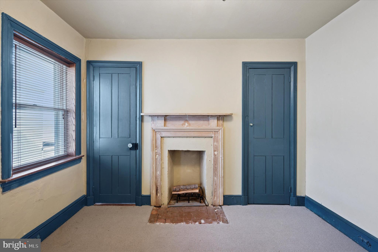
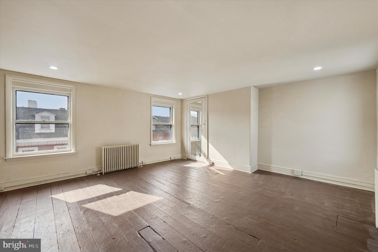
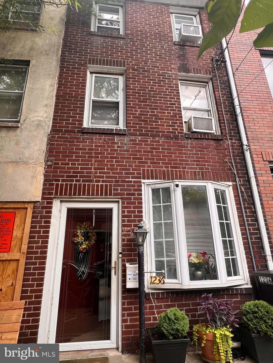
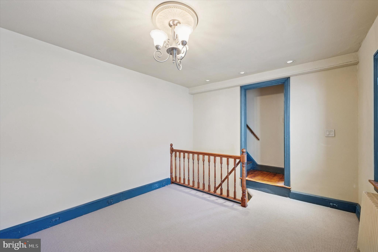
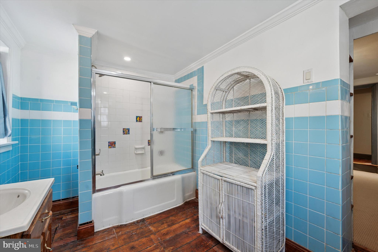
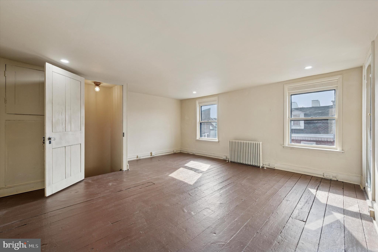
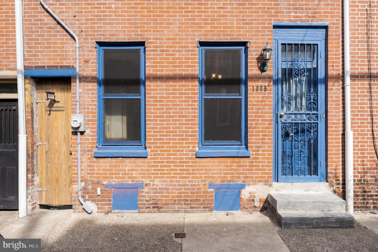
Welcome to your quintessential Northern Liberties rowhome—where historic charm meets everyday comfort in one of Philadelphia’s most vibrant and walkable neighborhoods. Perfect for first-time buyers, this home offers character, space to grow, and a lifestyle that’s hard to beat. Step inside to discover beautifully refinished, original hardwood floors, classic decorative mantels, and rich architectural details that create a warm and welcoming vibe. With separate living and dining areas, there's ample space to relax, host friends, and create lasting memories. The dining room even features a built-in wet bar—ideal for dinner parties or cozy nights in. The spacious kitchen is fully equipped with a brand-new dishwasher, a stainless steel French door refrigerator with an ice and water dispenser, and ample cabinet and counter space. Whether you’re meal prepping or ordering in, this kitchen has your back. Just off the kitchen, a bonus side room offers a flexible space for hobbies, a workshop, or a future dream pantry. Step outside to a surprisingly large backyard—not your average city yard. Think fire pit nights, backyard brunches, or even a garden. It’s your own little oasis in the city. Upstairs, a sunny second-floor den provides the perfect flex space—ideal for a home office, playroom, or reading nook. The spacious bathroom is ready for your personal touch and even has the potential to connect laundry to the second floor for added convenience. Need more space? The freshly upgraded basement is a hidden gem—perfect for a home gym, music room, storage, or laundry setup. It’s a blank canvas for whatever you need. Location Perks You'll Love: 10-minute walk to the Market-Frankford Line at Front & Girard; Acme Supermarket right around the corner; Stroll to Liberty Lands Park, Orianna Hill Dog Park, playgrounds, cafes, shops, and award-winning restaurants; Easy commute with I-95 and I-676 just 7 minutes away; Whether you're dreaming of your first home or simply looking for a smart step into one of Philly’s most exciting neighborhoods, this home offers the perfect mix of charm, function, and potential. Start your next chapter here—welcome home.

1009 N LAWRENCE STREET

Message successfully sent.

What would you like to know?

What is 3 + 4 ?

I agree to receive email communication and understand I can unsubscribe at any time.

I agree to be contacted by Charis Realty Group - Christine Issler, Broker via call, email, and text for real estate services. To opt out, you can reply 'stop' at any time or reply 'help' for assistance. You can also click the unsubscribe link in the emails. Message and data rates may apply. Message frequency may vary. Privacy Policy

Related Properties

Located in the sought-after Brewerytown section of Philadelphia, this beautifully maintained home offers the perfect blend of comfort, style, and convenience. Just minutes from the Art Museum area and close to popular restaurants, lounges, parks, and neighborhood attractions, the location can’t be beat. Step inside to an inviting open floor plan featuring rich wood floors, recessed lighting, central air, and a spacious living and dining area perfect for entertaining. The modern kitchen boasts granite countertops, stainless steel appliances, ample cabinet space, and convenient access to the fenced rear yard. A first-floor powder room adds extra convenience. The second floor offers 3 spacious bedrooms and 2 full bathrooms, including a primary suite with a private master bath. A dedicated laundry area is also located on the second floor for added ease. The large unfinished basement provides plenty of storage space and offers endless potential to be finished into additional living space, a gym, or entertainment area. A fantastic opportunity to own a move-in ready home in one of Philadelphia’s fastest-growing neighborhoods!
#PAPH2621654

PHILADELPHIA

1537 N 30TH STREET

3 Beds

2 Baths

1,130 Sq.Ft.

$314,900

MLS#: PAPH2621654

REDUCED!! REDUCED!! Do not miss this rare Brewerytown opportunity in the heart of Temple University's off campus student housing corridor to acquire this rare gem of a property. The University itself is in the middle of a $1.5B fundraising campaign for new real estate development projects in and around the campus. This a perfect long-term hold. 

The property is being sold "as is" with the furniture included. Upon entering, you will note the first floor was set up for the owner's thriving floral business. The area includes a customer waiting room, office, kitchenette and a half bathroom room. The living areas start on the second floor where the living room, dining room, kitchen and powder rooms are laid out. The third floor you will find two bedrooms and two full bathrooms. Overall, the property offers a great opportunity to take a blank canvass and redesign it to how you see fit.

Other amenities include a full unfinished basement that runs the length of the house and a splendid enclosed cemented backyard that has access to the vacant lot (also cemented) that was used for private parking which in Philadelphia is a valuable amenity in itself Come see today. It will not last long.
#PAPH2537338

PHILADELPHIA

1613 N 18TH STREET

2 Beds

2 Baths

2,010 Sq.Ft.

$355,000

MLS#: PAPH2537338

Welcome to 640 Emily St, a beautifully maintained 3-bedroom, 2 full bath home offering approximately 1,600 square feet of living space in East Passyunk Crossing. This home combines comfort, functionality, and outdoor living in one of South Philadelphia’s most vibrant neighborhoods. Inside, you’ll find a spacious layout with a finished basement providing additional living or entertainment space, while a wet bar on the top floor adds a unique touch perfect for hosting or relaxing at home. The home also features a private roof deck and a backyard, giving you multiple outdoor spaces to enjoy city views, entertain guests, or unwind in your own retreat. Additionally, the home is located just steps from popular restaurants, cafes, and local shops, and near the Ford Recreation Center, you're in the center of it all while still offering neighborhood charm. Enjoy being within a 15-minute walk to Dickinson Square Park, a 10-minute walk to Mifflin Square Park, and a 15–20 minute walk to the Snyder SEPTA Station for easy commuting. Additionally, with quick access to I-95 just a short drive away, convenience meets lifestyle in this exceptional East Passyunk Crossing home. Don’t miss the opportunity to make this well-appointed property your own.
#PAPH2583728

PHILADELPHIA

640 EMILY STREET

3 Beds

2 Baths

1,600 Sq.Ft.

$400,000

MLS#: PAPH2583728

Experience modern city living at its finest in this stunning luxury condo located just minutes from Fishtown and Northern Liberties. Enjoy easy access to some of North Philadelphia’s best restaurants, cafés, and shops right at your doorstep. This beautifully designed residence features an open-concept floor plan filled with natural light, showcasing a gorgeous wrap-around kitchen that flows effortlessly into a spacious living area, perfect for entertaining or relaxing at home. The gourmet kitchen offers sleek cabinetry, a breakfast bar, and high-end finishes throughout. Upstairs, you’ll find two large bedrooms with generous closets and two modern full baths with designer details. Additional highlights include 9-foot ceilings, oversized windows, in-unit laundry, and access to a private backyard.
#PAPH2556298

PHILADELPHIA

1407 N 8TH STREET 9 A1

2 Beds

2 Baths

N/A

$350,000
MLS#: PAPH2556298

Completely Remodeled From Top to Bottom, All Modern Touches, This Patio Front West Oak Lane Home has all the updates you ever wanted: 4 Bedrooms 3.5 Bathrooms, Master Bedroom with Master Bathroom, Wet Bar, Huge Foyer,  1st Floor Powder Room, Complete Finished Walk-out Basement with the 4th Master Walk-Through Bedroom/ Bathroom, High Ceilings, Outside Access from the back Alley, Recessed Lighting, All new Appliances, Granite Countertops, Luxury Vinyl Planks & Fresh Paint Throughout.
#PAPH2471920

PHILADELPHIA

6512 N 16TH STREET

4 Beds

3 Baths

2,092 Sq.Ft.

$310,000

MLS#: PAPH2471920

This RARE mixed-use investment opportunity features a full street-level commercial storefront with excellent visibility and an existing sign that is grandfathered with lifetime rights, no renewal is required. The commercial space also benefits from a grandfathered pawnshop zoning designation that does not require renewal. Above the store are two spacious, recently renovated residential apartments, each offering three bedrooms and one full bathroom, providing strong and stable income potential. The property is ideally located just minutes from Jefferson Frankford Hospital, along with surrounding medical offices and neighborhood services that contribute to steady foot traffic and tenant demand. It also offers convenient transit access near the Frankford Transportation Center, connecting to the Market–Frankford Line and multiple bus routes for easy commuting throughout the city. Positioned along a busy commercial corridor, this property is well-suited for investors seeking a combination of commercial exposure, residential rental income, and long-term value with turnkey potential.
#PAPH2572342

PHILADELPHIA

4723 FRANKFORD AVENUE

6 Beds

2 Baths

3,045 Sq.Ft.

$350,000
MLS#: PAPH2572342

Indulge in loft living at its finest in this penthouse-level condo at the White Building. Spanning 907 sq ft with 13+ ft ceilings, this 1 bed, 1 bath unit combines urban charm with modern luxury. Exposed brick and soaring white walls create an art collector's dream, while the spacious living area features cherry hardwood floors. The kitchen boasts stainless steel cabinets, Sub-Zero/Bosch appliances, and Carrera marble countertops. A luxurious bathroom, ample storage, and in-unit Bosch washer/dryer enhance convenience. Enjoy secure living with 24-hour gym access and nearby garage parking.
#PAPH2631284

PHILADELPHIA

105 S 12TH STREET 501

1 Beds

1 Baths

907 Sq.Ft.

$389,000

MLS#: PAPH2631284

Beautifully renovated home. East Passyunk vicinity.
#PAPH2633220

PHILADELPHIA

2424 S SARTAIN STREET

2 Beds

1 Baths

840 Sq.Ft.

$295,000

MLS#: PAPH2633220

Welcome to Black Horse Alley, an intimate boutique condominium community offering just twenty-five one-of-a-kind residences. Once a historic landmark, this building has been masterfully reimagined into refined modern homes, seamlessly blending timeless character with sophisticated design. Nestled on a serene side street, it provides an elegant retreat mere steps from the vibrancy of Old City’s Penn’s Landing and Market Street.

Indulge in the best of city living with world-class dining, artisanal cafés, renowned galleries, designer boutiques, and celebrated museums all just beyond your doorstep. Convenient access to public transit, I-95, the Ben Franklin Bridge, and Philadelphia International Airport ensures effortless connectivity.

A secure, beautifully designed lobby welcomes you home, with elevator service leading directly to the spectacular common roof deck—where sweeping views of Old City’s historic charm and the glittering Philadelphia skyline create an unforgettable backdrop.

Residence 204 presents a rare opportunity for customization: purchase as-is and create a home tailored to your vision, or allow it to be fully transformed prior to move-in. Either choice places you within one of Old City’s most coveted and exclusive communities.
#PAPH2634858

PHILADELPHIA

12 S LETITIA STREET 16 204

1 Beds

1 Baths

603 Sq.Ft.

$299,999

MLS#: PAPH2634858

LOCATION,, LOCATION, LOCATION...  Minutes from Center City abides this beautiful, well kept home. Surrounded by new construction. Pride of ownership. Home is not upgraded like the new homes in the area however, it is upscale in decor and upkeep. Well maintained by the owners that have lived there for over 30 years. Walk into a very large living room that fits a nice size living room set. The living room flows into a good size dining room and kitchen. Kitchen goes out to a great size deck and back yard. 2 bedrooms on the second floor. And 3rd bedroom on the 3rd floor. Finished basement with 2nd full bathroom and bedroom. Close to public transportation and restaurants at walking distance.
#PAPH2638980

PHILADELPHIA

1236 N HOWARD STREET

3 Beds

2 Baths

996 Sq.Ft.

$300,000
MLS#: PAPH2638980

 - property

Send a message

Message successfully sent.

Your message

What is 3 + 4 ?

Reason for contacting?

I agree to receive email communication and understand I can unsubscribe at any time.

I agree to be contacted by Charis Realty Group - Christine Issler, Broker via call, email, and text for real estate services. To opt out, you can reply 'stop' at any time or reply 'help' for assistance. You can also click the unsubscribe link in the emails. Message and data rates may apply. Message frequency may vary. Privacy Policy

Sign Out

Virtual Assistant

Would you like to take the next step with this property? We can help you schedule a showing or virtual tour, or send you more details.

Yes, I would like more information.

Thank You for Your Reply, One of Our Agents will contact you as soon as possible

No, maybe later.

Thank you, you can always contact me via email, phone number or through the contact form.

Realhub AI

Lucy - Your AI-Powered Realtor

Update Your Temporary Password

Personalize your search

Enter your email and we'll notify you immediately when new listings match what you're looking for.

or enter email address

Already have an account ? Login here

Continue your home search

I agree to receive communications and understand I can unsubscribe at any time.

I agree to be contacted by Charis Realty Group - Christine Issler, Broker via call, email, and text for real estate services. To opt out, you can reply 'stop' at any time or reply 'help' for assistance. You can also click the unsubscribe link in the emails. Message and data rates may apply. Message frequency may vary. Privacy Policy

Already have an account ? Login here

We use cookies

We use cookies primarily for analytics to enhance your experience. By accepting, you agree to our use of these cookies. You can manage your preferences or learn more about our cookies policy.